Why Heavy-Duty Wall Formwork Matters on Large-Scale Projects
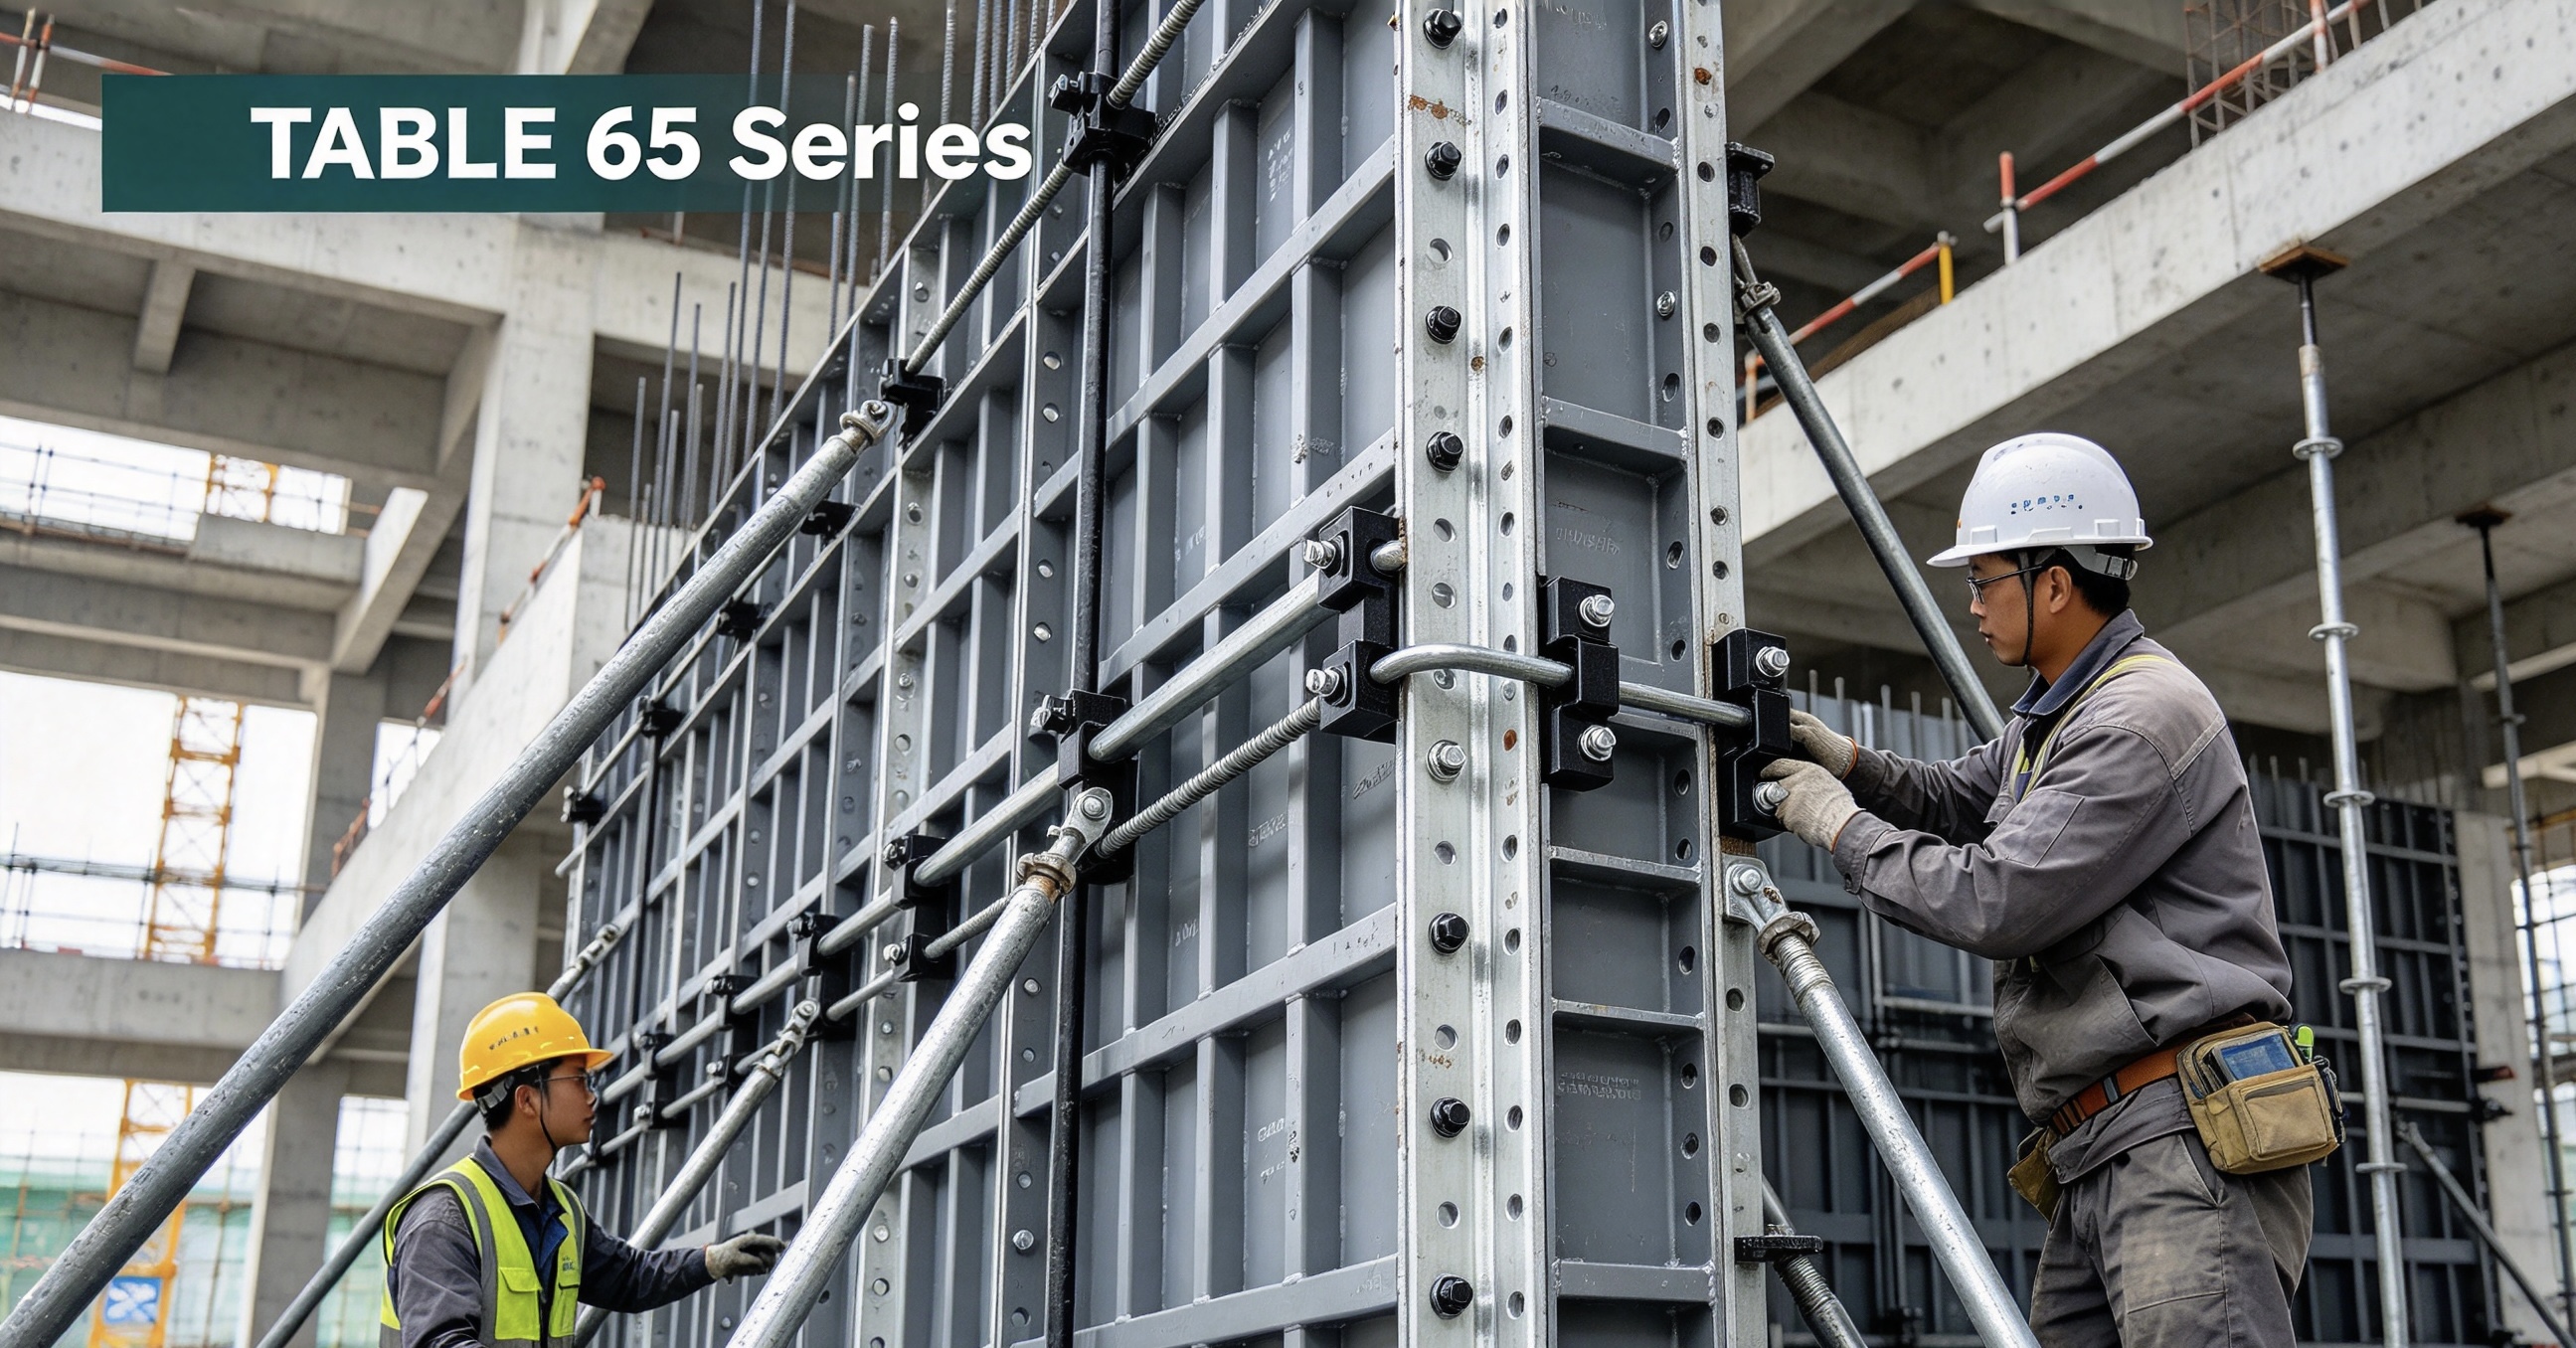
High-rise towers, shear walls, core walls and water-retaining structures all share one requirement: the formwork must withstand high concrete lateral pressure pour after pour, without deformation or surface defects. Light-duty panel systems that perform well on mid-rise residential jobs often reach their limits in these conditions.
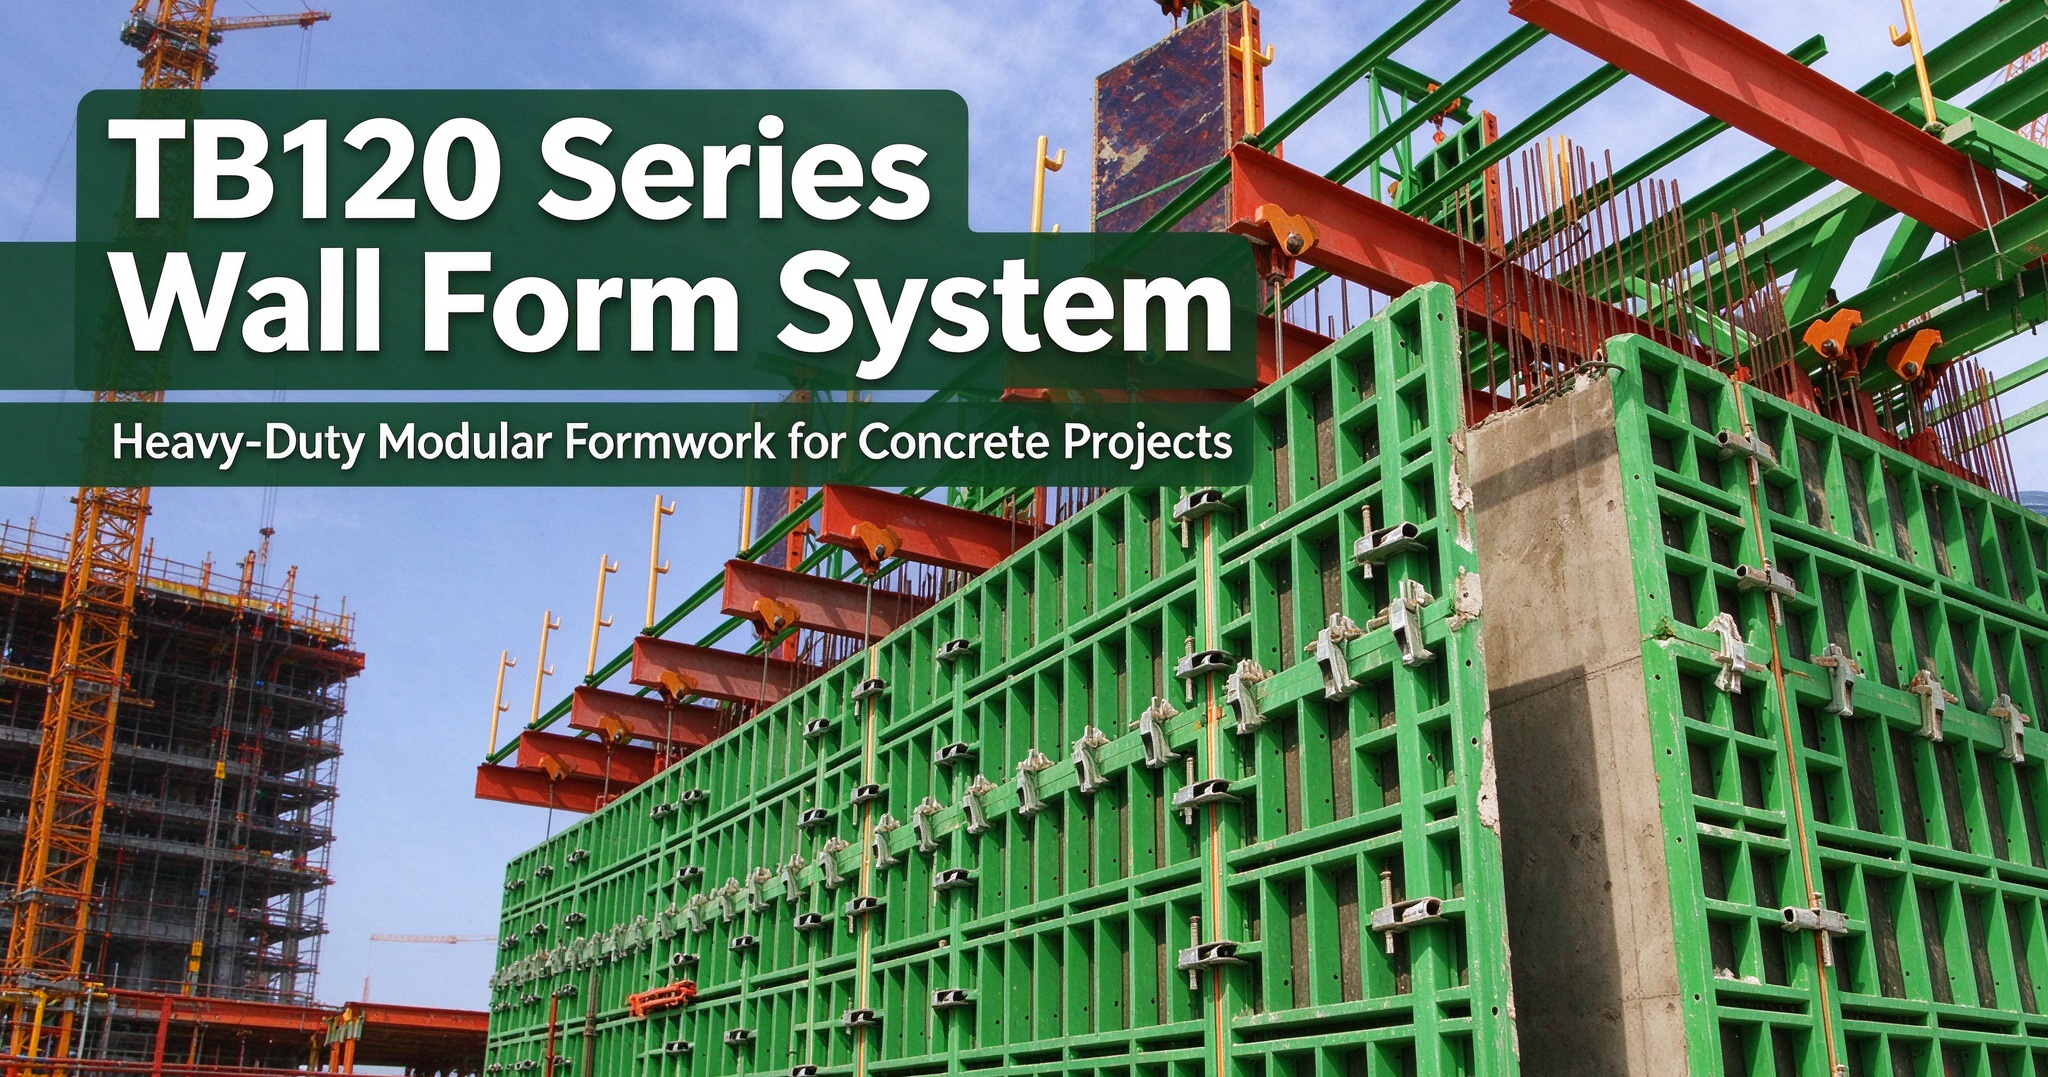
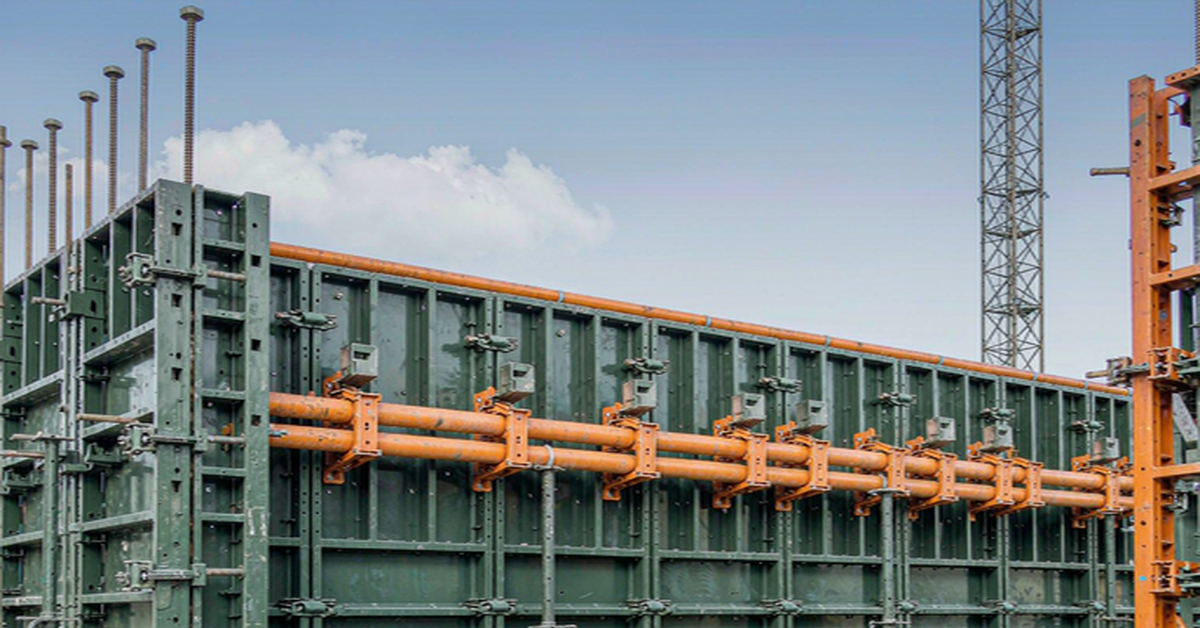
The TB120 Series Wall Form System is TABLE's heavy-type, high-strength wall formwork, developed for exactly these demanding applications. It has been applied on projects across North America, Europe, the Middle East and Southeast Asia, and is suitable for contractors, formwork rental fleets and precast-oriented construction companies looking for a durable, reusable wall forming solution.
System Overview and Panel Specifications
TB120 panels are built around torsion-resistant hollow-section steel frames made of Q345B steel, combined with 120–220 g/m² paper-faced plywood. Steel frames are hot-dip galvanized or powder coated for corrosion protection, which is essential for humid coastal sites and long rental cycles.
The modular design allows combinations in both width and height, so wall layouts can be adapted to different floor heights and structural geometries without cutting panels.
Standard panel dimensions:
|
Parameter |
Specification |
|
Frame material |
Q345B steel, hollow section |
|
Facing |
Paper-faced plywood (120–220 g/m²) |
|
Surface treatment |
Hot-dip galvanized or powder coated |
|
Panel lengths |
1200 / 2700 / 3300 mm |
|
Panel widths |
300 / 600 / 720 / 900 / 1200 / 2400 mm |
|
Maximum load-bearing capacity |
57 kN/m² (with built-in double steel waling matrix) |
|
Adjustable panel widths |
100 mm and 50 mm series |
Adjustable panels in the 100 mm and 50 mm series (for example 100×1200, 100×2700, 100×3300 and 50×1200, 50×2700, 50×3300) close the remaining gaps in the grid, which reduces on-site timber infill work.
Main Components of the System
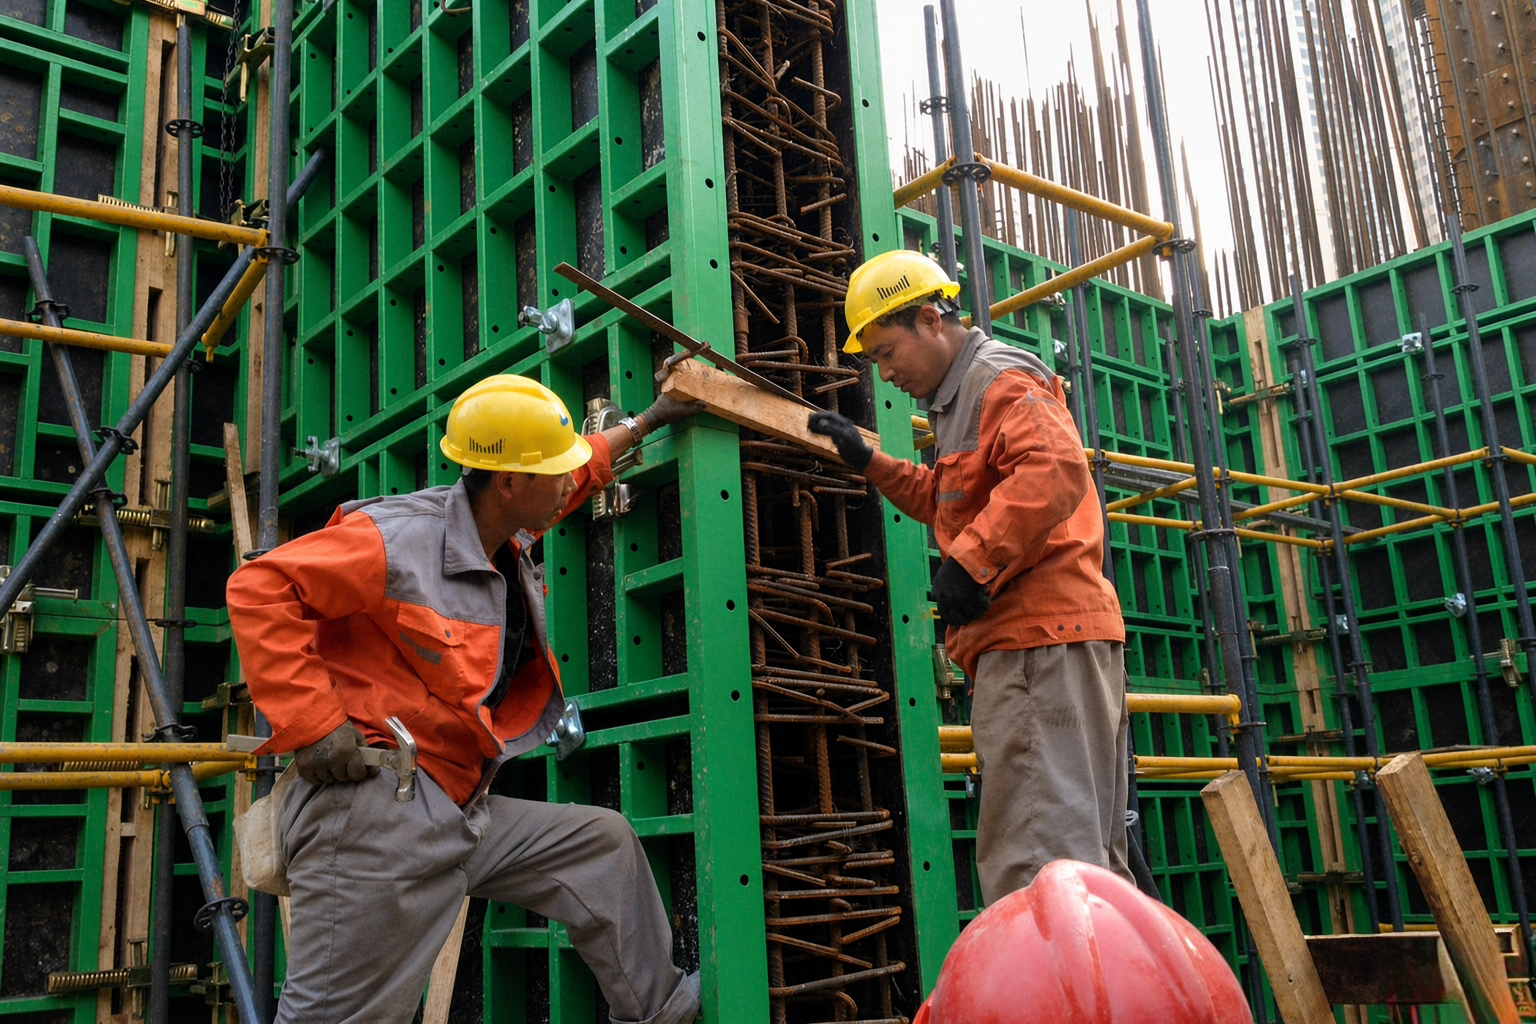
The system consists of a complete set of standardized wall formwork components, all connected with practical steel clamps:
- Core panels — the main forming elements in standard lengths and widths
- 90° corners and adjustable corner walers — for right-angle wall junctions
- Compensation walers (850 mm / 1300 mm) — for wall length compensation
- Alignment couplers — panel-to-panel connection and alignment
- Tie rods (D20) with one-piece tie rod nuts, hook bolts and form tie brackets — the tie system resisting concrete pressure
- Plastic sleeves and hole plugs — for clean tie-rod holes and easy reuse
- Infill plates (1200 / 2700 / 3300 mm) — closing small gaps without cutting panels
- Hinged corner forms (270×1200 / 270×2700 / 270×3300 mm) — for column corners and wall ends
- Landing panels (2400×1200 mm) — large panels for outside walls, lifted as complete units
- Push-pull props and cantilever brackets — for plumbing and bracing
- Formwork lifting hooks — safe crane handling of assembled panels
- Core form stripping panels, safety belt clips and through-wall washer clips — for site efficiency and safety compliance
Because every connection uses the same steel clamp system, crews do not need special tools beyond a hammer, and component sorting and storage remain straightforward on busy sites.
Key Features for Global Projects
High Concrete Pressure Capacity
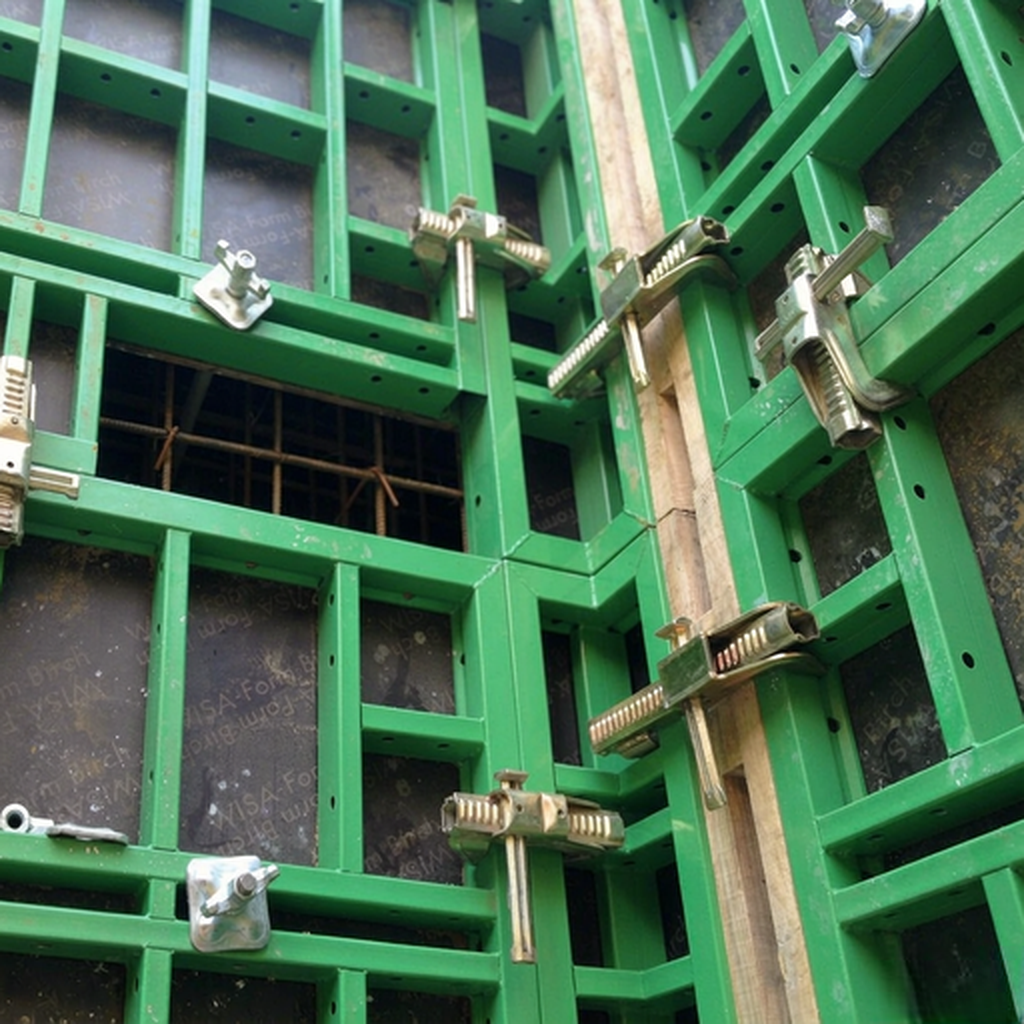
The built-in double steel waling matrix structure gives the panels rigidity under high lateral pressure. With a maximum load-bearing capacity of 57 kN/m², the system is rated for high-pressure pours such as shear walls, core walls and deep water tanks — conditions where lighter panel systems are typically pushed beyond their limits.
Rapid and Efficient Working
The system uses a limited number of easy-to-handle component parts. Large-format panels (up to 2400 mm wide and 3300 mm long) reduce the number of joints, panels can be pre-assembled on the ground and lifted by tower crane, and standardized couplers speed up connection work. For contractors managing tight floor cycles, this directly shortens forming time per level.
Flexible Modular Layout
Free-selectable panel combinations adapt to complicated geometrical shapes, including wall intersections, T-junctions, corners and irregular column sections. The same panels serve both walls and columns, so one inventory can cover multiple structural elements on the same project — an advantage for rental companies managing mixed project demands.
Long Service Life and Repeat Use
The combination of Q345B steel frames and quality plywood facing, protected by hot-dip galvanizing or powder coating, extends the number of turnover cycles. For formwork rental businesses and contractors with multiple projects in the pipeline, longer service life lowers the cost per use and makes the system economical over its full working life, rather than only at the point of purchase.
Typical Site Applications
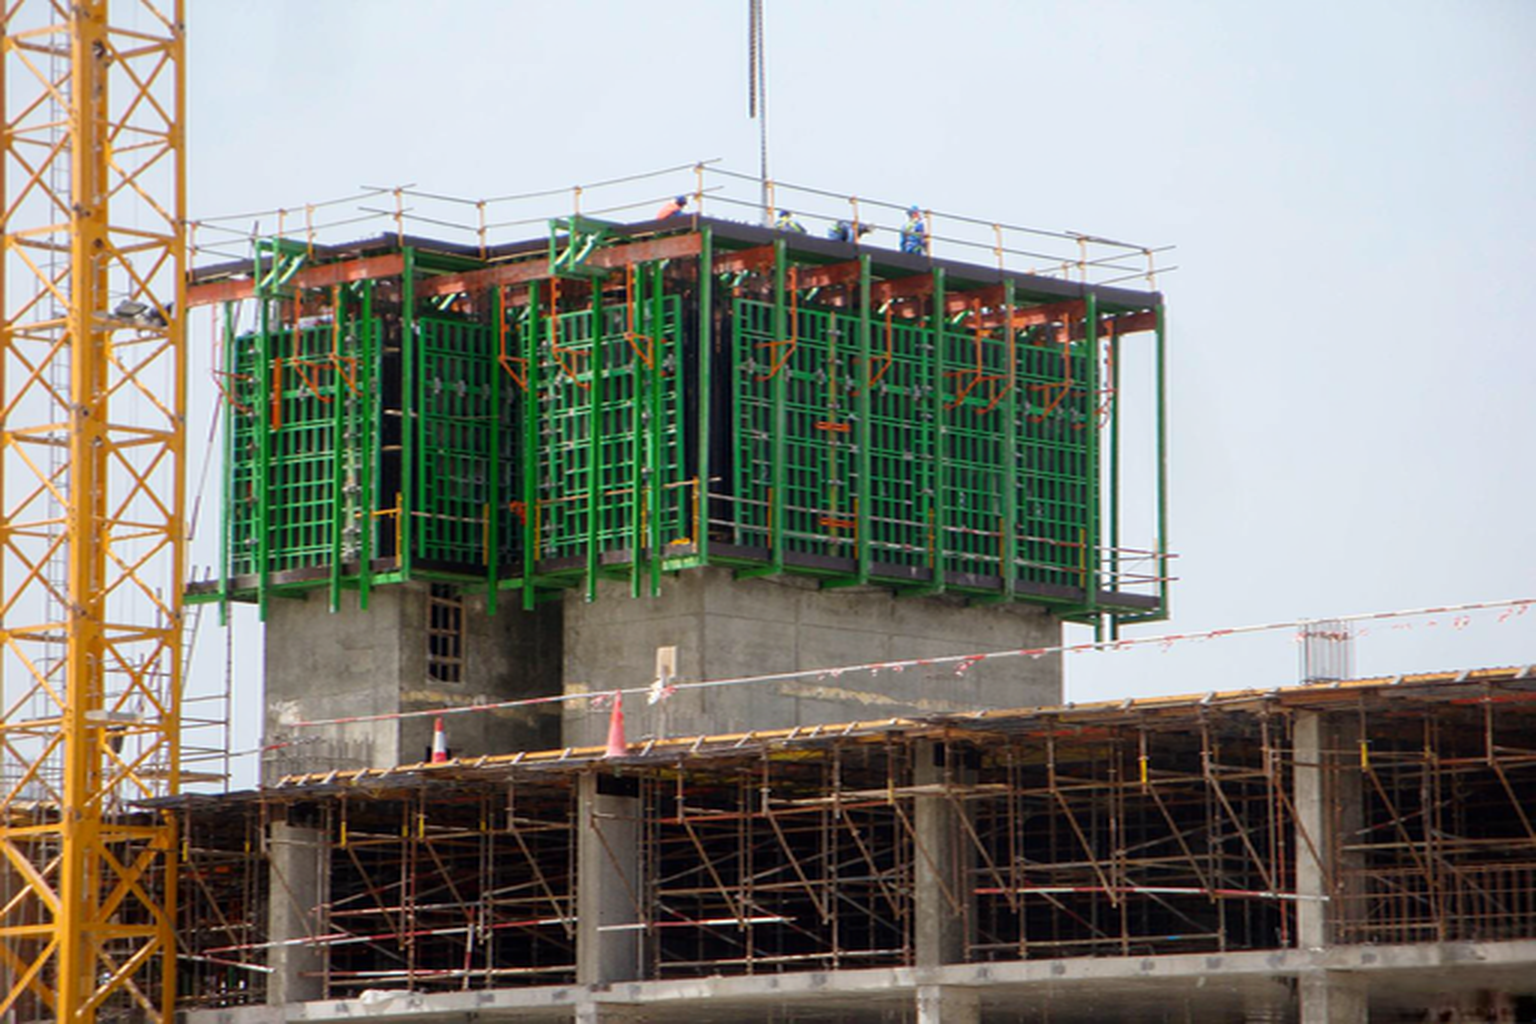
The TB120 Series is used for:
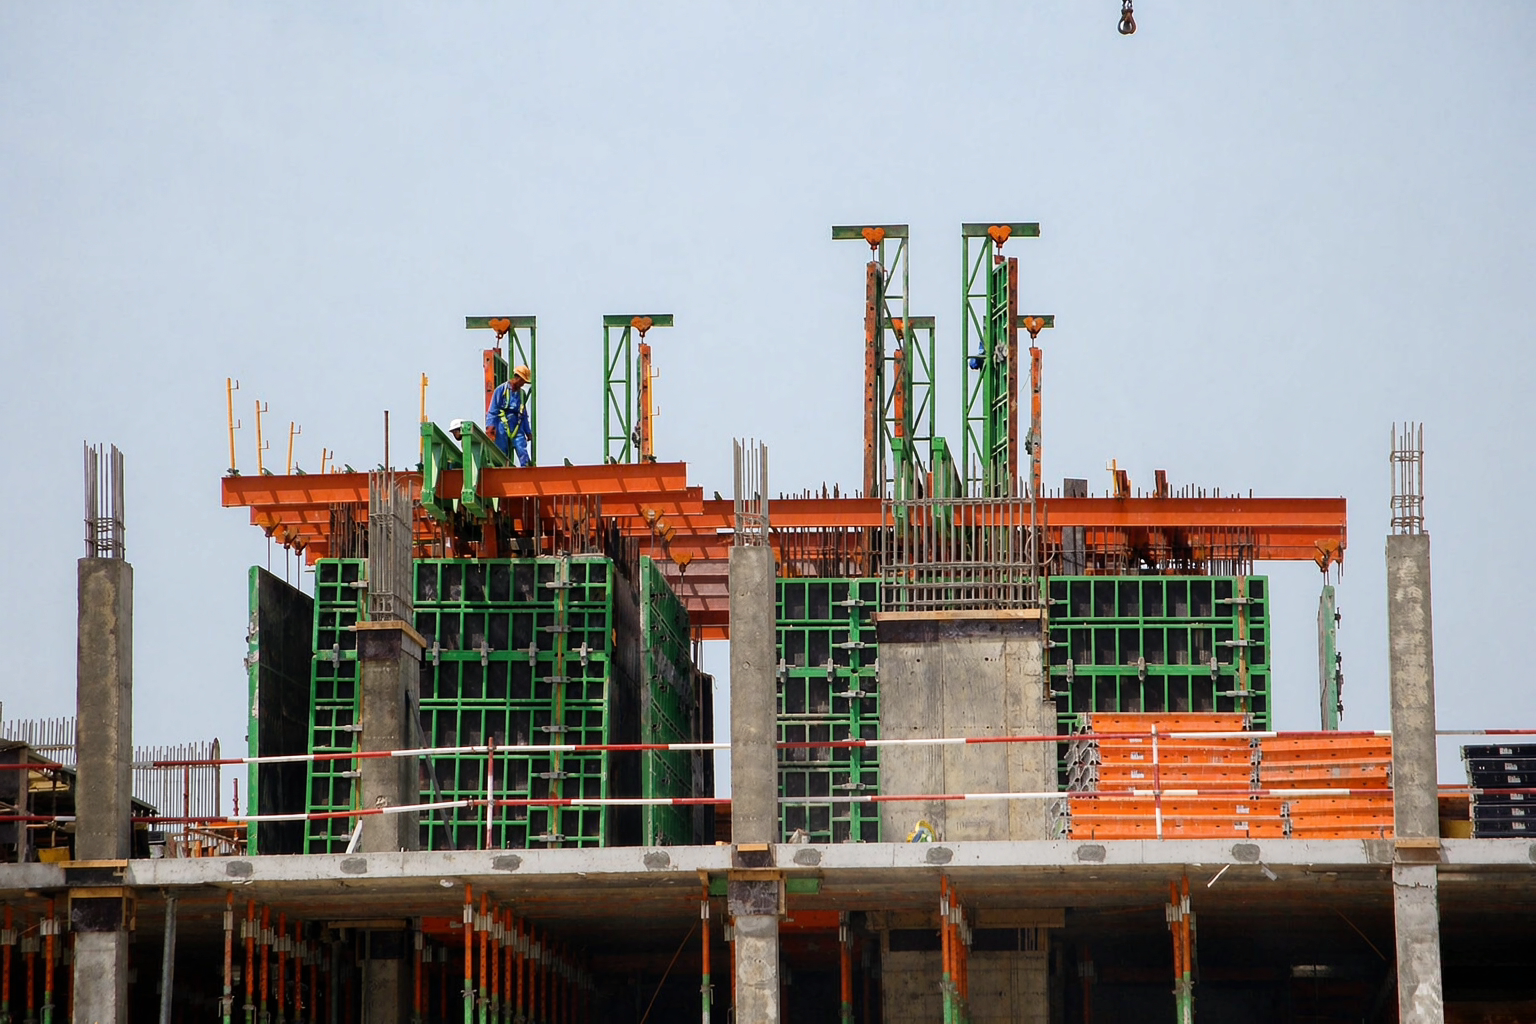
- Shear walls and core walls in high-rise residential and commercial towers
- Structural columns, including special-shape columns handled with hinged corner forms
- Water tanks and water-retaining structures, where high pressure and consistent finish matter
- Large-scale infrastructure and industrial projects requiring repeated heavy-duty forming
Project references include a high-rise project in Dubai, UAE (2010) and the Rongmin Financial Center in Xi'an, China (2019), where the system was applied on large wall and core structures.
Erection and Stripping Workflow
The system follows a standard heavy-duty formwork cycle:
- Complete layout calculation and pre-assemble panels on the ground.
- Lift pre-assembled modules into position with a tower crane using formwork lifting hooks.
- Connect panels with alignment couplers, then install tie rods, hook bolts and form tie brackets.
- Fit corner components, compensation walers and push-pull props for alignment and bracing.
- After concrete reaches the specified stripping strength, strip the panels and lift them to the next level for turnover.
Dedicated components such as the core form stripping panel and lifting hooks are designed to make the stripping and re-lifting steps safer and more controlled.
How TB120 Fits into the TABLE Formwork Range
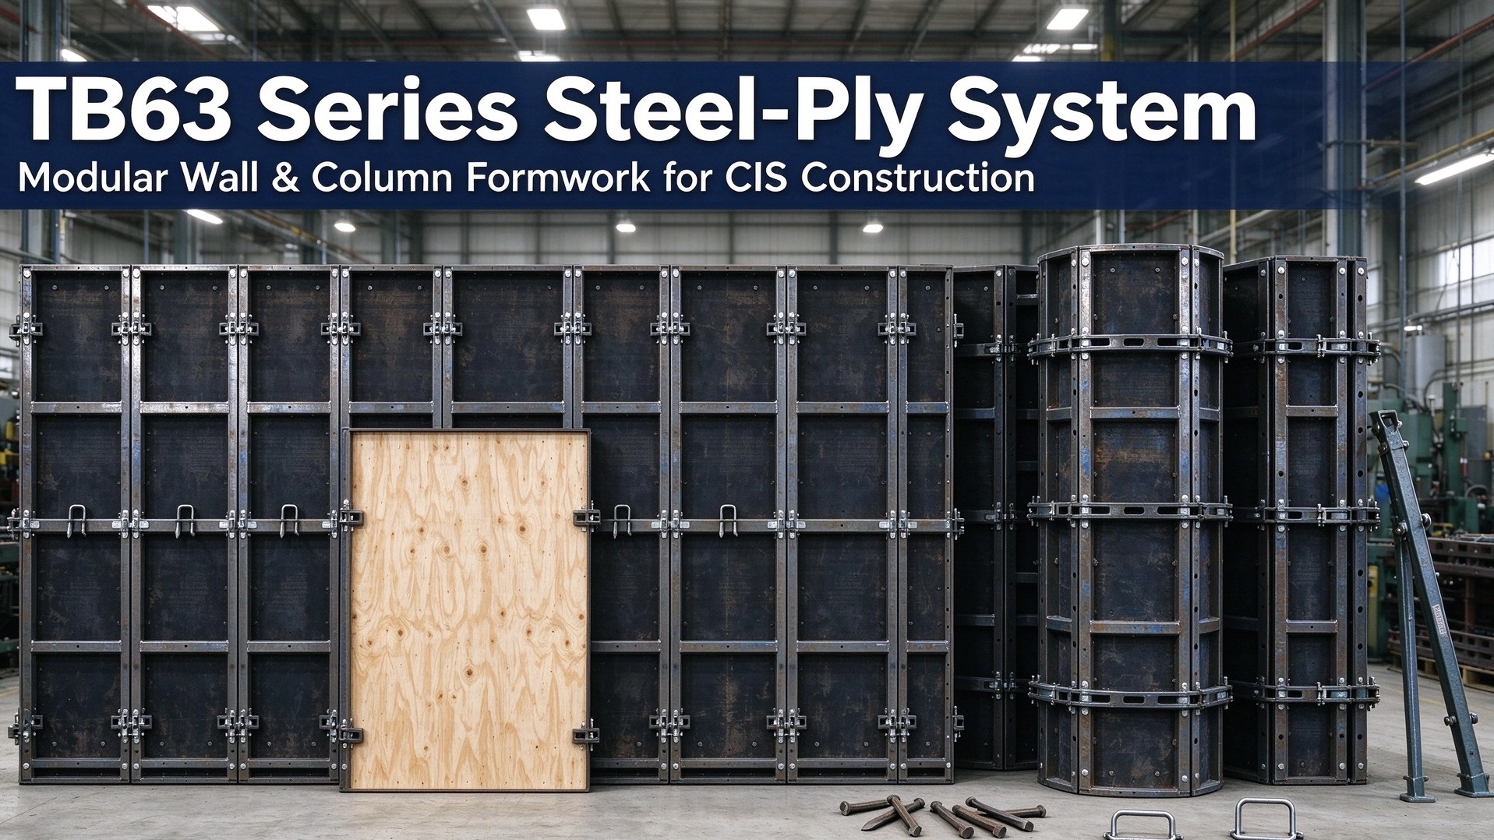
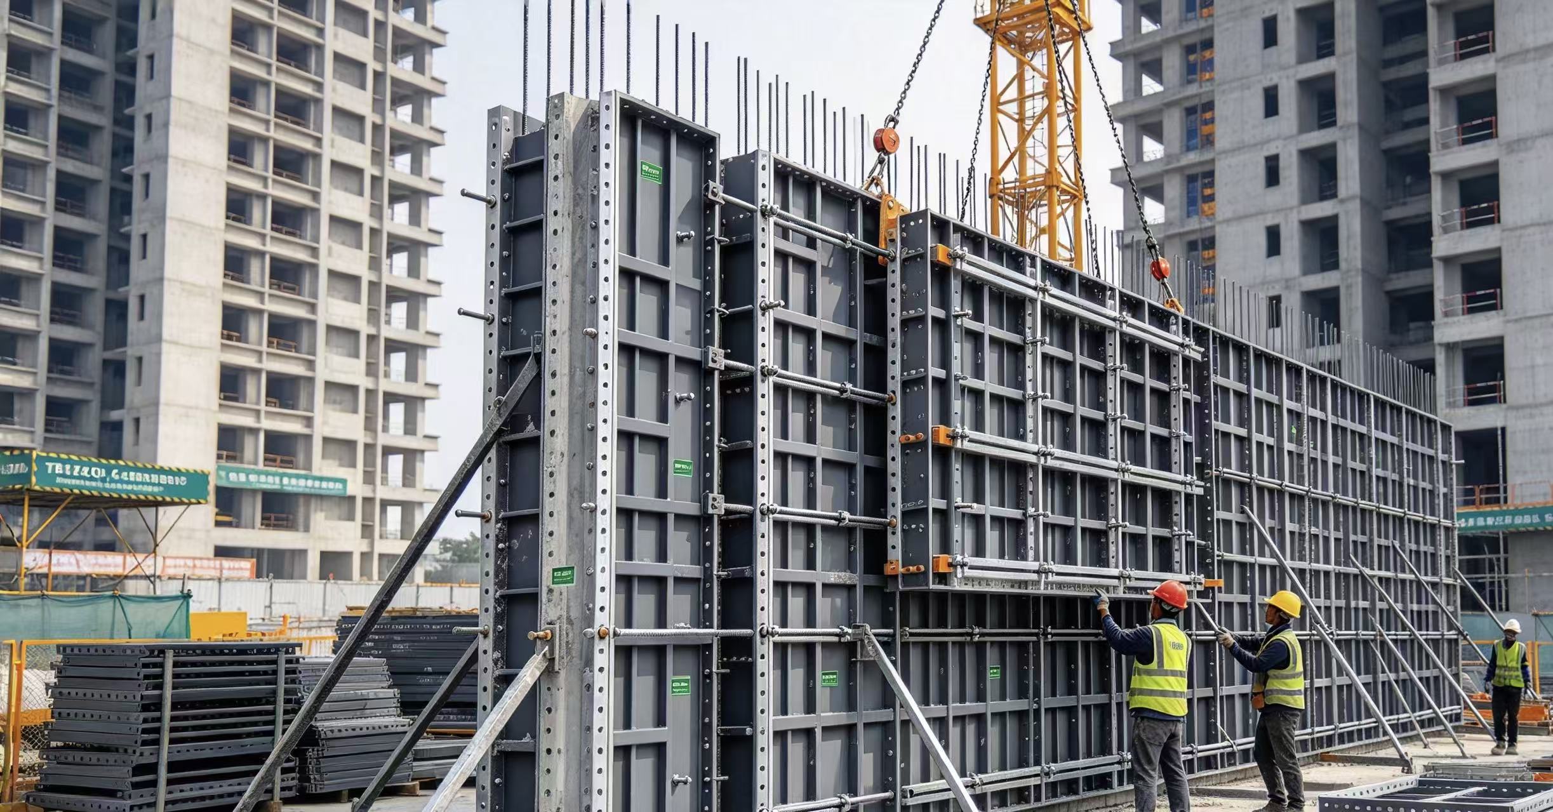
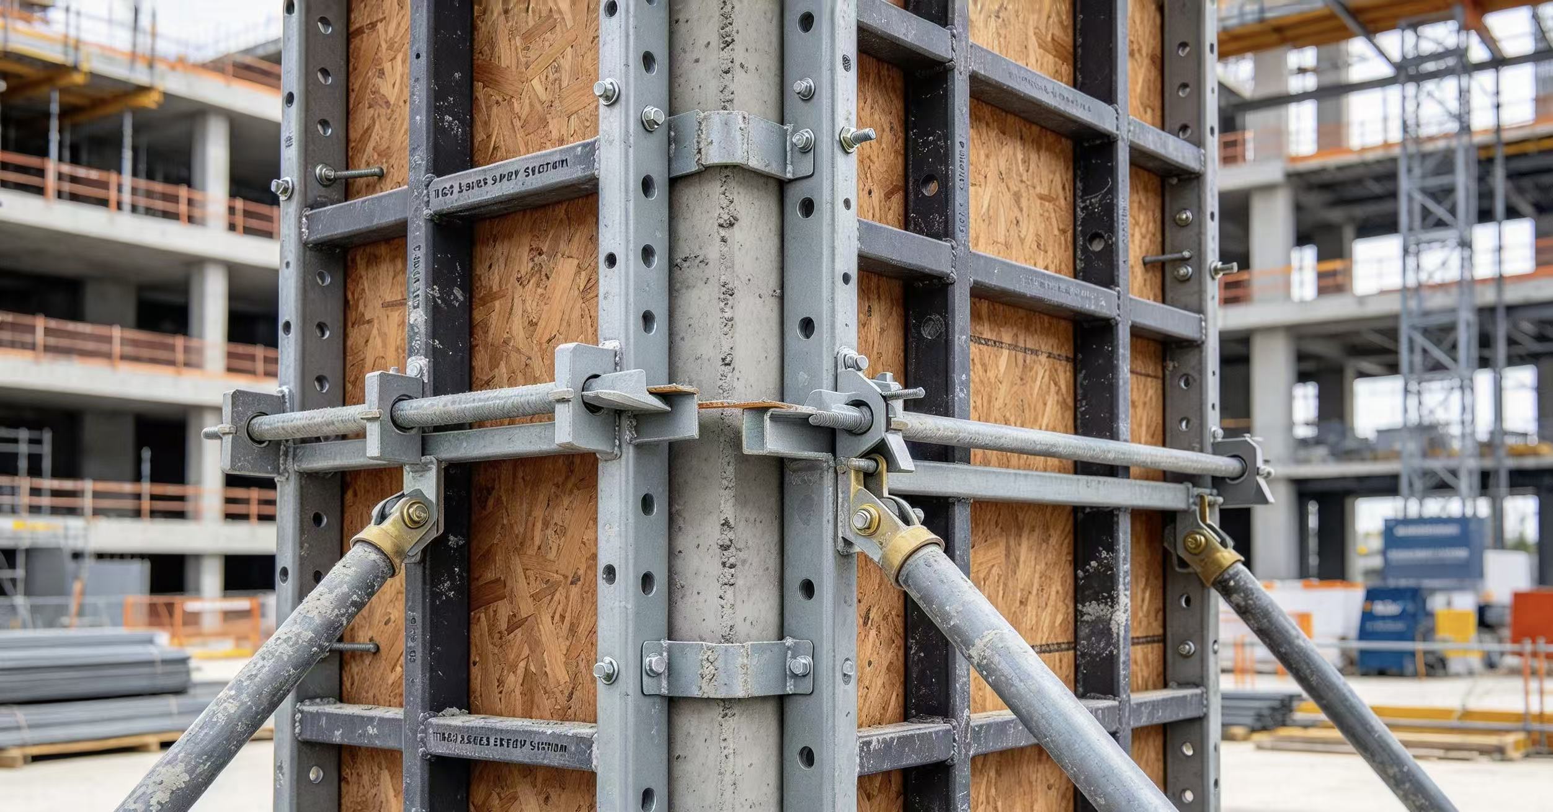
TB120 is the heavy-duty option in TABLE's wall formwork range. For conventional mid-rise wall and column work, the lighter TB63 Series Steel-Ply System is often sufficient; for high-pressure, heavy-load and large-scale structures, TB120 provides the additional load capacity and rigidity required. Both systems share the same design philosophy: modular panels, standardized connections and long service life.
Request Technical Data and Project Support
If you are planning a high-rise, infrastructure or water-retaining project and need panel dimension sheets, load data, component lists or project references for your market, contact the TABLE technical team. We provide system selection advice and layout proposals based on your actual project requirements.