Formwork Pain Points for Southeast‑Asia Multi‑Storey Building Projects
Urban residential buildings, apartments and commercial complexes keep growing across Southeast Asia. Formwork directly determines concrete surface quality, construction cycle and total project cost. Local contractors and rental companies face multiple real‑world challenges when selecting shuttering systems.
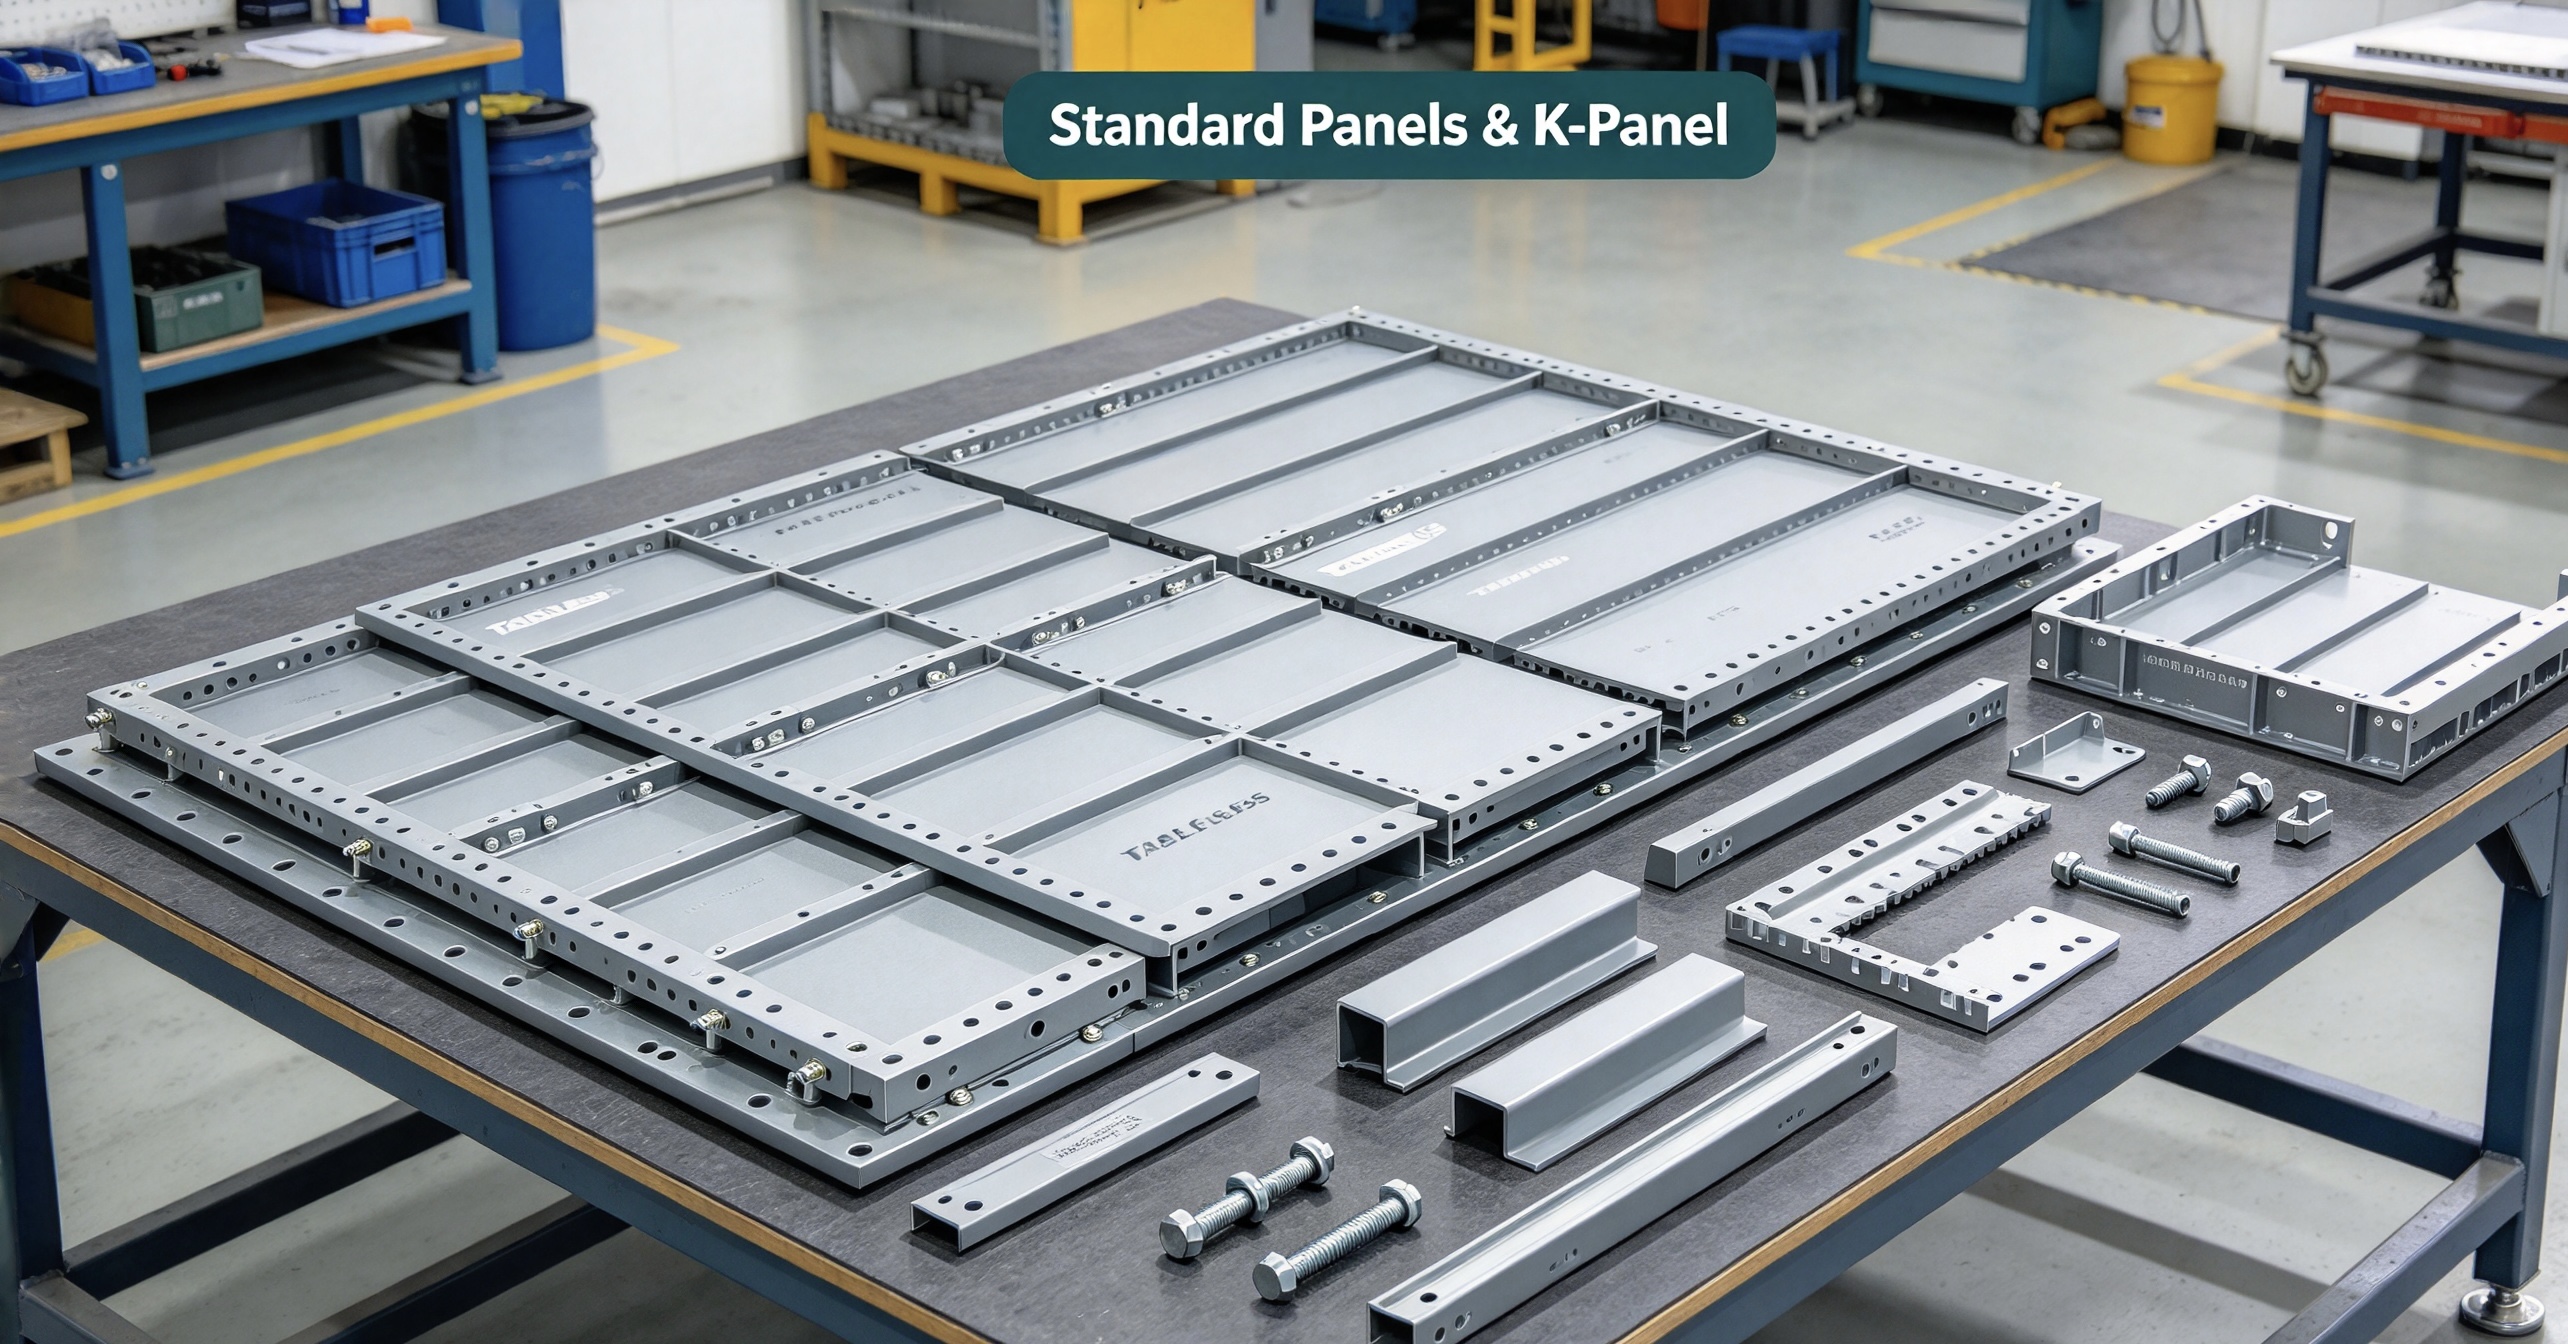
Existing limitations of mainstream formwork solutions
Traditional timber plywood formwork suffers fast ageing, warping and mildew under hot‑humid tropical climate. Reuse times are limited, generating continuous material replacement expenses and large‑volume construction waste. Full aluminium formwork delivers good finished effect, yet its high initial procurement cost creates heavy capital pressure for small‑and‑medium rental inventories. Heavy conventional steel formwork depends heavily on tower crane handling, which cannot adapt to suburban sites with insufficient lifting machinery. Many formwork systems on the market cannot realize mixed interchangeable use with aluminium formwork, forcing rental yards to maintain separate inventory sets and raising management costs. The market requires a balanced modular formwork: light‑weight for manual handling, high turnover cycles, compatible with aluminium components, and reasonable comprehensive cost for local contractors and rental fleets.
Overview of TABLE 65 Series Modular Steel Formwork System
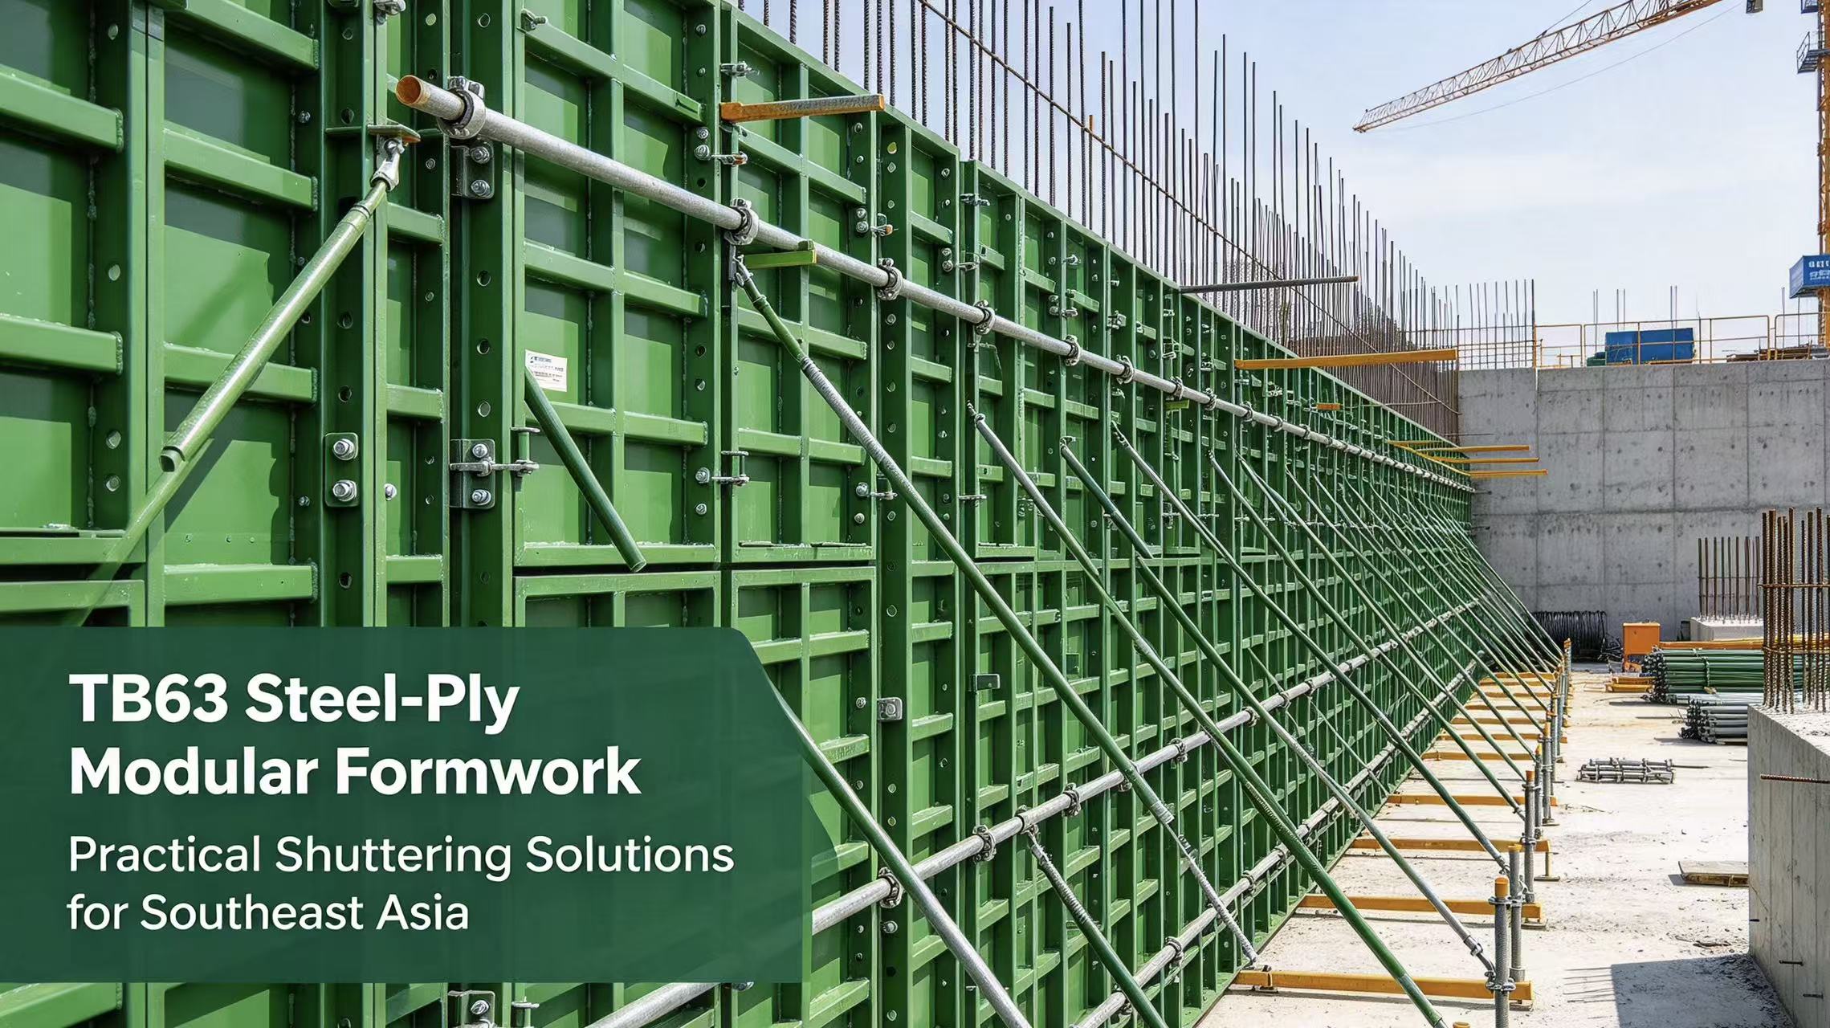
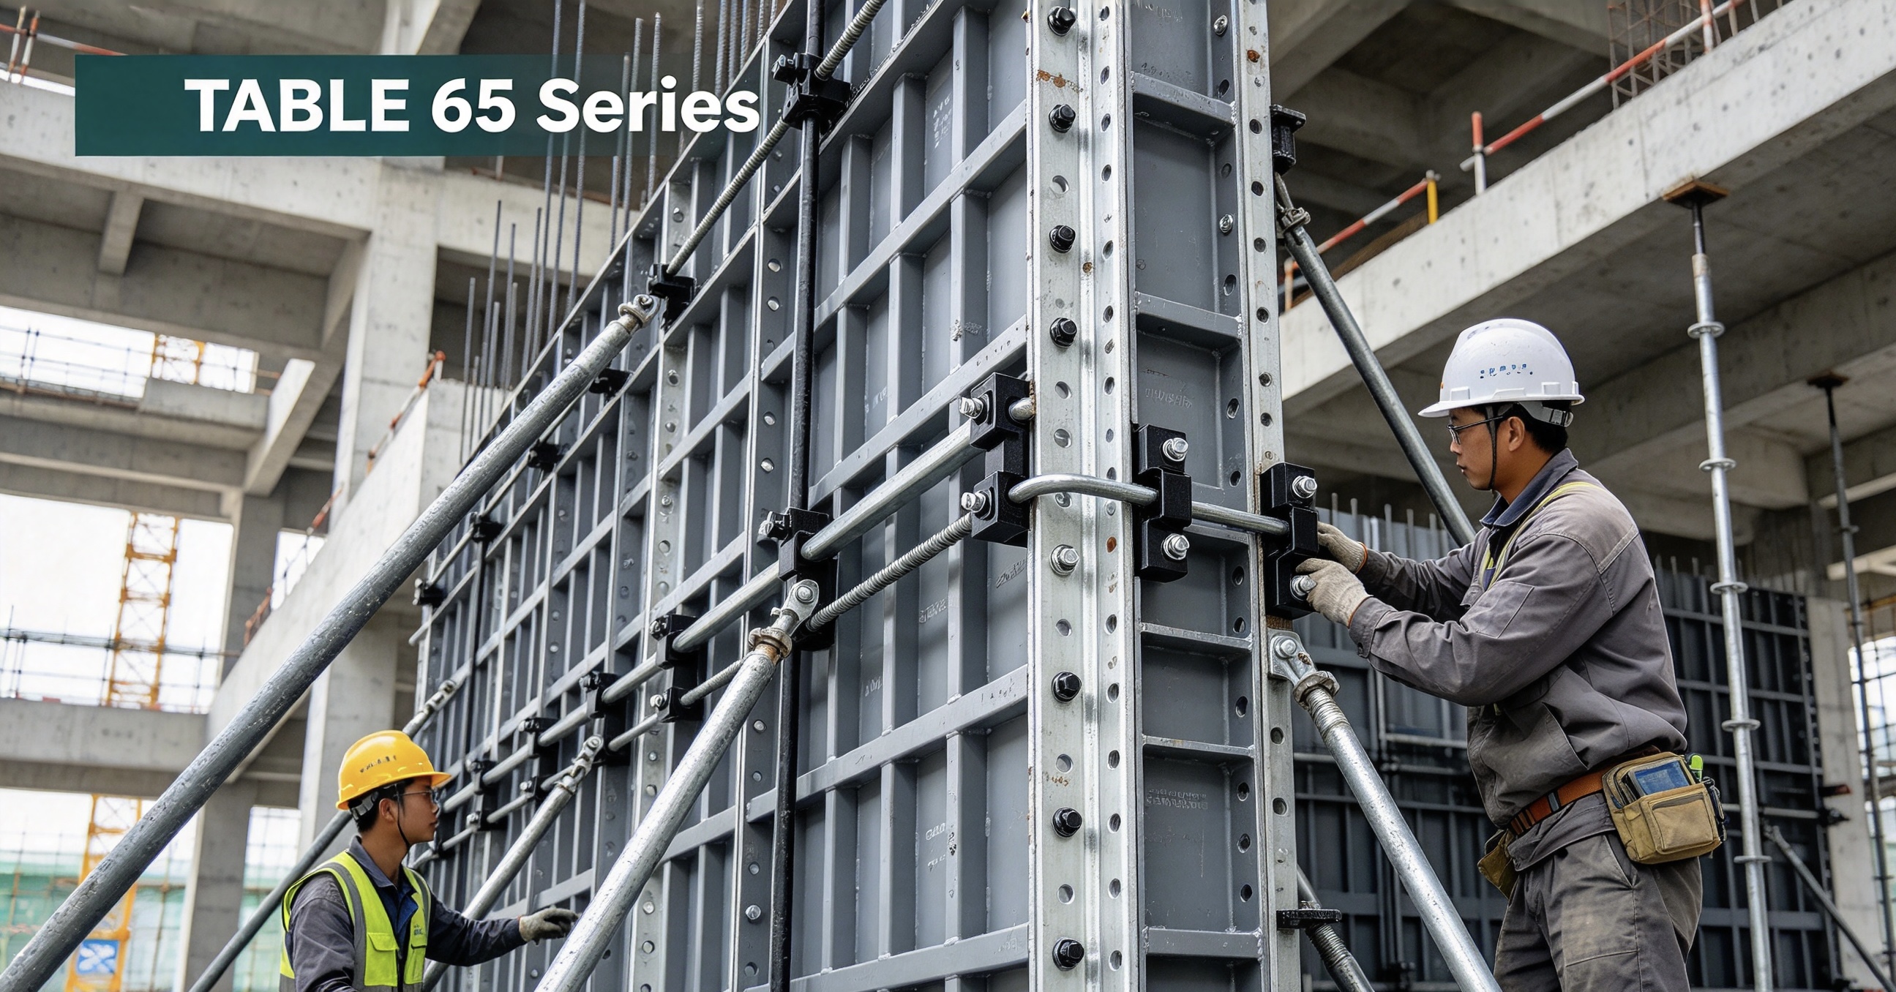
TABLE 65 Series Modular System is a high‑strength lightweight modular steel formwork. It is applicable for cast‑in‑place concrete construction of walls, columns, beams, floor slabs, staircases and secondary structural members. This system supports interchangeable mixed assembly with aluminium formwork, bringing greater flexibility for formwork rental enterprises.
Main material and technical specifications
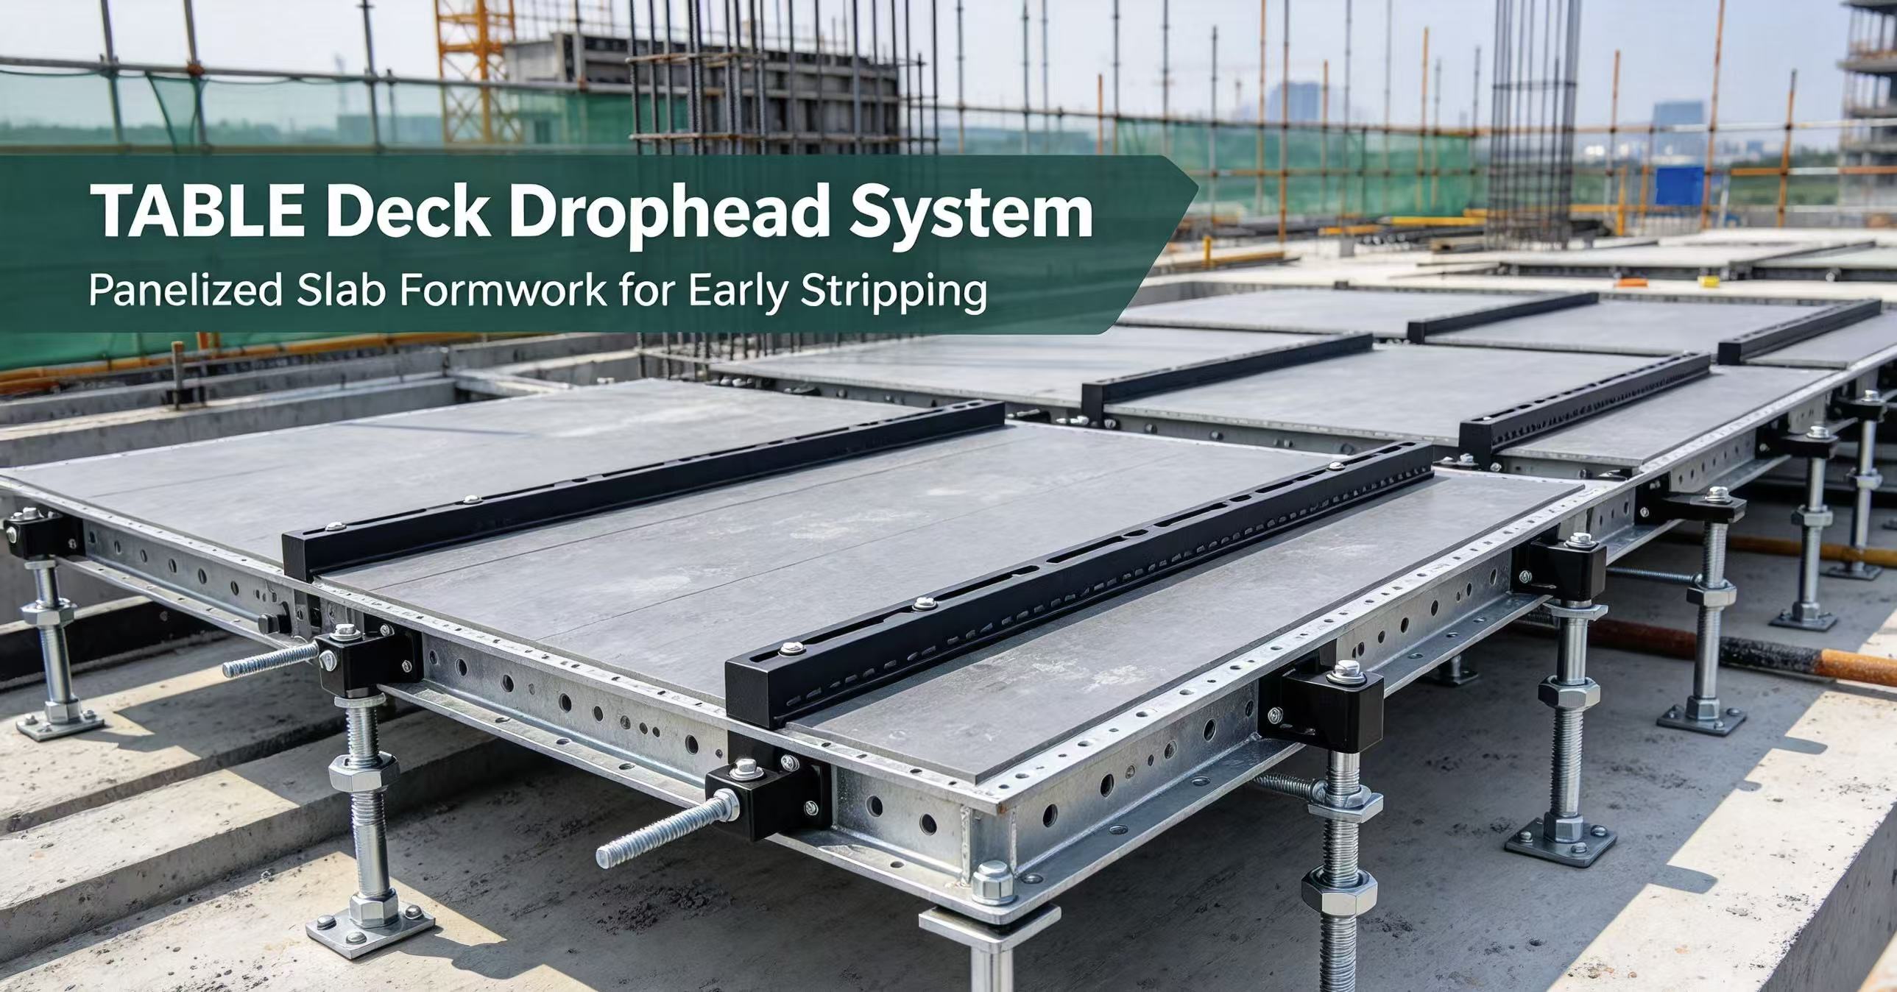
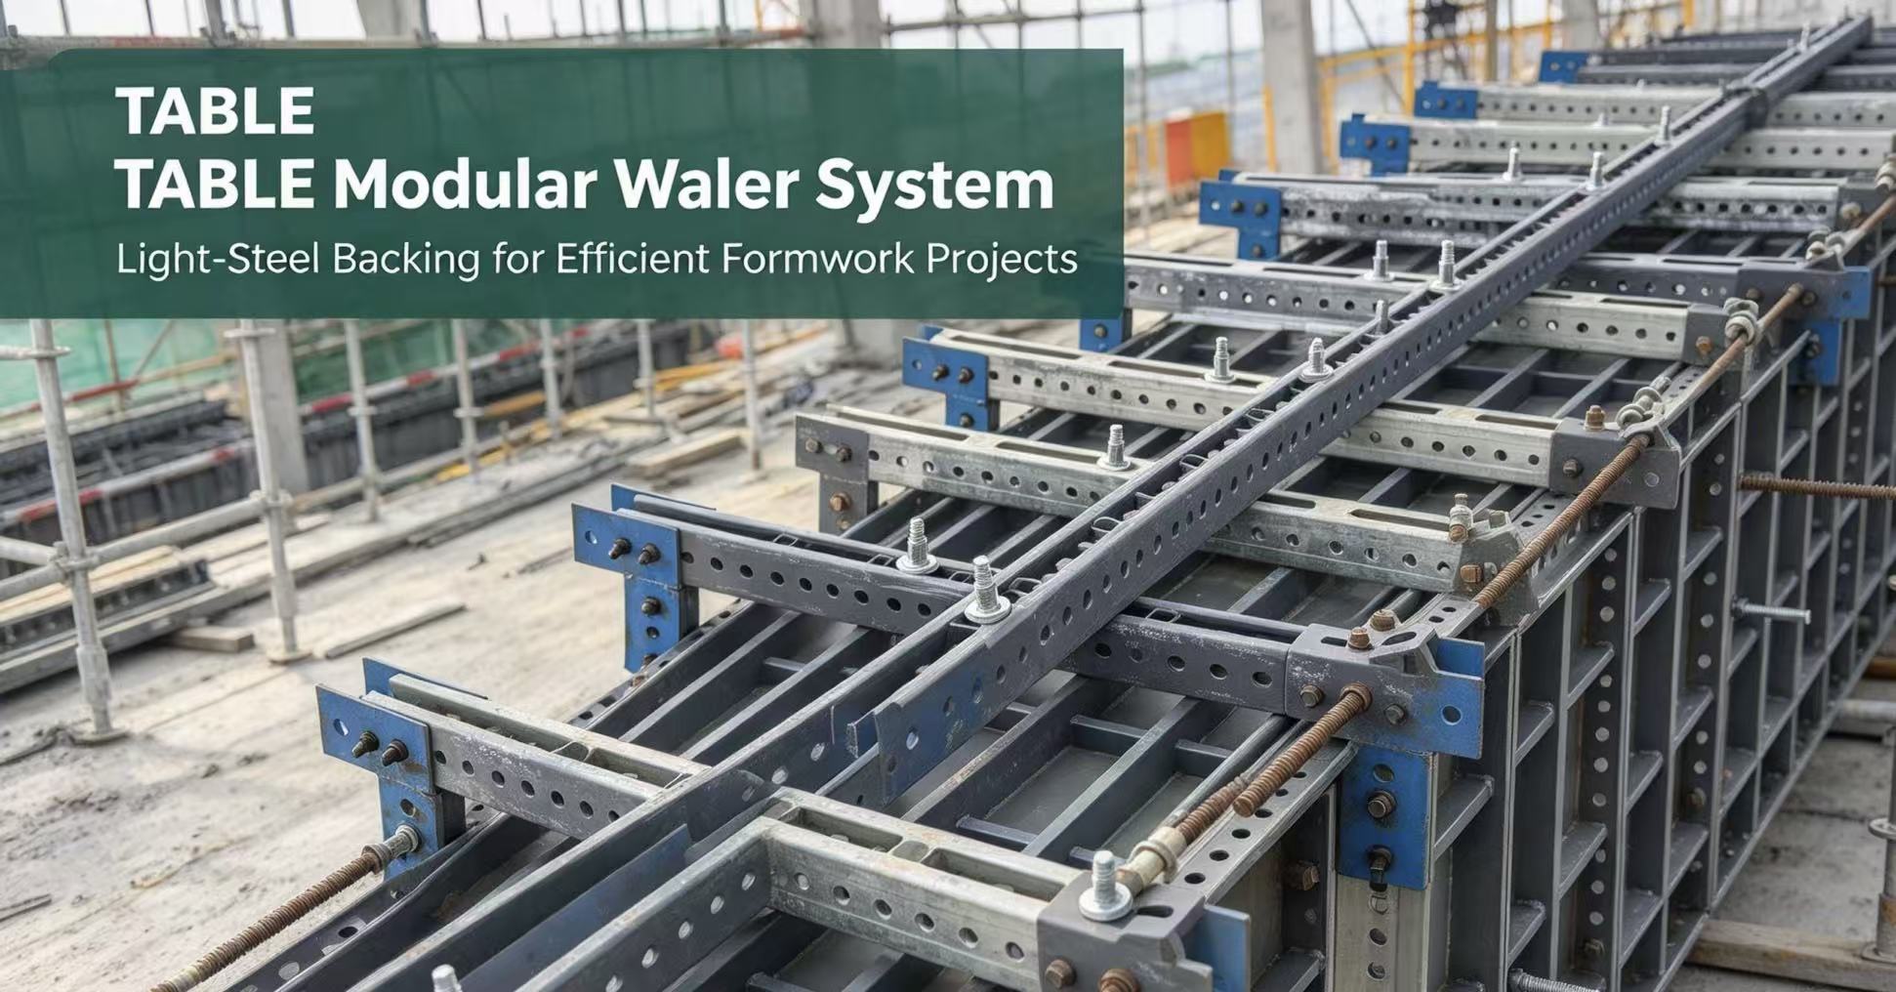
Adopt high‑strength steel panels with anti‑corrosion treatment. Standard panel weight is around 22 kg per square meter, enabling manual carrying and installation without crane support. Rich standard dimension specifications: multiple width and height combinations covering common wall, column and slab requirements. Complete matching components include standard panels, internal‑external corner formwork, adjustable column modules, C‑channel walers, pin wedges, tie‑rod accessories, drophead and support parts.
Core practical product characteristics
Light‑weight but high structural strength Lighter than full‑aluminium formwork while maintaining high stiffness to resist concrete lateral pressure. Workers can carry panels manually, lowering tower‑crane occupancy on construction sites.
Interchangeable with aluminium formwork Realize mixed‑use assembly with aluminium formwork. Existing aluminium formwork inventory of rental companies can be partially reused, reducing new‑purchase pressure.
Excellent fair‑faced concrete finishing result High‑precision manufacturing and fewer assembly joints deliver smooth concrete wall surfaces that can eliminate secondary plastering work and cut related labour and material expenditure.
Super‑high re‑turnover performance for rental business Under standardized operation, the system can achieve more than 300 reuse cycles. Long service life greatly reduces average amortized cost, very suitable for formwork rental asset management.
Early‑stripping construction solution Adopt the matching early‑demolition technical solution: one set of formwork cooperates with three sets of supports. Each construction cycle only takes 4‑6 days, accelerating overall project progress.
Low‑carbon & environment‑friendly performance Steel components are fully recyclable. Almost no construction waste is produced during on‑site erection and stripping, conforming to green building requirements in Southeast‑Asia region.
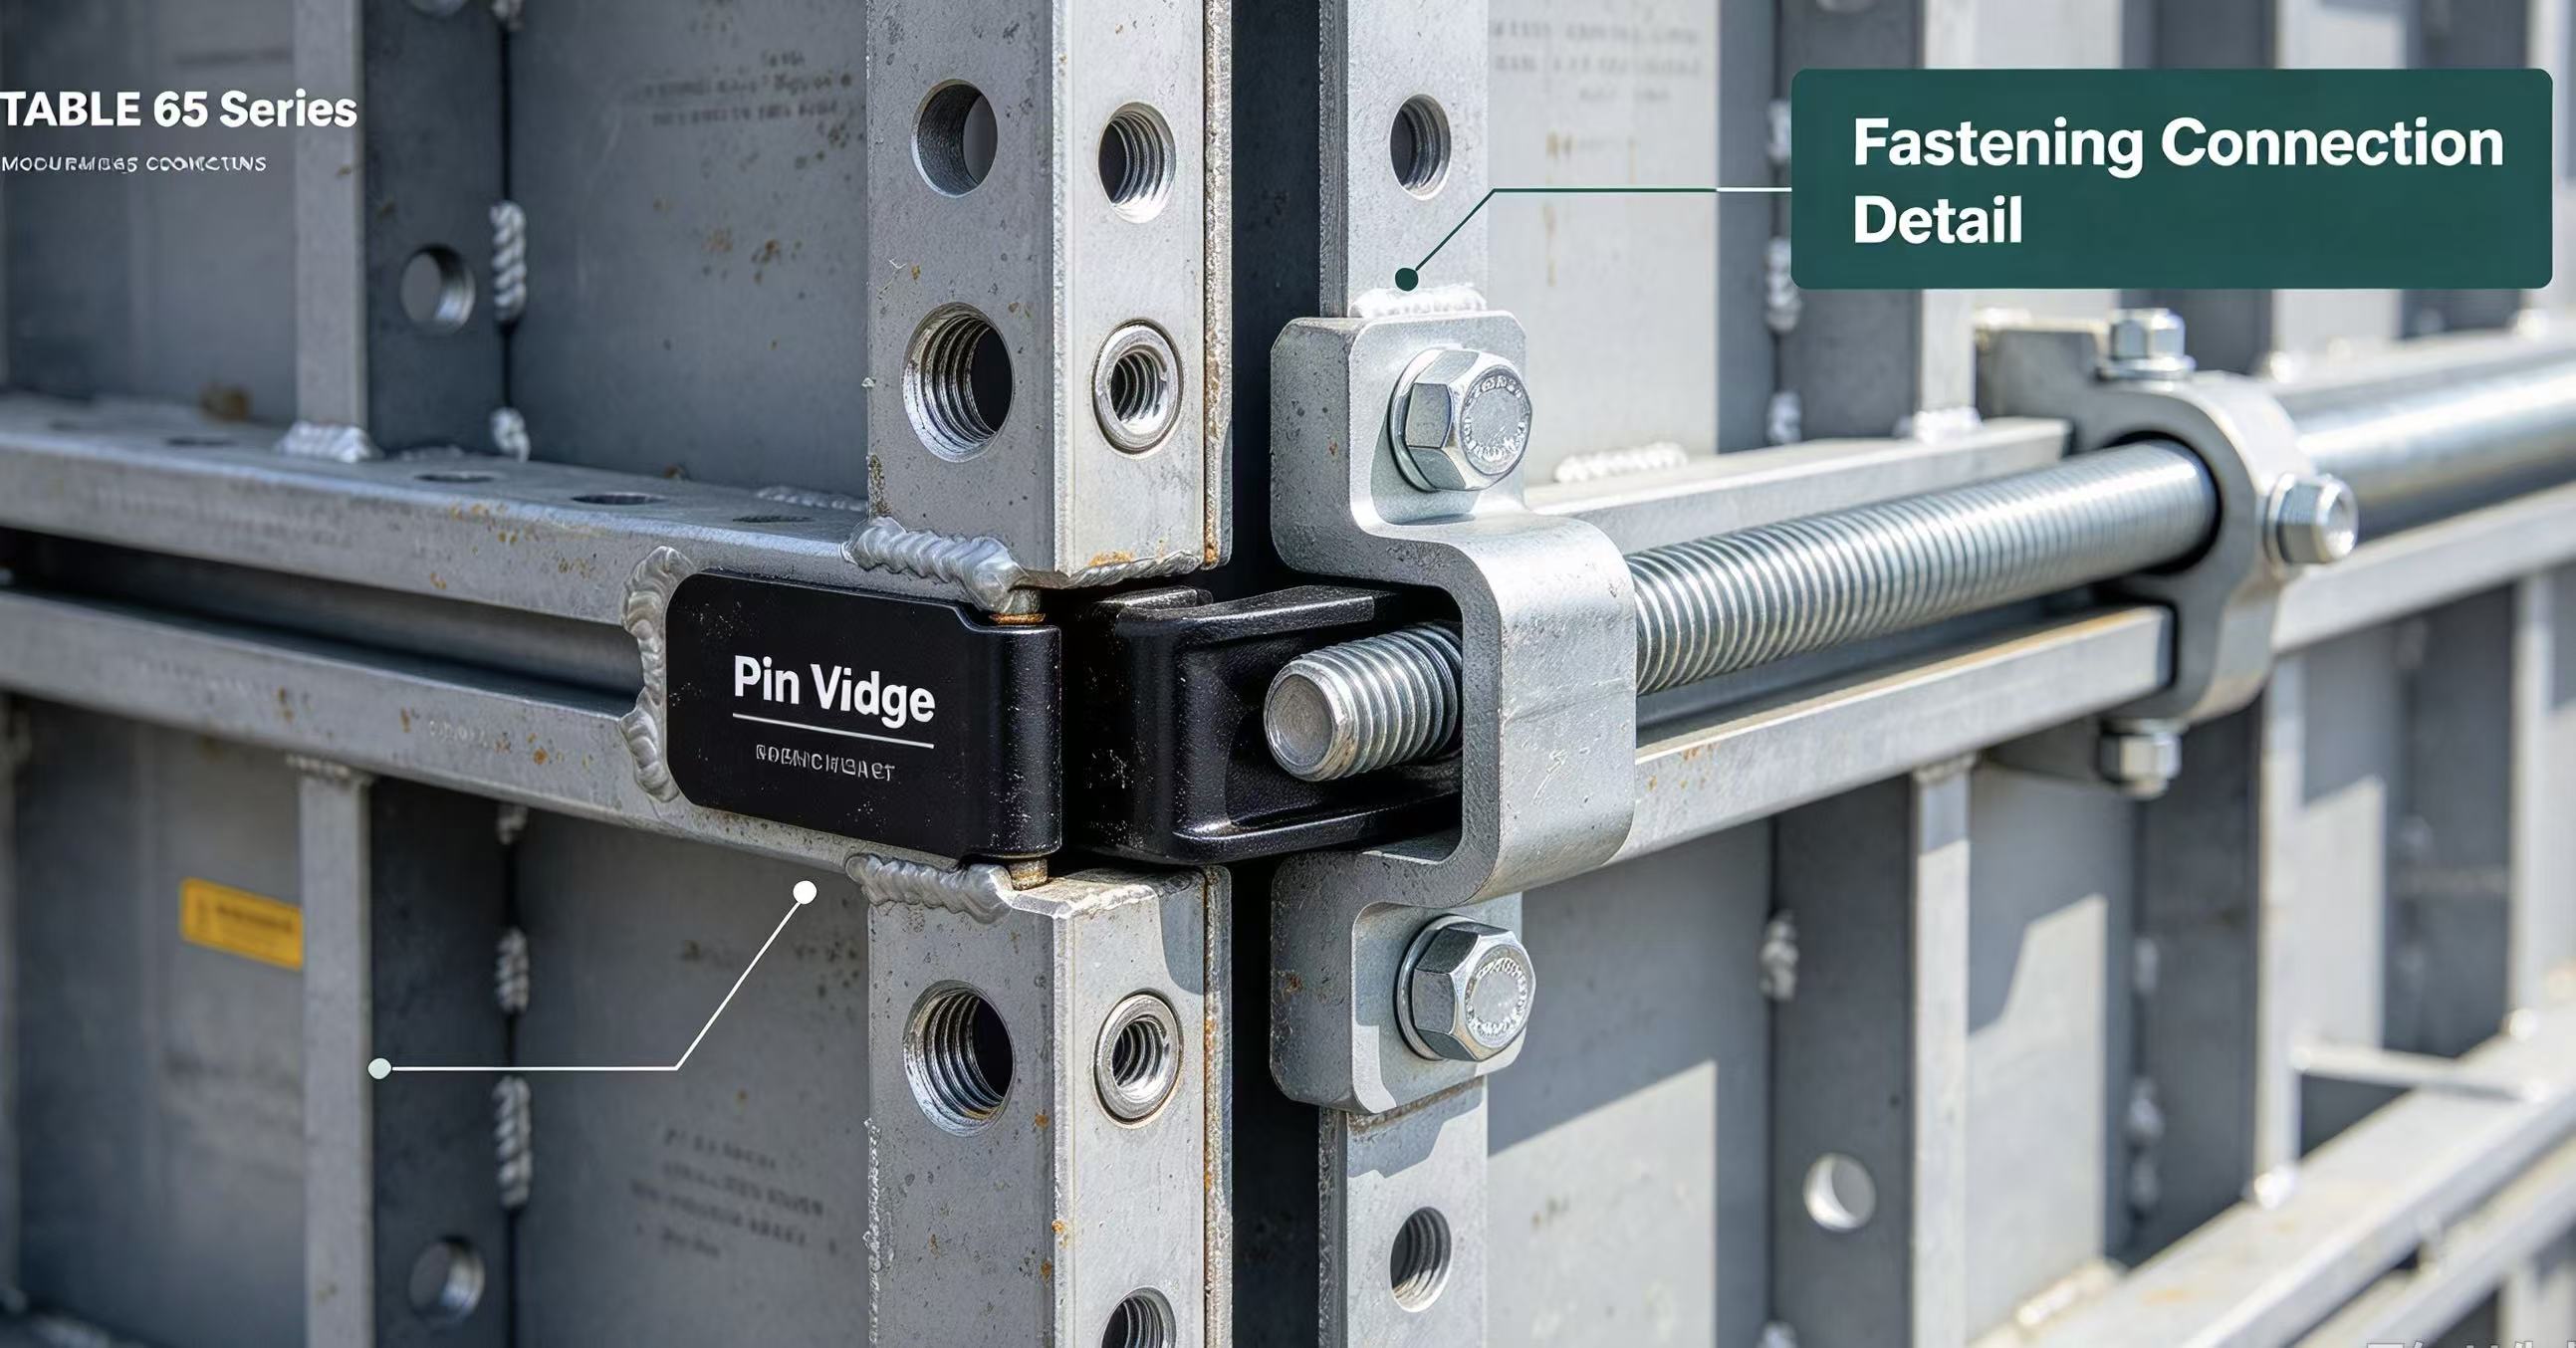
Standard On‑Site Erection & Stripping Workflow for TABLE 65 Series Formwork
Good construction quality relies on standardized site operations, summarized from official technical documents.
Pre‑construction preparation
According to construction drawings, sort out panel layout scheme, calculate the quantity of standard panels, corner modules, pin wedges, tie‑rod fittings and supports. Confirm the adoption of tie‑rod system or pull‑tab system. Complete technical disclosure for on‑site workers before erection.
Formwork erection procedure
Carry‑out measurement and setting‑out and weld positioning rebars as per drawing requirements. Install wall panels piece‑by‑piece; lock adjacent panels with pin wedges. Mount internal and external corner formwork to guarantee dimensional accuracy of wall corners. Install tie‑rods / pull‑tabs, C‑channel keel walers and corresponding diagonal bracing components. Tighten all fasteners to resist concrete lateral pressure. Proceed with beam bottom panel, beam side panel and top slab panel installation in sequence. Adjust supports for levelling. Double‑check all locking points, bracing stability and dimension deviation before concrete pouring.
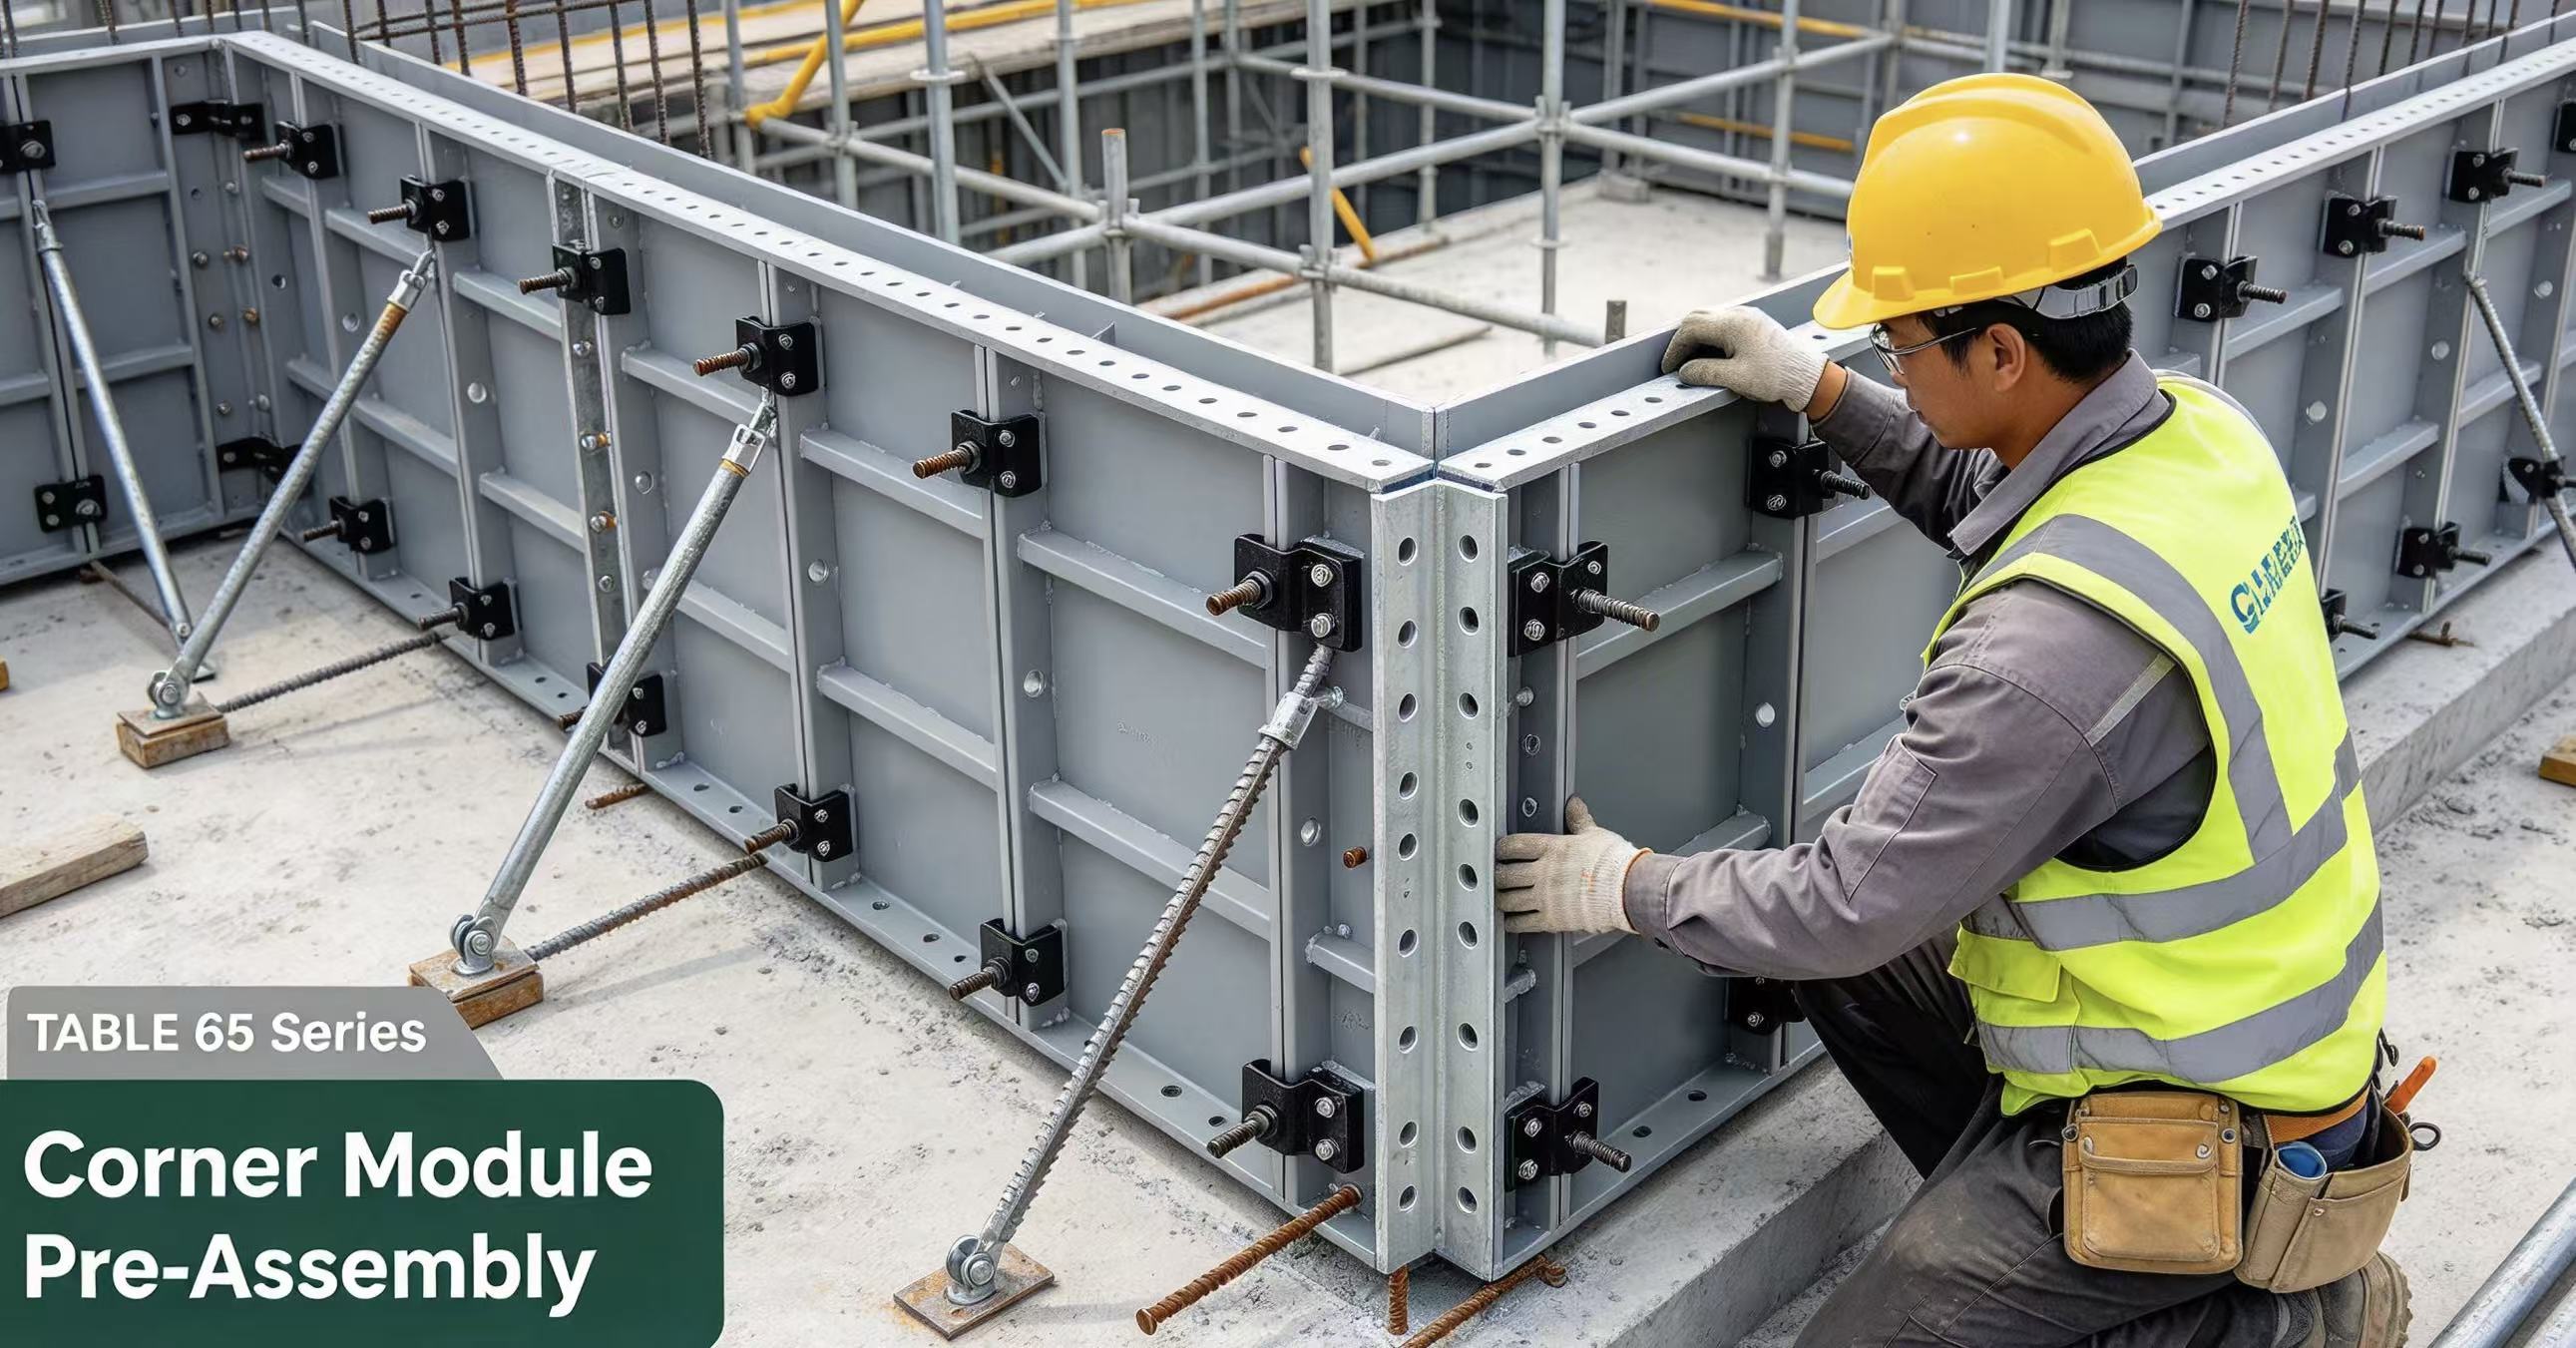
Stripping & warehouse maintenance
Demolition work can only start after concrete reaches specified stripping strength. Follow top‑down sequence: remove slab panels first, then beam side panels, beam bottom panels and wall panels. Clean concrete residues on panels and accessories. Inspect panel deformation and accessory wear conditions, replace damaged parts timely. Classify panels and all accessories by specifications, store on elevated racks away from damp ground for reuse on subsequent floors or new projects.
Application Considerations for Southeast‑Asia Construction Projects
The 65‑series brings multiple advantages, while site constraints under tropical environment should be fully considered.
Storage & anti‑rust maintenance in humid rainy climate
Although panels adopt anti‑corrosion treatment, long‑term exposure to rain and mud will shorten service life. Keep metal components off wet ground during site storage. Thoroughly clean concrete residue after each turnover, inspect pin‑wedge and connecting accessory flexibility regularly.
Suitable project scope
Fit for mid‑rise residential apartments, commercial buildings, utility tunnels and basement projects. For ultra‑high load and special‑shaped structures, independent structural calculation must be completed before application.
Site crew familiarisation
The installation logic is similar to aluminium formwork. Even so, on‑site labour needs brief training for panel locking, tie‑rod installation, early‑stripping operation specification. TABLE can provide technical operation documents for site supervisors.
Target Users Who Benefit from TABLE 65 Series Modular System
‑ Formwork‑rental companies looking for high‑turnover steel formwork, requiring mixed‑use compatibility with existing aluminium inventories ‑ General contractors undertaking mid‑rise residential and commercial projects with insufficient tower‑crane resources ‑ Project teams who want to eliminate plastering work and reduce on‑site timber waste ‑ Builders adopting early‑stripping process, pursuing shorter construction cycle and lower comprehensive project cost