TB120 Series Wall Form System: Heavy‑Duty Modular Formwork for Demanding Concrete Projects
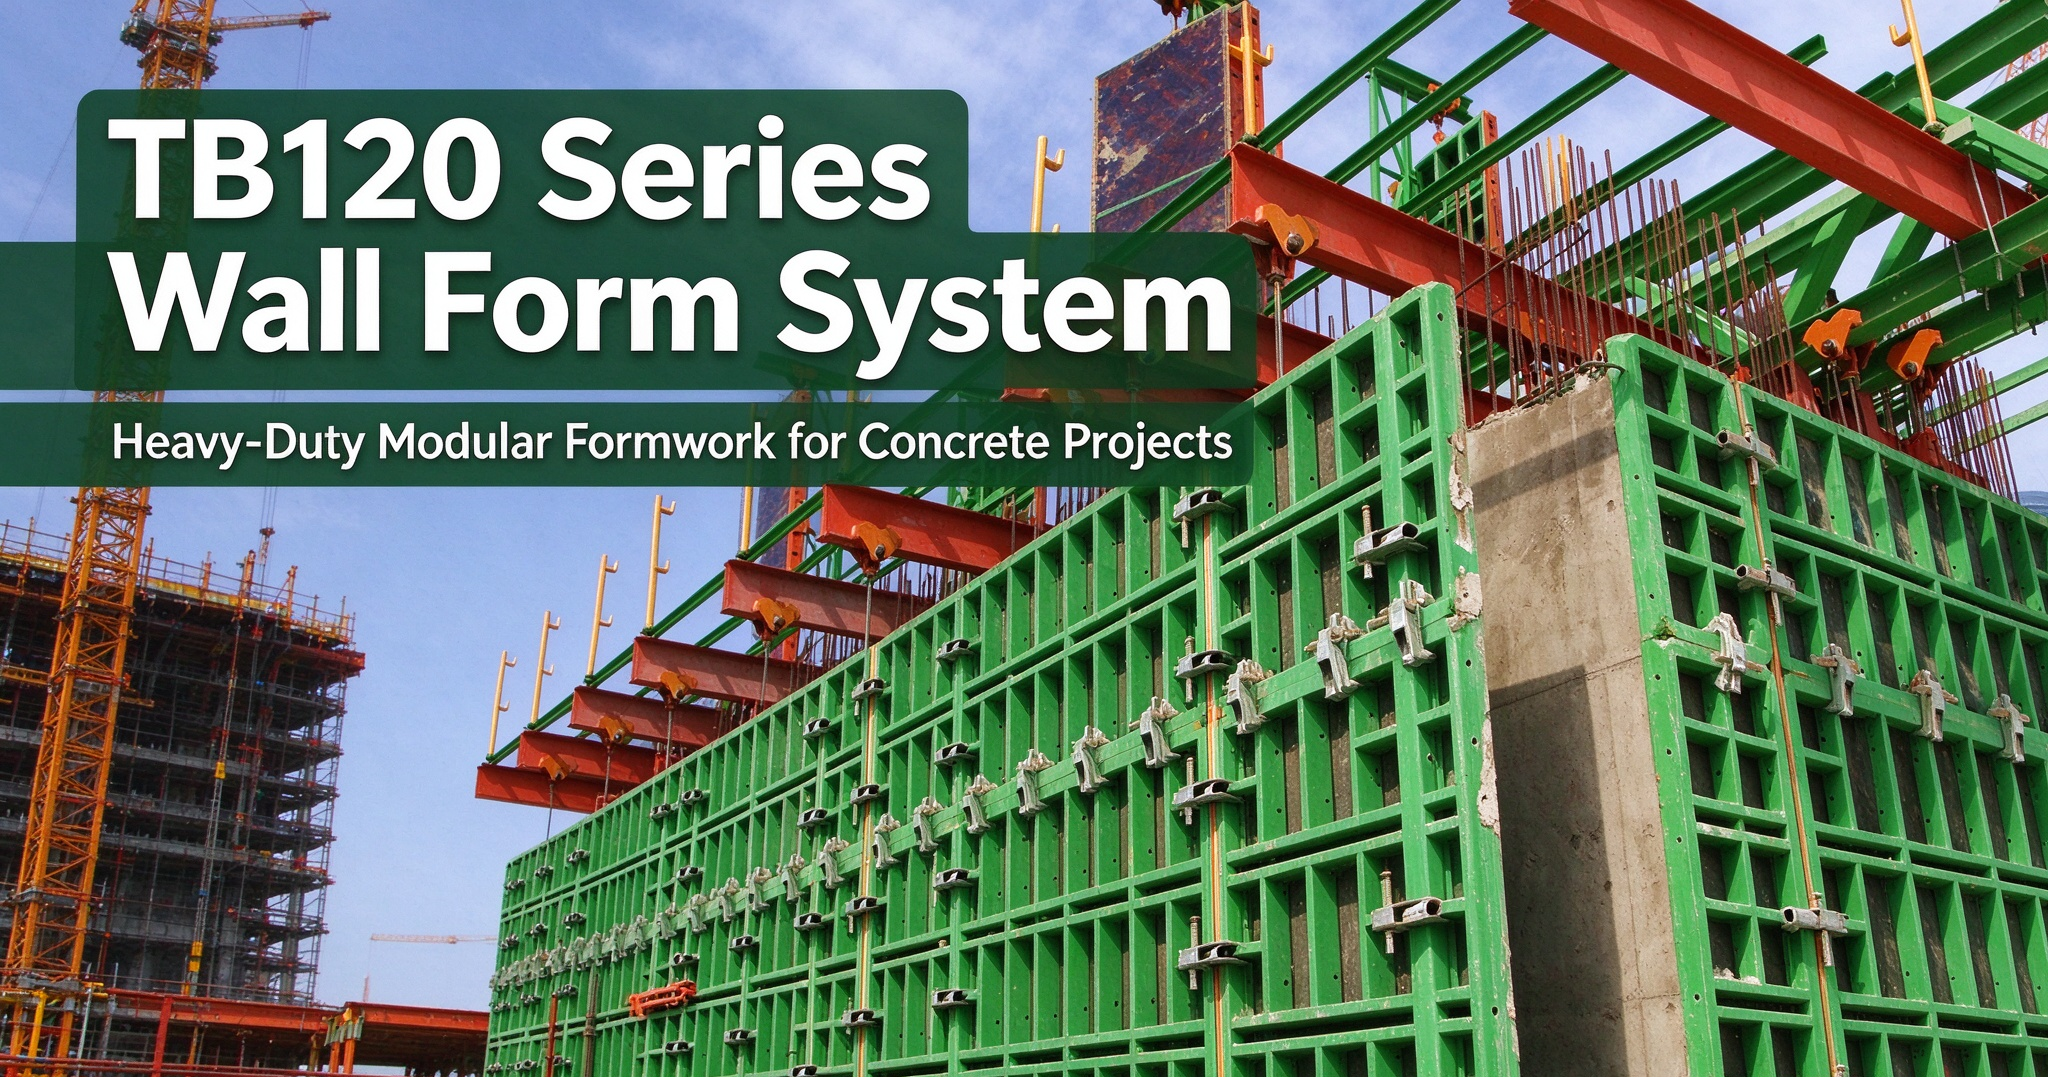
In high‑rise and heavy‑civil construction, selecting the right wall formwork directly shapes project speed, concrete finish quality, site safety, and long‑term total cost. Traditional timber shuttering suffers from limited reuse cycles, frequent on‑site cutting, inconsistent dimensional accuracy and substantial material waste. Many contractors around the globe are shifting toward robust modular steel‑framed solutions, and the **TB120 Series Wall Form System** stands out as a high‑strength heavy‑duty option for complex cast‑in‑place concrete work.
What Is the TB120 Wall Form System?
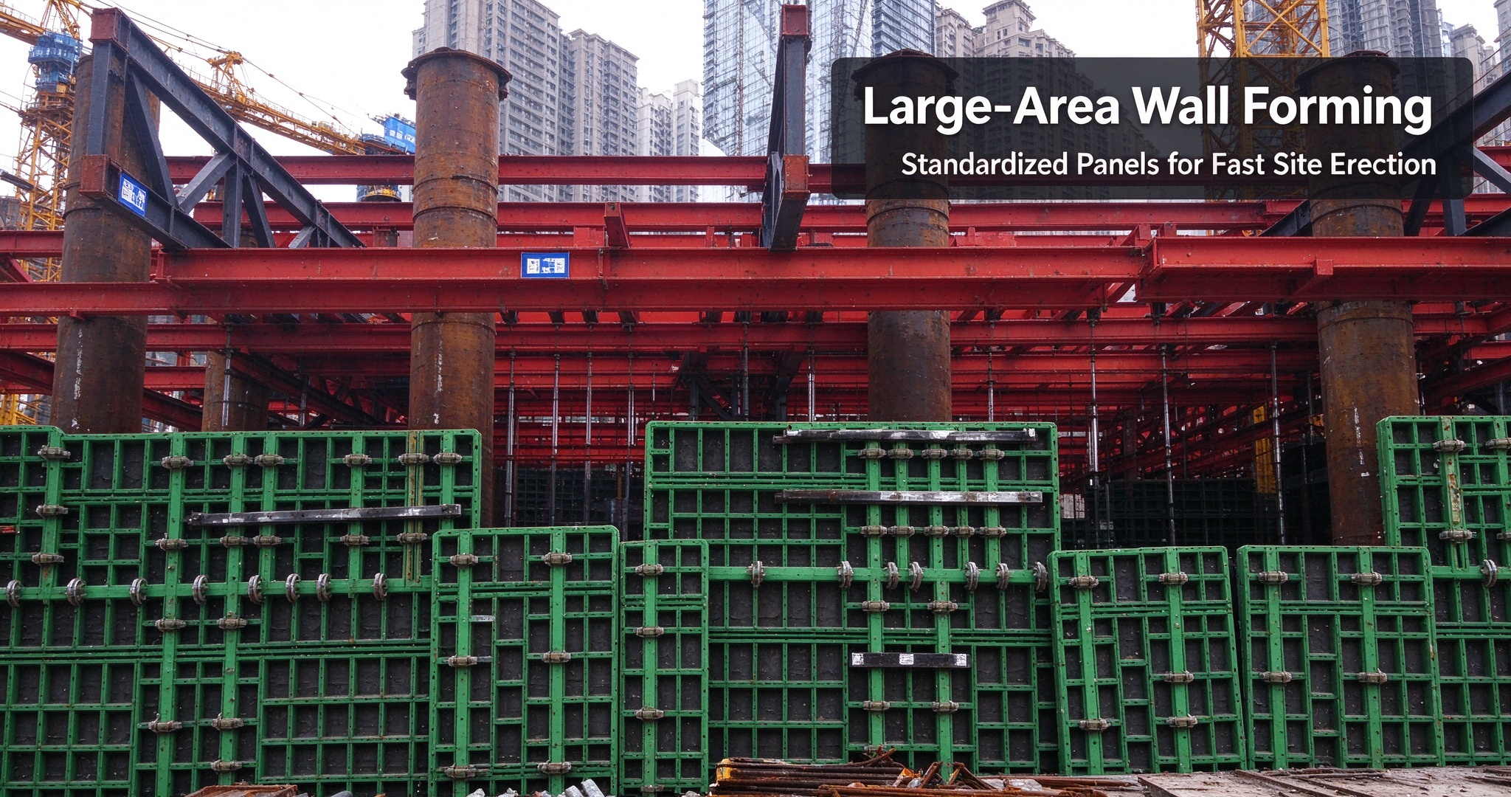
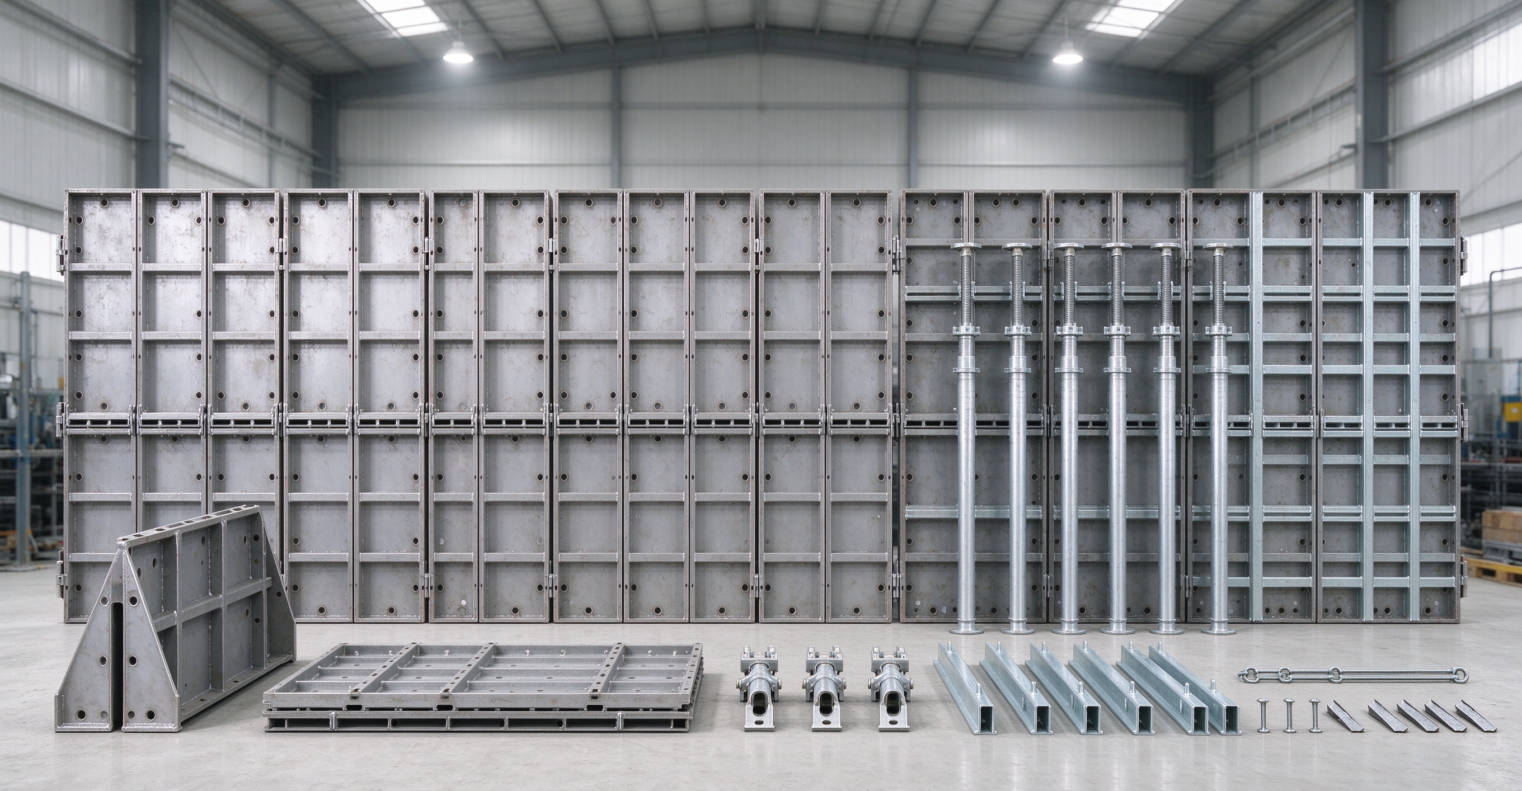
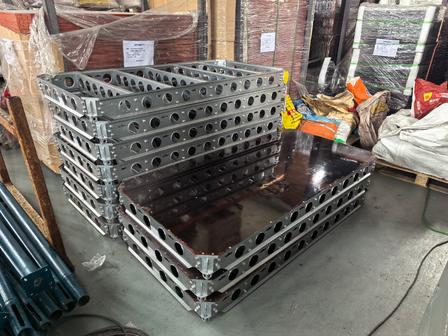
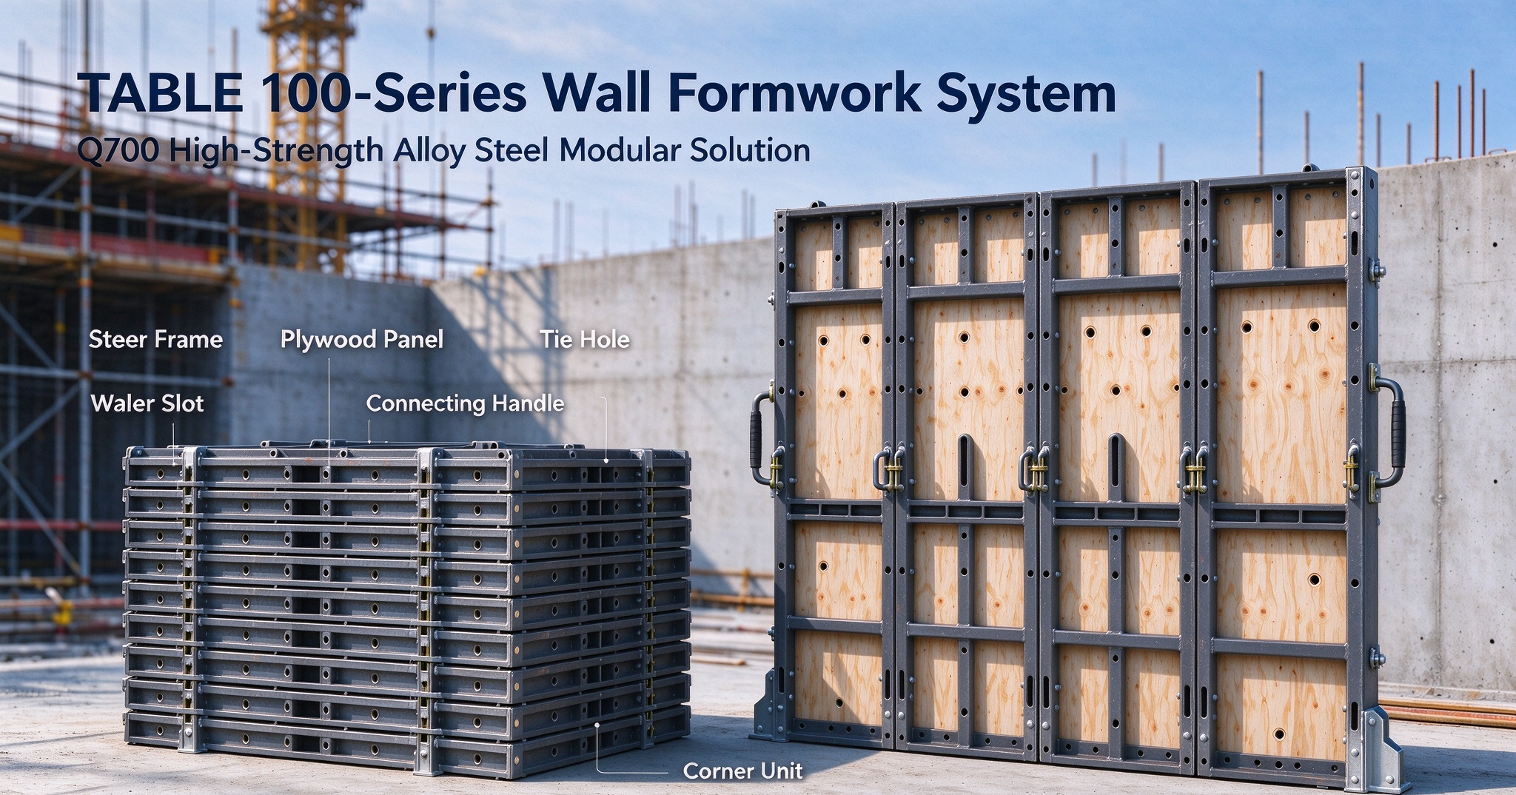
The TB120 is a heavy‑duty modular wall formwork built with Q345B torsion‑resistant hollow steel frames combined with premium grade paper‑faced plywood (120‑220 g/m²). Panels come in standardized widths from 300 mm to 2400 mm and lengths of 1200 mm, 2700 mm and 3300 mm, delivering flexible height‑and‑width combinations to adapt to diverse building layouts.
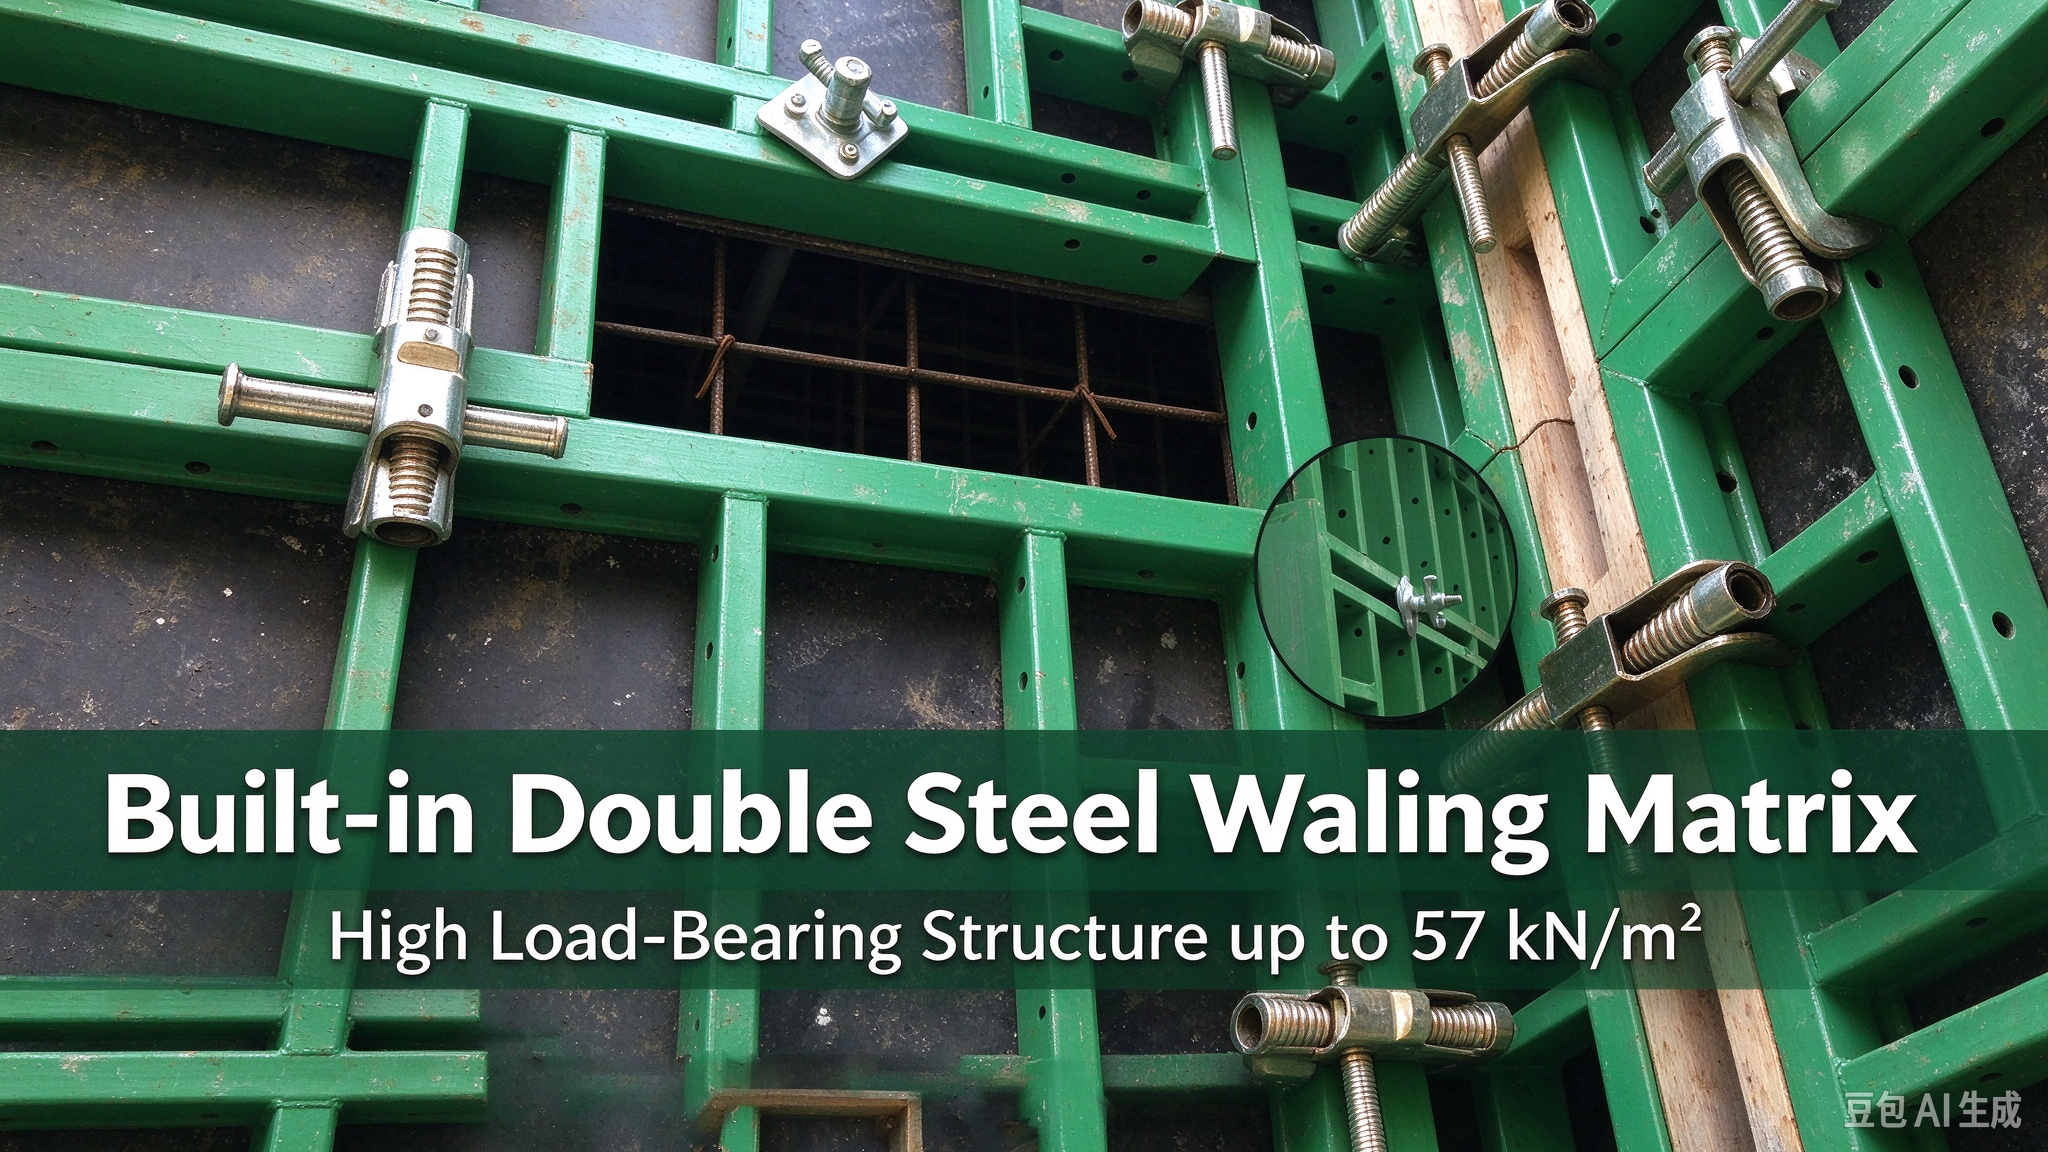
Its core design feature is the built‑in double steel waling matrix structure, which grants maximum load‑bearing capacity up to 57 kN/m². Manufactured with hot‑dip galvanized or powder‑coated surface treatment, the system achieves exceptional service life and high reusability. It has been widely deployed across North America, Europe, the Middle East and Southeast Asia, with proven track records including the 2010 Dubai project and the 2019 Rongmin Financial Center in Xi’an, China.
Key Components of TB120 System
Every part is engineered for fast assembly and reliable load transfer:
- Core Panel: The primary forming face for walls and columns
- Alignment Coupler: Quick‑connect clamp to lock adjacent panels together
- Tie Rod & Nut Assembly: Resists concrete lateral pressure; includes D15 hook bolts and D20 wall tie rods
- 90° Corner / 90° Waler: Form right‑angle wall intersections
- Compensation Waler: Handles dimensional gaps for non‑standard wall dimensions
- Adjustable Panels (50 mm /100 mm series): Fill leftover gaps where standard panels cannot fit
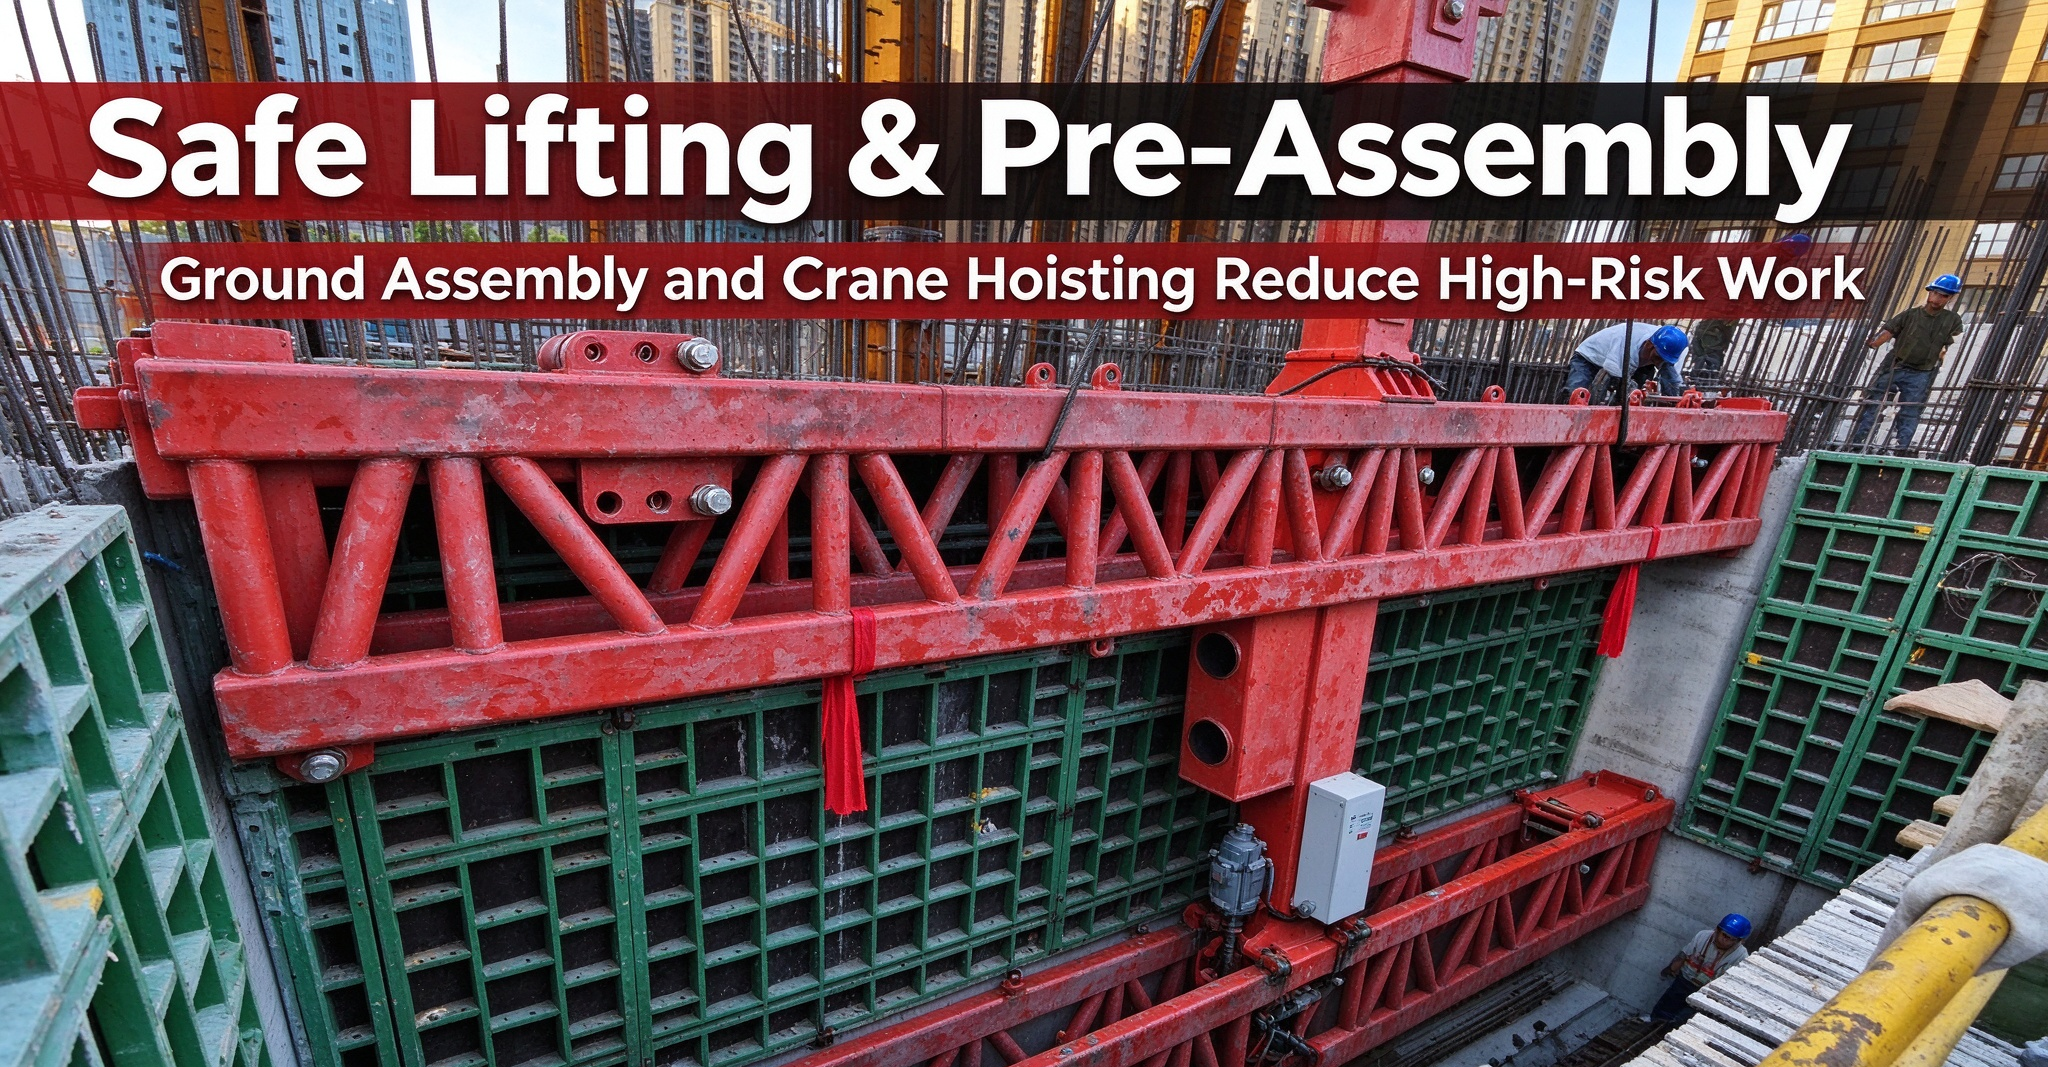
- Lifting Hook & Stack‑lifting Connectors: Allow single‑panel lifting or stacked‑panel hoisting for pre‑assembly on‑ground
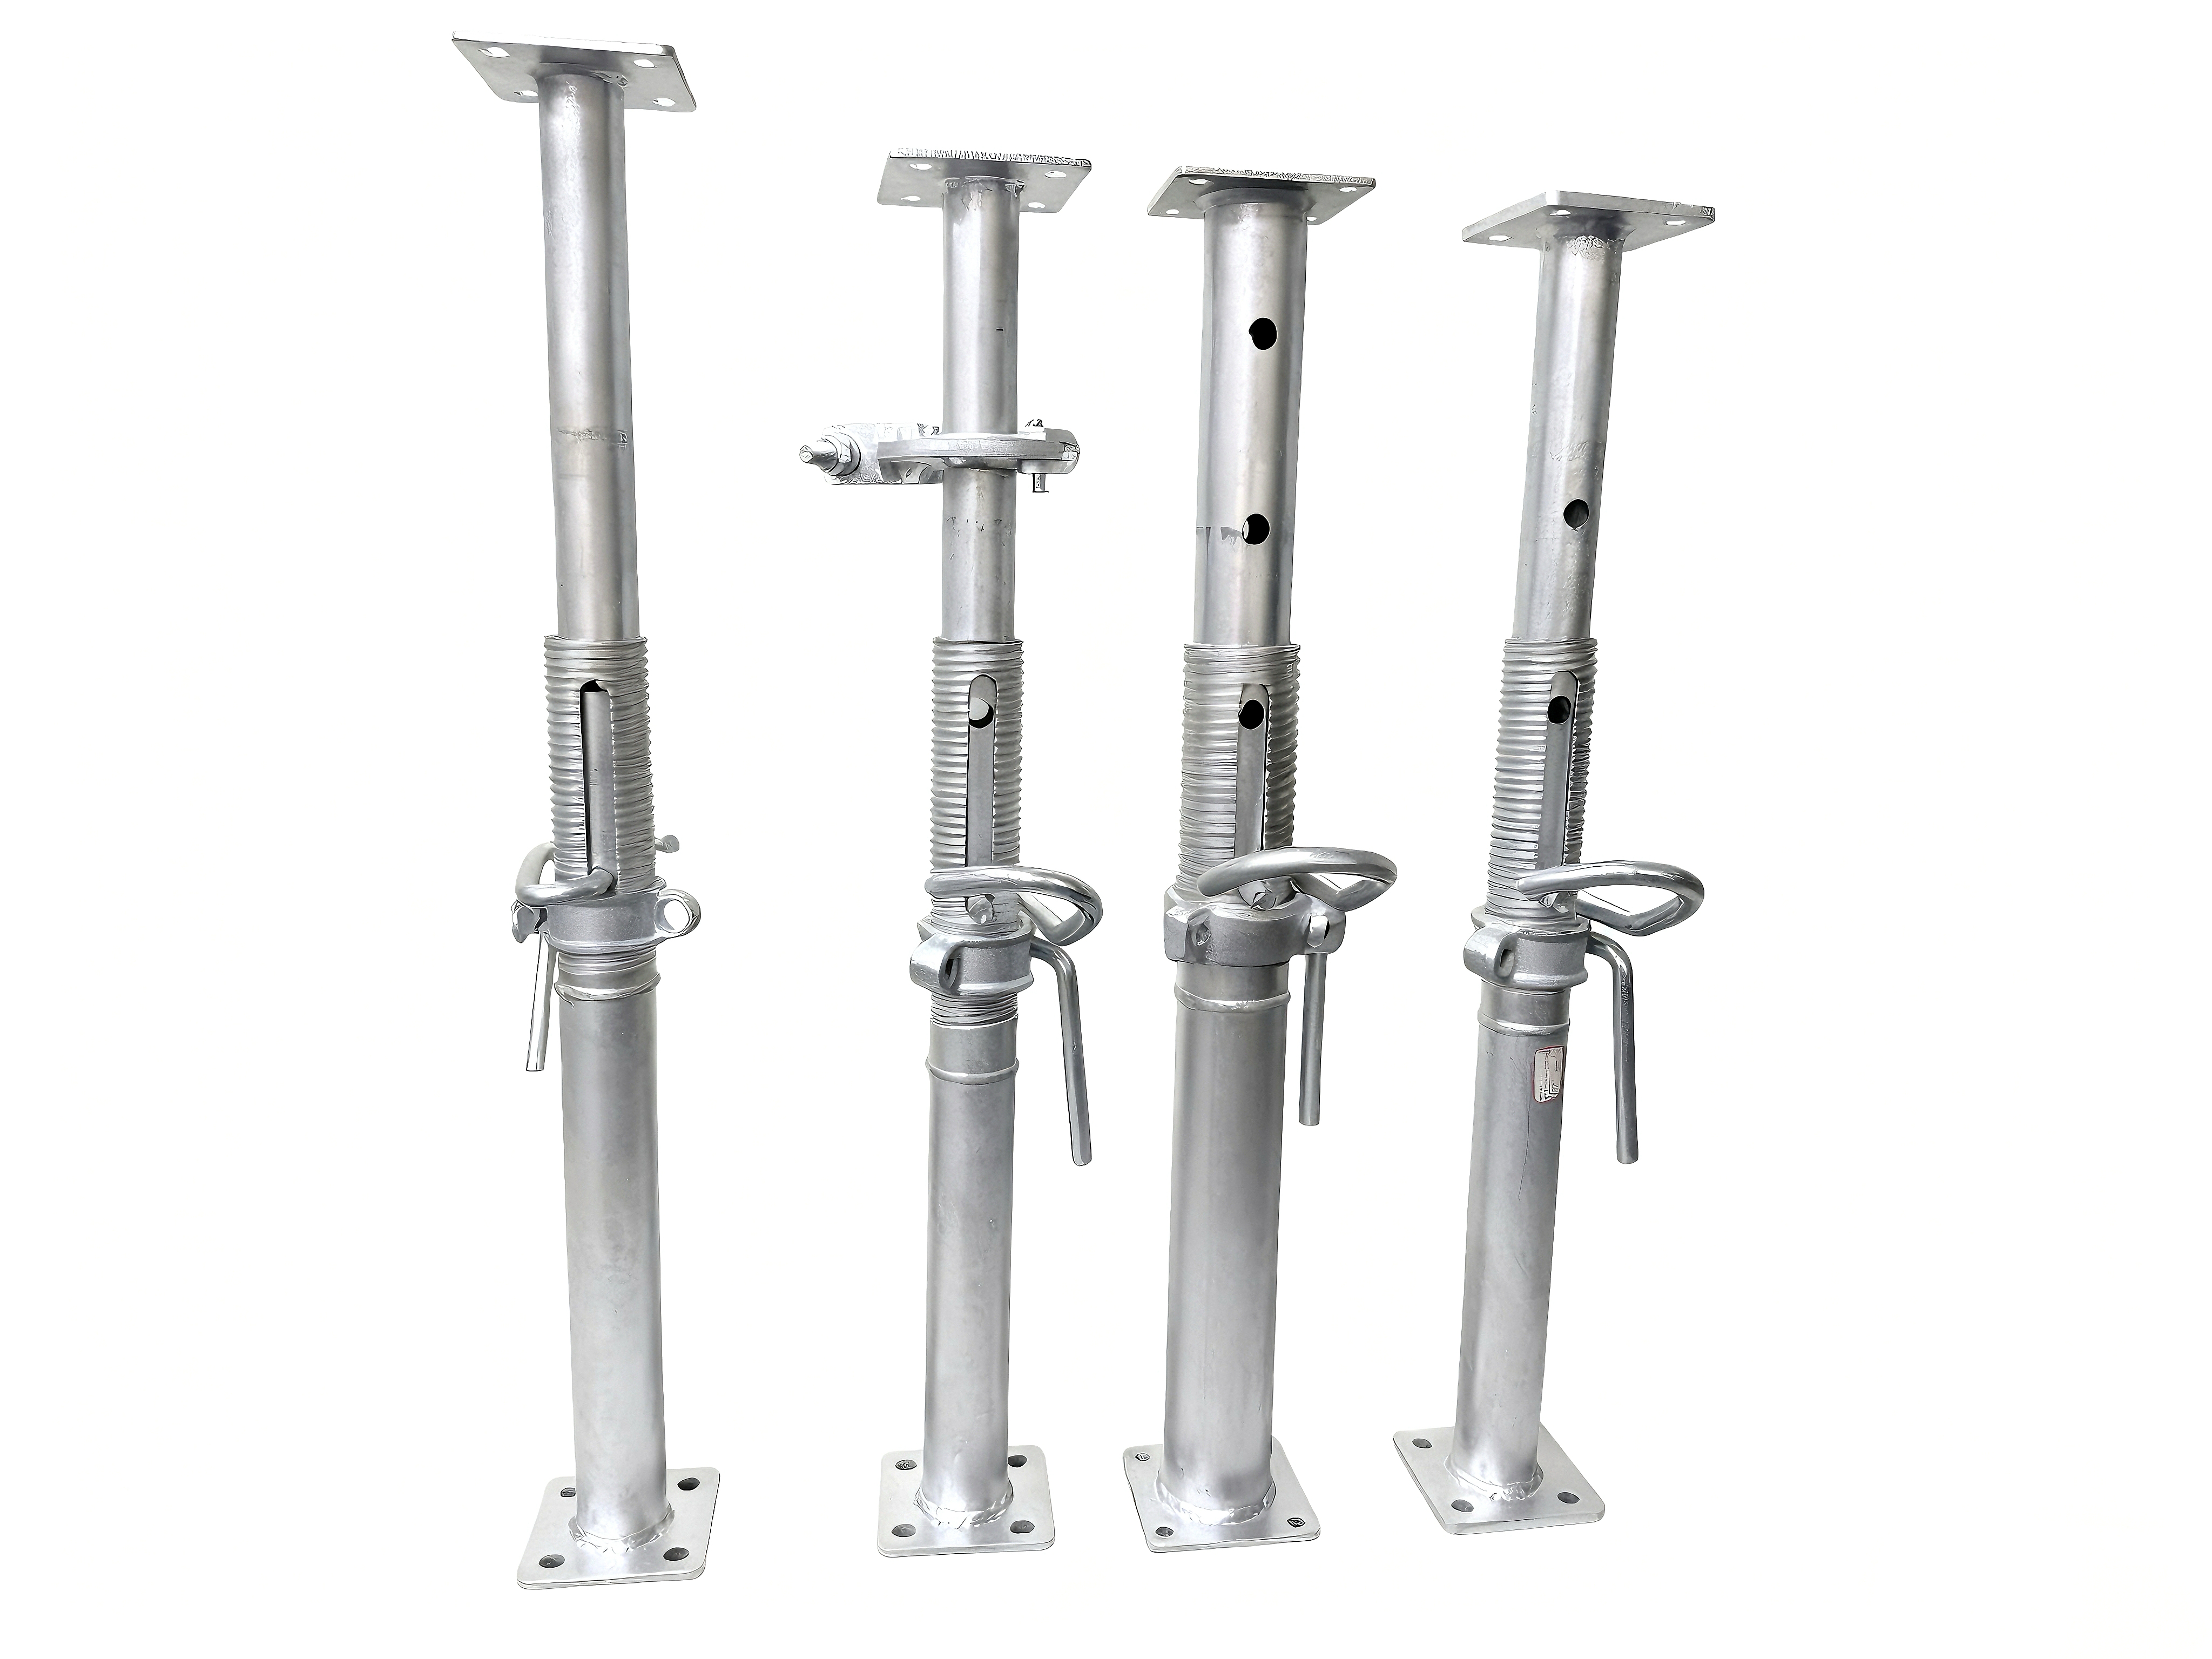
- Push‑pull Props: Provide vertical bracing, plumb adjustment and stability during concrete pouring
Core Advantages on Construction Sites
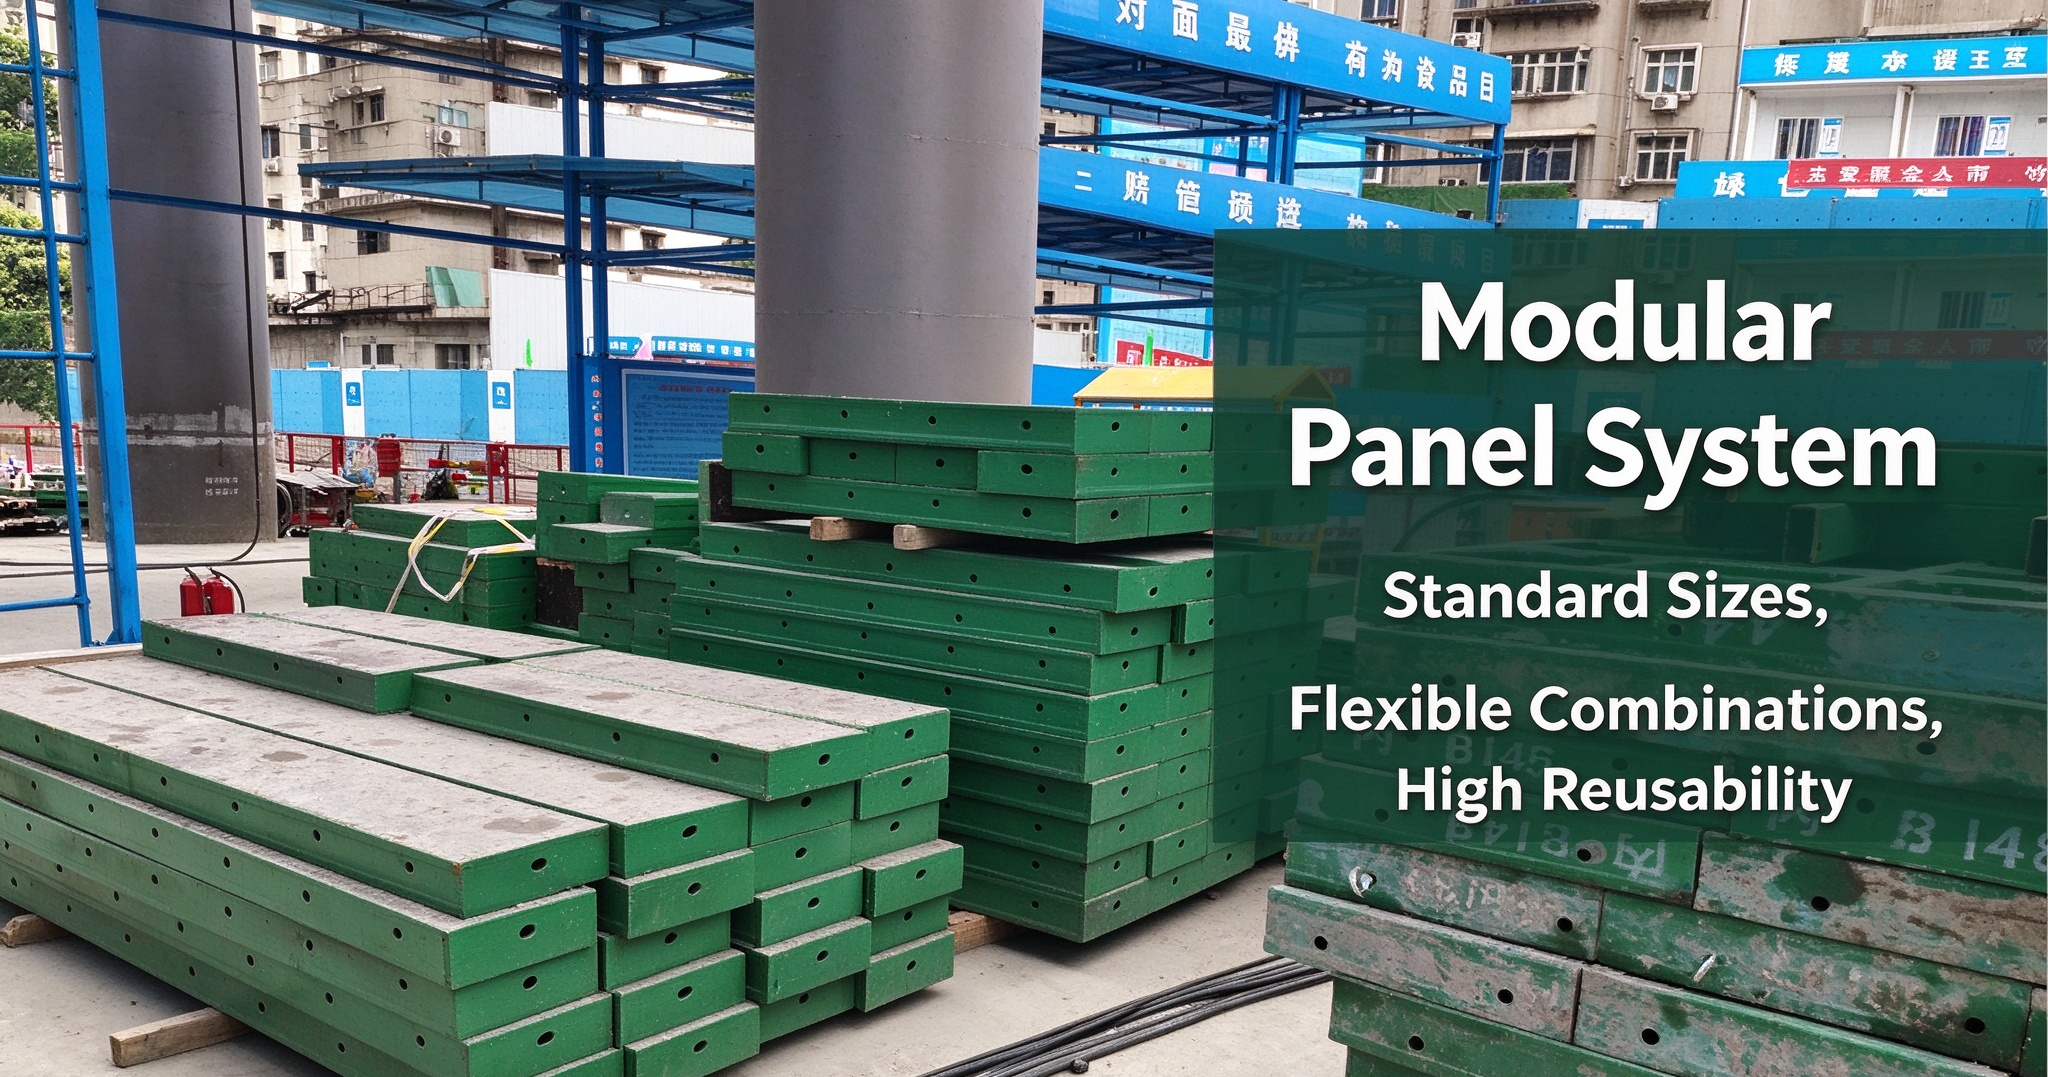
✅ Fast & Efficient Erection: Fewer component types with intuitive connections drastically cut forming cycle time. Crews assemble panels without extensive custom cutting.
✅ High Versatility: Modular combinations suit shear walls, core walls, columns, water tanks, T‑junctions and complex corner geometries. One panel type works for both wall and column applications.
✅ Durability & Economy: Q345B steel frame plus surface anti‑corrosion treatment enables dozens of re‑uses, lowering per‑project formwork amortization cost.
✅ Superior Concrete Surface Quality: Rigid panel frames minimize deflection, yielding consistent, smooth concrete finish.
✅ Safe Lifting Operation:Purpose‑designed lifting hardware supports ground pre‑assembly and crane hoisting, reducing high‑altitude manual work.
Real‑World Application Scenarios
The TB120 wall form system excels in these jobs:
1. High‑rise building shear walls and core walls
2. Large‑size concrete columns
3. Underground structures and water tanks
4. Commercial complex basement concrete works
Q&A: Frequently Asked Questions About TB120 Wall Formwork
Q1: What is the maximum concrete pressure the TB120 wall form can withstand?
A: Thanks to its built‑in double steel waling matrix structure, the largest wall panel of TB120 reaches a maximum load‑bearing capacity of 57 kN/m². This rating fits most normal cast‑in‑place wall and column pouring requirements for high‑rise and civil projects. Always match pouring speed against formwork load limits on site.
Q2: Can TB120 panels be used for both walls and concrete columns?
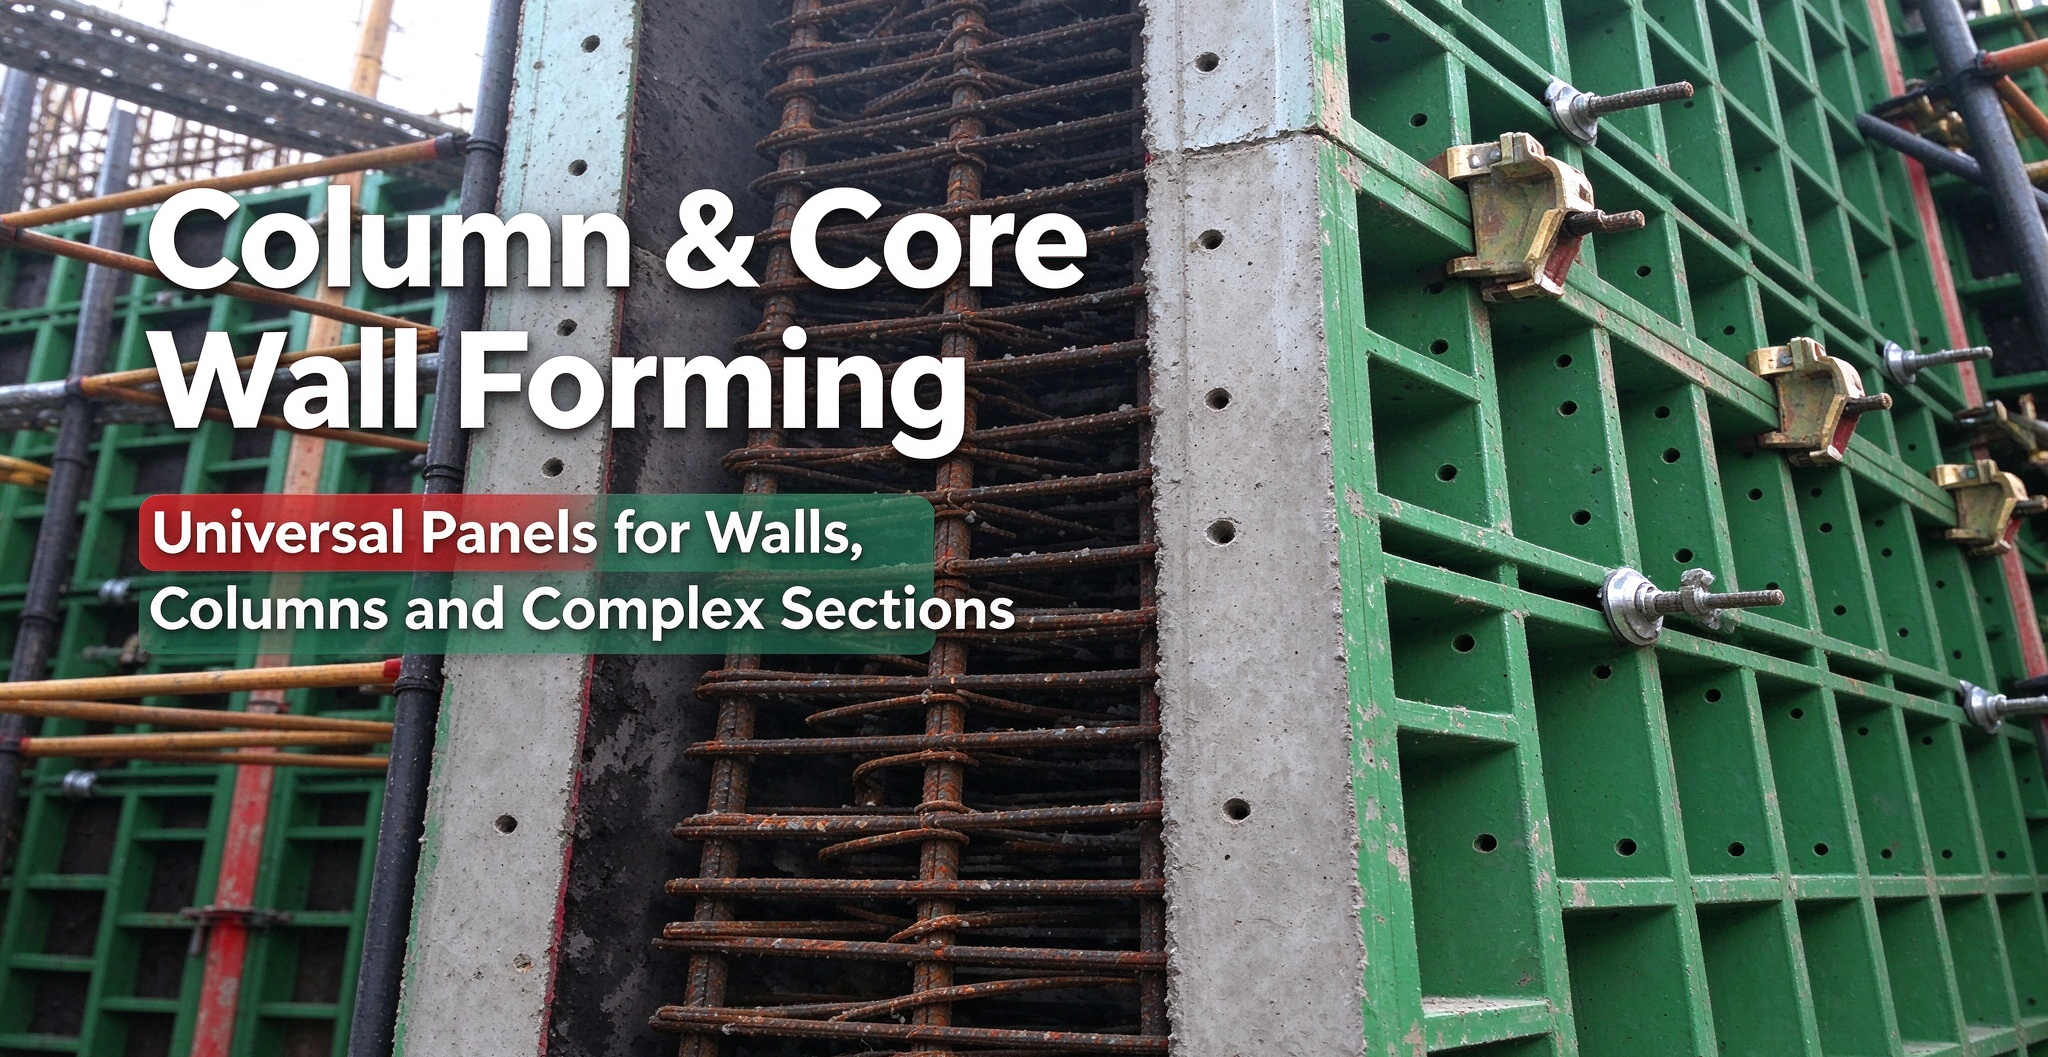
A: Yes. The core panel is a universal component applicable to both wall and column forming. Matching accessories including adjustable corner straps, hinged corner forms and adjustable corner walers complete column forming configurations.
Q3: How does TB120 compare with traditional timber plywood formwork in total‑of‑life cost?
A: While initial procurement cost is higher than disposable timber formwork, TB120 adopts Q345B hot‑dip‑galvanized or powder‑coated steel frames. It supports a large number of repeated cycles and greatly reduces waste from on‑site cutting. For multi‑tower or repeated‑layout projects, amortized cost per concrete square meter becomes much lower than timber solutions.
Q4: Is on‑site pre‑assembly and stacked lifting supported?
A: Absolutely. The system supplies dedicated single‑panel lifting hooks and stack‑lifting grommet connection parts. Workers can assemble formwork stacks on the ground before hoisting as whole units. This improves site productivity and reduces high‑altitude assembly risk.
Q5: How to handle non‑standard wall dimensions that standard panels cannot cover?
A: Multiple compensation solutions are available. 50 mm and 100 mm width adjustable infill panels, compensation walers and infill plates absorb leftover dimensional gaps, minimizing custom‑cut work.
Q6: What surface treatments are available for the TB120 steel frames?
A: Two mainstream options: hot‑dip galvanizing and powder coating. Both resist construction‑site rust and abrasion. Hot‑dip galvanizing delivers stronger corrosion resistance for humid or coastal job‑site environments.
Q7: Which global markets has this formwork system been applied to?
A: TB120 has accumulated rich project references in North America, Europe, the Middle East and Southeast Asia. Representative projects include the Dubai construction project (2010) and Rongmin Financial Center in Xi’an, China (2019).
Q8: What accessories are mandatory for safe pouring?
A: Key safety‑critical accessories include tie‑rod assemblies, one‑piece tie‑rod nuts, push‑pull props for bracing & plumb adjustment, and form‑tie brackets. Never skip bracing components, as they prevent panel tilting under lateral concrete pressure.
Closing Thoughts
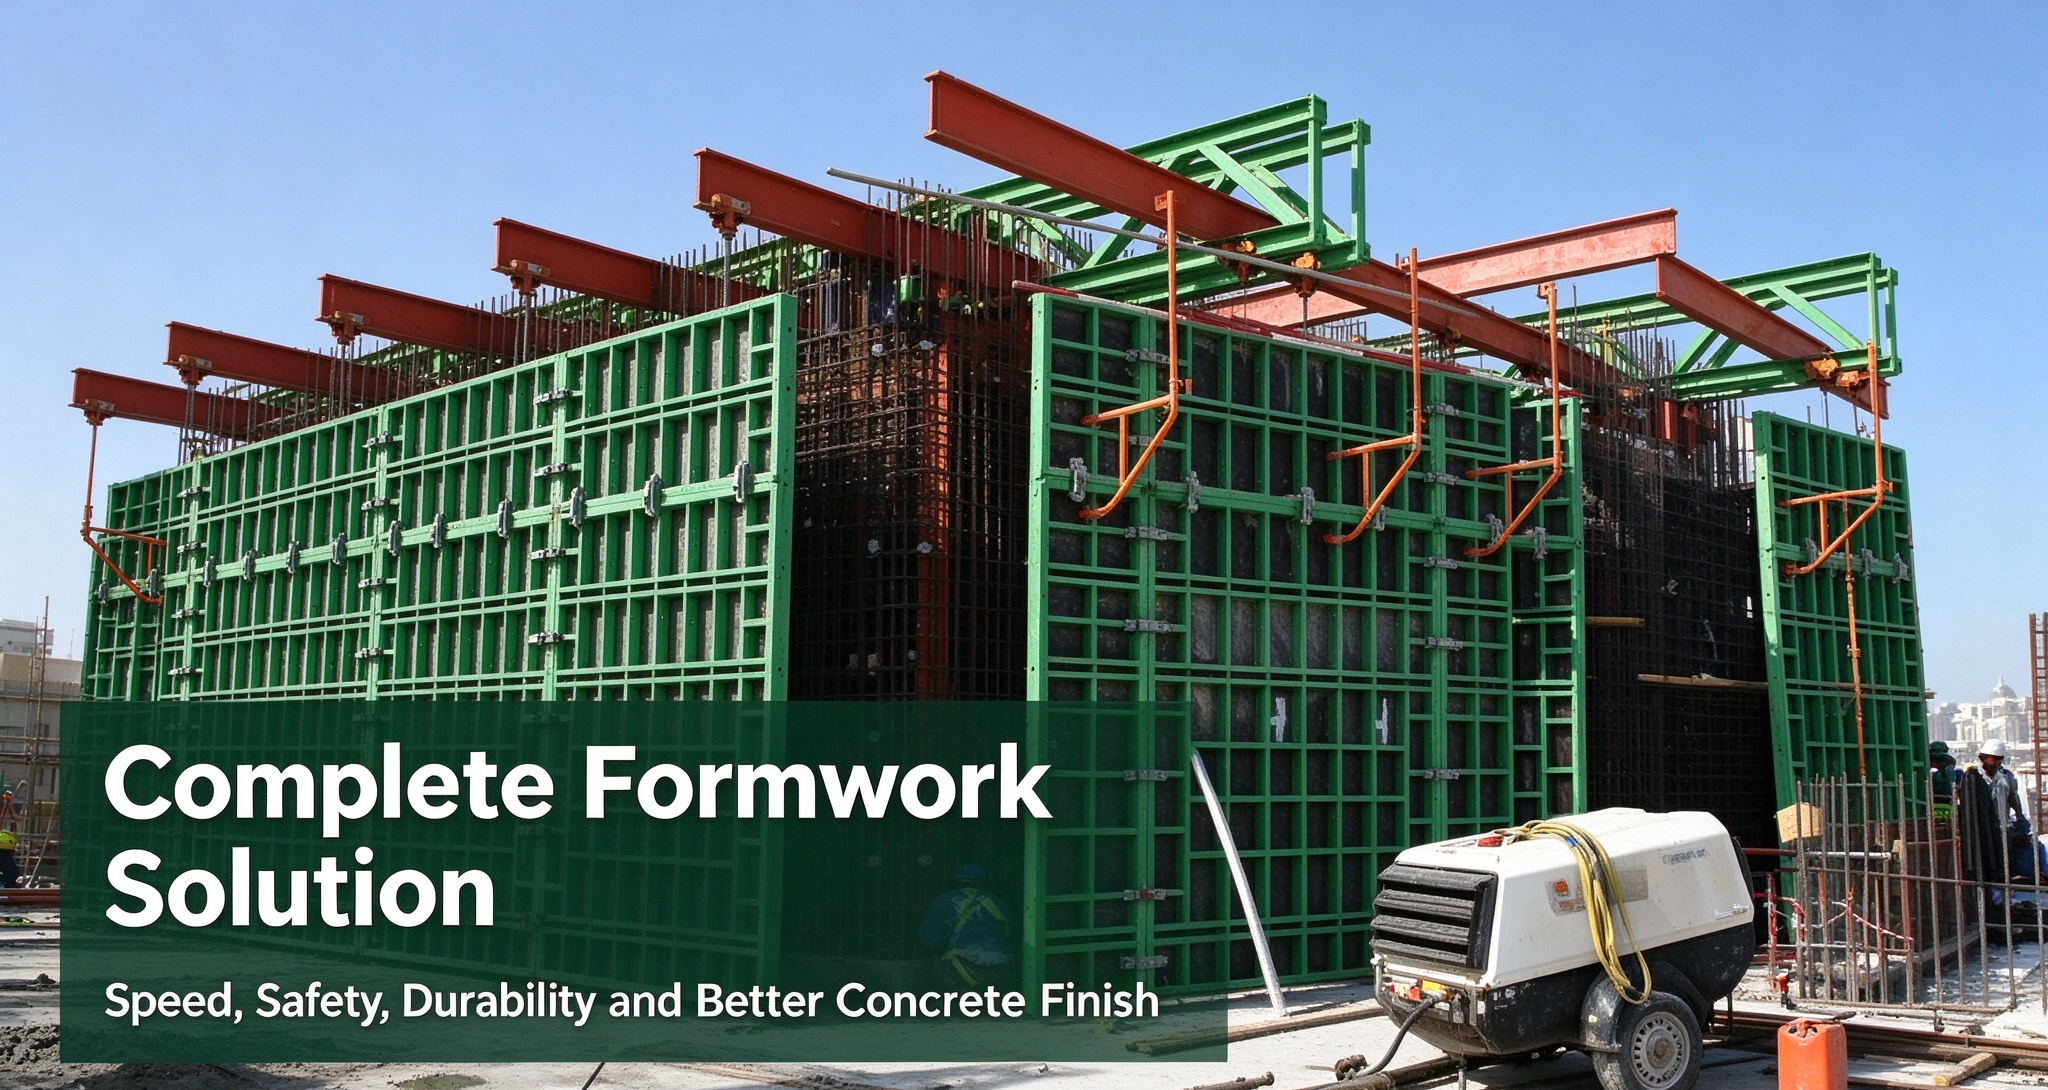
Modular heavy‑duty wall formwork is no longer a luxury but a practical tool for modern construction chasing safety, speed and cost control. The TB120 Series balances high load capacity, flexible modular combinations and long service life, making it a competitive choice for contractors facing complex concrete wall and column works.
Have you used heavy‑duty modular steel‑frame wall formwork on your projects? Drop your questions or experience in the comment section below.