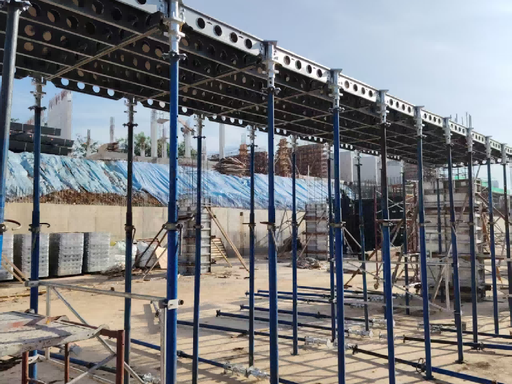
TABLE Deck Drophead System: Modular Panelized Slab Formwork for High‑Efficiency Concrete Construction
Introduction
For cast‑in‑situ floor construction in residential buildings, commercial complexes and underground structures, conventional formwork solutions (timber joist + plywood, all‑welded heavy steel formwork) suffer from well‑documented drawbacks: slow erection & stripping, limited turnover cycles, high material investment and heavy labour consumption. For overseas projects, bulky welded frames result in low container utilization and exorbitant ocean‑freight costs.
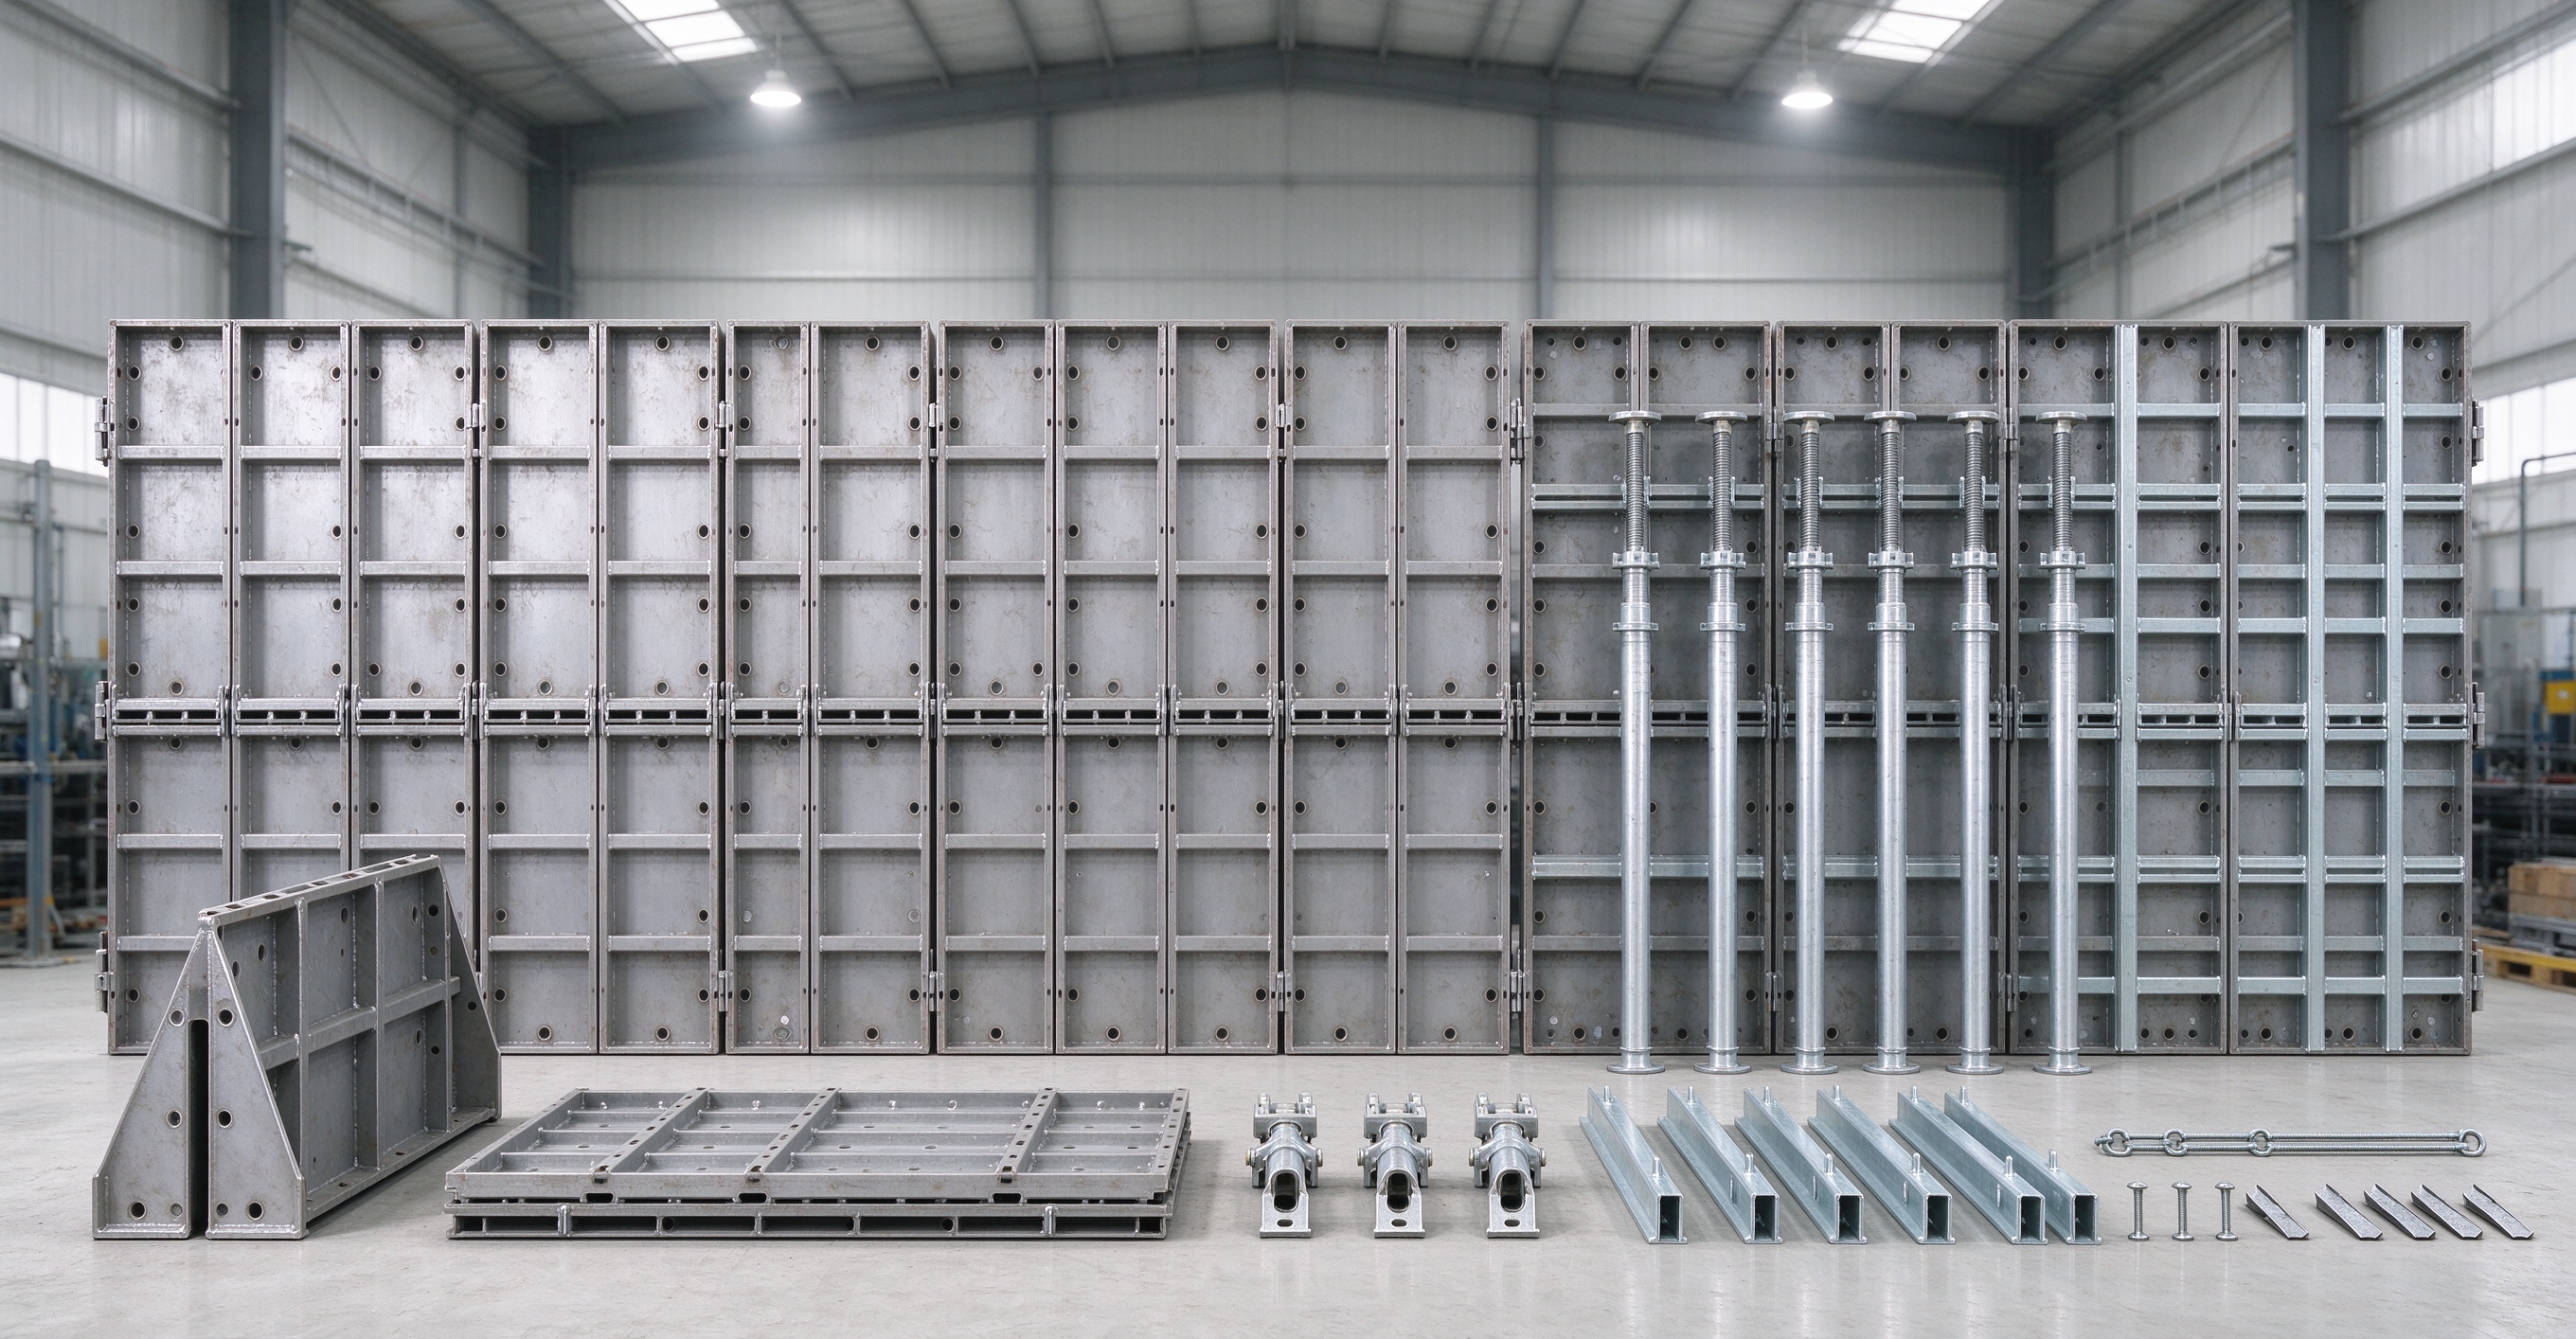
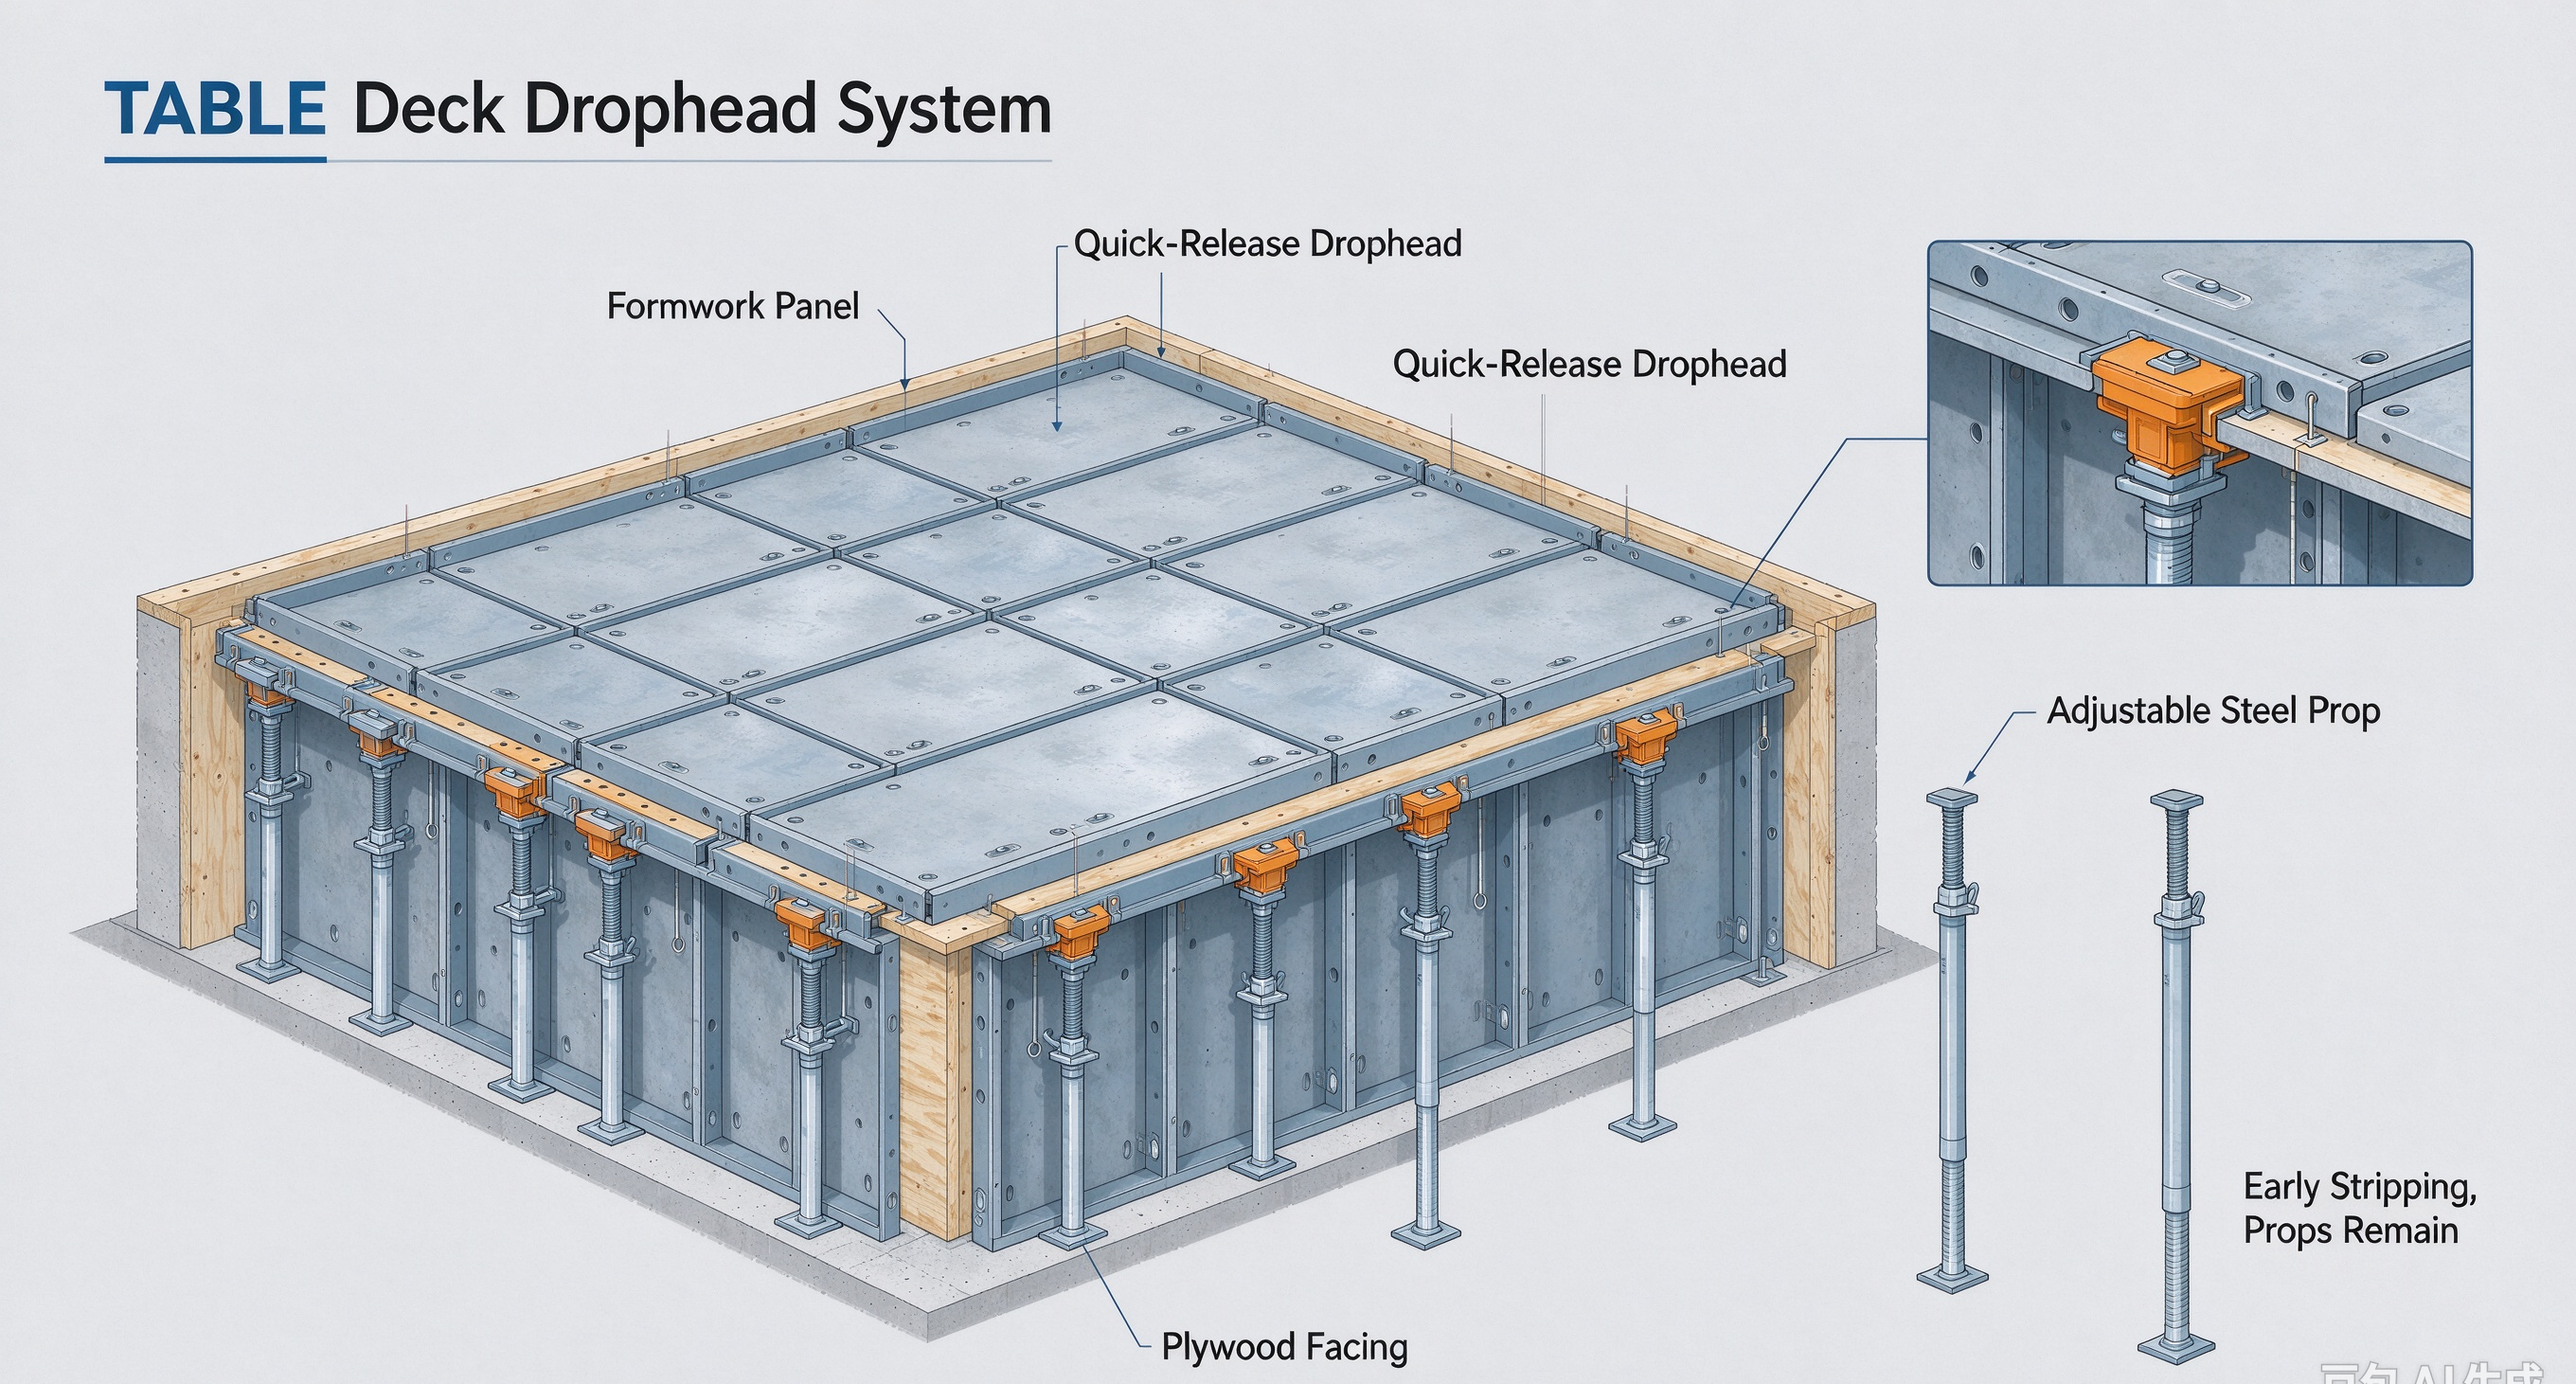
The TABLE Deck Drophead System is a high‑performance modular panel slab formwork solution. Its frame adopts knockdown flat‑pack components (similar to flat‑pack furniture) instead of full‑welded fabrication. The complete system consists of only three fundamental components: formwork panels, quick‑release dropheads and adjustable steel props, paired with plywood facing. It enables fast erection, early panel stripping, high reusability and full compatibility with mainstream scaffolding systems, making it a preferred slab‑forming option for domestic and international building projects.
Pain Points of Conventional Slab Formwork
1.Low turnover efficiency: Traditional plywood formwork can only be reused for 5‑8 cycles. Conventional systems require full concrete strength before removing both panels and supports, forcing contractors to stock multi‑layer formwork sets and tying up substantial capital.
2.Heavy labour burden: Large, heavy components demand multi‑man handling. Rising labour costs and on‑site labour shortages further reduce project profitability.
3.Poor logistics performance: All‑weld steel frames occupy excessive container volume, pushing up sea‑freight expenditure for export orders.
4.Limited system compatibility: Many formwork products only work with proprietary shoring systems, requiring complete scaffolding replacement and extra investment.
5.Complicated erection & stripping: Excessive loose accessories and lengthy procedures hinder floor‑by‑floor construction cycles.
Core Components of TABLE Deck Drophead System
The system features a minimal‑part design, simplifying procurement, inventory management and on‑site handling.
1. Formwork Panels
Fabricated from high‑strength Q700 Zn‑Mg‑Al or EN1025‑6 S690QL steel. Frames are assembled by bolt‑connected knockdown segments rather than continuous welding for flat‑pack transportation. Main standard sizes: DP189 (1.8 × 0.9 m), DP99 (0.9 × 0.9 m), DP186, DP159, DP156. Optimized structural design restricts single‑unit lifting weight under 20 kg, allowing one‑man manual handling. Plywood sheets are fixed onto steel frames as the concrete‑contact facing to deliver high‑quality finished slab surfaces.
2. Quick‑Release Drophead
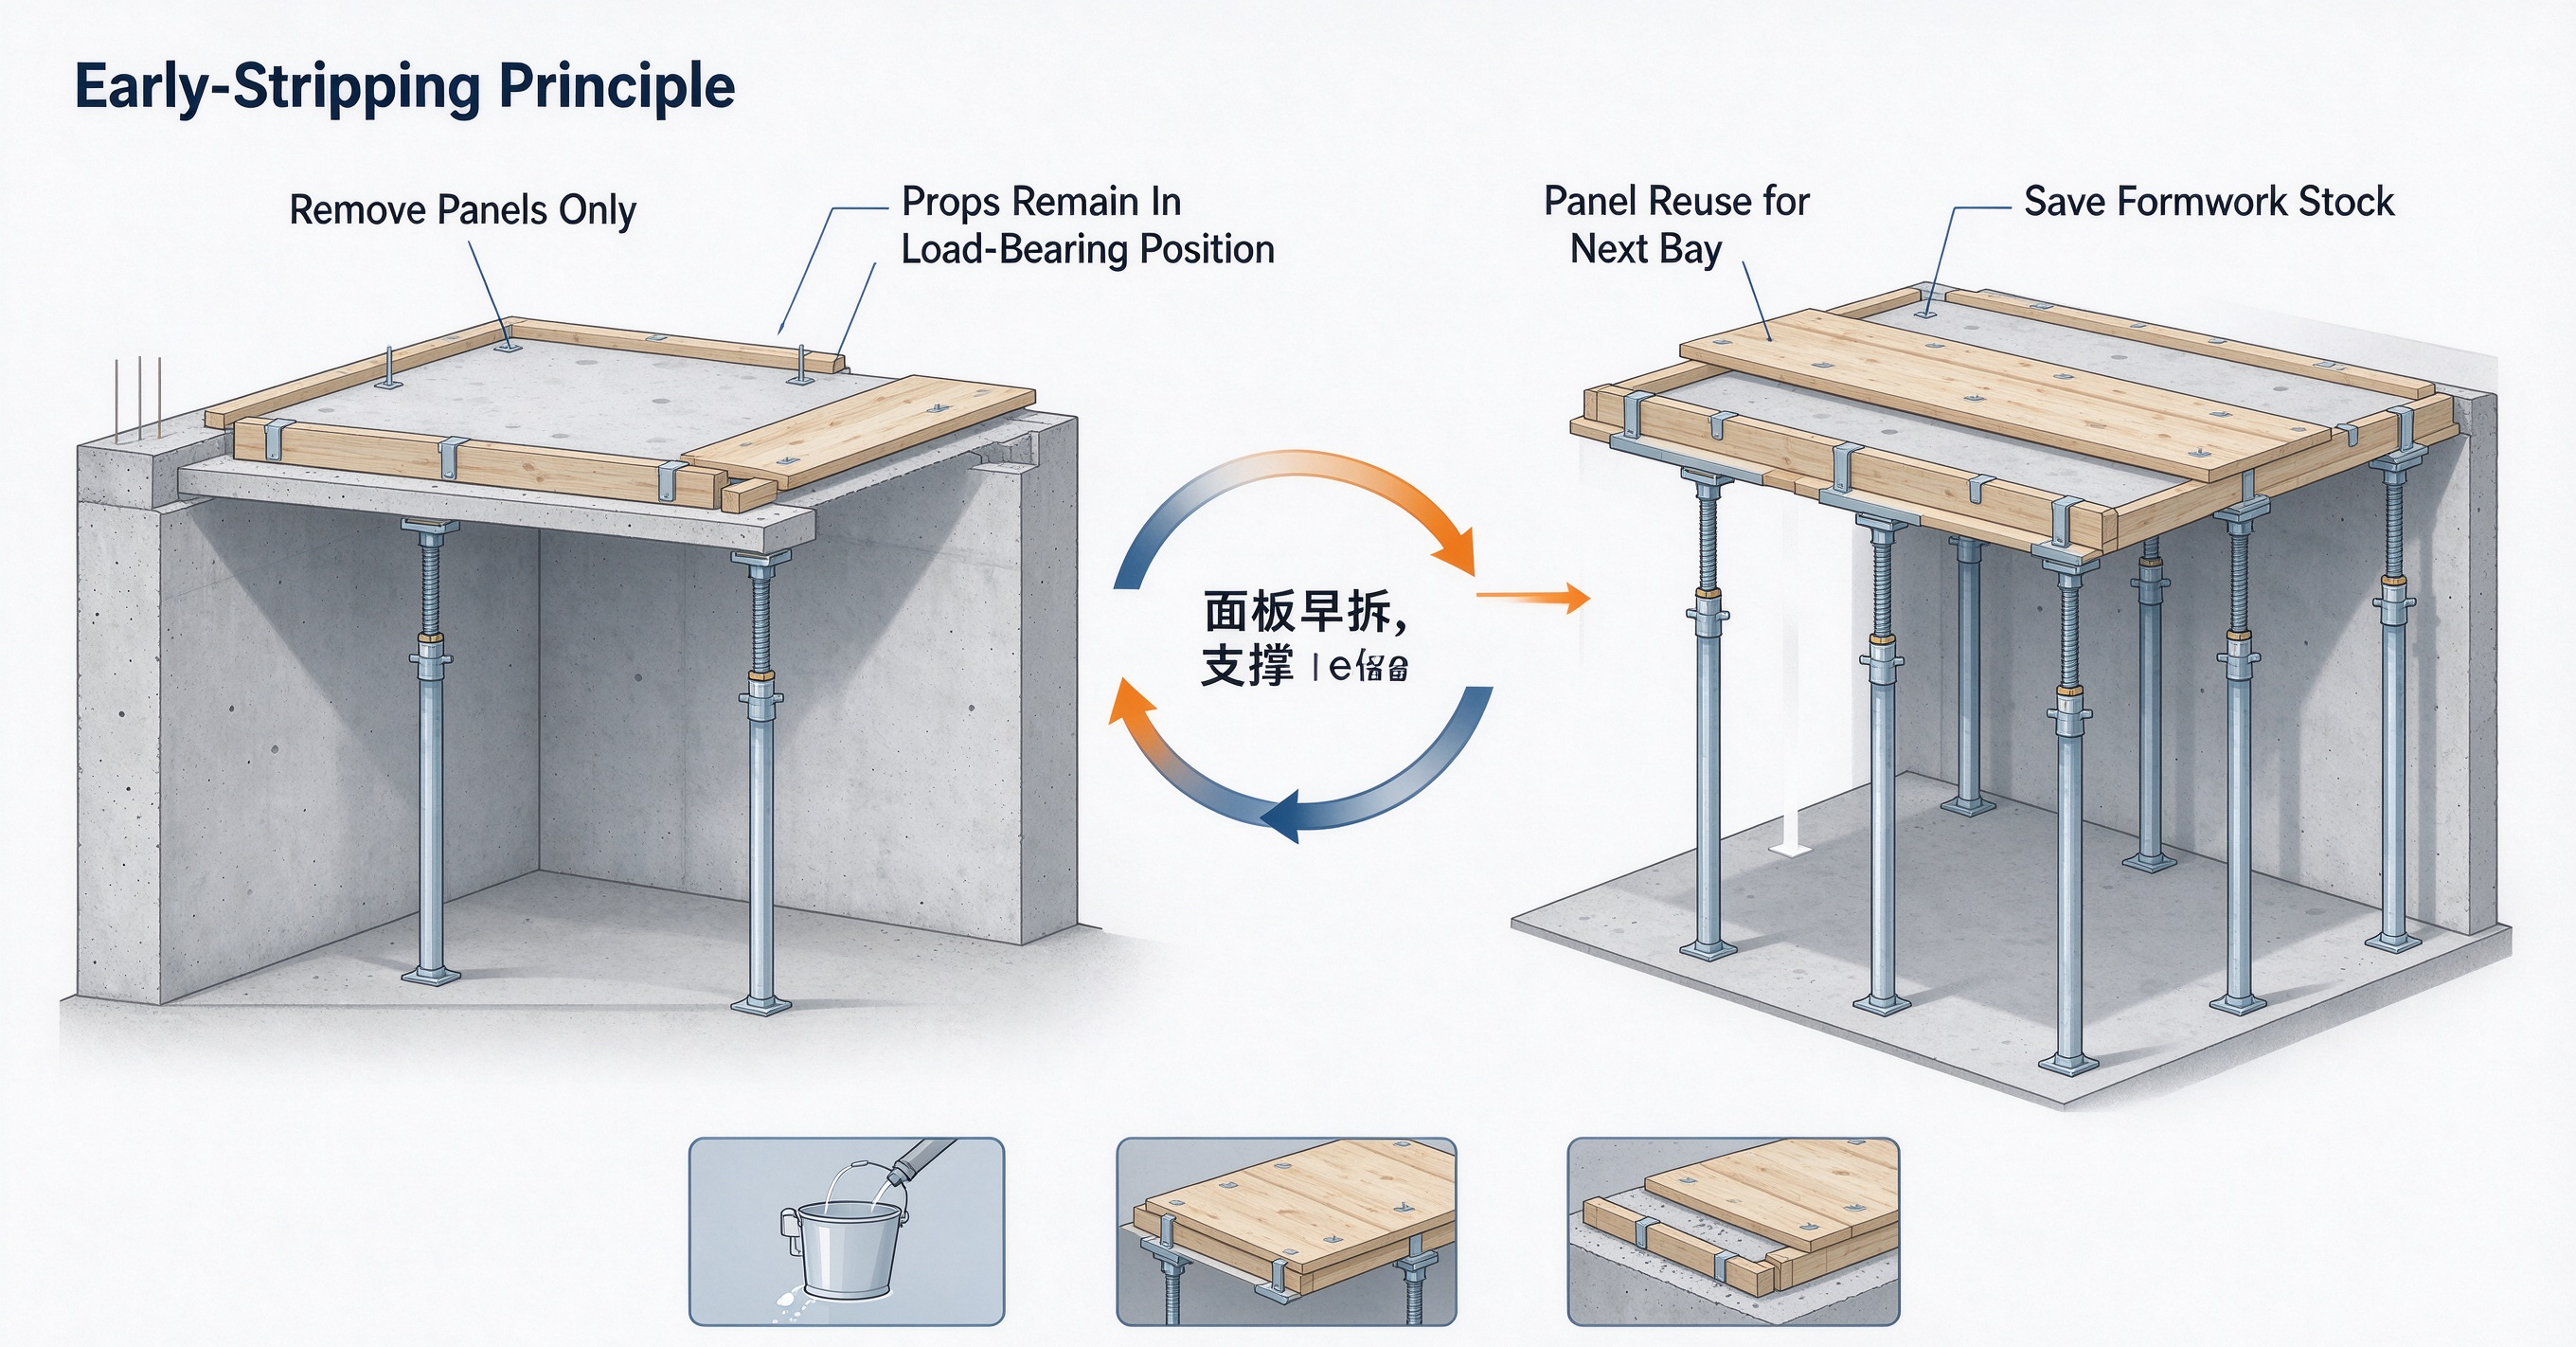
The functional core of the early‑stripping system, unit weight 6.5 kg. It enables early removal of panels while retaining vertical props in load‑bearing position. Once concrete reaches specified early‑stripping strength, only the panel units are demounted for immediate reuse on subsequent casting bays. Steel props remain in‑situ to sustain structural load until concrete gains full design strength. This mechanism boosts productivity by 3‑5 times and drastically cuts total formwork stock volume. Dropheads are adaptable to ring‑lock, kwikstage and crab shoring vertical standards.
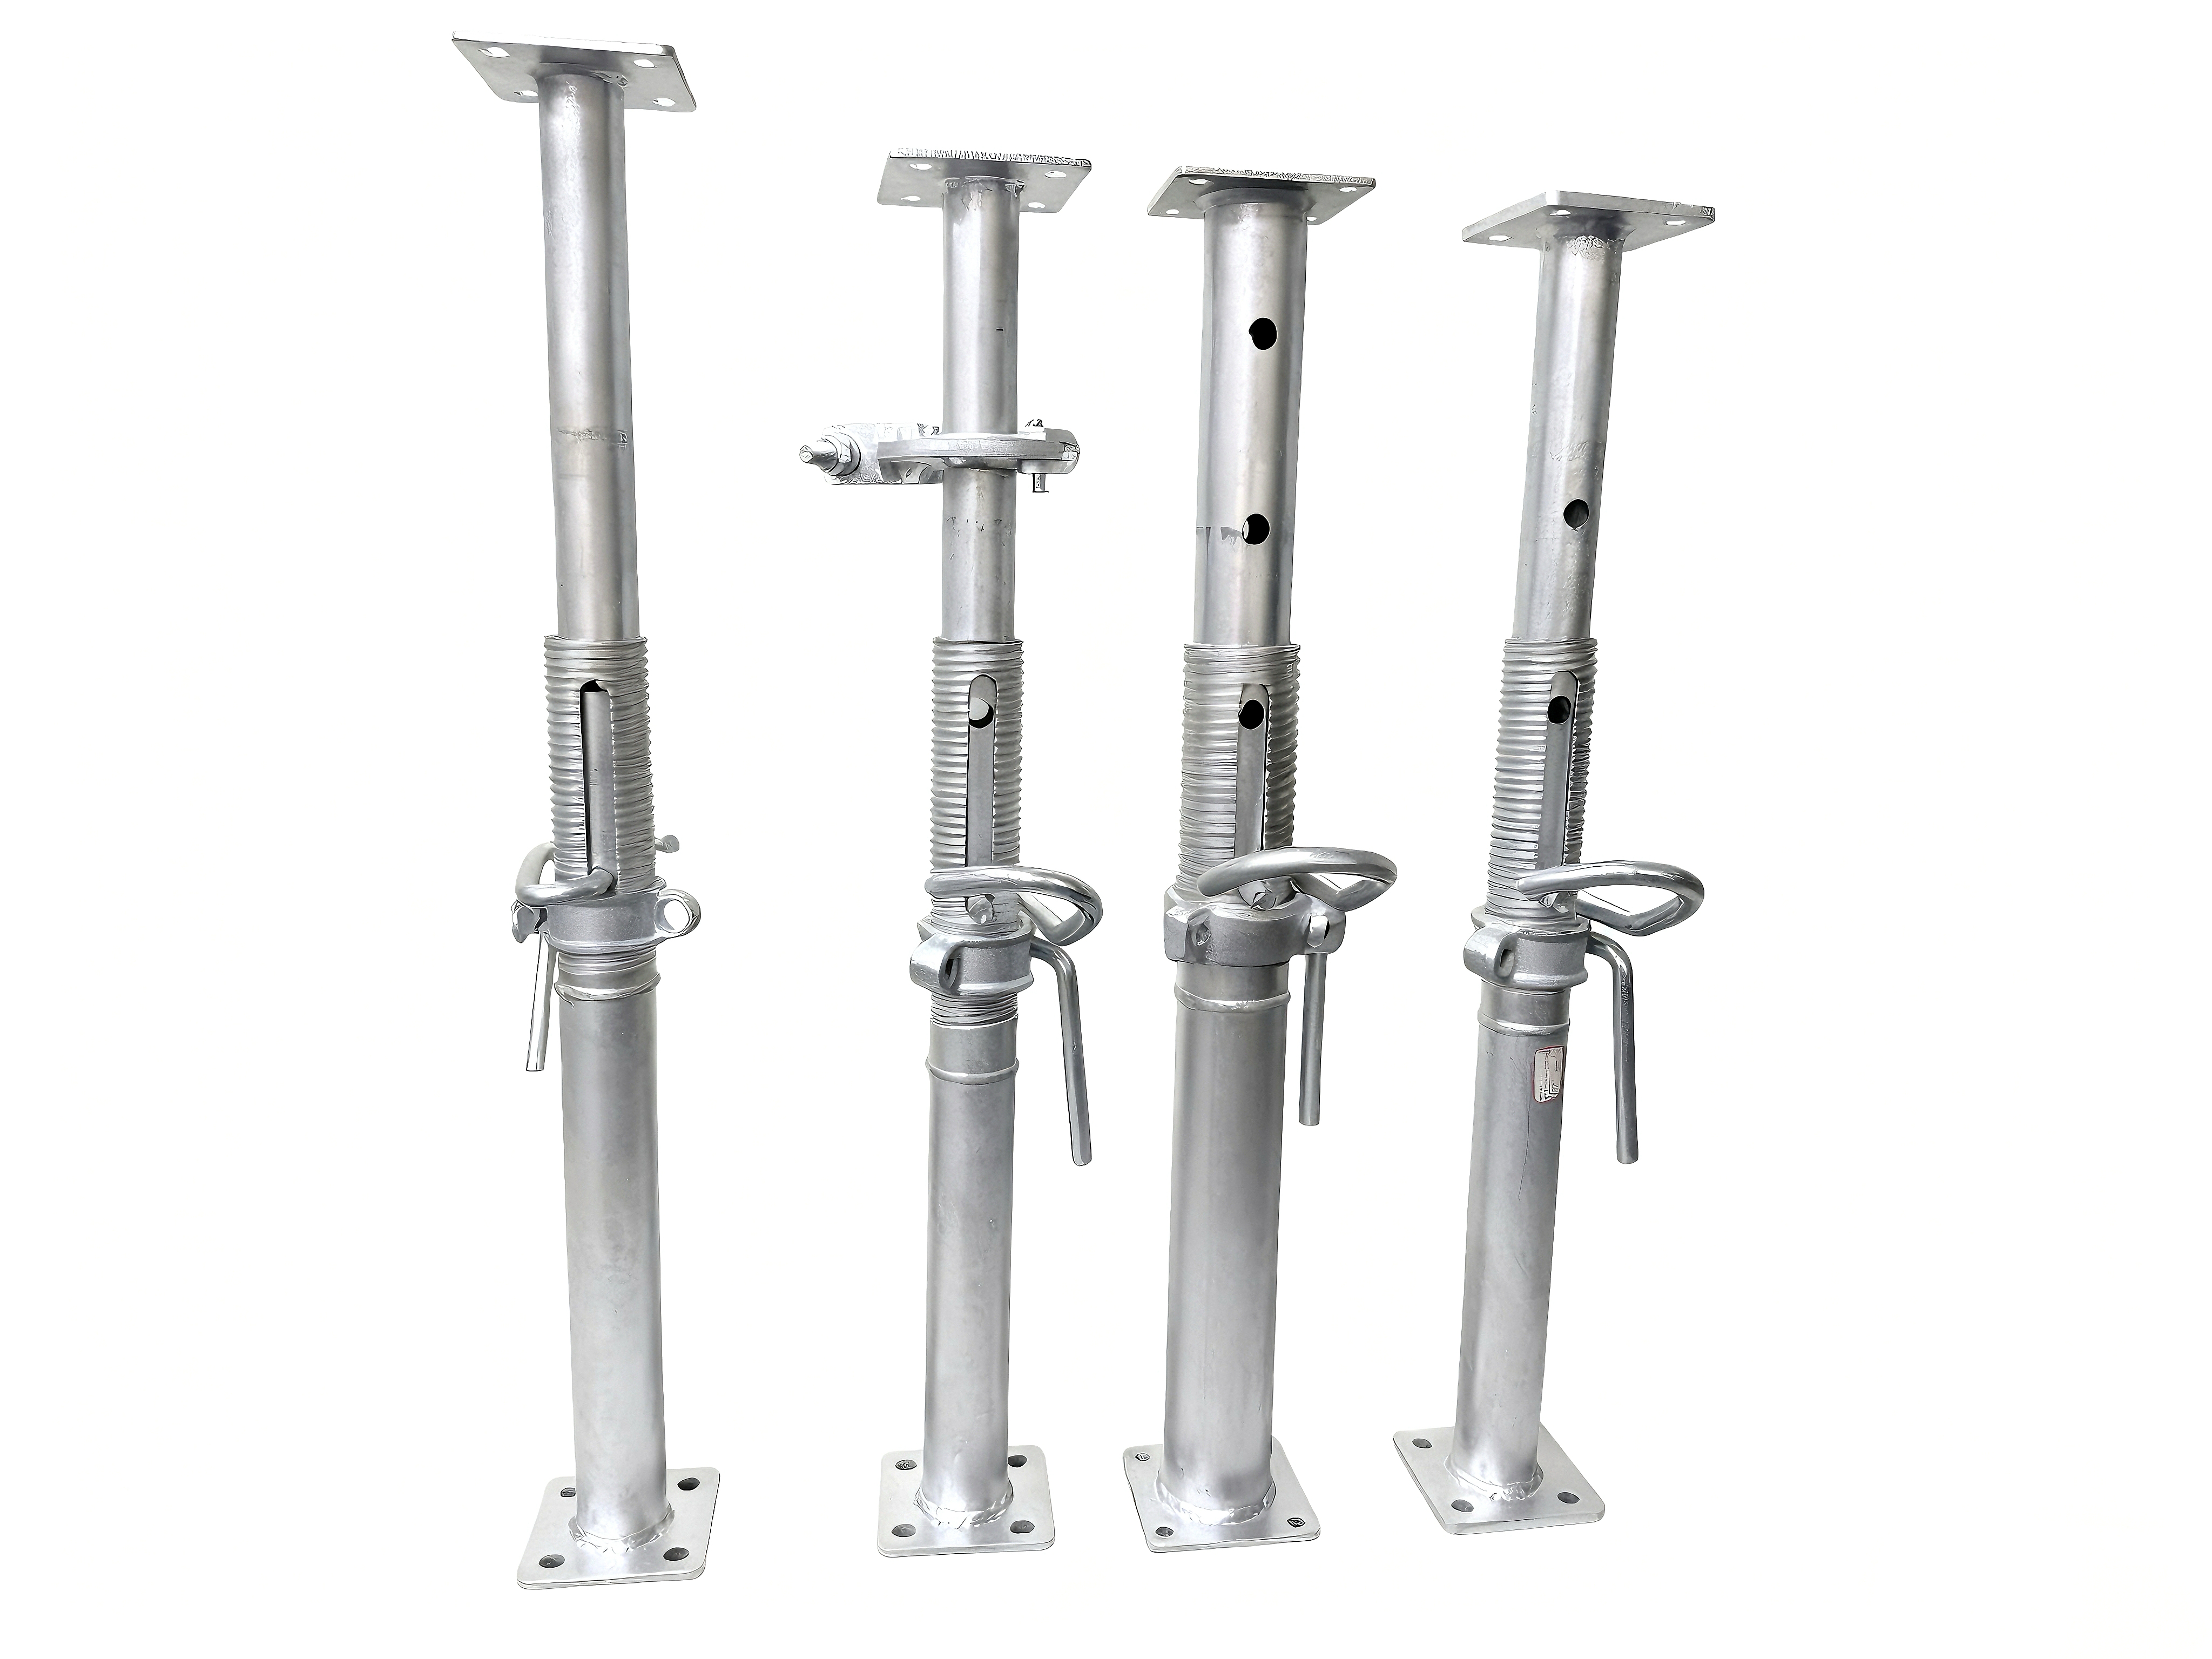
3. Adjustable Steel Props
Comply with BSI EN 1065 Class A / Class B specifications.
- Class A: Light‑weight design for temporary medium‑and‑low‑load applications.
- Class B: Reinforced load‑bearing capacity for general building construction. Outer tube: Q235A; inner tube: Q355B steel; top plate dimension 120 × 120 × 6 mm. Telescopic height adjustment accommodates variable storey heights.
Auxiliary Accessories
- Filler Beams (FL6 / FL9 / FL15 / FL18)**: For infill zones of non‑standard bay dimensions. Can be directly locked onto dropheads without extra fittings.
- Gate Braces: Provide lateral stability for prop assemblies.
Key System Advantages
✅ Flat‑pack knockdown design cuts logistics cost
Panel frames are disassembled into loose bolt‑up segments for compact packing, like flat‑pack furniture. Container loading efficiency is greatly improved, reducing ocean‑freight costs for export projects by up to 40 %.
✅ Early‑stripping technology reduces material input and accelerates cycles
Thanks to drophead early‑release mechanism, panels can be stripped and recycled once concrete achieves early‑stripping strength, without disturbing the supporting prop structure.
Thanks to drophead early‑release mechanism, panels can be stripped and recycled once concrete achieves early‑stripping strength, without disturbing the supporting prop structure.
- Formwork panels circulate rapidly to next construction bays; multi‑layer full
- set stock is no longer mandatory. - Secondary reshoring operations are eliminated.
- Steel frames achieve more than 100 re‑uses; only plywood facing requires periodic replacement, lowering long‑term ownership costs.
✅ Light‑weight components mitigate site labour pressure
Maximum unit lifting weight ≤ 20 kg for manual handling.
Productivity benchmark: Experienced crews can erect 100 m² per person per day, and strip 200 m² per person per day, effectively responding to on‑site labour‑shortage challenges.
✅ Wide‑ranging shoring compatibility
No requirement for proprietary scaffolding. Seamlessly interfaces with Ring‑lock, Kwikstage and Crab shoring systems. Existing on‑site vertical standards can be reused for new or retrofitted projects to save capital expenditure.
✅ Enhanced safety & simplified installation
Engineered rigid interlock system prevents collapse even without full horizontal bracing. Standard erection workflow contains only six steps with graphic installation instructions; workers become competent after brief training. Precise levelling delivers superior concrete finish quality and reduces surface repair work.
✅ Versatile application scope
- Cast‑in‑situ slabs for high‑rise residential & commercial buildings
- Basement & underground car‑park structures
- Overseas EPC and export construction projects
- Both regular‑size bays and irregular layouts (with filler beams)
Standard Erection Workflow (6‑step procedure)
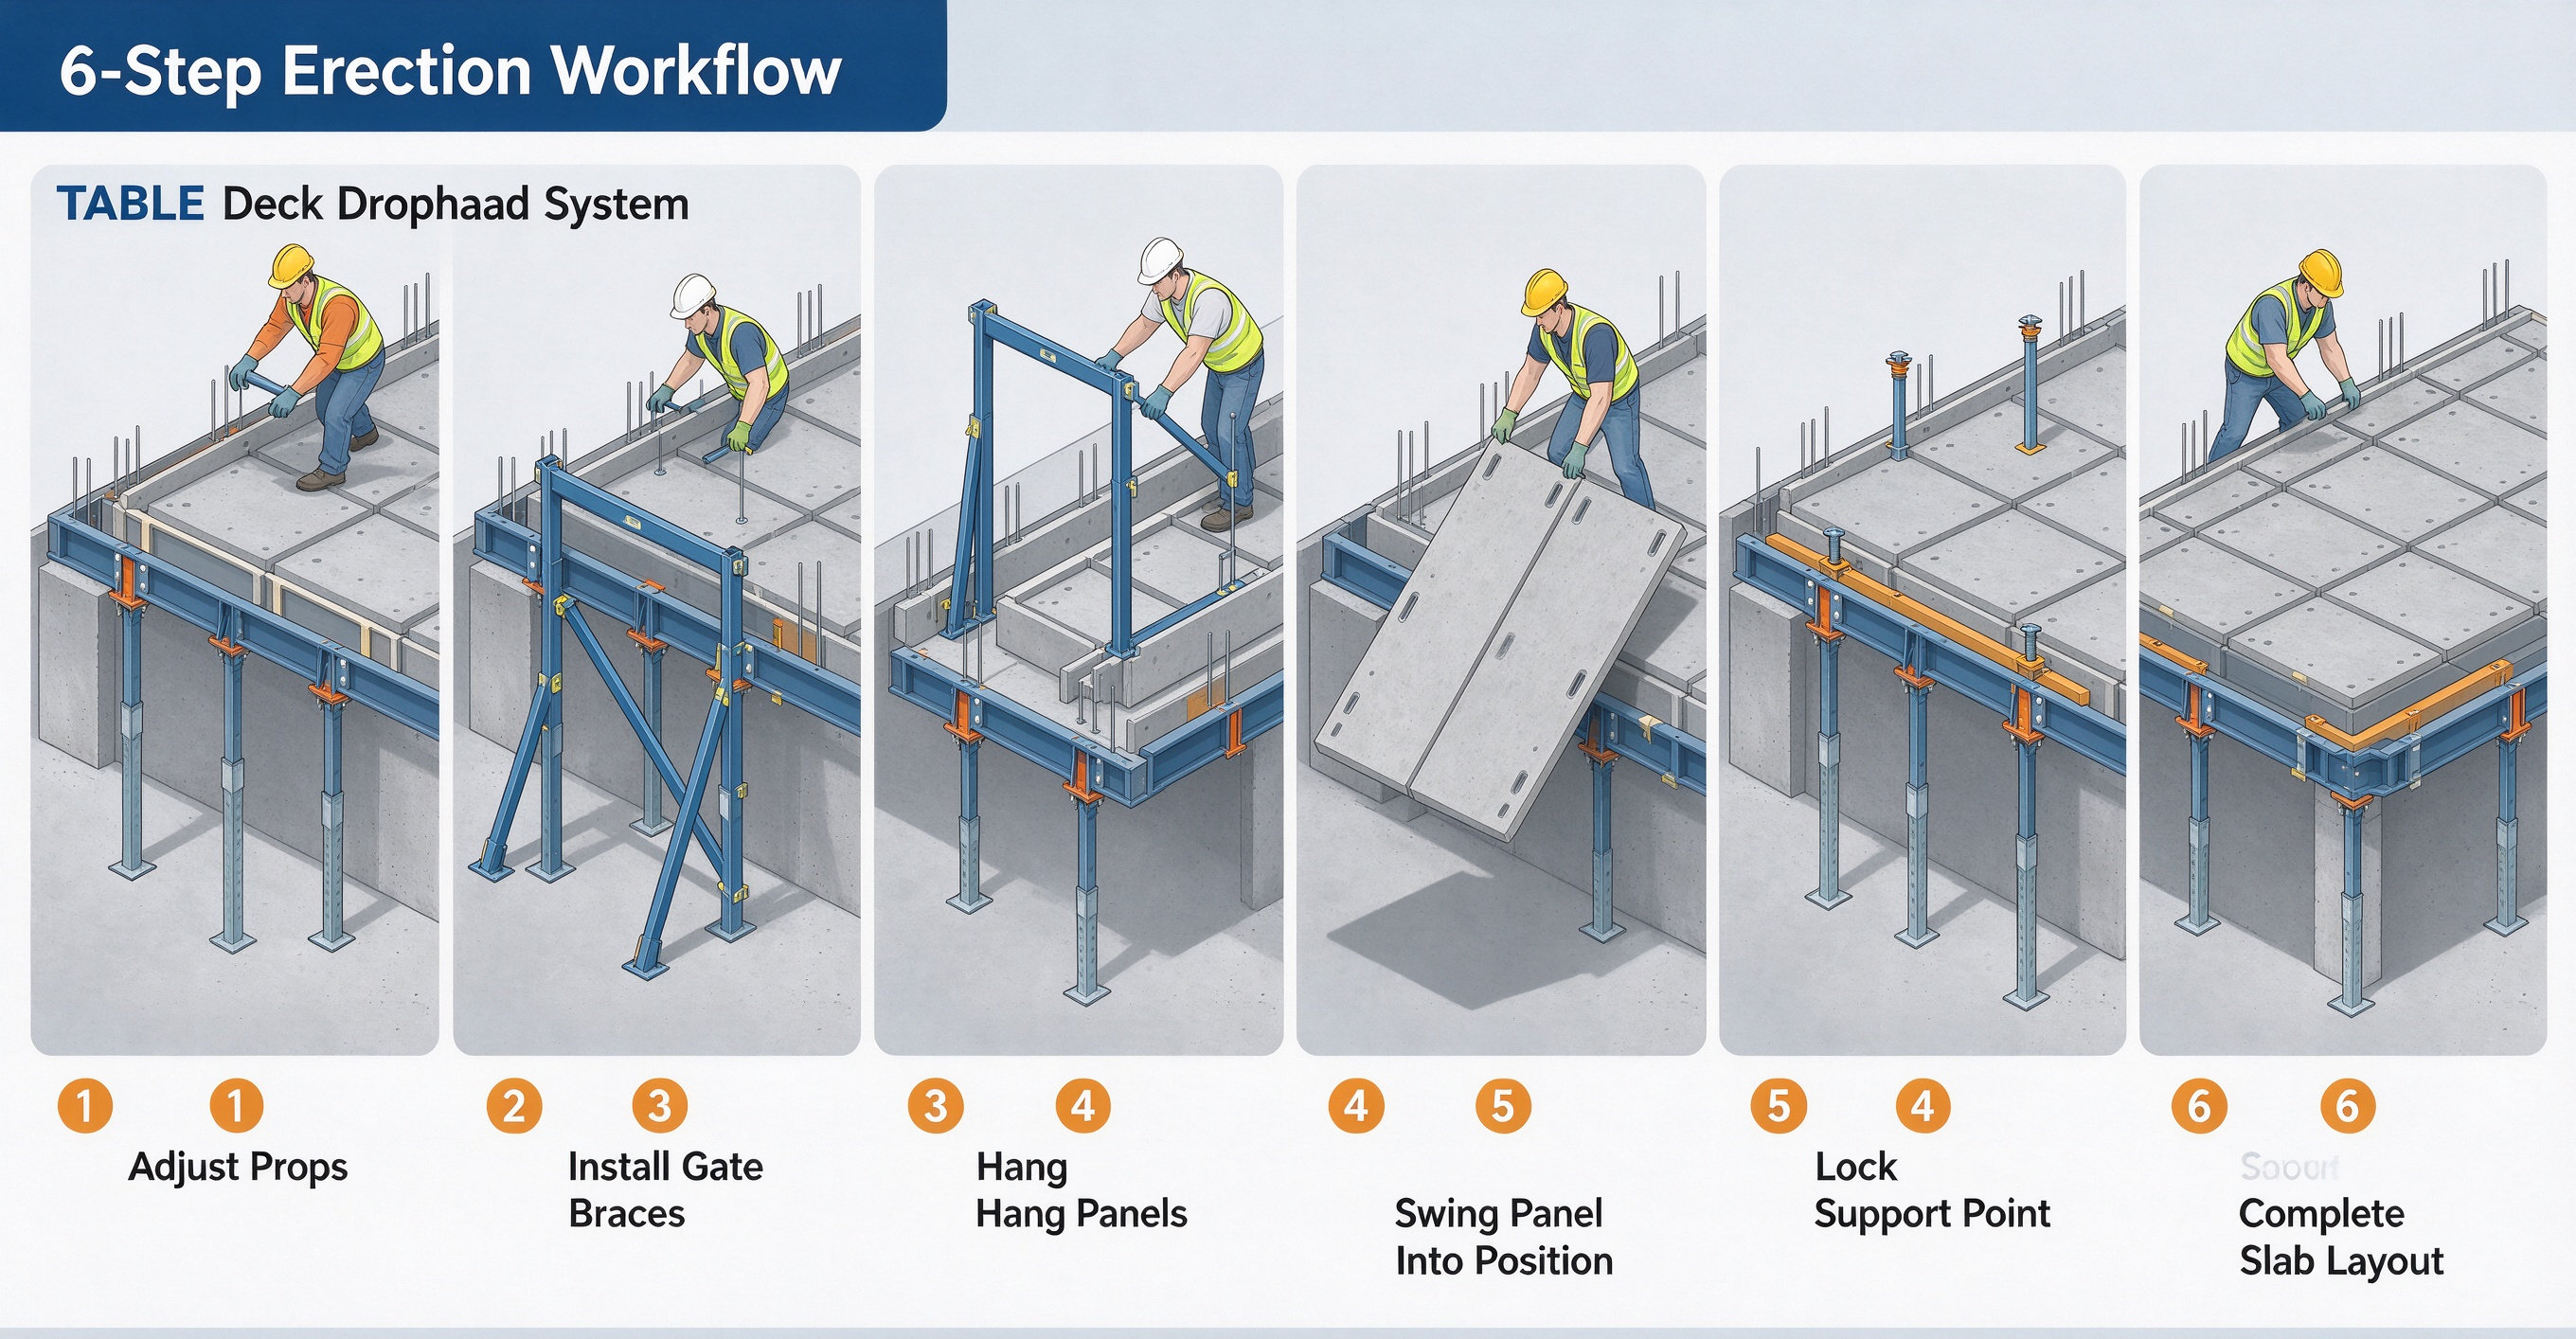
1. Adjust steel props to required working length.
2. Erect vertical props and stabilize with gate braces.
3. Hang formwork panels onto drophead assemblies.
4. Swing the lower end of each panel into position using ADT tool.
5. Insert, align and lock panels onto the fourth prop support point.
6. Repeat steps 3‑5 for subsequent panels to complete slab layout; install plywood facing, inspect and accept prior to concrete pouring.
Comparative Performance vs Conventional Slab Formwork
| Item | Traditional Timber‑Plywood Formwork | All‑Welded Steel Formwork | TABLE Deck Modular Drophead System |
| Frame construction | Loose timber & plywood | Fully welded large frames | Bolt‑connected knockdown flat‑pack segments |
| Unit weight | 25‑35 kg | 45‑60 kg | ≤ 20 kg, one‑man operable |
| Re‑use cycles | 5‑8 | 30‑40 | Steel frame ≥ 100 cycles (replace plywood only) |
| Early‑stripping function | Not available | Rarely implemented | Yes: panels stripped, props retained |
| Container logistics | Poor packing density | Bulky welded frames | High container utilization, export‑friendly |
| Scaffold compatibility | Works with ordinary steel tube | Mostly proprietary shoring | Compatible with Ring‑lock / Kwikstage / Crab |
| Daily output per worker | 30‑50 m² | 40‑60 m² | 100 m² (erection), 200 m² (stripping) |
Real‑World Project References
The TABLE Deck Drophead System has been successfully implemented in multiple domestic and Malaysian building & basement projects, satisfying both local and international construction standards with balanced performance in safety, speed and total‑cost control.
Conclusion
Modern slab formwork development trends toward lightweight modularization, early‑stripping capability and optimized export‑logistics performance. The TABLE Deck Drophead modular panelized slab formwork addresses persistent pain points of conventional solutions: excessive labour demand, high material inventory and prohibitive overseas‑shipping costs. It accelerates storey‑by‑site cycles with lower labour and material investment.