Introduction
In the construction of super‑tall office towers, high‑rise residential shear walls, large water‑storage structures, commercial complexes and massive industrial concrete columns, conventional timber formwork and lightweight steel formwork frequently suffer from insufficient load‑bearing capacity, form bulging, limited re‑use cycles and slow assembly due to scattered components. To guarantee concrete finishing quality, site safety, construction schedule and overall amortized cost, a high‑performance heavy‑duty
To guarantee concrete finishing quality, site safety, construction schedule and overall amortized cost, a high‑performance heavy‑duty modular wall formwork system becomes essential.
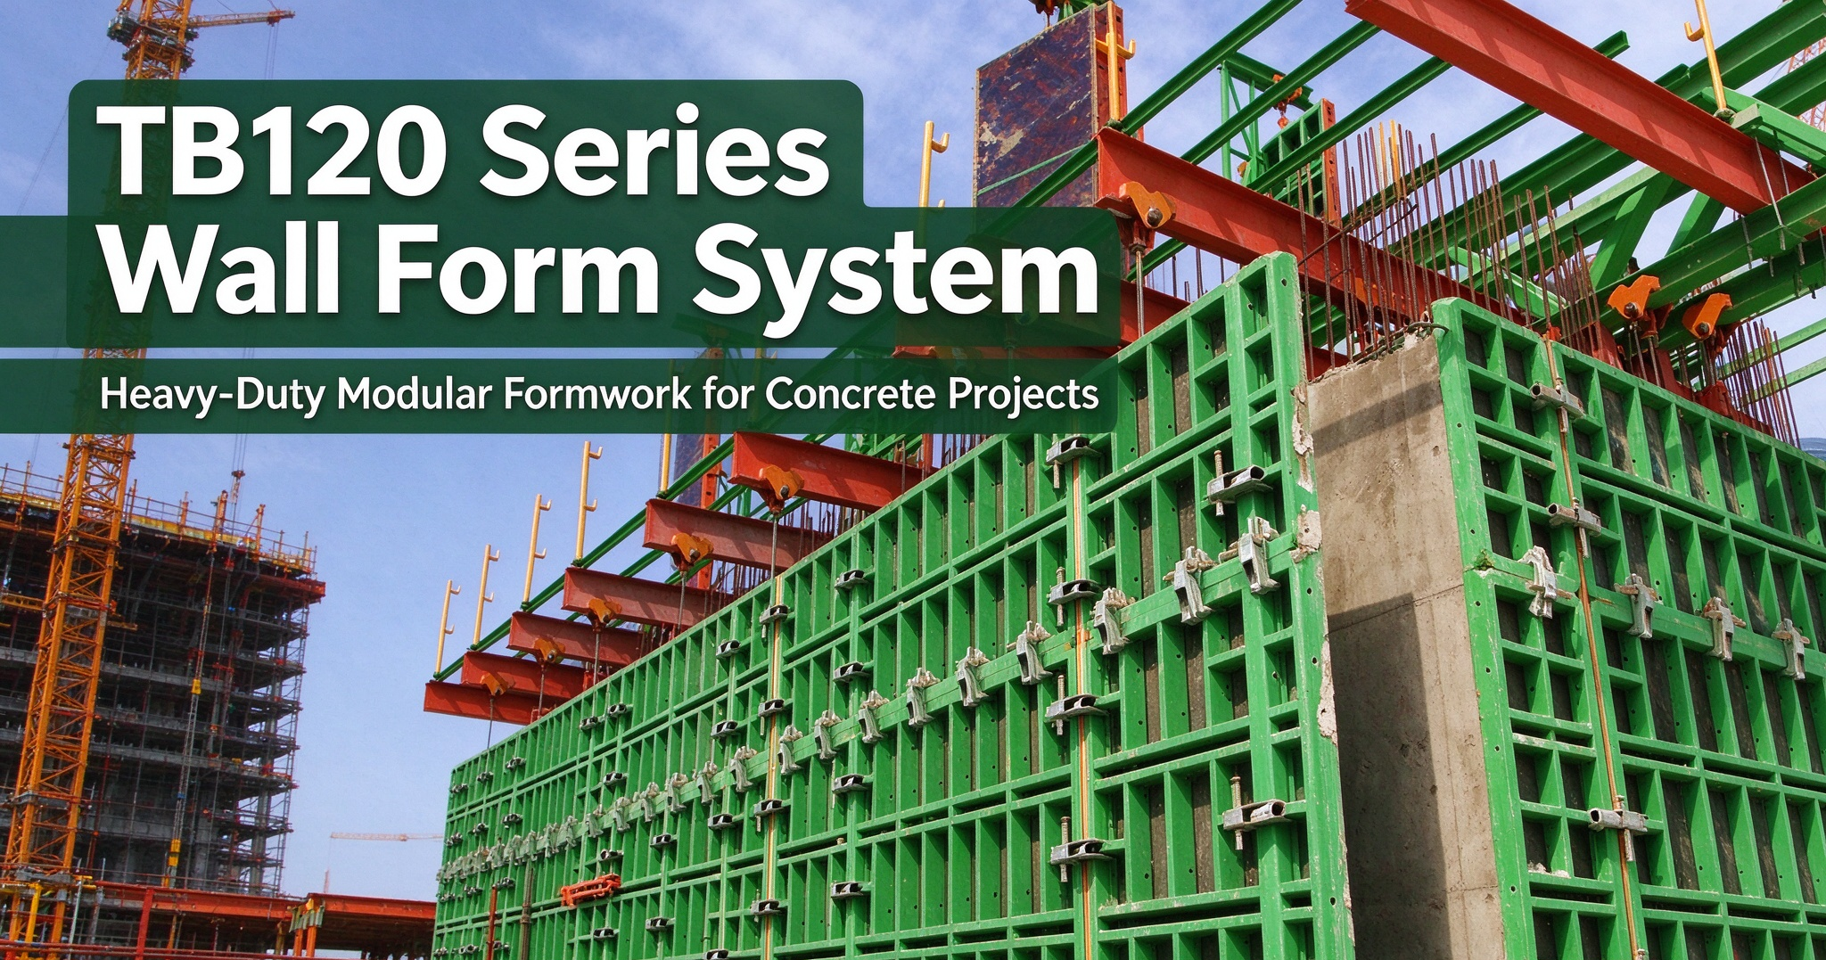
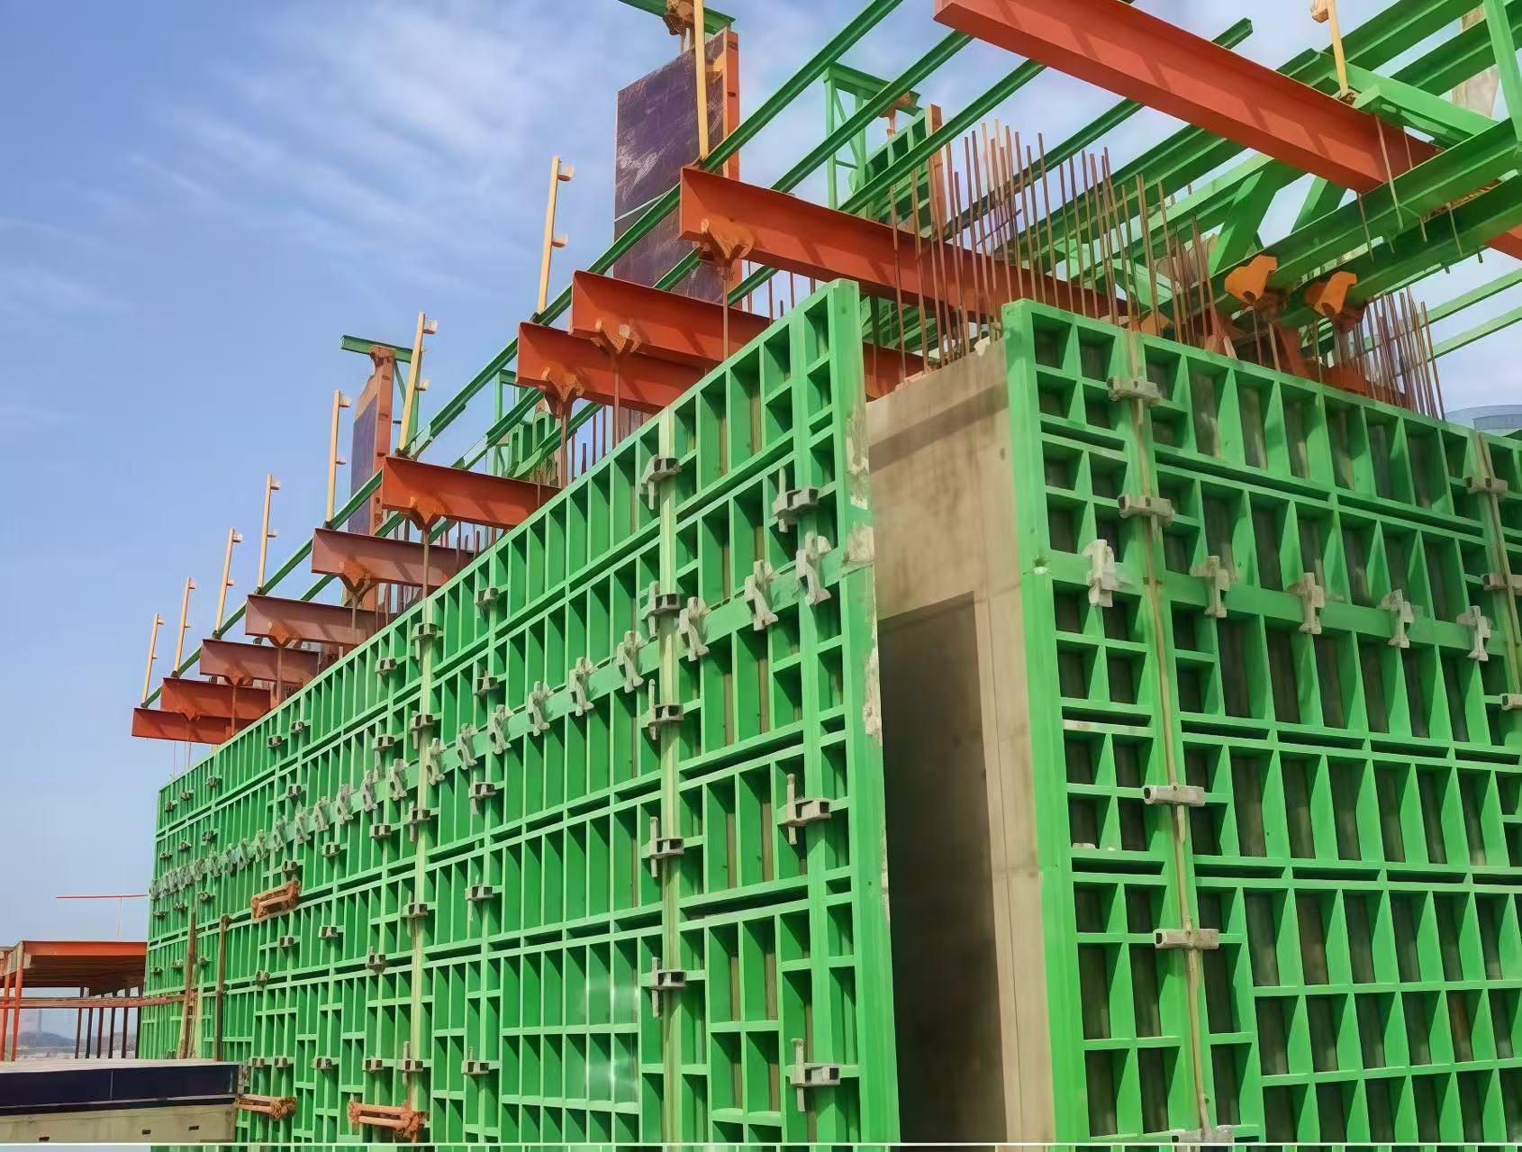
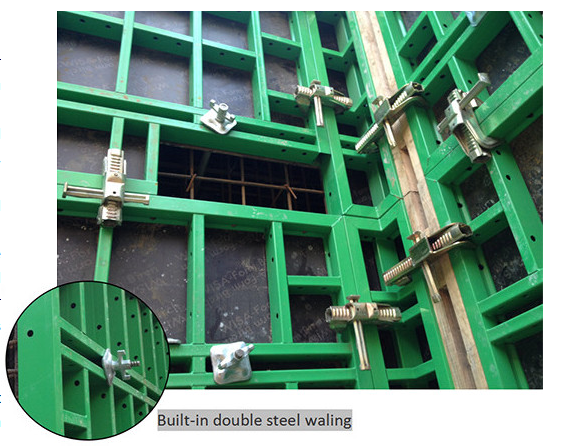
The TABLE 120 Series Wall Form System is purpose‑built for heavy‑load working conditions. Constructed with torsion‑resistant hollow Q355B steel frames paired with premium film‑faced plywood, it features a built‑in double steel waler matrix delivering a maximum load capacity up to 57 KN/m² for exterior wall panels. This proven system has been widely adopted in landmark projects across the Middle East, North America, Southeast Asia and China.
1. Core Design & Components of TB120 Wall Form System
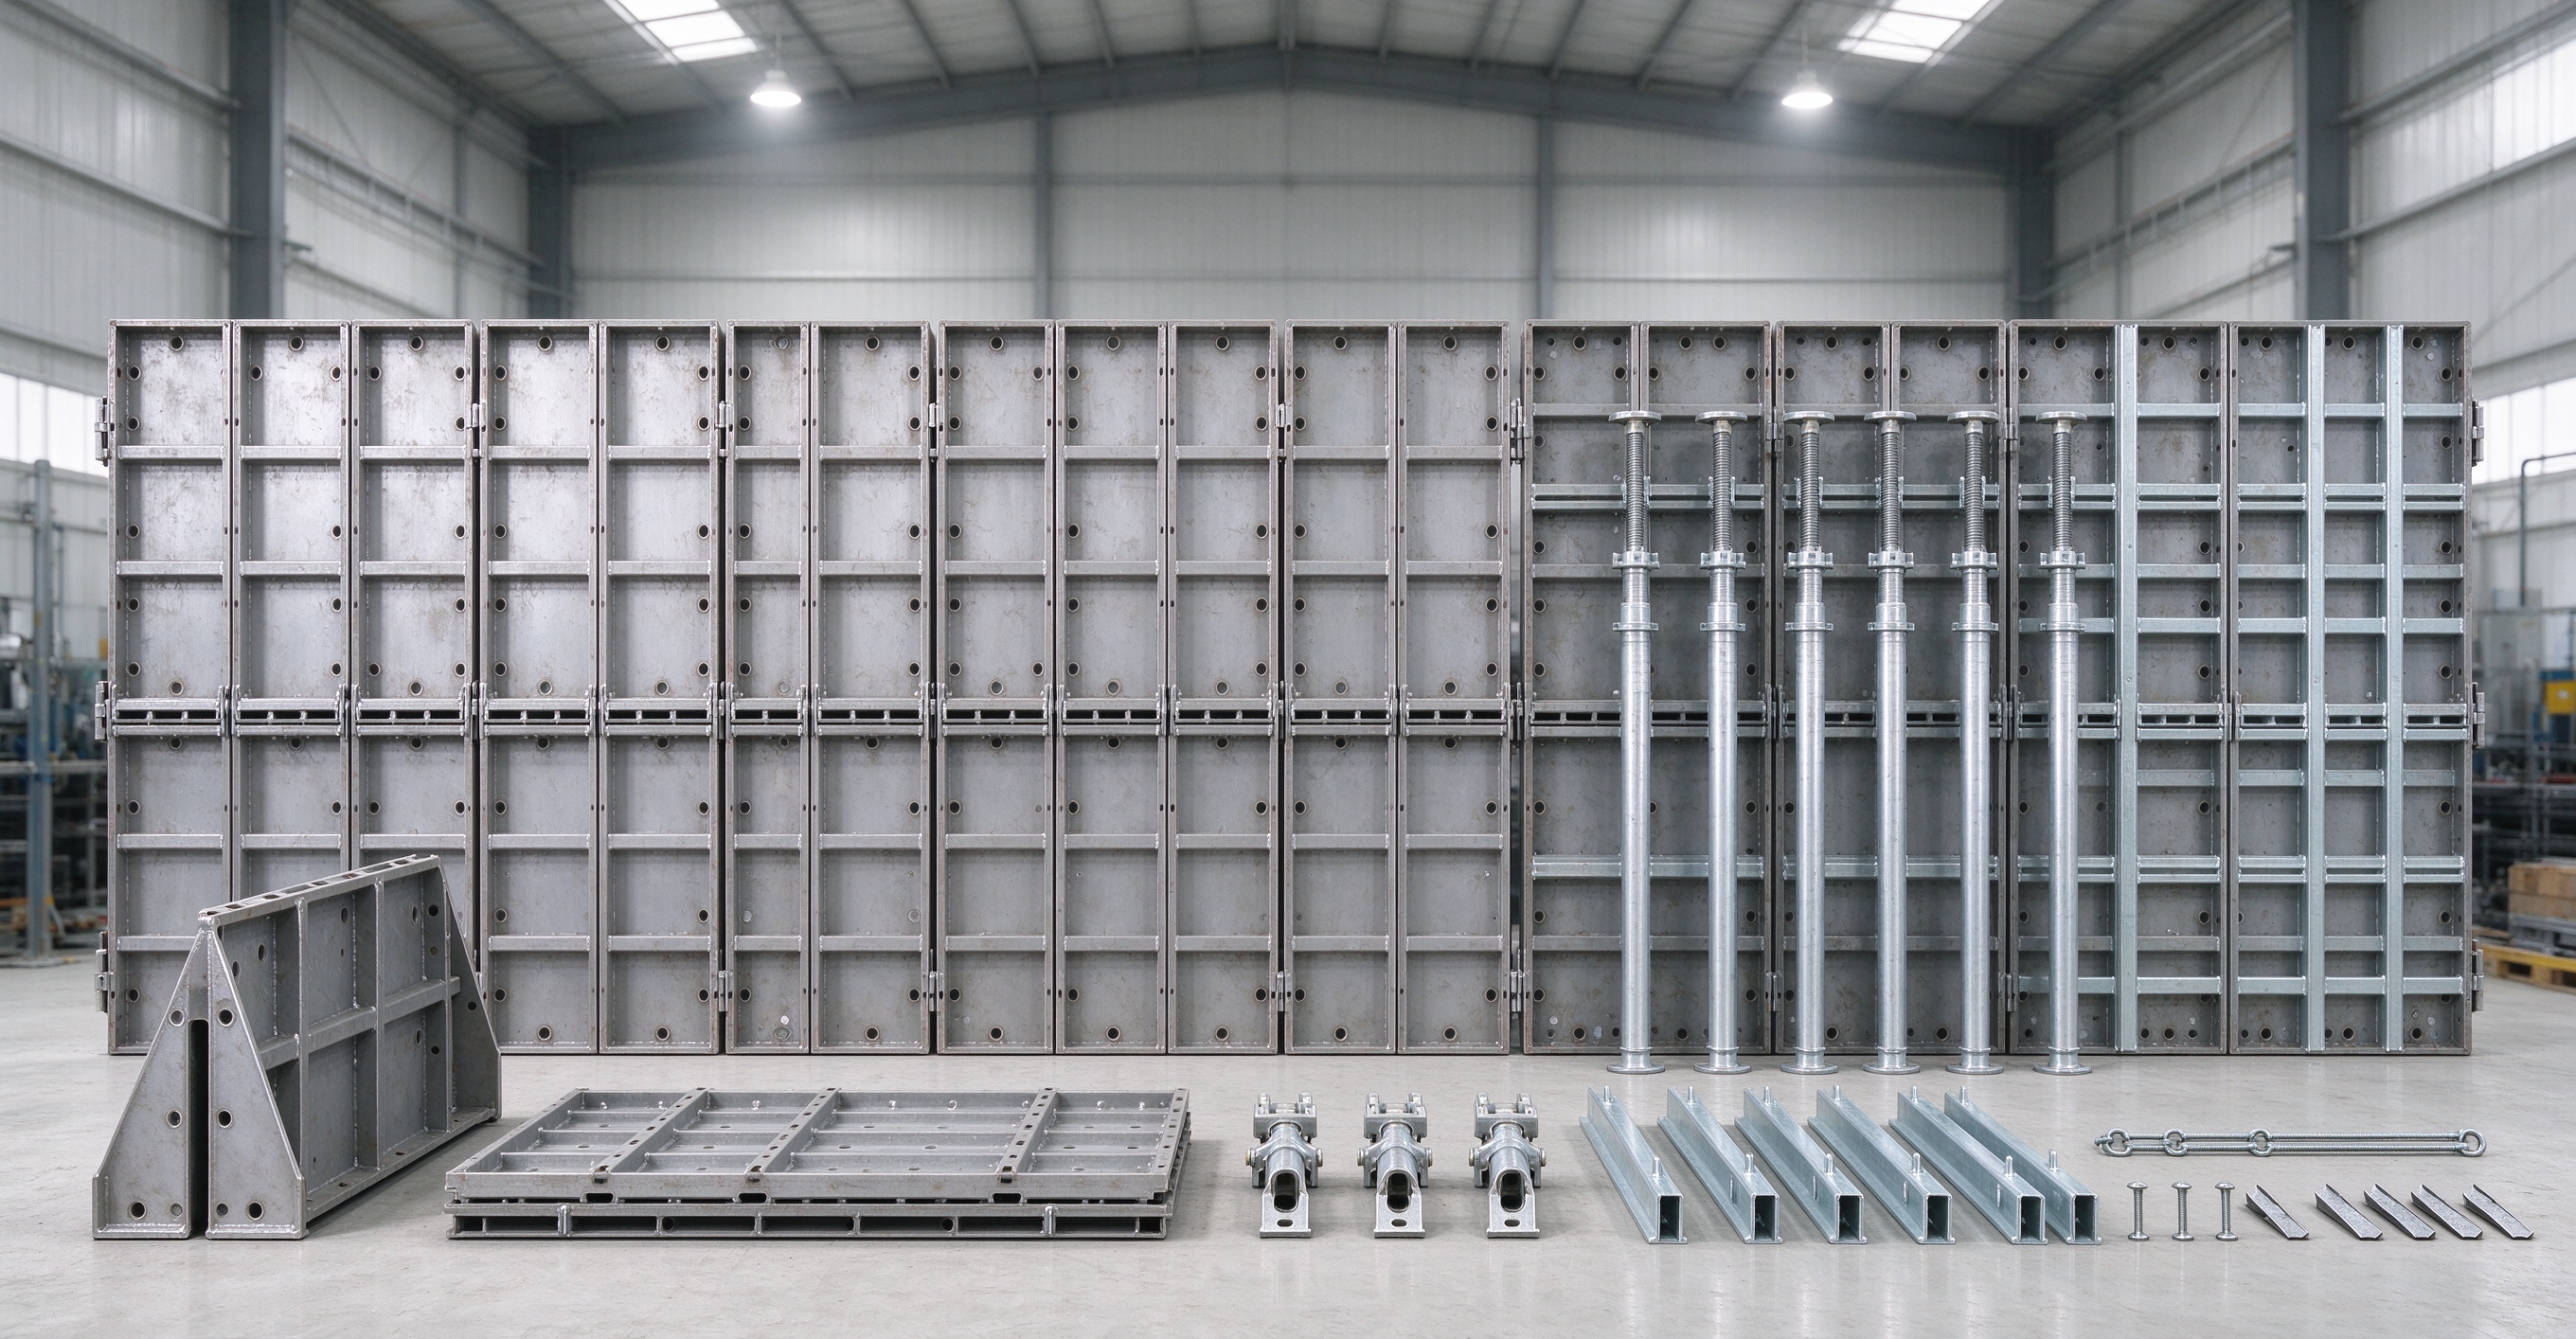
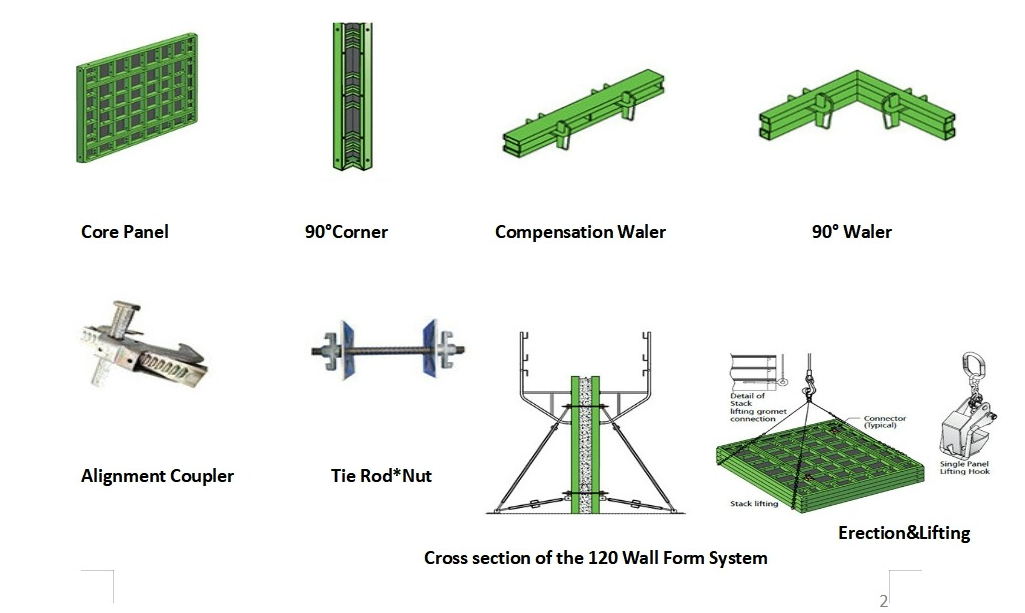
TB120 is a complete systematic formwork solution rather than isolated panels. The full system consists of Core Panel, Alignment Coupler, Tie Rod & Nut, 90° Corner Form, Compensation Waler, 90° Waler, infill adjustment plates, lifting hooks, push‑pull props and other standardized accessories. All components follow modular dimensions. Panels can be freely combined to adapt to complex geometries including straight walls, T‑junctions and building corners.
1.1 Material & Standard Panel Dimensions
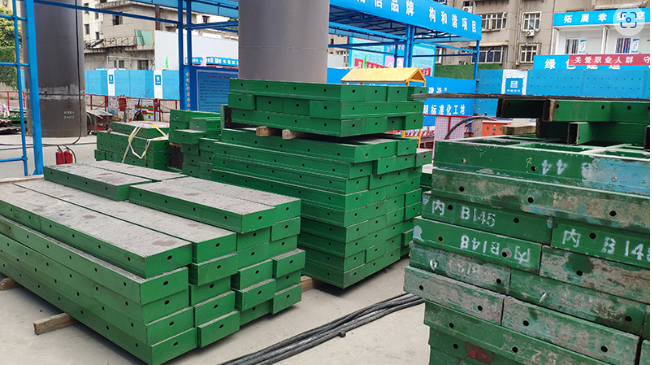
Frames adopt Q355B torsion‑resistant hollow‑section steel, finished by hot‑dip galvanizing or electrostatic powder‑coating for anti‑corrosion performance. Facings use high‑quality 120‑220 g/m² film‑faced plywood.
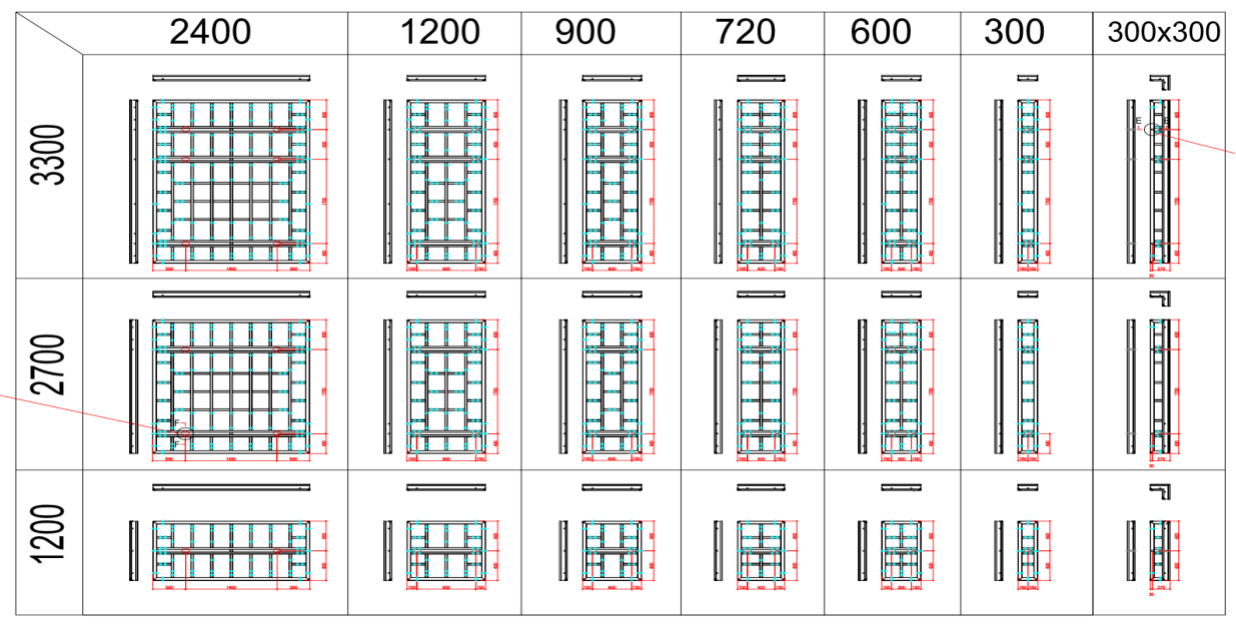
Available panel heights: 1200 mm / 2700 mm / 3300 mm. Available panel widths: 300 mm / 600 mm / 720 mm / 900 mm / 1200 mm / 2400 mm. Complementary 50 mm & 100 mm infill adjustment plates resolve dimension mismatch on‑site, minimising field timber cutting, improving concrete finish and reducing material waste.
1.2 Highlight Structure: Built‑in Double‑Steel Waler Matrix
Different from conventional formwork relying on external walers, TB120 integrates double‑steel waler stiffeners inside each panel frame. Two major engineering benefits are achieved:
1.Maximum load‑bearing capacity reaches **57 KN/m² for exterior wall panels**, effectively resisting concrete lateral pressure and preventing form bulging. Wall verticality and flatness are well controlled.
2.Less extra external waler installation work on site. It optimizes site material stacking, shortens erection procedures and lowers crane & labour consumption.
2. Key Advantages of TB120 Wall Formwork System
✅ 1. Heavy‑load performance, long service life & outstanding economy
Fabricated from Q355B high‑strength steel with hot‑dip galvanized or powder‑coated anti‑corrosion finish, steel frames resist deformation and can be reused for long‑term cycles. Only plywood facings need periodic replacement. Compared with timber formwork which is discarded after very few re‑uses, TB120 delivers significantly lower amortized cost, especially for large‑scale multi‑block projects with repeated formwork circulation.
✅ 2. High versatility for both walls & columns, fit complex joints
One standard panel works for both walls and concrete columns. Matched corner units, compensation walers and infill plates adapt straight walls, T‑junctions, L‑shaped corners and irregular wall segments. It is also suitable for water tanks & water‑retaining structures. One unified system covers multiple structural members and avoids investment in separate formwork sets.
✅ 3. Standardized steel clamps enable fast assembly
Universal steel alignment couplers complete panel‑to‑panel locking. Component quantity is optimized. No on‑site welding is required. Workers connect panels by standard clamps and fasten the whole assembly via tie‑rod systems, greatly accelerating erection progress and shortening overall construction cycles.
✅ 4. Pre‑fabricated at factory, available for integrated hoisting for safer site operation
Panels can be pre‑assembled into large units on ground. Specially‑designed formwork lifting hooks allow stack‑lifting of big panel assemblies to working levels. It minimizes high‑altitude piece‑by‑piece assembly and lowers safety risks. Pre‑assembly in factory also inspects panel joints in advance, correcting dimension deviation before delivery and avoiding leakage & offset defects discovered only at construction site.
✅ 5. Proven global project references for international specifications
TABLE 120 has been widely deployed across North America, Europe, the Middle East and Southeast Asia. Real‑world references include Dubai overseas projects and Xi’an Rongmin Financial Center super‑tall complex in China. Material specification and mechanical performance satisfy strict international project requirements. It is an ideal choice for Chinese EPC contractors undertaking overseas housing, infrastructure and hydraulic‑structure projects.
3. Typical Application Scenarios
1.Super‑tall & high‑rise residential buildings: shear walls, core‑tubes and giant structural columns
2.Super‑high‑rise office towers, financial & commercial complex walls and mega‑columns
3.Concrete water tanks & water‑storage hydraulic structures
4.Basement exterior walls and underground utility tunnels
5.Walls and giant concrete columns for large‑scale industrial buildings
4. Brief On‑Site Construction Workflow
1.Ground pre‑assembly: Assemble standard panels, infill plates and corner formwork with alignment couplers into large formwork units on ground.
2.Integrated hoisting: Lift pre‑assembled formwork units to target position by dedicated lifting attachments.
3.Positioning & fastening: Install tie‑rods and nuts; adjust form verticality; fix and stabilize whole assembly with push‑pull props.
4.Concrete pouring: Built‑in double‑steel walers bear concrete lateral pressure during casting.
5.Stripping & turnover: Dismantle clamps and tie‑rods once concrete reaches stripping strength. Panels can be lifted individually or in groups, cleaned and reused for next pouring cycle.
5. Solution Comparison Table
| Item | TB120 Heavy‑Duty Wall Formwork | Light‑Weight Conventional Steel‑Frame Formwork | Traditional Timber‑Ply Formwork |
| Frame Material | Q355B high‑strength steel, hot‑dip galvanized / powder‑coated |
Ordinary Q235 steel |
Timber purlin without steel frame |
| Load‑bearing Capacity | Max 57 KN/m² | Medium, risk of bulging under high lateral pressure | Low, easy deformation & bulging |
| Re‑use Performance | Steel frame long‑term reusable; only facings replaced | Moderate re‑use cycles | Very limited re‑use times |
| Site Operation | Modular clamp assembly, minimal cutting | Small‑volume field cutting | Heavy on‑site timber cutting work |
| Best‑fit Scenarios | Super‑high‑rise buildings, large‑size walls, water tanks, heavy‑load conditions | Mid‑rise & general civil projects | Small‑scale low‑rise construction |
Conclusion
For projects with strict requirements on formwork load‑capacity, concrete finishing quality and construction efficiency, including super‑tall towers, large‑scale commercial complexes and water‑storage structures, formwork selection directly influences site safety, construction timeline and total project cost.
The TABLE 120 Heavy‑Duty Wall Formwork System combines Q355B high‑strength steel frames, built‑in double‑steel waler matrix and complete modular accessory ecosystem. It balances erection efficiency, high‑quality concrete finish and long‑term re‑use economy, delivering a mature and reliable modular formwork solution for global large‑scale concrete wall construction.
If you are evaluating formwork options for shear‑wall, core‑tube or water‑tank projects, please contact our team for full technical datasheets, load test reports and more project references.