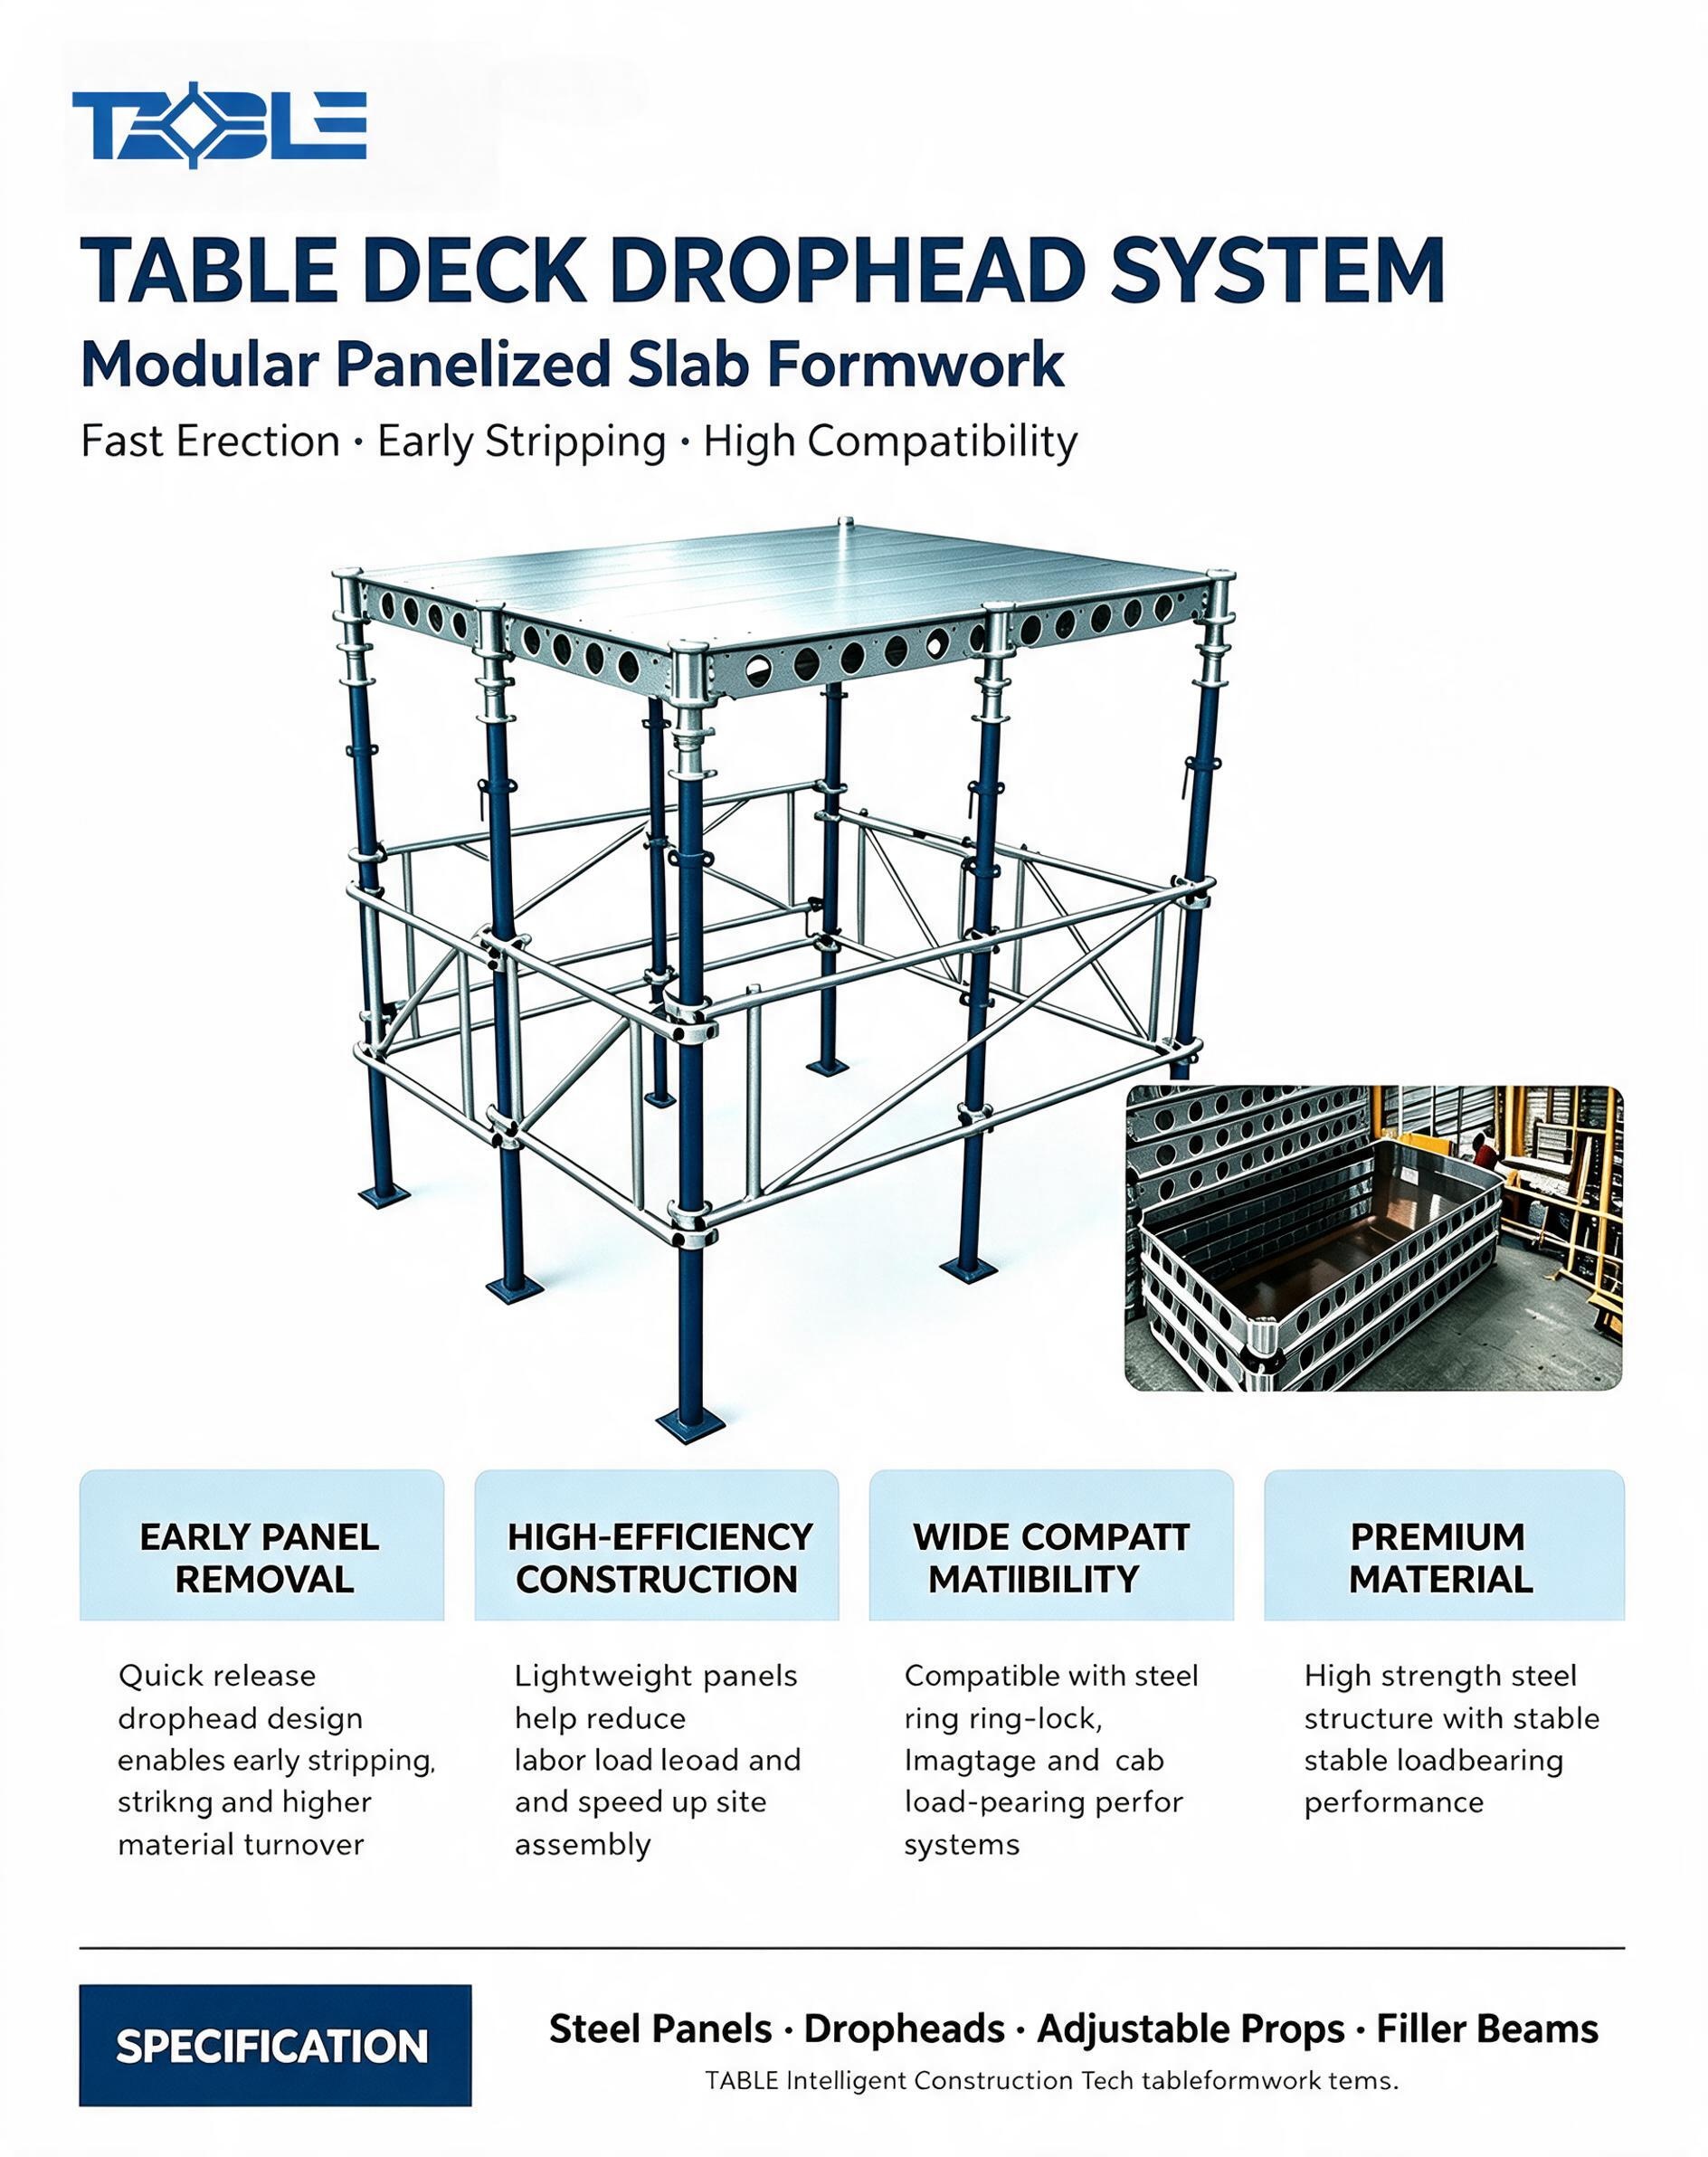
The **TABLE Deck Modular Slab Formwork System** provides two configurable technical variants: **Drophead System (early‑stripping)** and **Regular‑Head System (full‑support)**. Manufactured from high‑grade Q700 Zn‑Mg‑Al / S690QL high‑strength steel, this panelized slab shuttering solution balances lightweight performance, structural rigidity, cross‑system compatibility and flexible project adaptability for residential, commercial, renovation and special heavy‑slab concrete projects.
What Is TABLE Deck Slab Formwork System?
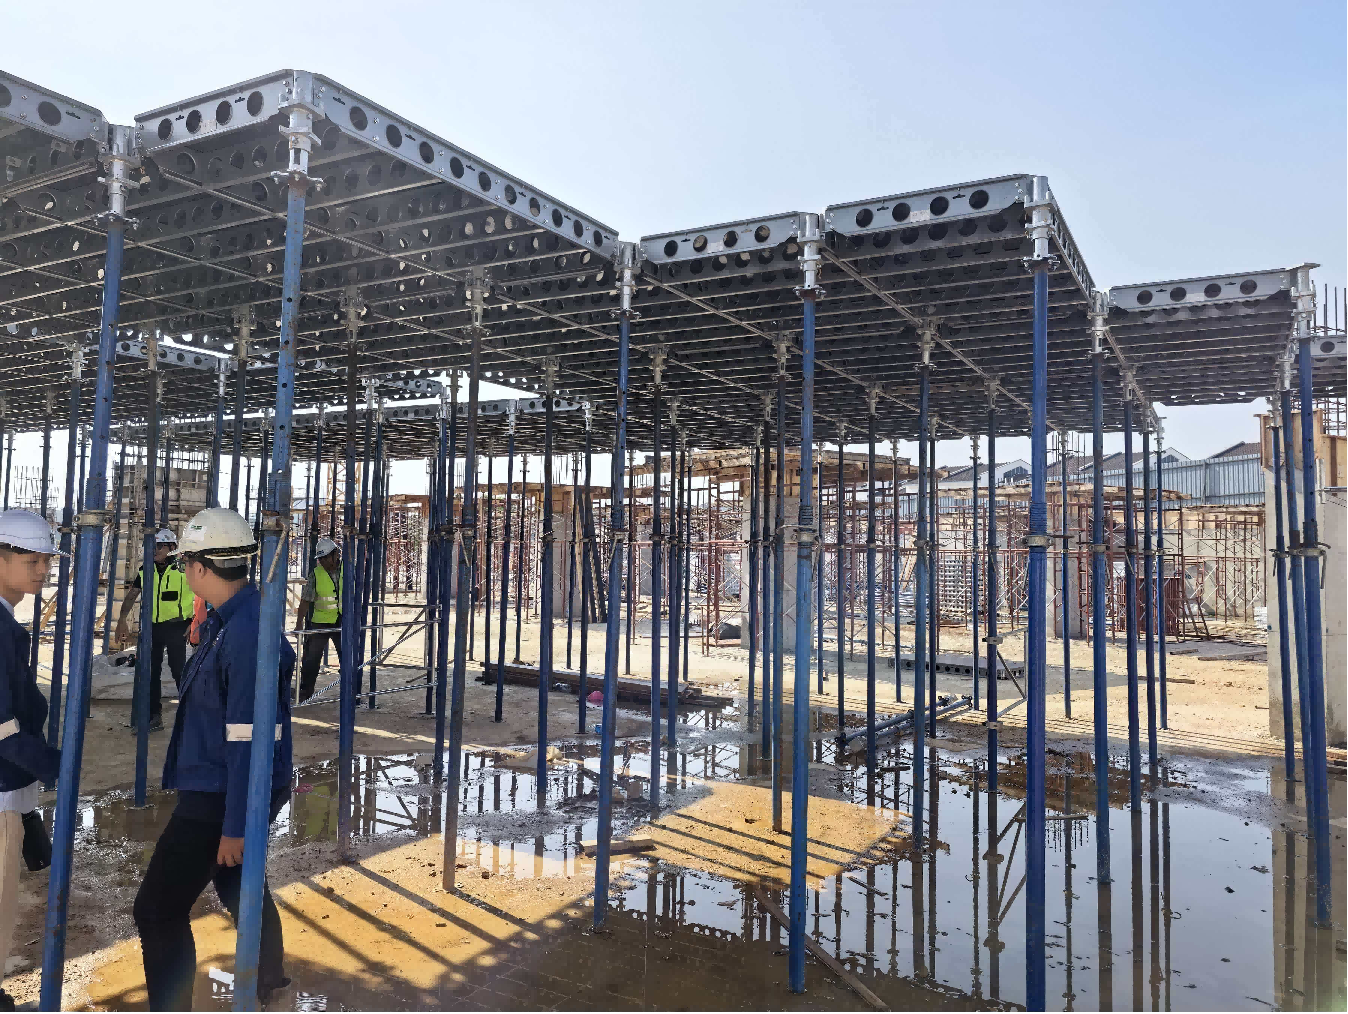
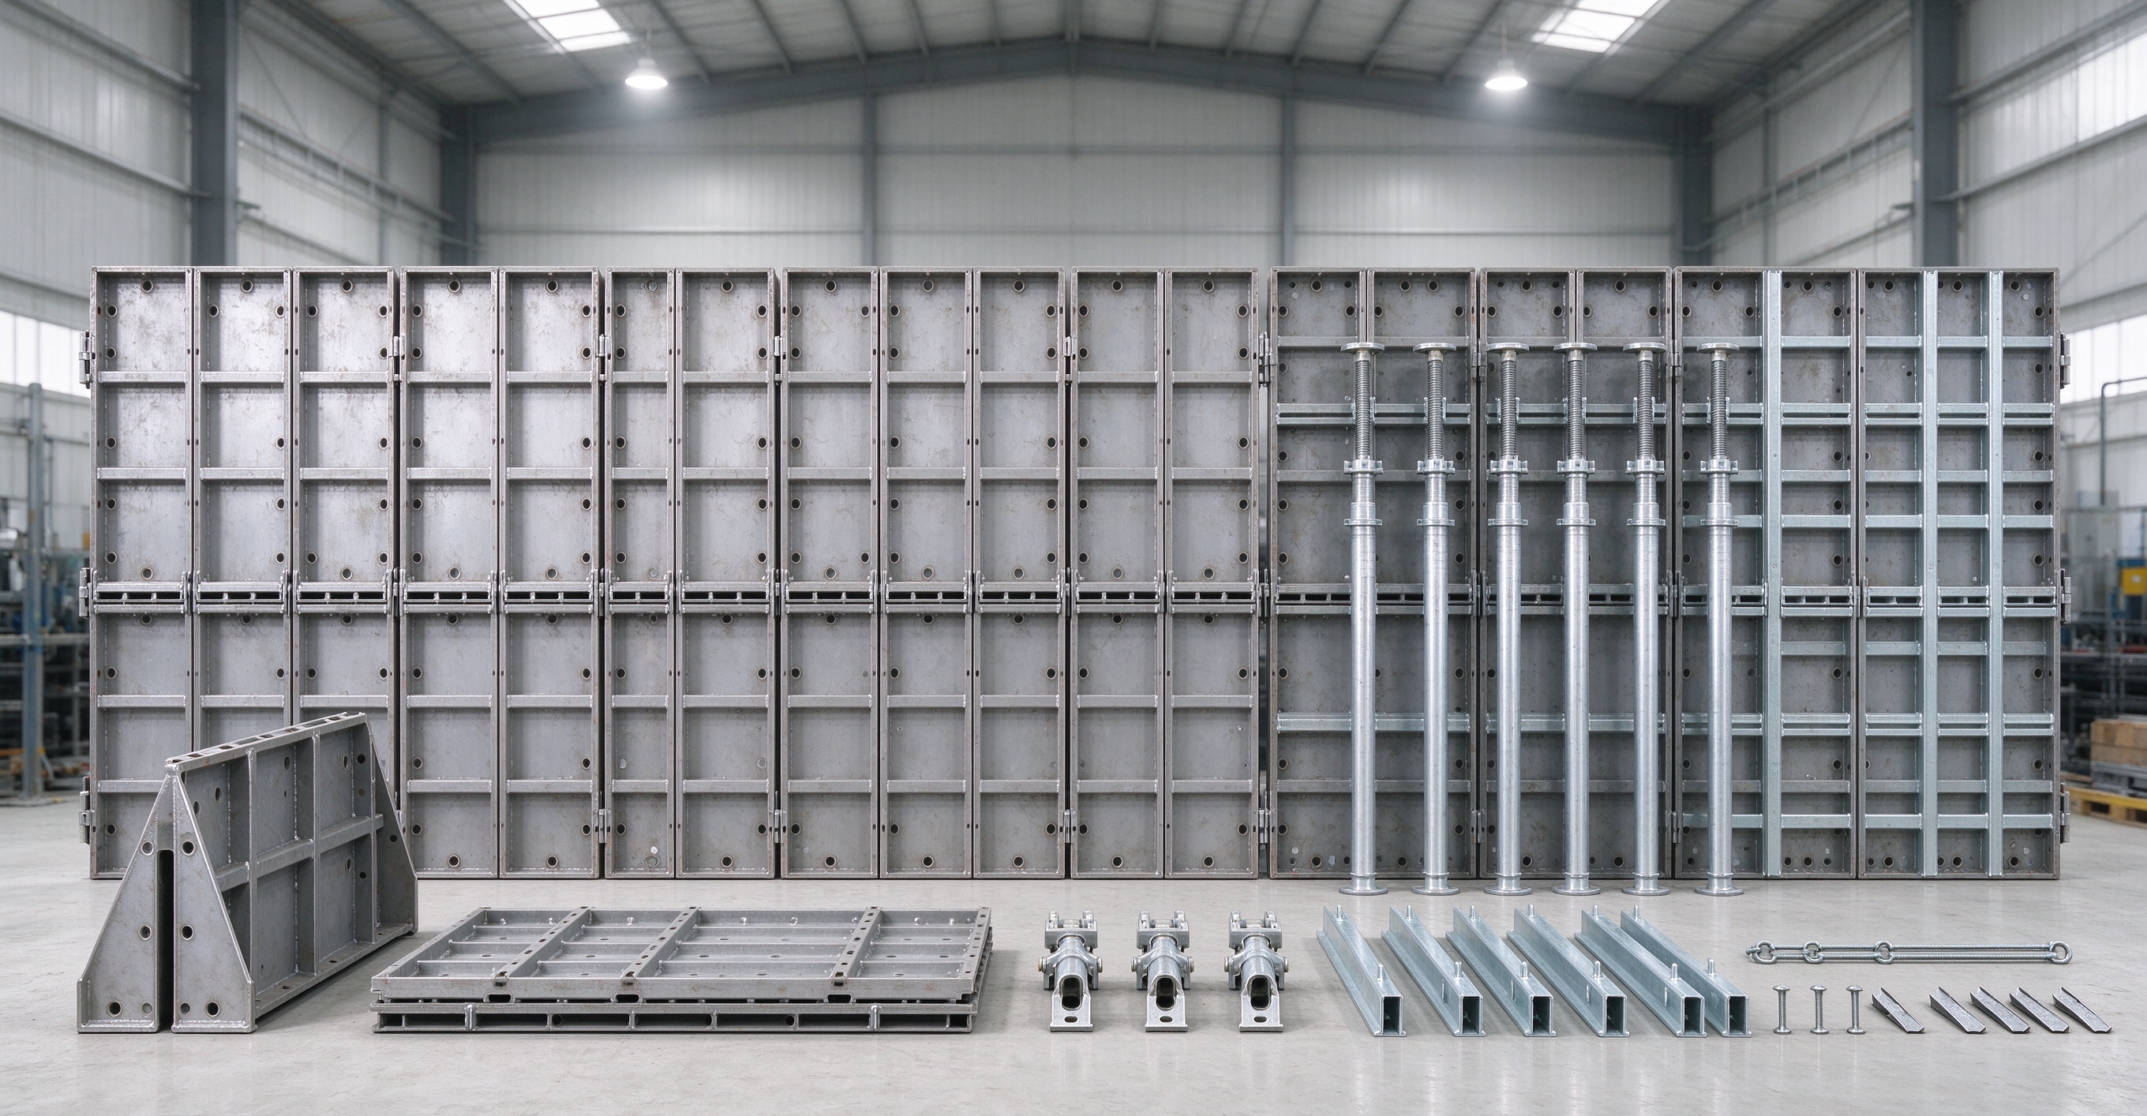
TABLE Deck is a bolt‑assembled modular panelized slab formwork system. Unlike traditional welded integral frames, panel components adopt knockdown flat‑pack construction similar to flat‑pack furniture, which drastically cuts logistics volume and lowers ocean & inland shipping expenses.
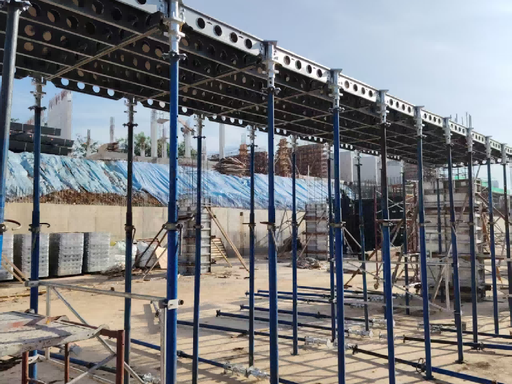
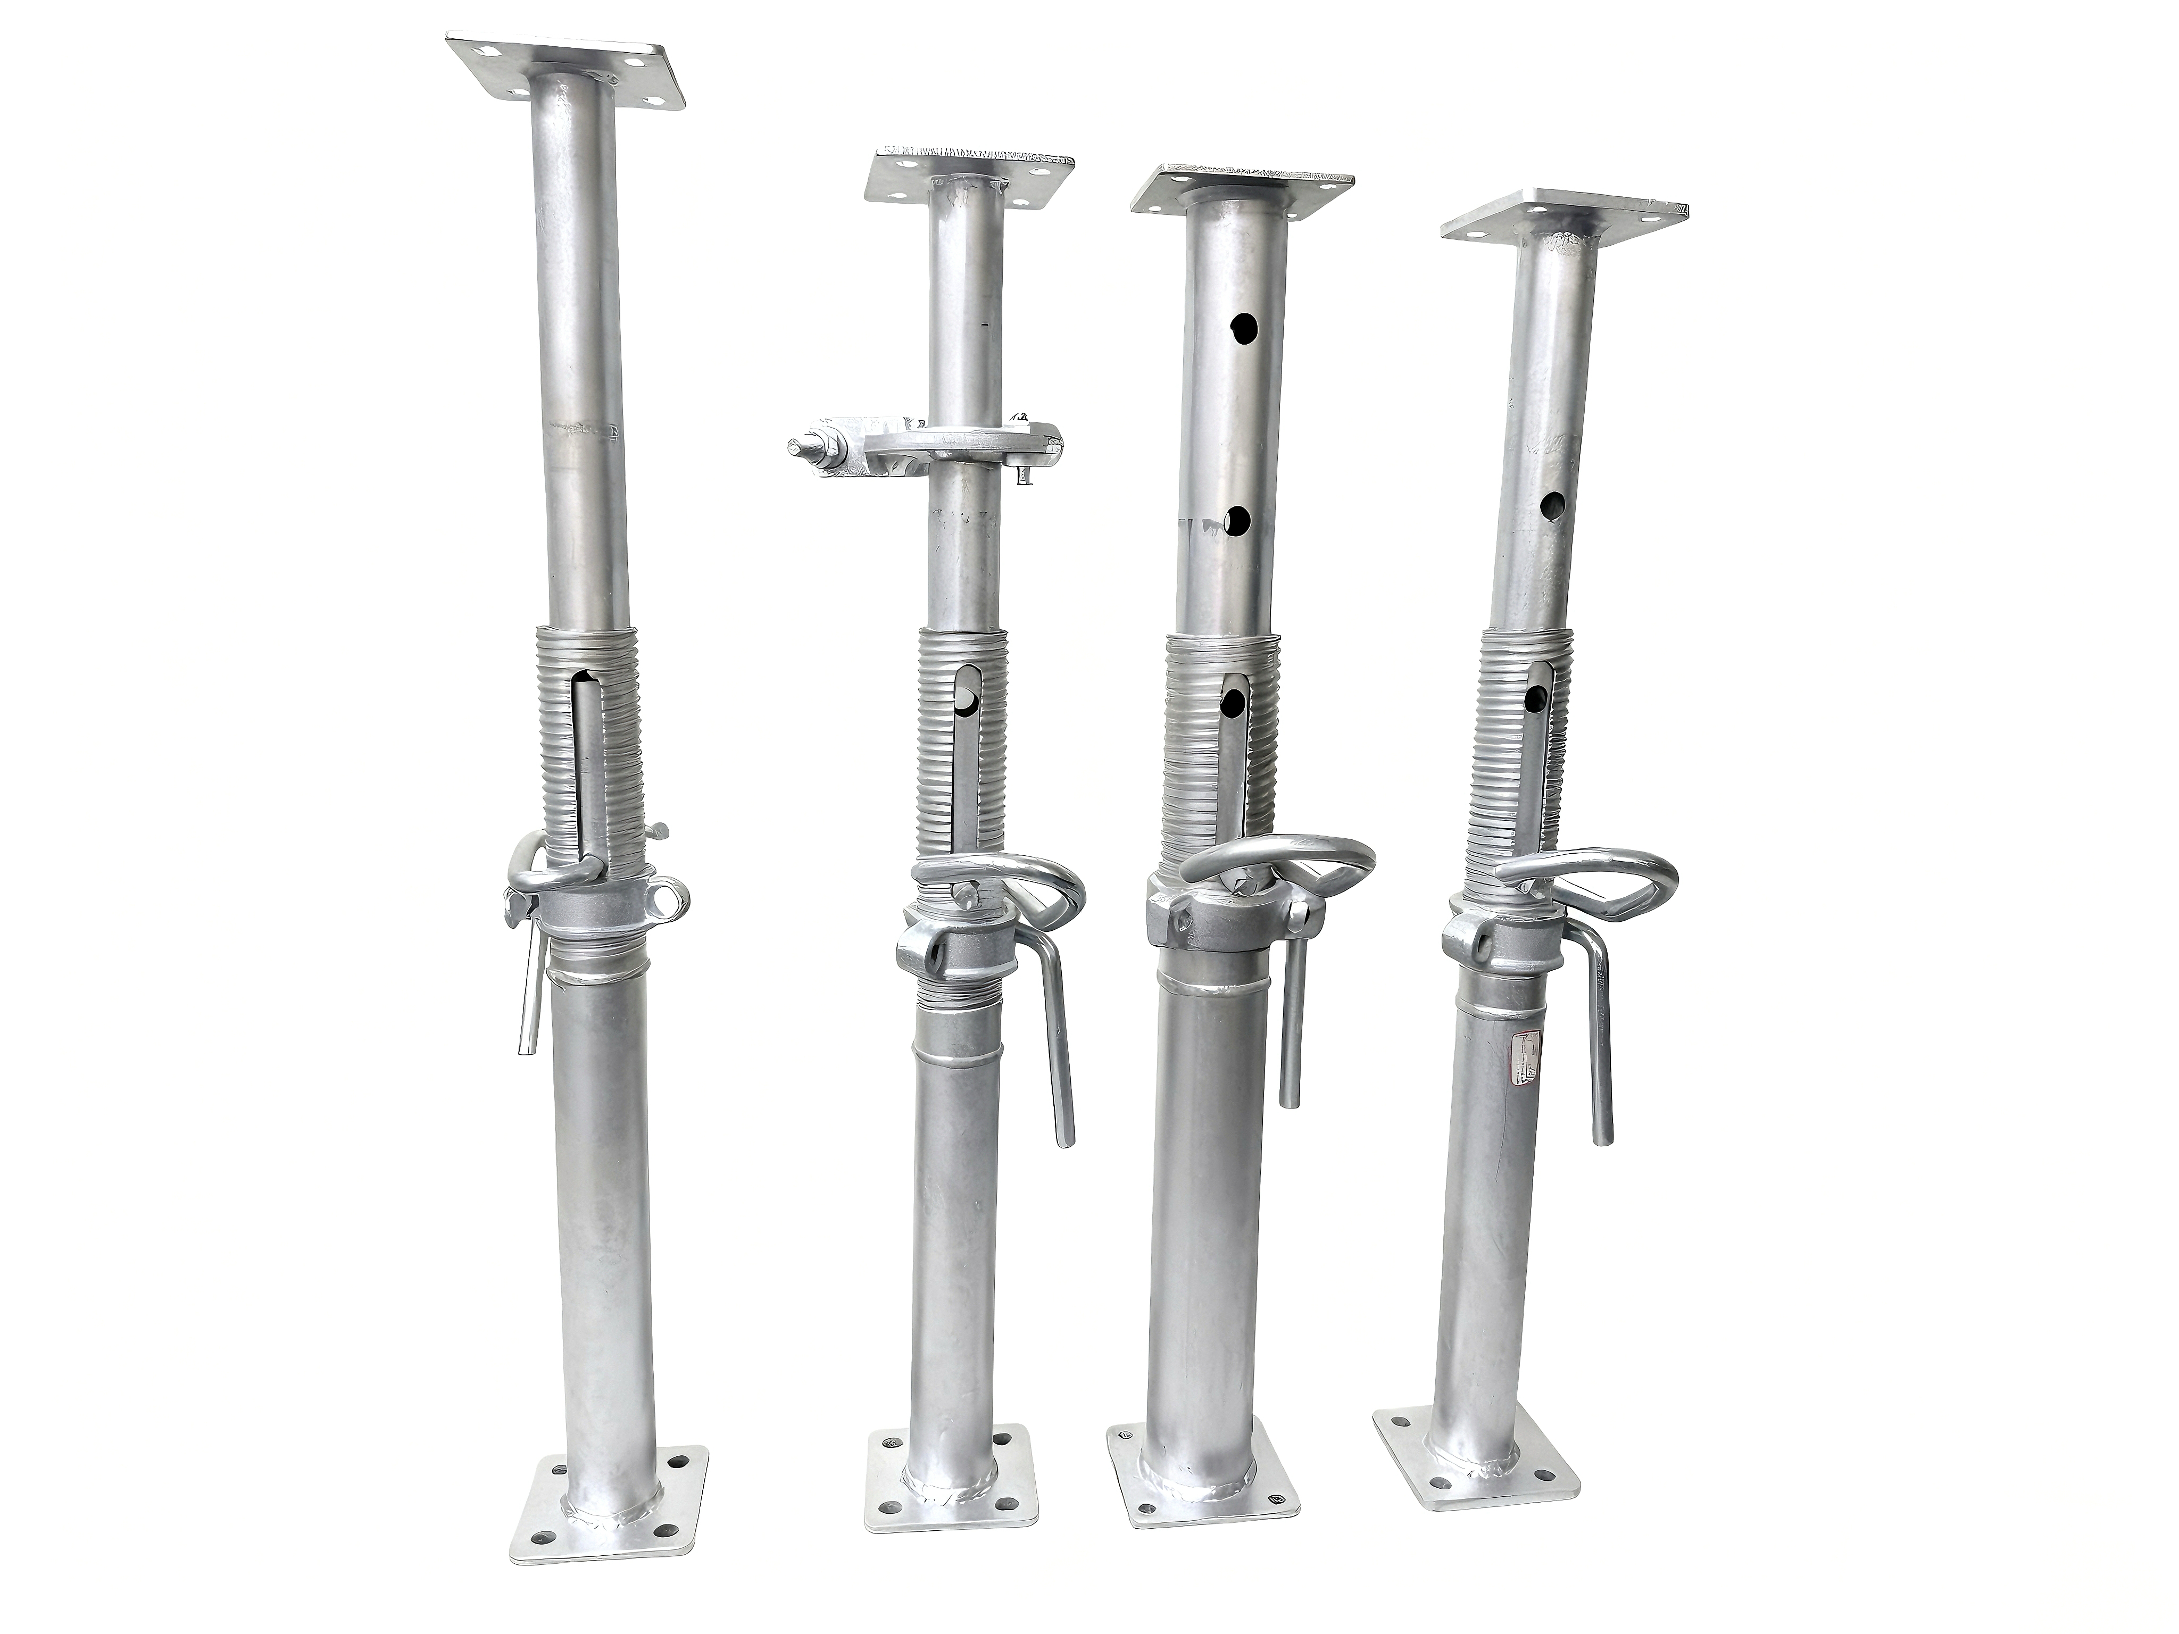
The complete system consists of only three core modules: **steel panels, prop heads (drophead / regular‑head), and adjustable steel props**. Each steel panel frame is pre‑fabricated with rib‑reinforced perforated steel structure, onto which plywood facing is mounted to form the concrete contact surface.
Two interchangeable head options define two working modes:
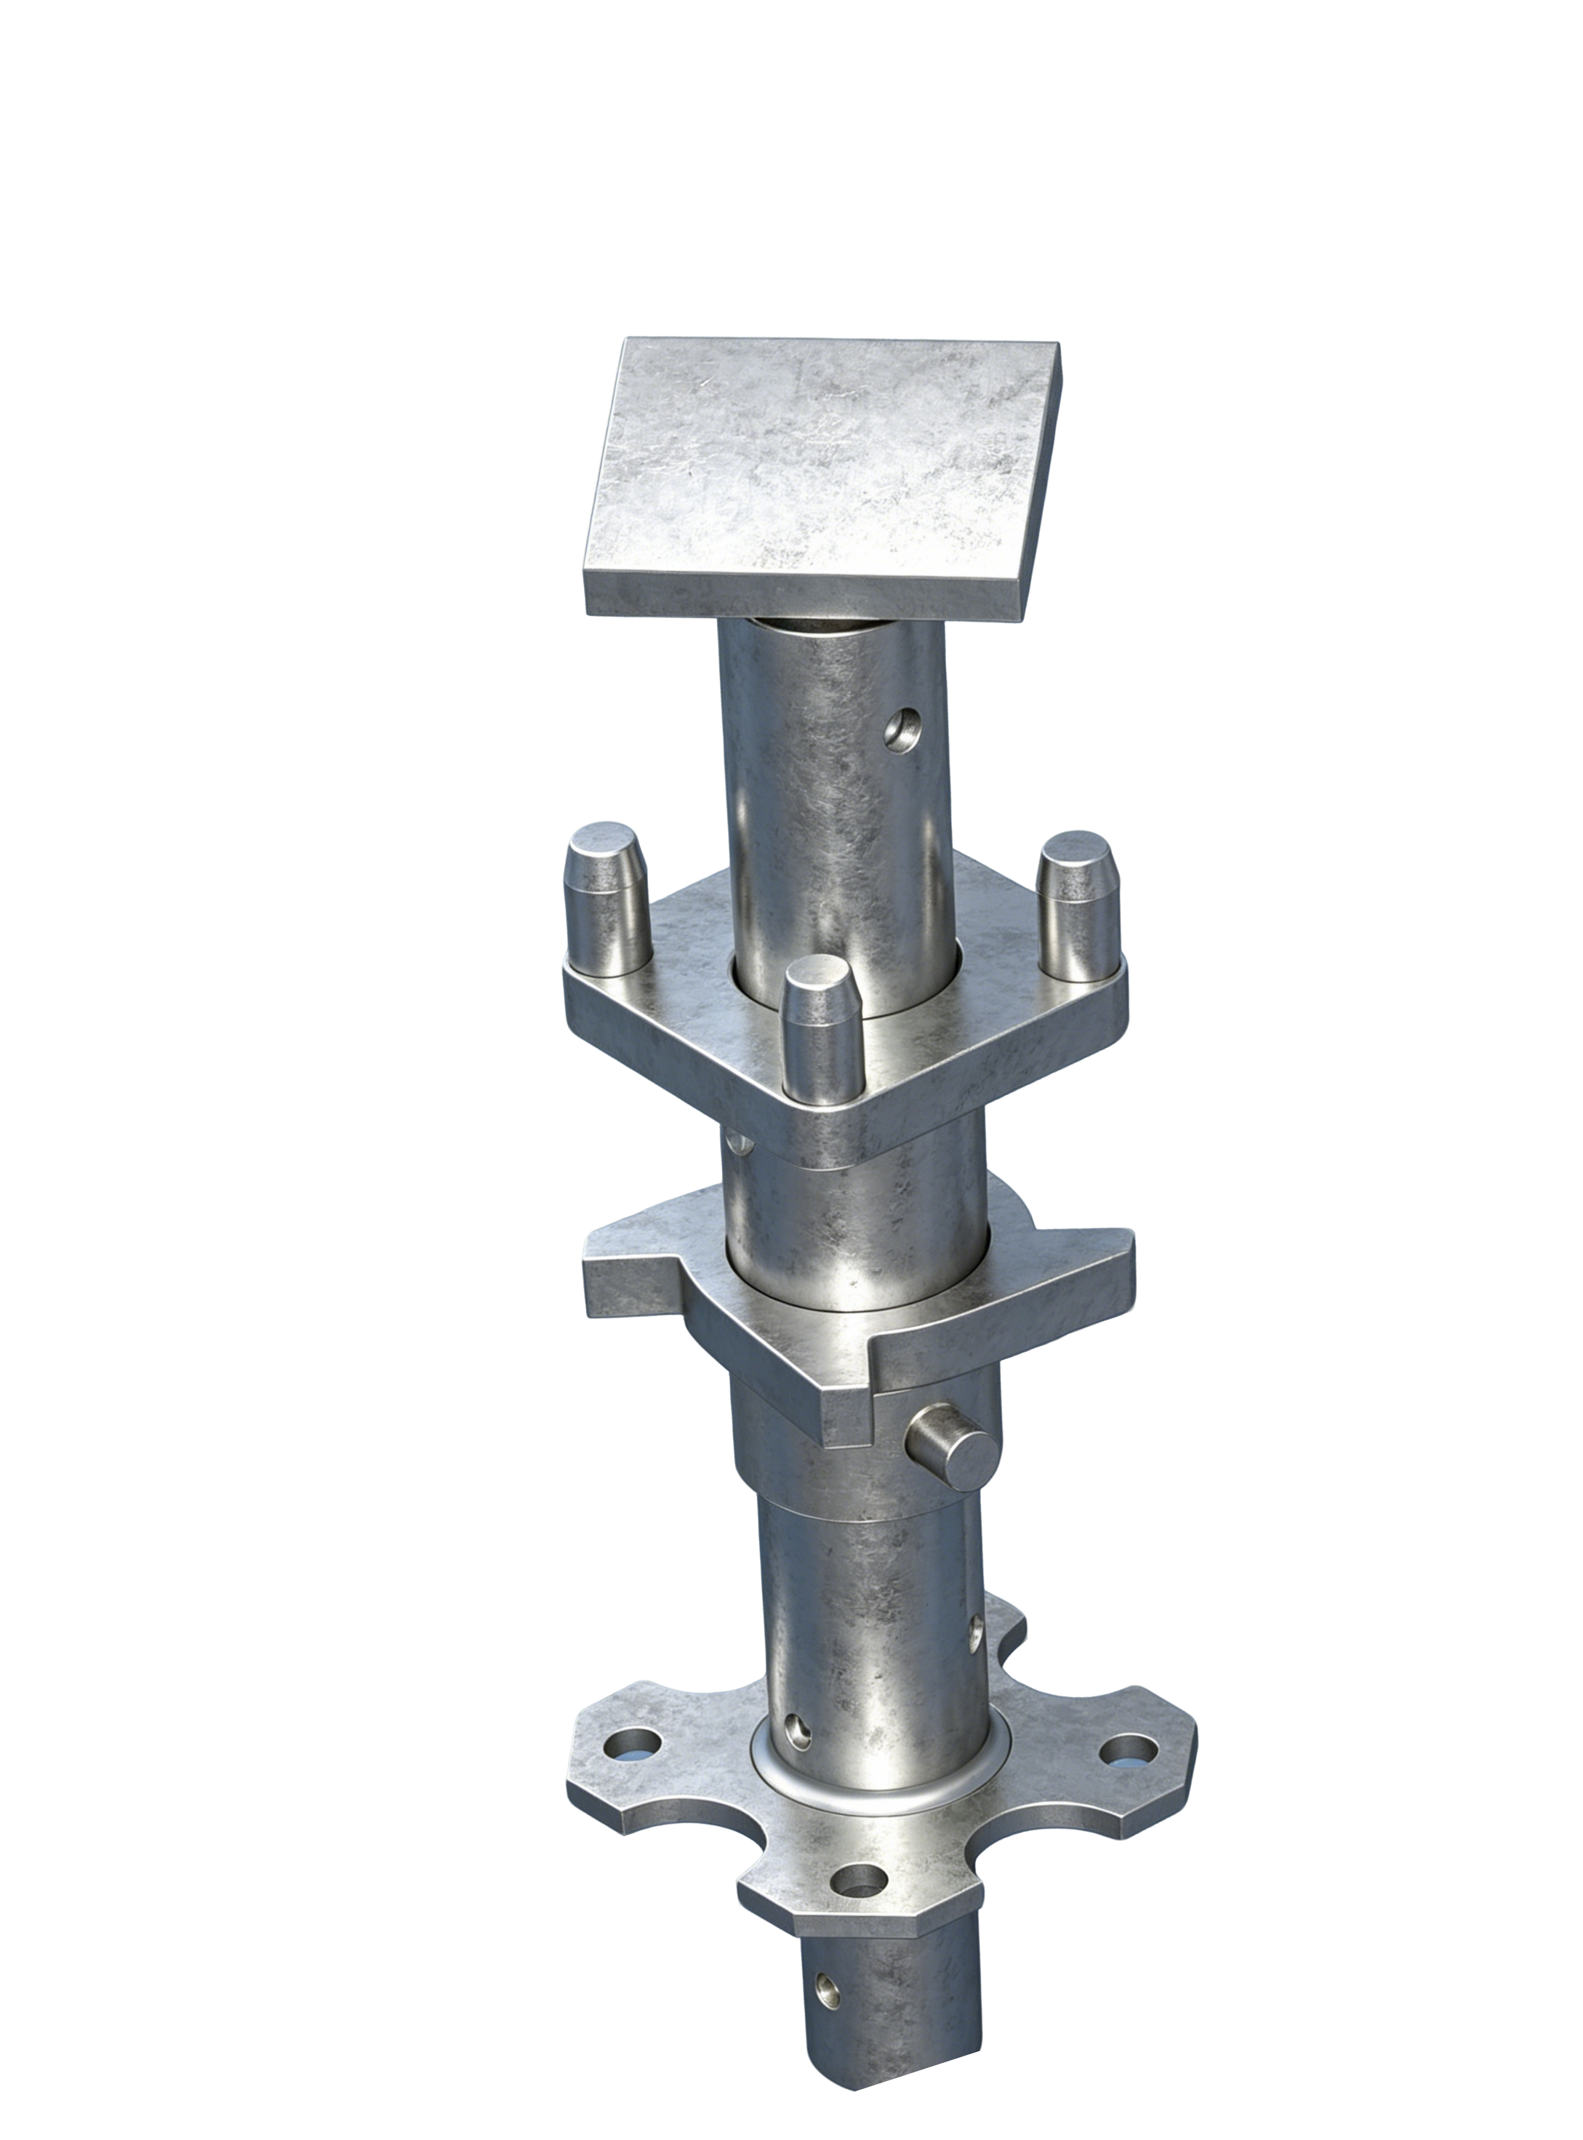
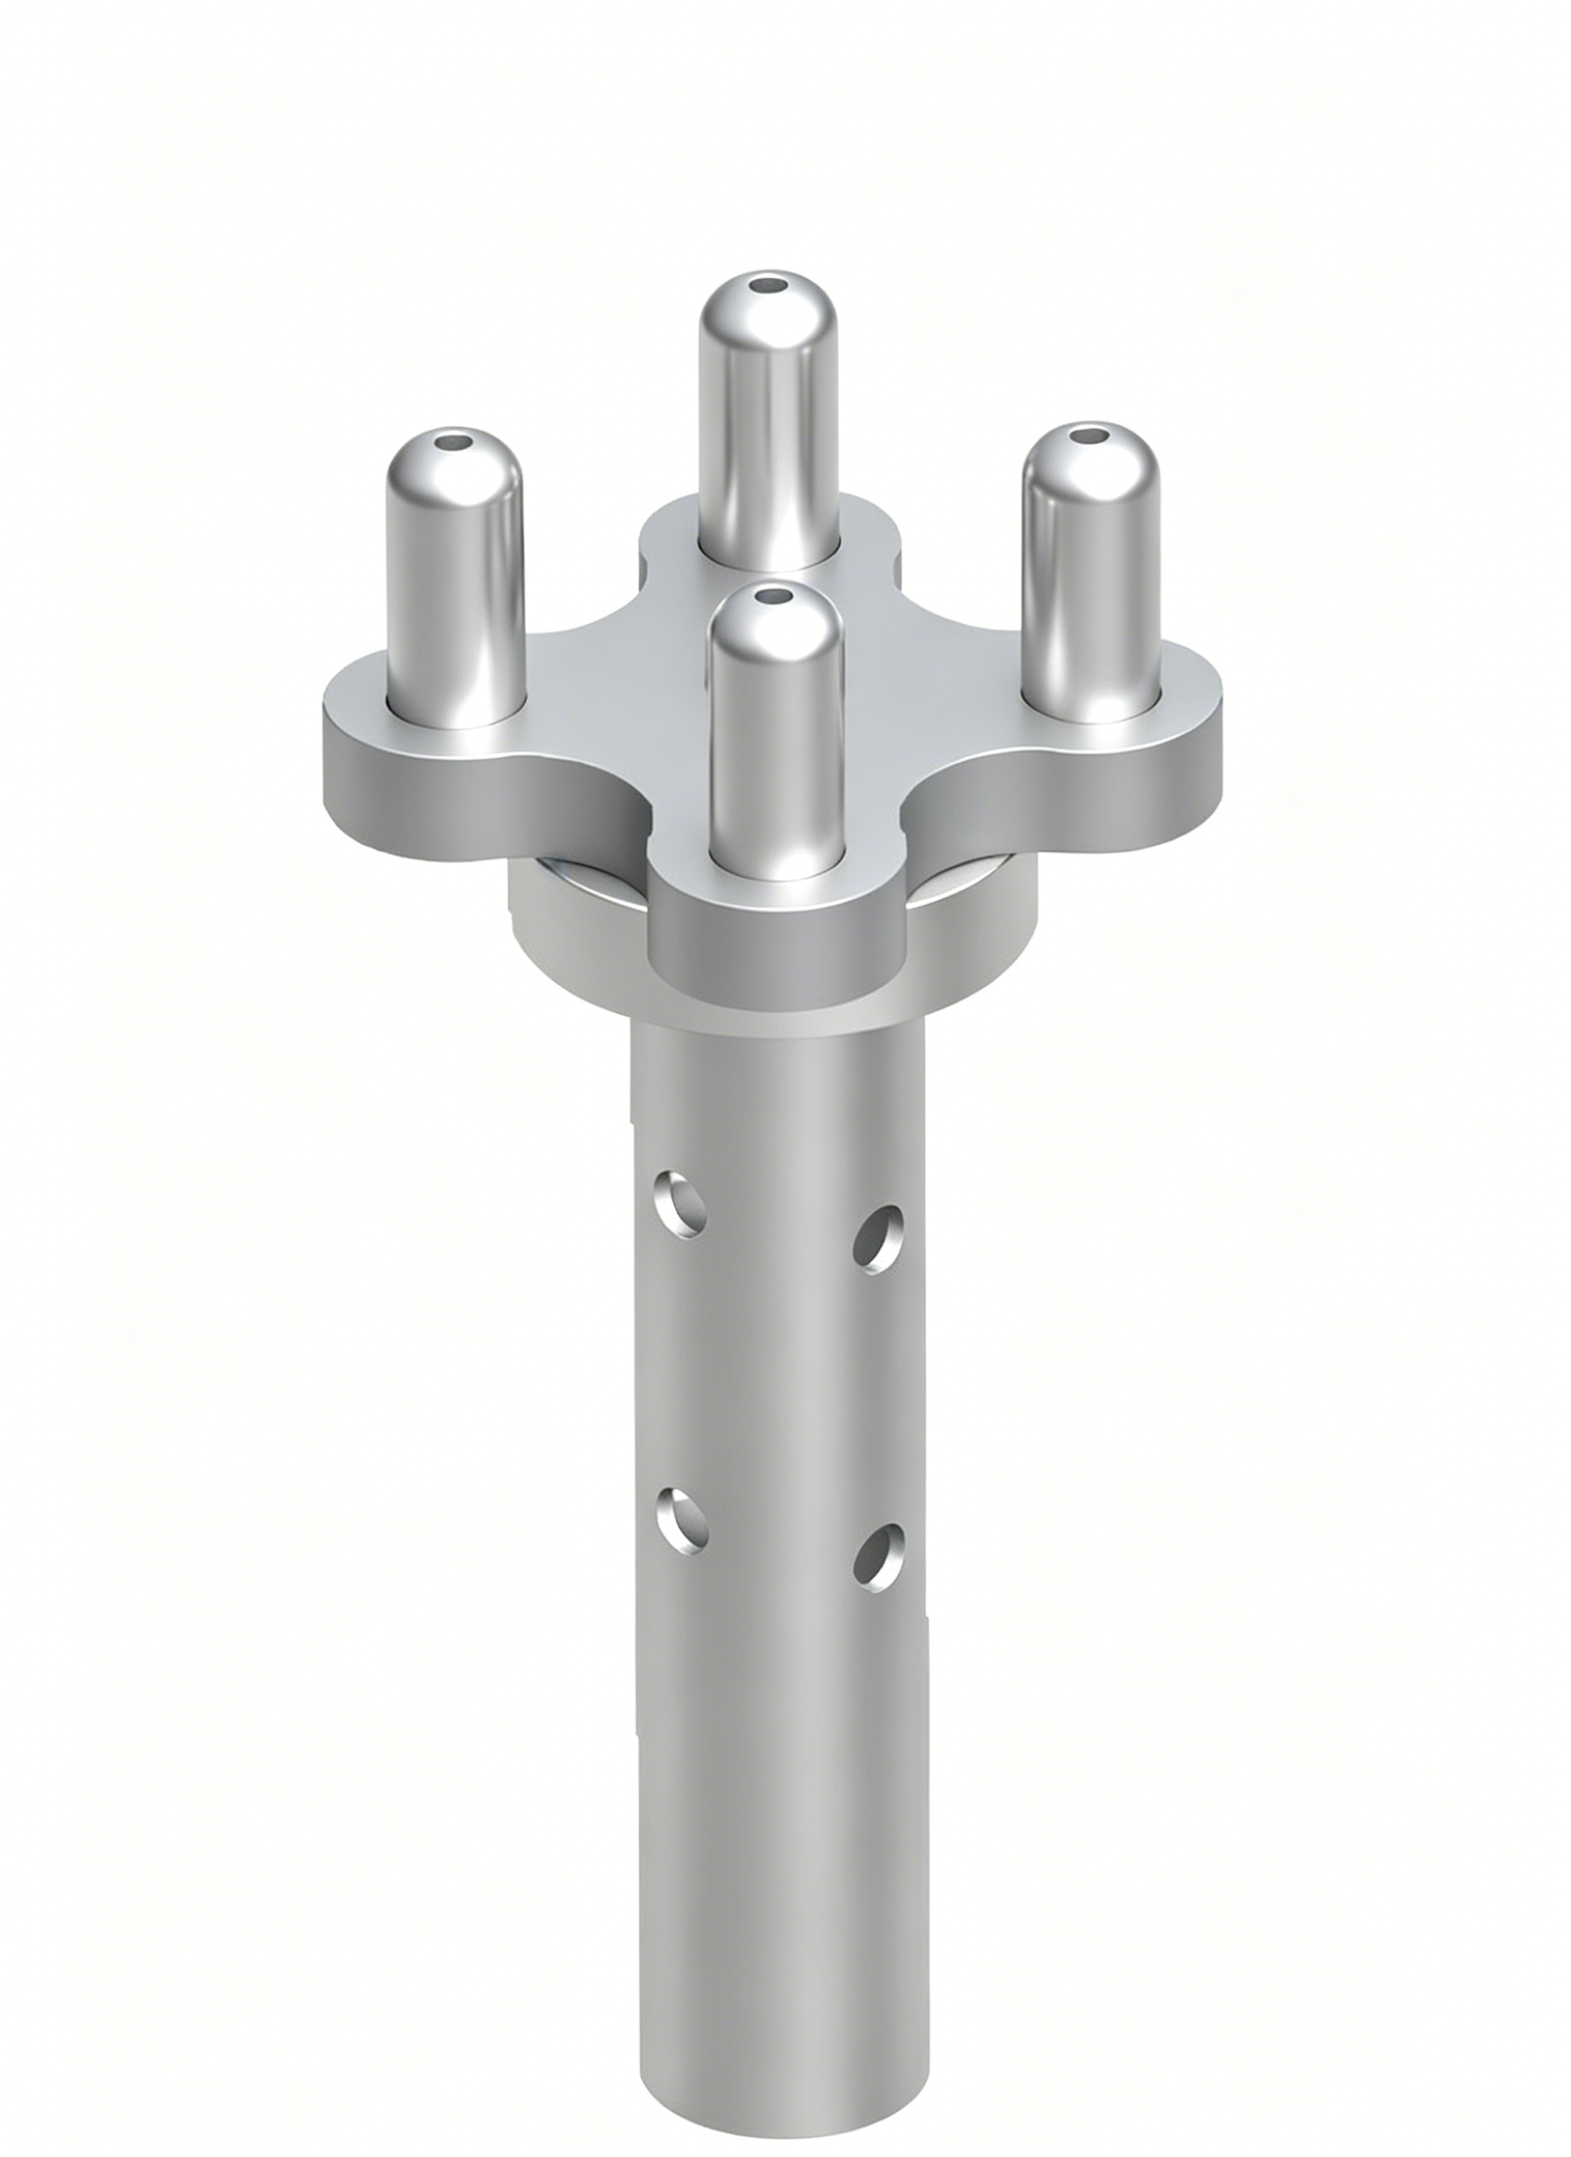
1. **Drophead variant**: equipped with quick‑release drophead components to realise early panel stripping while keeping permanent shoring props in place for load‑bearing reshoring.
2. **Regular‑head variant**: non‑early‑stripping simple head structure, maintaining full support beneath slabs until concrete reaches full design strength.
Both versions are mechanically compatible with ring‑lock, kwikstage, crab shoring systems and existing aluminium formwork stock, allowing contractors to reuse their current shoring assets without full‑system replacement.
Core Panel Component Specs
Panels cover mainstream dimensions: DP/RP189 (1.8×0.9 m), DP/RP159 (1.5×0.9 m), DP/RP186 (1.8×0.6 m), DP/RP156 (1.5×0.6 m), DP/RP99 (0.9×0.9 m). Max unit panel weight is only 32 kg; individual lifting weight for site workers is controlled below 20 kg, eliminating mandatory crane reliance for panel installation. Matching filler beams / filler angles handle infill zones for irregular slab layouts.
TABLE Deck Drophead System: Early‑Stripping Formwork for High‑Turnover Projects
The Drophead System is purpose‑built for projects pursuing high material turnover efficiency, such as high‑rise residential buildings, multi‑storey commercial podiums with repeated standard floors.
How Drophead Early‑Stripping Works
After concrete slab pouring reaches sufficient early‑age strength, formwork panels can be lowered, unlocked and dismantled via quick‑release drophead mechanisms. Vertical props remain standing to provide continuous reshoring support to carry slab dead load and construction live load. Panels are removed and circulated to upper floors for re‑use, while props stay in‑situ until concrete gains full design compressive strength.
This working principle separates **form‑face panel turnover** from **structural load‑bearing shoring**, which is the core value of early‑stripping slab formwork.
Key Technical Advantages of Drophead System
✅ Greatly improved material turnover efficiency
Panels can be stripped 3‑5 times faster compared with conventional formwork workflows. Formwork inventory demand can be reduced significantly without sacrificing structural safety for concrete curing.
✅ Light‑weight Q700 high‑strength knockdown steel panels
Adopting Q700 Zn‑Mg‑Al & EN1025‑6 S690QL high‑strength steel. Perforated rib‑reinforced frames cut self‑weight while preserving high rigidity against fresh concrete lateral and vertical pressure. Flat‑pack knockdown design optimises container loading capacity for export projects.
✅ Safe 6‑step erection workflow, low‑labour‑intensity
The whole erection procedure is standardised into six clear steps: adjust prop length → erect props with gate braces → hang panels onto dropheads → swing panel end into position with ADT tool → insert and lock fourth prop → repeat panel assembly. Experienced crews can achieve **100 m² erection and 200 m² stripping output per worker per shift**. Rigid inter‑locking wind‑lock mechanism prevents accidental collapse even without full horizontal bracing.
✅ Multi‑system cross‑compatibility
Drophead units can be inserted onto EN1065 Class A / B adjustable steel props, ring‑lock scaffolding verticals, kwikstage and crab shoring systems. It also realises hybrid assembly with existing aluminium slab formwork on‑site. Standard filler beams (FL6, FL9, FL15, FL18) close infill gaps without extra custom‑cut timber.
✅ Controlled concrete surface quality
Modular panel layout minimises slab joints, reduces slurry leakage and uneven form deflection, delivering fair‑faced concrete finish and decreasing post‑pour grinding and repair workload.
**Best‑fit application scenarios for Drophead System**:
- High‑rise residential shear‑wall buildings with repeated standard floors
- Multi‑storey commercial & office buildings
- Projects aiming to lower formwork procurement CAPEX via accelerated panel turnover
- Large‑area continuous cast‑in‑place concrete floor slabs
TABLE Deck Regular‑Head System: Full‑Support Slab Formwork for Non‑Standard & Special Projects
The Regular‑Head variant removes the early‑stripping mechanism. Panels rest statically on simple regular‑head supports. All props and panels stay in‑situ until the concrete slab achieves full design strength before overall complete dismantling.
This design is not optimised for fast‑turnover high‑rise mass housing; instead, it targets complex, one‑off and heavy‑load slab conditions.
Core Technical Advantages of Regular‑Head System
✅ Robust zero‑movable‑part head assembly, low wear‑and‑tear
Regular‑head components contain no complex moving release mechanisms. Less component failure and lower maintenance costs, ideal for projects with infrequent turnover cycles.
✅ Maximum layout freedom for irregular geometry
There are no fixed modular grid constraints. Formwork layout adapts freely for irregular slabs, curved floors, villa structures, renovation retrofitting projects and post‑tensioned thick concrete slabs.
✅ Simple single‑step stripping, low worker training threshold
No special early‑stripping operational training is required. Full‑system dismantling takes place in one cycle after concrete maturity, lowering risks of improper reshoring operation on complicated job‑sites.
✅ Direct compatibility with used aluminium formwork
Regular‑head panels can be combined directly with existing aluminium slab formwork panels, helping asset‑heavy contractors utilise existing stock and avoid large‑scale new equipment purchase.
✅ Full continuous slab support, reduce concrete micro‑crack risk
Entire slab keeps uniform full support throughout the whole concrete hardening phase, avoiding slab deflection and micro‑cracks caused by premature partial panel removal.
**Best‑fit application scenarios for Regular‑Head System**:
- Villas, irregular‑layout residential buildings and renovation‑extension projects
- Post‑tensioned thick slabs, heavy‑loading one‑off concrete structures
- Projects with few repeated standard floors, short‑term temporary construction works
- Job‑sites with limited skilled formwork‑crew resources
Common System Components & Material Performance
Adjustable Steel Props (EN1065 Class A / Class B)
Two performance grades are available, fully complying with European EN1065 standard.
- **Class A**: lightweight configuration for medium‑small load temporary shoring; outer tube Φ60×2.3 mm Q235A, inner tube Φ48×2.3 mm Q355B.
- **Class B**: enhanced load‑bearing for general heavy‑duty building construction; outer tube Φ60×2.5 mm Q235A, inner tube Φ48×2.75 mm Q355B.
All props are paired with gate brace assemblies for on‑site stability during erection.
Filler Members
- Drophead System: Filler Beams FL6 / FL9 / FL15 / FL18
- Regular‑Head System: Filler Angles for gap closure of non‑standard bays
How To Select Between Drophead and Regular‑Head TABLE Deck Formwork
For concrete construction project managers and formwork rental companies, system selection should be driven by floor repetition rate, concrete slab thickness, construction schedule and existing shoring inventory:
| Comparison Item | Drophead System | Regular‑Head System |
| Core feature | Early panel stripping, reshoring props retained | Full support until full concrete strength; no early‑strip |
| Primary value | High panel turnover, reduce total formwork quantity | Low‑wear components, free layout for irregular slabs |
| Labour requirement | Need basic training for early‑strip procedure | Minimal training requirement, one‑step dismantle |
| Ideal project | High‑rise standard‑floor residential / commercial | Villa, renovation, thick slab, non‑regular geometry |
| Compatibility | Ring‑lock, Kwikstage, Crab, aluminium formwork | Ring‑lock, Kwikstage, Crab, aluminium formwork |
| Limitation | Less advantage for one‑off complex structures | Slow turnover for mass repeated‑floor high‑rises |
Practical engineering tip: On mixed‑function projects, contractors can deploy Drophead for standard repetitive floors and Regular‑Head for podiums, basement and special‑shape slab zones within one single project.
Real‑World Construction Value for Concrete Contractors
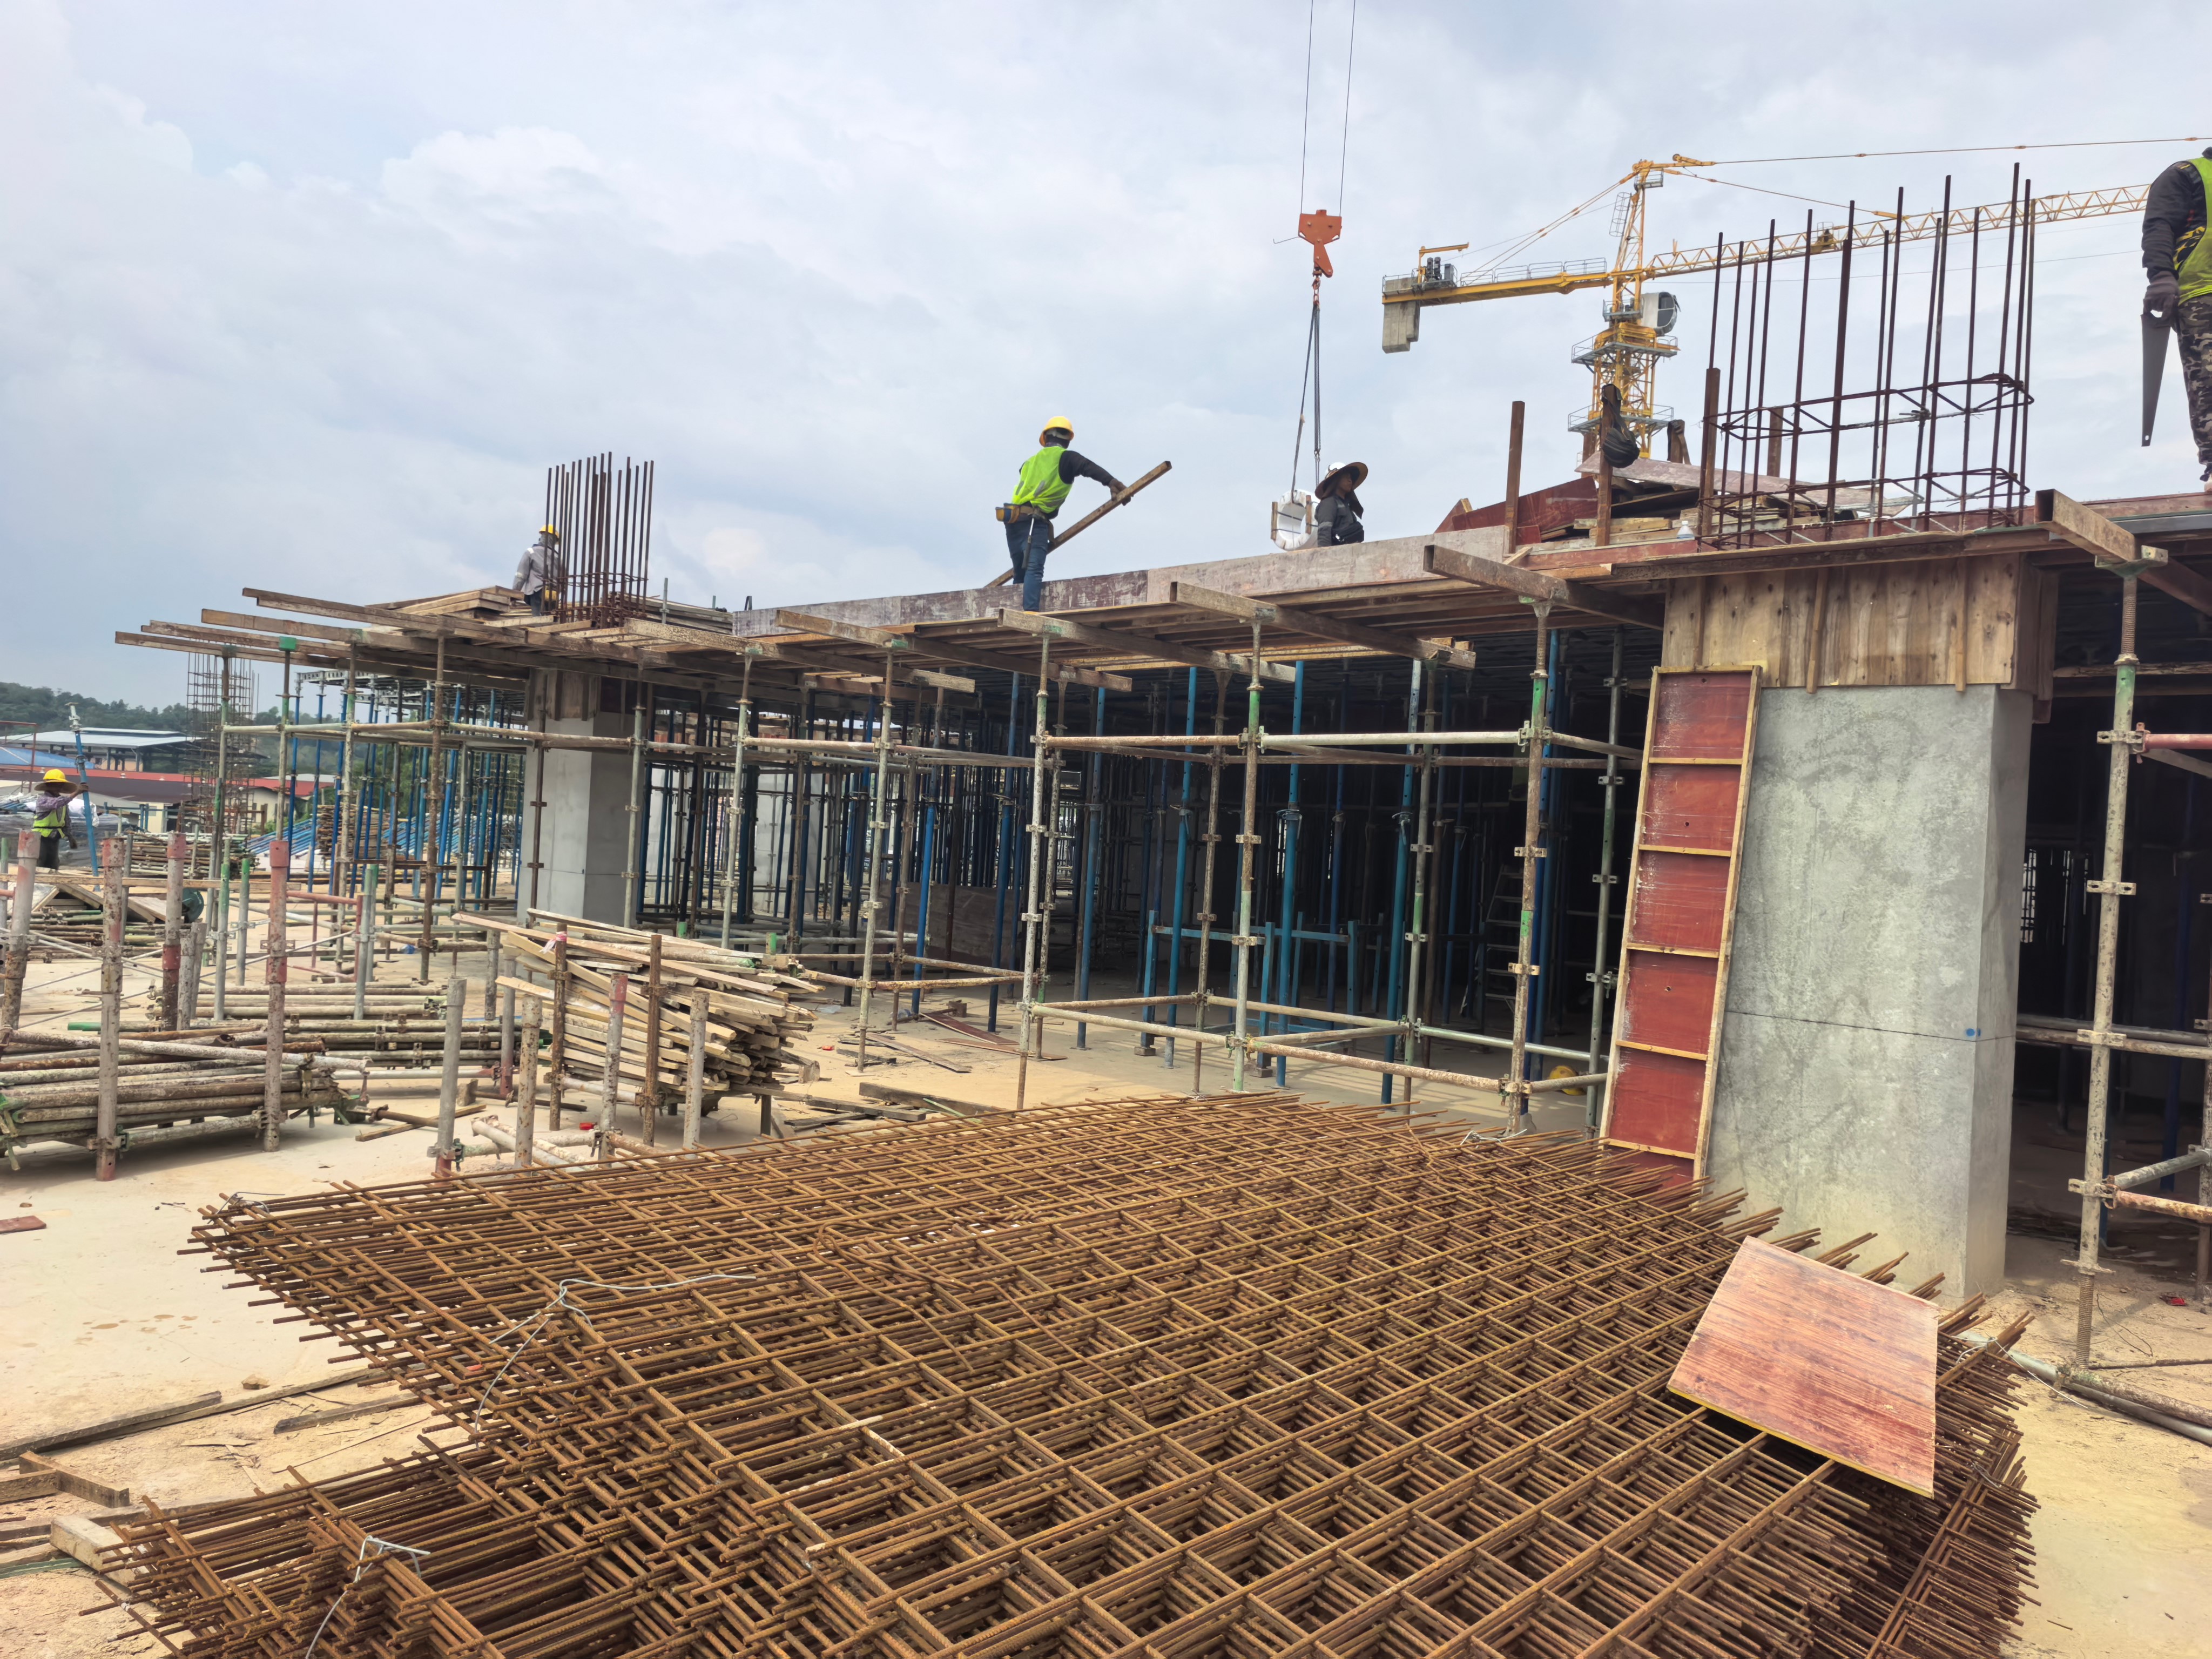
Traditional slab formwork solutions always force trade‑offs: timber formwork is cheap but generates massive construction waste and consumes abundant labour; pure aluminium formwork brings excellent performance yet requires heavy upfront capital investment; old‑style heavy steel formwork suffers from poor transport and handling performance.
TABLE Deck modular slab formwork addresses these pain‑points:
1. **Lower total‑cost‑of‑ownership**: High‑strength steel frames deliver long service cycles. Knock‑down flat‑pack structure greatly cuts international shipping cost for export‑oriented contractors.
2. **Human‑oriented site operation**: Controlled under‑20 kg single‑lifting weight reduces worker physical burden and occupational injury risks, fitting modern construction labour‑shortage reality.
3. **Maximise existing asset reuse**: Compatible with multiple mainstream shoring and aluminium formwork systems; contractors do not need to scrap old inventory for a brand‑new formwork set.
4. **Optimised concrete quality control**: Factory‑produced modular panels ensure consistent slab flatness, minimising rework for fair‑faced concrete specification requirements.
About TABLE Intelligent Construction Technology (Suzhou) Co., Ltd
TABLE Intelligent Construction Technology focuses on engineered formwork and shoring solutions for global concrete construction industry. With decades‑long engineering experience in wall formwork, slab formwork, climbing formwork and scaffolding systems, the company delivers modular product supply, layout consultation and on‑site technical guidance for contractors, formwork rental firms and real‑estate developers worldwide.
Website: [www.tableformwork.com](https://www.tableformwork.com) | [www.tableshoring.com](https://www.tableshoring.com)
Email: tableformwork@gmail.com; tableshoring@gmail.com