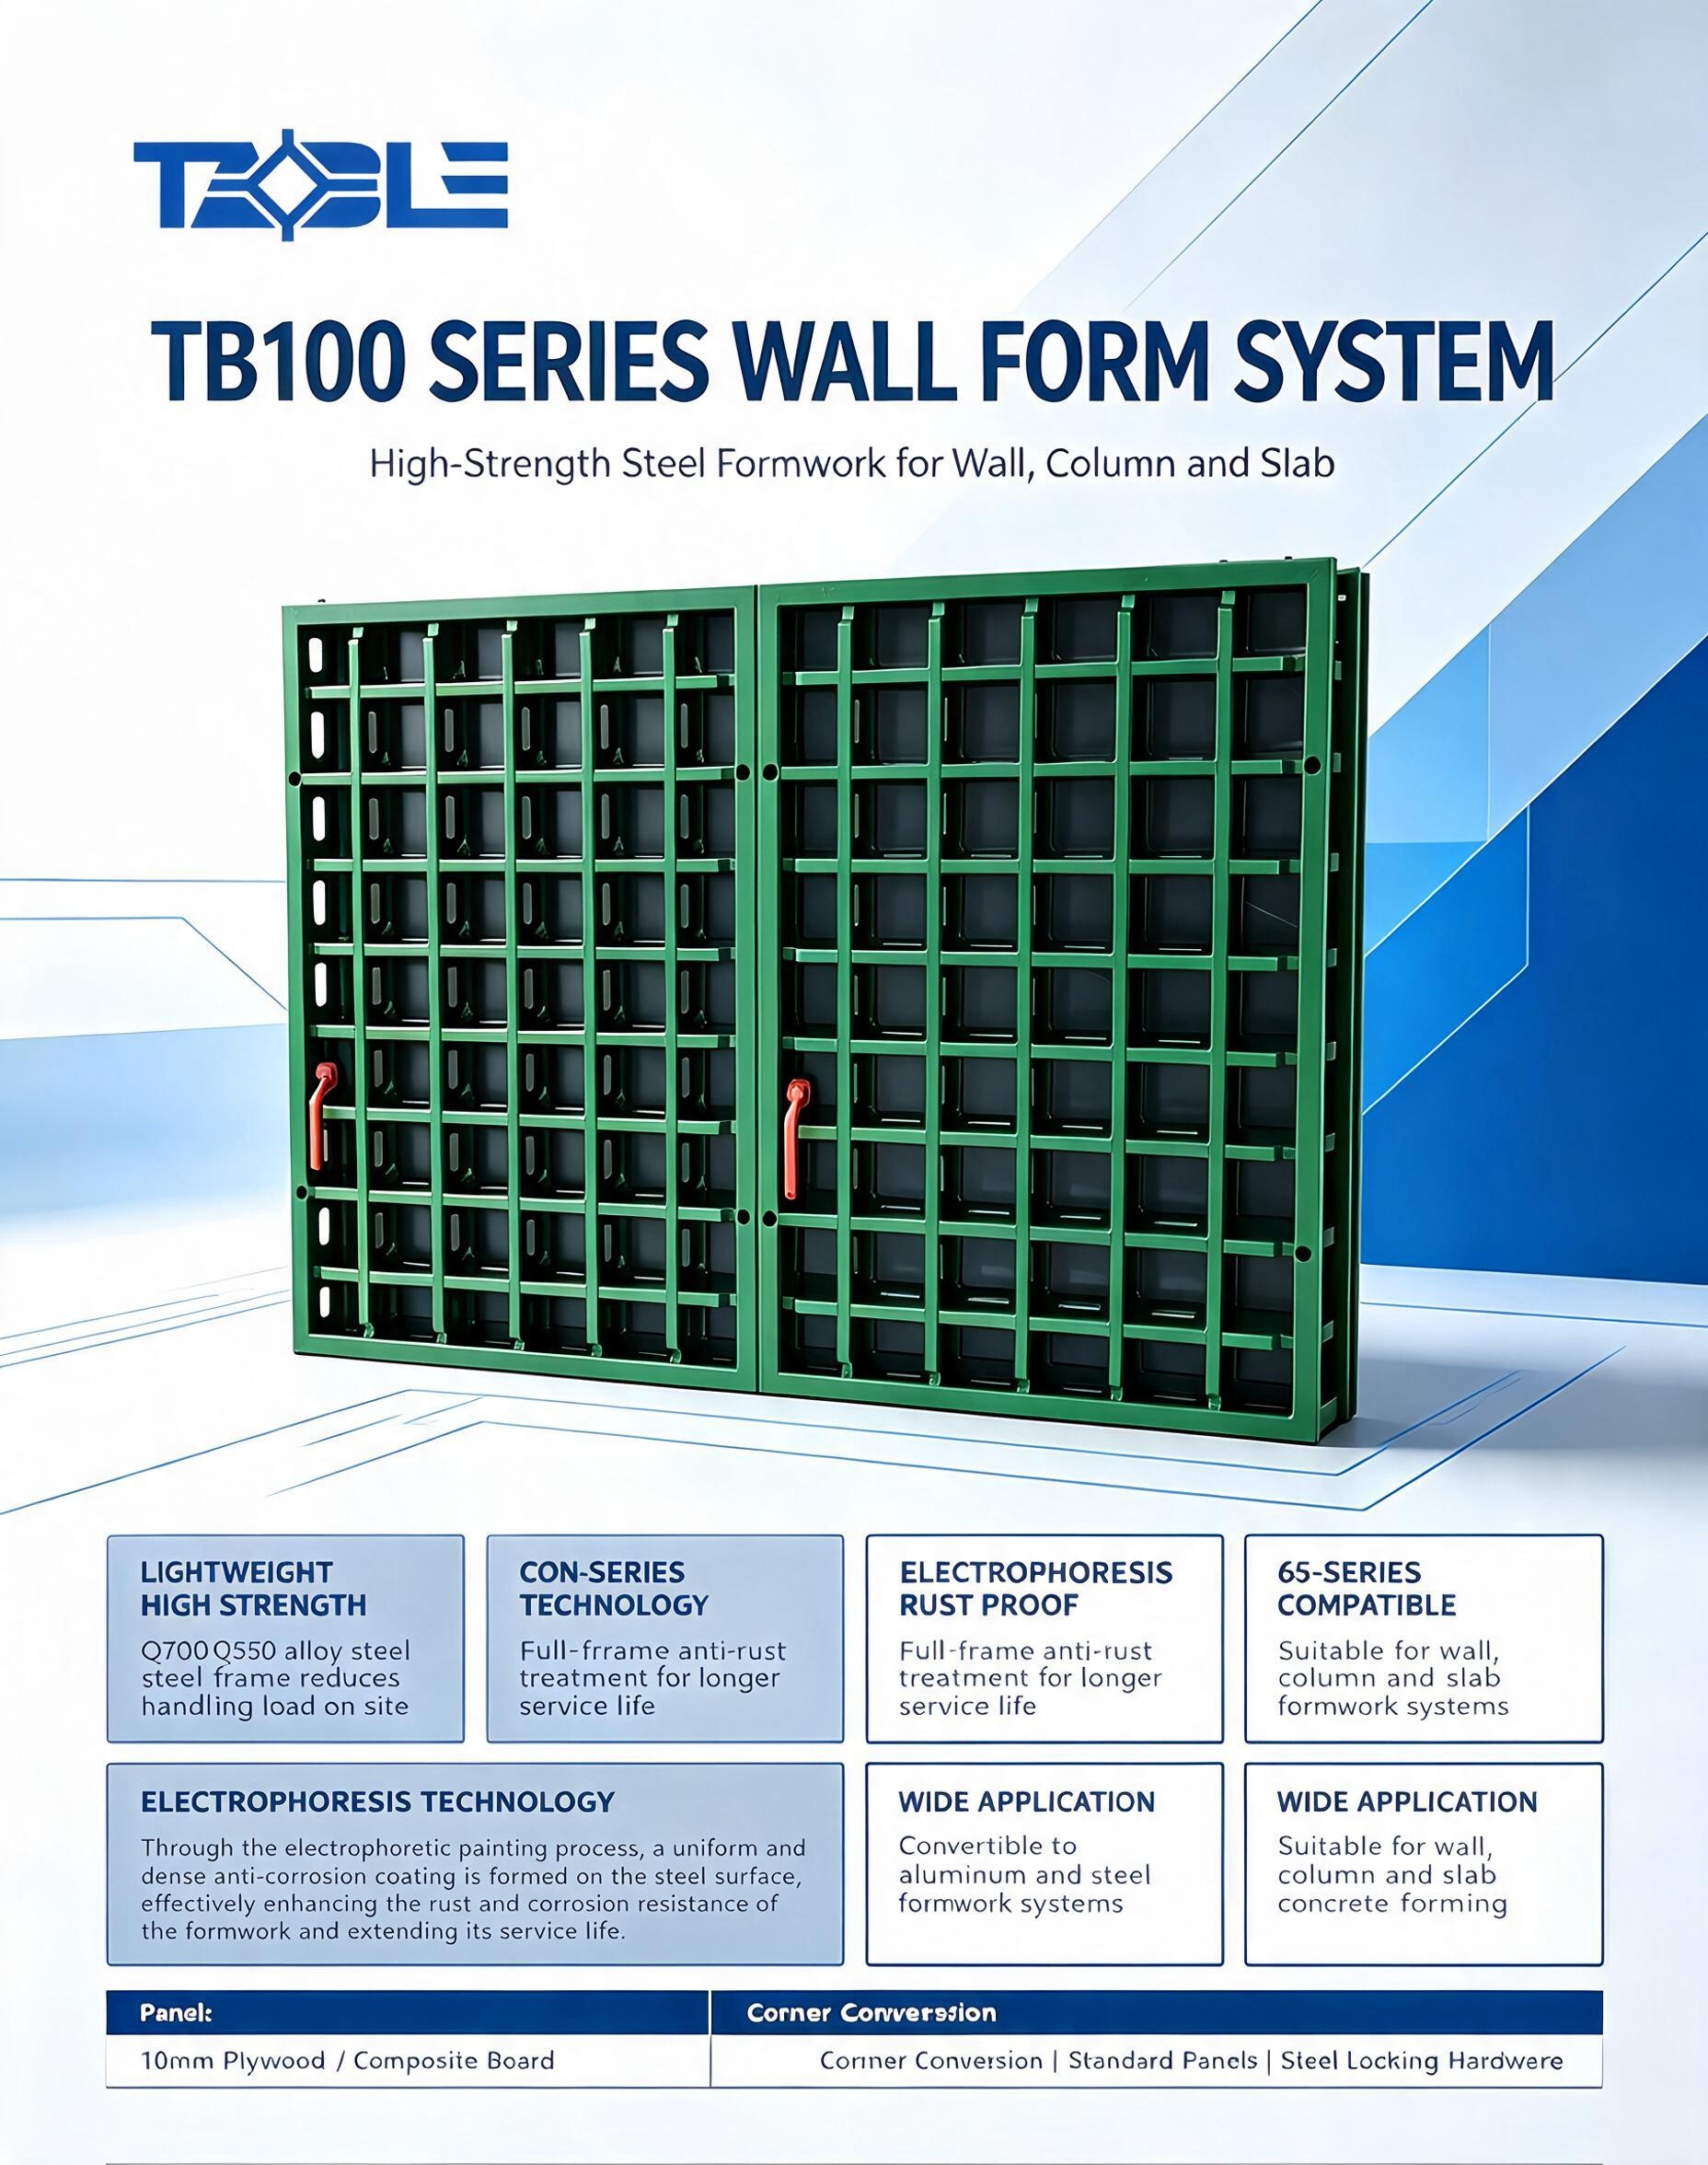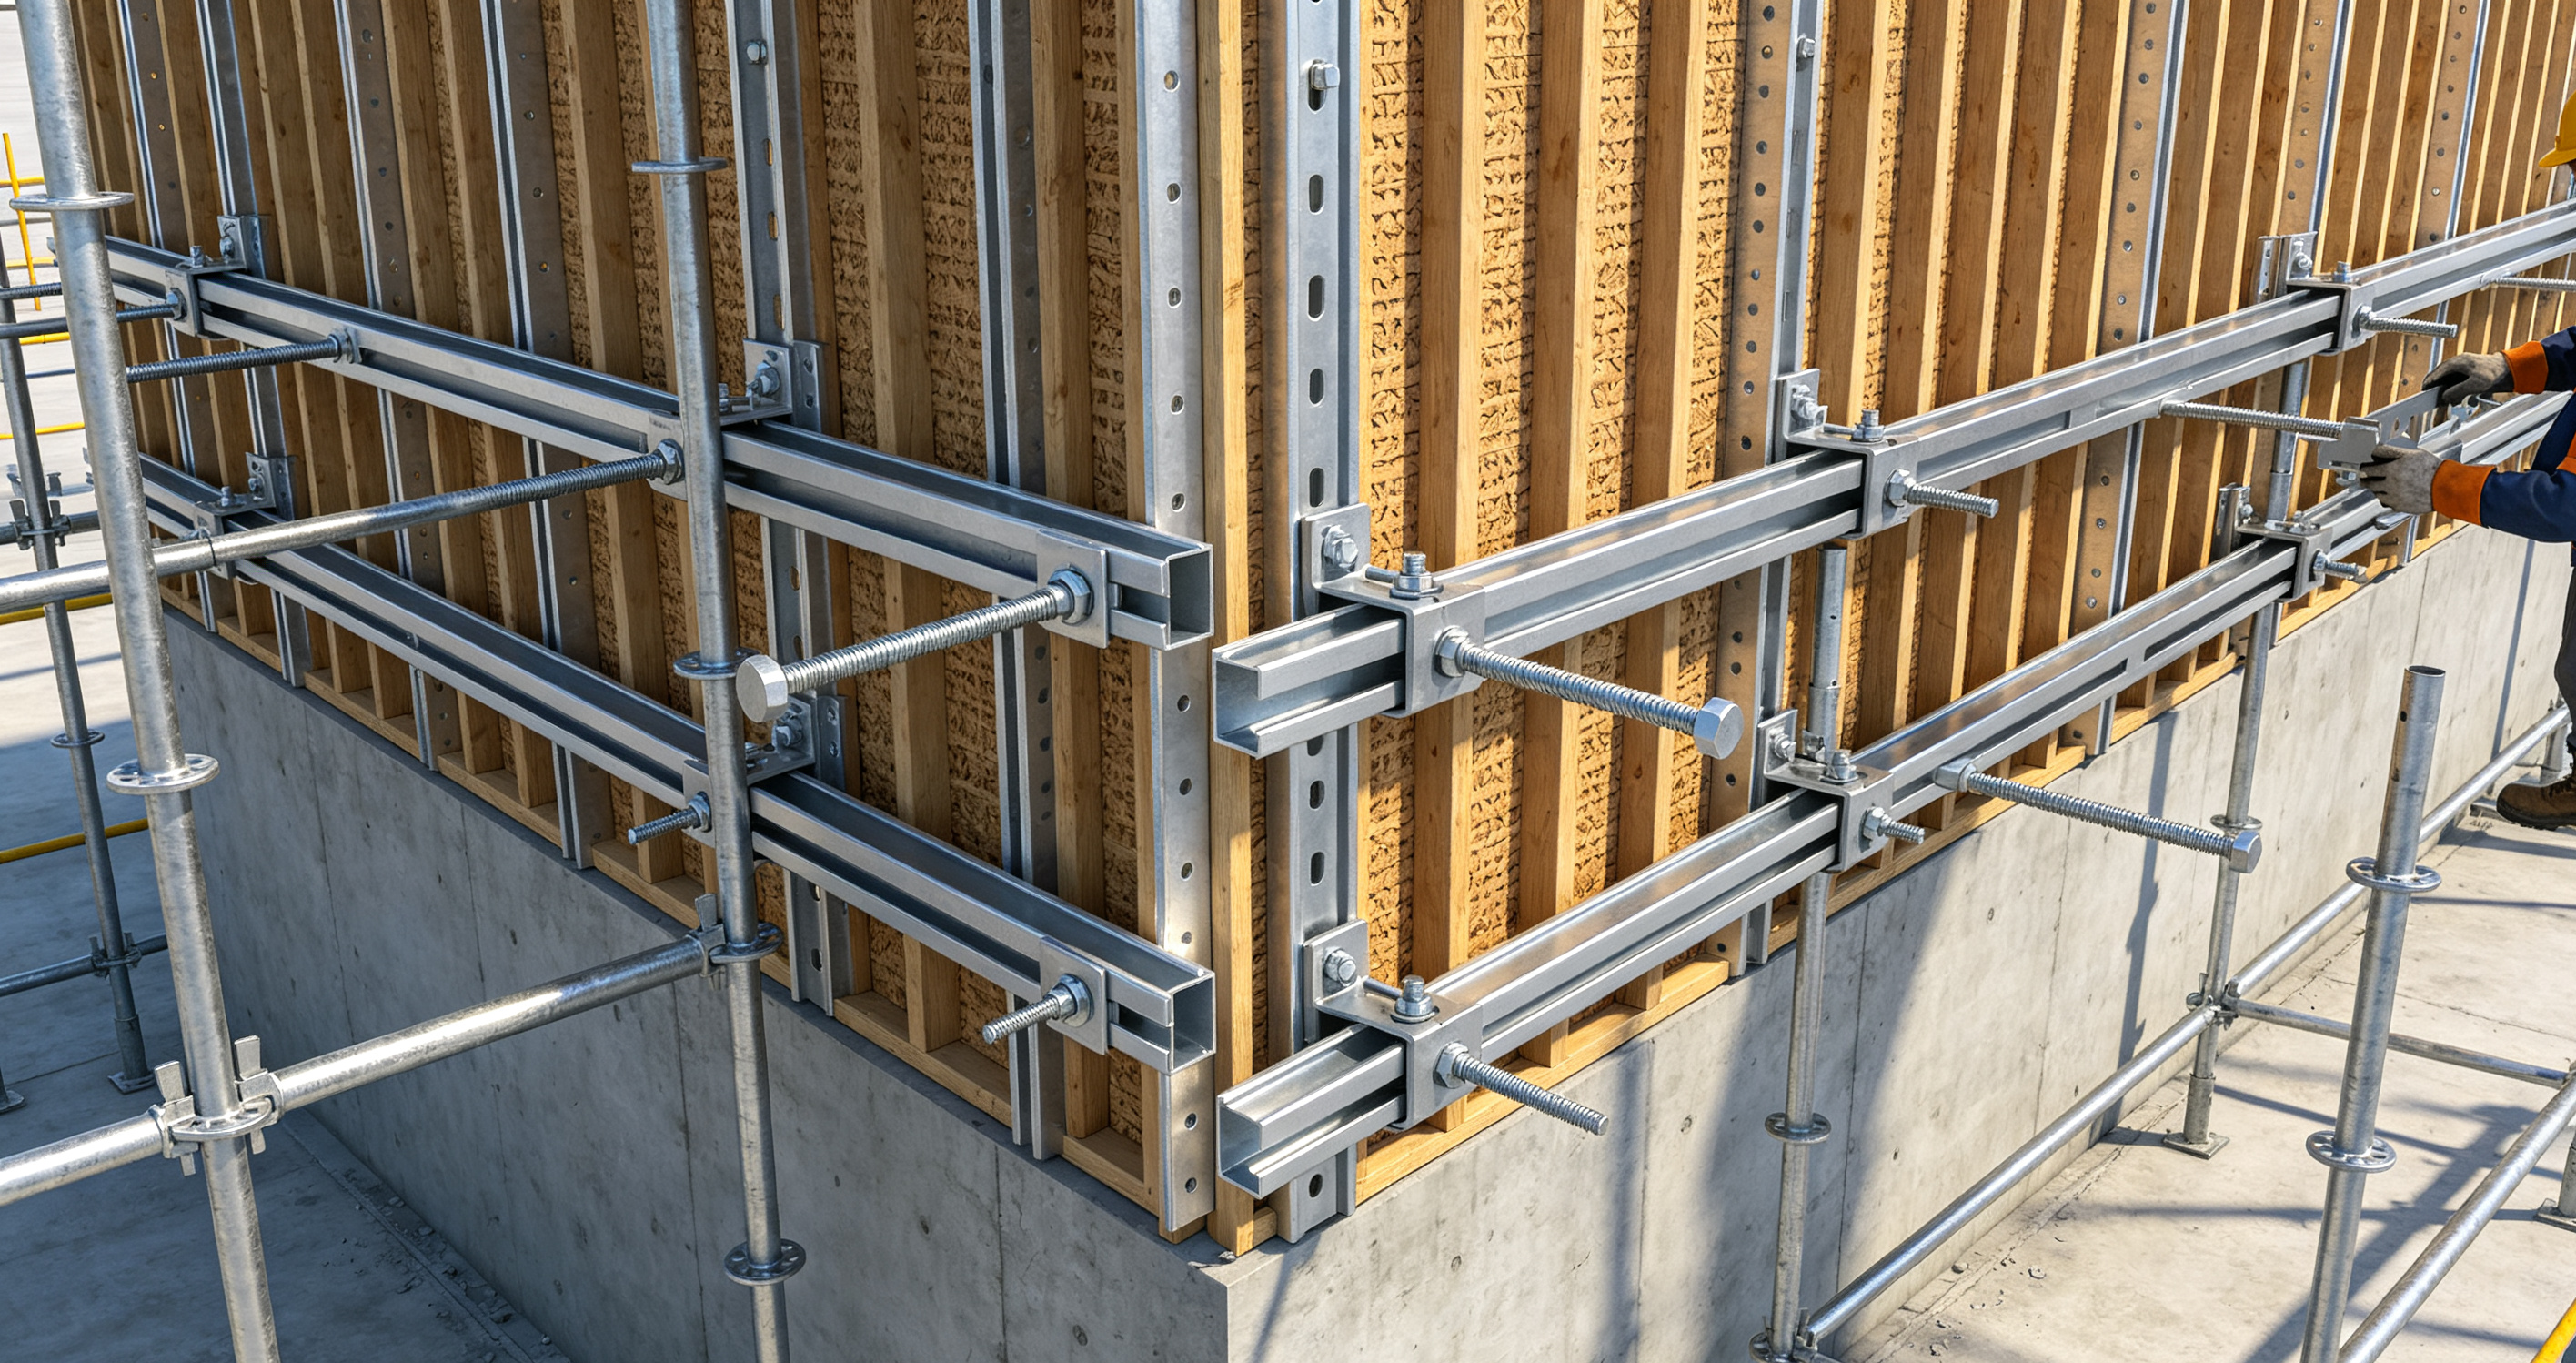
Modular Light‑Steel Waler System: New‑Generation Formwork Bracing Solution for Cost‑Effective Construction
In cast‑in‑place concrete construction, formwork bracing directly governs wall and column concrete finishing quality, site safety and overall project cost. Conventional bracing solutions using steel pipes, square tubes and channel steel are plagued by multiple pain points: heavy self‑weight, frequent on‑site cutting and modification, miscellaneous spare parts, high turnover loss and poor concrete surface finish.
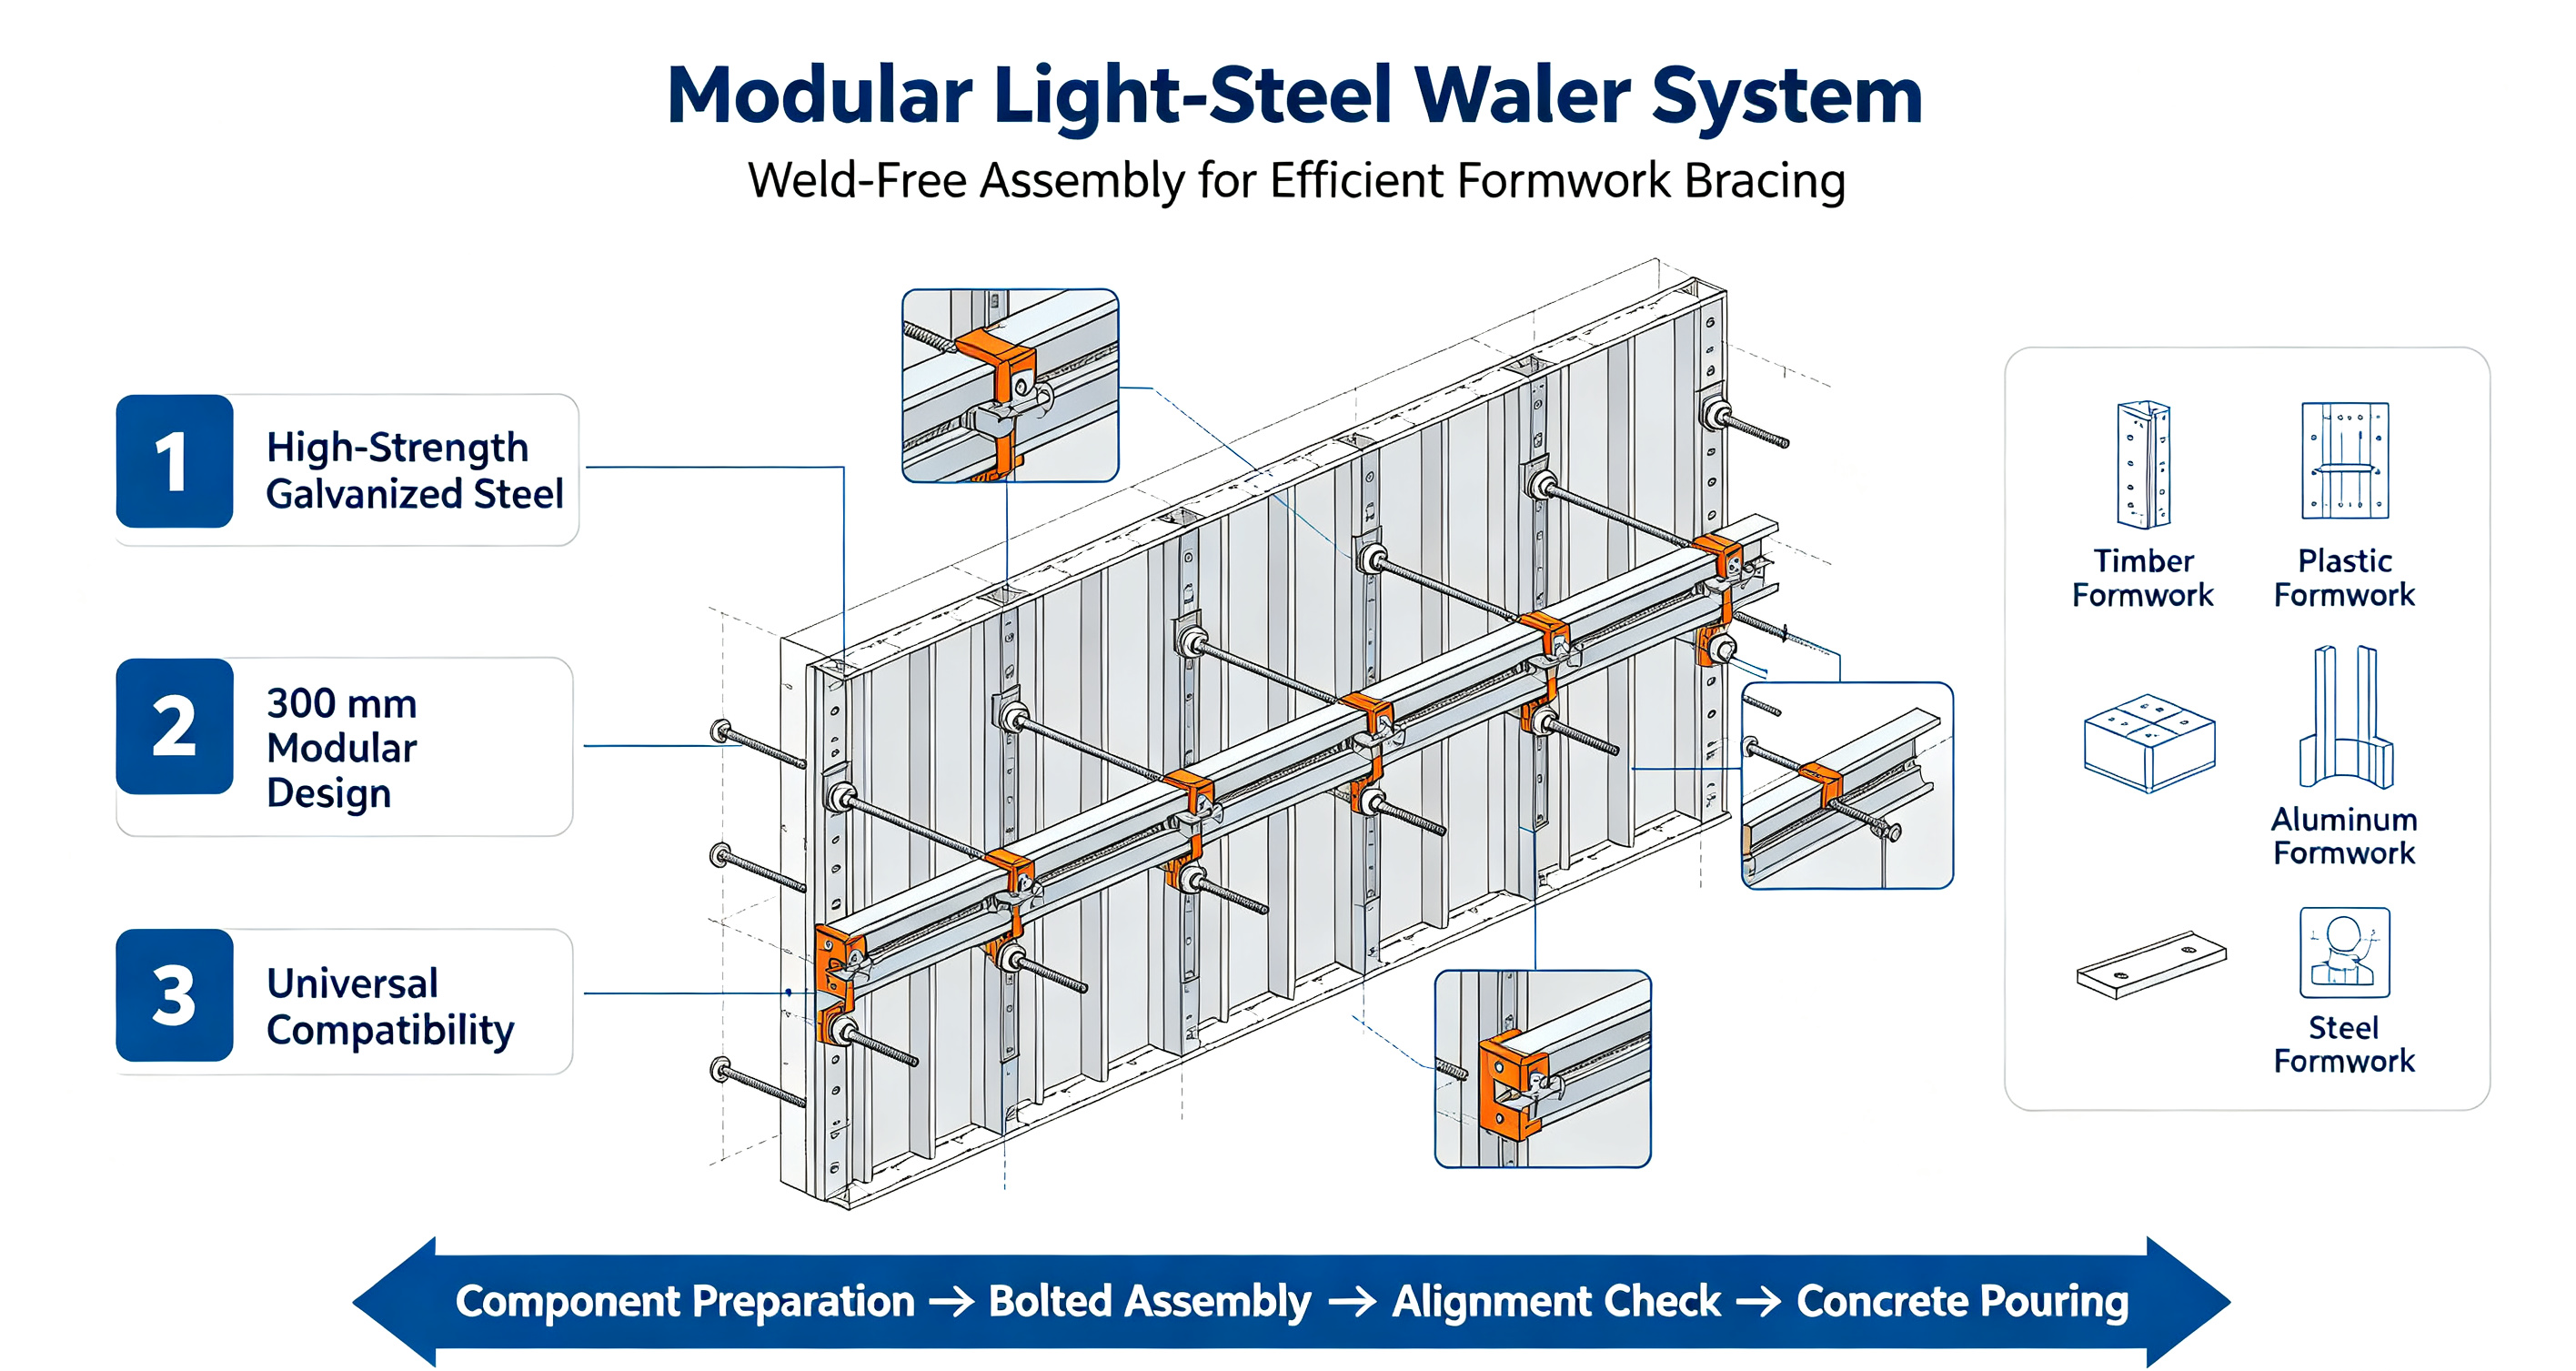
The TABLE Modular Waler System is a patented lightweight formwork reinforcement solution manufactured from high‑strength galvanized Q700 & Q355 steel. Featuring modular design and weld‑free assembly, this system is universally compatible with timber formwork, plastic formwork, aluminum formwork and steel formwork.
What Is Modular Light‑Steel Waler System
The modular waler system is a patented lightweight formwork bracing assembly. It consists of C‑shaped light‑steel walers, corner connectors, right‑angle clamps, diagonal‑brace adapters, extension couplers and wall bolt backing plates, all supplied as standard factory‑made components.
Fabricated by roll‑forming galvanized high‑strength Q355 / Q700 steel sheets into C‑profile keels. Components follow a 300 mm modular increment. Standard lengths range from 300 mm to 3900 mm, and custom lengths up to 6000 mm are available. Two primary specifications are offered:
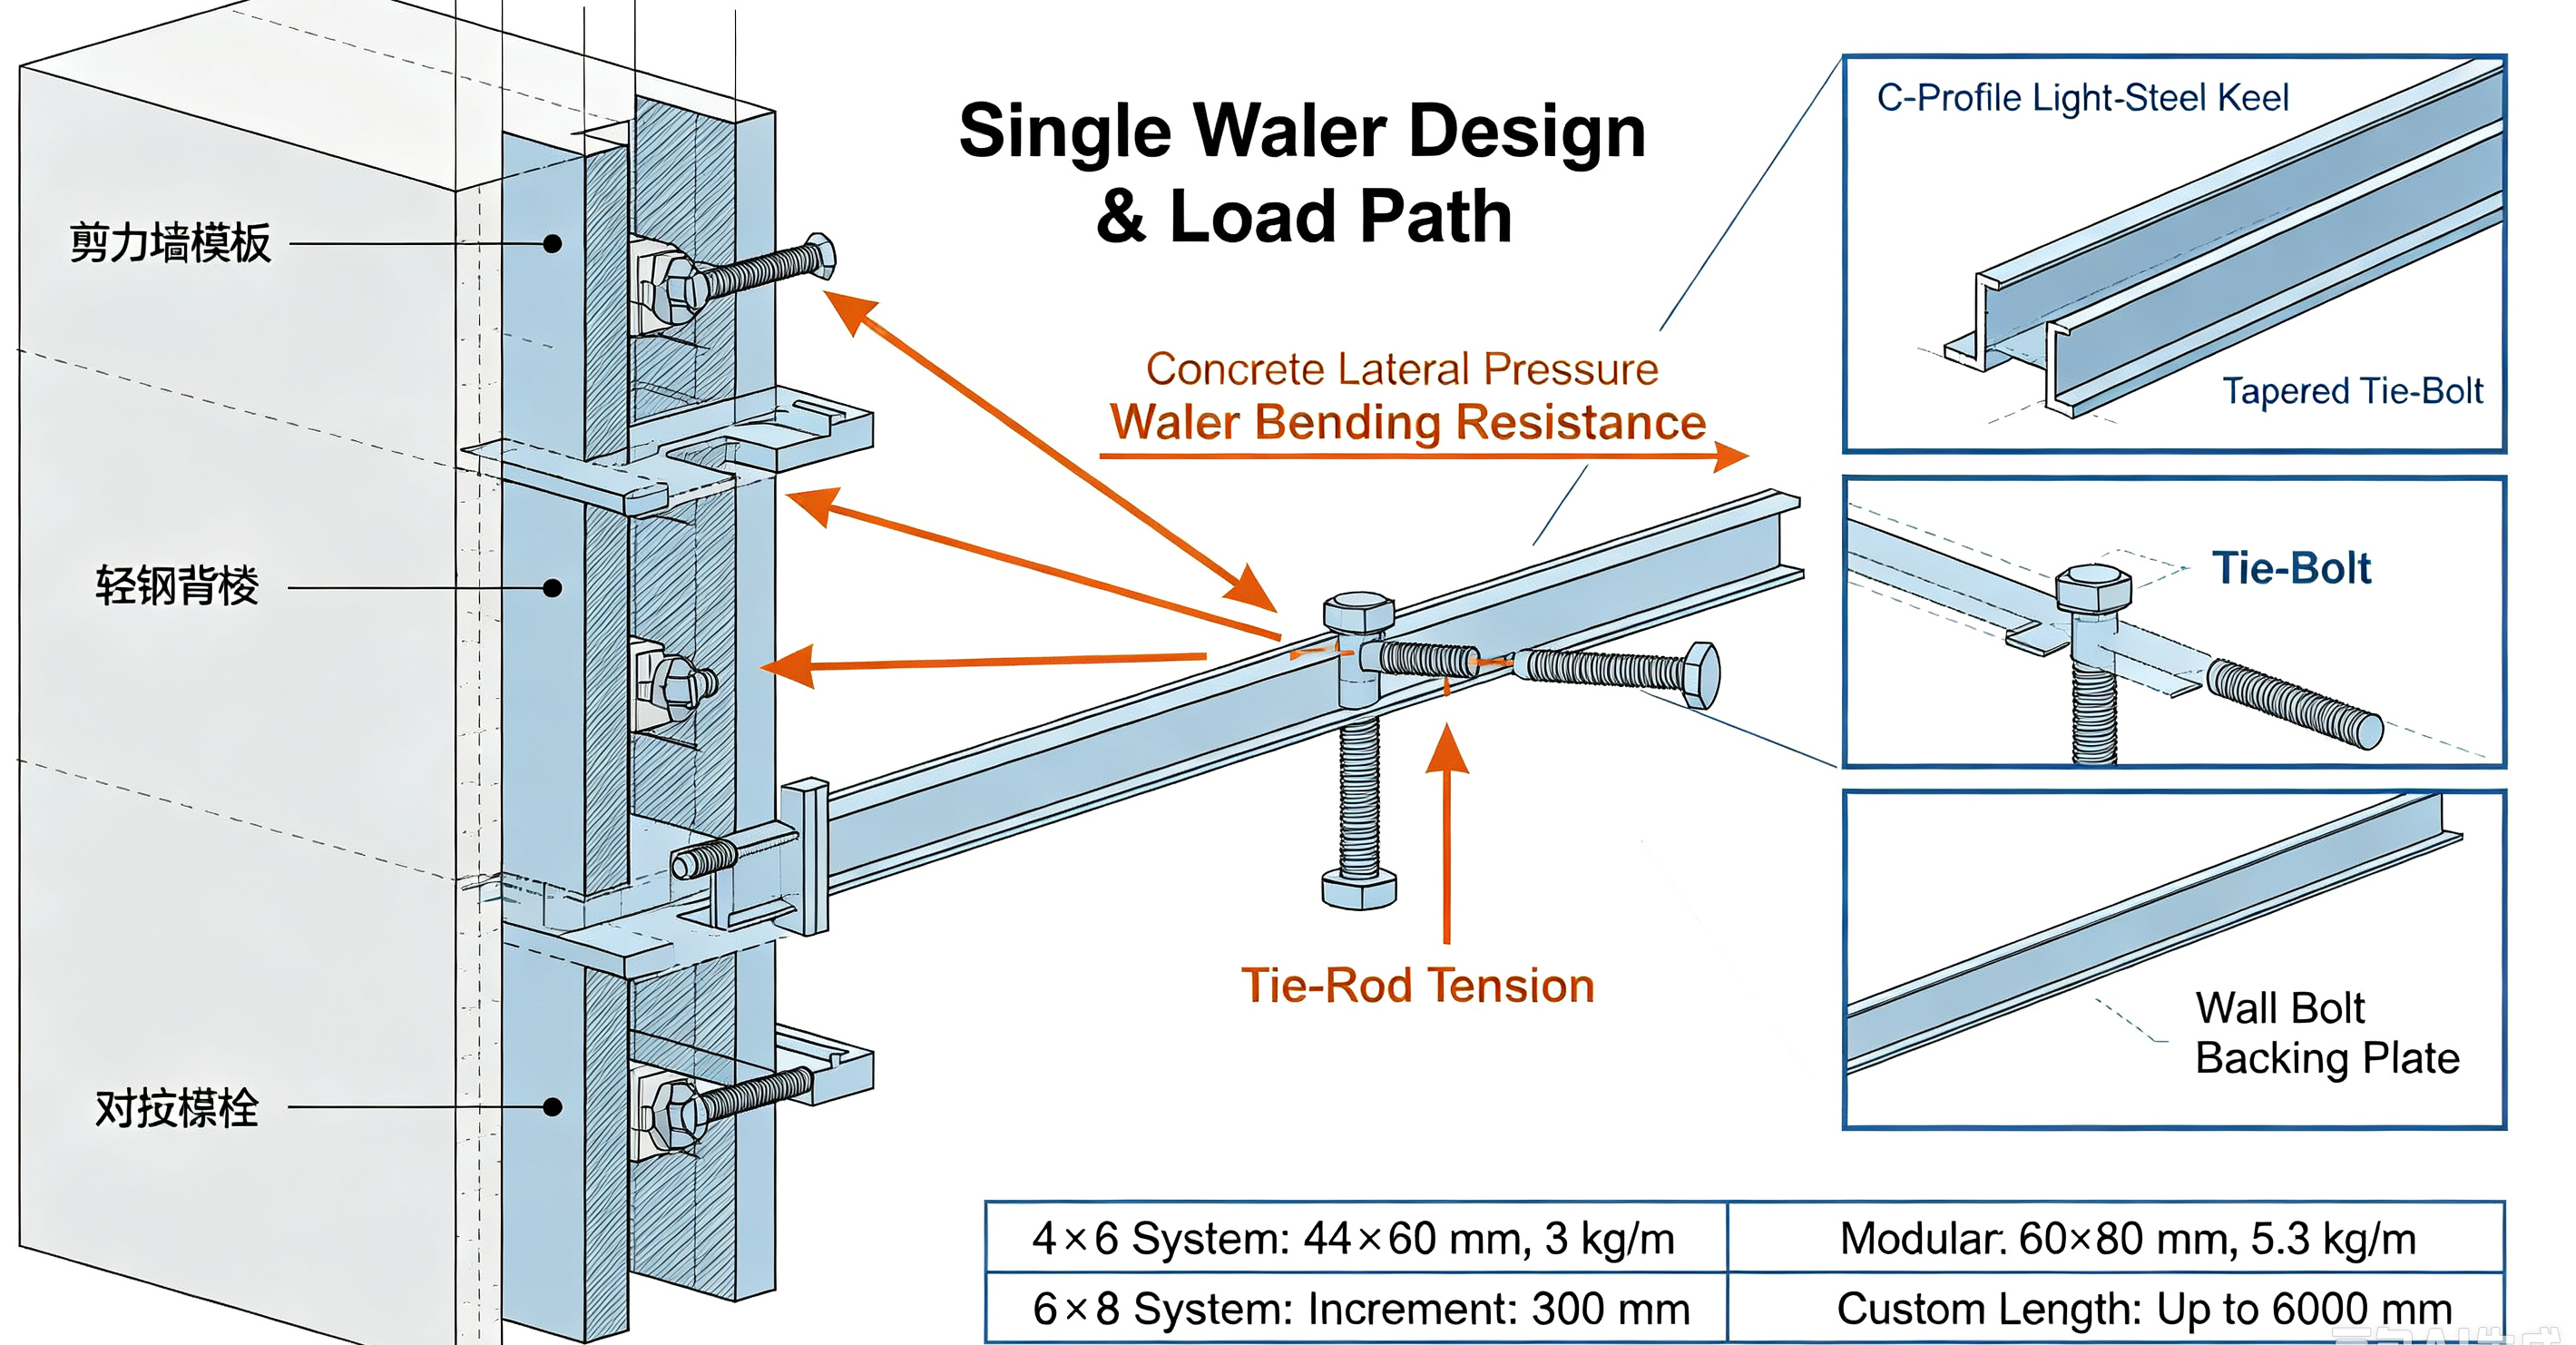
1.4×6 Reinforcement System (44×60 light‑steel keel, 3 kg/m)
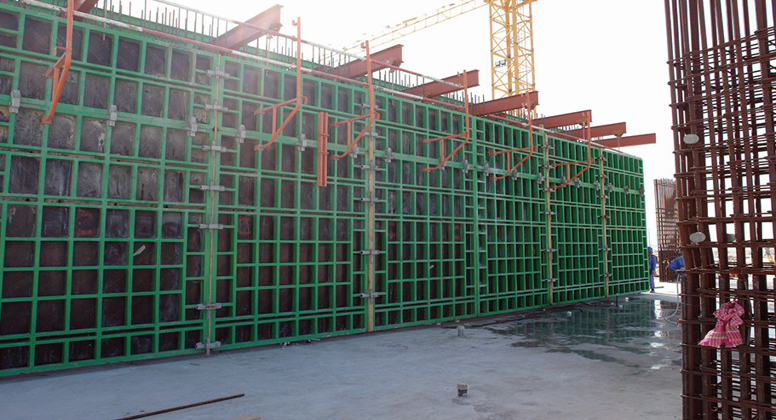
Compatible with timber plywood and plastic shear‑wall formwork. Directly replaces traditional double steel‑pipe walers. Single waler replaces double pipes to reduce load on workers and ensure wall flatness.
2.6×8 Reinforcement System (60×80 light‑steel keel, 5.3 kg/m)
Designed for aluminum‑alloy formwork and engineered wood moulds. Replaces conventional double‑channel‑steel / rectangular‑tube bracing for high concrete lateral‑pressure scenarios in high‑rise residential and commercial projects.
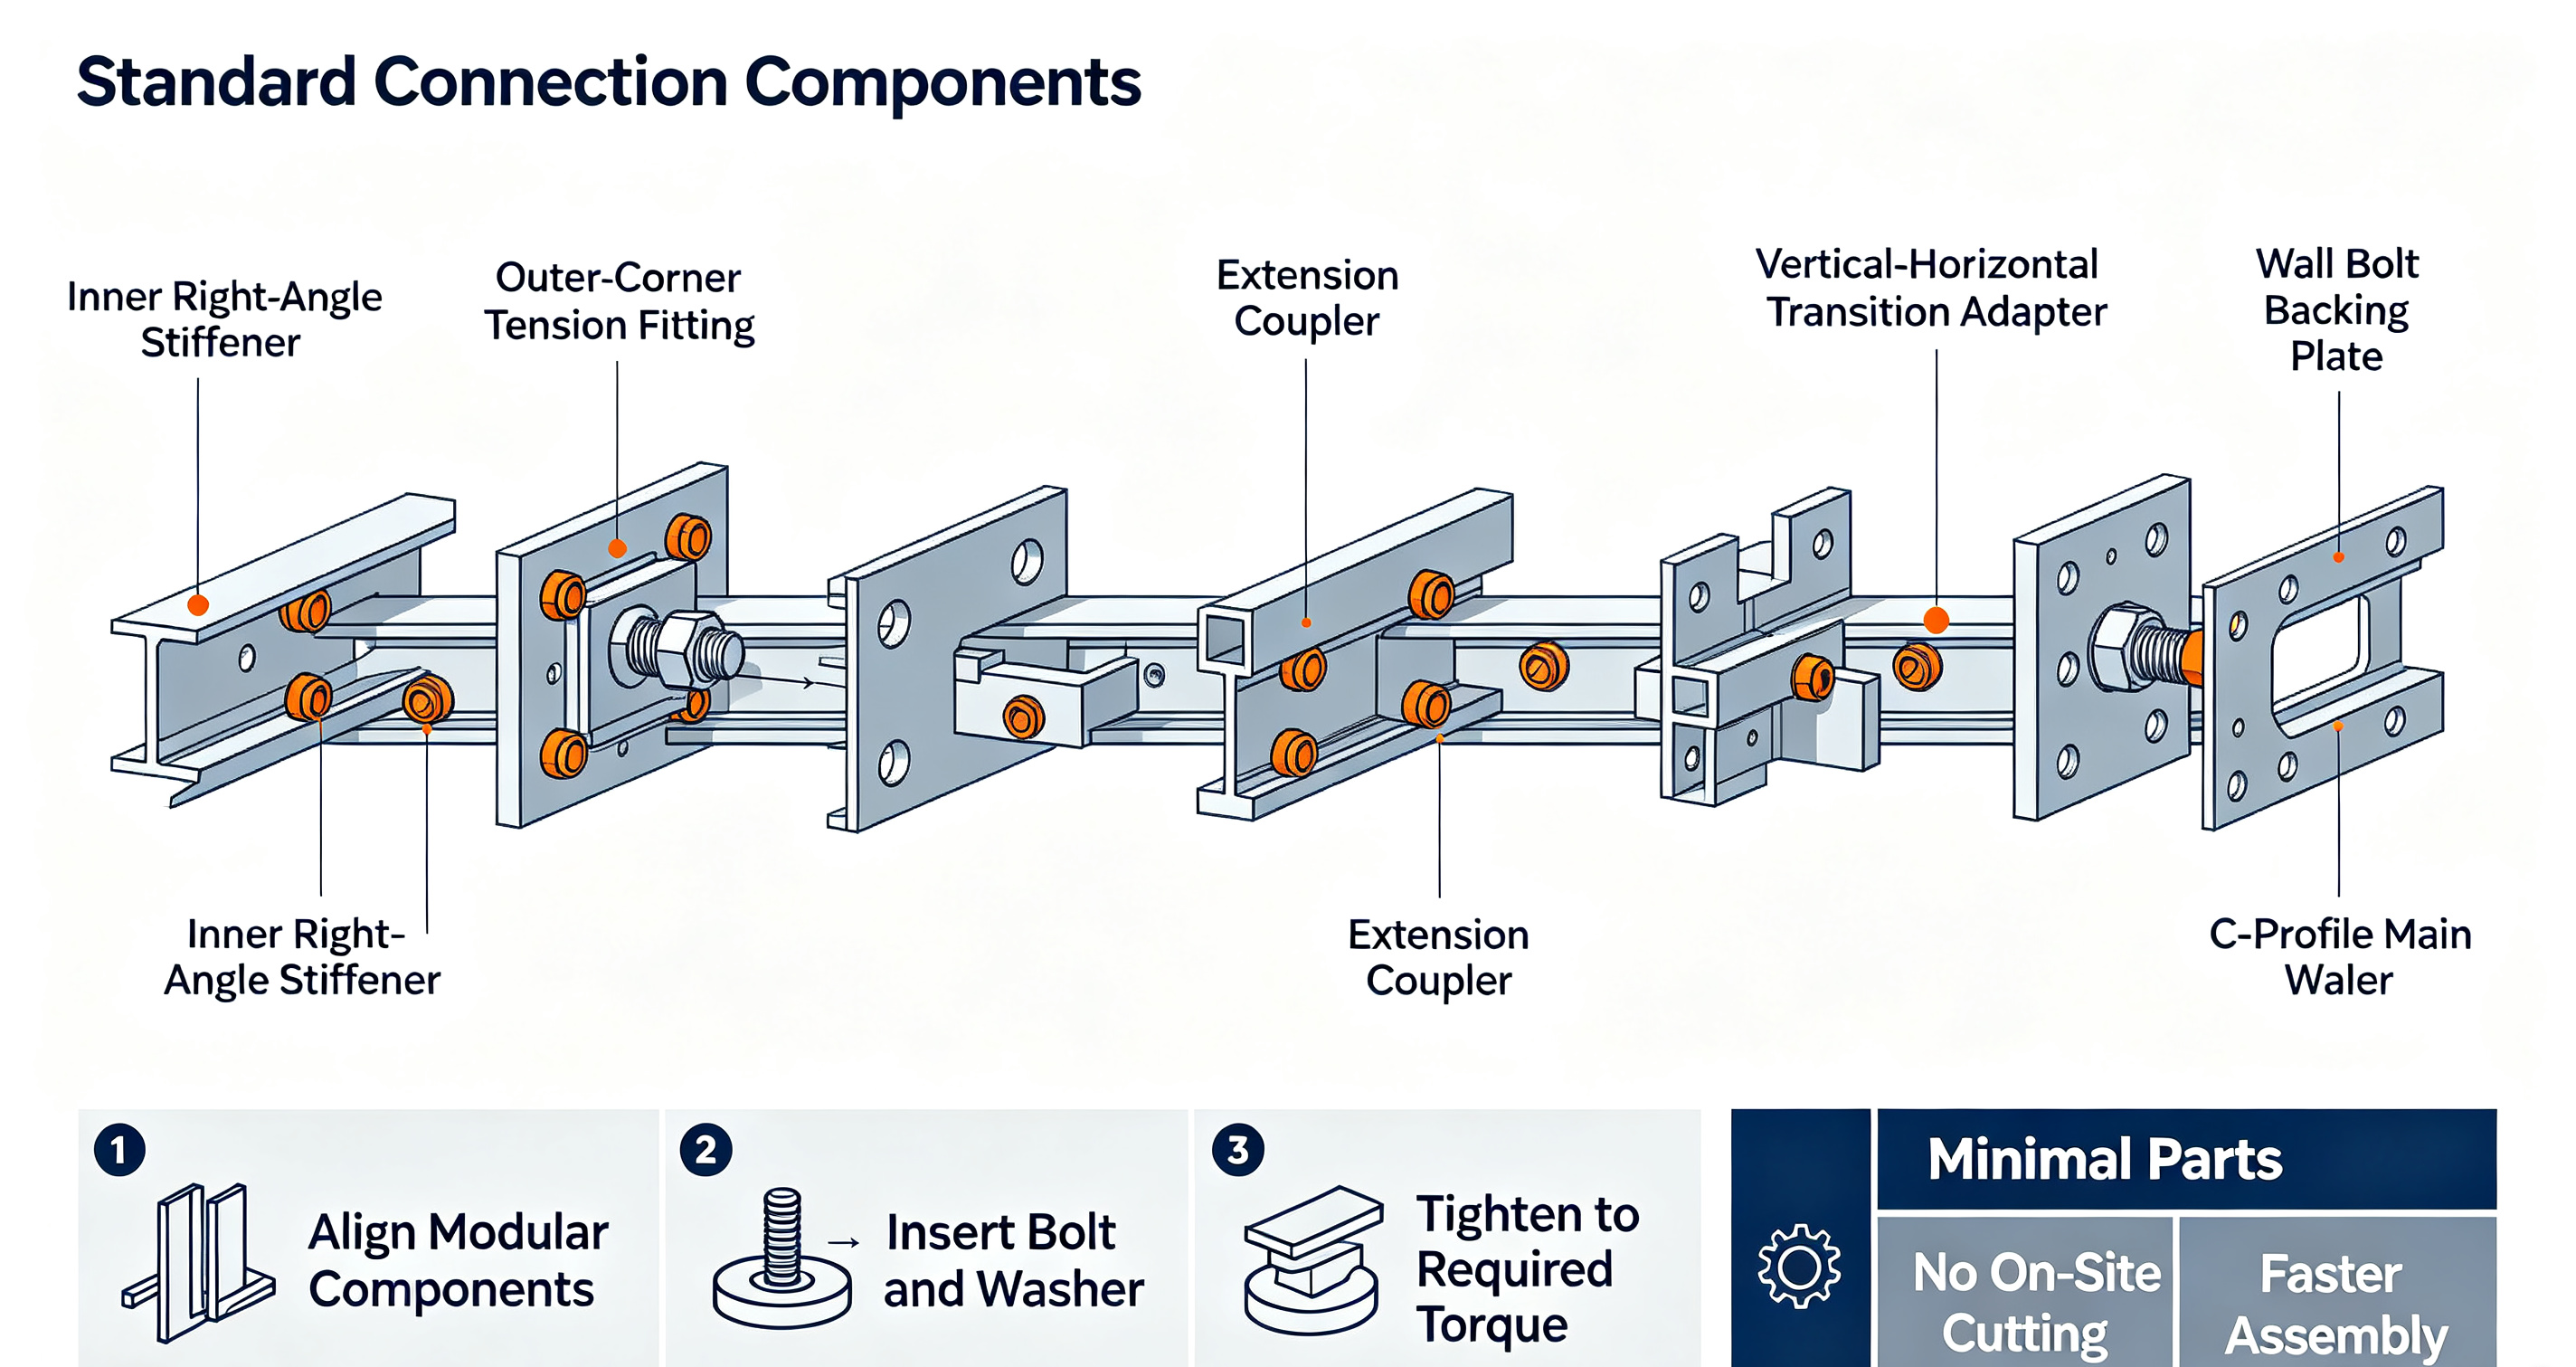
All components are pre‑fabricated. No welding or on‑site cutting is required. Assembly is completed by bolted connections for shear walls, columns, beam‑column joints, internal & external corners.
Core Technical Breakthroughs
Breakthrough 1: Minimal standard components with only 3 core connection assemblies
Internal‑angle stiffeners, external‑corner tension fittings, extension couplers, vertical‑horizontal transition adapters and wall‑bolt backing plates are all standardized factory parts. On‑site fabrication is eliminated, lowering skill requirements for construction crews.
Breakthrough 2: Single waler design; tie‑rods do NOT penetrate waler profiles
Traditional pipe / channel‑steel walers require tie‑rods to pass through the member body. This innovative single‑waler configuration removes through‑holes on main profiles, extending component service life while simplifying installation workflows.
Breakthrough 3: Fixed‑length detachable tapered wall bolts; eliminate plastic sleeves & cement spacers
Matching detachable tapered tie‑bolts remove reliance on plastic sleeves and cement spacer blocks. Consumable costs and construction waste are reduced, and bolts can be repeatedly cycled across projects.
Key System Advantages
1.Light‑weight for safer & faster construction
Compared with double steel‑pipe or double channel‑steel bracing under equivalent load‑bearing capacity, dead‑weight is significantly reduced. Manual handling effort is decreased, high‑altitude working safety is improved, and formwork erection cycle is shortened.
2.High‑level standardization; zero on‑site cutting or modification
All members are produced in 300 mm modular increments. No component labelling is necessary. After project completion, components can be directly returned to warehouse and reused on subsequent jobs without re‑working.
3.Broad compatibility across multiple formwork systems
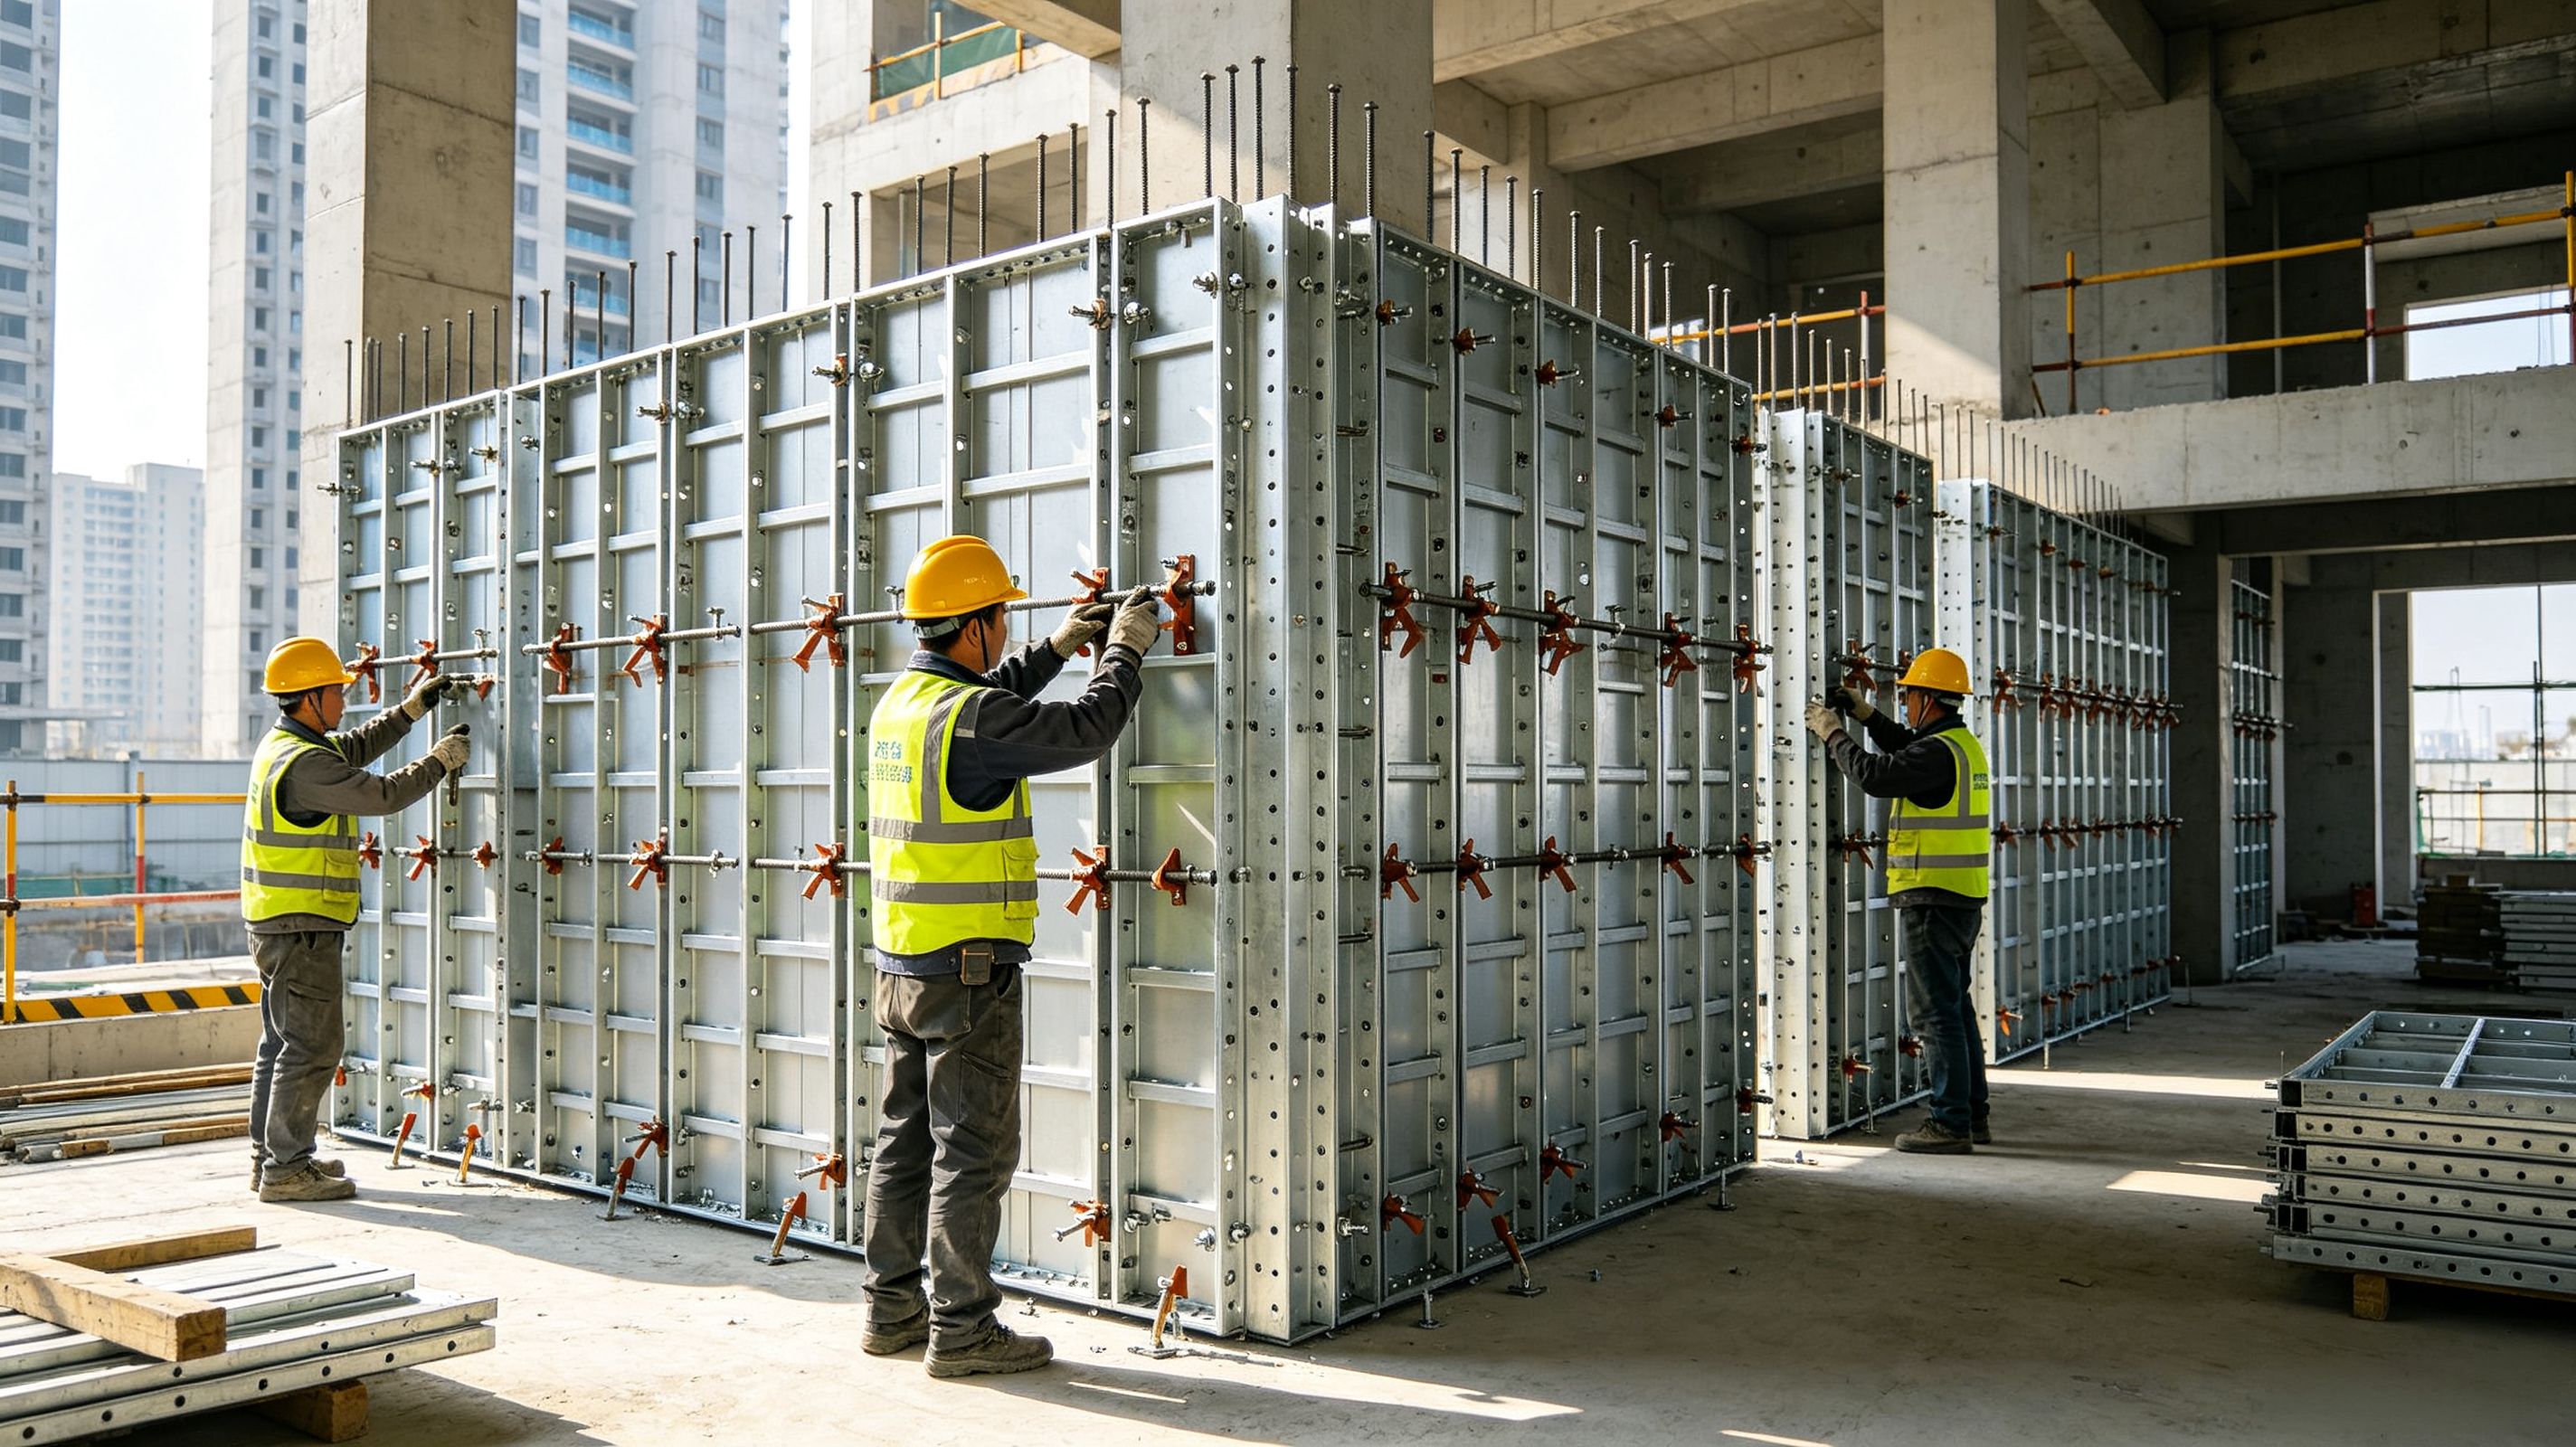
Works with aluminum formwork, high‑strength steel formwork, timber plywood and plastic formwork. Fits Series 63, Series 65 aluminum formwork and other mainstream systems. Supports both tie‑plate systems and traditional tie‑rod systems. Suitable for residential buildings, commercial complexes and pier‑column projects.
4.High re‑usability & low amortized cost
High‑strength alloy steel with galvanized anti‑rust treatment enables more than **500 turnover cycles**. Component damage rate remains low. Only length‑matching is required for different projects with minimal retrofitting cost, delivering strong economy for self‑owned fleets or rental formwork enterprises.
5.Convenient storage & transportation
Members and accessories are sorted by length and type for easy stock‑taking, warehousing and shipment. Difficulties of managing disorderly conventional steel pipes and material loss are greatly mitigated.
6.Reliable concrete finishing quality
Rigid modular light‑steel profiles effectively resist concrete lateral pressure. Tie‑rod horizontal spacing shall be kept ≤1000 mm as per specification. Bulging and formwork shifting are minimized. Wall verticality & flatness are improved to reduce later plaster repair work.
Note for construction compliance: Φ15 / Φ18 high‑strength tie‑rods are still adopted as per traditional practice. For residential projects, typically 4 rows of walers for inner walls and 5 rows for outer walls. Final layout must follow concrete lateral‑pressure calculation.
Typical Application Scenarios
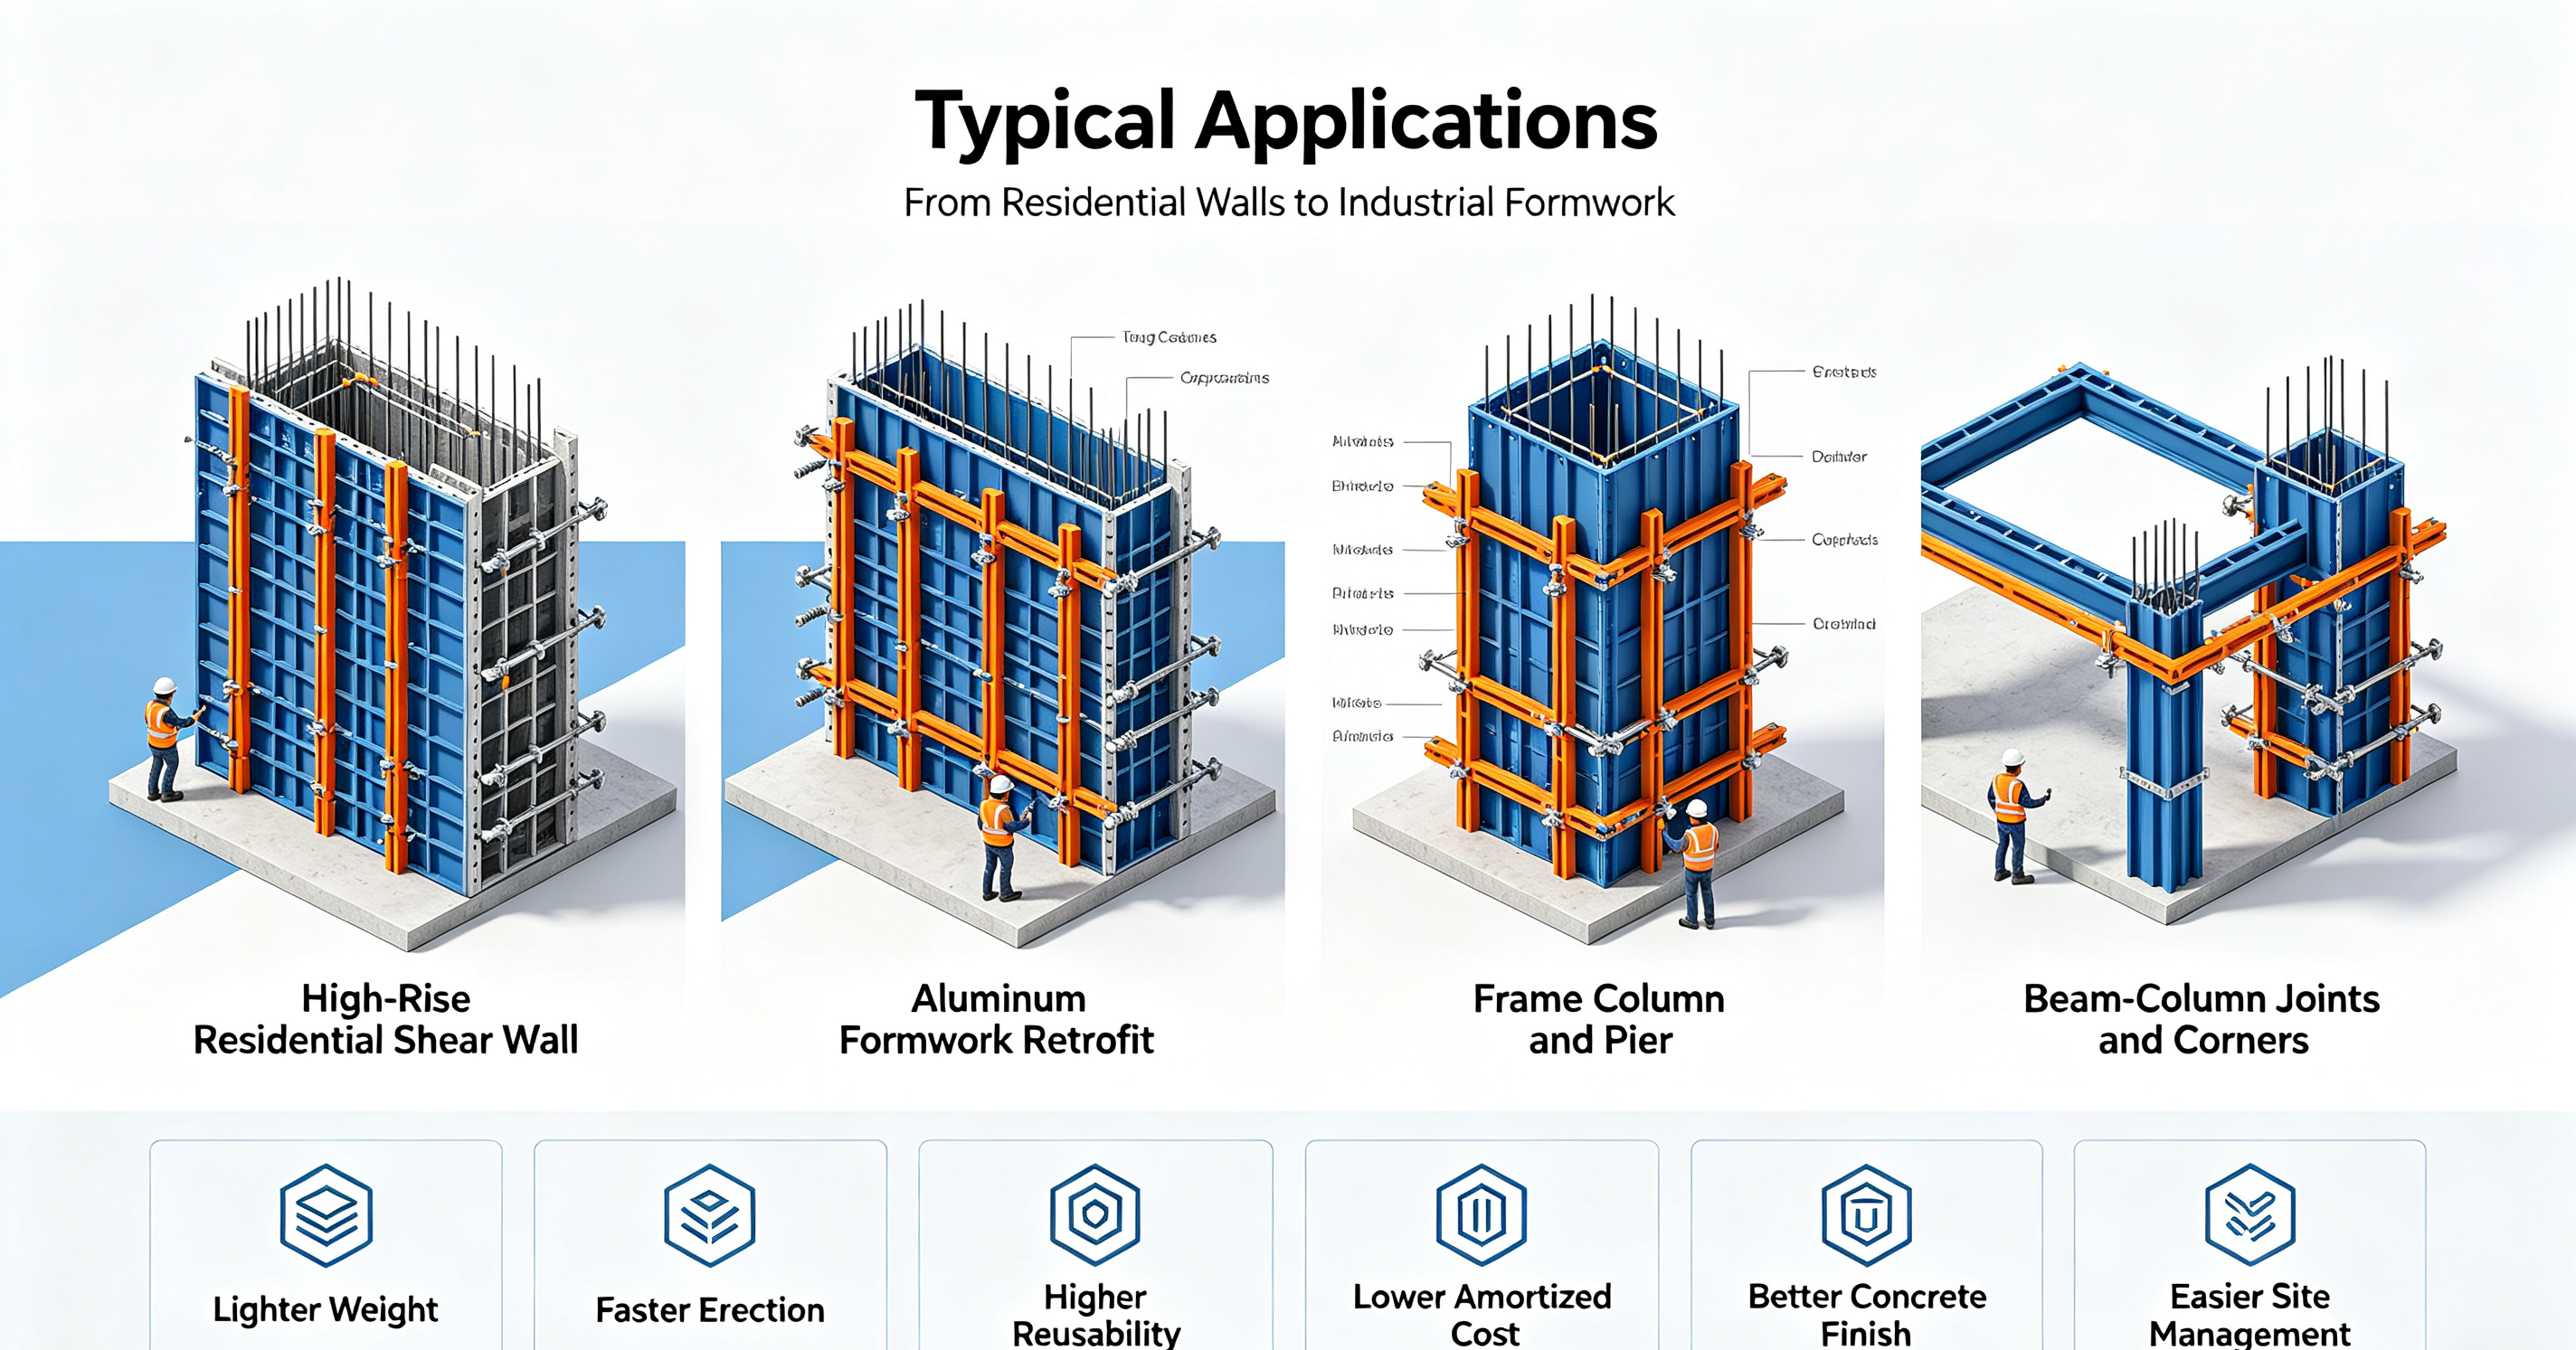
✅ Shear‑walls & elevator shaft formwork bracing for high‑rise residential buildings (timber / plastic formwork)
✅ Upgrade bracing for aluminum‑formwork wall & column projects
✅ Formwork reinforcement for frame columns and rectangular piers in commercial buildings
✅ Backing system matching high‑strength steel formwork for industrial structures
✅ Special joint reinforcement for beam‑column junctions, internal and external corners
FAQ
Q1: Is the material cost of modular light‑steel walers higher than conventional steel‑pipe bracing?
A: Unit procurement cost is higher than ordinary steel pipes. Nevertheless, the light‑steel waler achieves over 500 turnover cycles with almost no cutting‑caused waste. It also saves auxiliary consumables including cutting materials, welding rods, plastic sleeves and cement spacers. Labor cost for erection and plaster repair is further reduced. For multi‑project repeated usage, its comprehensive amortized cost is much lower than traditional steel‑pipe bracing. It is especially suitable for general contractors with in‑house formwork stock and formwork‑rental companies.
Q2: Can this system work with existing aluminum formwork? Does large‑scale modification on aluminum panels need to be done?
A: It is directly compatible with mainstream Series 63 & Series 65 aluminum formwork. Mass alteration of aluminum panels is not required. The 6×8 waler specification is engineered for aluminum‑formwork lateral pressure. Standard connecting fittings align with existing aluminum‑formwork hole positions without extra panel drilling.
Q3: Does modular light‑steel waler demand high‑skill construction workers?
A: The whole system uses bolt‑only assembly with zero welding. All accessories are standardized. Crews can operate it after simple technical briefing. Modular dimensioning eliminates on‑site material cutting and manual layout calculation, reducing dependency on senior workers and human‑error‑induced formwork bulging risks.
Q4: Can column and complex corner joints be properly handled?
A: Patented dedicated accessories are supplied: internal‑angle stiffeners, external‑corner tension fittings, corner transition adapters and extension reinforcement pieces. Standard components cover rectangular columns, special‑shaped columns, internal and external corners. Custom on‑site fabricated bracing parts are not required. Joint stiffness is guaranteed to prevent corner formwork shifting and mortar leakage.
Q5: How is anti‑rust performance? Will components rust and fail under long‑term outdoor site storage?
A: Main profiles adopt hot‑dip galvanized high‑strength alloy steel for corrosion protection. If basic rain‑proof warehouse storage is maintained on‑site, rust risk stays low, performing far better than ordinary painted steel pipes. Touch‑up paint can be applied for local coating chipping caused by impact.
Q6: The system follows a 300 mm module. How to handle walls of non‑standard dimensions?
A: Standard modular lengths cover most working conditions. Custom lengths up to 6000 mm are available. Extension couplers can combine standard members to fit non‑standard wall dimensions without cutting main walers.
Q7: Are there differences in safety compliance compared to traditional waler systems?
A: Load‑bearing principle follows conventional formwork bracing logic. Tie‑rod spacing must be calculated based on concrete lateral pressure. Horizontal tie‑rod spacing shall not exceed 1000 mm. The number of waler rows for residential inner / outer walls can reference conventional schemes. Construction acceptance criteria remain consistent with traditional formwork systems after structural verification.
Conclusion
The TABLE Modular Light‑Steel Waler System represents technological innovation in formwork bracing industry. Through lightweight design, modular sizing and patented standard fittings, it addresses long‑standing industry pain points of conventional steel‑pipe / channel‑steel bracing: heavy modification workload, high waste and difficult inventory management. It balances construction efficiency, concrete finishing quality and long‑term turnover economy. It is a competitive modern bracing solution for timber, plastic, aluminum or steel formwork projects.