TABLE Deck Drophead System: Lightweight Modular Panelized Slab Formwork for Fast Early‑Stripping Construction
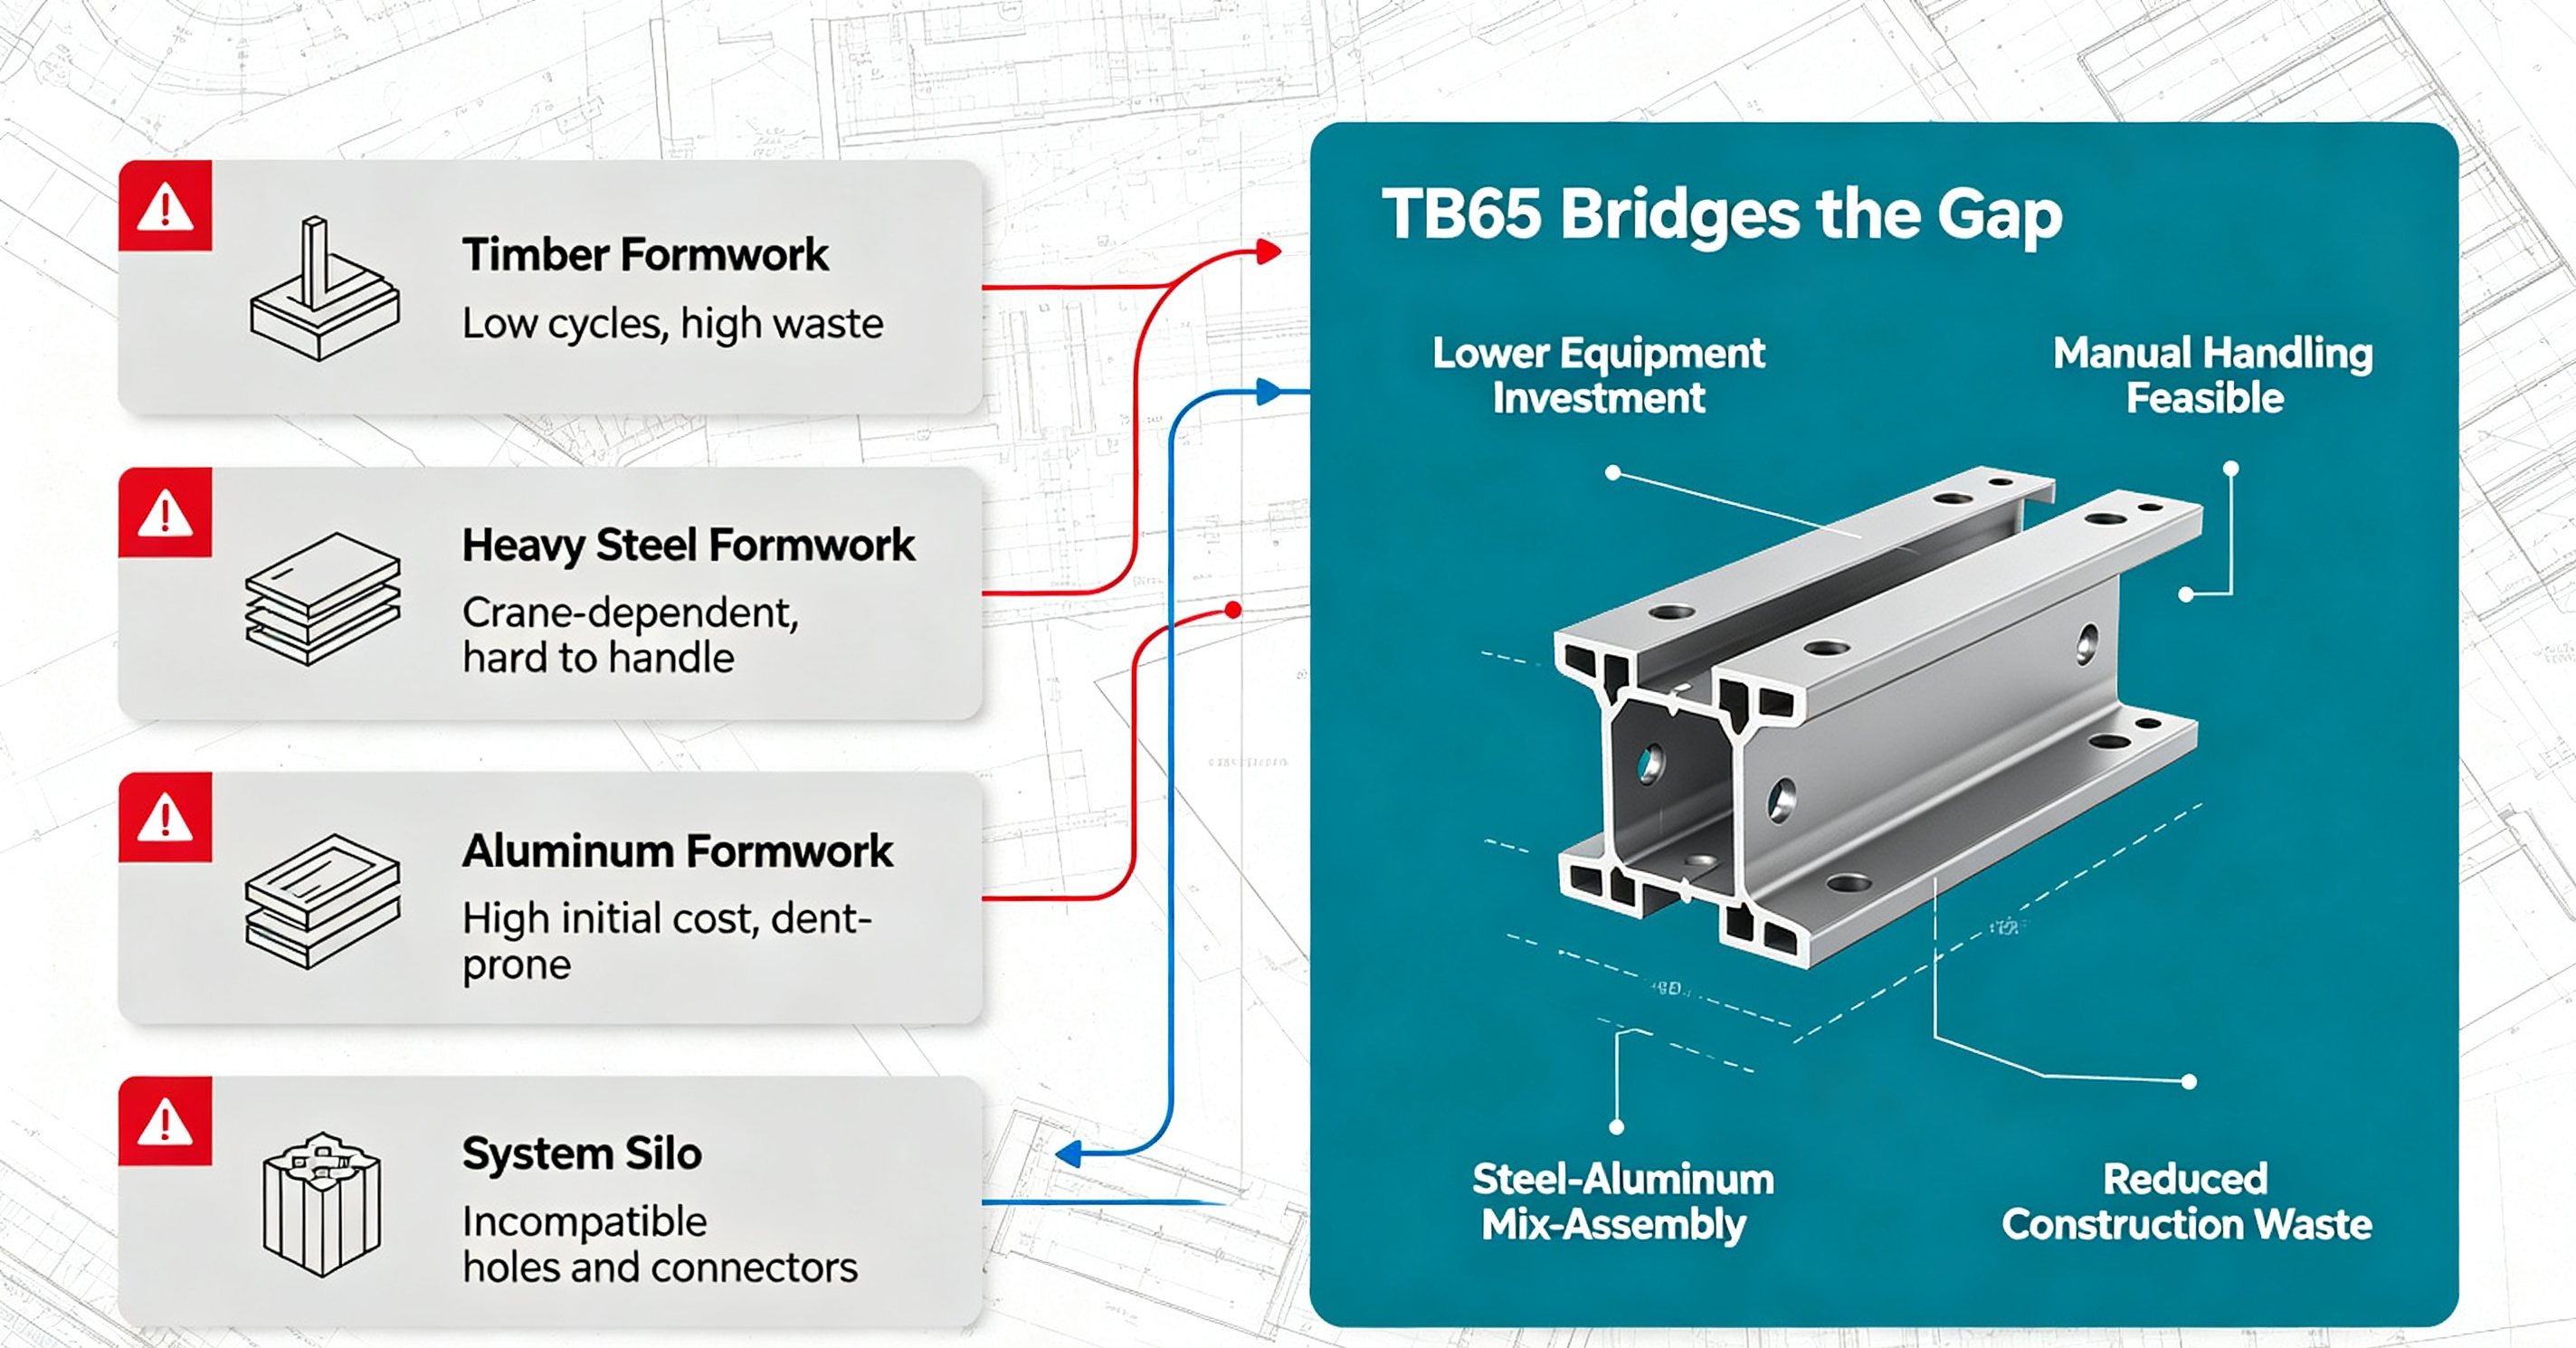
Modern construction projects pursue safer, faster and cost‑efficient concrete slab forming solutions. Conventional timber formwork and heavy all‑welded steel panels are troubled by heavy weight, slow assembly, high ocean freight and low material turnover rate. The **TABLE Deck Drophead System** is a high‑performance modular slab formwork solution for residential, commercial and industrial cast‑in‑place concrete slab projects.
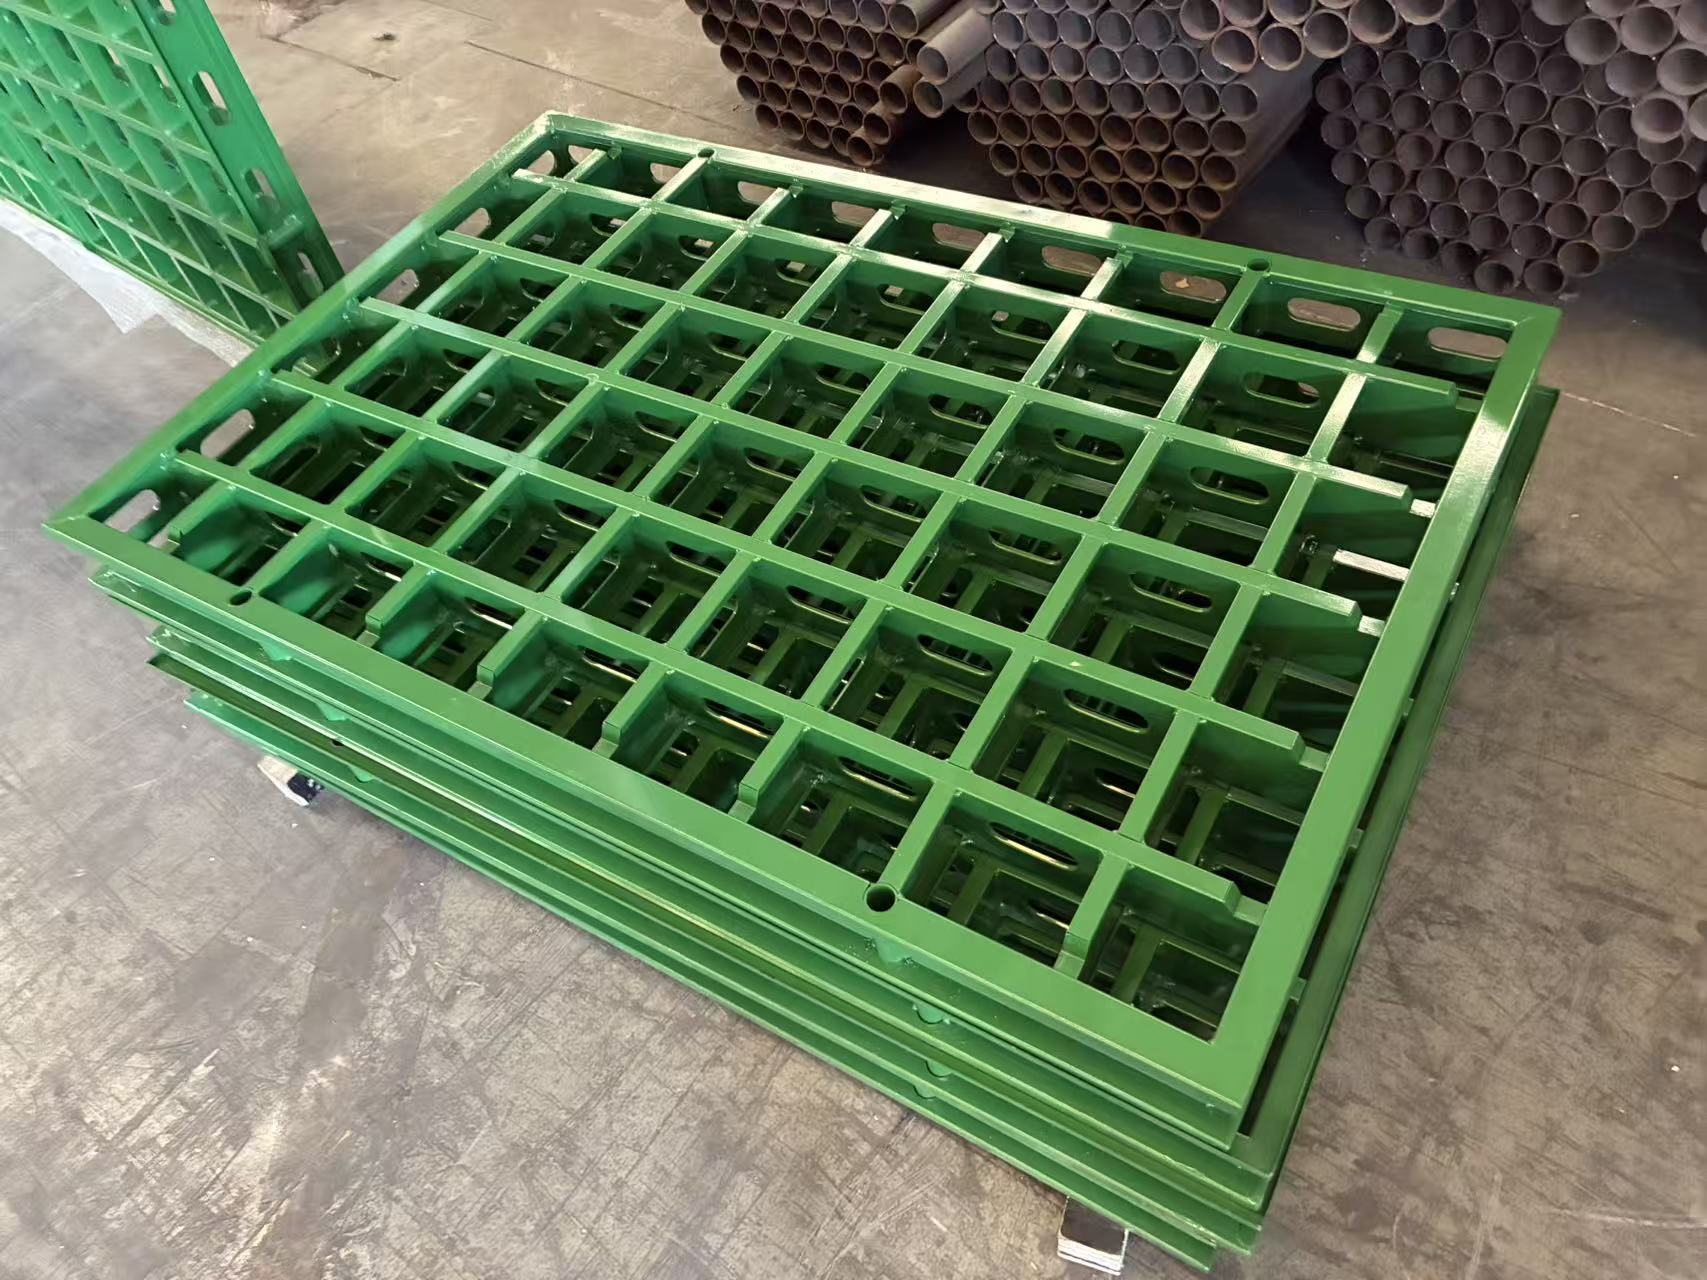
Different from traditional welded formwork frames, TABLE Deck panels feature knockdown flat‑pack assembly similar to IKEA furniture. Frames are split into separate end rails, side rails, reinforcing ribs, corner fittings and connecting bolts. This flat‑pack design greatly reduces container loading volume and enables convenient worldwide export transportation.
Three Core Components of the TABLE Deck Drophead System
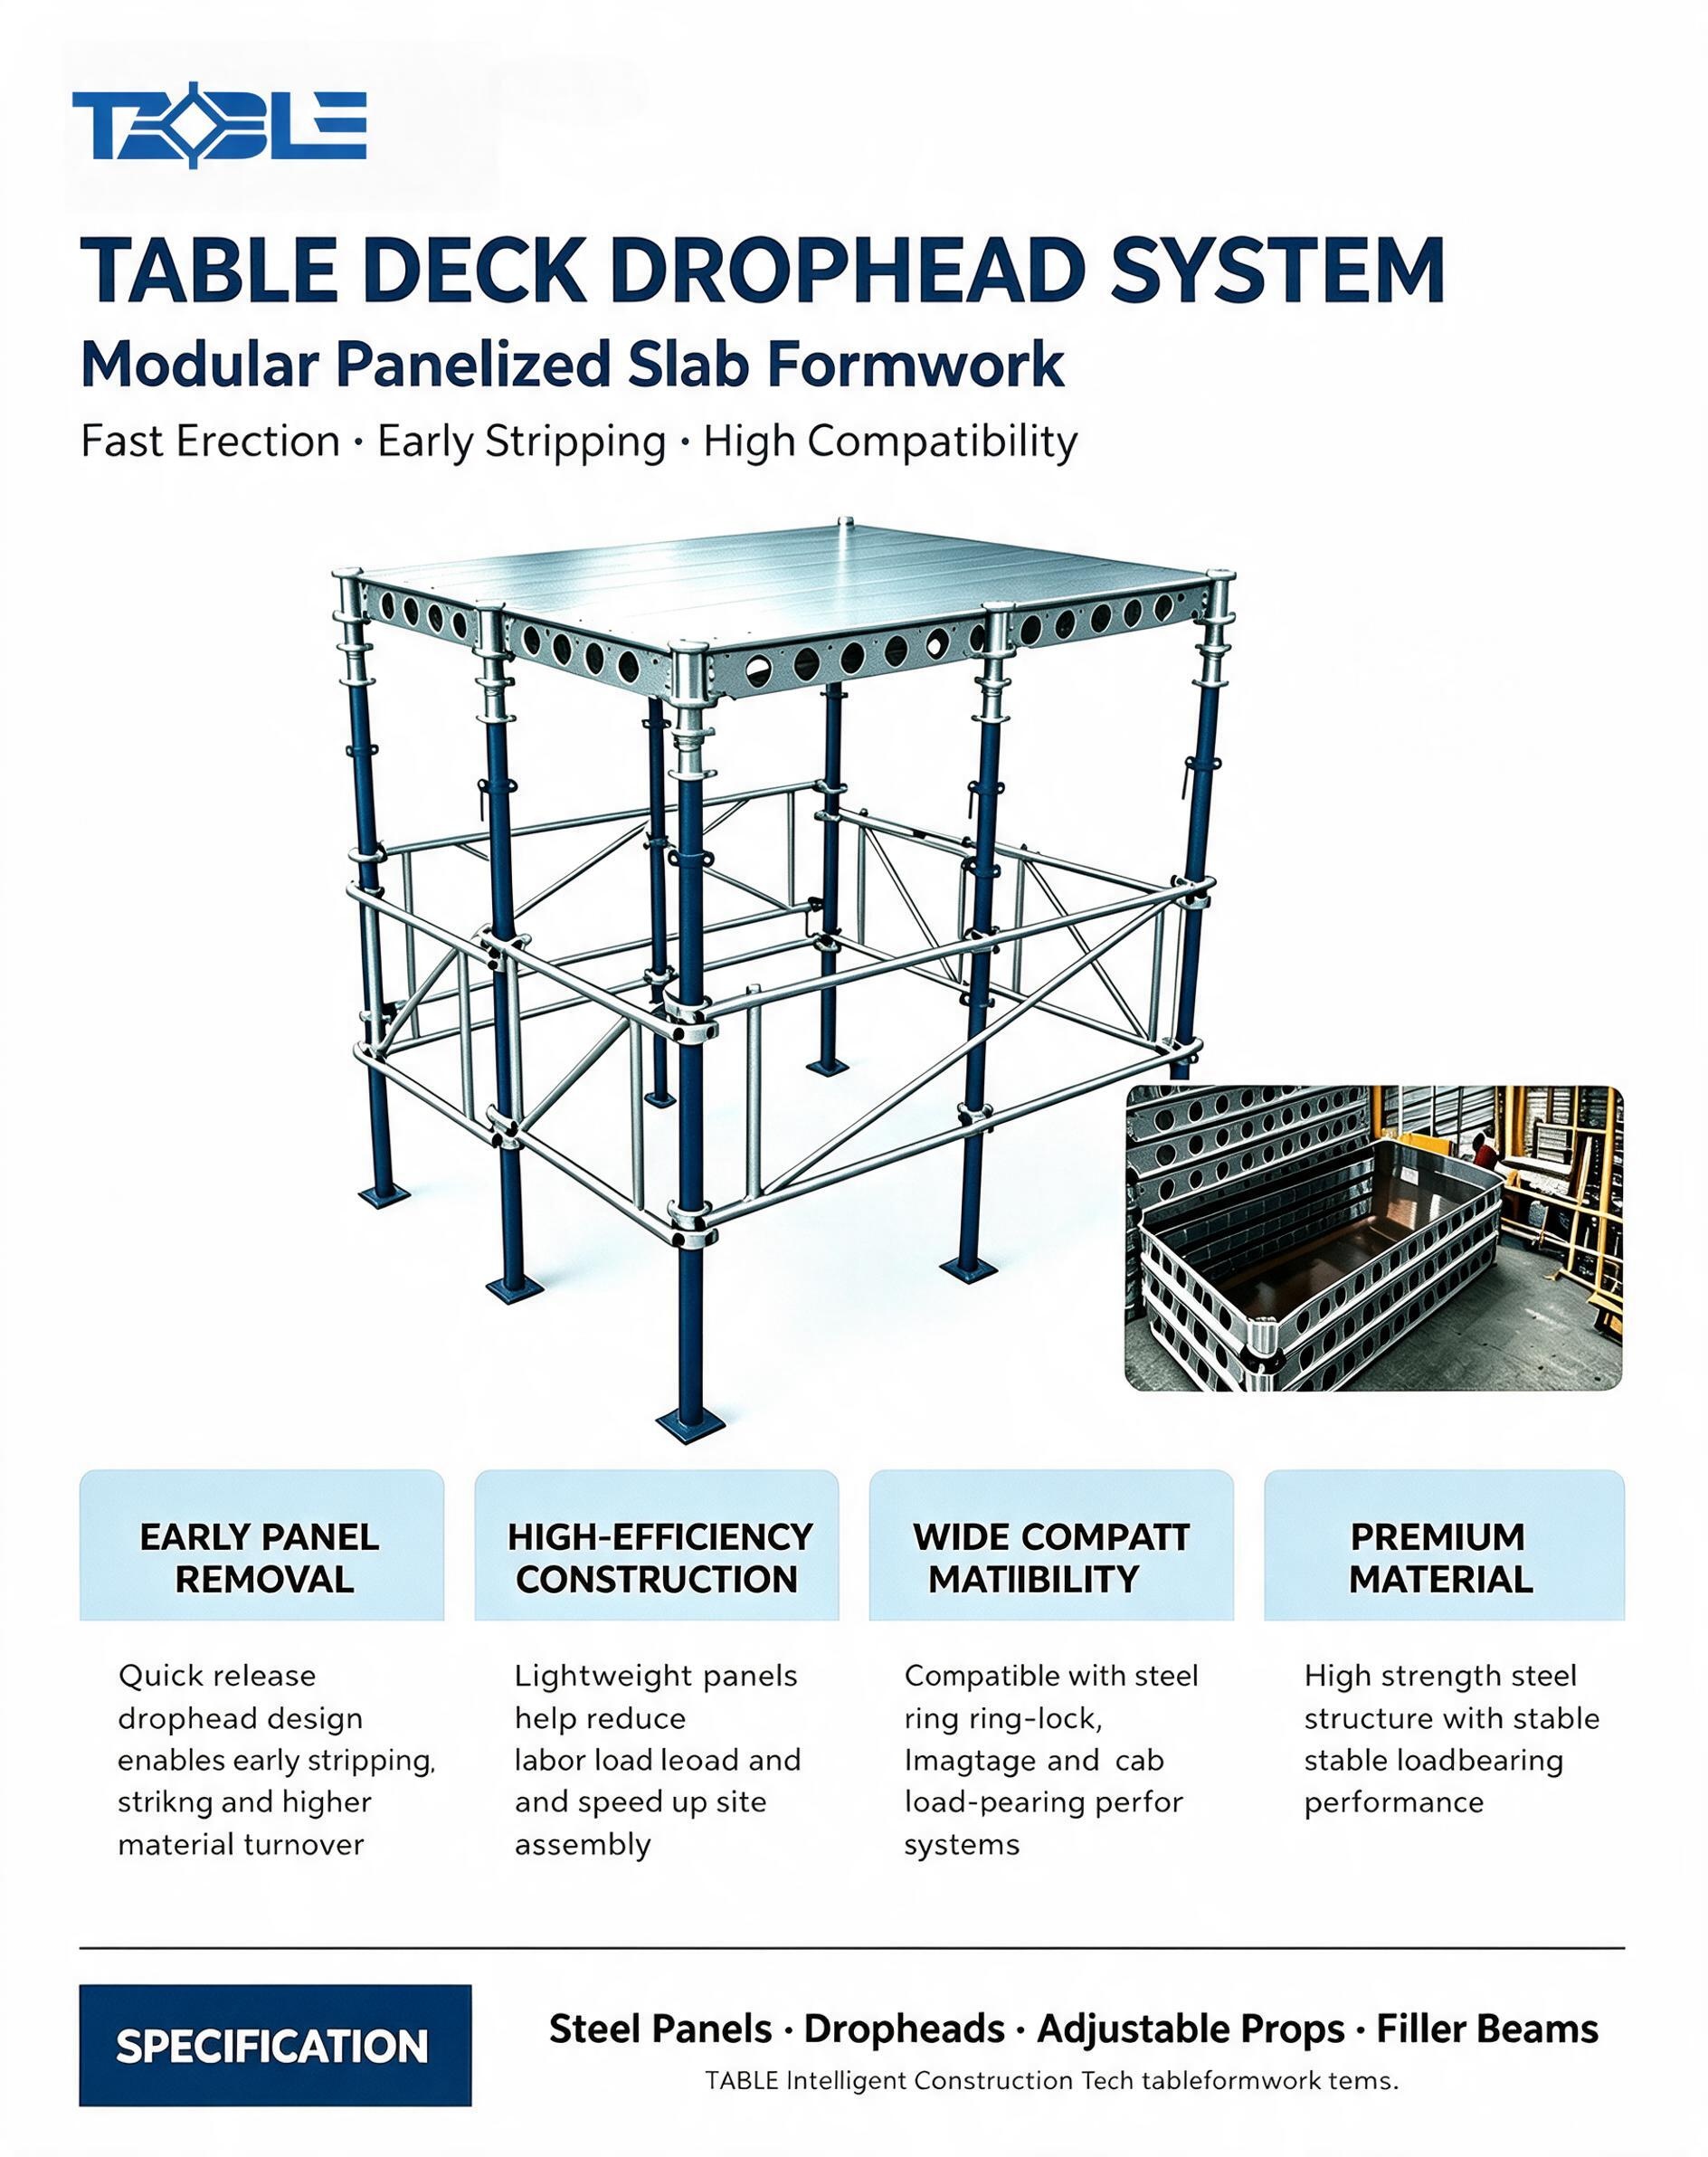
The whole slab formwork system consists of only three basic parts: modular formwork panels, quick‑release dropheads and adjustable steel props, together with plywood face sheets for concrete finishing.
1. Modular Formwork Panels
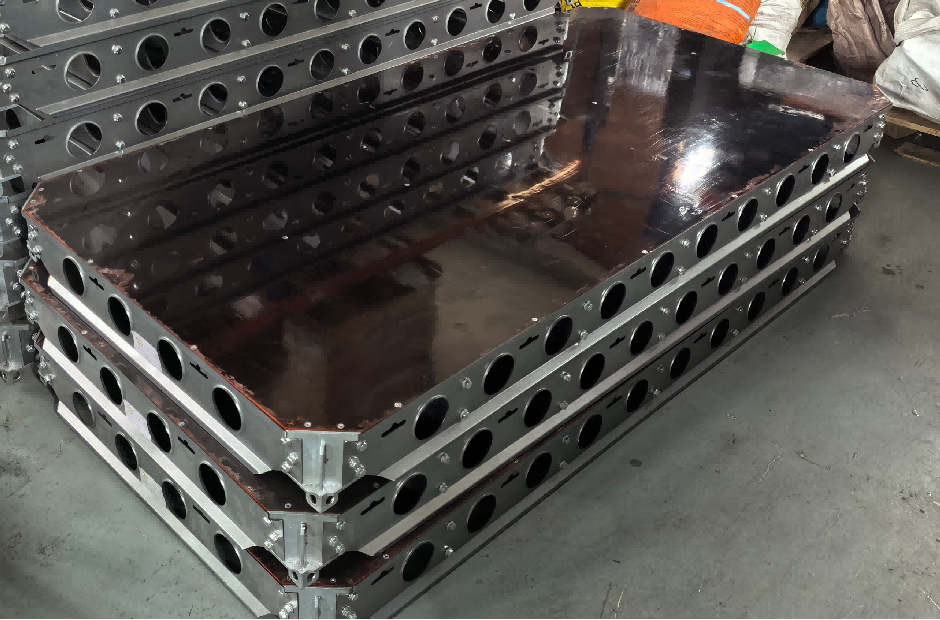
Panels are manufactured of high‑strength Q700 Zn‑Mg‑Al steel (EN1025‑6 S690QL). Standard panel models include DP189 (1.8×0.9 m), DP99 (0.9×0.9 m), DP186, DP156 and DP159. DP189 and DP99 are the most widely‑used sizes on construction sites.
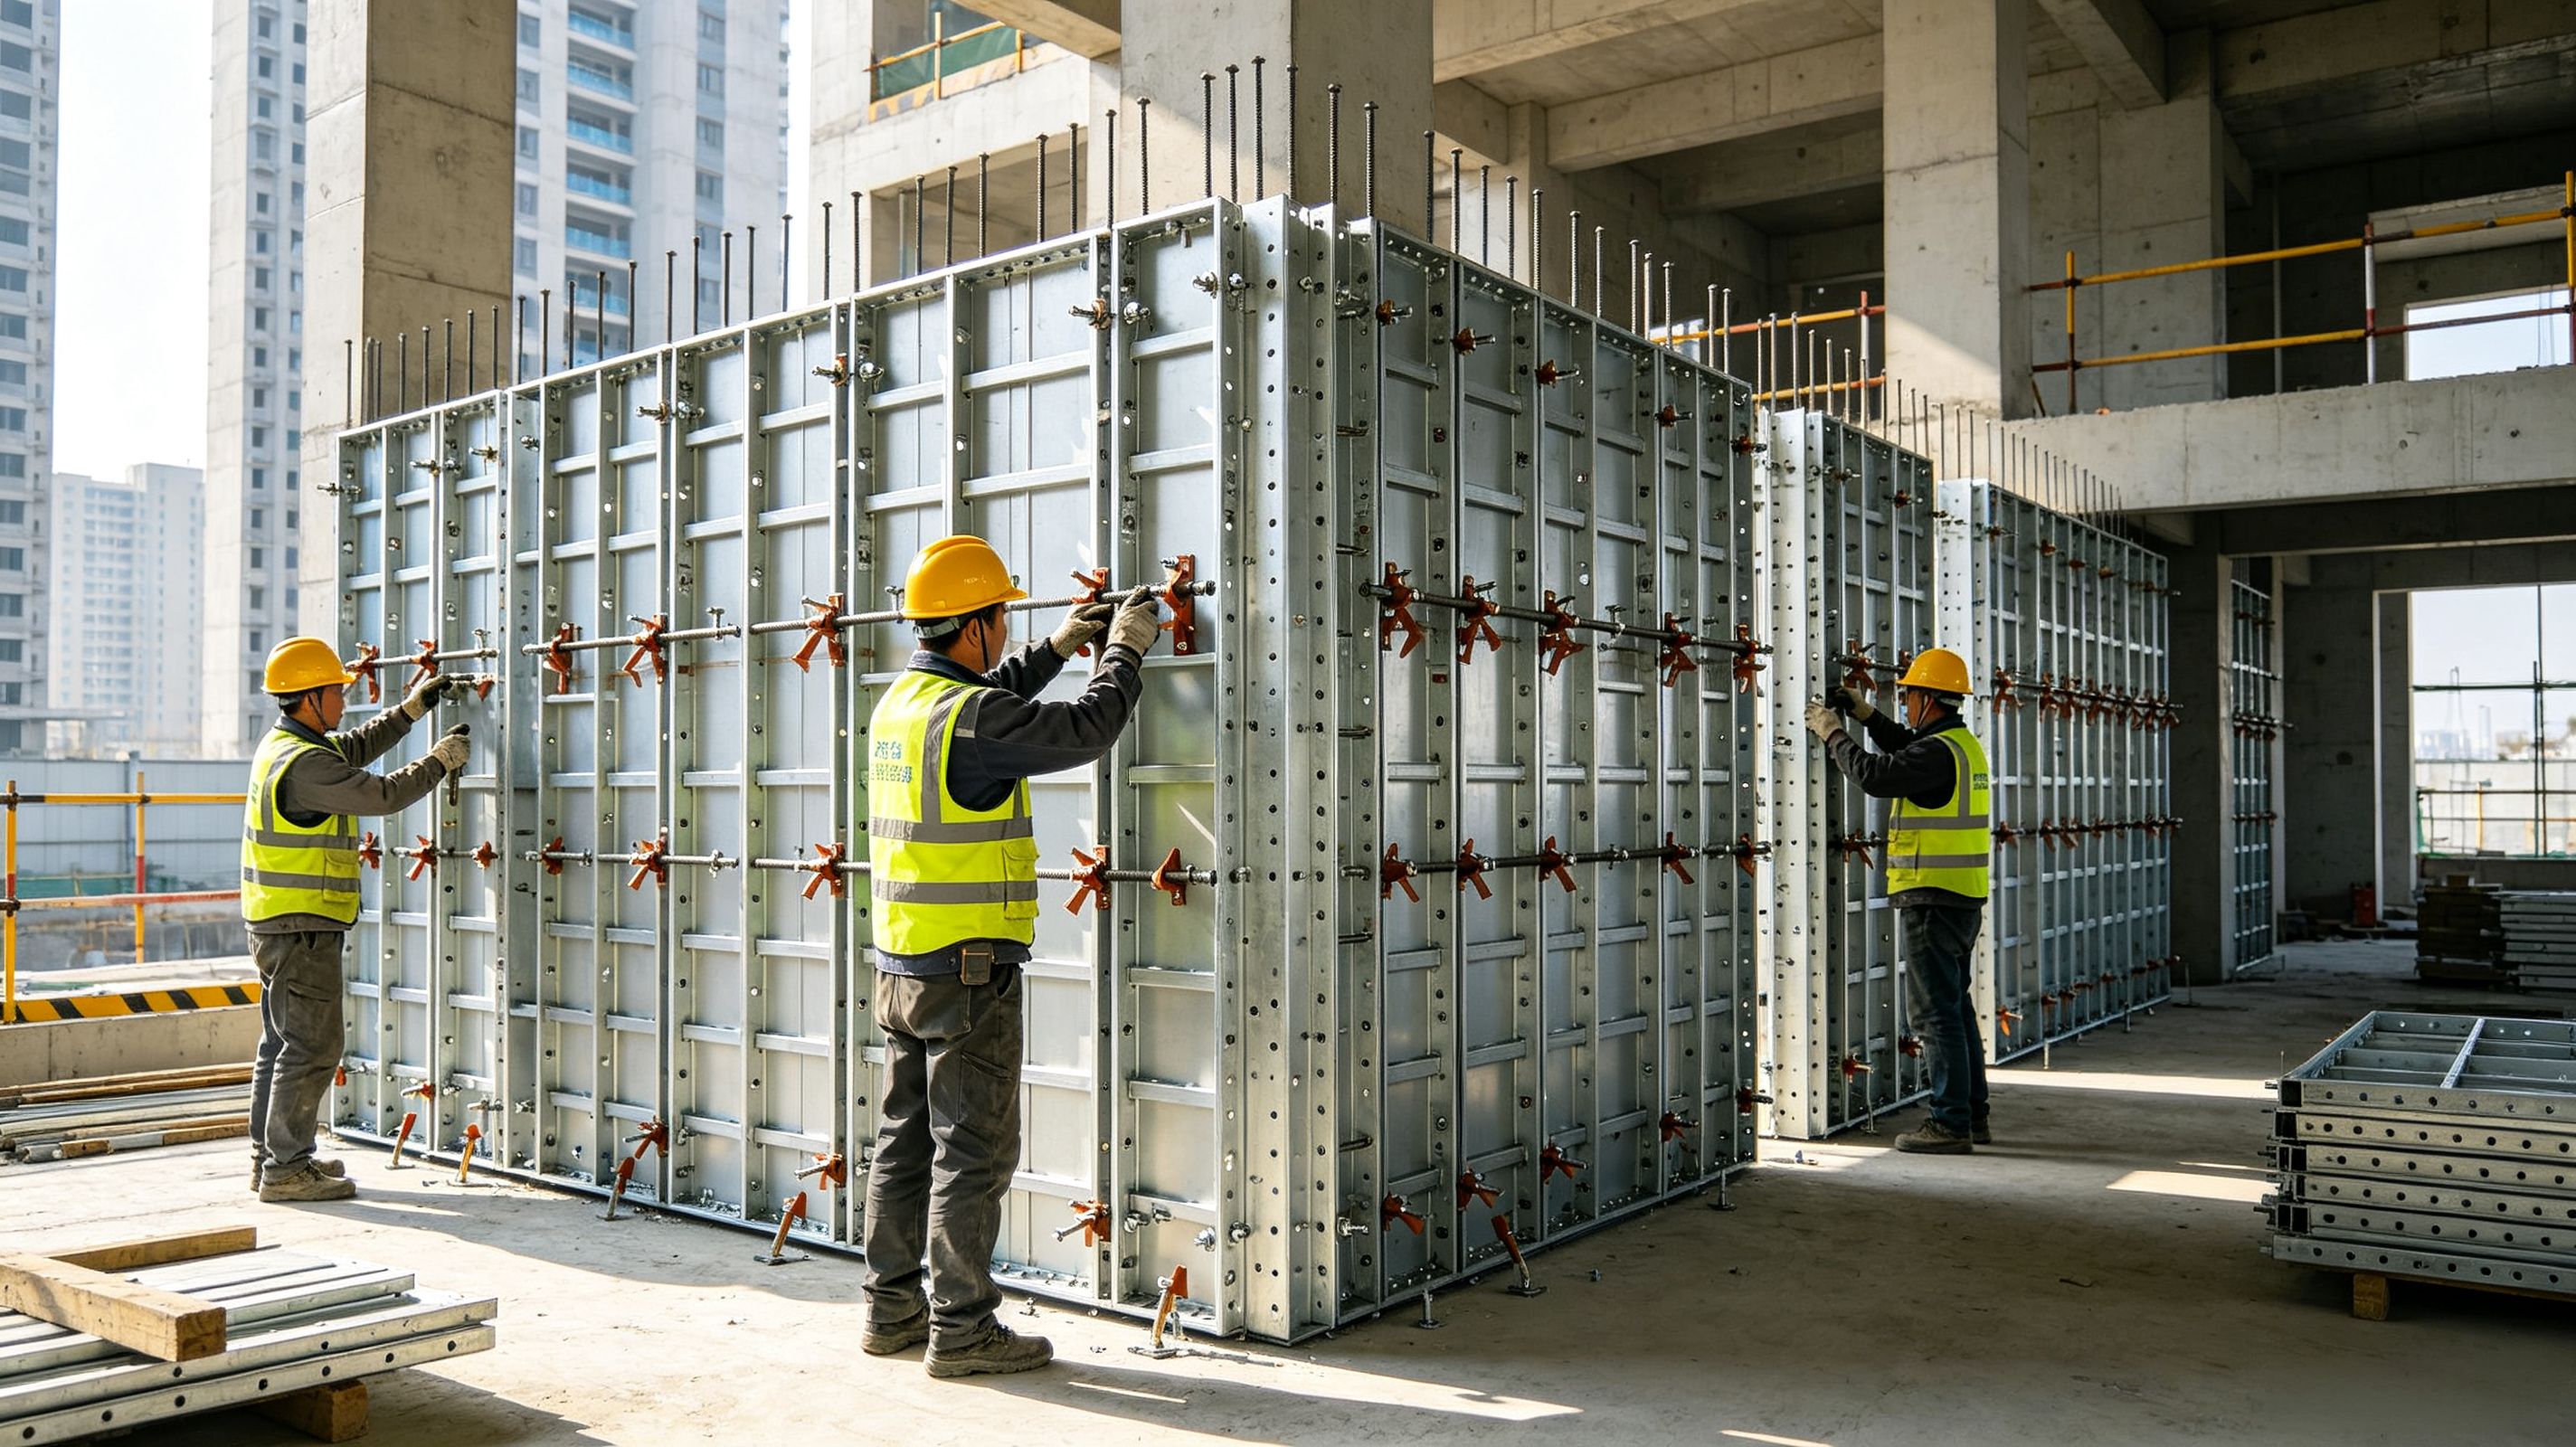
Each single component weighs less than 20 kg. Workers can lift, erect and dismantle panels manually without heavy‑lifting equipment. The steel frame cooperates with plywood to deliver smooth soffit concrete surfaces. Rounded‑edge profiles improve on‑site handling safety and prevent sharp‑edge injuries.
Filler beams (FL6, FL9, FL15, FL18) are applied to handle irregular infill gaps. Filler beams can be securely locked onto dropheads without extra accessories.
2. Quick‑Release Drophead
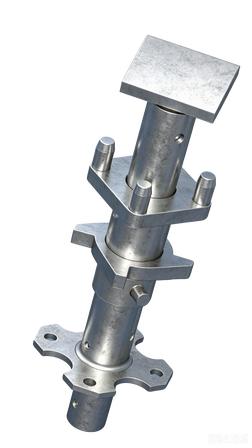
Weighing only 6.5 kg, the drophead is the core of early‑stripping function. After concrete gains partial design strength, the drophead mechanism lowers panels away from the slab bottom. Panels can be disassembled for reuse on upper floors while steel props remain in‑situ to keep supporting the fresh slab without disturbing the reshoring structure.
This mechanism improves construction productivity by 3‑5 times, maximizes material turnover and cuts total formwork investment.
The drophead delivers outstanding universality. It can be fitted onto vertical standards of existing shoring systems: Ring‑lock, Kwikstage (300× configuration) and Crab shoring (500× configuration). Contractors do not need to fully replace their current shoring stock to deploy this slab formwork.
3. EN1065‑Certified Adjustable Steel Props
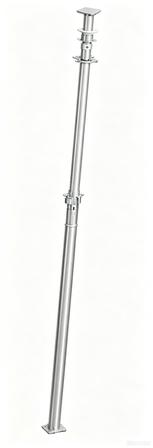
Our steel props fully comply with BSI EN1065 Class A and Class B standards.
- Class A Prop: Light‑weight structure, suitable for temporary support under small‑to‑medium loads.
- Class B Prop: Enhanced wall thickness for higher bearing capacity, applicable for general conventional construction.
Outer tube, inner tube and top plate adopt Q235A and Q355B steel grades. Together with gate braces, props build stable vertical supporting frameworks for deck panels.
Key Advantages of TABLE Deck Drophead Slab Formwork
1. Ultra‑fast Erection & Reliable Early‑Stripping Technology
Erection can be completed in only six simple steps. Well‑trained crews can erect 100 m² per man‑day and dismantle 200 m² per man‑day. Supported by drophead early‑release function, panels can be stripped before concrete reaches full curing strength. Props stay as reshoring, so fewer formwork materials are required on‑site for multi‑floor cyclic construction. Project schedules can be significantly shortened.
2. Knock‑down Flat‑pack Design Optimized for Global Export
Panels adopt non‑weld knockdown construction. Disassembled components save container space and lower sea‑freight costs for overseas projects. Each lifting weight per worker is limited below 20 kg, reducing labor intensity and potential safety hazards. ### 3. Improved Construction‑site Safety
3. Improved Construction‑site Safety
Panels and props are equipped with built‑in automatic wind‑lock interlocks. Thanks to rigid interlocking connections, collapse risks are avoided even without full horizontal bracing. Precise height adjustment by dropheads and props guarantees accurate slab leveling and superior concrete finishing quality. The overall safety factor is higher compared with traditional timber formwork.
4. High Durability & Favourable Long‑term Economy
Q700 Zn‑Mg‑Al anti‑corrosion steel extends service life. Modular interchangeable spare‑part design allows replacement of only damaged individual components instead of whole panels, lowering long‑term operational costs.
5. Broad Compatibility with Existing Shoring Inventory
The system works seamlessly with Ring‑lock, Kwikstage and Crab shoring systems. Filler beams resolve odd‑sized infill zones, adapting flexibly to various building layouts.
Step‑by‑Step Erection Workflow (6 Steps)
1. Adjust steel props to required working length.
2. Erect steel props and stabilize them with gate braces.
3. Hang modular panels onto drophead prop heads.
4. Swing the lower end of each panel into position with the ADT auxiliary tool.
5. Insert, push, straighten and lock panels onto the fourth supporting prop.
6. Repeat steps 3, 4 and 5 to continuously extend the formwork area.
Note for disassembly: Activate drophead release to drop panels away from concrete slabs. Remove panels for turnover use. Keep steel props in‑place to support slabs until concrete achieves full design strength.
Real‑world Project Applications
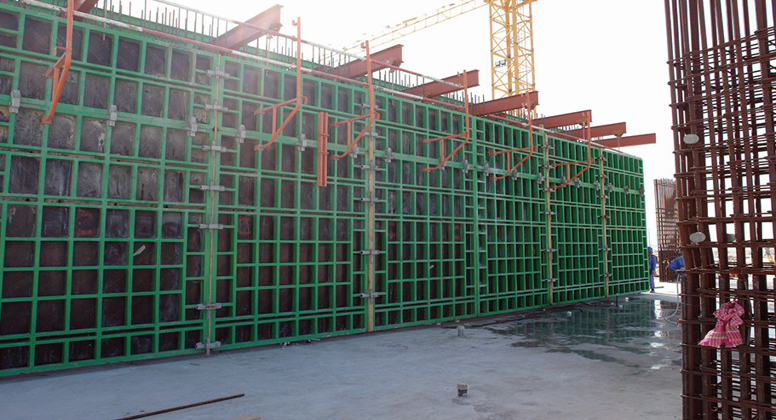
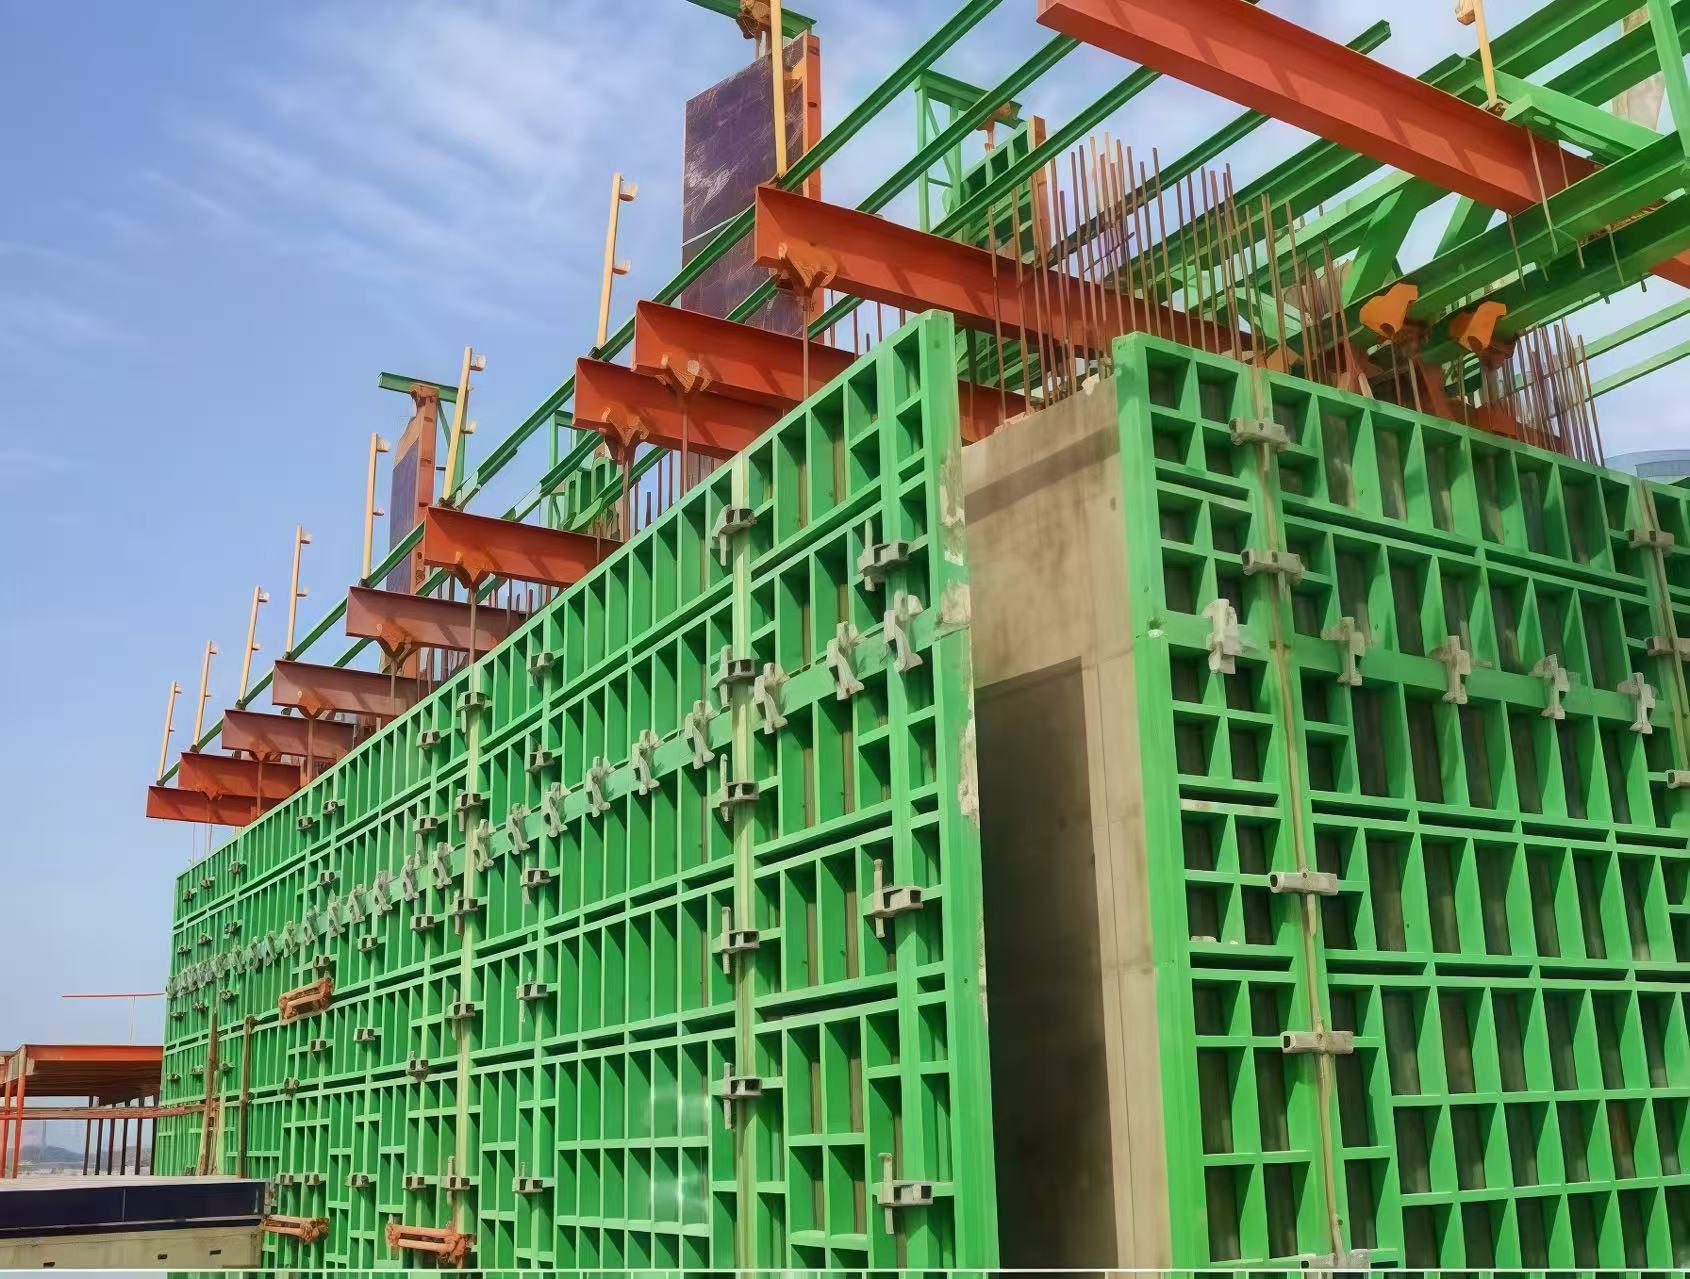
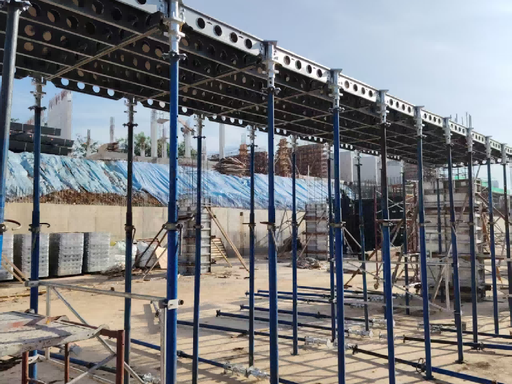
TABLE Deck Drophead slab formwork has been widely adopted on construction sites for multi‑storey residential buildings, commercial complexes and civil‑engineering projects. It performs excellently for large‑area cast‑in‑place concrete slabs. Site feedback proves shorter construction cycles, less material waste and remarkable labour‑cost savings versus conventional formwork solutions.
FAQ
Q1: What certifications do your steel props hold?
A: Steel props meet **BSI EN1065 Class A & Class B** standards with complete material traceability.
Q2: Can dropheads fit my existing ring‑lock scaffolding?
A: Yes. Dropheads can be inserted onto ring‑lock, Kwikstage and Crab‑shoring vertical tubes, enabling retrofitting of your current site equipment.
Q3: What is the biggest benefit of the early‑stripping drophead system?
A: Panels can be removed and reused early while props keep supporting slabs. You need less total formwork material on‑site, improve turnover rate and shorten construction schedules by more than 30%.
Q4: What are standard filler‑beam sizes?
A: Standard filler‑beam sizes: 600 mm, 900 mm, 1500 mm, 1800 mm, matching standard panel dimensions.
Q5: Are panels manufactured as welded frames?
A: No. TABLE Deck panels are knockdown non‑weld structures assembled with bolts and rivets like flat‑pack furniture, which is better for sea‑freight shipping.
Conclusion
For contractors looking for high‑efficiency modular slab formwork, the TABLE Deck Drophead System provides a competitive alternative to traditional timber and welded‑steel formwork. Light‑weight knockdown panels, proven quick‑release early‑stripping dropheads, EN‑certified steel props and cross‑system compatibility bring safety, speed and cost savings for your concrete‑slab projects.
Contact TABLE Intelligent Construction Technology (Suzhou) Co., Ltd for system layout proposals, technical datasheets and quotations for your upcoming construction projects.