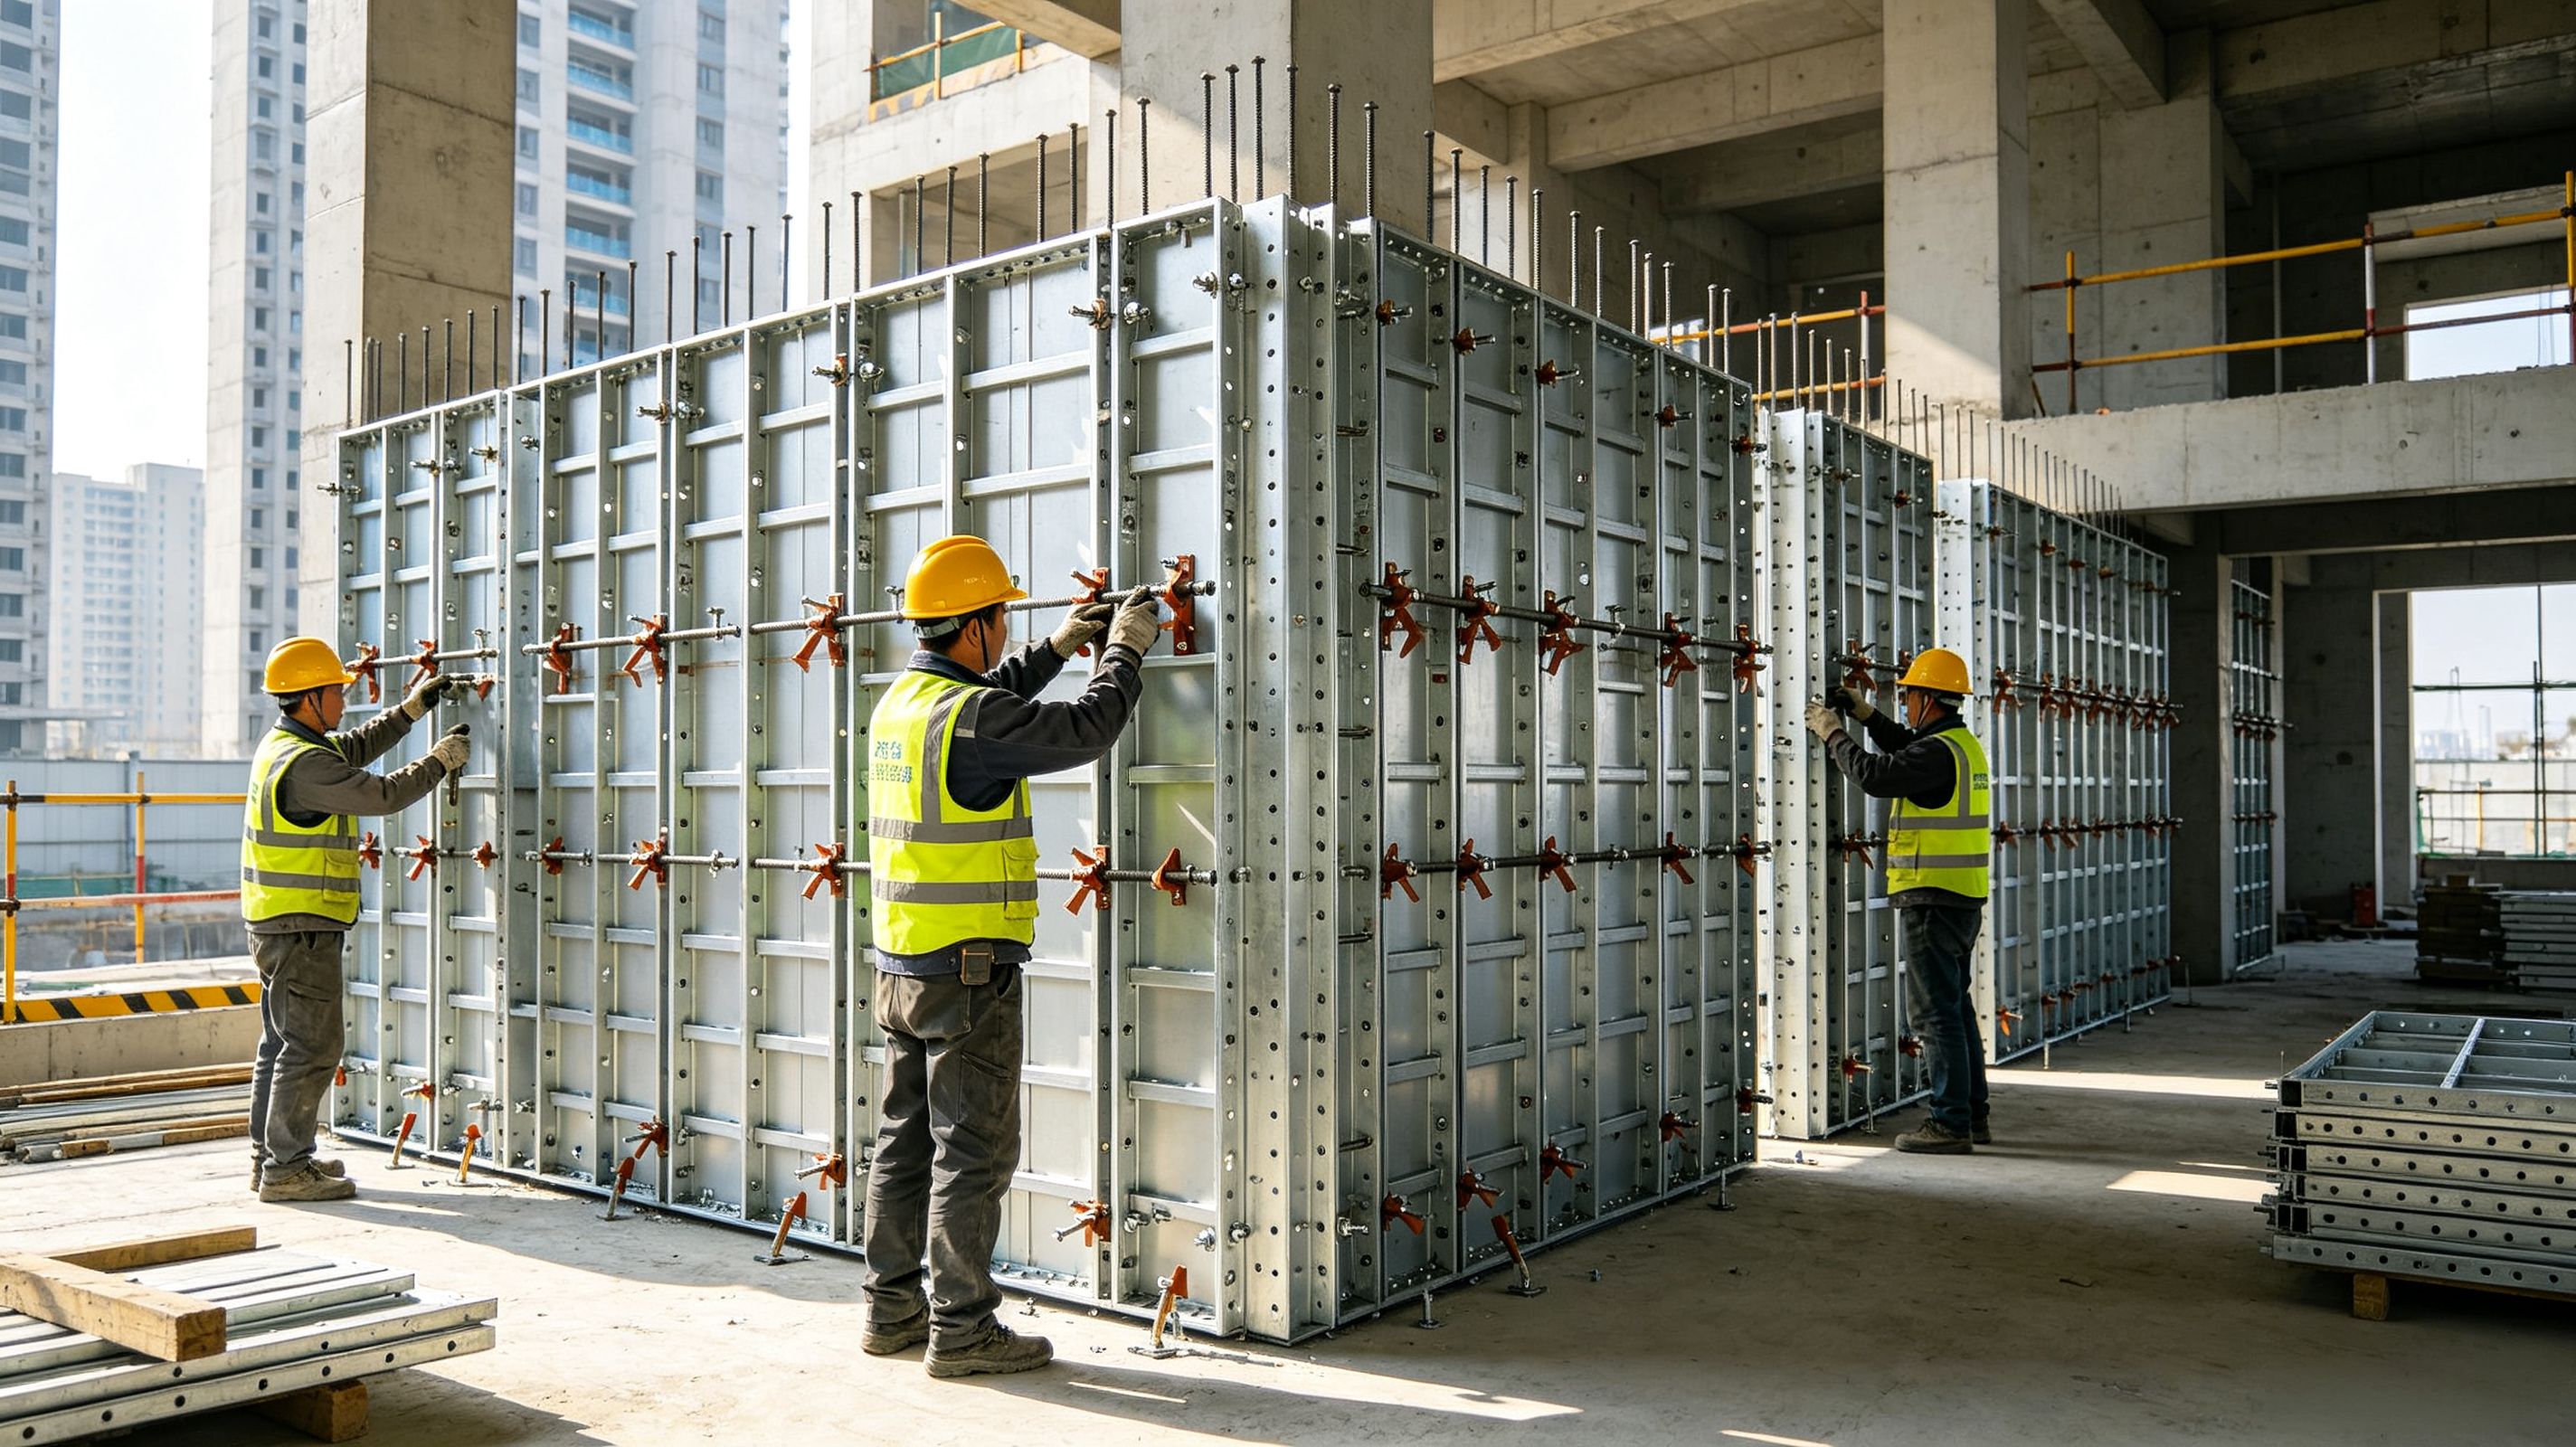
TB65 (TABLE65) Series Modular High‑Strength Light‑Steel Formwork System
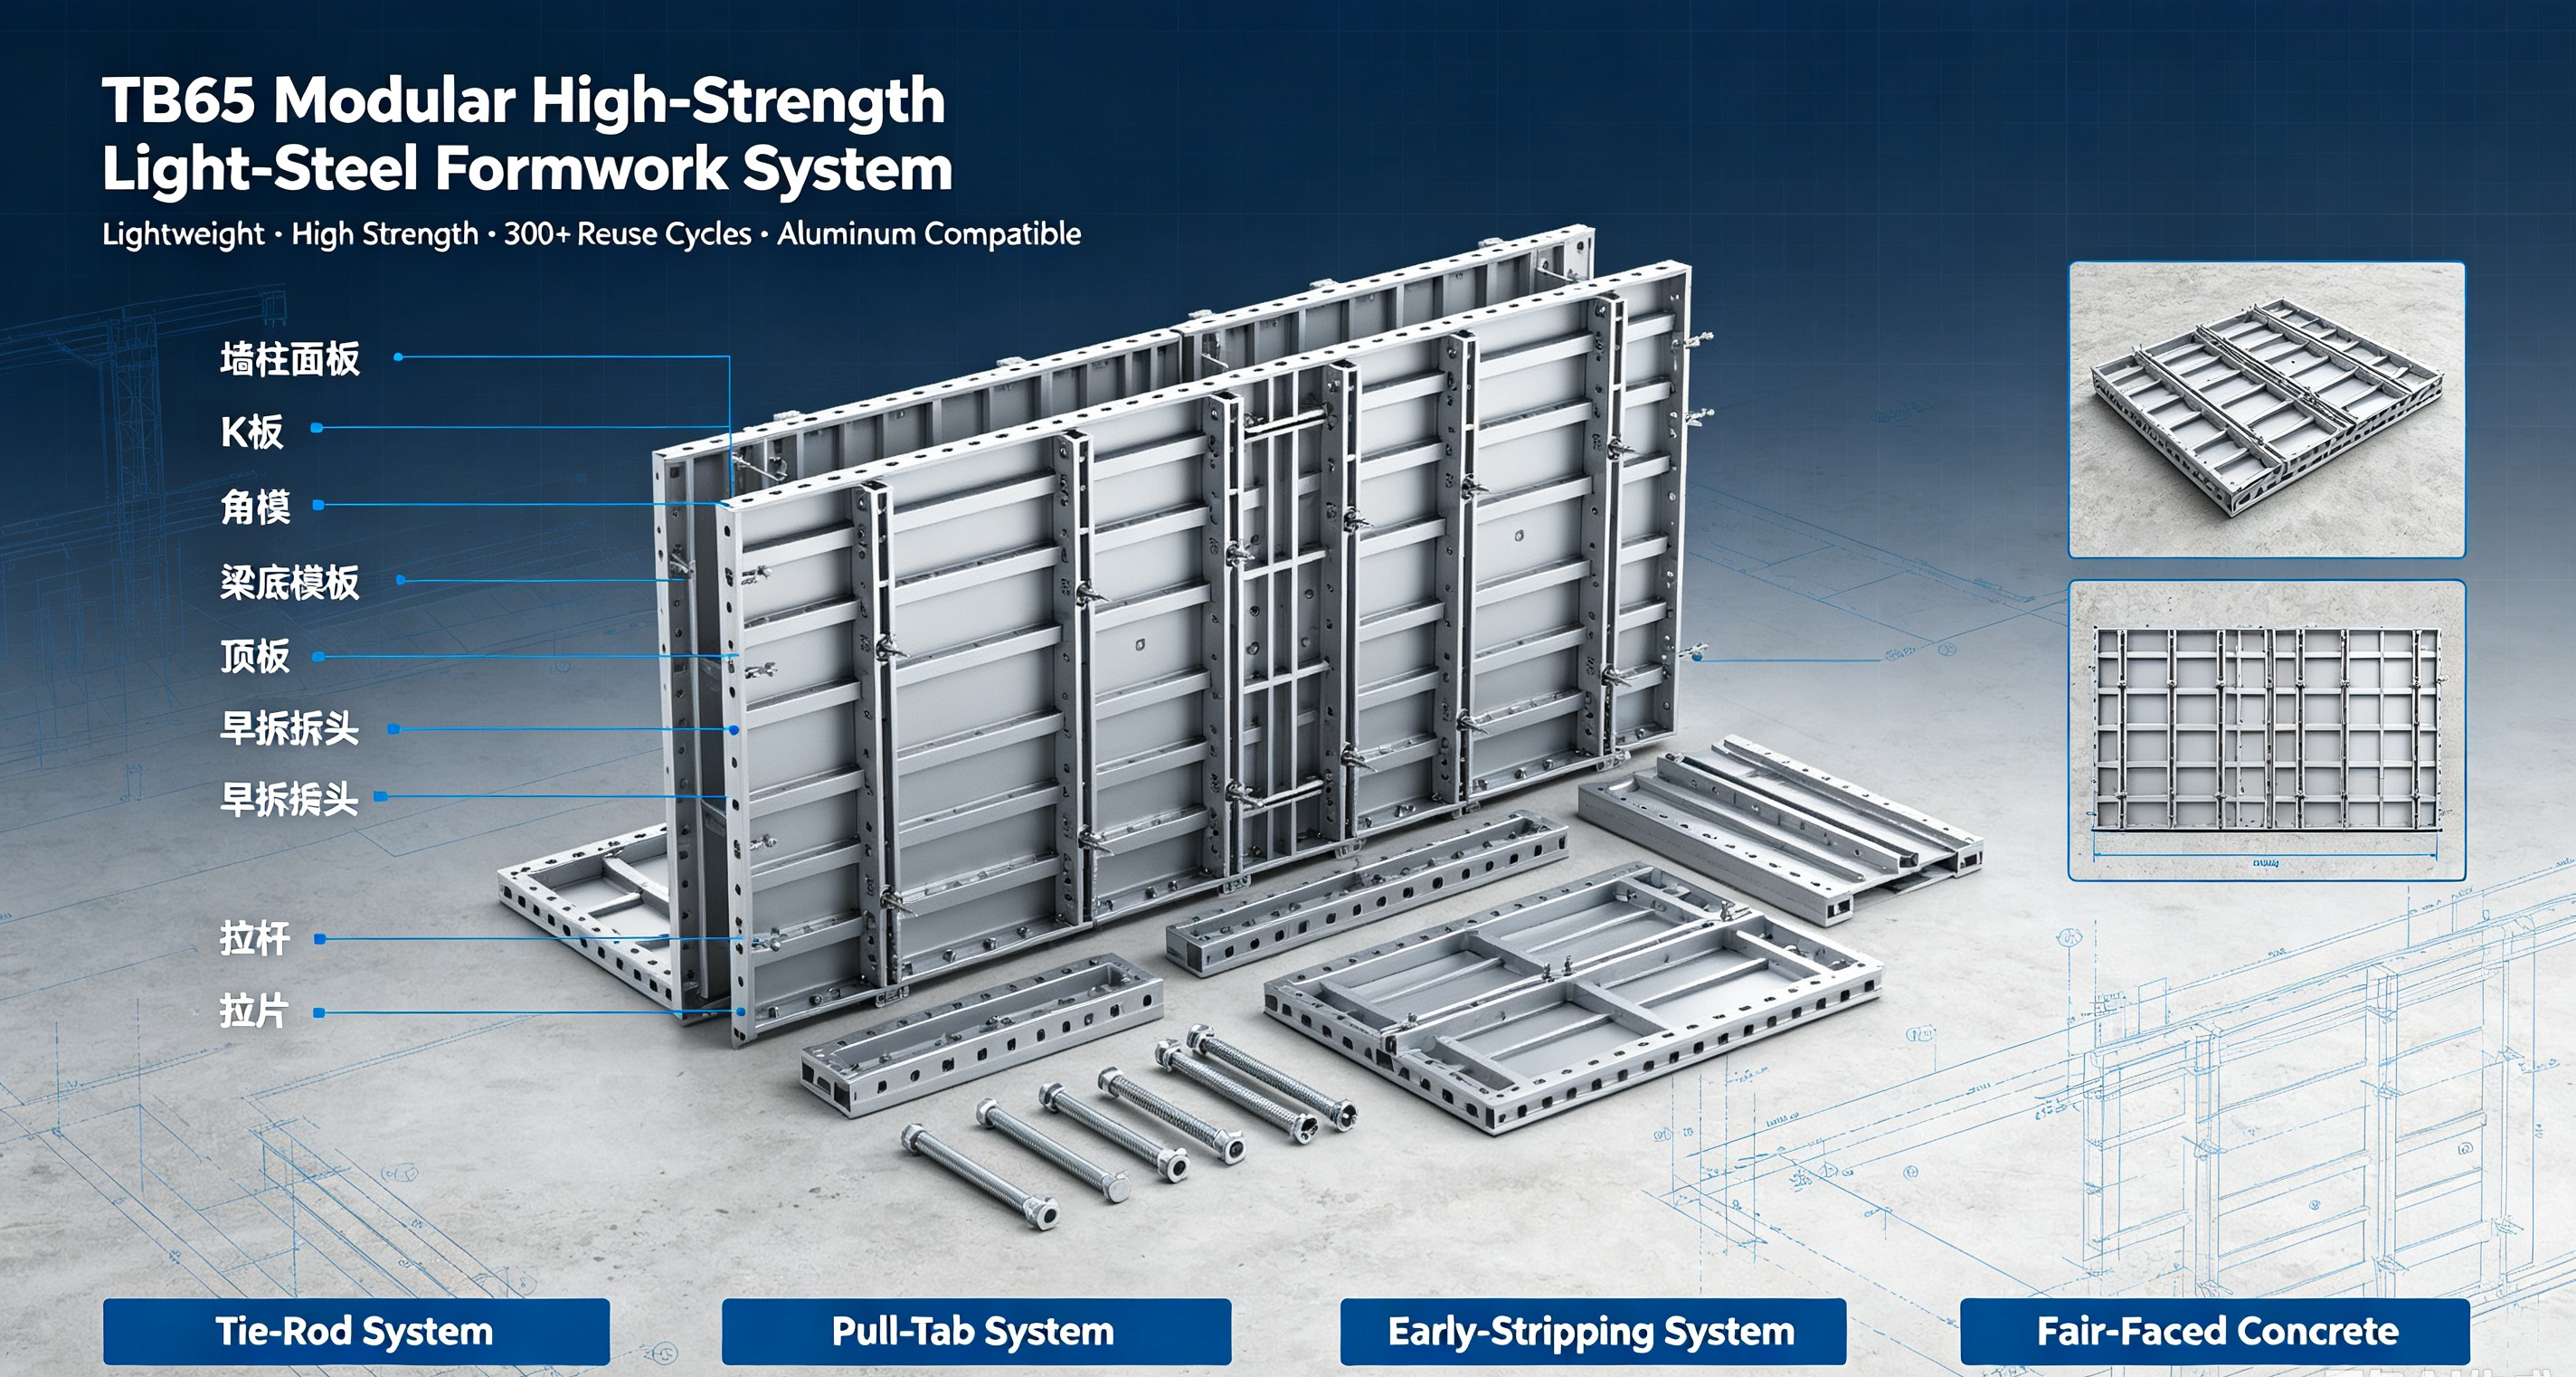
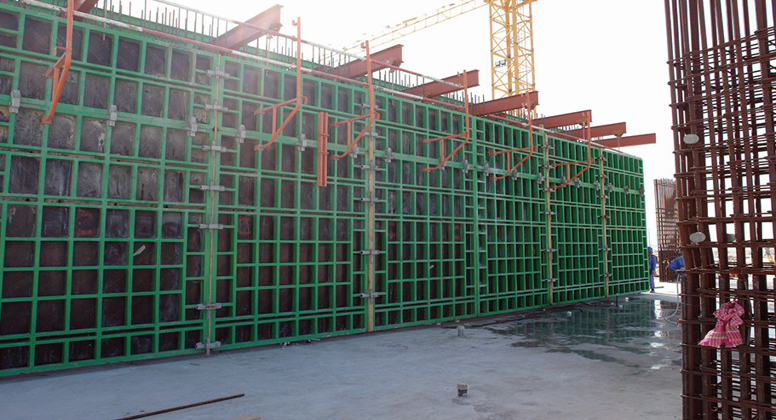
TB65 (TABLE65) Series Modular High‑Strength Light‑Steel Formwork System is precision‑manufactured from high‑strength steel, balancing light weight, high structural performance and high reusability. It supports two reinforcement solutions: tie‑rod system and pull‑tab system. It can be directly mixed and assembled with standard aluminium formwork. Combined with the early‑stripping support system, it enables one‑step integral pouring for walls, columns, beams, slabs, staircases and other components. It achieves over 300 reuse cycles and delivers fair‑faced concrete finishing. It represents a cost‑effective advanced formwork solution for high‑rise residential buildings, basements, utility tunnels and industrial construction projects.
1. Existing Pain Points in the Formwork Industry
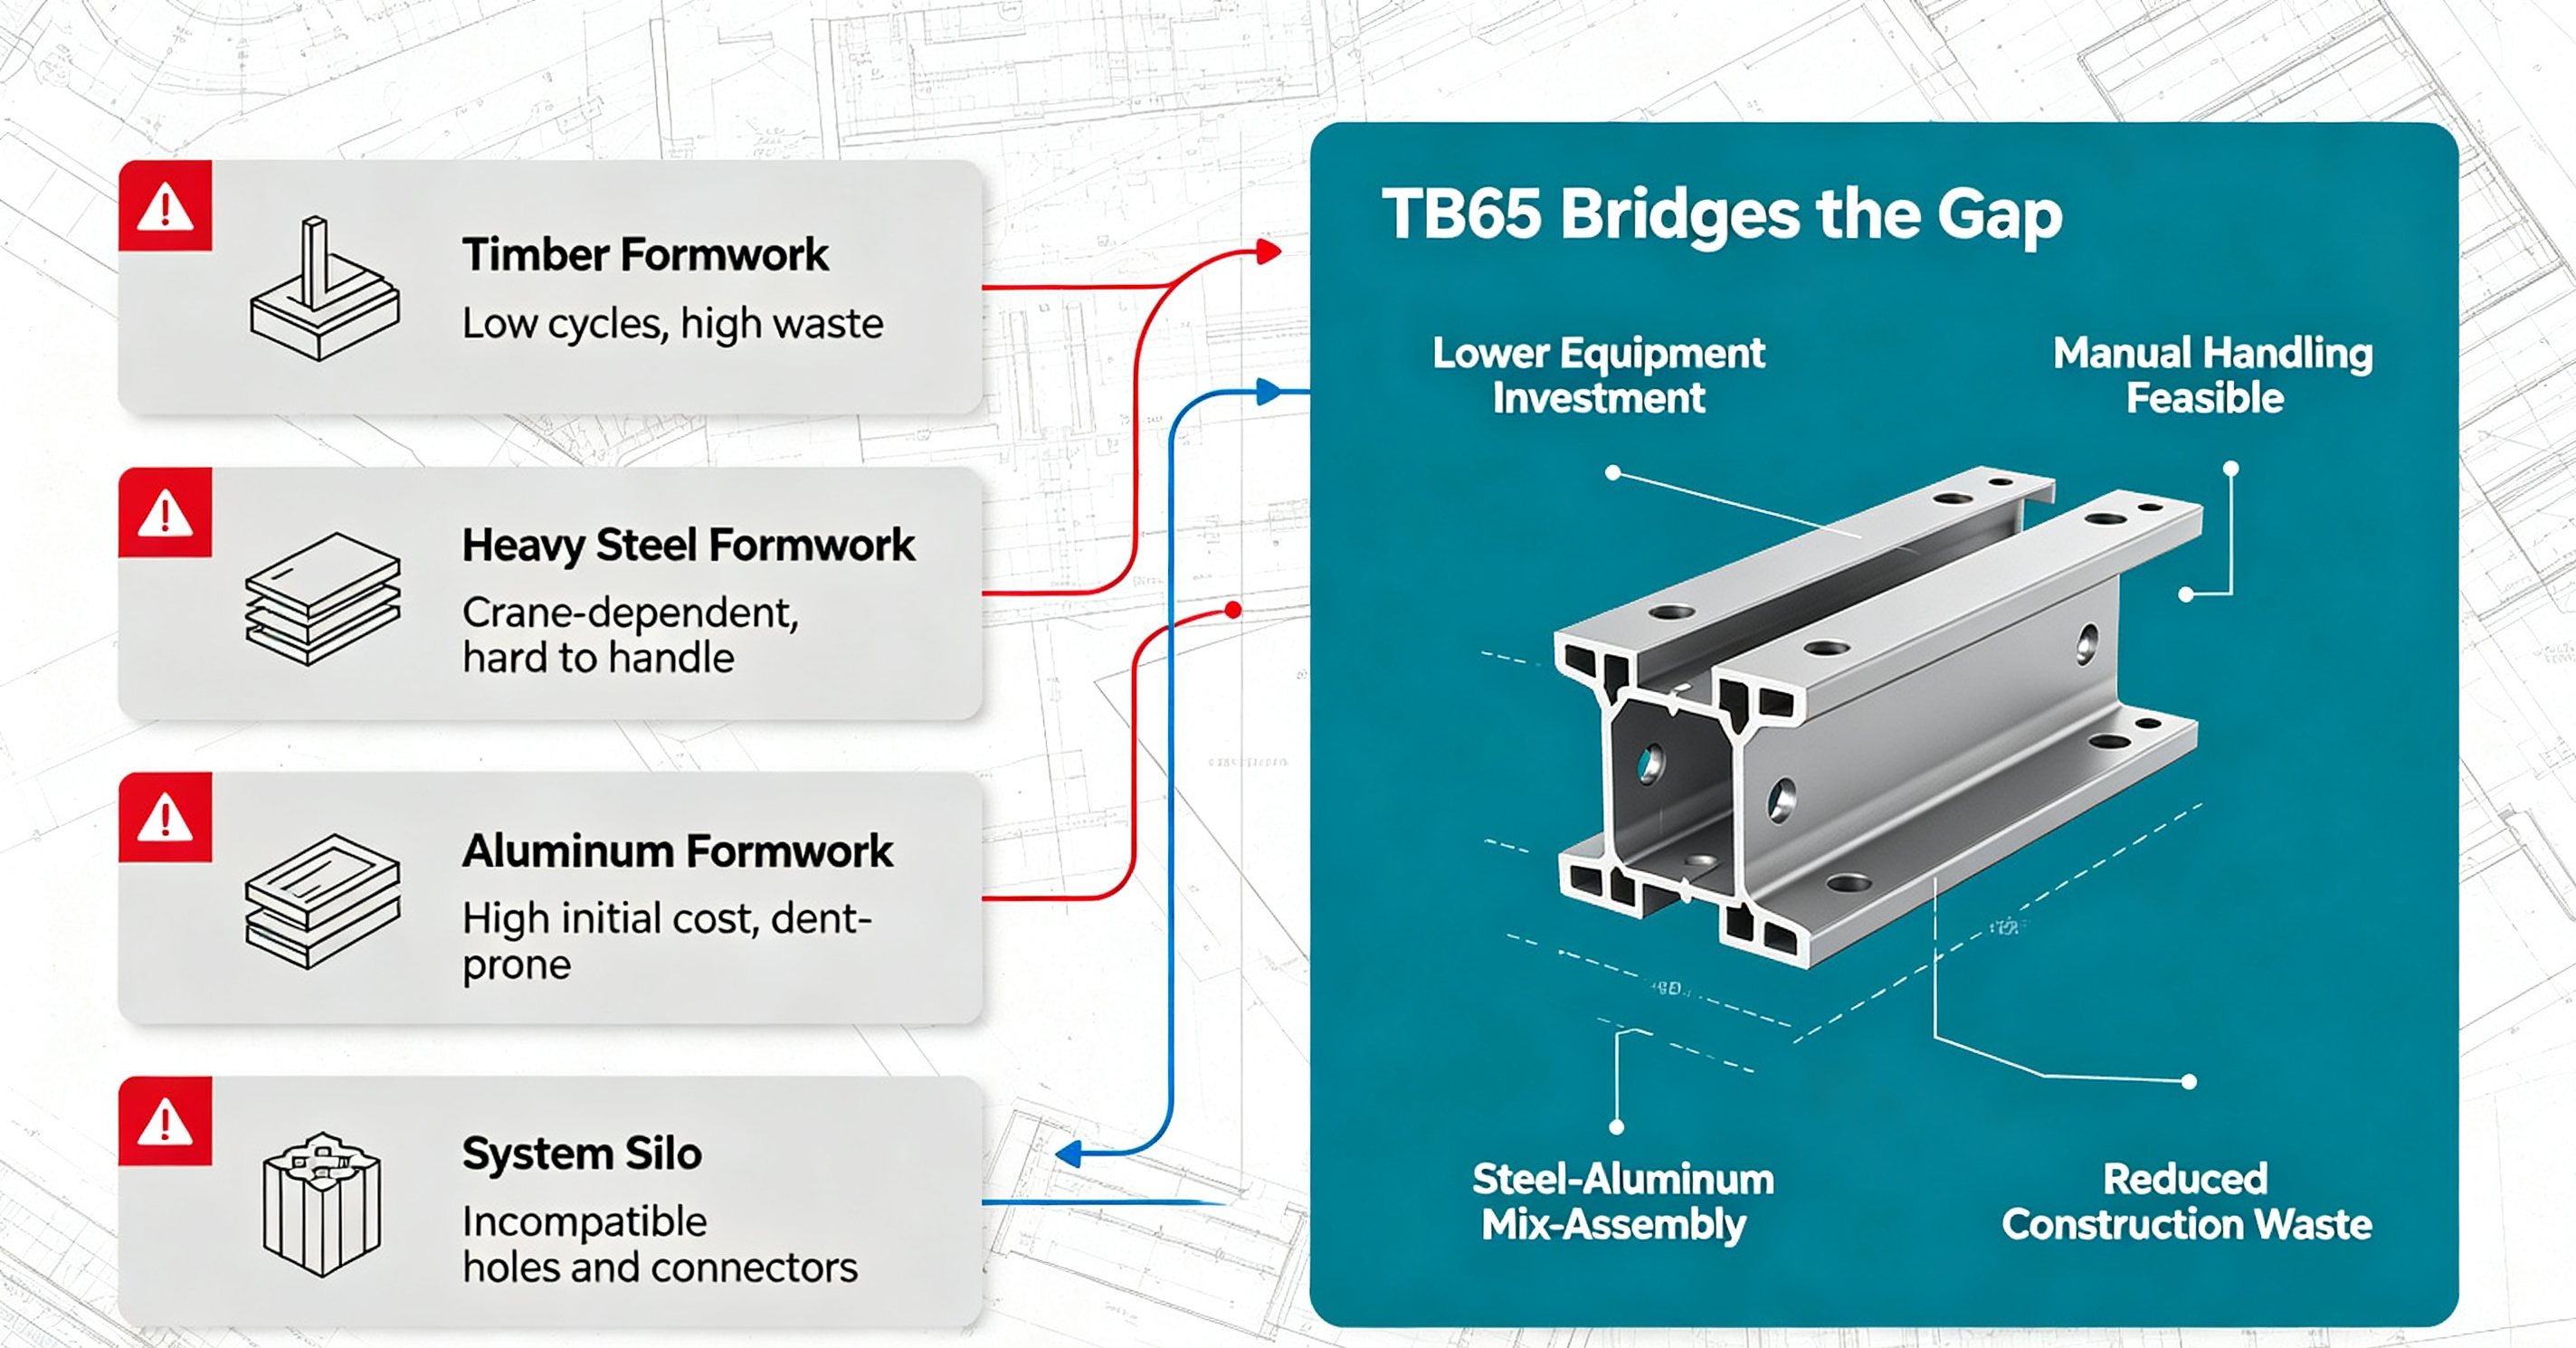
For cast‑in‑situ concrete construction, formwork systems largely determine project duration, total cost, concrete finishing quality and site safety. Mainstream formwork types have obvious drawbacks:
1.Timber formwork: Only 5‑10 reuse cycles; generates massive construction waste; heavy on‑site cutting increases labour cost; concrete surface quality is poor and secondary plastering is mandatory; consumes large volumes of timber, conflicting with low‑carbon environmental policies.
2.Conventional heavy steel formwork: Offers sufficient strength yet features heavy single‑panel weight, requiring tower‑crane lifting for all operations. Transportation and handling costs remain high. Corrosion maintenance workload is substantial with limited site flexibility.
3. Aluminium formwork: Good standardisation but requires huge upfront capital expenditure. Dents easily under site collision. Poor alkali resistance leads to heavy concrete adhesion and high cleaning & maintenance cost. Systems from different manufacturers are incompatible, locking clients into single‑vendor equipment.
4.Compatibility barriers: Most existing steel and aluminium formwork systems adopt mismatched hole patterns and connector specifications. Existing formwork assets cannot be reused, forcing full repurchases for project upgrades and causing unnecessary capital waste.
The TB65 modular high‑strength light‑steel formwork is developed to solve above‑mentioned industry pain points, filling the technical and commercial gap between heavy steel formwork and aluminium formwork.
2. Introduction to TB65 Modular High‑Strength Light‑Steel Formwork System
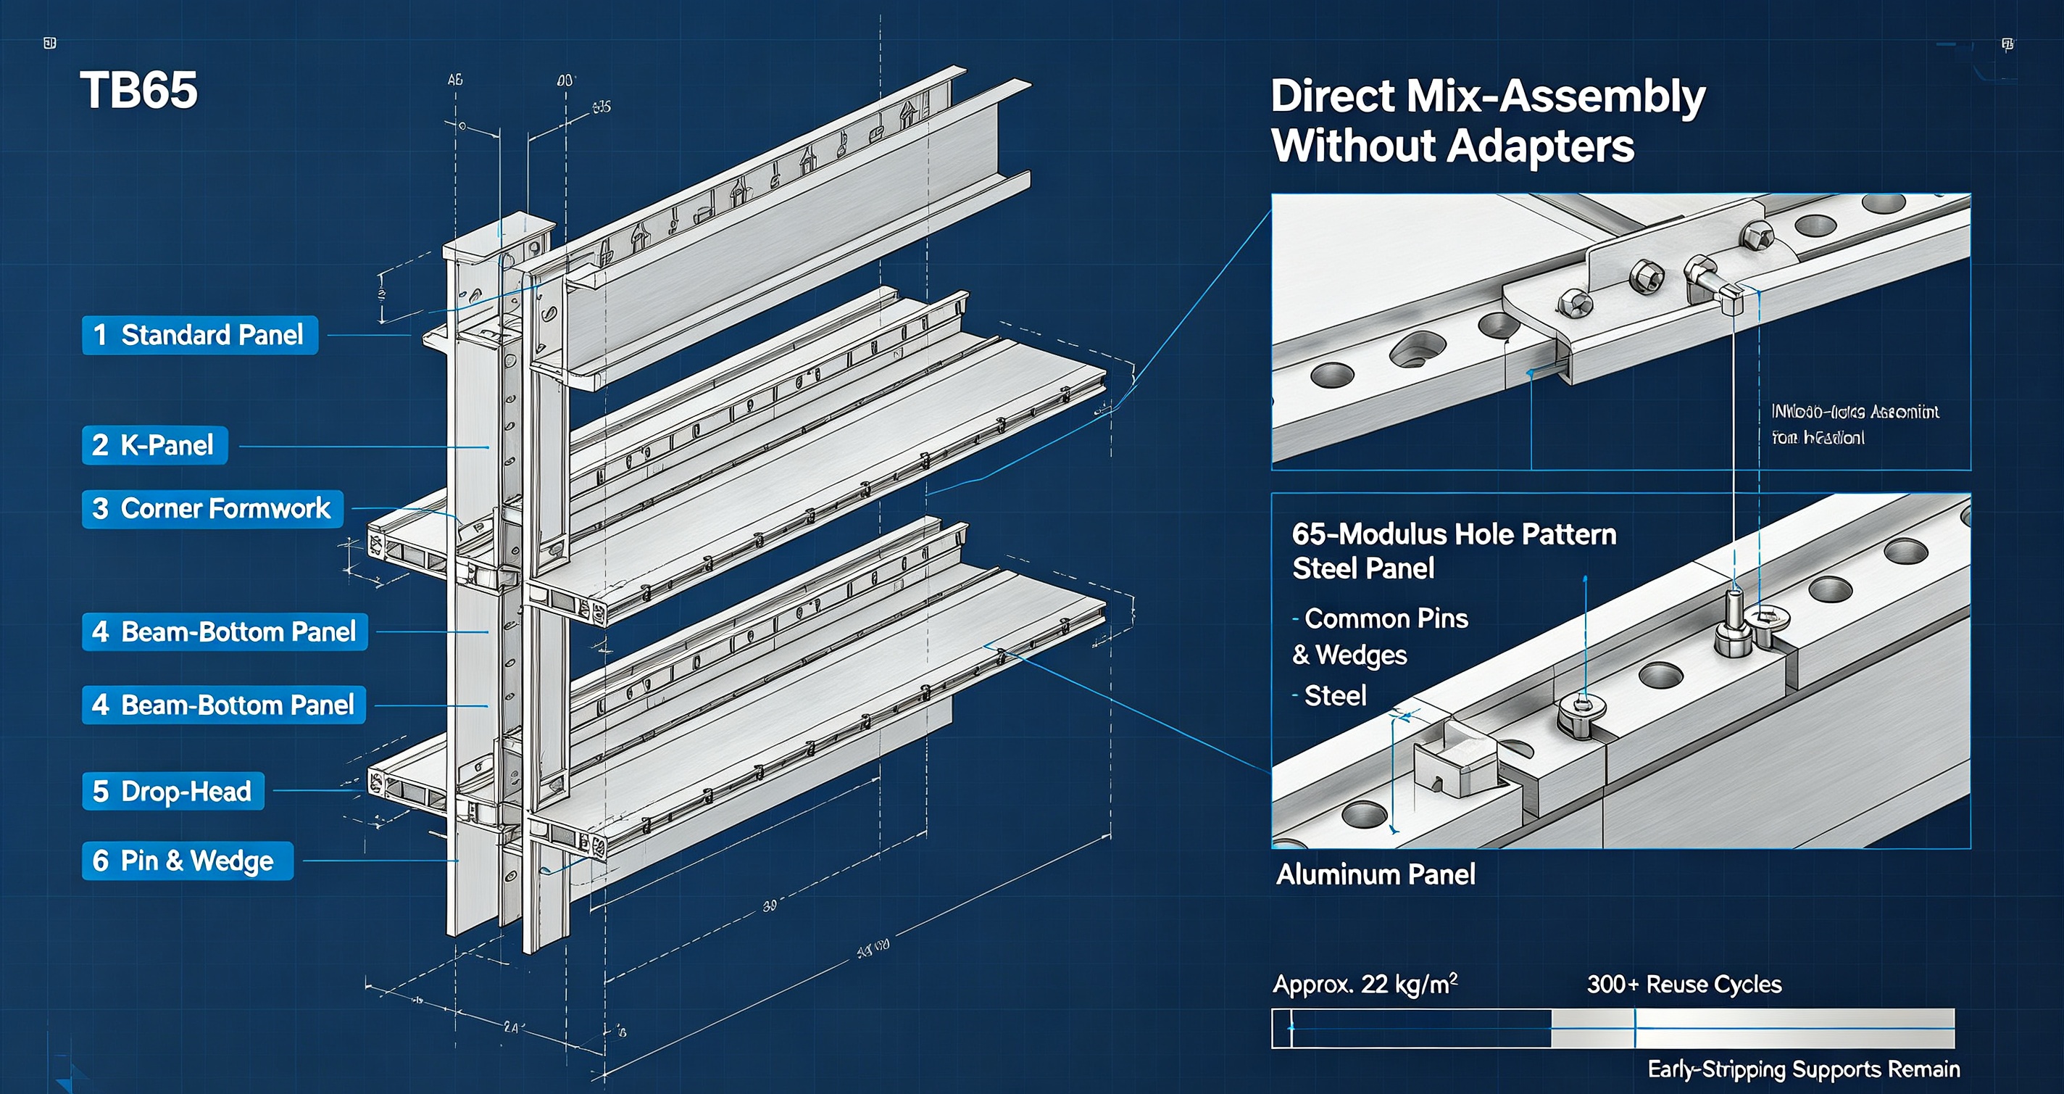
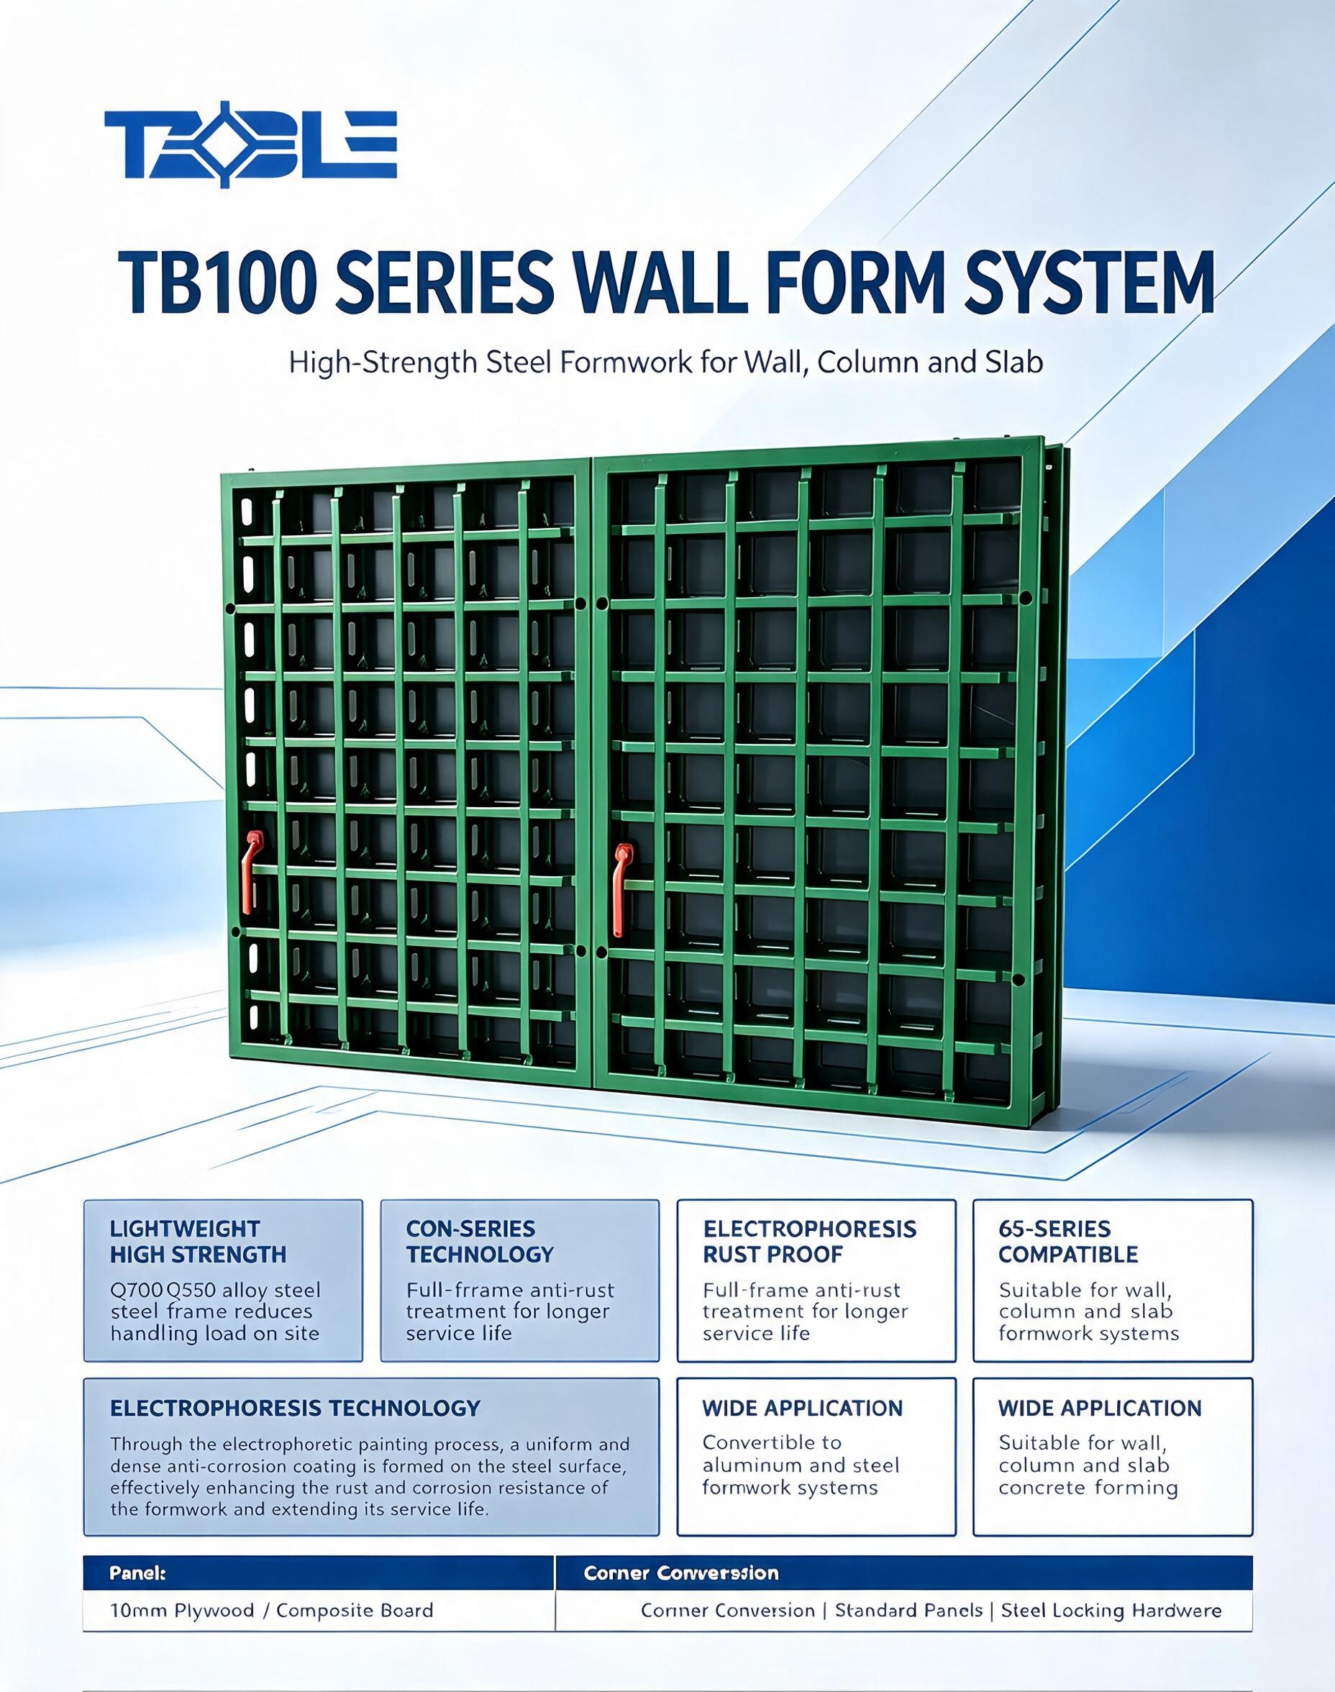
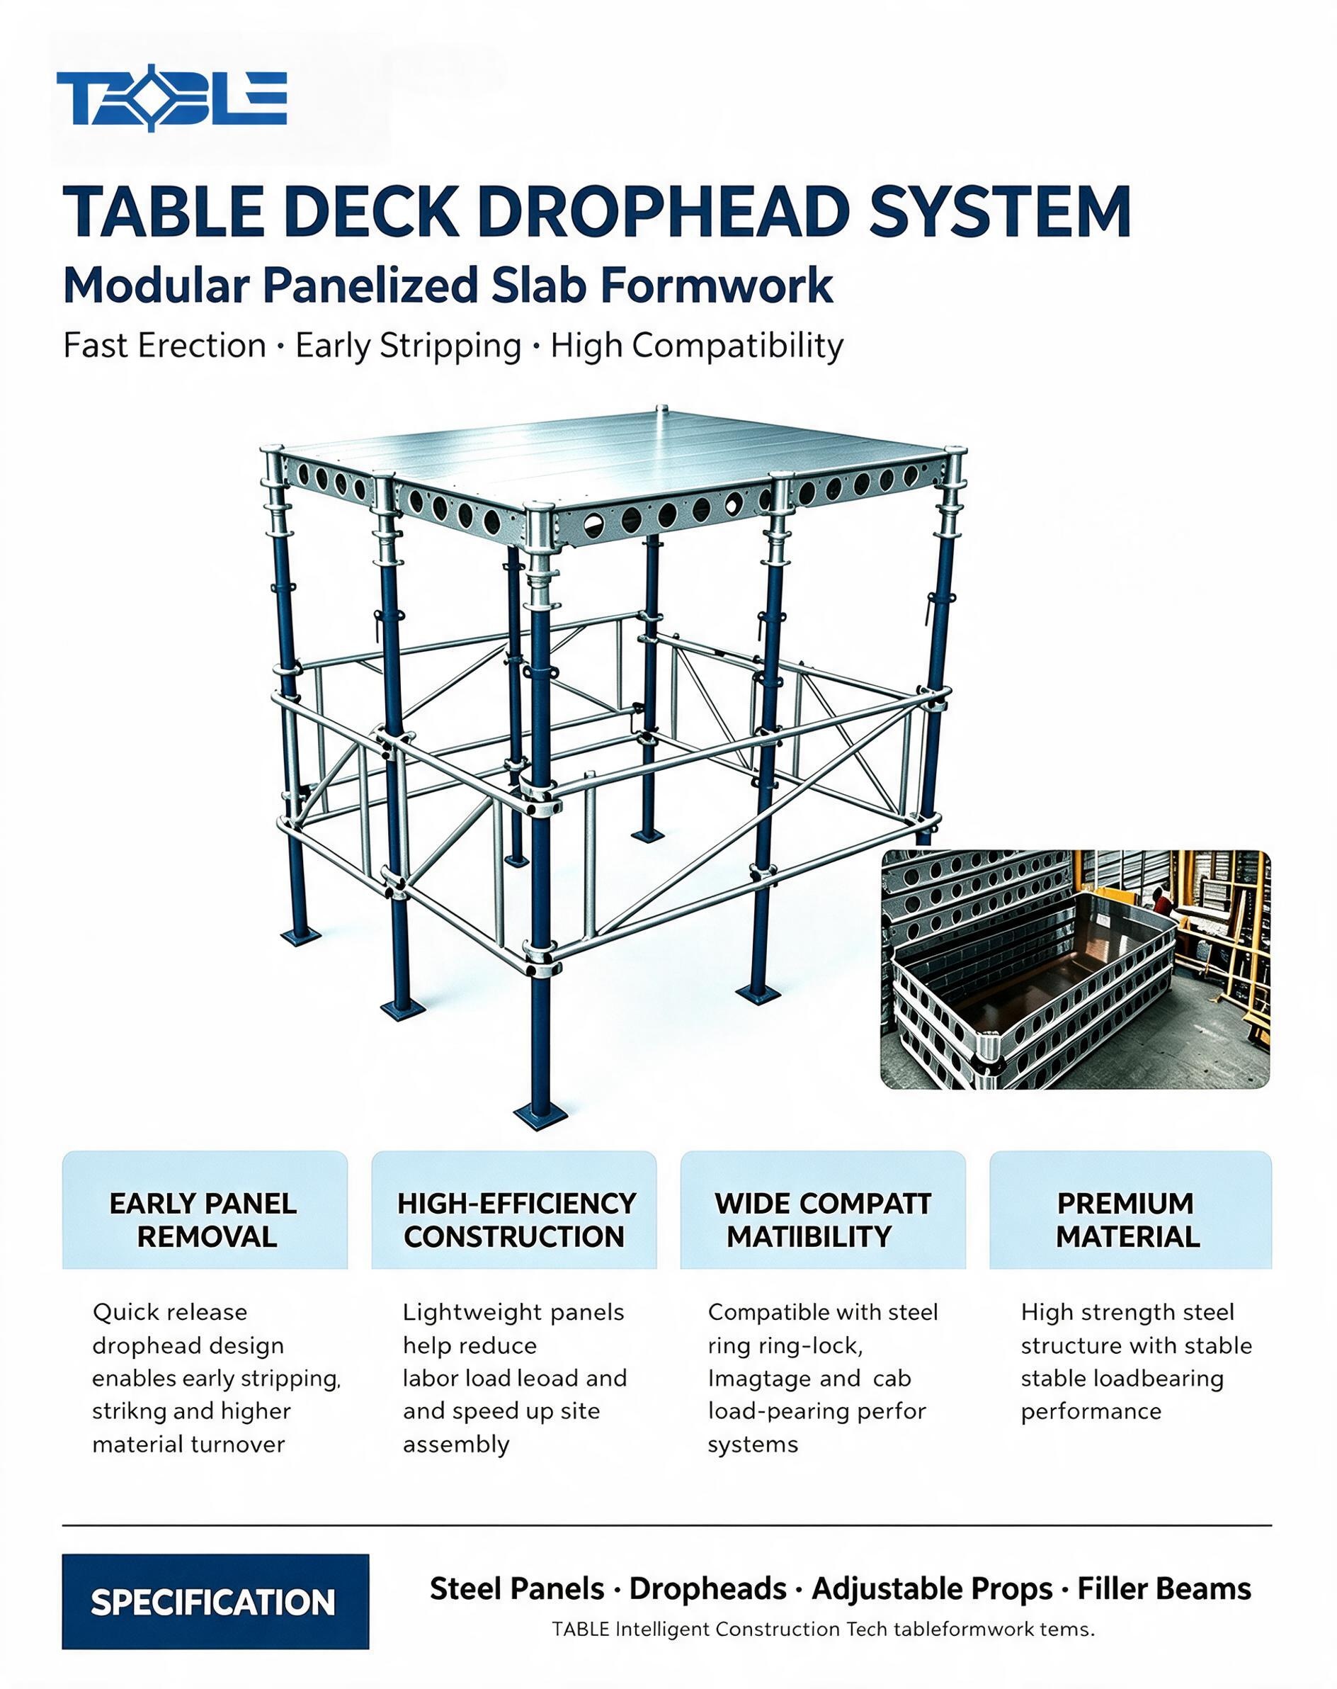
TB65 (TABLE65) modular light‑steel formwork is a complete high‑strength steel modular concrete forming system with fully‑standardised components. The product portfolio includes wall‑column panels, K‑panels, beam‑bottom panels, C‑channels, corner formworks, top slabs, keel assemblies, drop‑heads and full sets of connectors, tie‑rod / pull‑tab accessories. It covers forming requirements for shear walls, columns, beams, floor slabs, staircases, window sills, cantilever slabs, bathroom zones, structural columns, ring beams and reverse beams.
Two alternative reinforcement configurations are available:
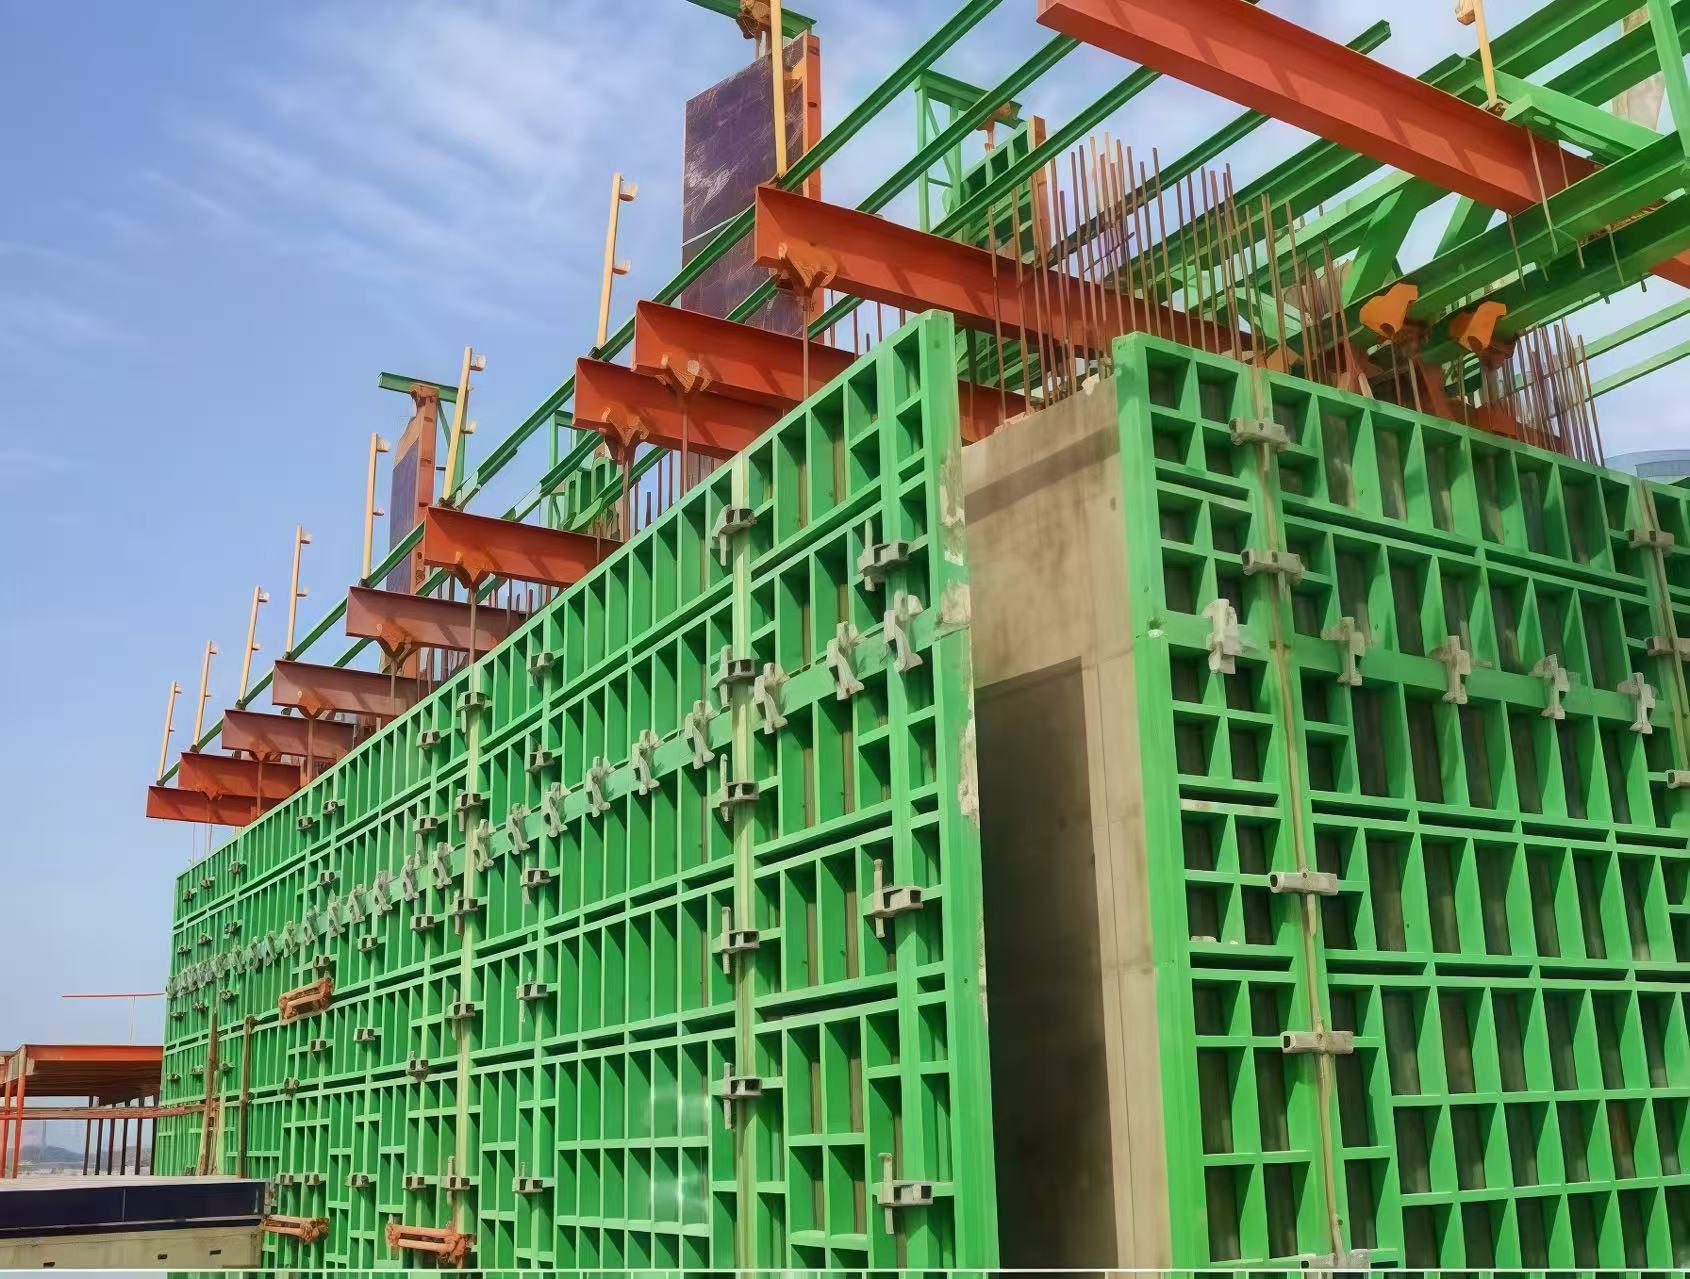
1.Tie‑Rod System: Composed of formwork assembly, support system, fastening system and accessory system. The patented light‑steel keel reinforcement replaces bulky traditional steel walers. It guarantees construction safety while significantly reducing dead‑weight of fastening components for easier site operation. L‑shaped formwork paired with L‑shaped walers can be pre‑assembled into crane‑liftable column cassettes to cut labour input.
2.Pull‑Tab System: Load is directly transferred via pull tabs without heavy walers. Light‑weight square tubes lower worker physical burden. Heavy long walers are eliminated to improve safety for high‑altitude work. Short diagonal bracing fixes formwork without damaging floor plumbing & electrical pipelines. Special joints (T‑junctions, short wall piers) can be flexibly added without custom modification. Staggered installation for long‑wall sections effectively prevents concrete bulging.
Core Highlight: TB65 adopts 65‑series standard hole patterns. Pins and wedges are fully interchangeable with standard aluminium formwork. Steel panels and aluminium panels can be mixed‑assembled without adaptor parts. Contractors can reuse existing aluminium formwork inventories instead of full replacement to lower capital pressure.
Selected Key Component Specifications
| Component | Typical Size | Unit Weight |
| Standard Wall‑Column Panel | 600×2400 | 27.91 kg |
| Standard Wall‑Column Panel | 300×2400 | 14.89 kg |
| K‑Panel | 350K‑1800 | 12.59 kg |
| External Corner 63.5×63.5 | EC2400 | 5.24 kg |
| Beam‑Bottom Panel PS Series | 400PS‑1100 | 14.46 kg |
| Drop‑Head (Early‑Stripping Head) | DP300‑300 | 2.51 kg |
Standard panels weigh approximately 22 kg per square metre. Manual handling and assembly are feasible, which reduces tower‑crane occupancy for many construction sites.
3. Ten Core Advantages of TB65 Light‑Steel Formwork
3.1 Light‑Weight & High Strength, Manual Handling Available, Reduced Machinery Reliance
High‑strength steel delivers notable weight reduction (30‑50 % lighter than conventional heavy steel formwork). Individual panels can be manually carried and fitted. High stiffness resists large concrete lateral pressure, suitable for high‑rises, basements and utility tunnels with heavy load conditions to avoid formwork deformation and concrete bulging.
3.2 Direct Interchangeability with Aluminium Formwork, Protect Existing Equipment Assets
Unified 65‑modulus hole layout with shared pins & wedges. Projects may deploy a hybrid combination of TB65 steel panels and existing aluminium panels. Full system replacement is avoided, resolving the industry‑wide “system silo” challenge.
3.3 Ultra‑high Reuse Cycles with Outstanding Comprehensive Economic Benefit
With standardised operation and proper maintenance, over 300 reuse cycles can be achieved, far exceeding timber formwork and outperforming most ordinary aluminium formwork. Despite higher initial investment versus timber formwork, amortised cost per cycle remains low. All accessories are recyclable with high residual value. Alkali‑resistant surface treatment provides excellent corrosion resistance. Storage is convenient with zero fire hazard.
3.4 Early‑Stripping System for Significantly Shortened Construction Schedules
Adopt the “one set of formwork plus three sets of supports” early‑stripping principle. Formwork panels can be disassembled for turnover once concrete reaches specified strength while supports remain in‑situ for structural load‑bearing. Each construction section finishes within 4‑6 days to enable streamlined flow construction, accelerate overall project progress and cut site management overhead.
3.5 Fair‑Faced Concrete Finishing Eliminates Secondary Plastering
Precision‑manufactured components minimise assembly joints. Cast concrete surfaces are smooth and flat to meet fair‑faced concrete requirements. Plastering work can be omitted, saving plaster material and labour, while eliminating common quality risks such as hollowing and cracking of plaster layers.
3.6 Dual Reinforcement Systems for Different Site Practices
Both tie‑rod system and pull‑tab system are supported. It accommodates contractors accustomed to through‑wall tie‑rod construction as well as projects preferring pull‑tab hole‑free forming. Users can select reinforcement solutions based on building layout, site geology and client requirements.
3.7 Easy Assembly & Disassembly, Lower Reliance on Skilled Carpenters
Modular components are connected by pins and wedges. Heavy on‑site cutting is minimised with low learning threshold for operators. Experienced crews can complete 30‑50 m² of formwork assembly & stripping per working shift. It mitigates the industry‑wide shortage of skilled carpenters and rising labour costs. Nail‑free connections prevent hand‑and‑foot piercing safety accidents on‑site.
3.8 Green & Low‑Carbon with Minimal Construction Waste
Steel components are fully recyclable. Hardly any formwork waste is generated after stripping. Timber consumption is reduced to comply with national green‑building, carbon‑peaking and emission‑reduction policies. Construction sites remain tidy without stacked discarded formwork debris.
3.9 Full‑range Component Coverage for Wide Application Scope
Covers all cast‑in‑situ parts including shear walls, columns, beams, slabs, staircases, balconies and kitchen‑bath zones. Applicable for high‑rise residential buildings, resettlement housing, commercial structures, underground garages, utility tunnels, civil air‑defence works and factories. Suitable for both main‑structure forming and secondary‑structure pouring.
3.10 Standardised Assembly‑Stripping Workflow for Convenient Project Management
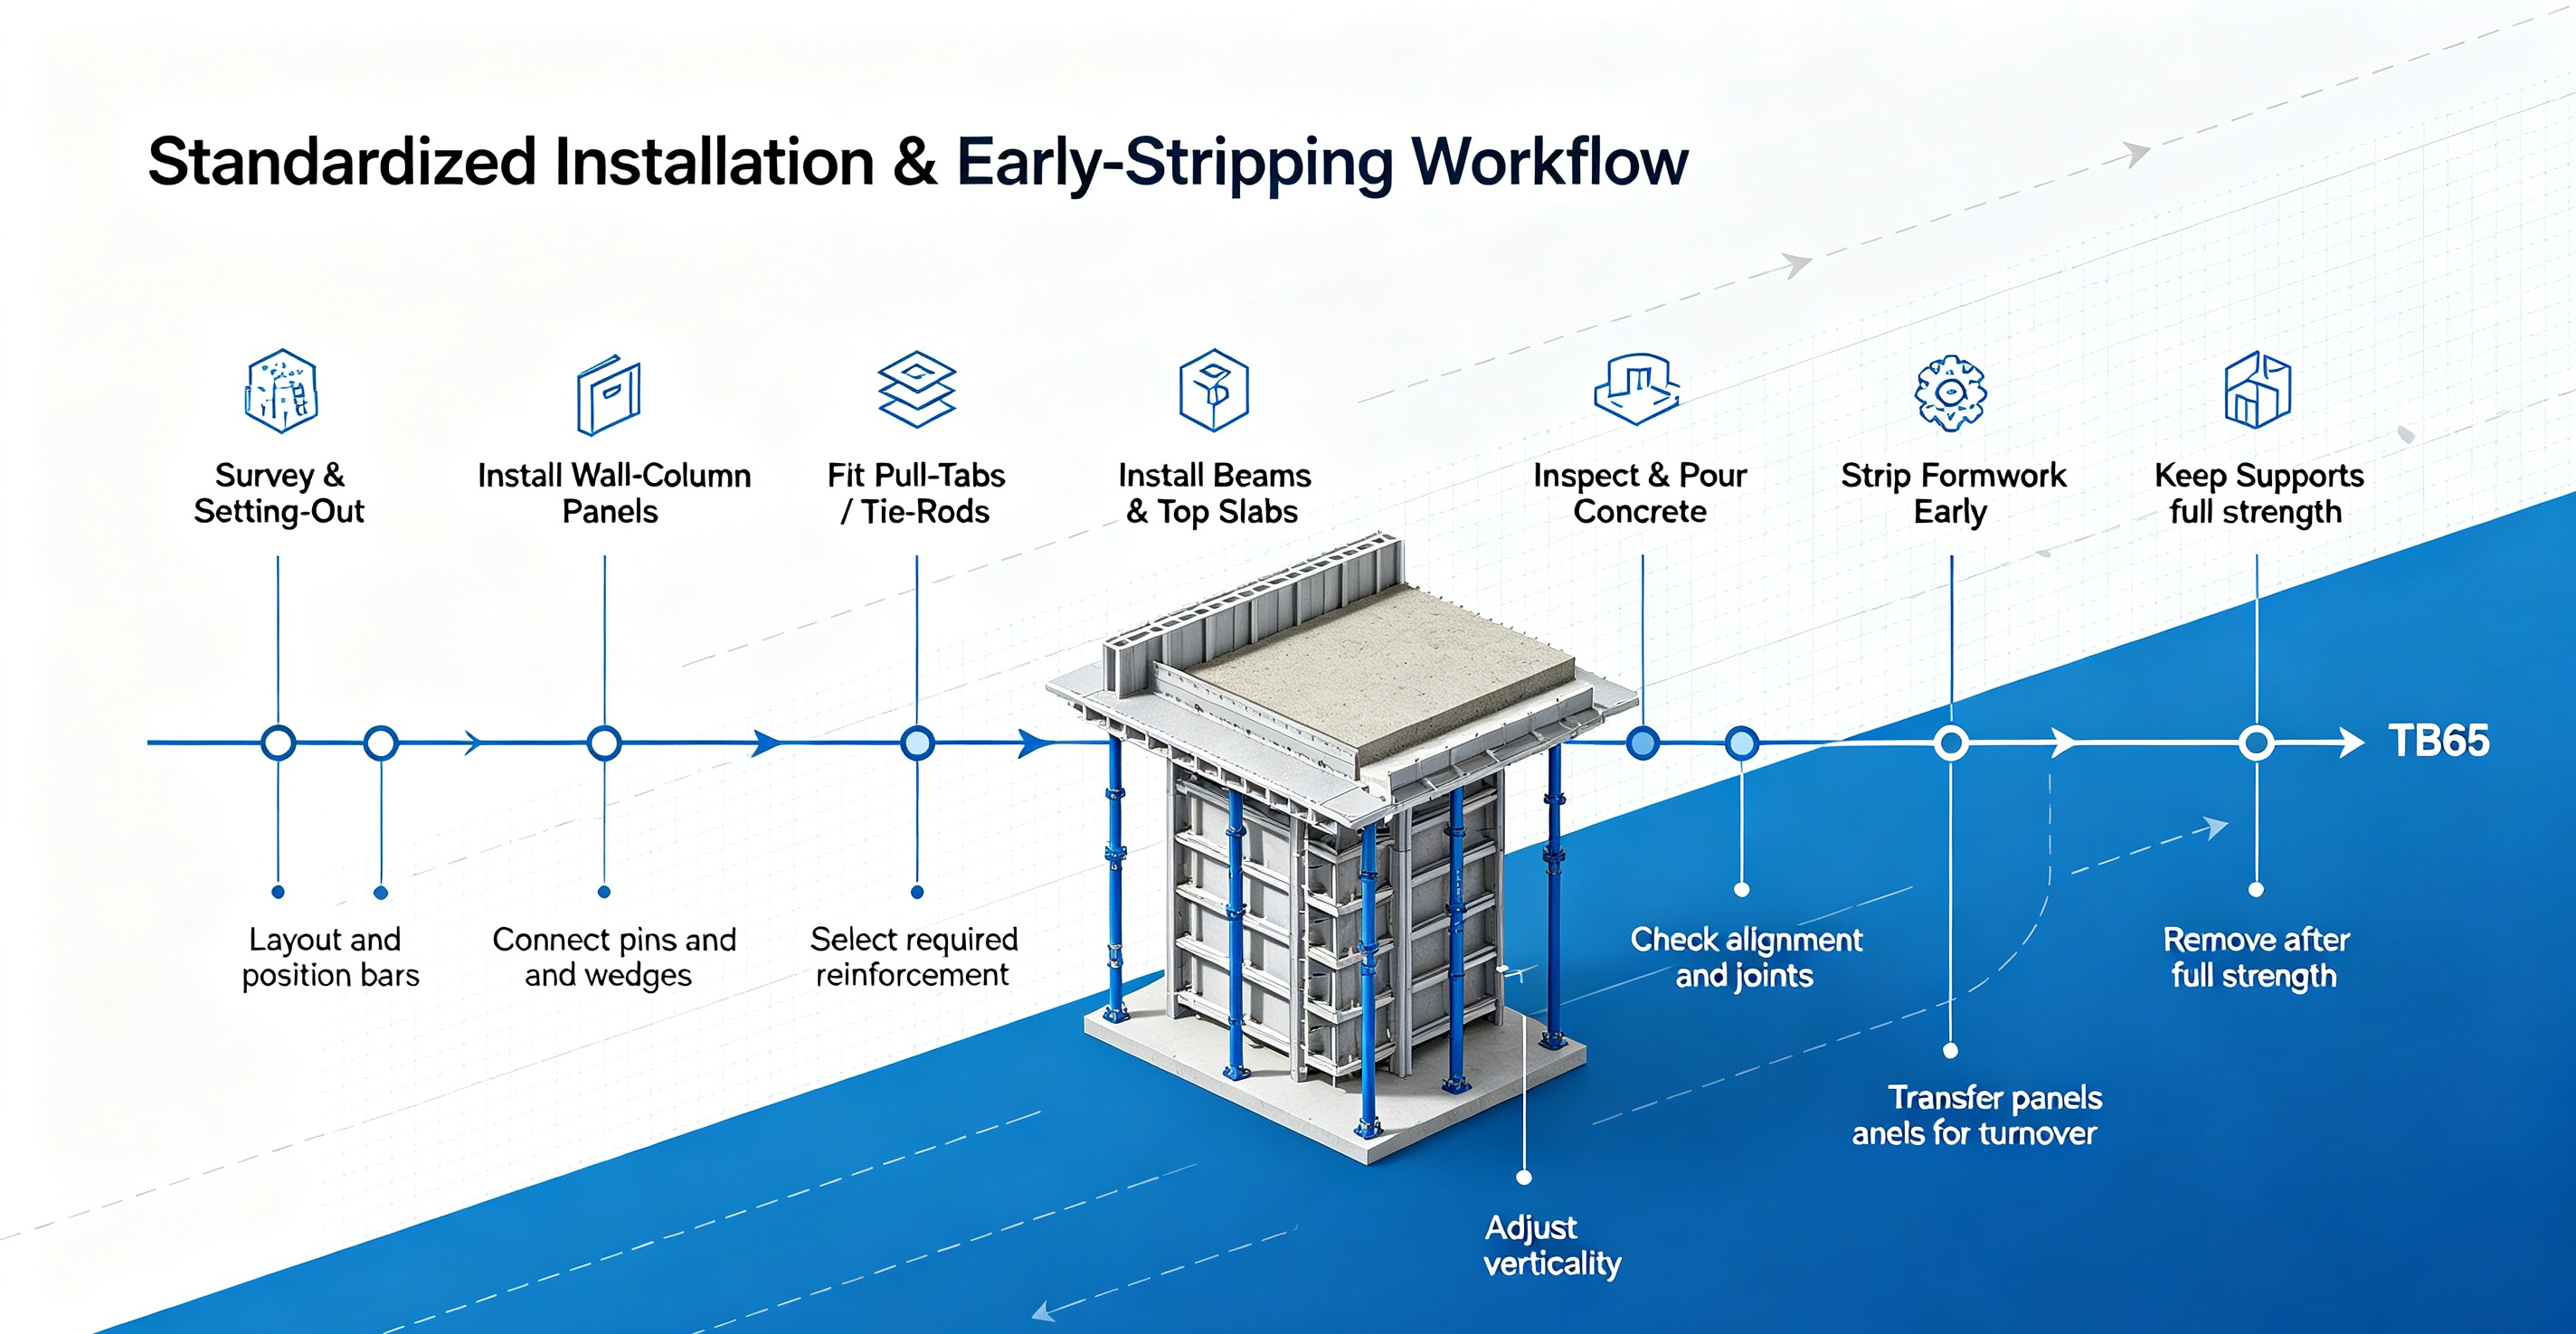
Standard working sequence: survey & setting‑out → positioning‑bar welding → wall‑panel installation → pull‑tab / sleeve fitting → beam‑slab installation → top‑slab installation → hanging‑form & expansion‑joint fitting → support fine‑tuning → concrete pouring. Stripping sequence: wall‑panel removal → beam‑side‑form removal → beam‑bottom‑form removal → top‑slab removal → formwork transferring & circulation. Clear workflow facilitates technical briefing, staff training and quality control.
4. Performance Comparison: TB65 vs Timber / Conventional Steel / Aluminium Formwork
| Comparison Item | TB65 Light‑Steel Formwork | Timber Formwork | Heavy‑Duty Traditional Steel Formwork | Aluminium Formwork |
| Weight per m² | ~22 kg | 12‑16 kg | 35‑45 kg | 20‑24 kg |
| Reuse Cycles | ≥300 | 5‑10 | 200‑400 | 200‑300 |
| Crane Dependency | Manual assembly feasible, lower tower‑crane demand | Manual cutting & assembly | Heavily tower‑crane‑dependent | Partial panels require cranes |
| Aluminium‑Formwork Compatibility | Direct mixed assembly, no adaptors required | Incompatible | Generally incompatible | Compatible only with same‑brand systems |
| Concrete Surface Quality | Fair‑faced, plaster‑free | Plastering mandatory | Good with numerous joints | Fair‑faced finish |
| Impact / Dent Resistance | Excellent | Easily damaged | Excellent | Prone to denting |
| Amortised Unit Cost | Low | Low one‑off cost, extremely high amortised cost | High (high lifting & maintenance cost) | High (large initial outlay) |
| Construction Waste | Negligible | Large volume | Small volume | Small volume |
Note: TB65 sits between heavy‑duty steel formwork and aluminium formwork, balancing procurement investment, unit weight, turnover performance and maintenance cost, delivering an alternative option for construction enterprises.
5. Complete Construction Workflow for TB65 Formwork
Installation Procedure
1. Survey, layout and weld positioning rebars
2. Mount wall‑column panels, install pull‑tabs / sleeves or tie‑rod accessories
3. Fit K‑panels, corner formworks and C‑channel joint components
4. Install beam‑bottom panels and beam‑side formwork
5. Lay top slabs, hanging formwork and expansion‑joint assemblies
6. Mount walers and diagonal braces, fine‑tune verticality
7. Full inspection of dimension, verticality and panel joints
8. Proceed with concrete pouring
Stripping Procedure (Early‑stripping principle: supports remain in‑situ)
1. Dismantle wall panels
2. Remove beam‑side formwork
3. Remove beam‑bottom formwork
4. Dismantle top slabs
5. Transfer, clean and inspect panels for next construction cycle
Important Reminder: Drop‑heads and steel props shall stay in‑situ. Support removal can only be executed after concrete gains full design strength to guarantee structural safety.
6. Suitable Project Types for TB65 Modular Light‑Steel Formwork
1.High‑rise residential & resettlement projects: Requiring fast flow‑line construction, fair‑faced finish and controlled formwork amortisation cost.
2.Contractors with existing aluminium‑formwork stock: Who intend system upgrade without scrapping existing aluminium inventories and pursue steel‑aluminium hybrid forming.
3.Basements, utility tunnels and civil air‑defence works: Projects demanding high formwork strength and concrete lateral‑pressure resistance.
4.Multi‑storey factories & industrial buildings: Variable building layouts requiring good versatility and high reusability.
5.Government‑invested projects: Subject to strict requirements of green construction, low‑carbon emission and zero‑waste site management.
6.Projects suffering skilled‑carpenter shortage: Seeking to reduce reliance on highly‑skilled on‑site labour.
7. Key Selection Notes
1. TB65 is a standardised modular system. Professional formwork detailing is required in early‑project phase to generate layout drawings and material lists.
2. Strictly follow early‑stripping specifications: formwork may be stripped in advance, but supporting props cannot be removed prematurely. All operations shall comply with concrete‑strength‑related codes.
3. Clean concrete residues after stripping and perform anti‑corrosion maintenance to maximise service life and reuse cycles.
4. Tie‑rod system and pull‑tab system have respective merits. Select reinforcement solution according to building layout and client specifications.
8. Conclusion
With the green‑transition of the construction industry, timber formwork usage is gradually restricted, while aluminium and conventional steel formwork both carry inherent limitations.
TB65 (TABLE65) Series Modular High‑Strength Light‑Steel Formwork System breaks the compatibility barrier between steel and aluminium formwork. It integrates light‑weight property, high mechanical performance, high reusability, dual reinforcement options and early‑stripping flow‑line construction. It delivers fair‑faced plaster‑free concrete results, protects contractors’ existing aluminium‑formwork assets and lowers overall equipment investment. It acts as a cost‑competitive next‑generation forming solution for residential buildings, utility tunnels and industrial projects.
If you are comparing different concrete formwork options, TB65 modular high‑strength light‑steel formwork is worthy of evaluation. Calculate project‑level return from perspectives including unit weight, reuse cycles, system compatibility and amortised cost.