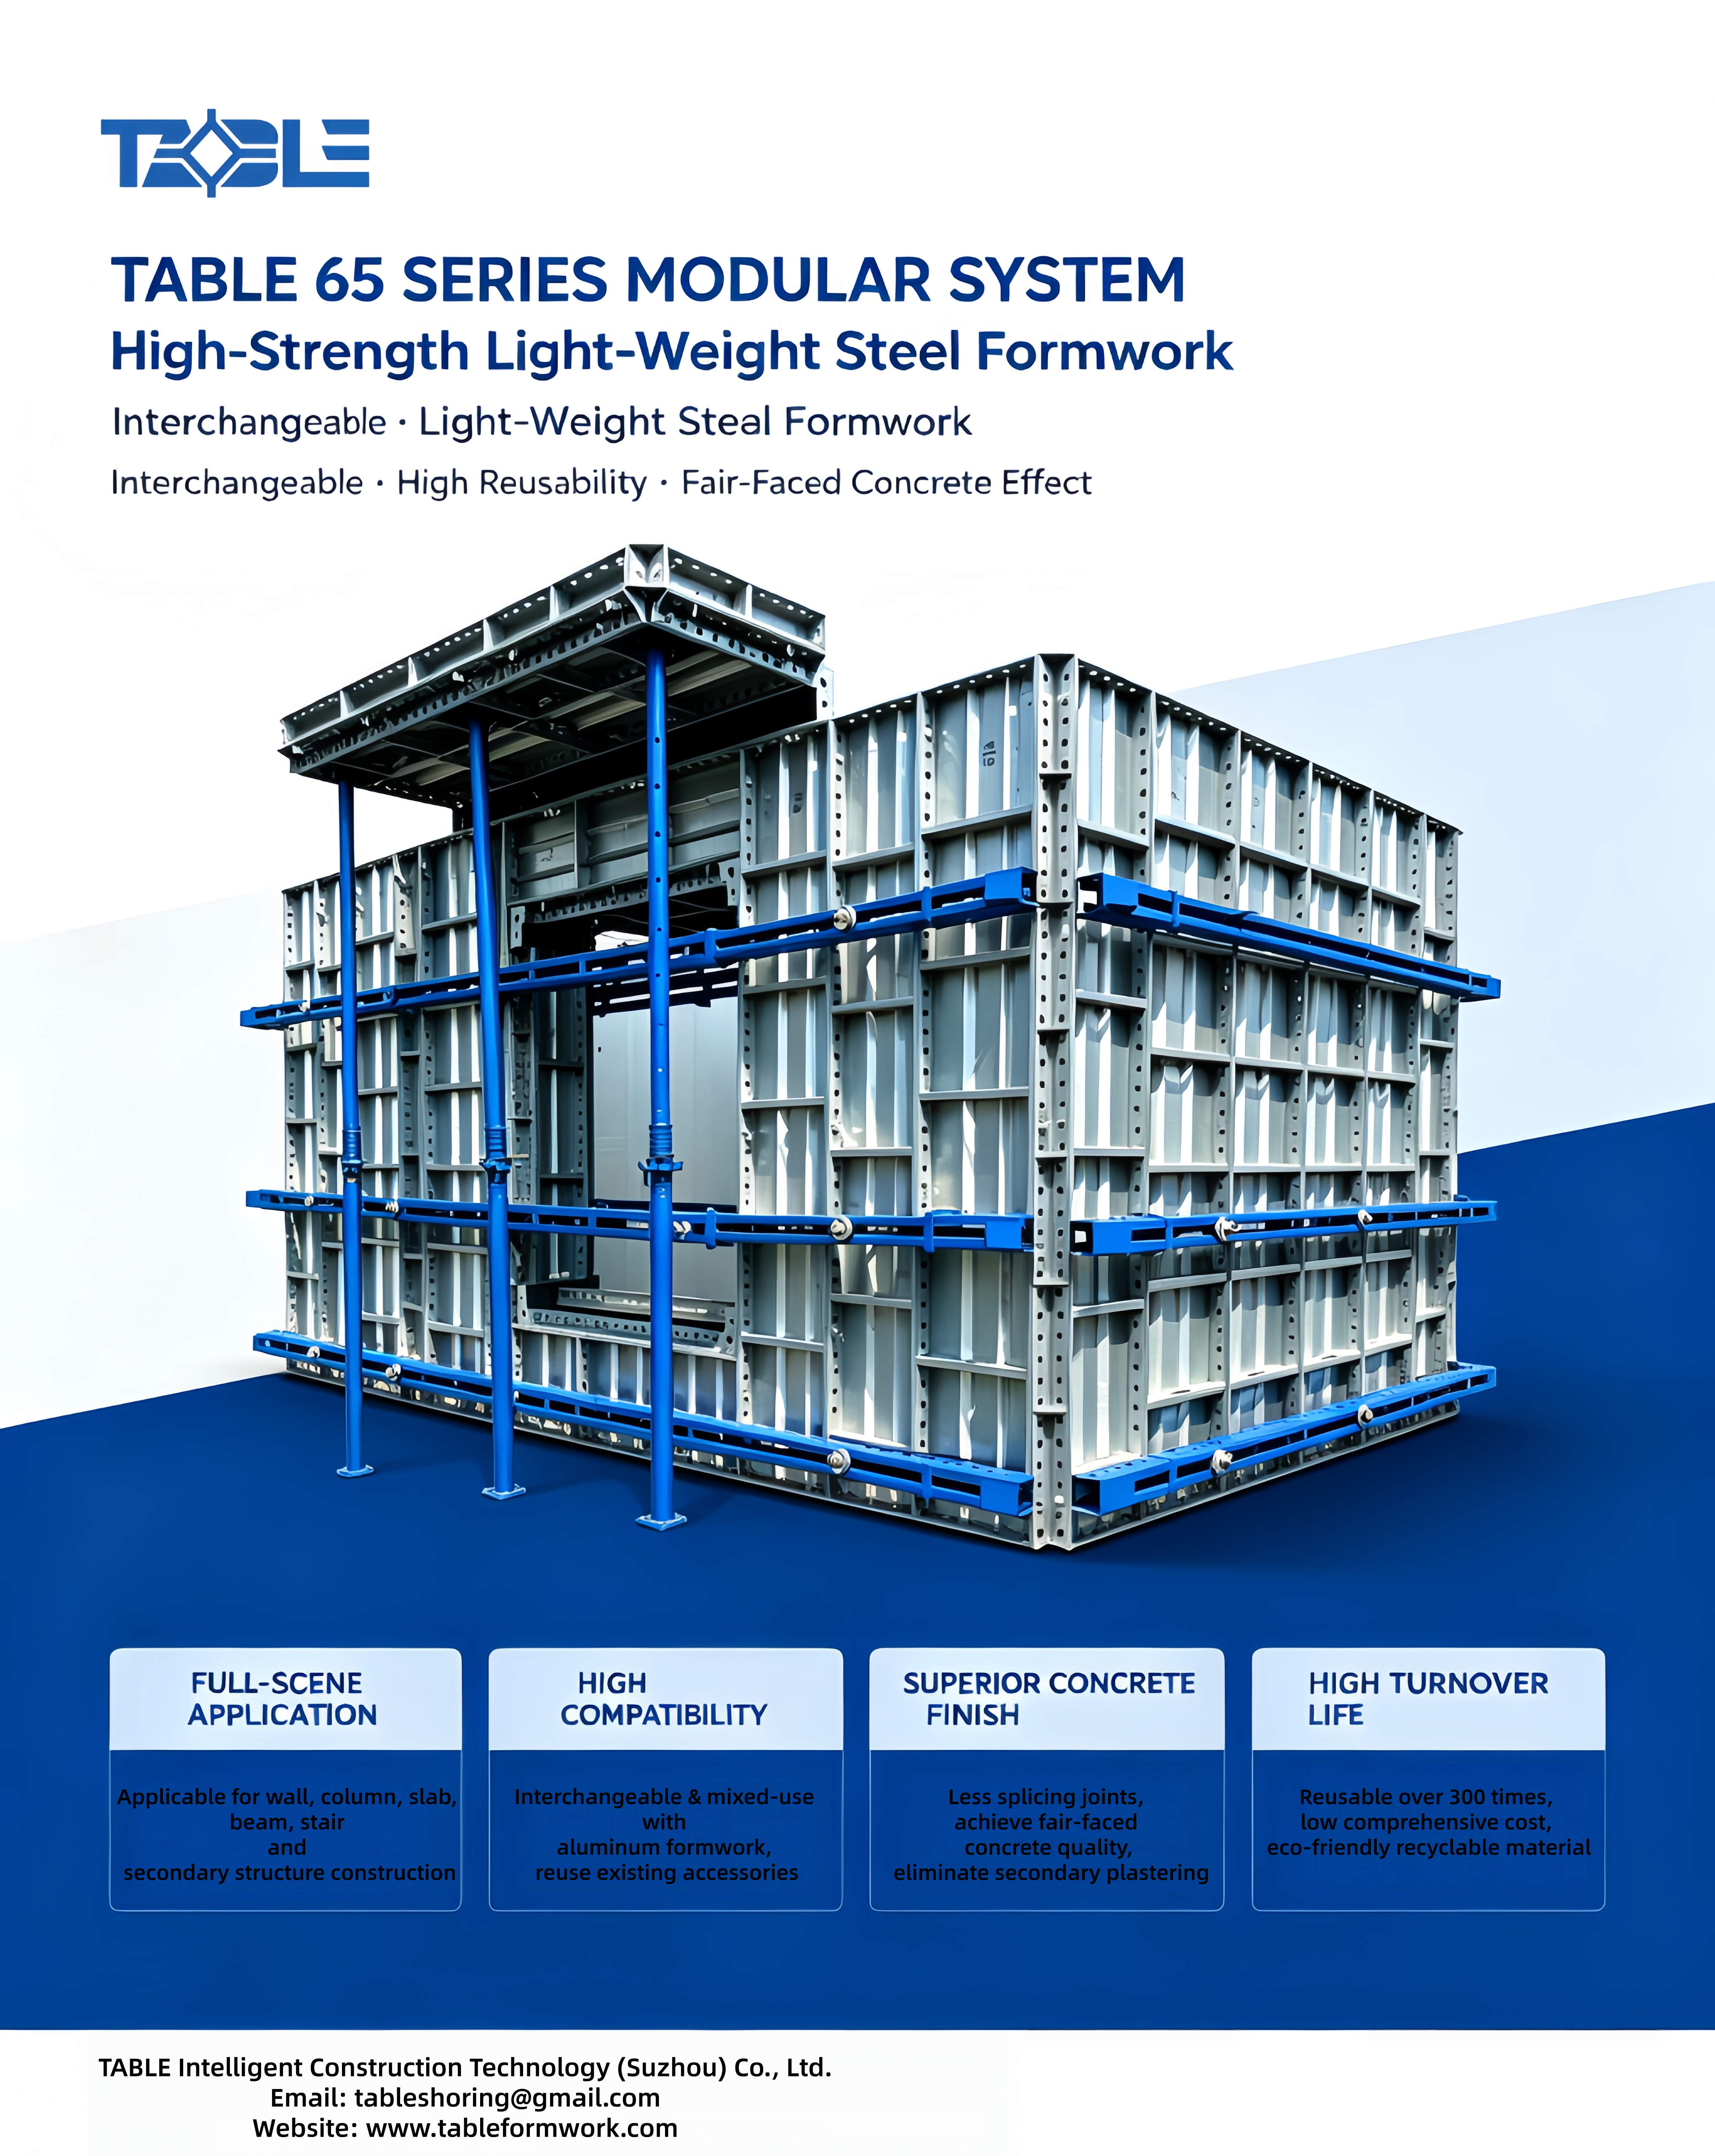
Industry Pain Points of Conventional Formwork
For decades, construction teams and formwork rental companies have struggled with the drawbacks of traditional formwork solutions:
- Wooden plywood formwork: Only 5–15 reuse cycles, easy to rot, deform, requiring frequent cutting and nailing, massive labor waste on-site.
- Heavy full steel formwork: Excessive single-panel weight, dependent on tower cranes for all transfers, poor flexibility for irregular wall and column dimensions.
- Aluminum formwork: High upfront investment, limited compatibility with existing scaffolding systems, unsuitable for medium & small rental fleets.
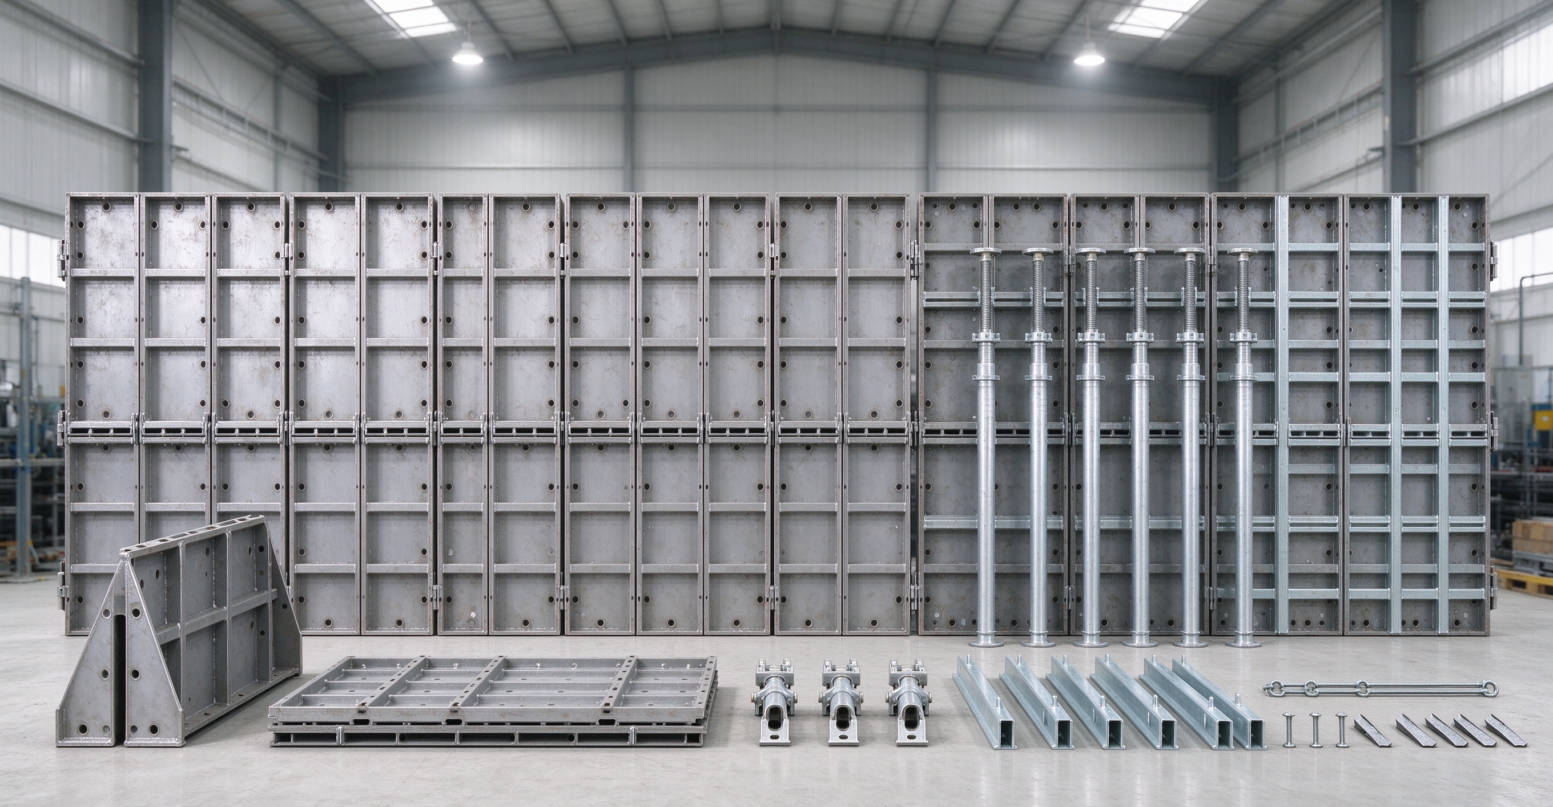
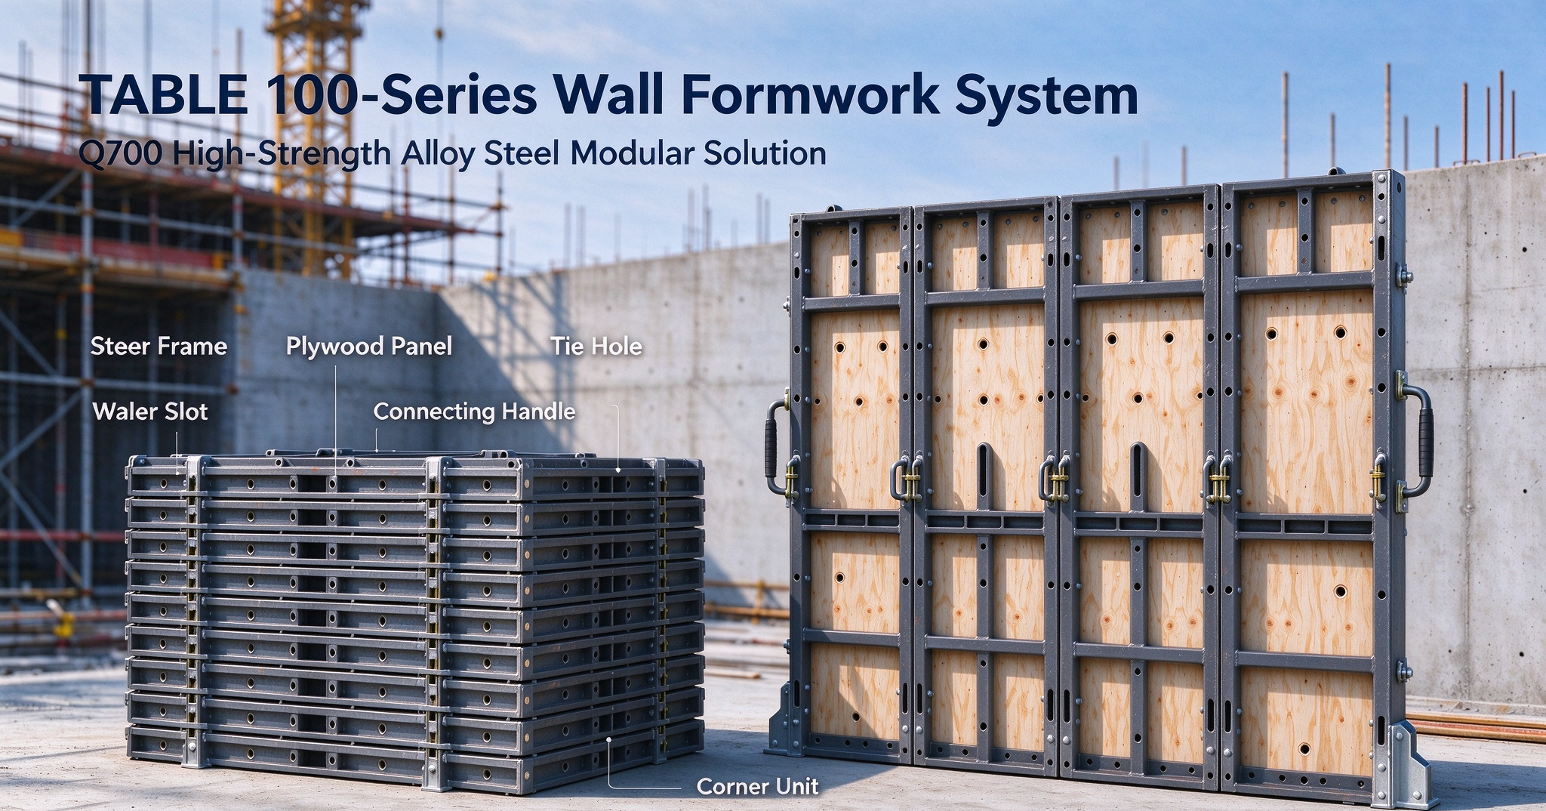
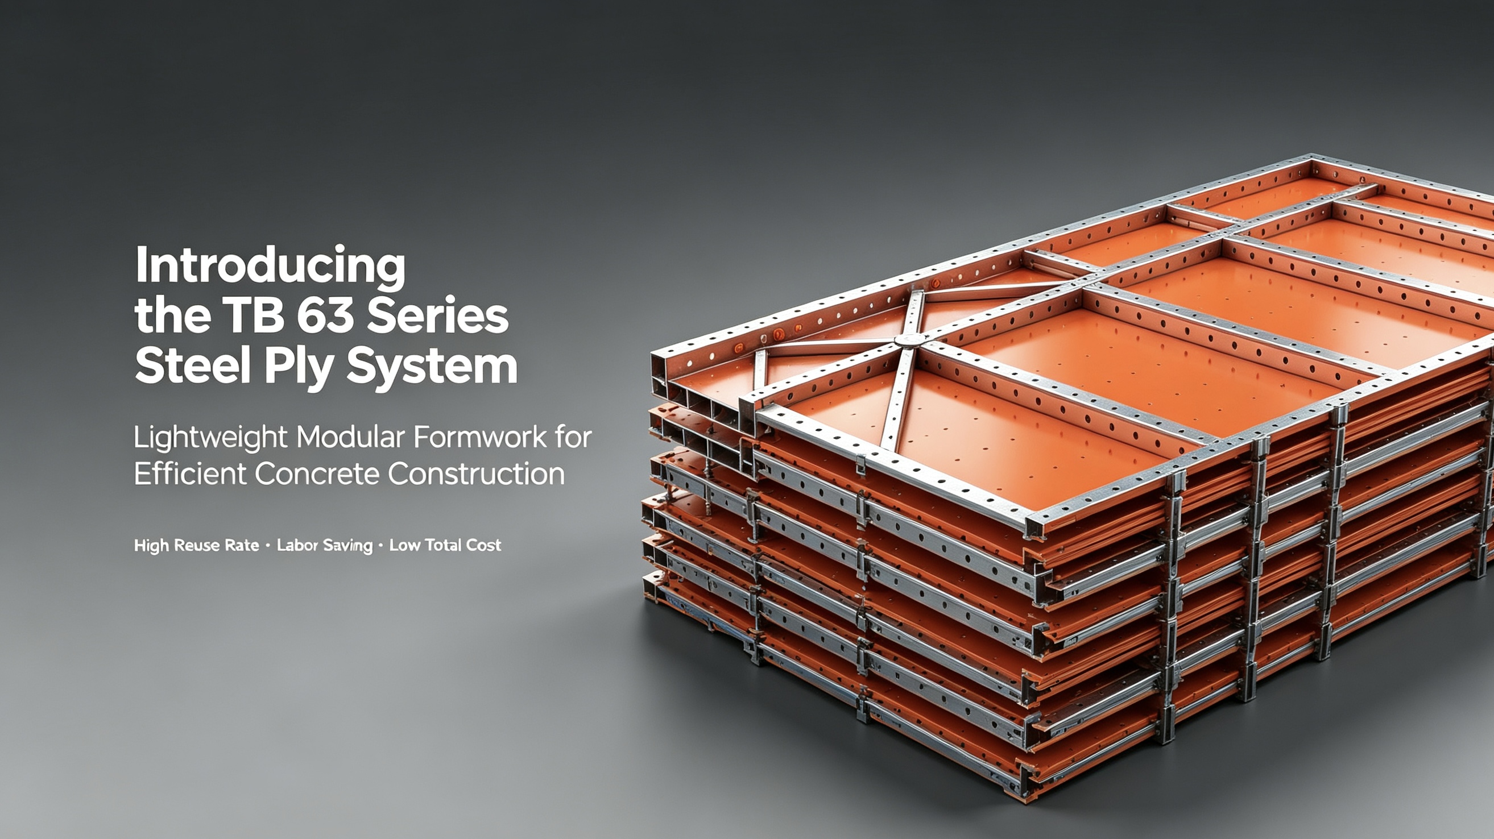
Against this background, TABLE independently developed the TB 63 Series Steel Ply System, a new modular tool-type steel frame formwork integrating global mature formwork design, filling the market gap between lightweight, low-cost and high-efficiency concrete forming solutions. Many contractors now choose the TB 63 Series Steel Ply System to replace outdated formwork to cut overall construction costs.
Core Product Specifications & Material Advantages
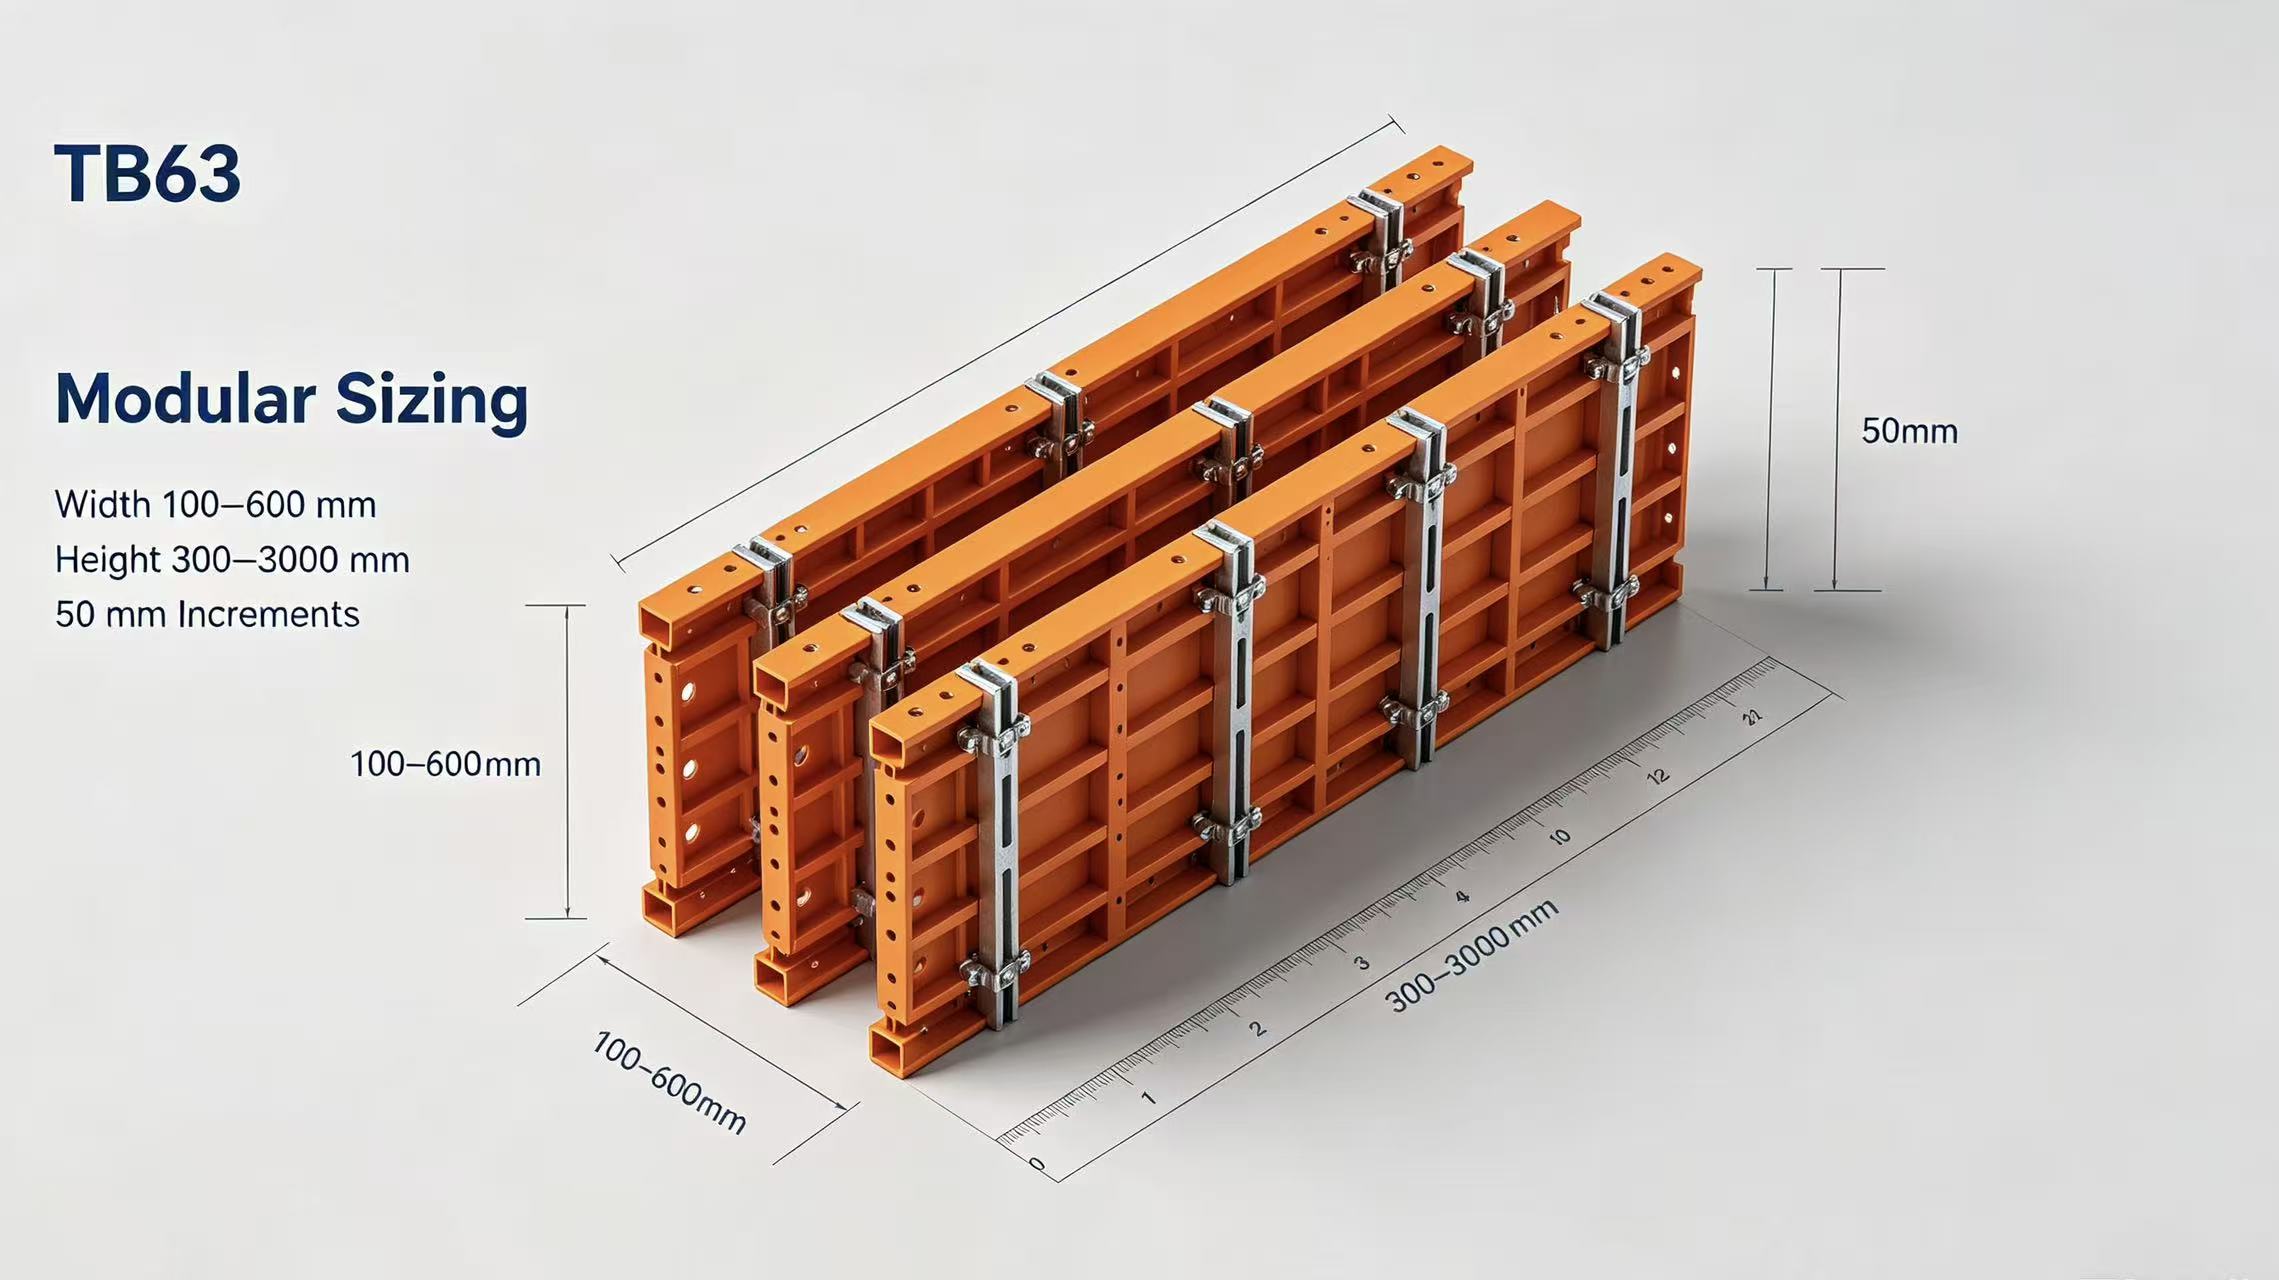
Standard Modular Sizing
- Width range: 100–600 mm, modular increment of 50 mm
- Height range: 300–3000 mm, modular increment of 300 mm
Complete size matrix covers all conventional wall, column, beam and slab cast-in-place requirements, flexible combination without customized cutting on site.
Premium Raw Material
The frame is manufactured from Q345B hot-rolled profiles with anti-corrosion powder coating or hot-dip galvanized treatment, strong rigidity and anti-deformation. The panel supports two high-turnover options: PVC foam board or bamboo/wood plywood, both deliver smooth concrete surface after stripping, reducing secondary plastering work.
Lightweight design is the core highlight: Maximum single panel weight only 38kg, two workers can carry manually, greatly cutting tower crane occupancy frequency on high-rise projects. The lightweight structure is one of the biggest advantages of the TB 63 Series Steel Ply System.
5 Unmatched Core Product Features
-
Wide Application Scenarios
Suitable for cast-in-place construction of walls, columns, beams and slabs; perfectly compatible with TABLE desktop early stripping slab formwork system, applicable to residential, commercial, basement and multi-story high-rise buildings. -
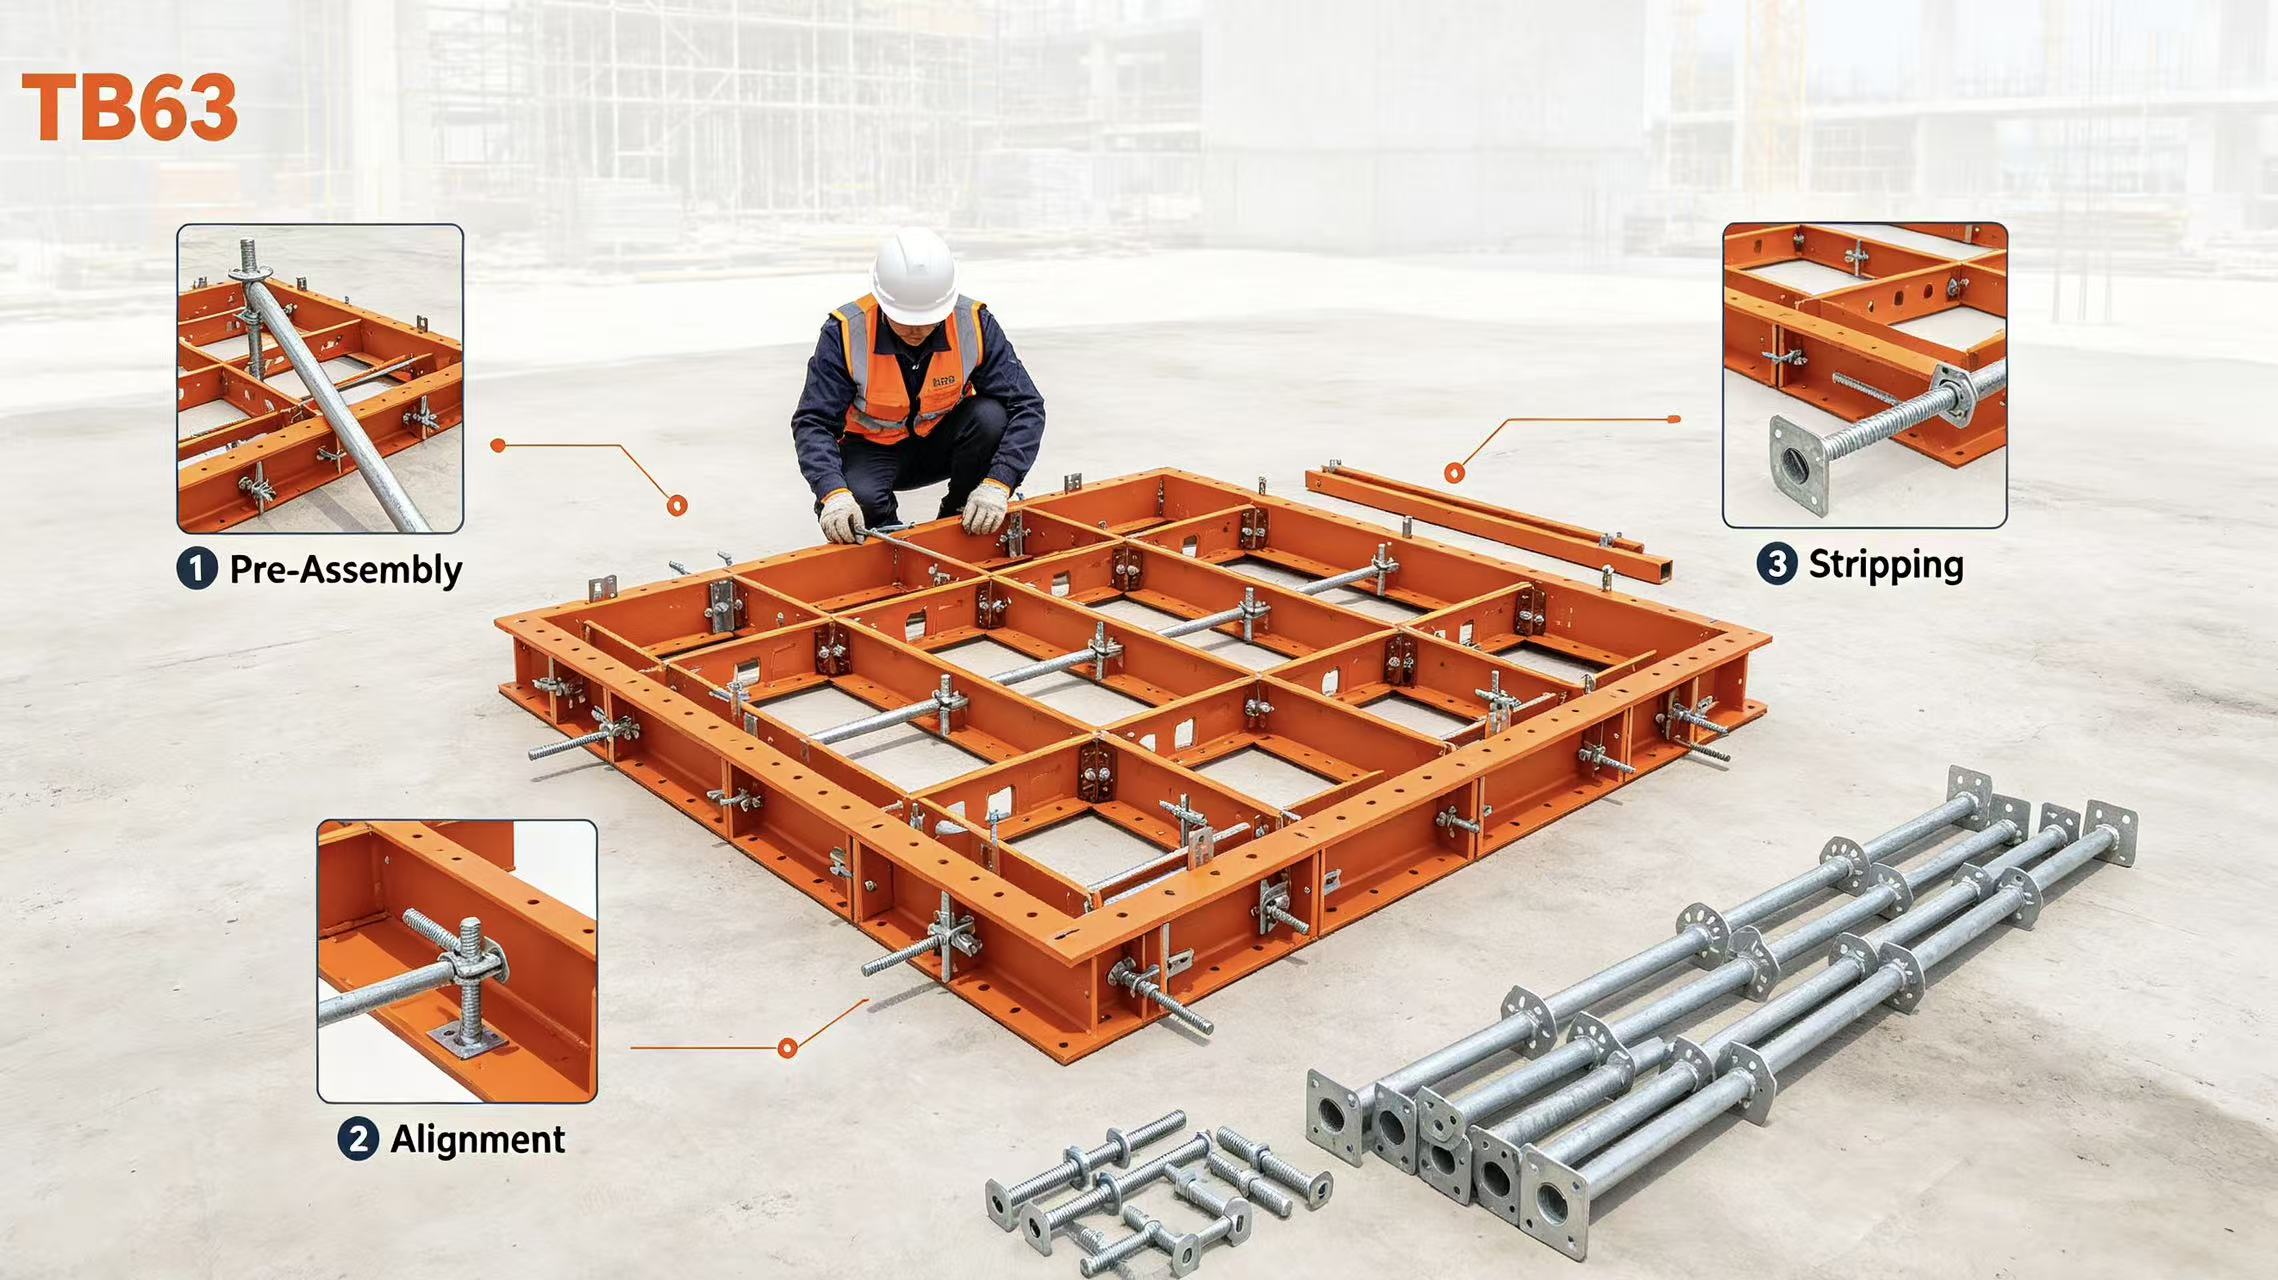
Ultra-Simple & Safe OperationOnly a hammer is required for full assembly and disassembly. Adopt wedge pin connection structure: long wedge pins connect panels with formwork hooks, standard wedge pins lock joints, no complicated bolts or special tools needed. The whole operation flow is low learning threshold for construction workers, effectively lowering site safety risks.
-
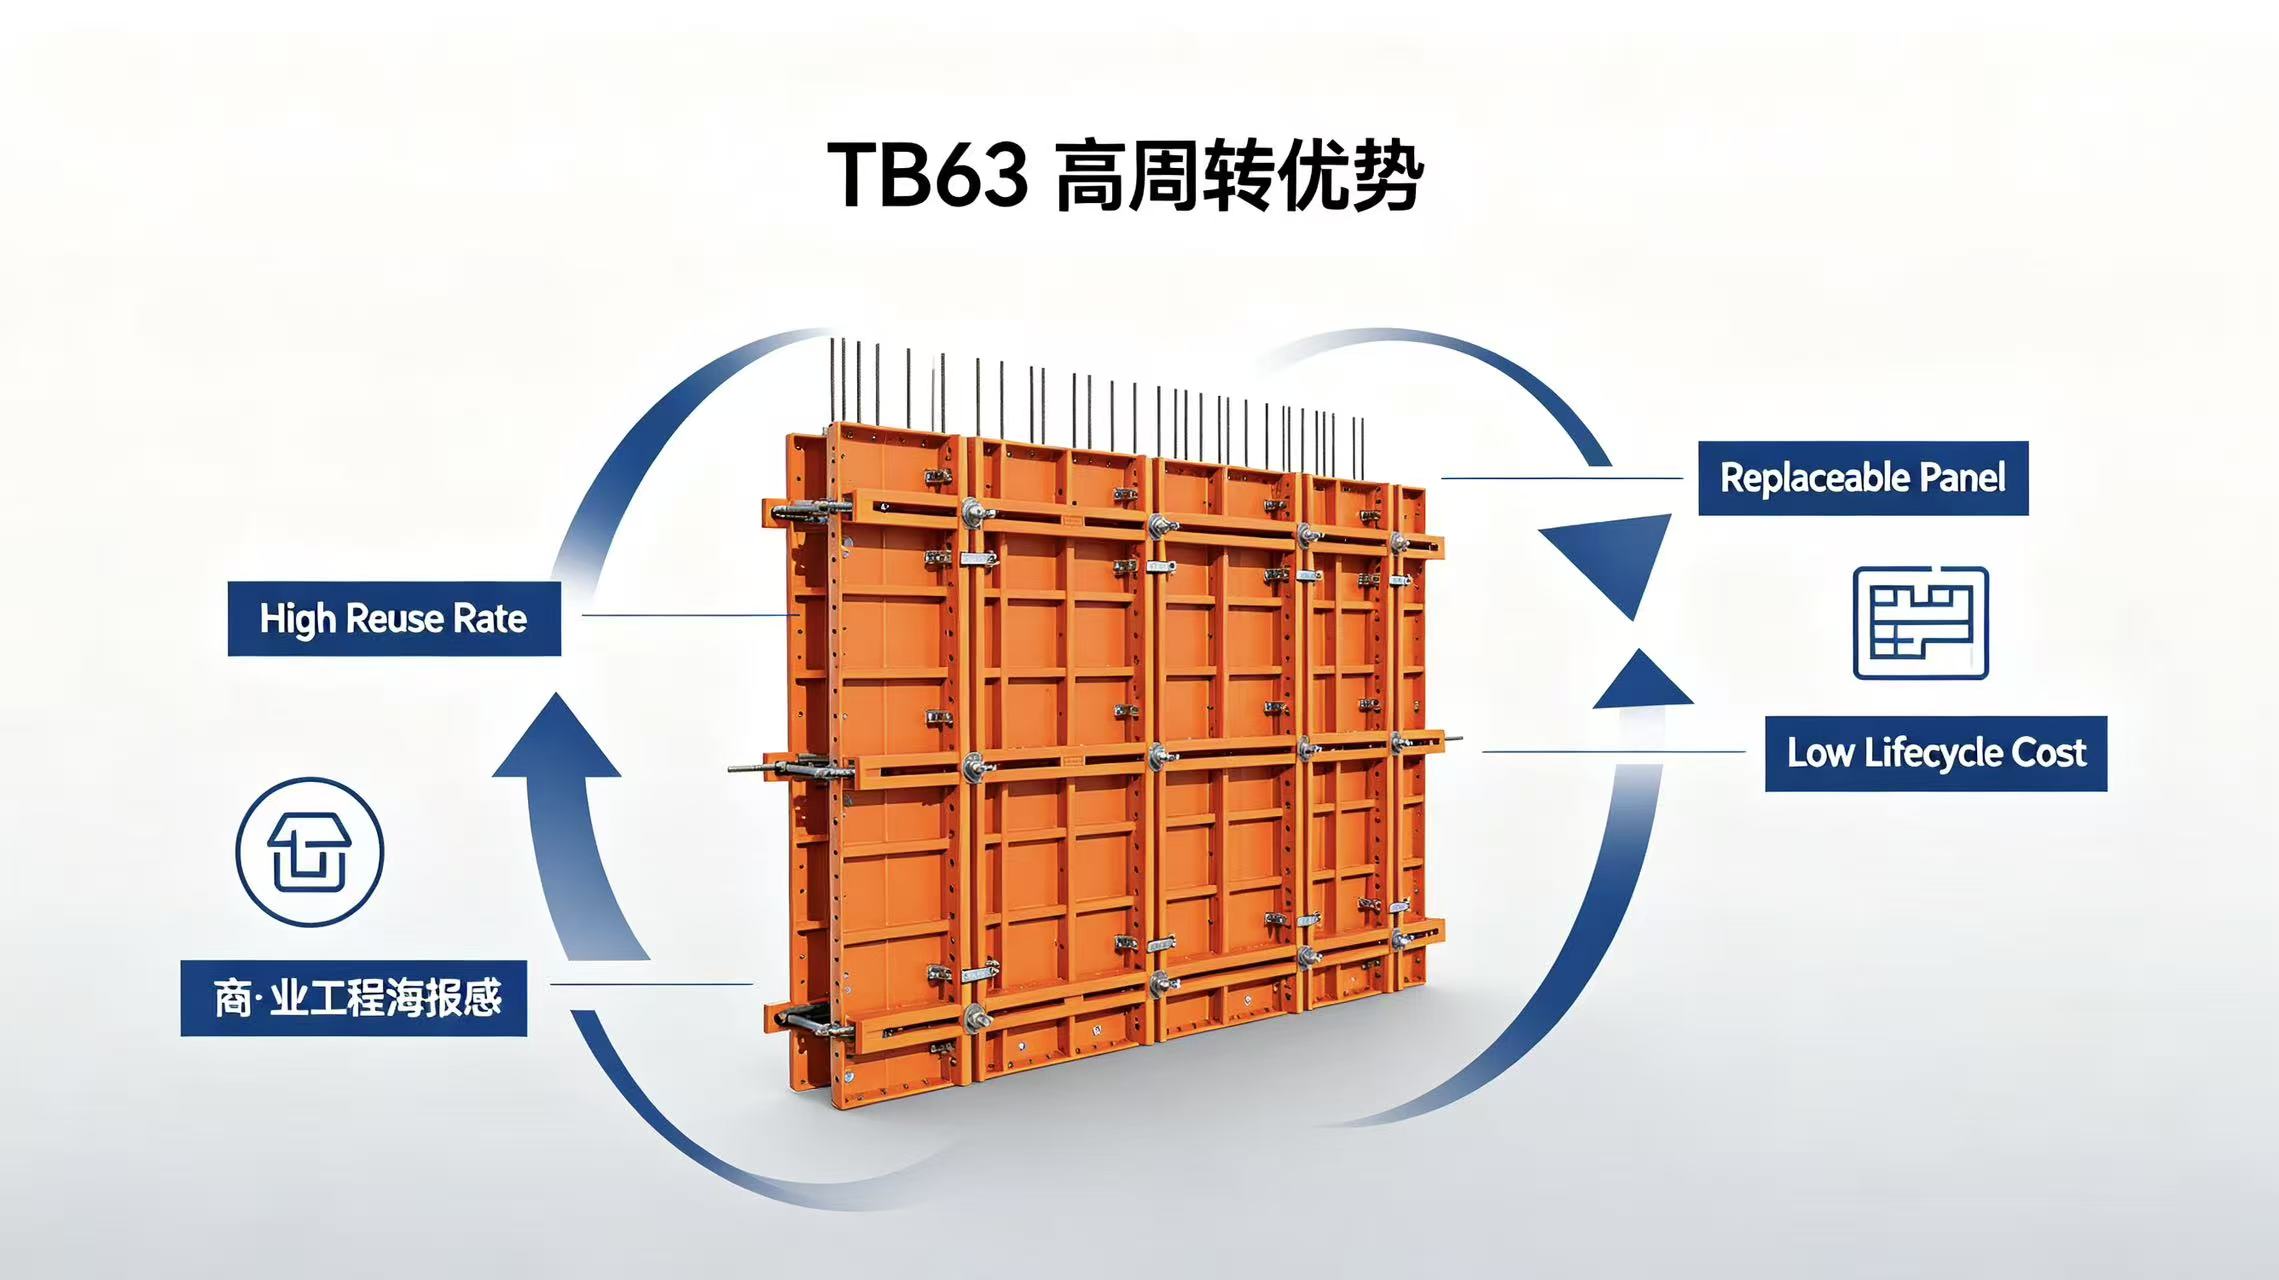
Super High Reuse Rate & Low Lifecycle CostSteel frame anti-corrosion treatment ensures hundreds of turnover cycles; plywood/PVC panels can be replaced separately after wear, no need to scrap the whole panel. Compared with wooden formwork, it cuts long-term procurement costs by over 60%, making it the preferred product for formwork rental enterprises.
-
Strong Modular InterchangeabilityStandardized hole spacing and unified accessory system, inner corner formwork, external corner formwork, adjustable column form and all matching accessories are fully universal. Panels can be combined horizontally or vertically to adapt to special structural dimensions.
-
High Construction Efficiency, Labor-SavingFlat ground pre-assembly + integral tower crane hoisting for exterior wall large formwork; inner wall vertical integral formwork can be wholly transferred to upper floors, cutting repeated splicing time by 40%. Cooperated with 48 steel pipe back ribs for quick calibration, shortening overall construction cycle significantly.
Standard On-Site Installation & Stripping Process
Step 1: Pre-Construction Preparation
- Match formwork panels and calculate the quantity of panels, wedge pins, wall ties and accessories per construction drawing.
- Compile standardized assembly sequence to avoid repeated modification on site.
Step 2: Formwork Assembly
- Release positioning lines on the floor, lay 20mm wood blocks under formwork for leveling and easy stripping later.
- For exterior walls: Pre-assemble full wall panels on flat ground, hoist as a whole via tower crane; fix brackets on lower concrete wall via wall bolts for support.
- For interior walls: Erect one side formwork first with temporary diagonal brace support, then assemble the opposite wall panel piece by piece, lock with wall tie rods at corresponding positions.
- Align all assembled formwork with large/small hooks and 48 steel pipes to guarantee flat wall surface.
Step 3: Formwork Stripping Operation
After concrete reaches design stripping strength:
- Remove end angle steel and wedge pins from top to bottom; reserve steel supports for door/window bottom formwork for cyclic turnover.
- Dismantle formwork panels piece by piece, clean residual concrete pull tabs on wall surface, stack panels neatly for reuse on upper floors.
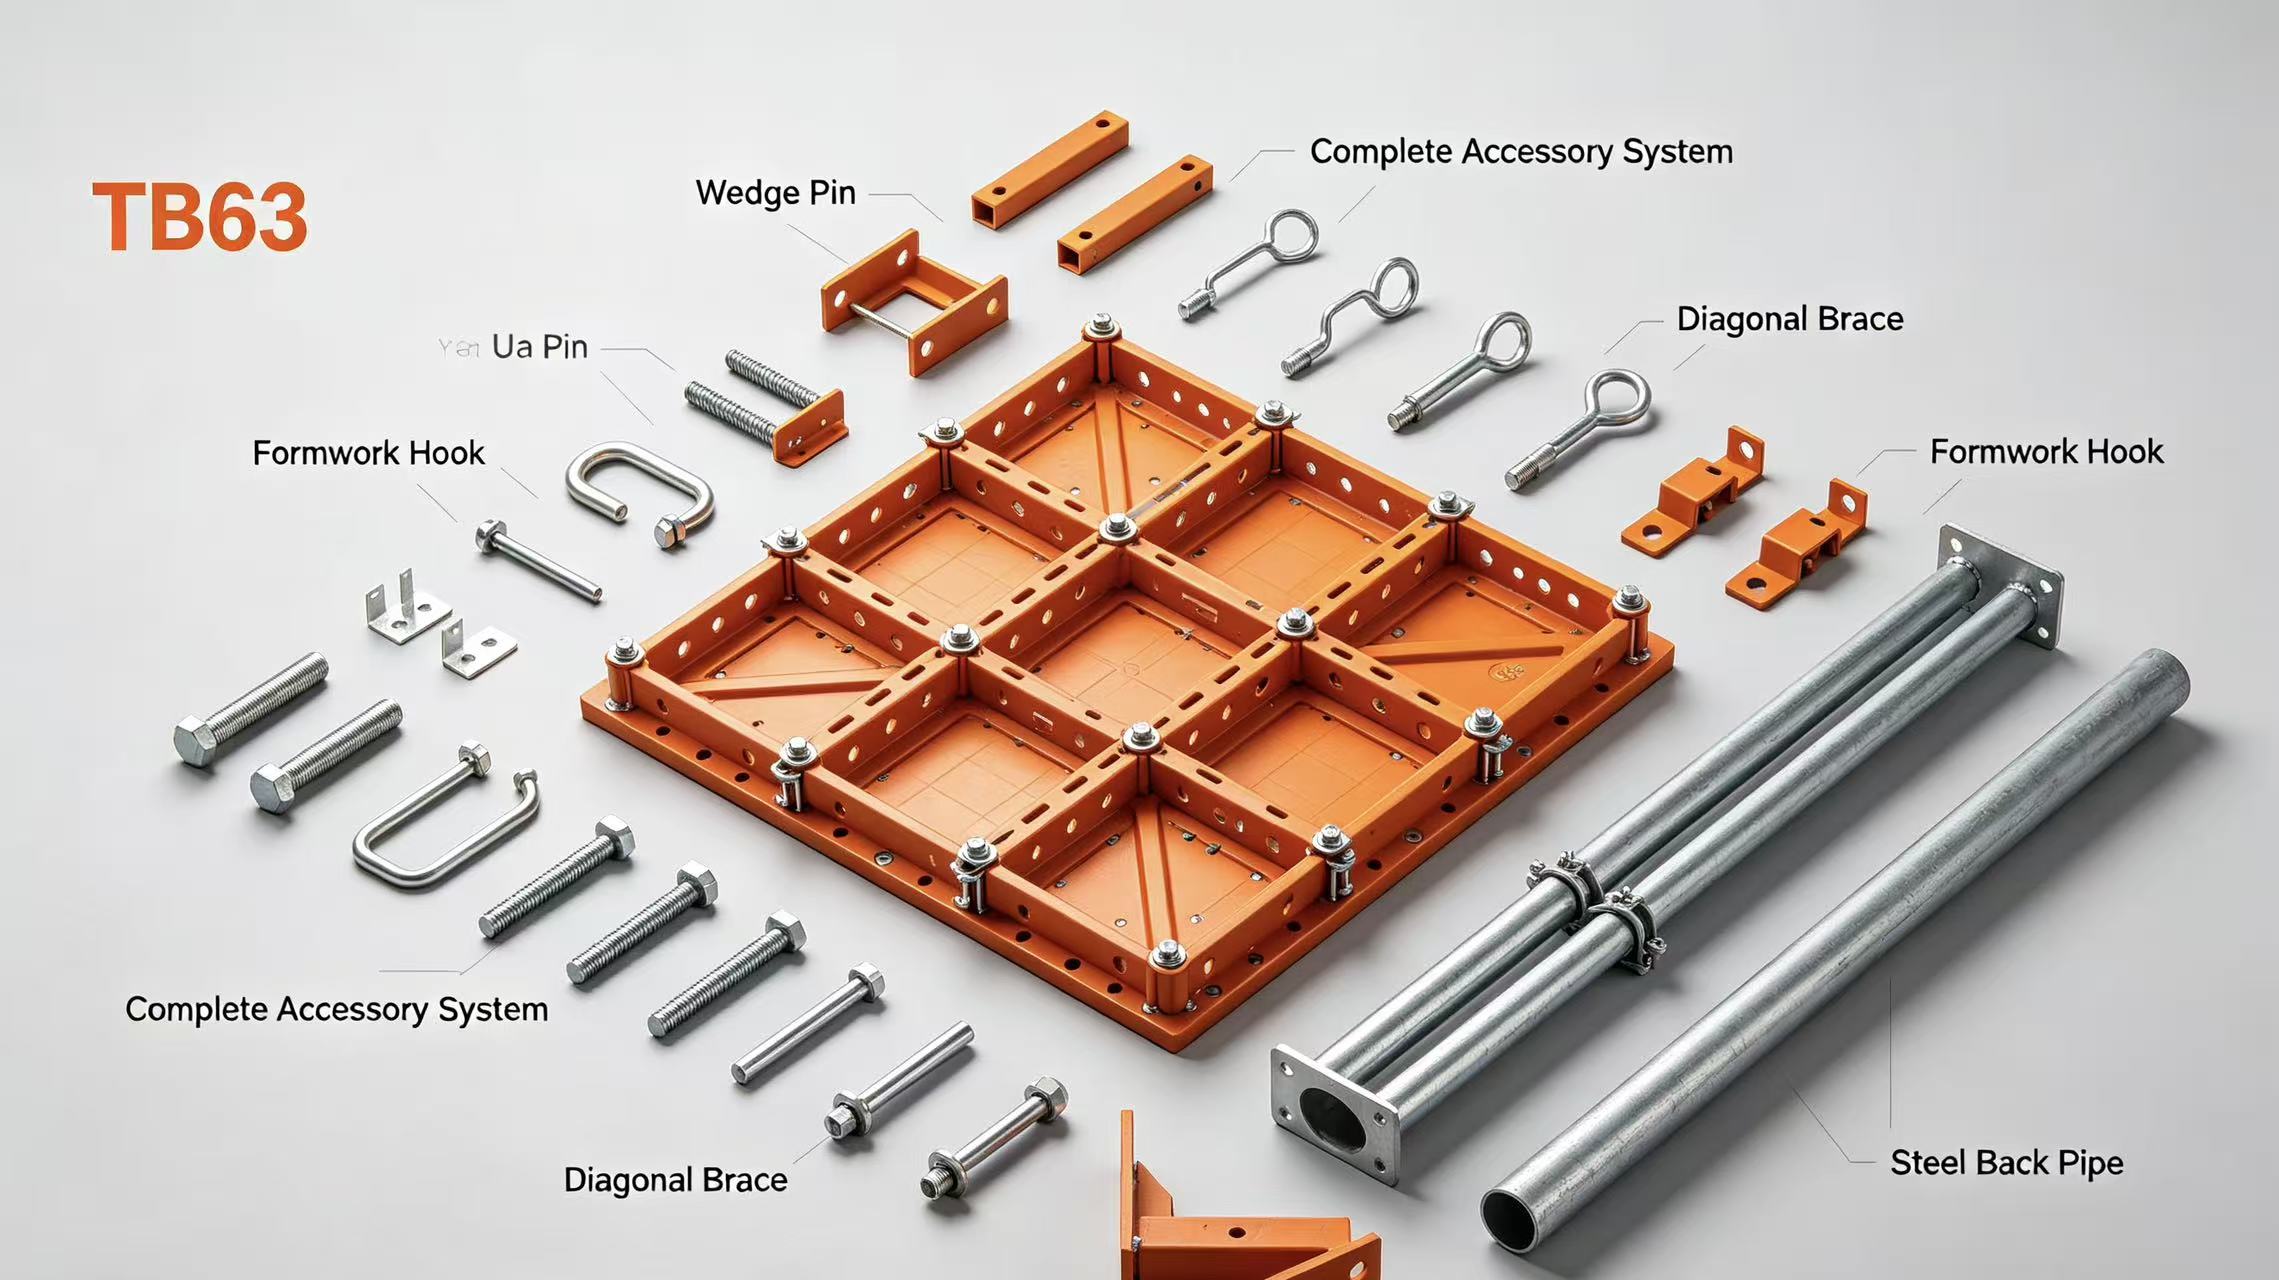
Complete Supporting Accessory System
TB 63 series delivers a full set of standardized matching accessories to avoid extra customized processing:
- Connection parts: Wedge pin, U-shaped clamp, formwork hook
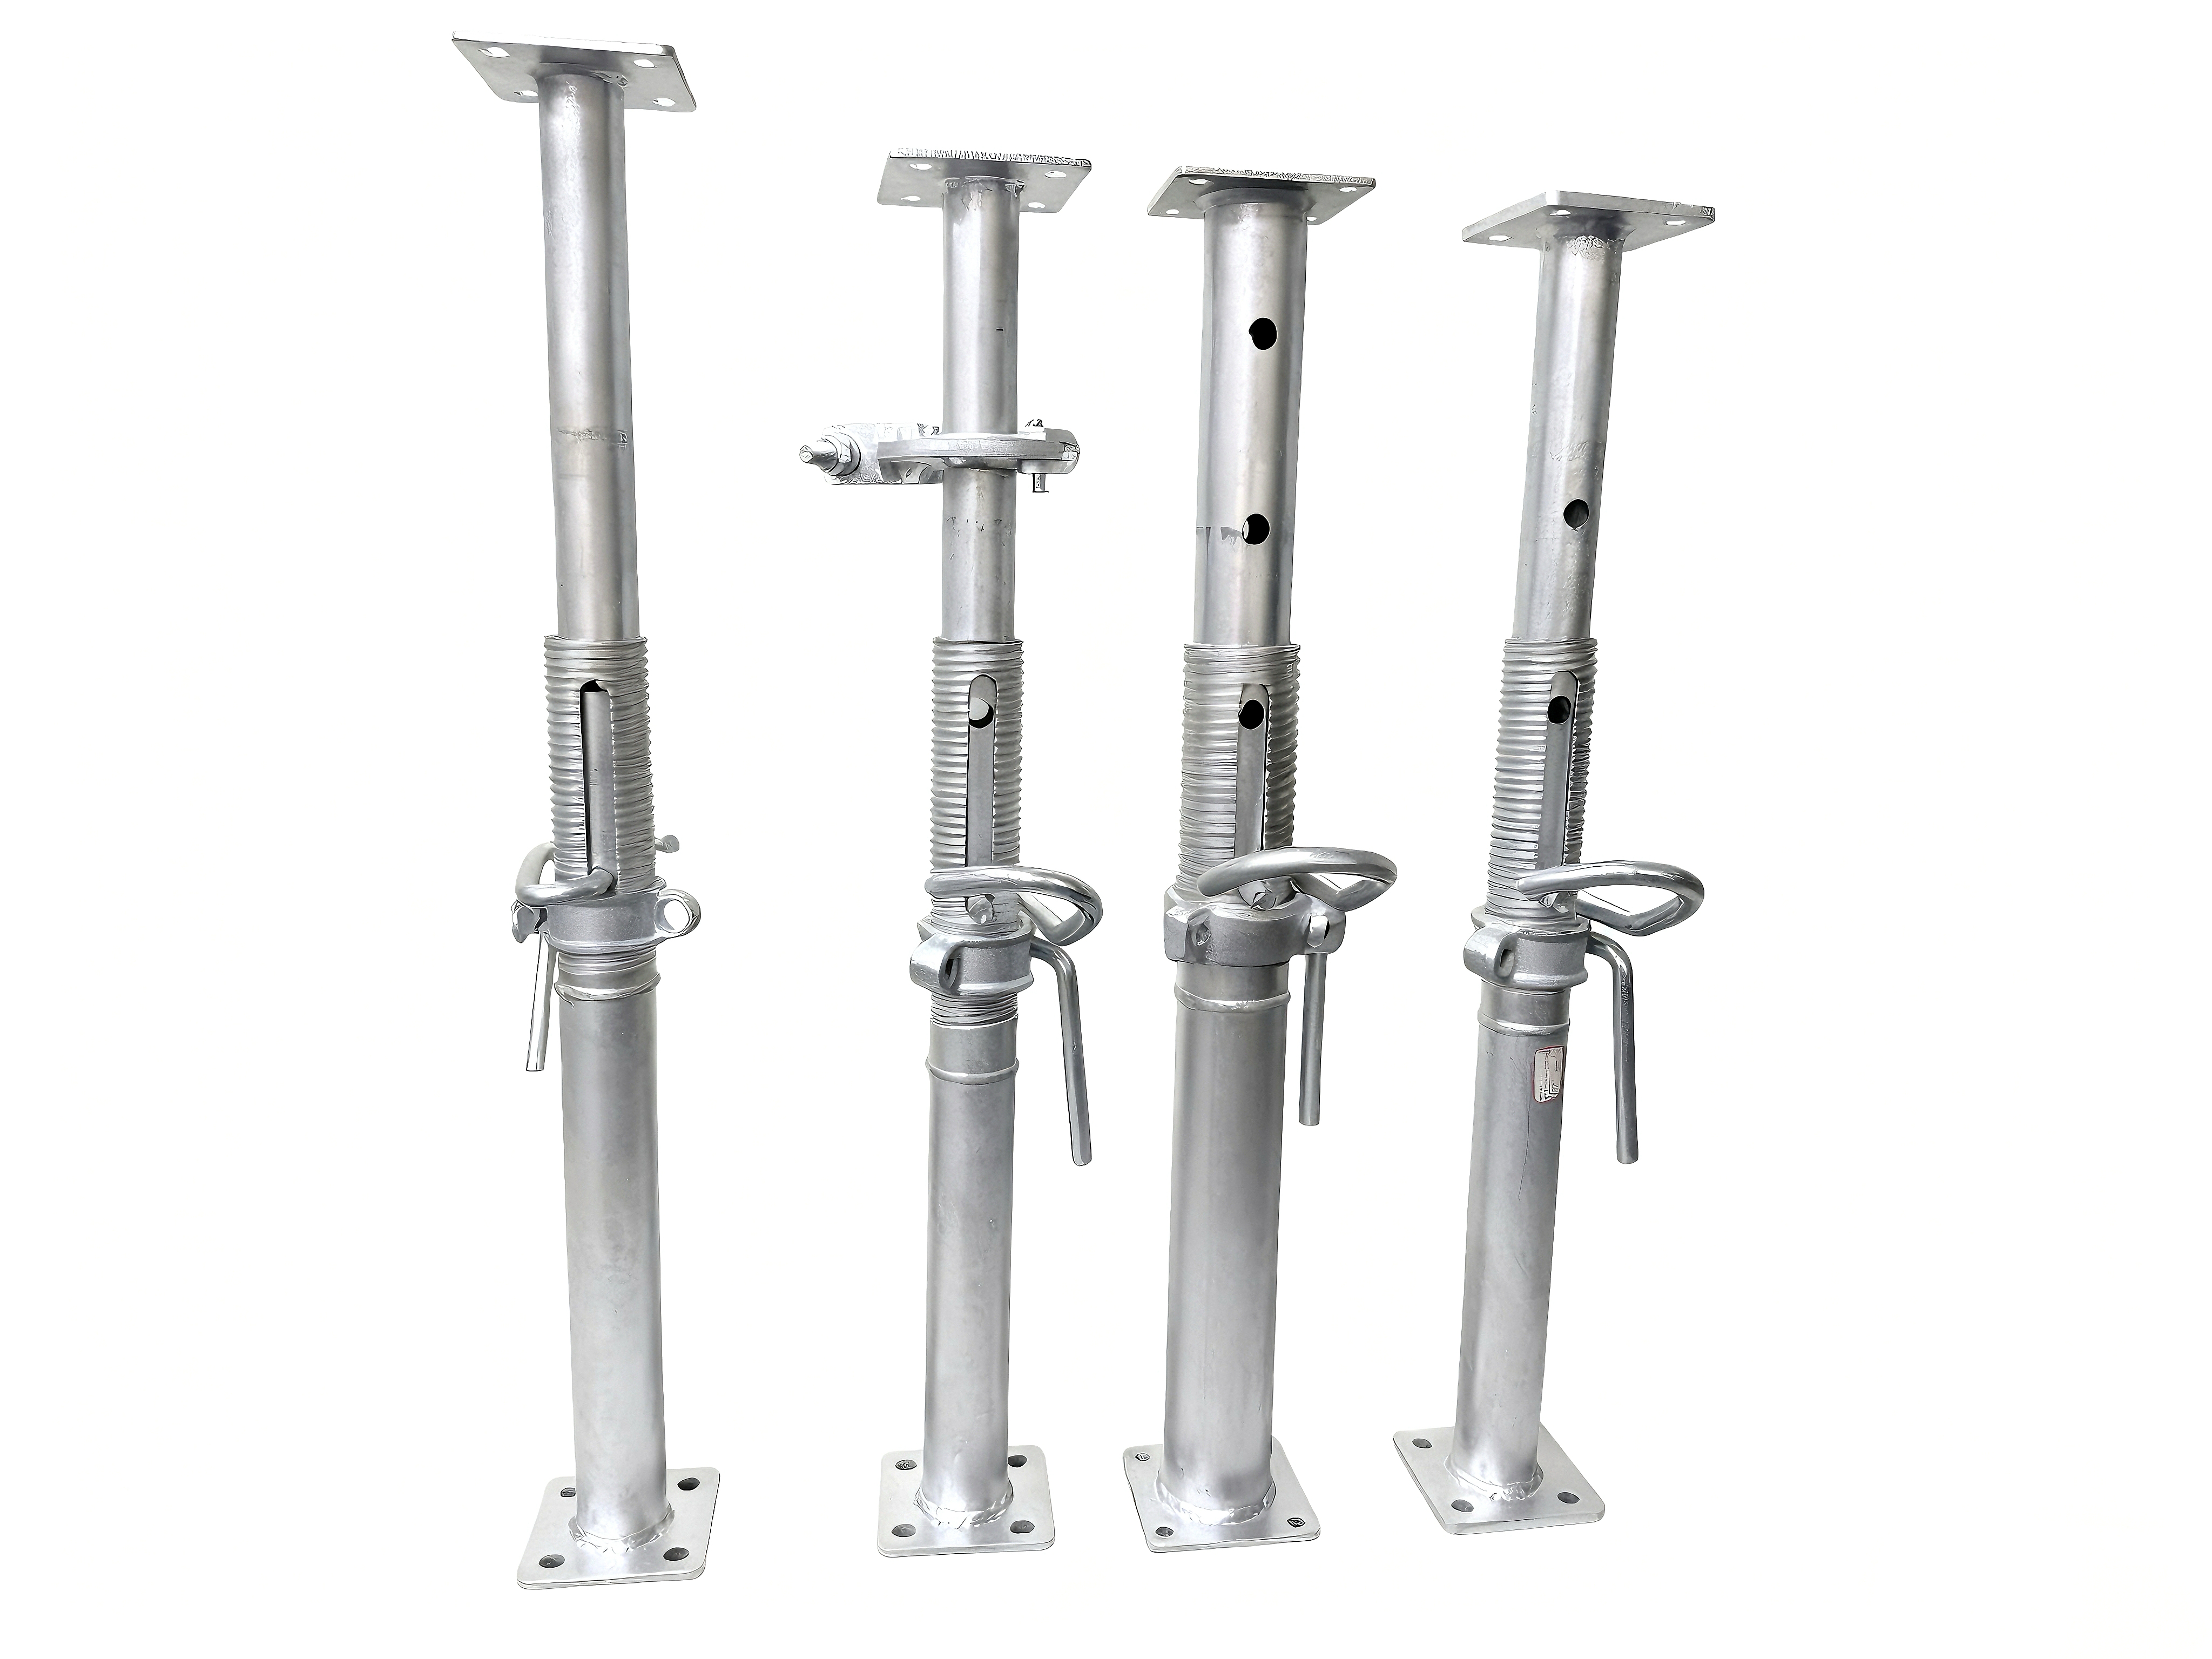
- Supporting parts: Diagonal brace, adjustable support frame, 48 steel back pipes
- Auxiliary components: Roof auxiliary beam, early stripping head, inner/outer corner connectors
- Hand tools: Special assembly hammer
Real Project Application Cases
TABLE TB 63 steel ply formwork has been widely adopted in residential and commercial high-rise projects across the country, with verified on-site advantages:
- Smooth concrete wall surface without obvious formwork joint marks, eliminating plastering process in many projects;
- Manual handling reduces tower crane waiting time, accelerating overall construction progress;
- High turnover rate greatly reduces the repeated procurement pressure of formwork rental companies.
Why Choose TABLE TB63 Series?
- Independent R&D with mature construction technology, unified global production standards;
- Lightweight steel-ply hybrid structure balances strength, weight and cost;
- Full series standardized panels & accessories, strong universality with other TABLE formwork systems (deck early stripping formwork, shoring system);
- Lower comprehensive input cost than aluminum formwork, higher reuse value than wooden formwork;
- Professional after-sales technical team provides on-site assembly guidance and formwork matching design service.