1. What Is TB65‑Series Modular Formwork System
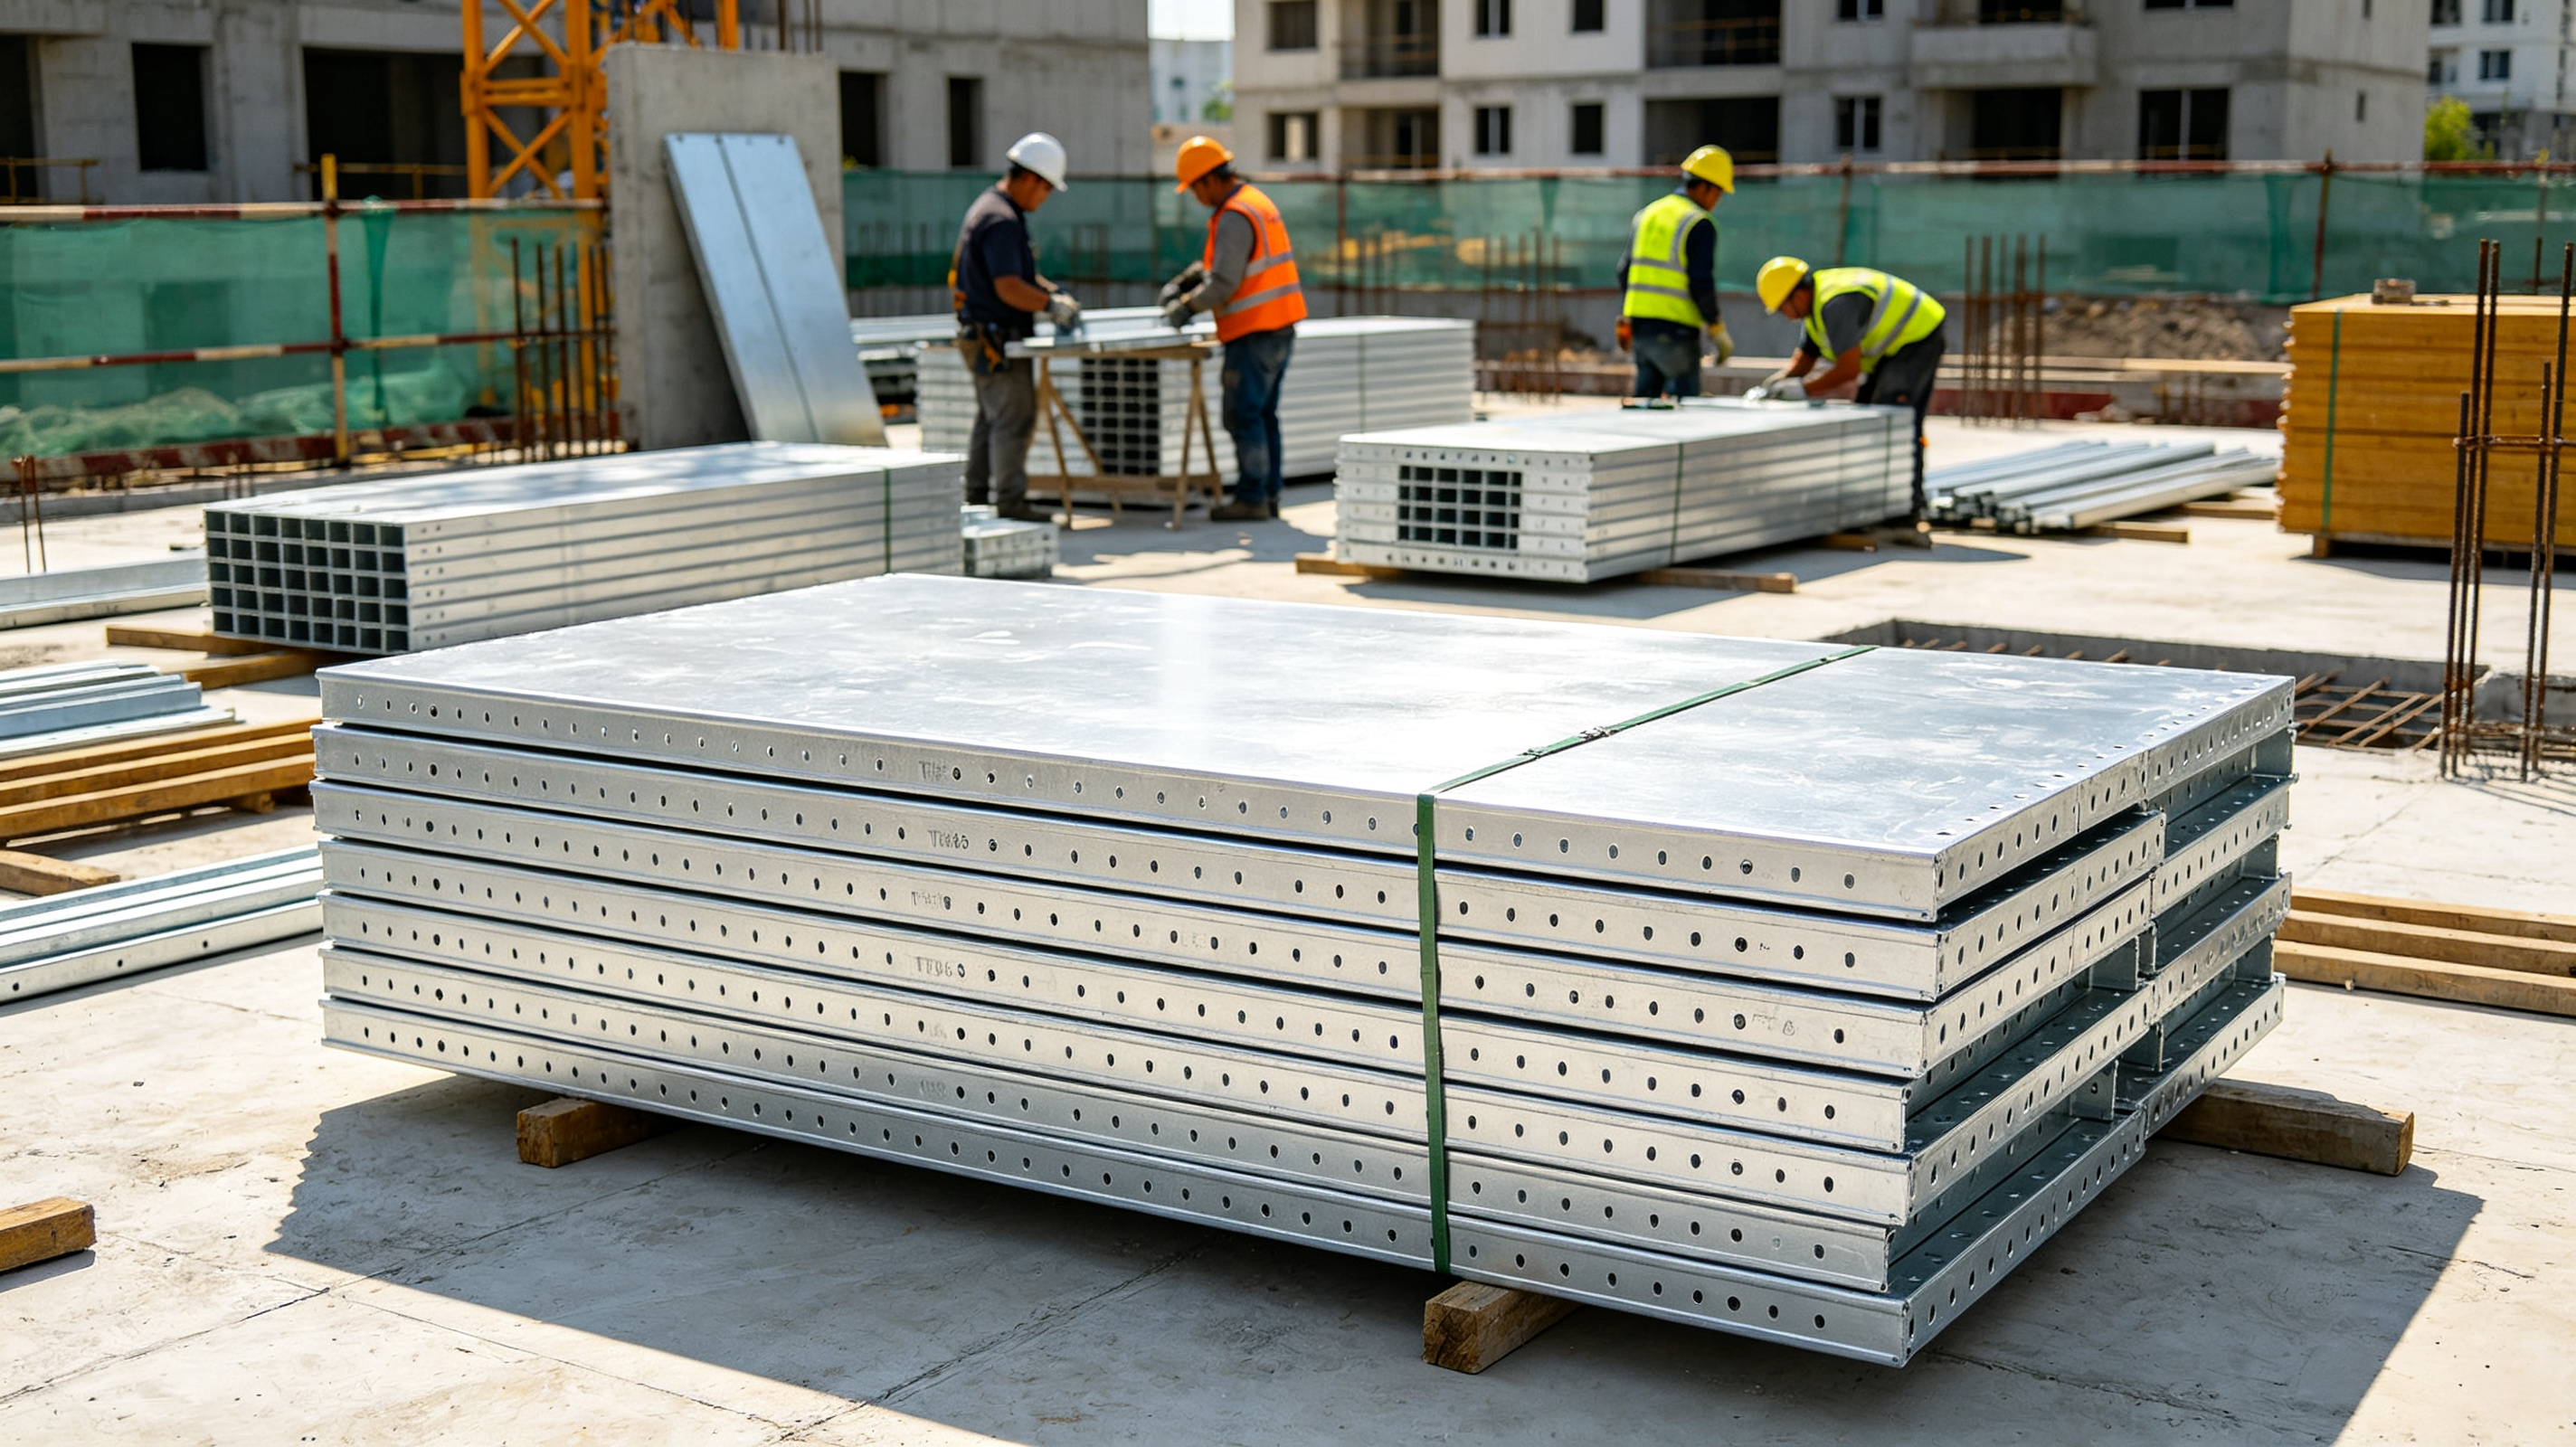
Manufactured from high‑strength pressed steel, TB65 modular light‑steel formwork is a complete standardized formwork suite designed for repetitive concrete casting jobs. The whole system consists of four major modules: **formwork panel system, propping & support system, reinforcement/fastening system and accessory system**. Two mainstream technical solutions are available: **the tie‑rod system and pull‑tab (flat‑tie) system**. It covers casting for walls, columns, beams, floor slabs, staircases, window sills, cantilever slabs, bathroom structures, as well as secondary structures such as ring beams, structural columns and reverse beams.
Different from traditional timber formwork, bamboo plywood and full‑aluminum formwork: TB65 light‑steel formwork weighs less than aluminum formwork while delivering superior structural strength. **It can be interchanged and mixed with existing aluminum formwork**. Partial upgrade is feasible for existing aluminum‑formwork projects without full‑set replacement, greatly lowering renovation investment.
2. Core Competitive Advantages of TB65 High‑Strength Light‑Steel Formwork
2.1 Lightweight for manual assembly, less reliance on heavy‑lifting machinery
Standard panels weigh approximately 22 kg per square meter. Individual workers can carry and assemble panels manually, minimizing tower‑crane occupancy and cutting equipment rental expenses. Experienced crews can finish assembling 30‑50 m² of formwork per working day, easing the industry‑wide pain points of carpenter shortage and rising labor costs.
Comparison: Conventional heavy steel formwork heavily depends on hoisting; large‑size aluminum panels often require mechanical lifting. TB65 balances high mechanical performance and lightweight features.
2.2 Superior strength & rigidity to resist concrete lateral pressure
Fabricated from corrosion‑resistant high‑strength steel, TB65 withstands high concrete lateral pressure. It performs reliably in high‑rise residential buildings, industrial plants, utility tunnels, underground garages and basements. It effectively avoids formwork bulging and displacement during concrete pouring and guarantees high dimensional accuracy. Steel components feature good anti‑corrosion performance, simple storage requirements and zero fire hazard compared with flammable timber formwork.
2.3 High reusability to amortize unit‑use cost
With standardized site operation, **reuse cycles can exceed 300 times**, far outperforming timber formwork (3‑8 cycles) and bamboo plywood (5‑10 cycles), and surpassing ordinary aluminum formwork. Although initial procurement cost is higher than timber formwork, it delivers better whole‑life‑cycle economic returns. Steel scrap retains high residual recycling value and further reduces comprehensive project cost.
2.4 Fair‑faced concrete finish eliminates secondary plastering
High‑precision fabrication and minimized panel joints produce smooth flat concrete surfaces meeting fair‑faced concrete requirements. Plastering procedures can be completely omitted, saving plastering material and labor input while mitigating common quality defects such as hollowing and cracking of plaster layers.
2.5 Early‑stripping system shortens overall construction cycle
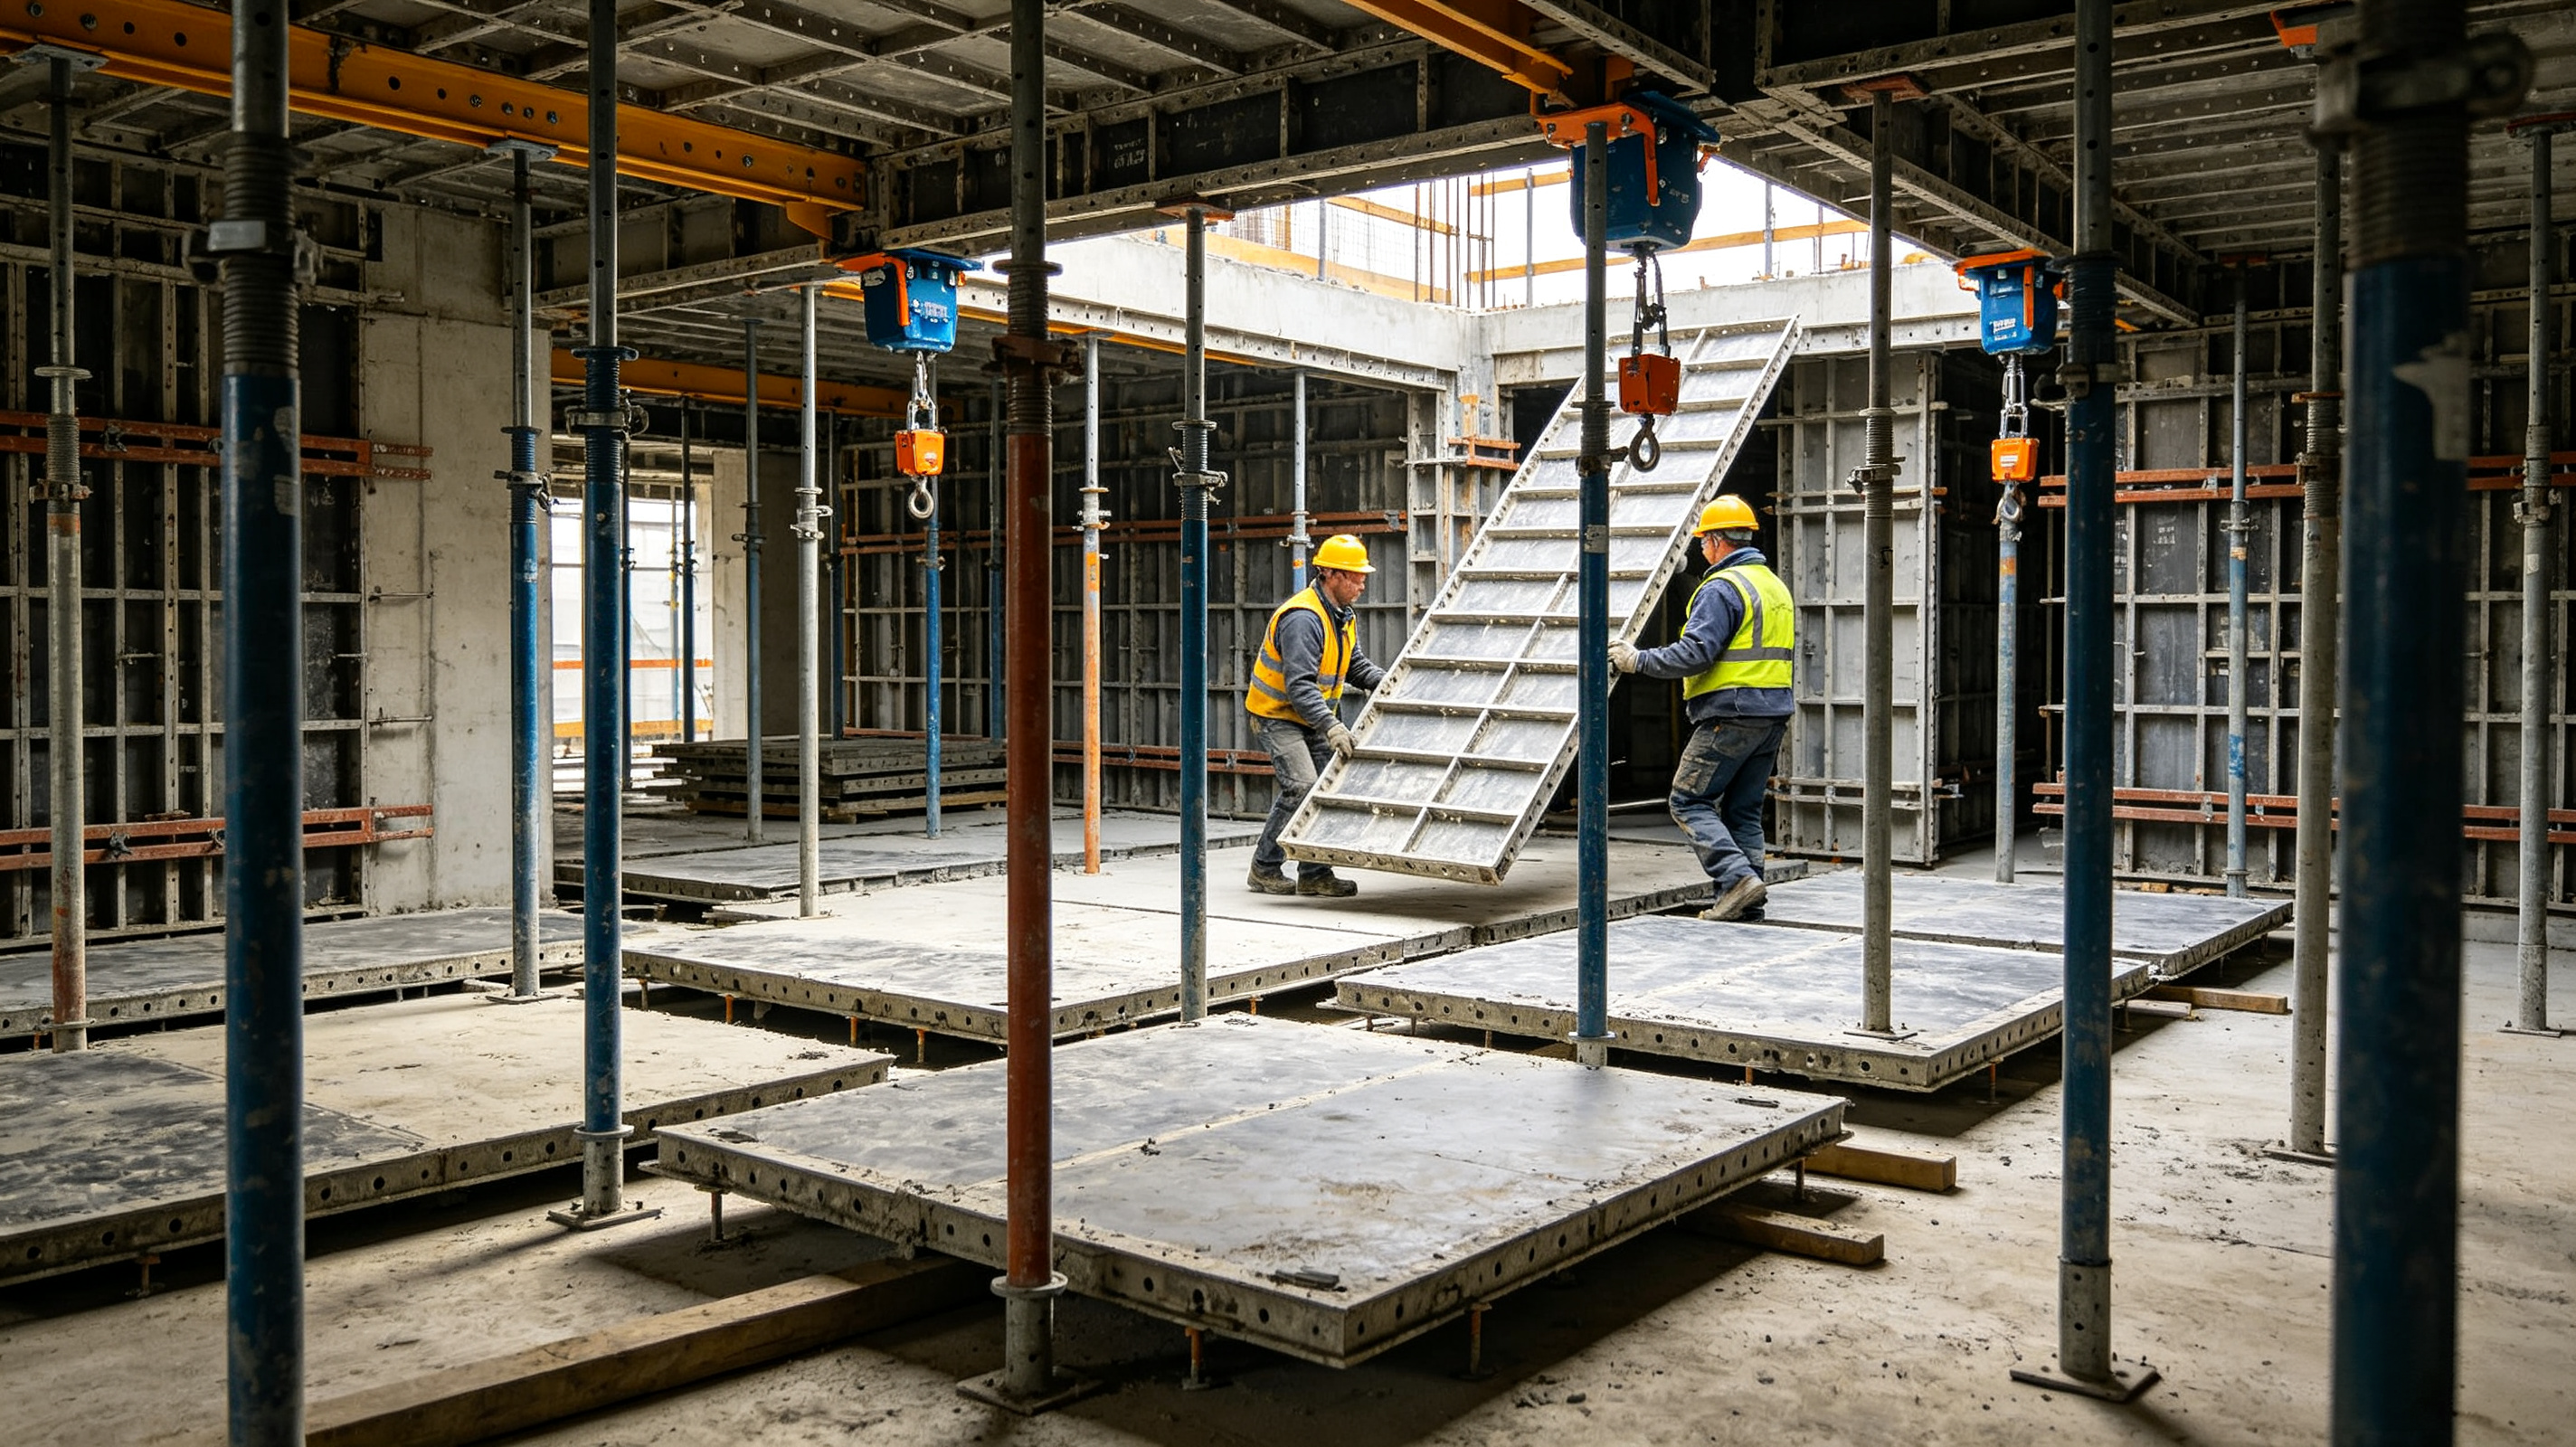
Adopting proven early‑demolition logic: **one set of formwork matches three sets of props/supports**. Formwork panels can be removed in advance for turnover while steel props remain in place to bear slab load. A single standard construction section can be completed within 4‑6 days, enabling streamlined flow construction and reducing project schedule & management cost.
2.6 Easy assembly & disassembly with low worker‑skill requirements
Pin‑and‑wedge, clamps and fixtures replace massive nails. Workers can master operations after short‑term training without relying on highly‑skilled veteran carpenters. Fewer nails on‑site lower safety risks such as hand‑foot puncture injuries. Hardly any formwork waste is generated after stripping, helping achieve clean construction sites and high civil‑construction assessment scores.
2.7 Dual‑system compatibility: tie‑rod and pull‑tab for diverse regional habits
Two mainstream domestic formwork technical routes are fully supported. Projects can select suitable solutions according to local construction customs and contract requirements. Mixed application with existing aluminum formwork is supported, protecting previous equipment investment for retrofitting projects.
2.8 Eco‑friendly and low‑carbon for green‑building compliance
Full recyclability of steel components greatly reduces timber resource consumption. Barely any construction waste is produced, satisfying requirements for energy‑saving, emission‑reduction and circular‑economy policies. It contributes to green‑building assessment credits for prefabricated and sustainable construction projects.
3. Two Core Technical Systems: Tie‑Rod System vs Pull‑Tab System
3.1 Tie‑Rod System
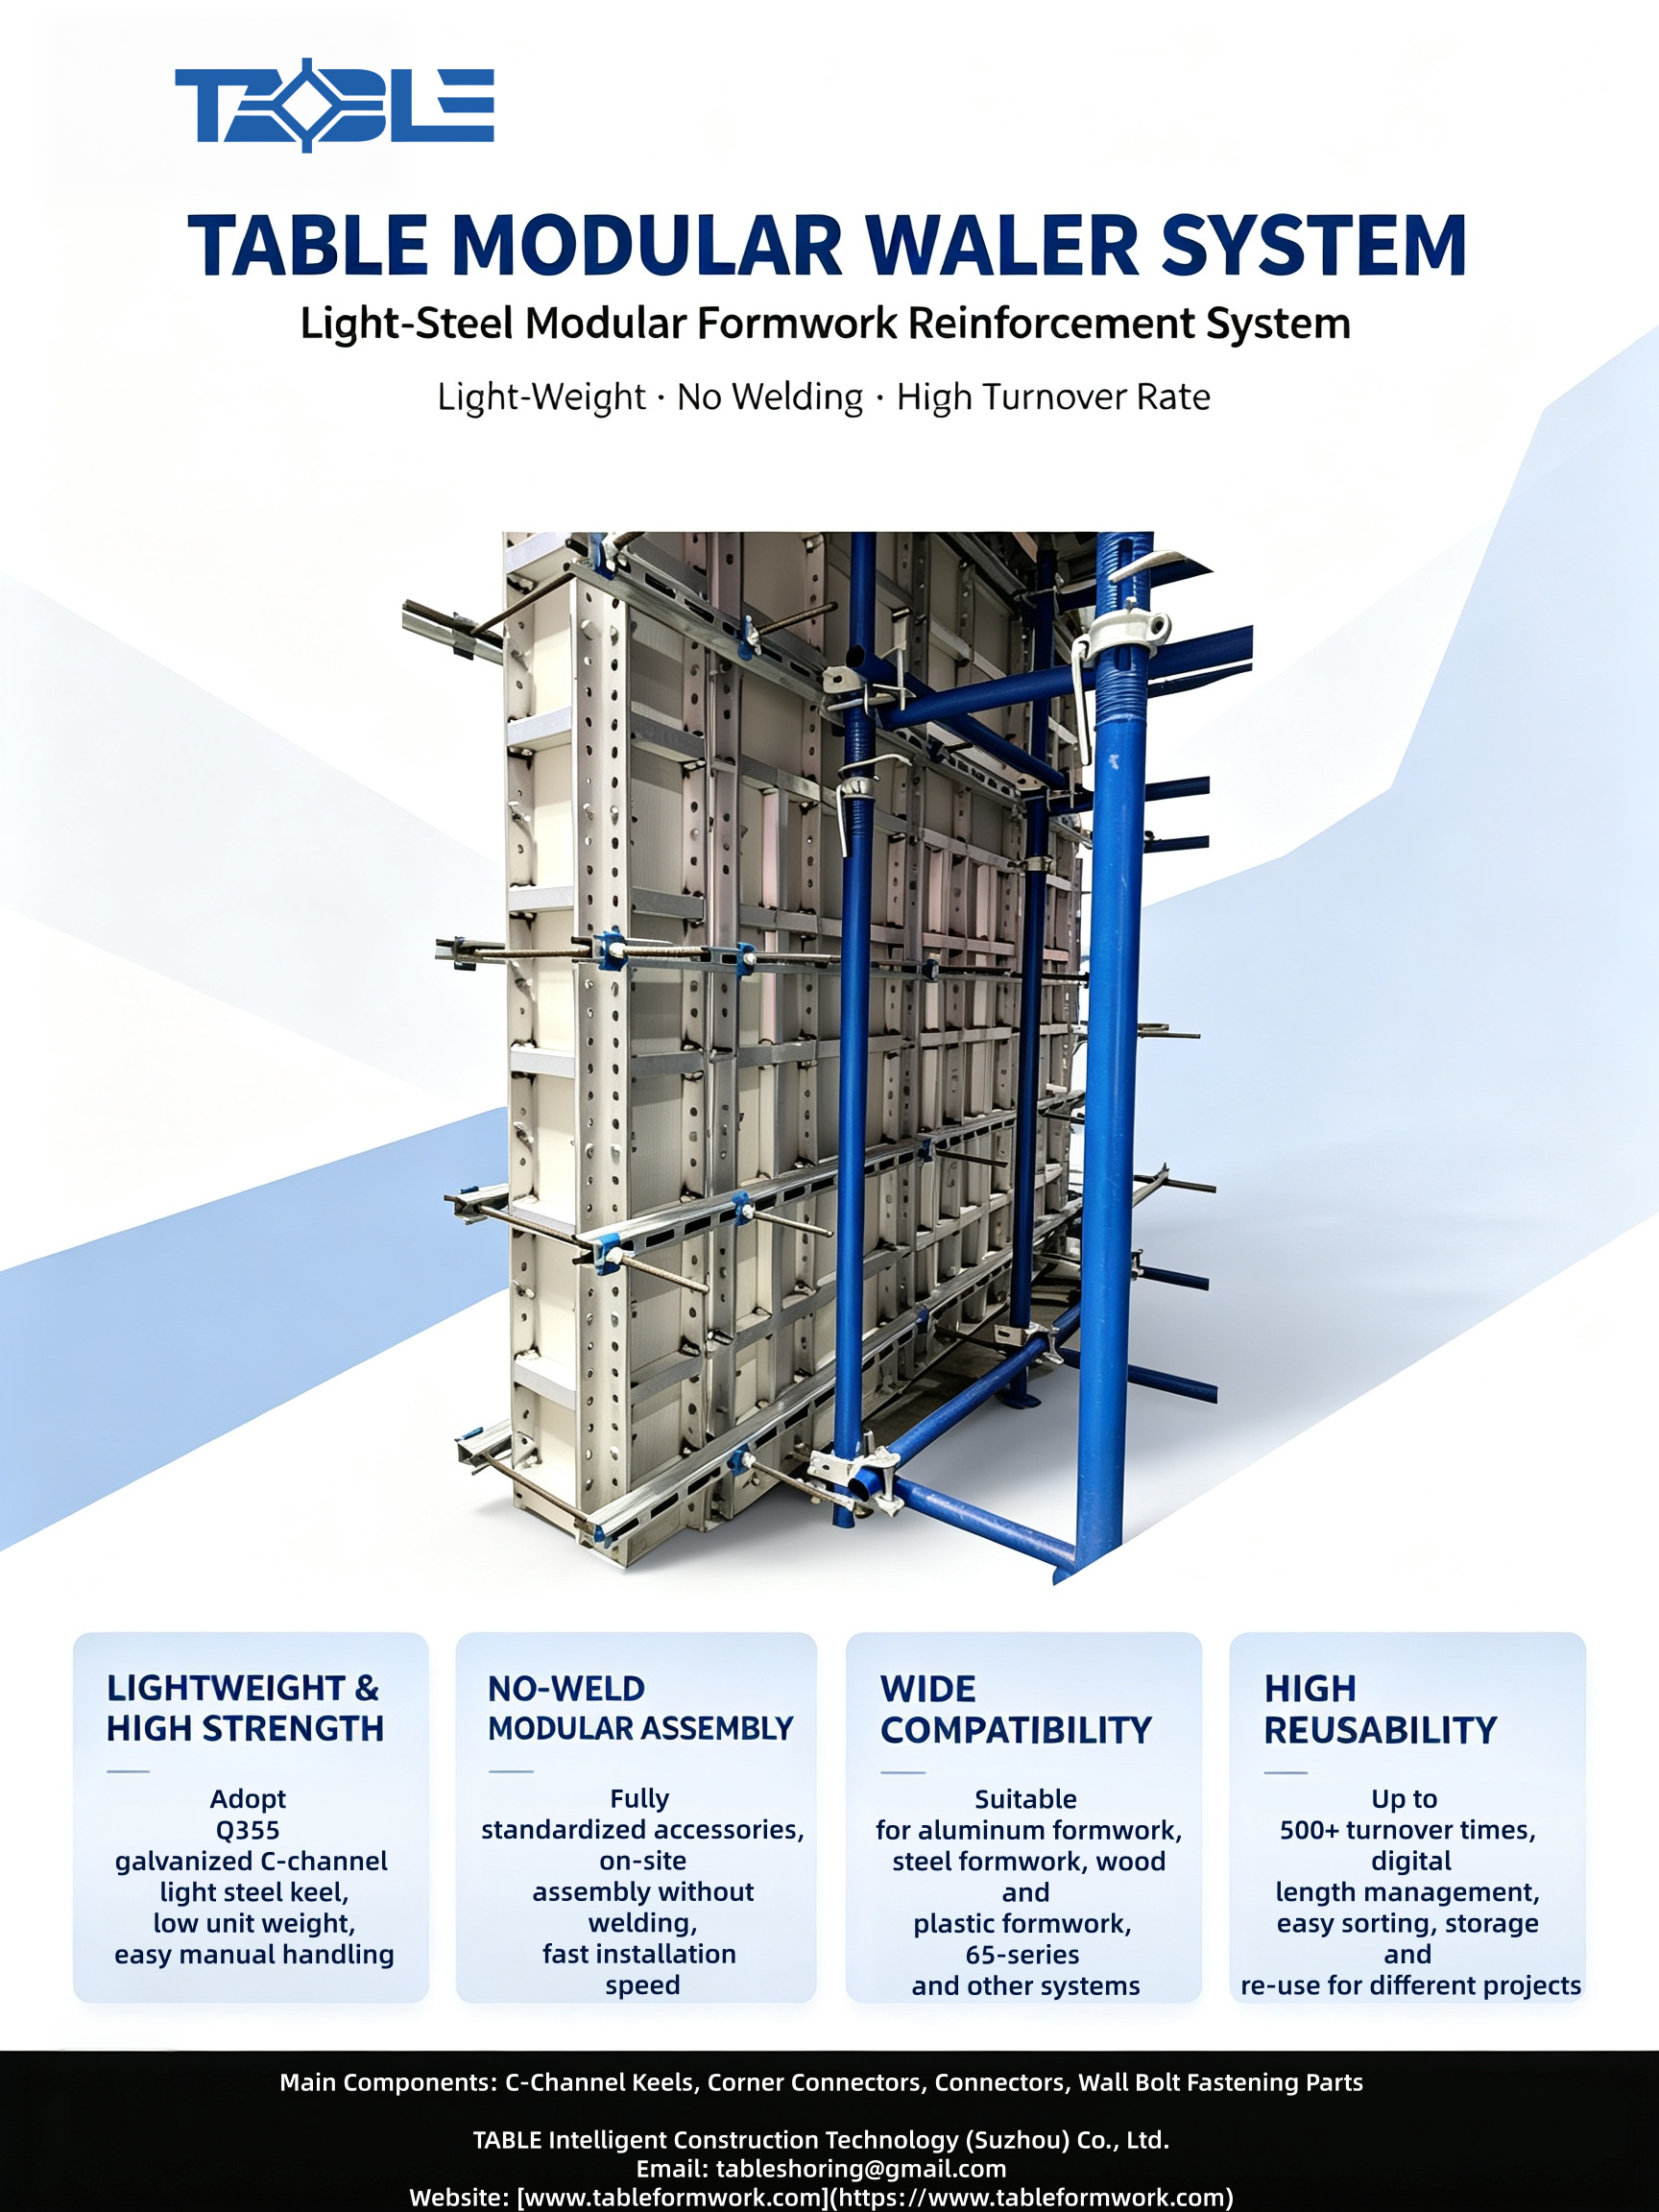
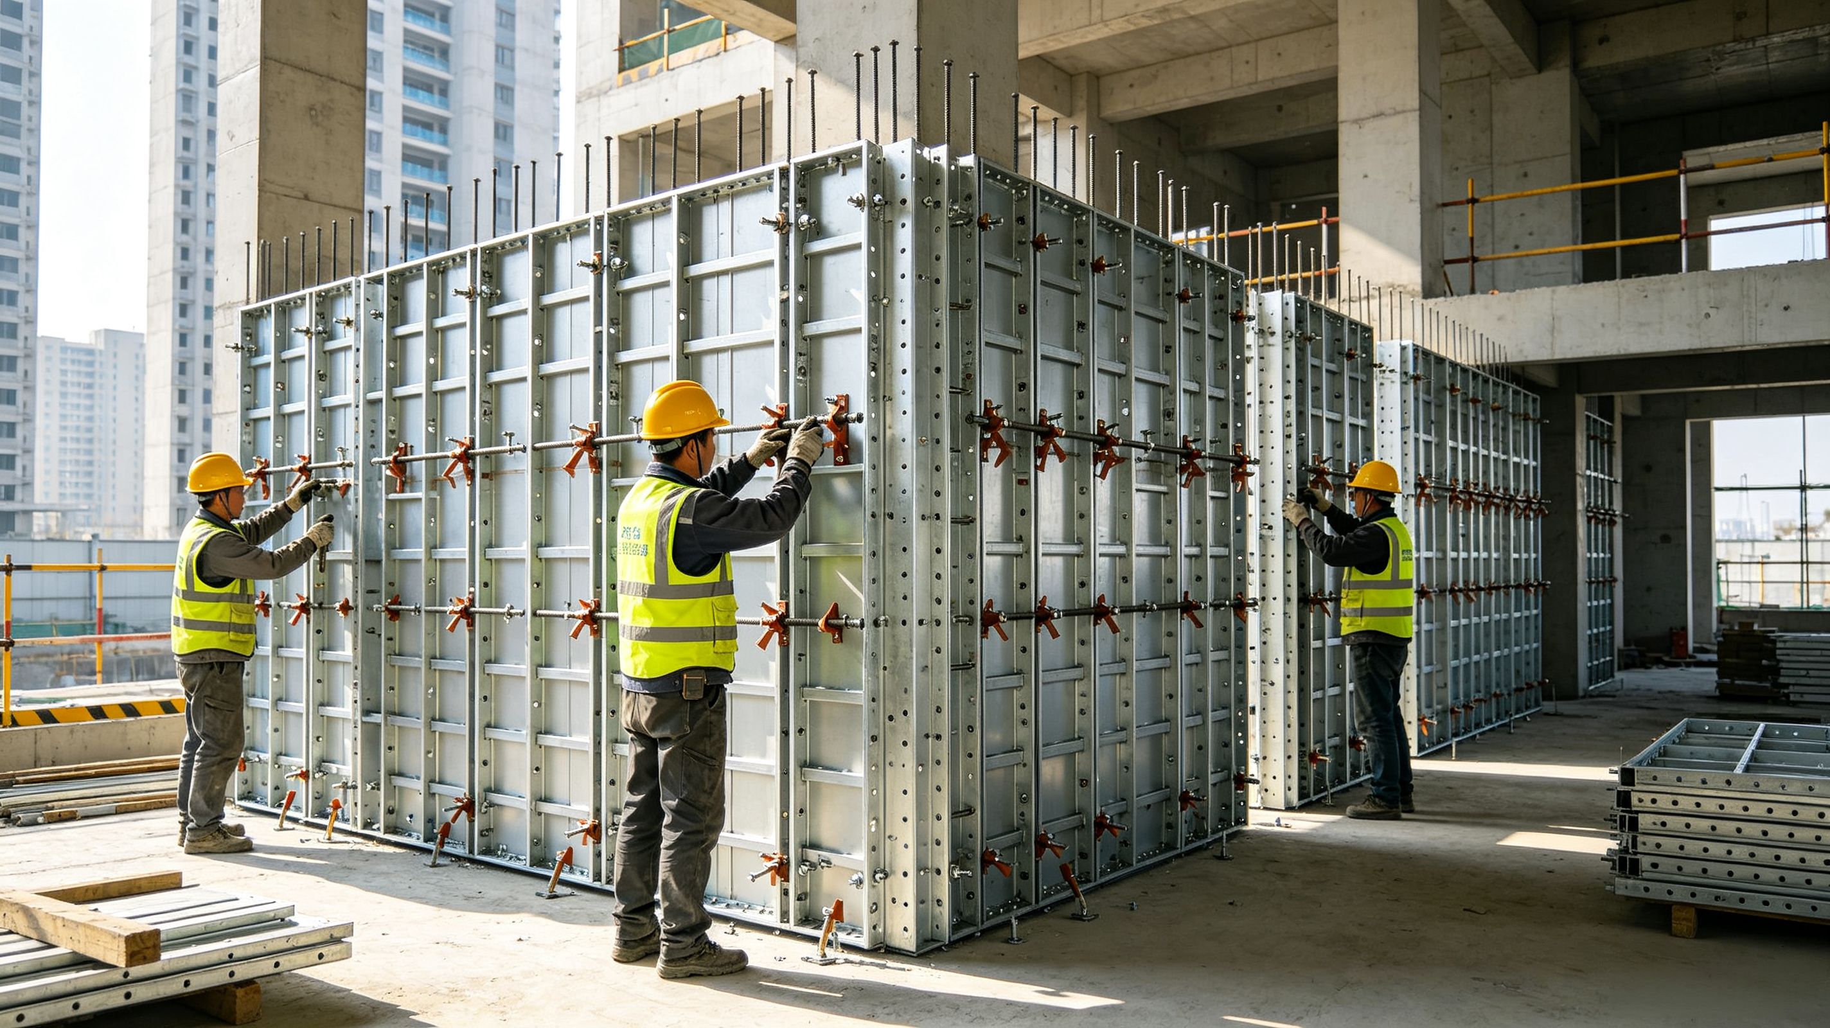
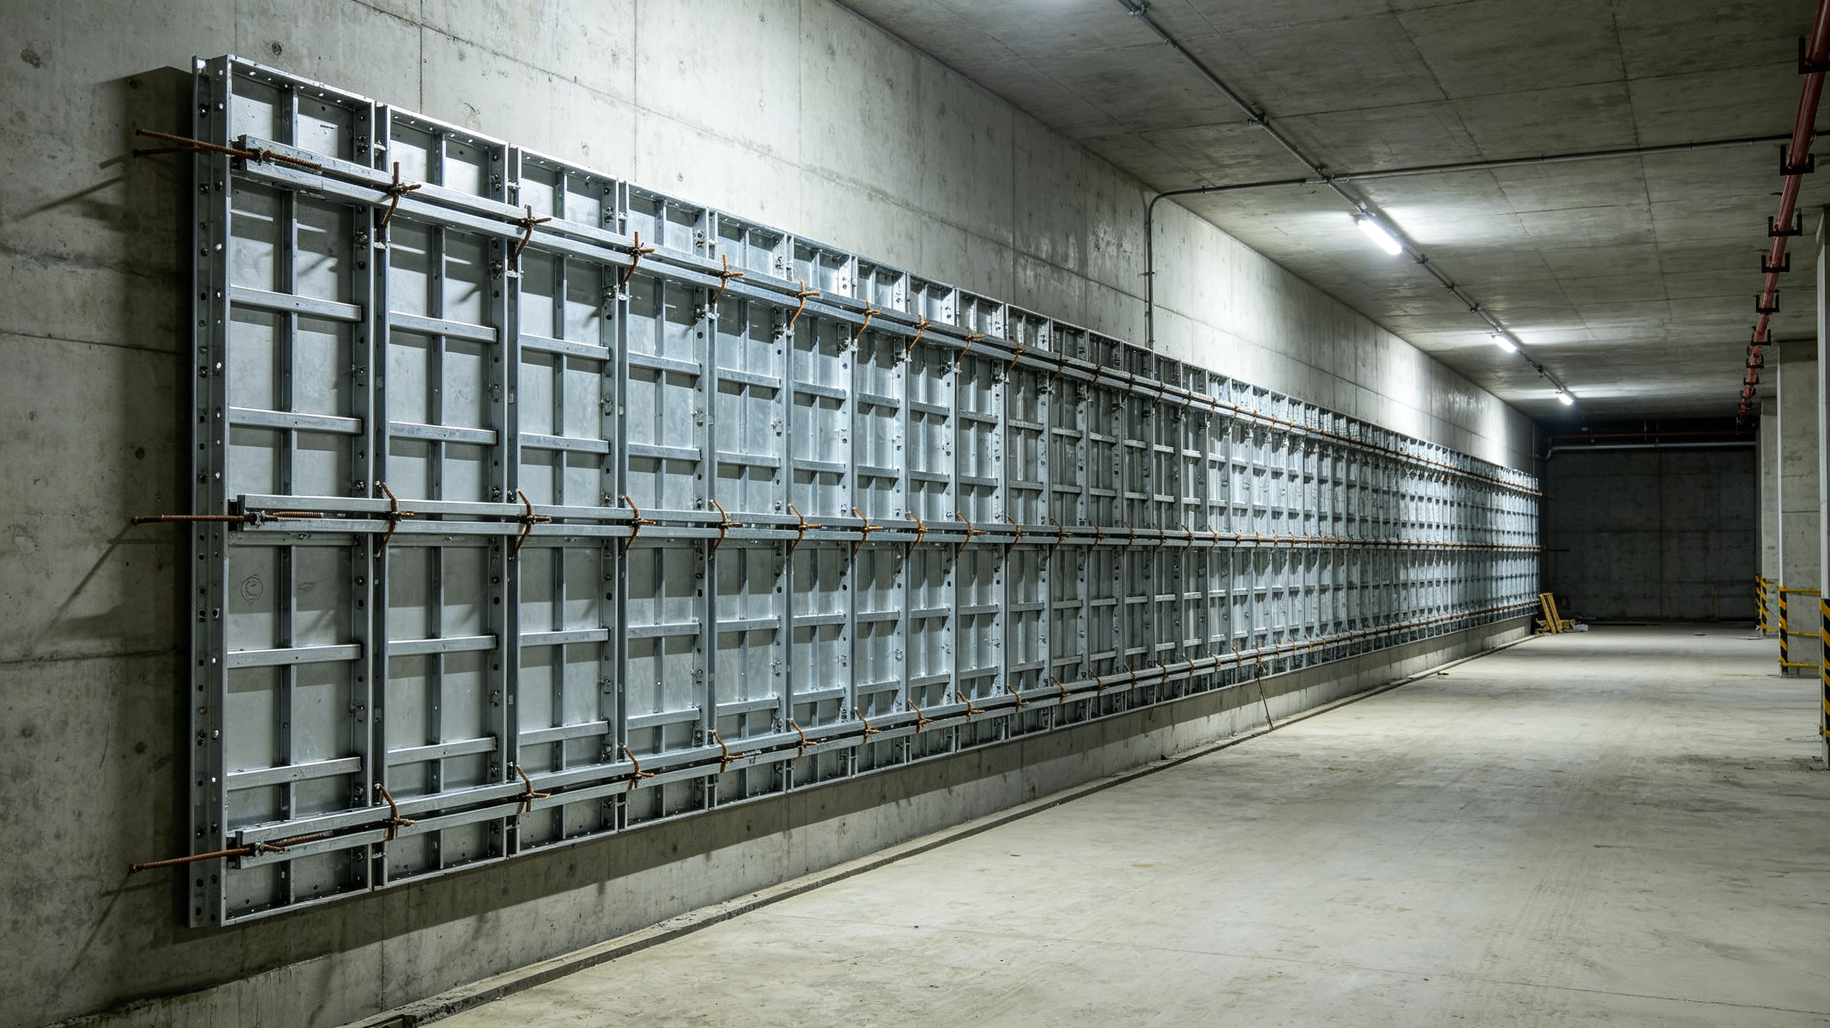
The system includes four subsystems: formwork panels, supports, fastening components and accessories. TB65 adopts self‑developed patented lightweight‑steel‑keel waler reinforcement system as an alternative to heavy traditional steel walers.
- Advantages: Lighter walers reduce manual labor intensity; excellent overall stiffness guarantees wall perpendicularity and flatness. For column components, “L‑shaped formwork + L‑shaped waler” can be pre‑assembled into integral columns for crane‑lifting installation to save labor. Well‑suited for high‑rise projects with large wall height and high concrete lateral pressure.
- Force principle: Through‑wall tie rods bear concrete lateral load while external light‑steel walers provide locking reinforcement.
3.2 Pull‑Tab (Flat‑Tie) System
It also contains four subsystems. The key difference from the tie‑rod system: **lateral loads are directly undertaken by flat ties without heavy external walers**.
**Advantages**: Light‑weight clamps and square tubes lower workers’ physical burden. Heavy long walers are eliminated to mitigate high‑altitude operation risks. Short inclined props will not damage on‑floor water‑electric pipelines. Dislocation installation is available for long walls to prevent formwork bulging. Flexible add‑on parts handle special joints such as T‑junctions and wall piers without complicated panel modification. Flat ties are custom‑manufactured according to wall thickness to secure accurate cross‑section dimensions.
Two flat‑tie options are available for cost adjustment: one‑time embedded flat‑ties, or reusable flat‑ties with PVC sleeves.
4. Main Components of TB65 Formwork System
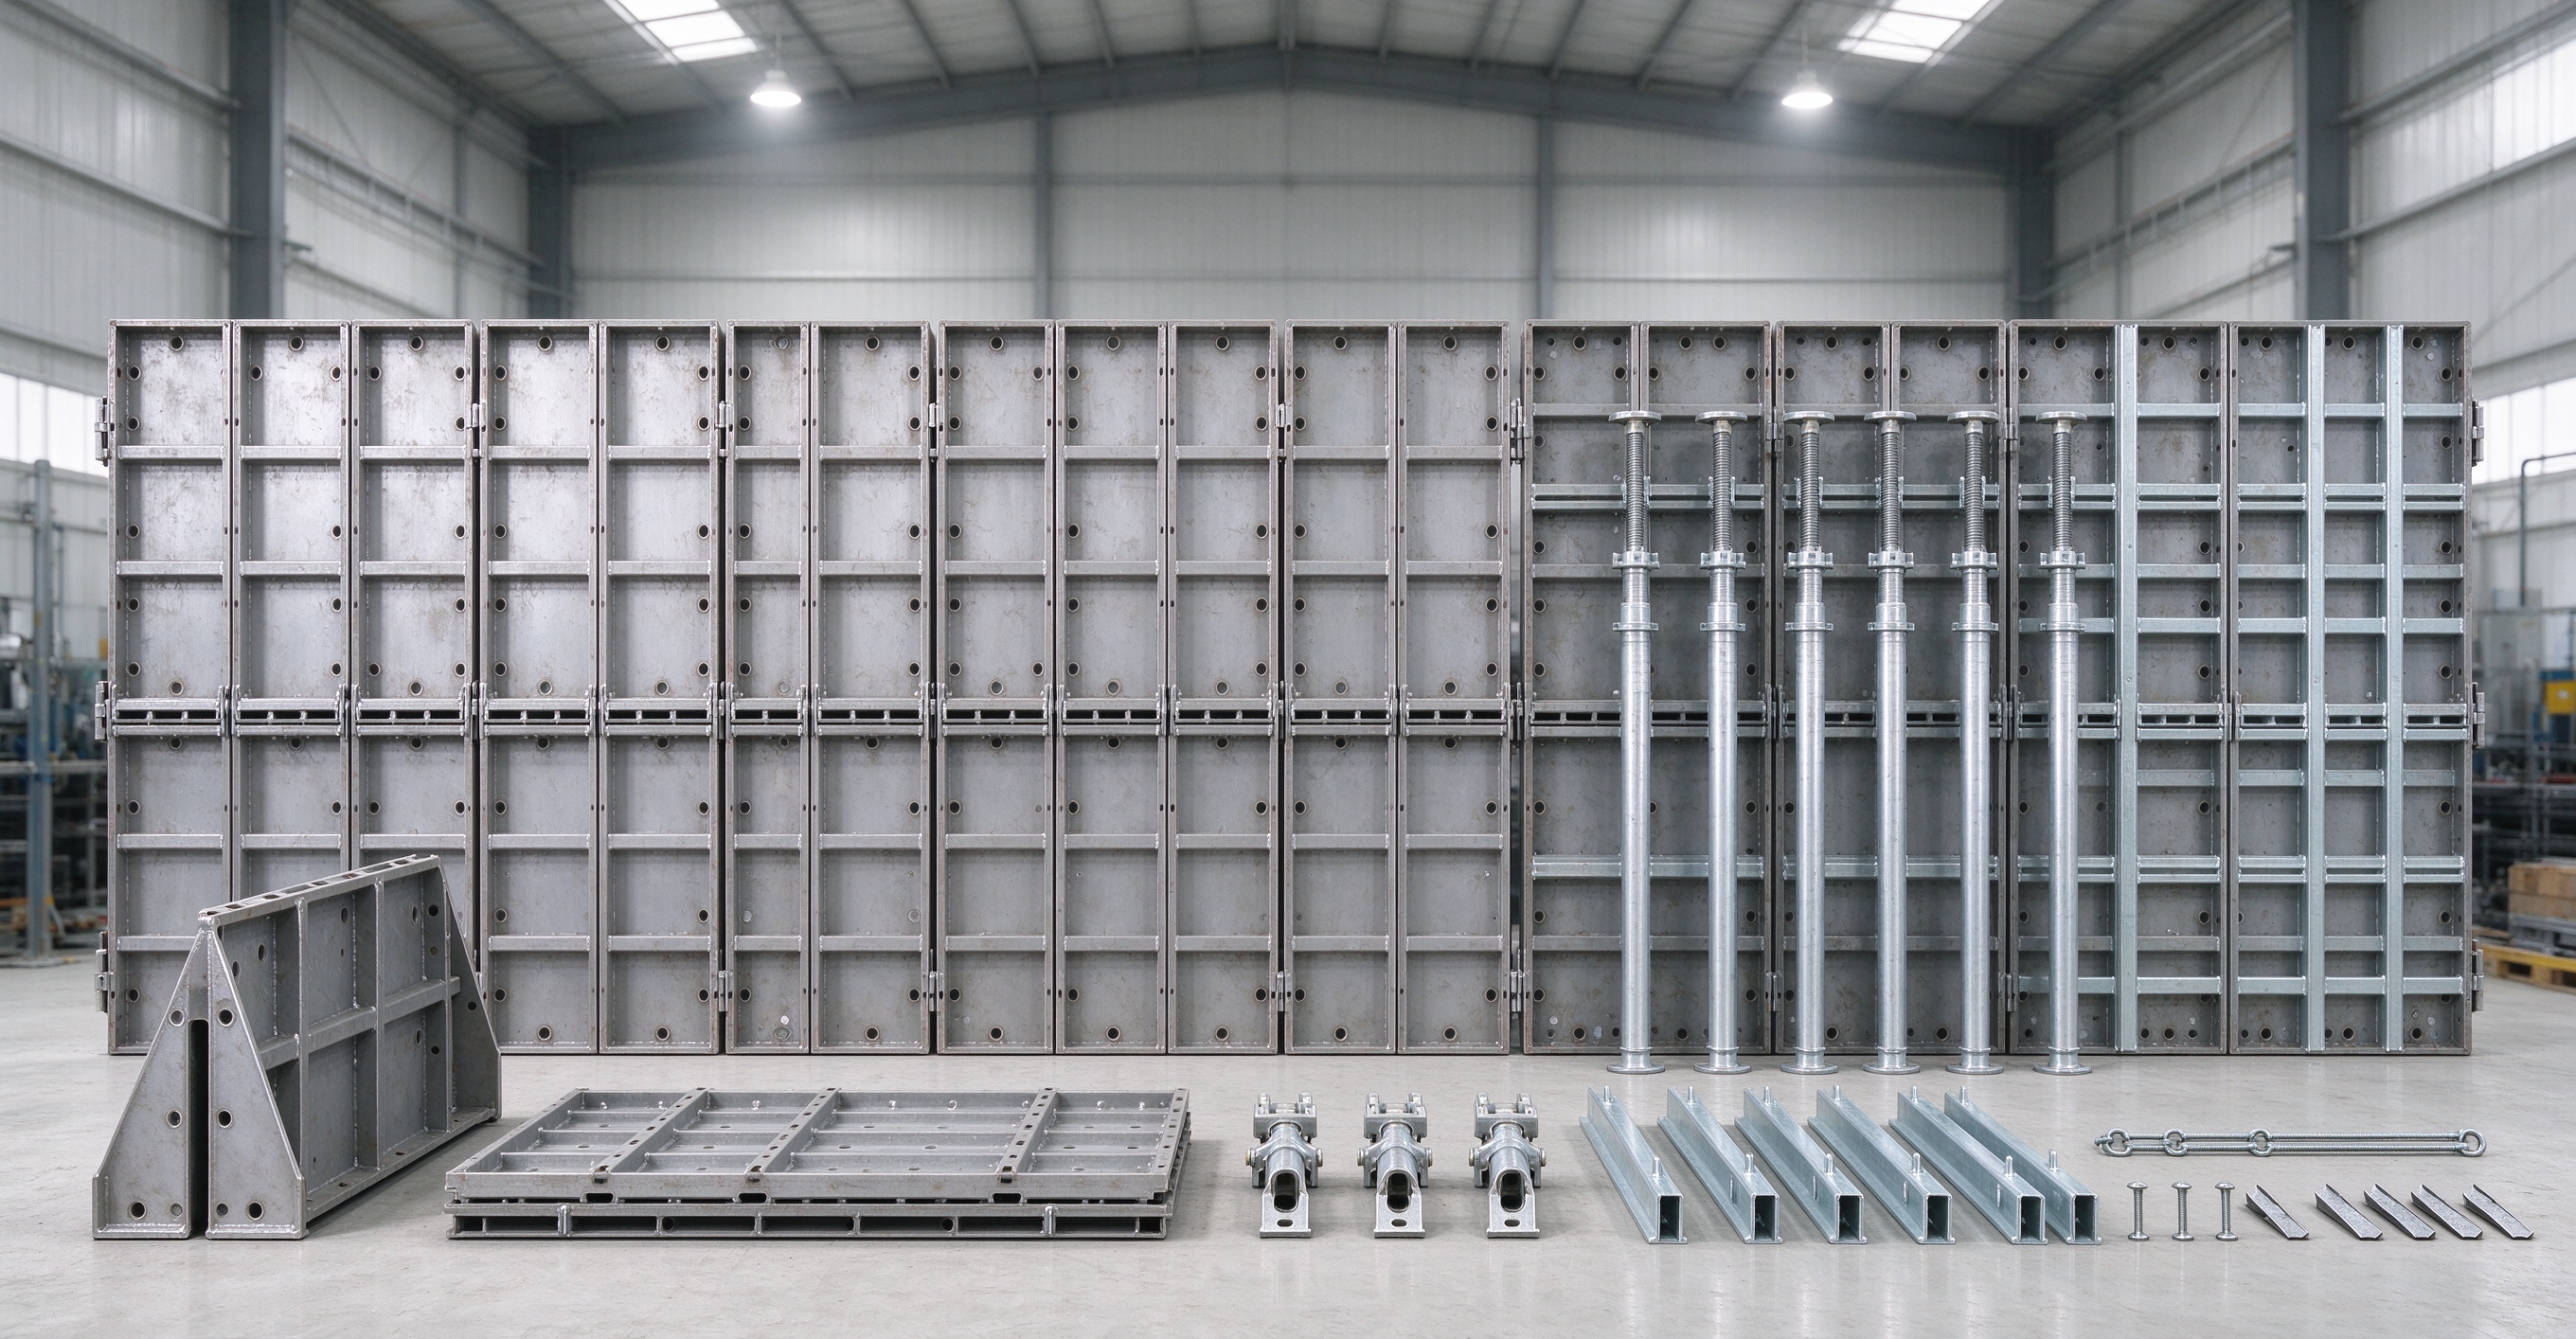
The full modular component library covers wall‑column, beam, slab, corner, early‑stripping and fastening accessories:
1. **Wall & Column Standard Panels**: Multiple width specifications (600/500/400…50 mm), mainly in 2400 mm height, acting as primary wall casting panels. Wall‑end panels (WT) and K‑panels (kick panels) ensure smooth joint between upper‑floor and lower‑floor walls and prevent dislocation.
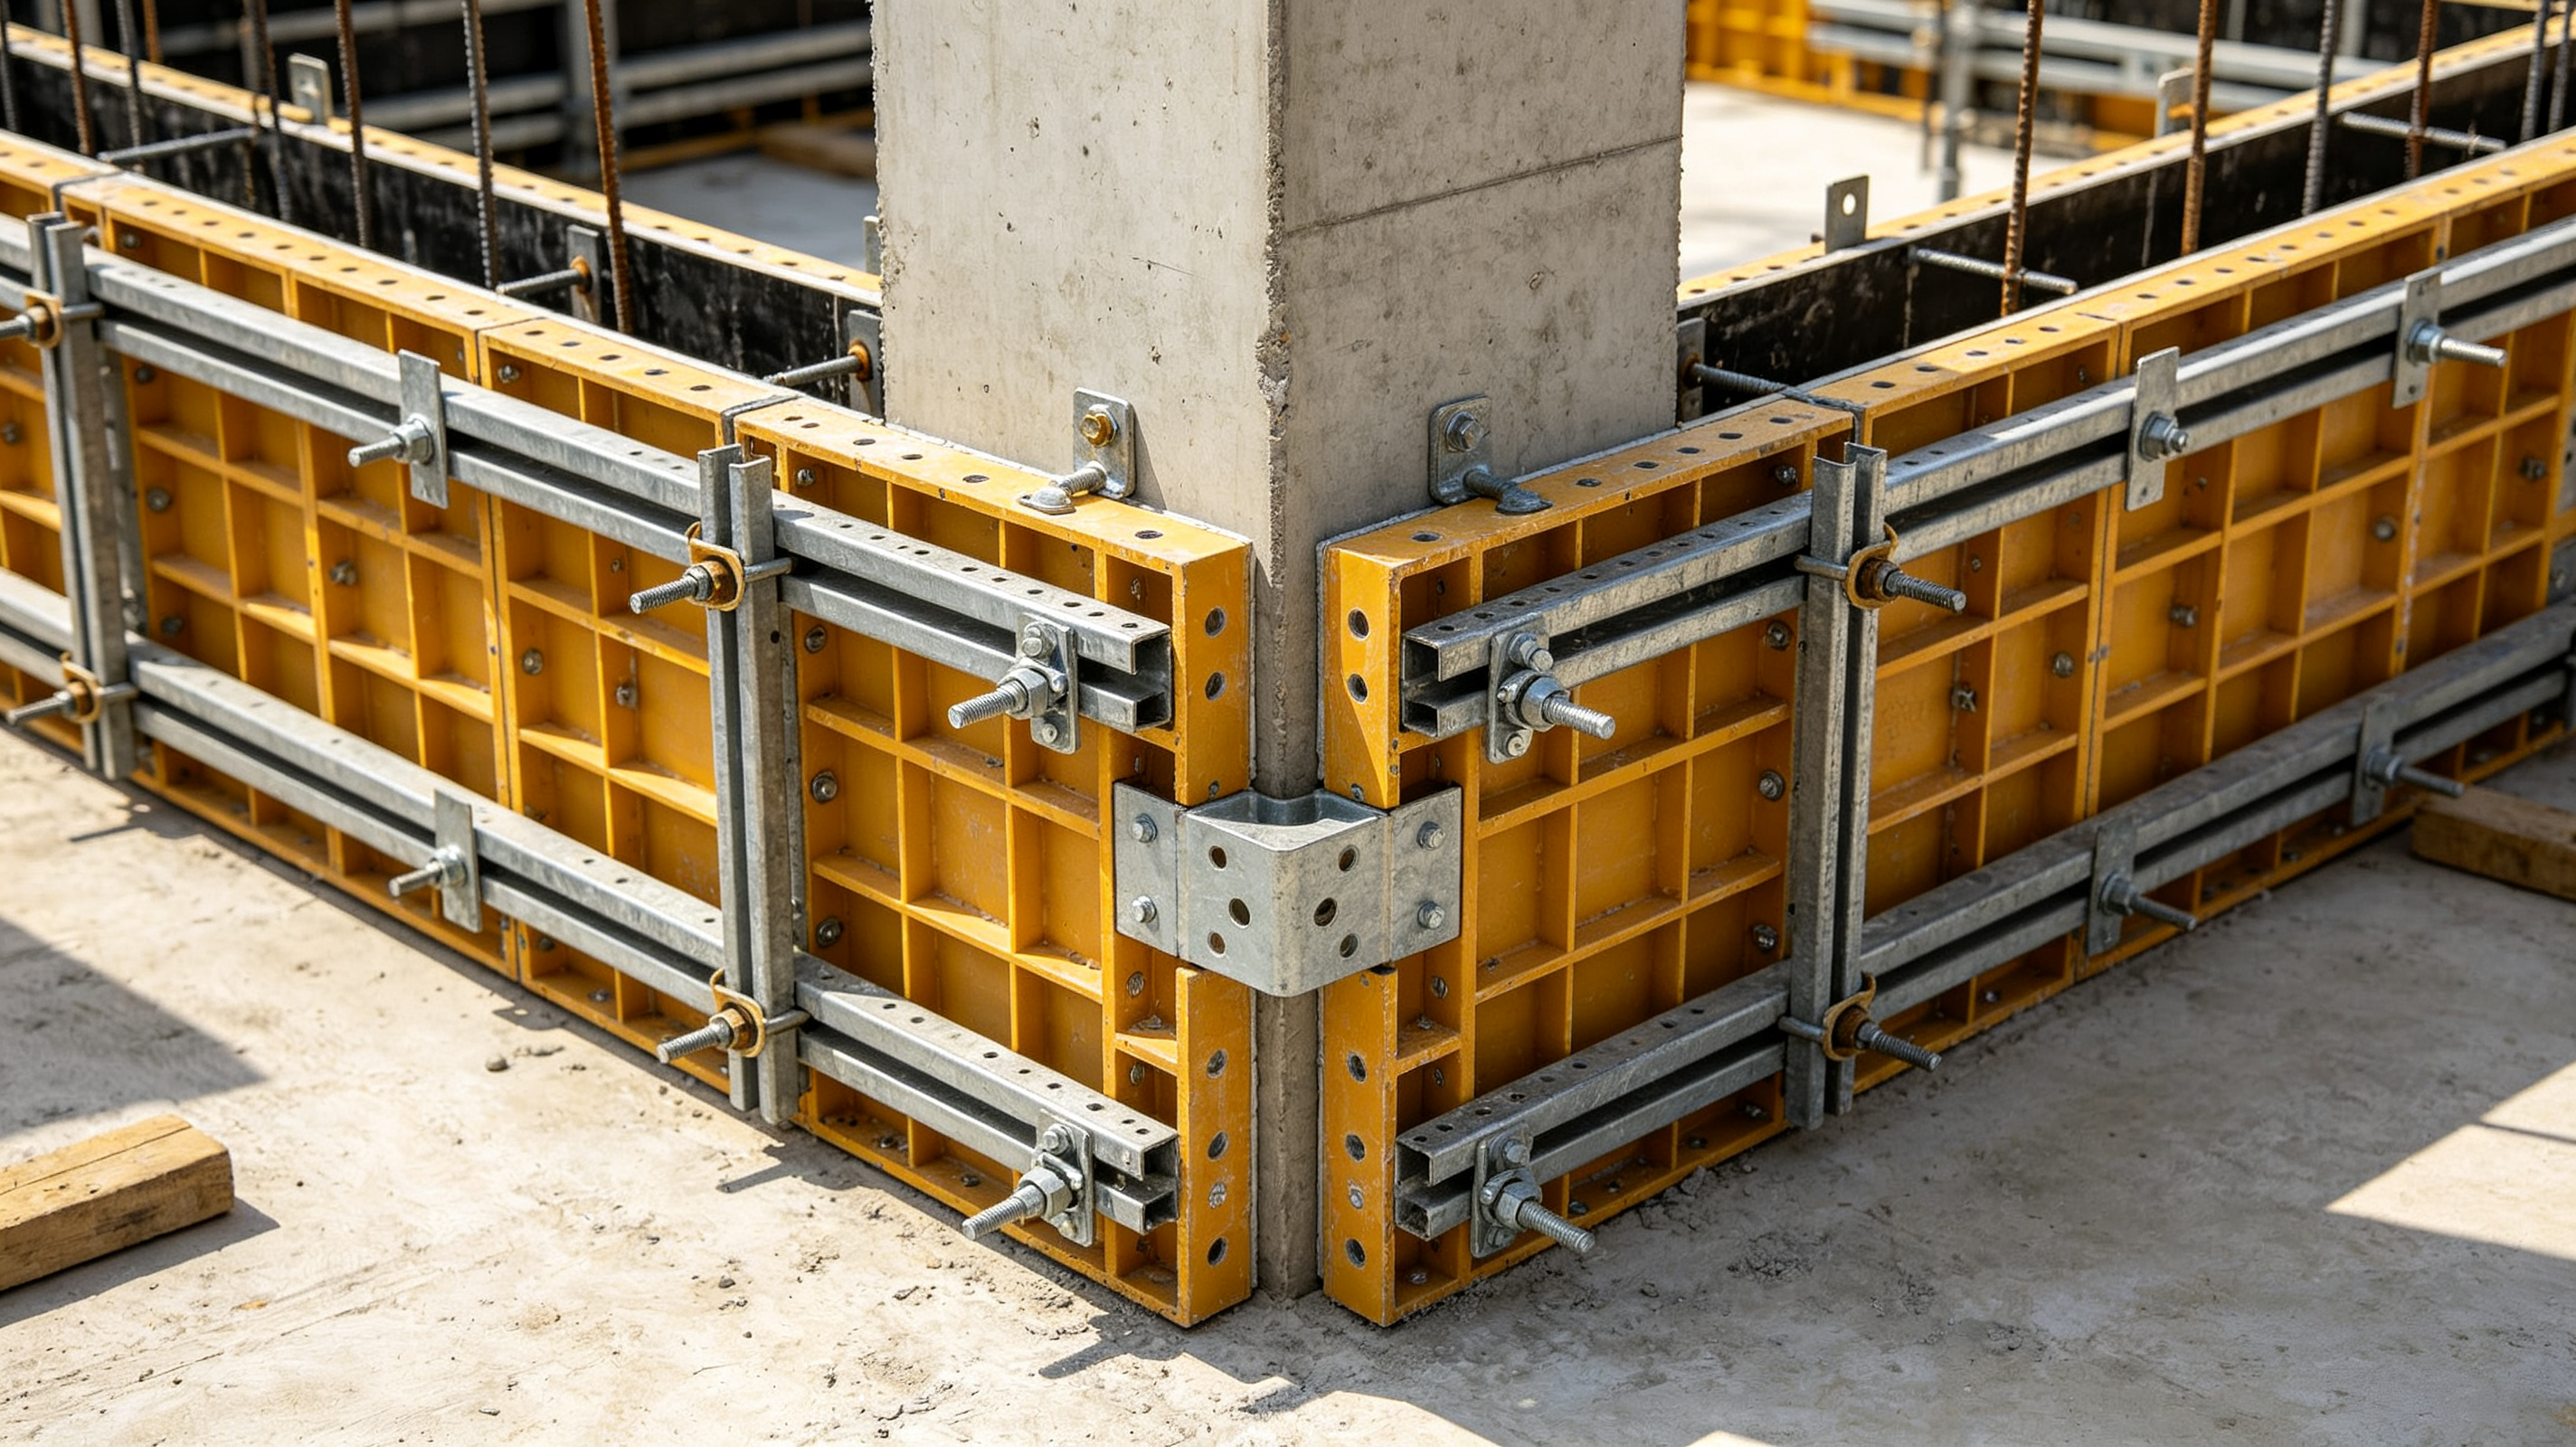
2. **Corner Components**: 65‑series external corners, internal corners, beam internal & external corners for 90‑degree wall joints and beam‑column connections.
3. **Beam Components**: Beam bottom panels, beam side panels, beam‑end adapters, beam prop heads for various beam casting.
4. **Slab Components**: Slab panels, slab end panels, middle beams (MB), DP prop heads to realize slab early‑stripping.
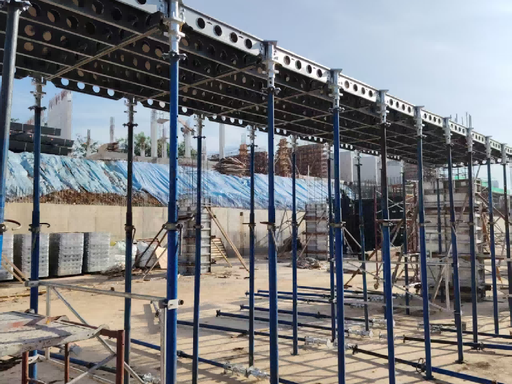
5. **Dropheads**: Core early‑demolition hardware enabling early removal of panels while props keep bearing load, supporting the 4‑6‑day flow‑construction cycle.
6. **Fastening & Reinforcement Parts**: C‑channels, patented light‑steel‑keel walers, square tubes, clamps, pins & wedges, long pins.
7. **Tie‑rod / Flat‑tie Accessories**: Disposable flat‑ties, reusable flat‑ties, PVC sleeves, through‑wall tie rods, nuts & gaskets.
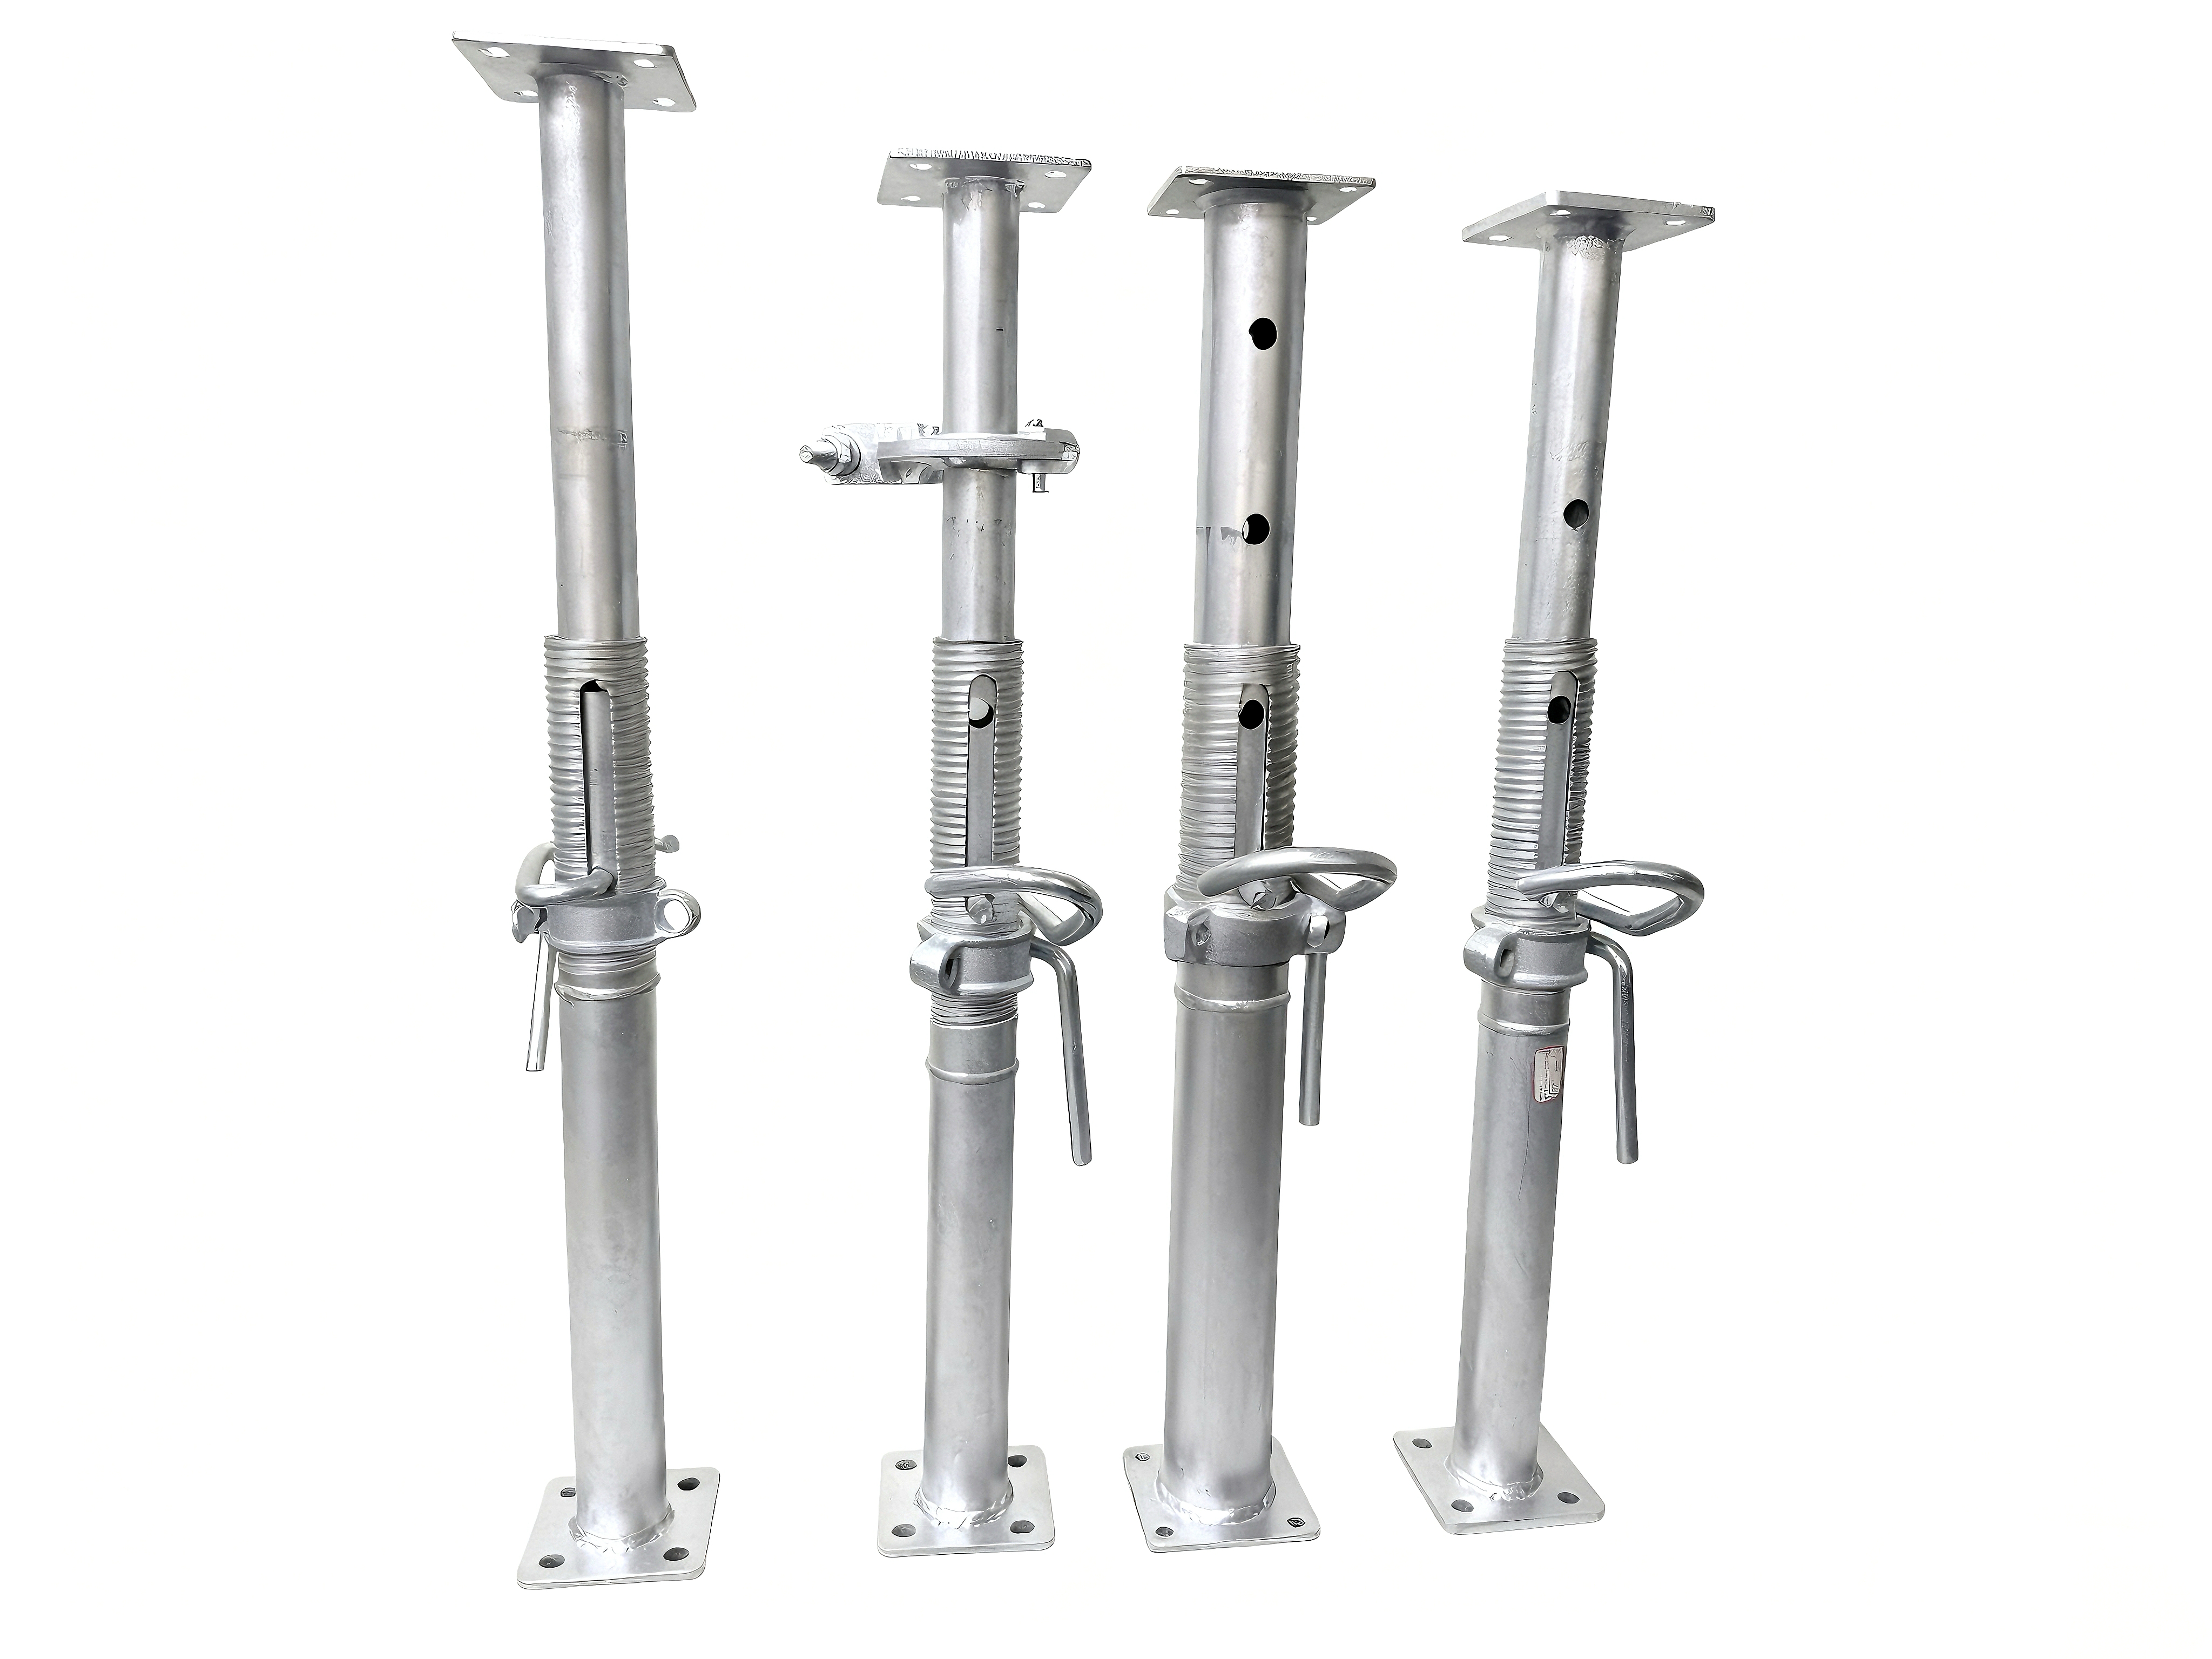
8. **Support System**: Adjustable steel props. “One‑formwork‑three‑sets‑of‑props” configuration realizes standardized early‑stripping.
9. **Auxiliary Tools & Fixtures**: Working benches, stripping tools, slab transfer boxes, slab brackets, wall brackets, elevator‑shaft brackets.
Every component has complete weight data for load‑checking, transportation and BIM deepening design.
5. Complete Construction Workflow for TB65 Formwork
5.1 Installation Procedure
Setting‑out & measurement → positioning‑rib welding → wall‑panel installation → mounting flat‑ties / tie‑rods and sleeves → beam & slab panel installation → top slab placement → installing clamps, square tubes and walers → fine‑tune supports for perpendicularity & flatness → installing expansion joints & hanging formwork → inspection & acceptance → concrete pouring.
Column units can be pre‑assembled by combining L‑formwork and L‑walers, then lifted into place by crane to cut on‑site assembly time.
**Steel props shall remain in‑situ to carry slab load until concrete reaches design stripping strength**. After stripping, clean form residues, apply release agent and transport panels upward for reuse without off‑site heavy repair.
5.2 Stripping Procedure (Follow early‑stripping specifications strictly)
Remove wall panels → strip beam side panels → strip beam bottom panels → remove floor‑slab panels → transfer formwork for next‑floor circulation.
**Steel props shall remain in‑situ to carry slab load until concrete reaches design stripping strength**. After stripping, clean form residues, apply release agent and transport panels upward for reuse without off‑site heavy repair.
6. Suitable Project Application Scenarios
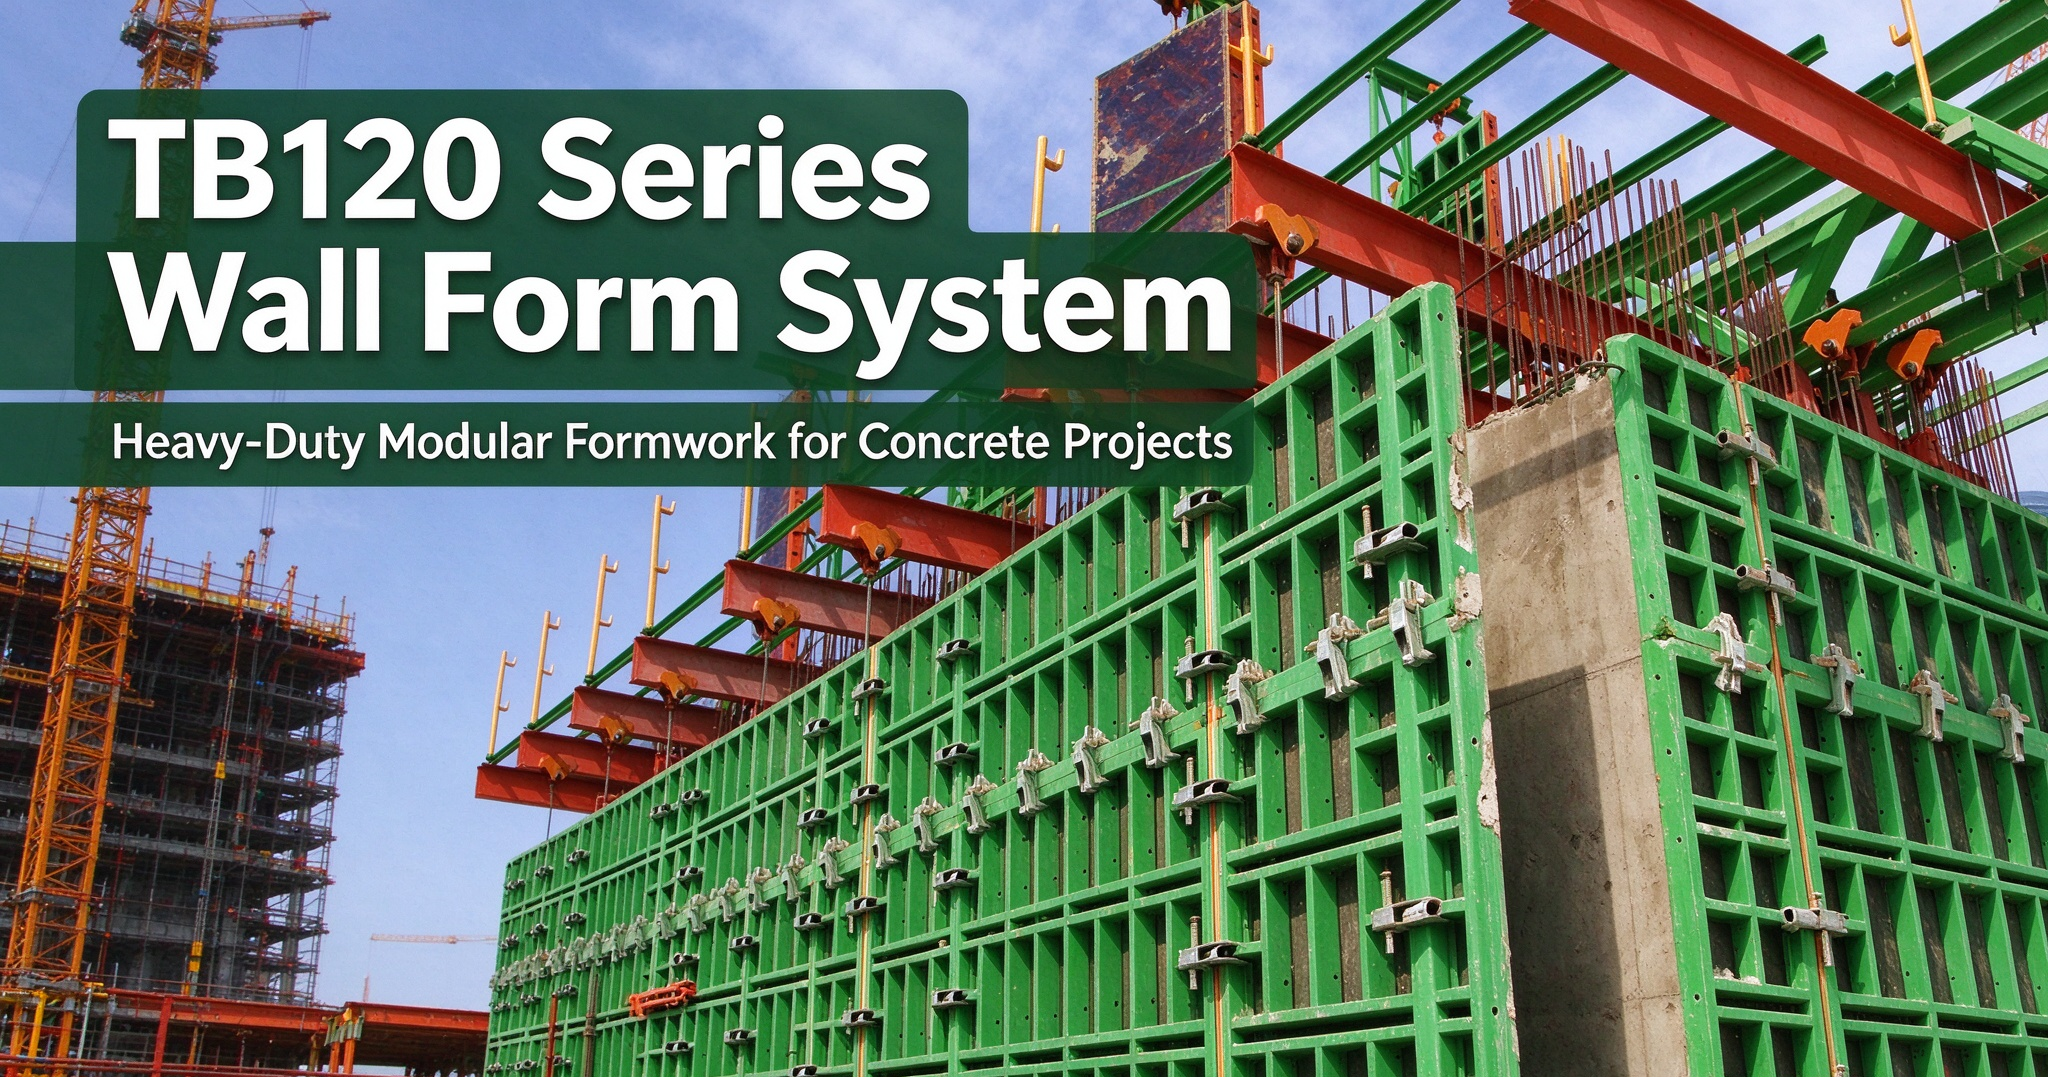
1. **High‑rise & super‑high‑rise residential buildings**: Shear‑wall housing projects pursuing fair‑faced concrete and cost‑efficiency.
2. **Basements & underground parking lots**: Adaptable to large walls and variable storey heights for both tie‑rod and pull‑tab solutions.
3. **Municipal utility tunnels & box culverts**: Long straight walls requiring anti‑bulging performance and precise dimensional control.
4. **Industrial plants & warehouses**: Complex beam‑column structural systems covering beams, columns, staircases and openings.
5. **Mass‑built resettlement & affordable housing**: Repeated unit layouts maximize formwork turnover benefits.
6. **Secondary‑structure works**: Structural columns, ring beams, reverse beams, window sills and bathroom slab‑depression without extra custom small‑size formwork.
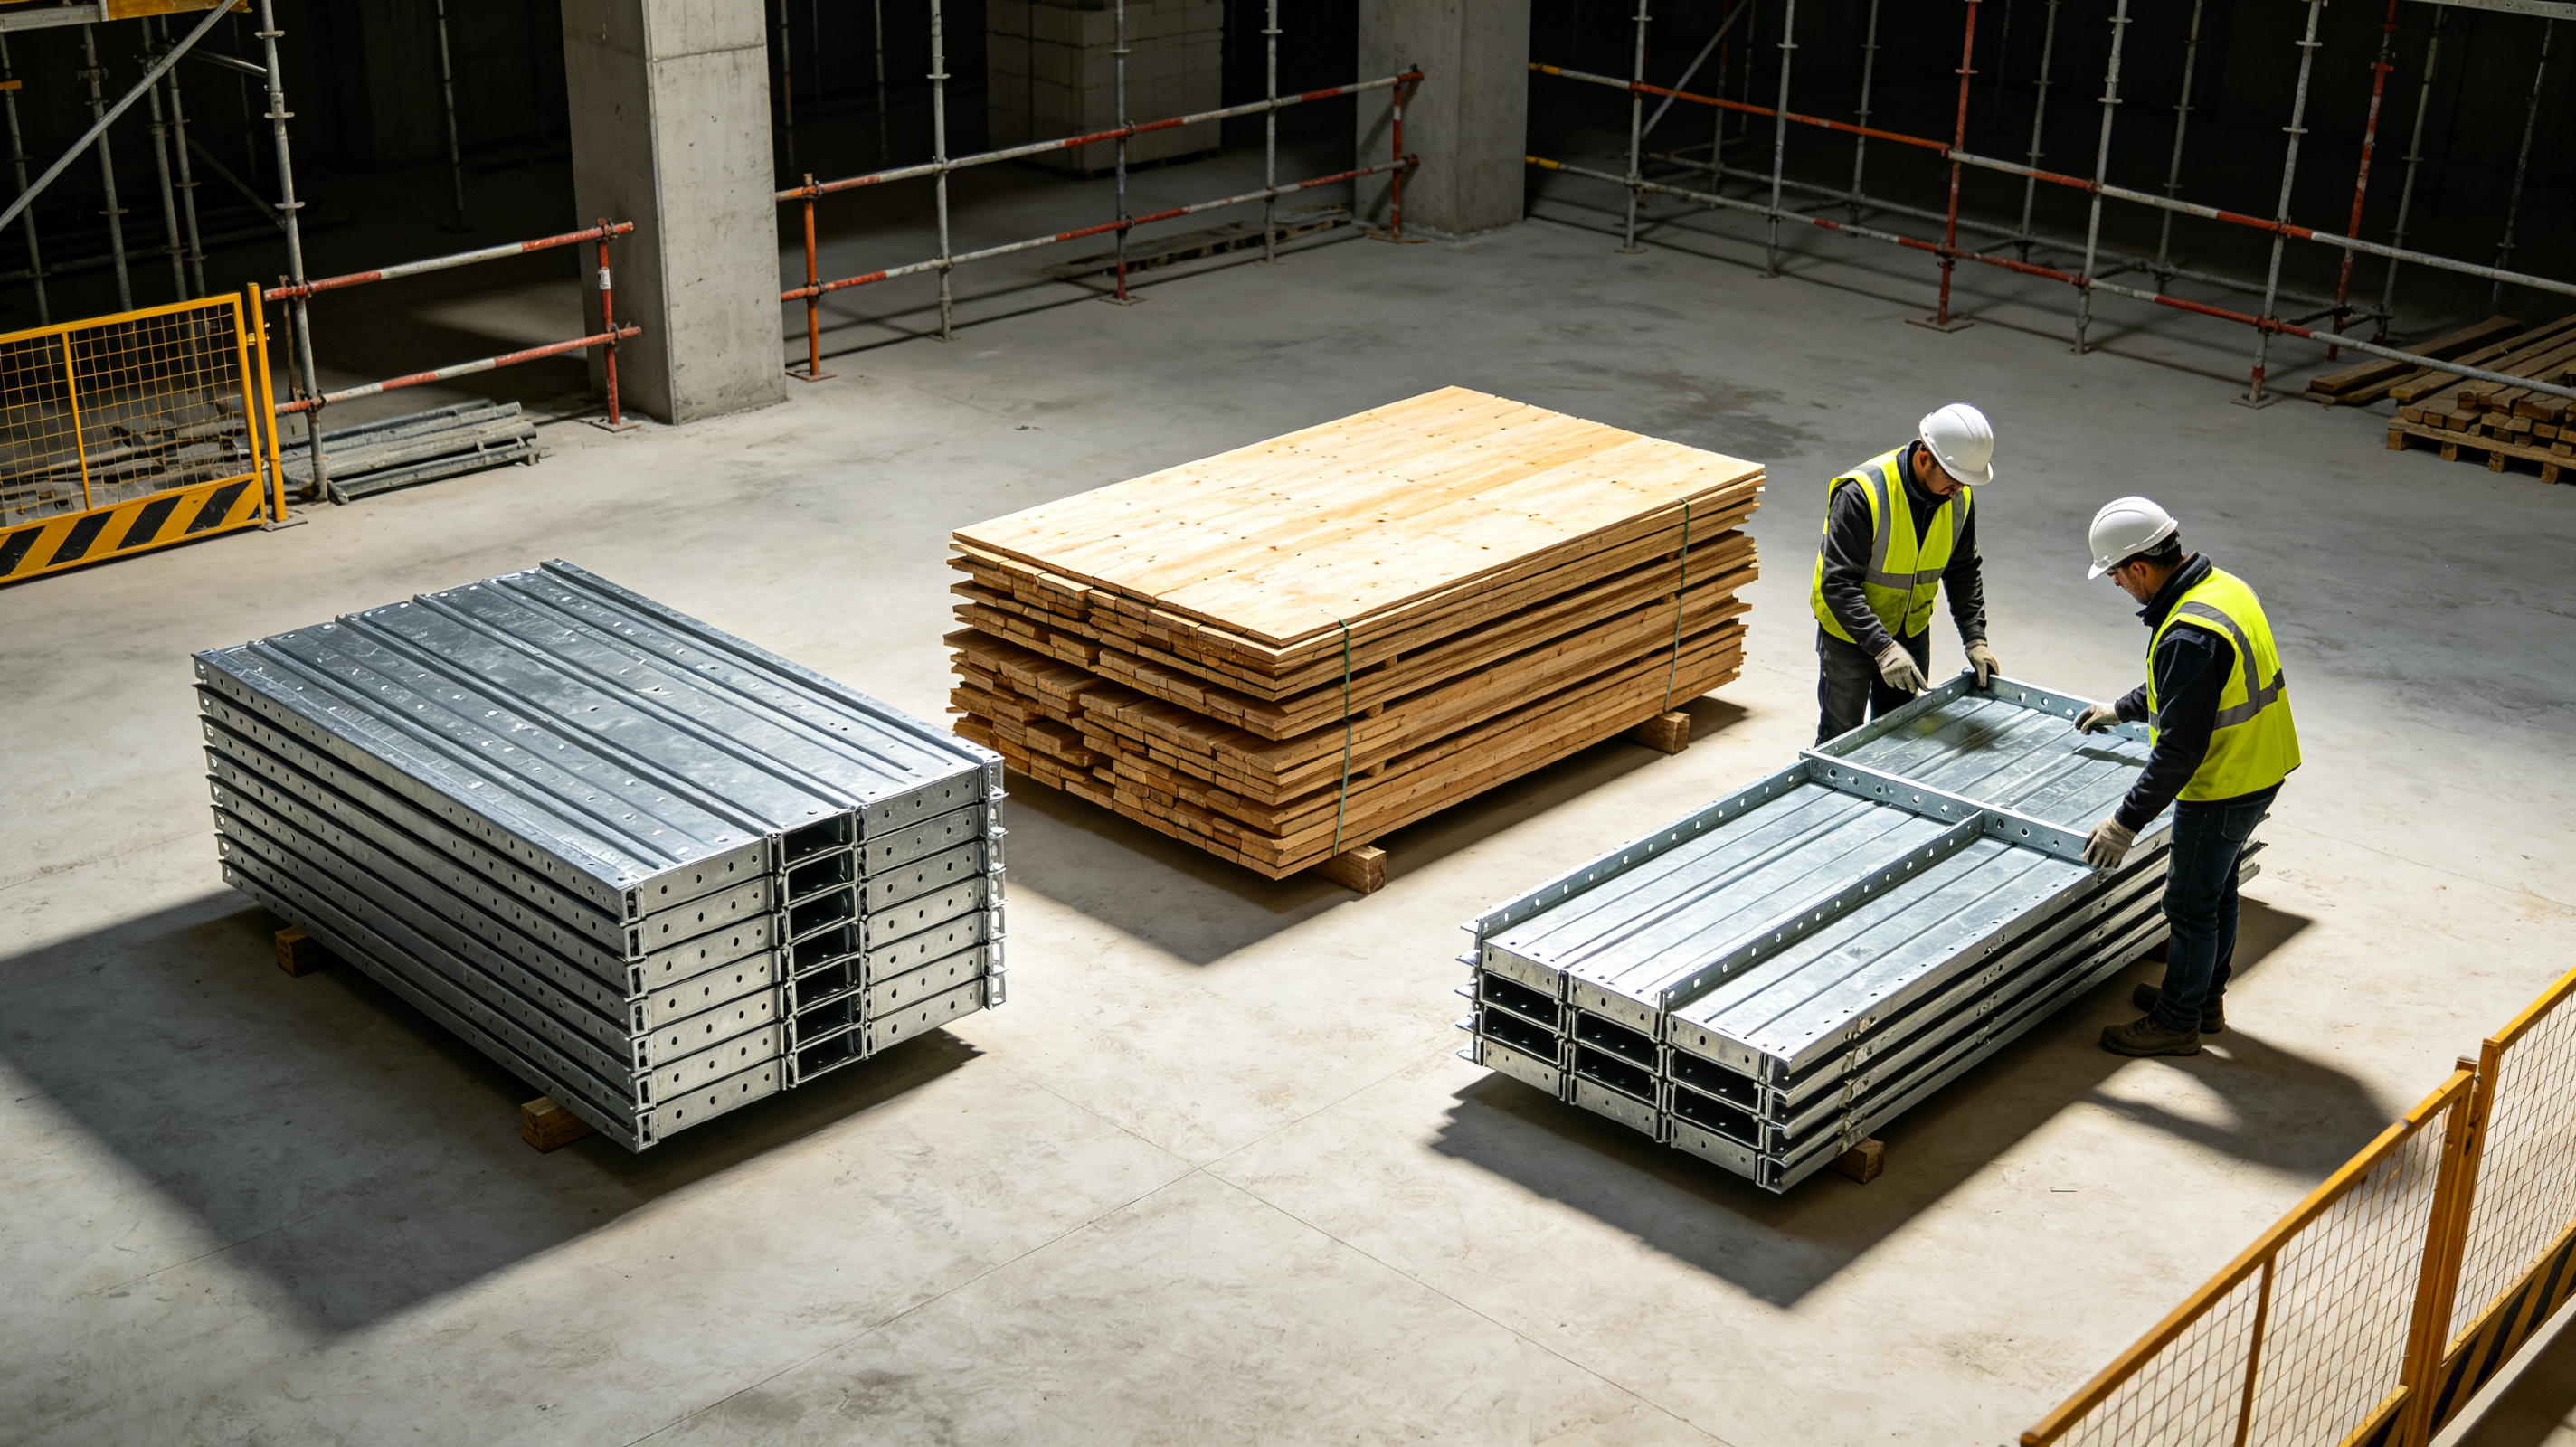
7. Comprehensive Comparison: TB65 Light‑Steel Formwork vs Timber Formwork vs Aluminum Formwork
| Comparison Item | TB65 High‑Strength Light‑Steel Formwork | Traditional Timber / Bamboo Formwork | Full Aluminum Formwork |
| Reuse Cycles | ≥ 300 cycles | 3‑10 cycles | 150‑250 cycles |
| Unit Weight | Approx. 22 kg/m² | Light but fragmented | 24‑28 kg/m² |
| Concrete Surface Quality | Fair‑faced, plastering‑free | Poor, thick plaster required | Fair‑faced, plastering‑free |
| Lifting‑machinery Dependency | Manual assembly, minimal tower‑crane usage | Tower‑crane required for handling | Large panels need hoisting assistance |
| System Compatibility | Interchangeable & mix‑usable with aluminum formwork | No compatibility | Only compatible with matched aluminum sets |
| Fire Resistance | Non‑combustible | Flammable | Non‑combustible |
| Site Waste | Almost zero formwork waste | Massive construction debris | Minimal waste |
| Initial Procurement Cost | Medium‑high | Very low | High |
| Scrap Residual Value | High steel recycling value | Nearly zero | High aluminum recycling value |
| Construction Cycle | Early‑stripping: 4‑6 days per floor | Slow: 7‑10+ days per floor | 4‑6 days per floor |
Note: Positioned between timber and aluminum formwork, TB65 brings better comprehensive cost performance for multi‑building repetitive‑layout projects despite higher initial investment than timber formwork. Compared with aluminum formwork, it achieves lighter weight, lower purchase cost and re‑utilization of existing aluminum‑formwork assets.
8. Key Points for Project Selection
1. **Prioritize multi‑building projects with repetitive layouts**: Cost advantages are amplified with higher reuse counts. Amortized cost shall be carefully evaluated for single‑building sporadic projects.
2. **Select technical system according to conditions**: Tie‑rod system is preferred for high‑rise walls under large lateral pressure; pull‑tab system is recommended for projects pursuing lightweight operation and labor‑saving.
3. **Advance BIM & formwork deepening design**: Similar to aluminum formwork, deepening drawing and component lists shall be finalized before site delivery to pre‑process joints, slab depressions and openings.
4. **Comply strictly with early‑stripping regulations**: Never reduce support quantity for the “one‑formwork‑three‑props” scheme. Keep slab props installed until concrete attains specified stripping strength to eliminate safety risks.
5. **Component maintenance**: Clean concrete residues immediately after stripping, apply release agent and store steel components properly to extend service life.
9. Conclusion
TB65 (TABLE65) series modular high‑strength light‑steel formwork acts as an innovative green alternative bridging conventional heavy steel formwork and full‑aluminum formwork.
It integrates lightweight performance, high structural strength, high reusability, fair‑faced‑concrete finishing, early‑stripping fast construction, dual tie‑rod / pull‑tab solutions and aluminum‑formwork interoperability. It addresses long‑standing industry pain points: low reusability & heavy pollution of timber formwork, excessive weight of classic steel formwork and high procurement cost of pure aluminum formwork.
For residential construction, municipal utility tunnels, underground spaces and industrial projects, TB65 shortens schedules, cuts labor input, eliminates plastering work and minimizes construction waste. It represents a highly competitive formwork option under the global trend of sustainable & green building.