Introduction
The construction industry’s pursuit of faster build schedules, less labor waste and higher asset returns has exposed obvious drawbacks of traditional formwork. Disposable timber creates massive material waste, heavy full-steel formwork occupies tower cranes for hours, and all-aluminum systems come with extremely high upfront purchasing costs.
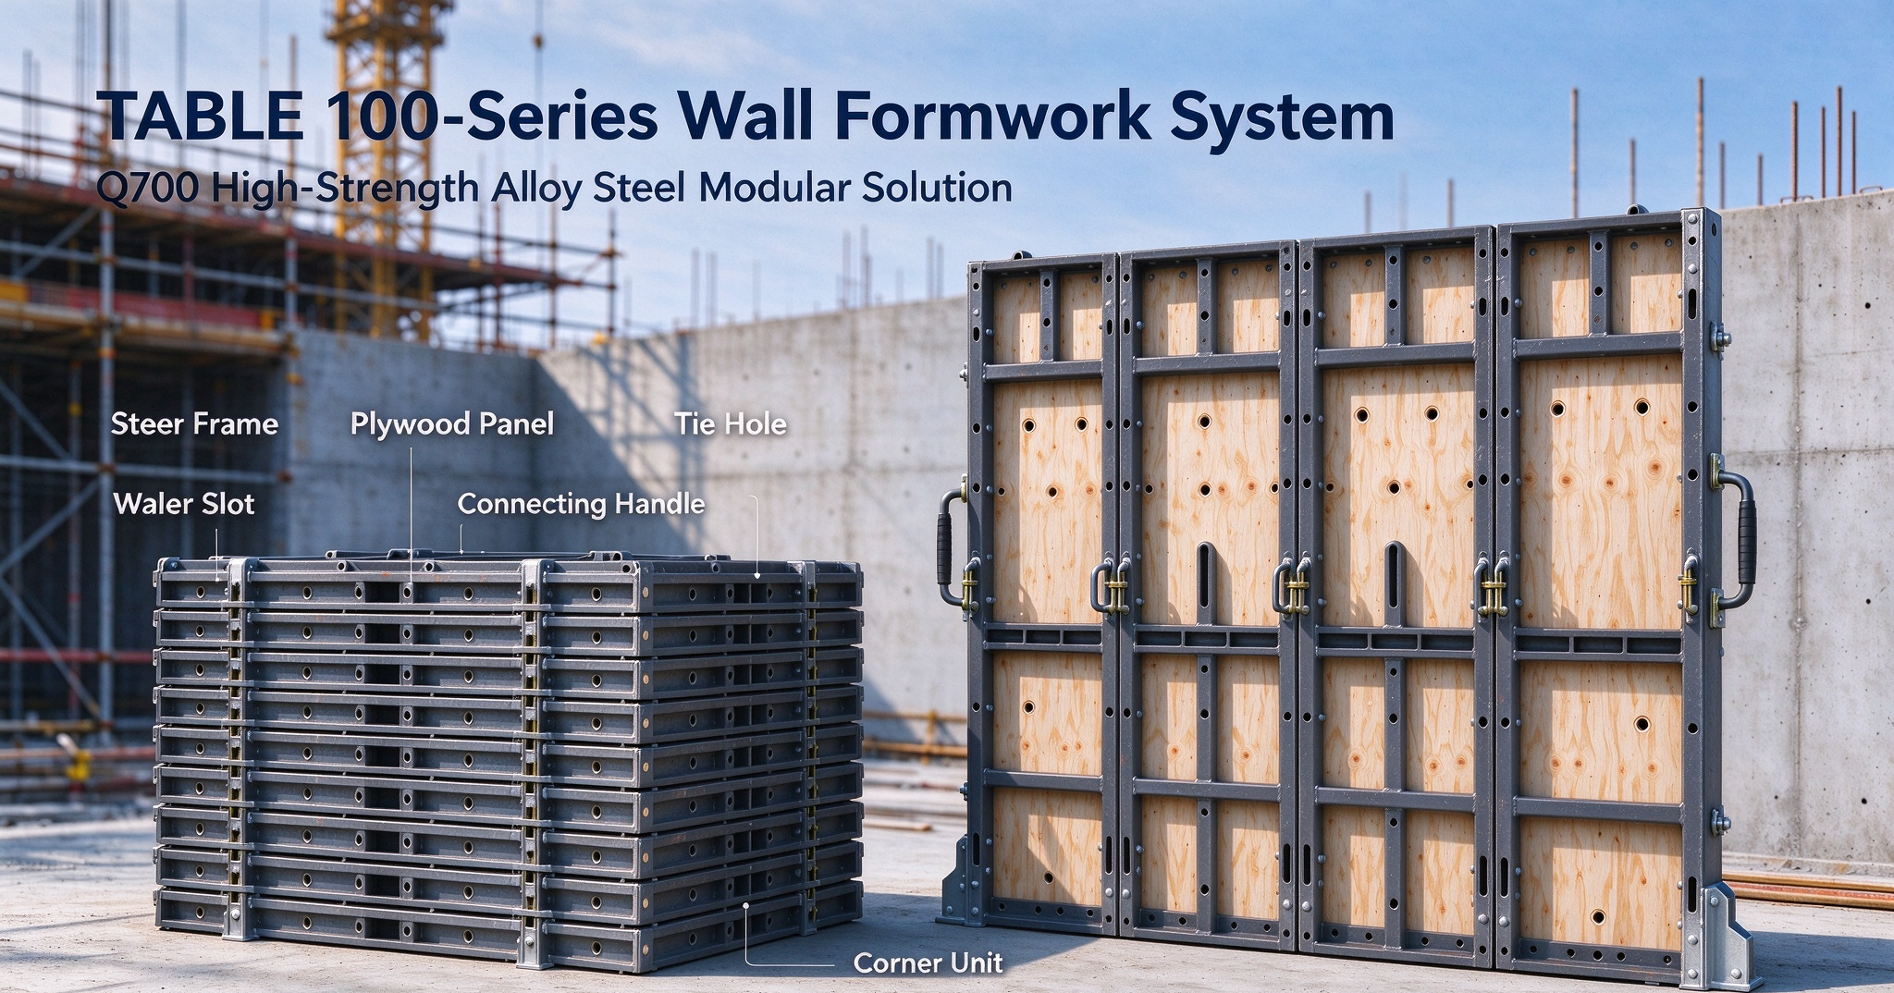
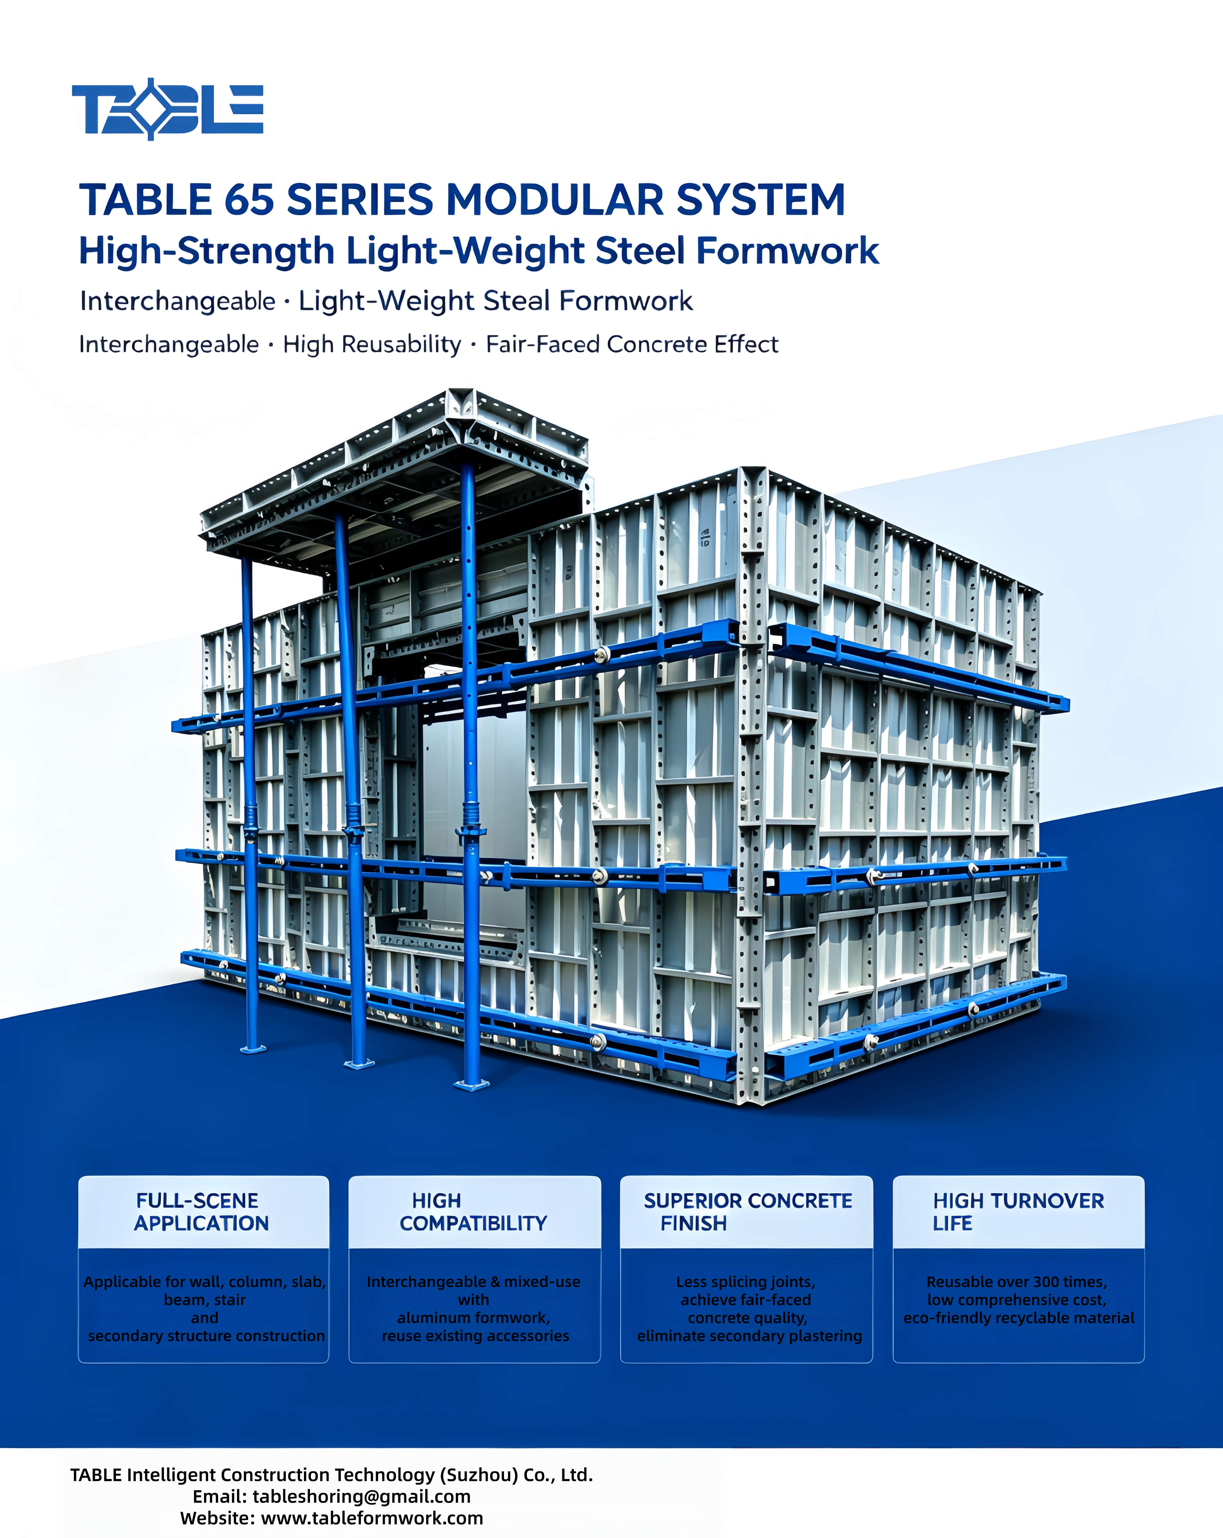
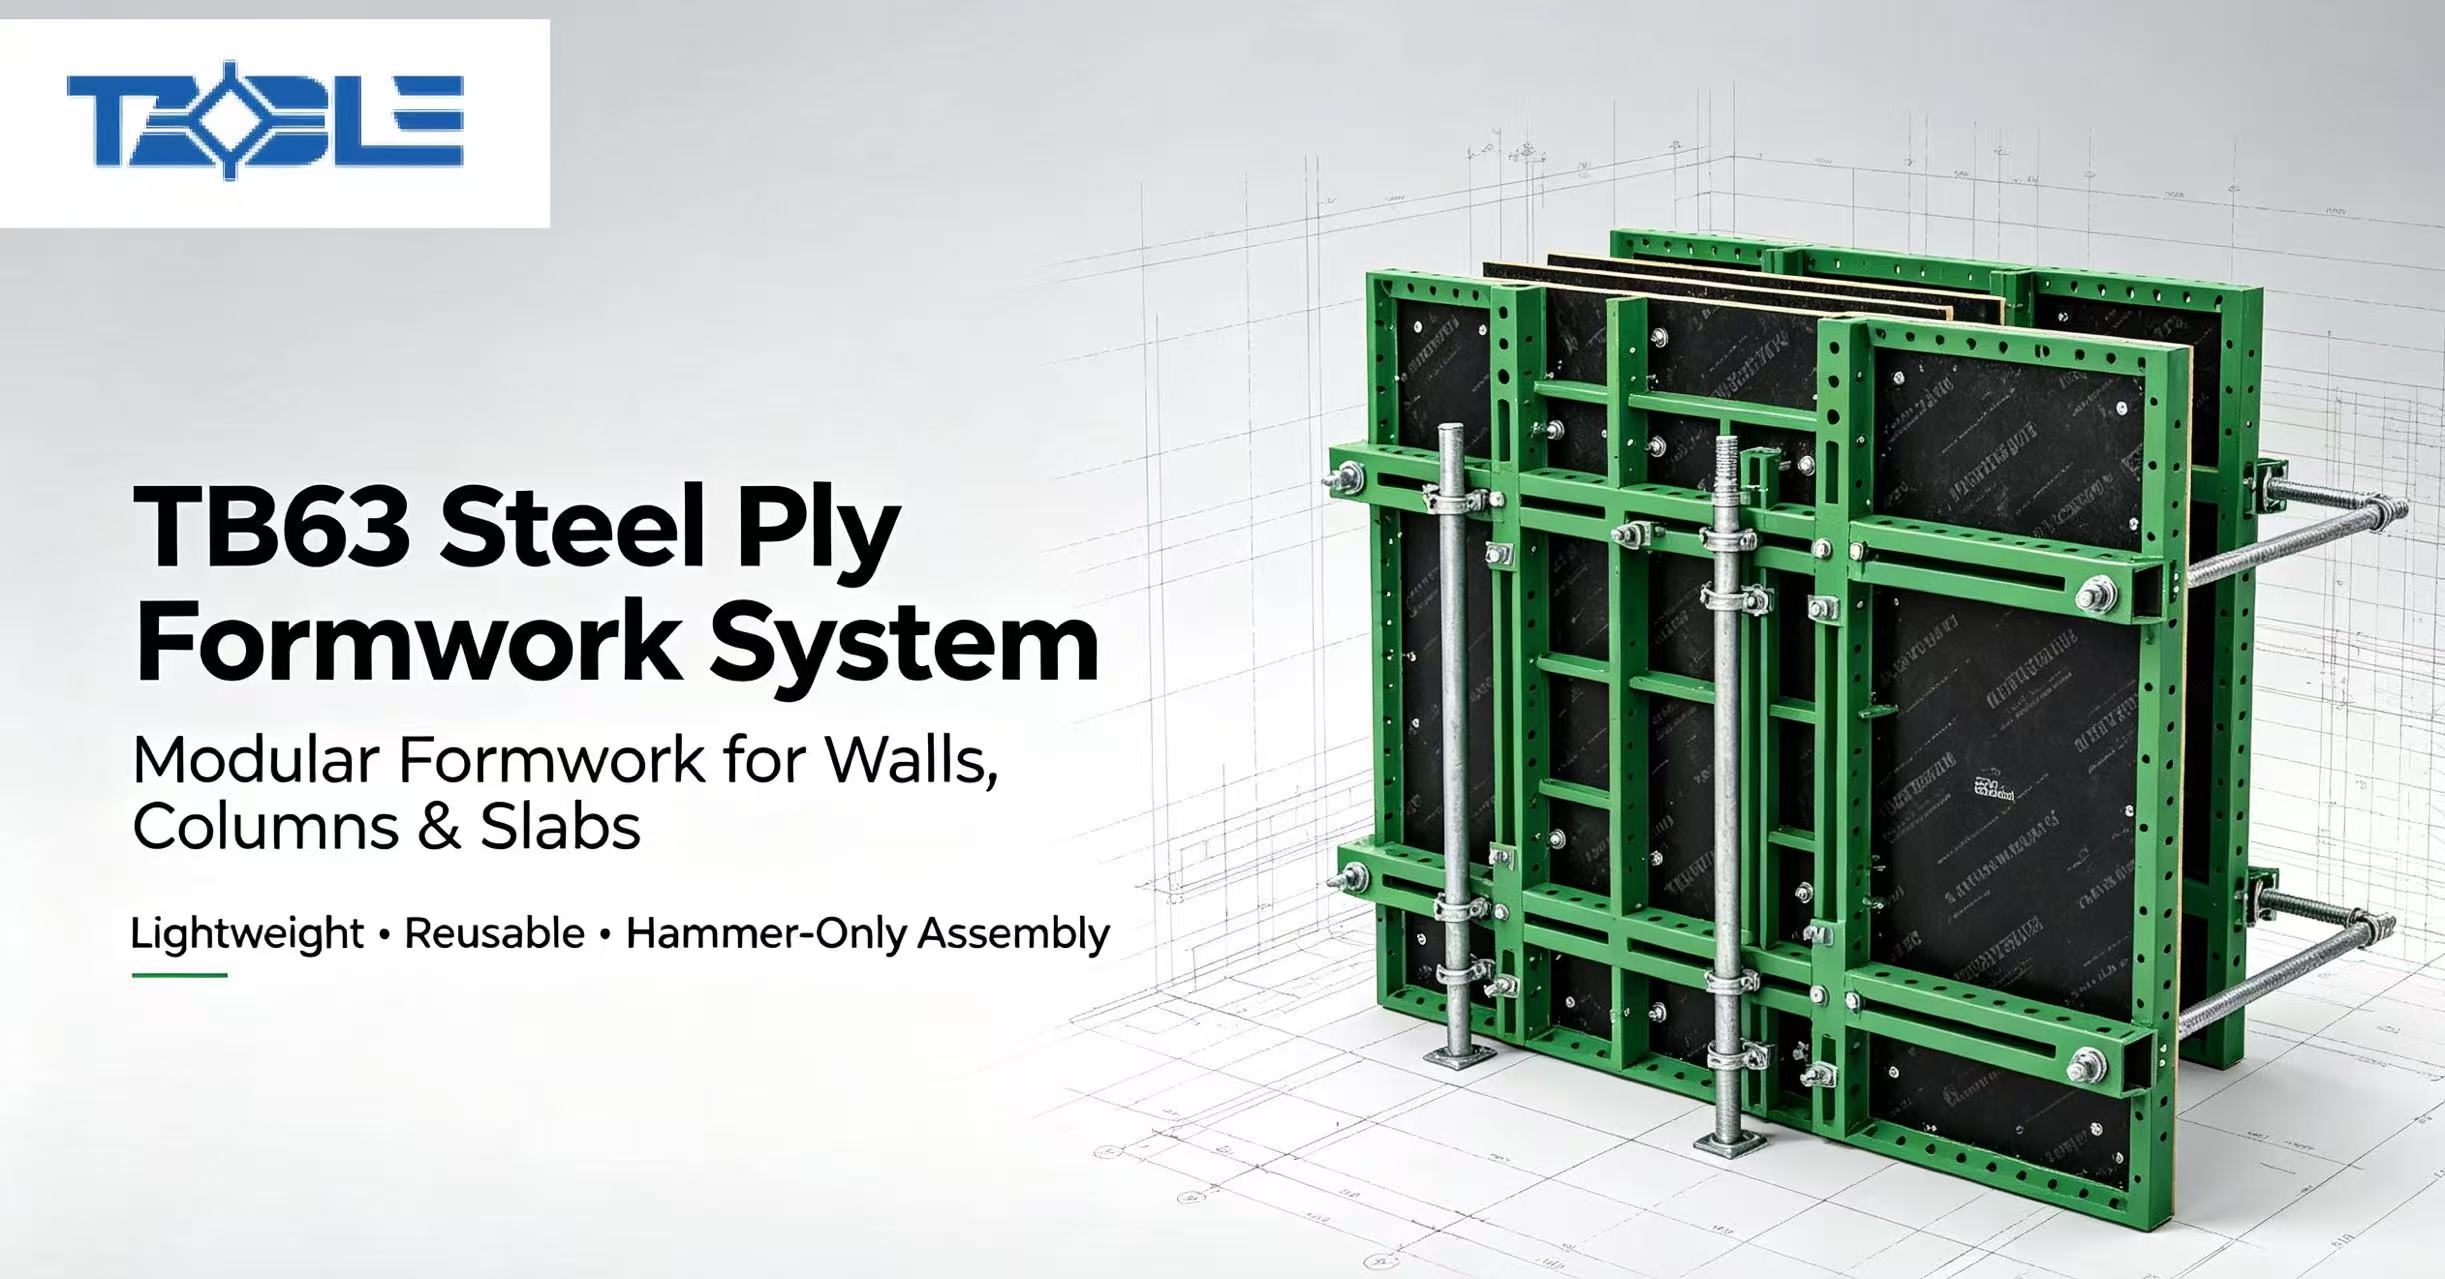
TABLE TB63 Series Steel Ply System addresses all these pain points with a balanced modular steel frame plywood formwork design. Drawing on mature global formwork technology, this modular tool system supports cast-in-place concrete construction for walls, columns, beams and floor slabs. When matched with TABLE’s exclusive early-stripping slab formwork, it forms a complete wall-slab integrated formwork solution, simplifying site work, cutting labor expenses and shortening single-floor construction periods for residential, commercial and infrastructure projects.
Product Specifications & Raw Material Advantages
This chapter covers the standard modular dimensions and durable material composition of TB63 series, laying the foundation for its lightweight and reusable performance.
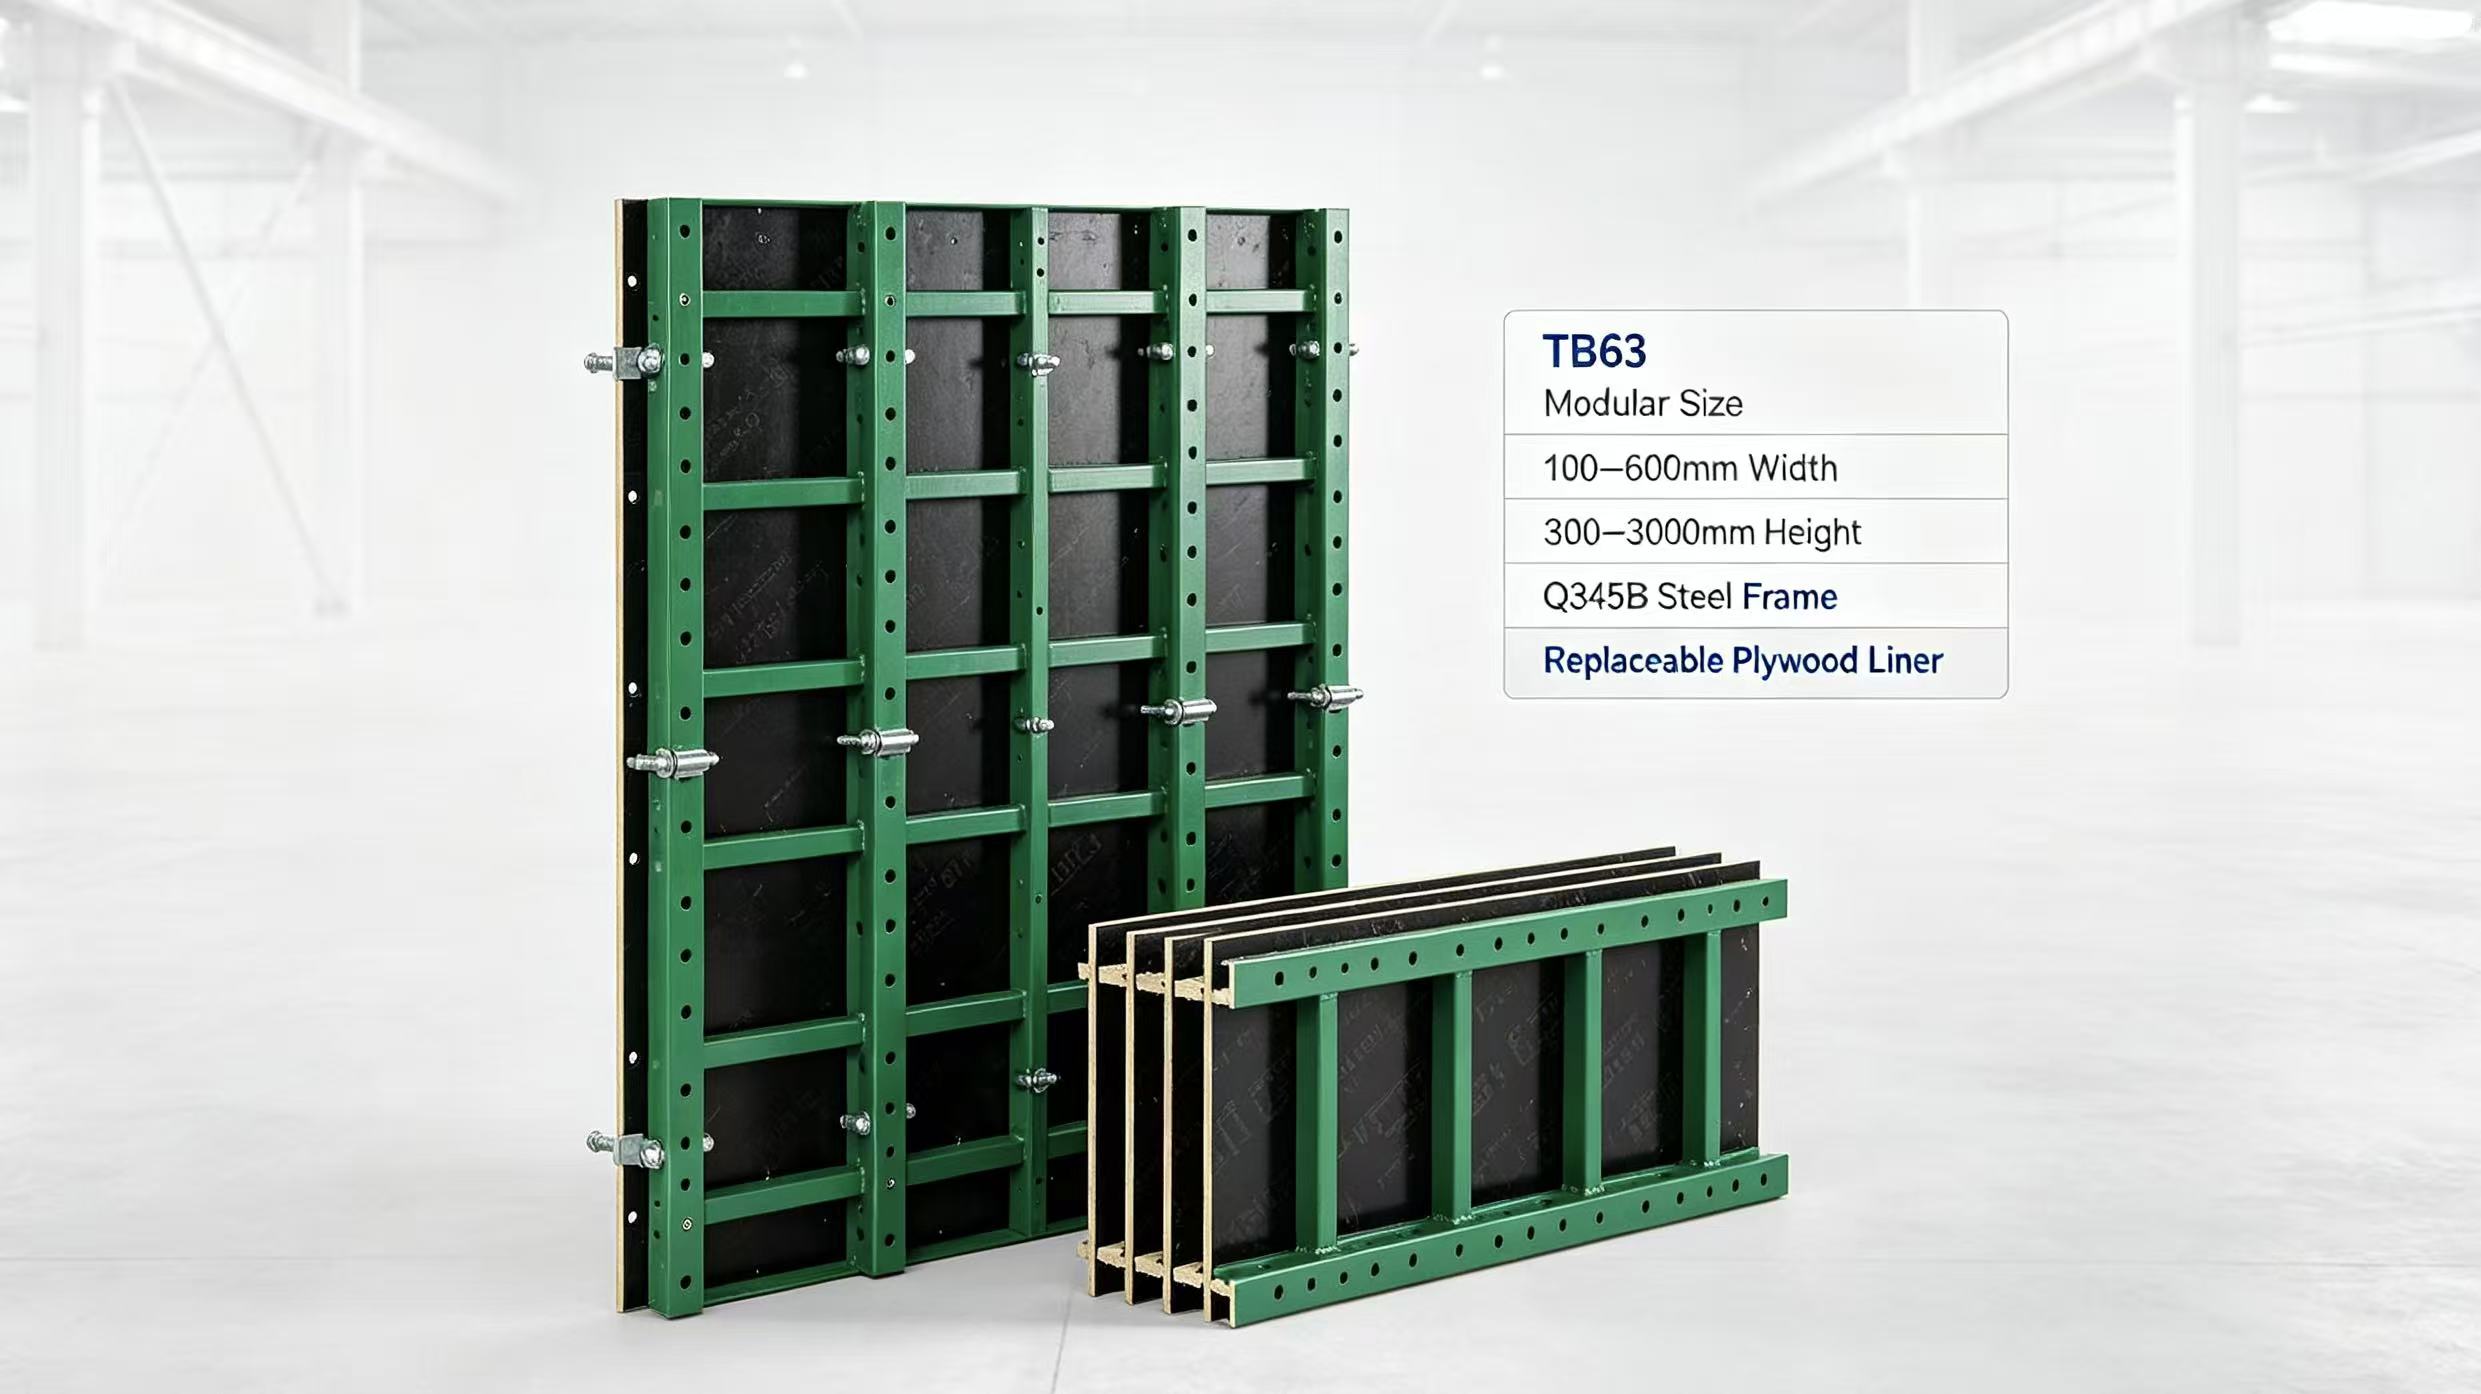
All TB63 components follow unified modular sizing rules, eliminating on-site cutting waste and enabling flexible free combination.
Width ranges from 100mm to 600mm with 50mm standard increments, while height covers 300mm to 3000mm with 300mm increments. Common wall and column panels are available in 900mm, 1200mm, 1500mm and 1800mm heights. A single panel weighs no more than 38kg, light enough for two workers to carry manually without large lifting equipment.
The formwork frame uses Q345B and #45 hot-rolled profiles with full anti-corrosion spray coating to resist rust and concrete slurry damage. Two replaceable surface liners are optional: wear-resistant PVC foam board or film-faced bamboo wood plywood. Only the surface liner needs regular replacement after repeated use, while the steel frame maintains stable structural performance for hundreds of construction cycles and extends the whole system’s service life.
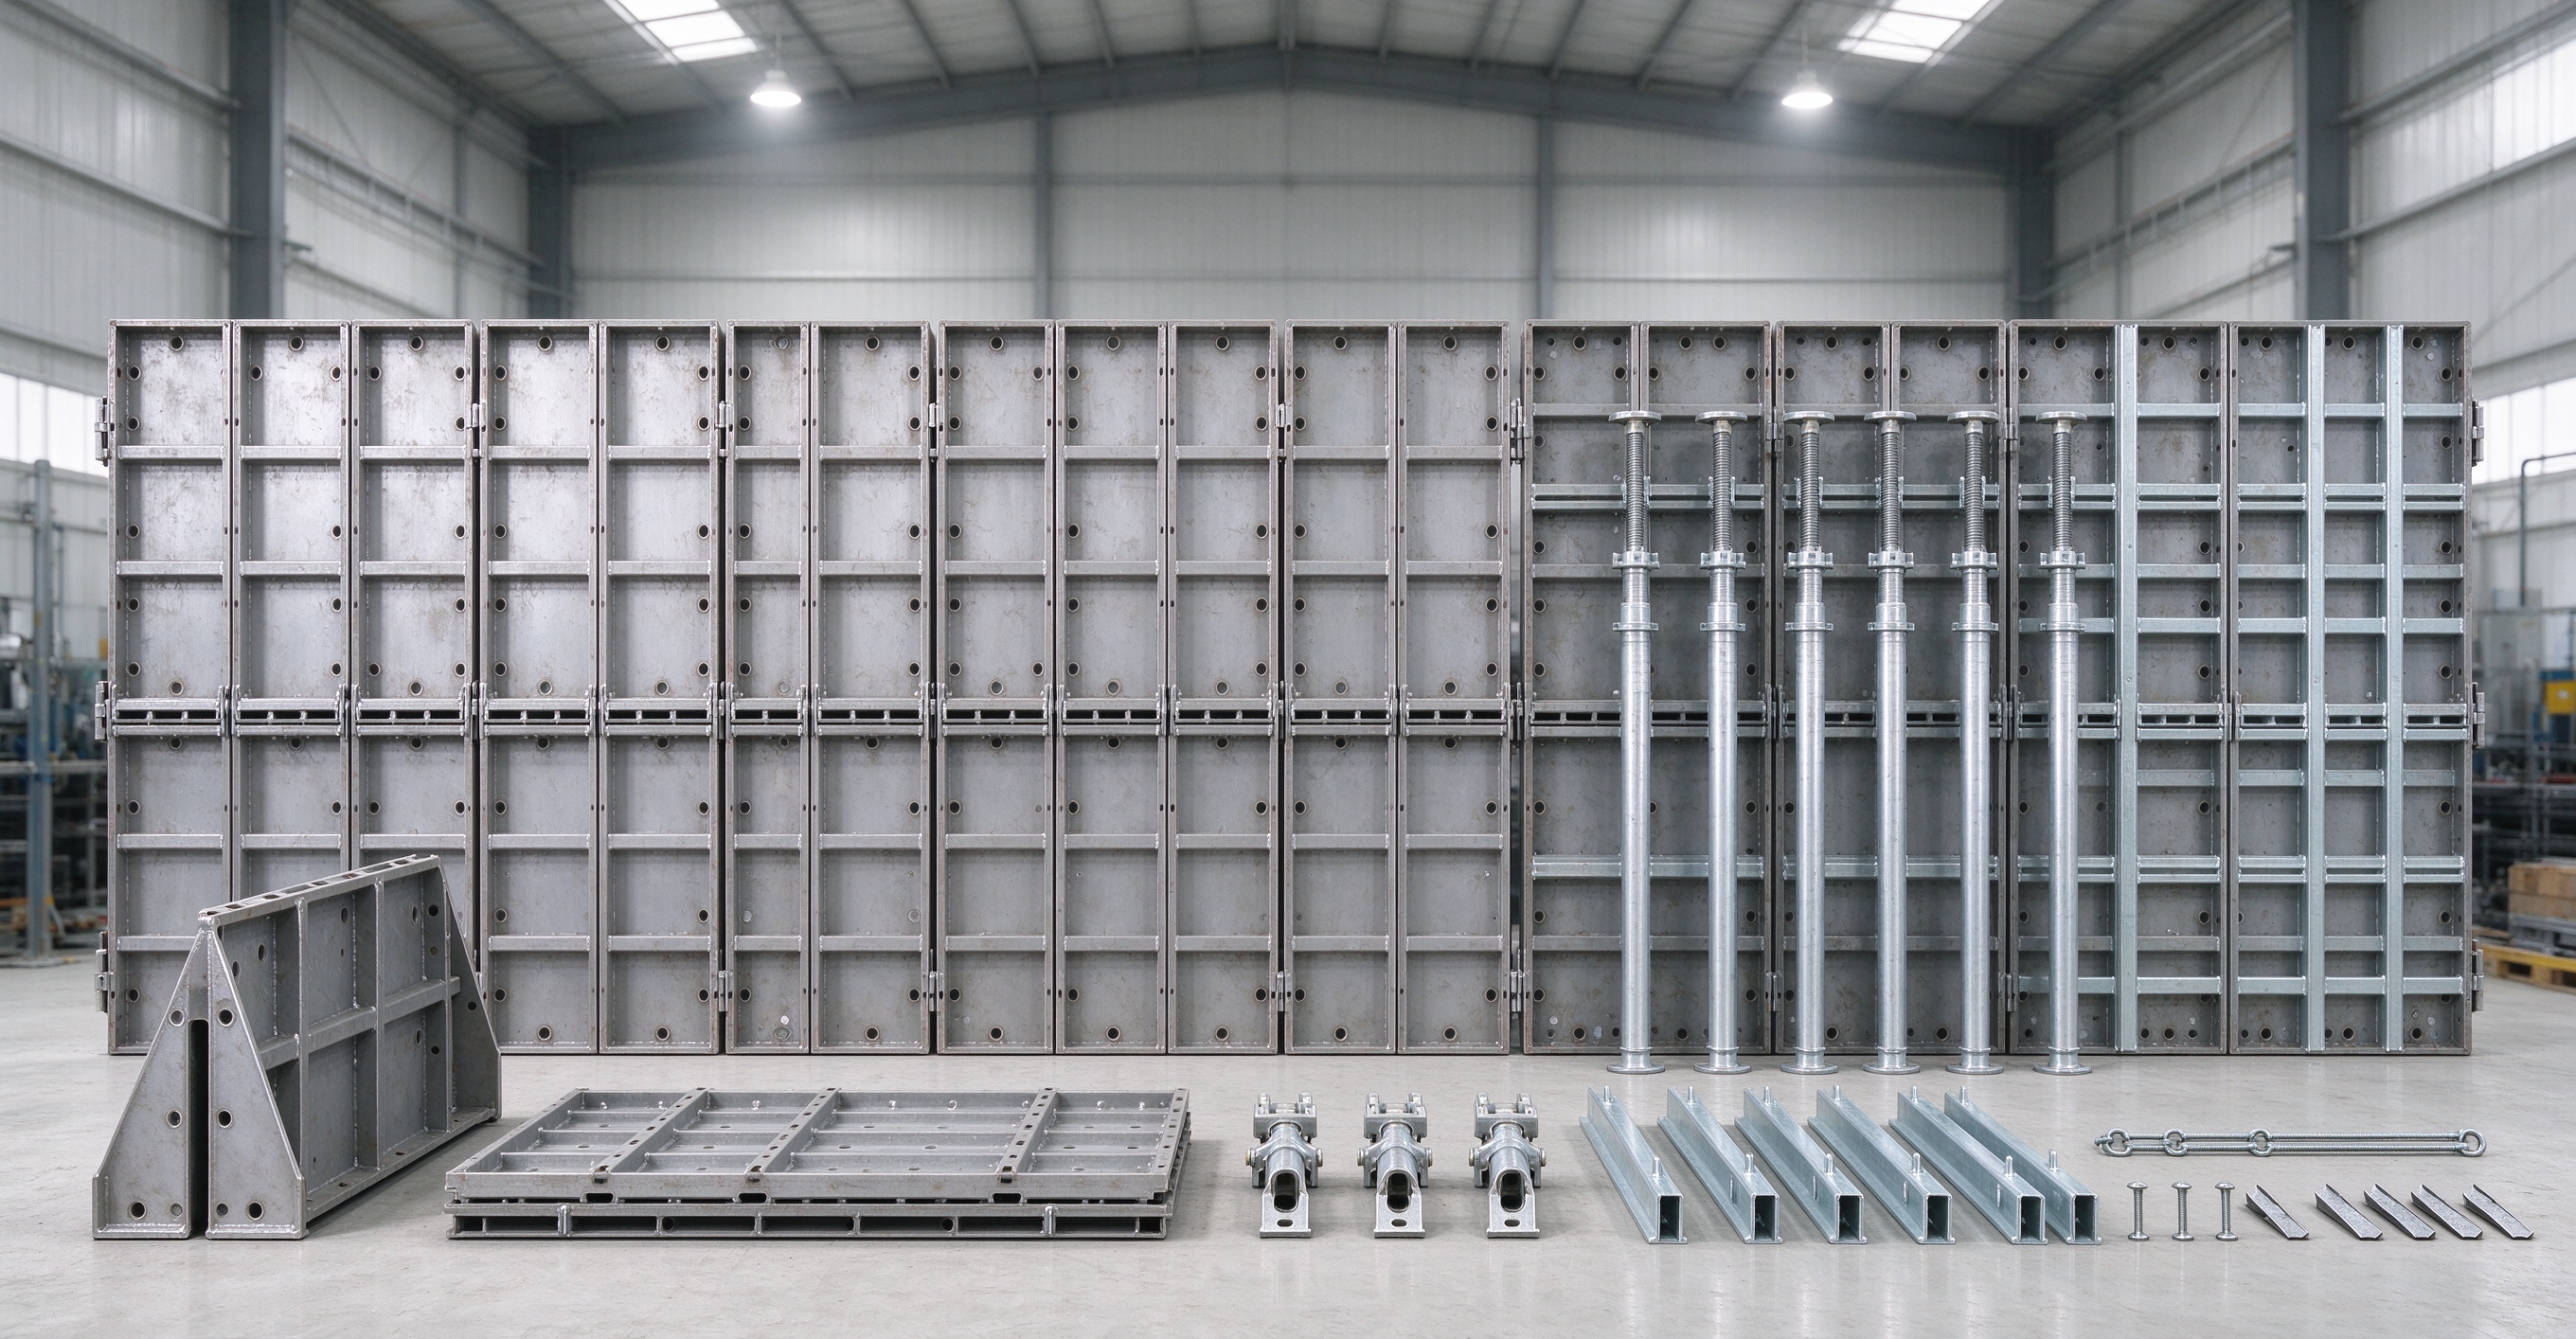
The complete product lineup covers all construction needs, including standard wall panels, built-in waler panels, adjustable column formworks, inner and outer corner formworks, plus a full set of matched standard connecting accessories.
Core Performance & Construction Benefits
Based on the material and structural design in Section 1, this part sorts out all practical advantages that help builders save cost and improve efficiency on site.
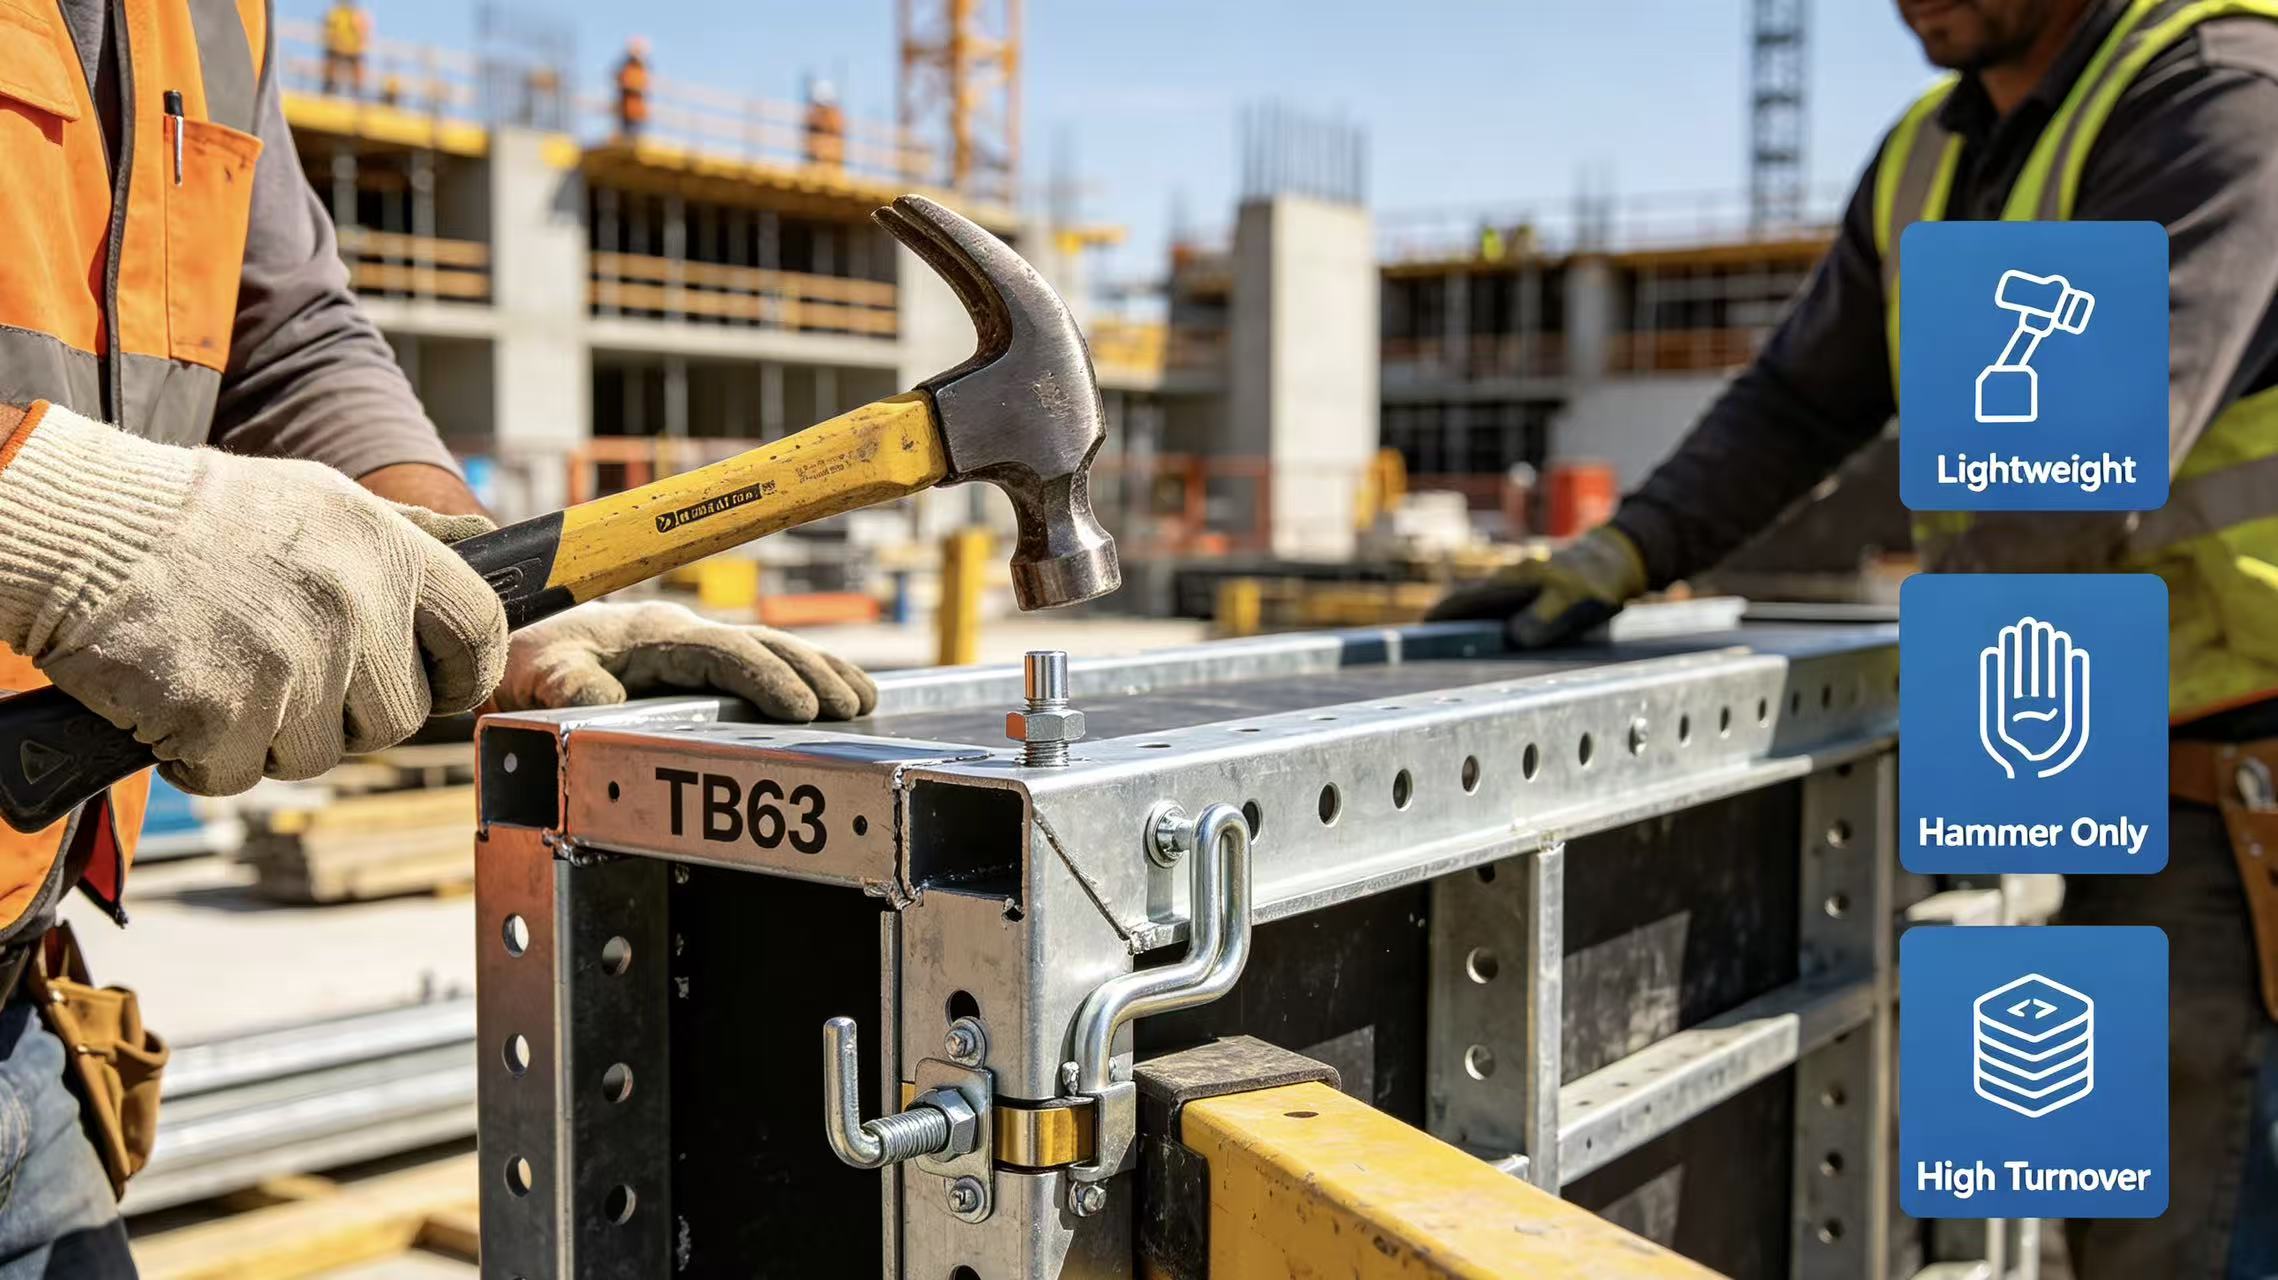
Ultra-lightweight frame design greatly reduces tower crane usage. The hollow optimized steel frame makes ground pre-assembly fully manual for crews. Only fully assembled wall units require crane lifting, which eases crane scheduling conflicts and brings clear efficiency improvements for tight-deadline high-rise projects.
Installation only needs a hammer, no complicated electric tools or lengthy professional training. Panel splicing relies on wedge pin plates, long wedge connectors and U-clamps with three simple steps: align panels neatly, insert long wedge pins as connectors, and hammer wedge pins horizontally for tight locking. Matching inner and outer corner formworks connect directly through reserved bolt holes, removing the need for on-site cutting and modification.
This system features an outstanding reuse rate and low long-term operating cost. Unlike single-use timber formwork discarded after several pours, TB63 steel frames can be reused hundreds of times, with only low-cost plywood liners needing periodic replacement. For formwork rental businesses, uniform modular sizes simplify storage, transportation and inventory management, lifting asset utilization and rental profit margins.
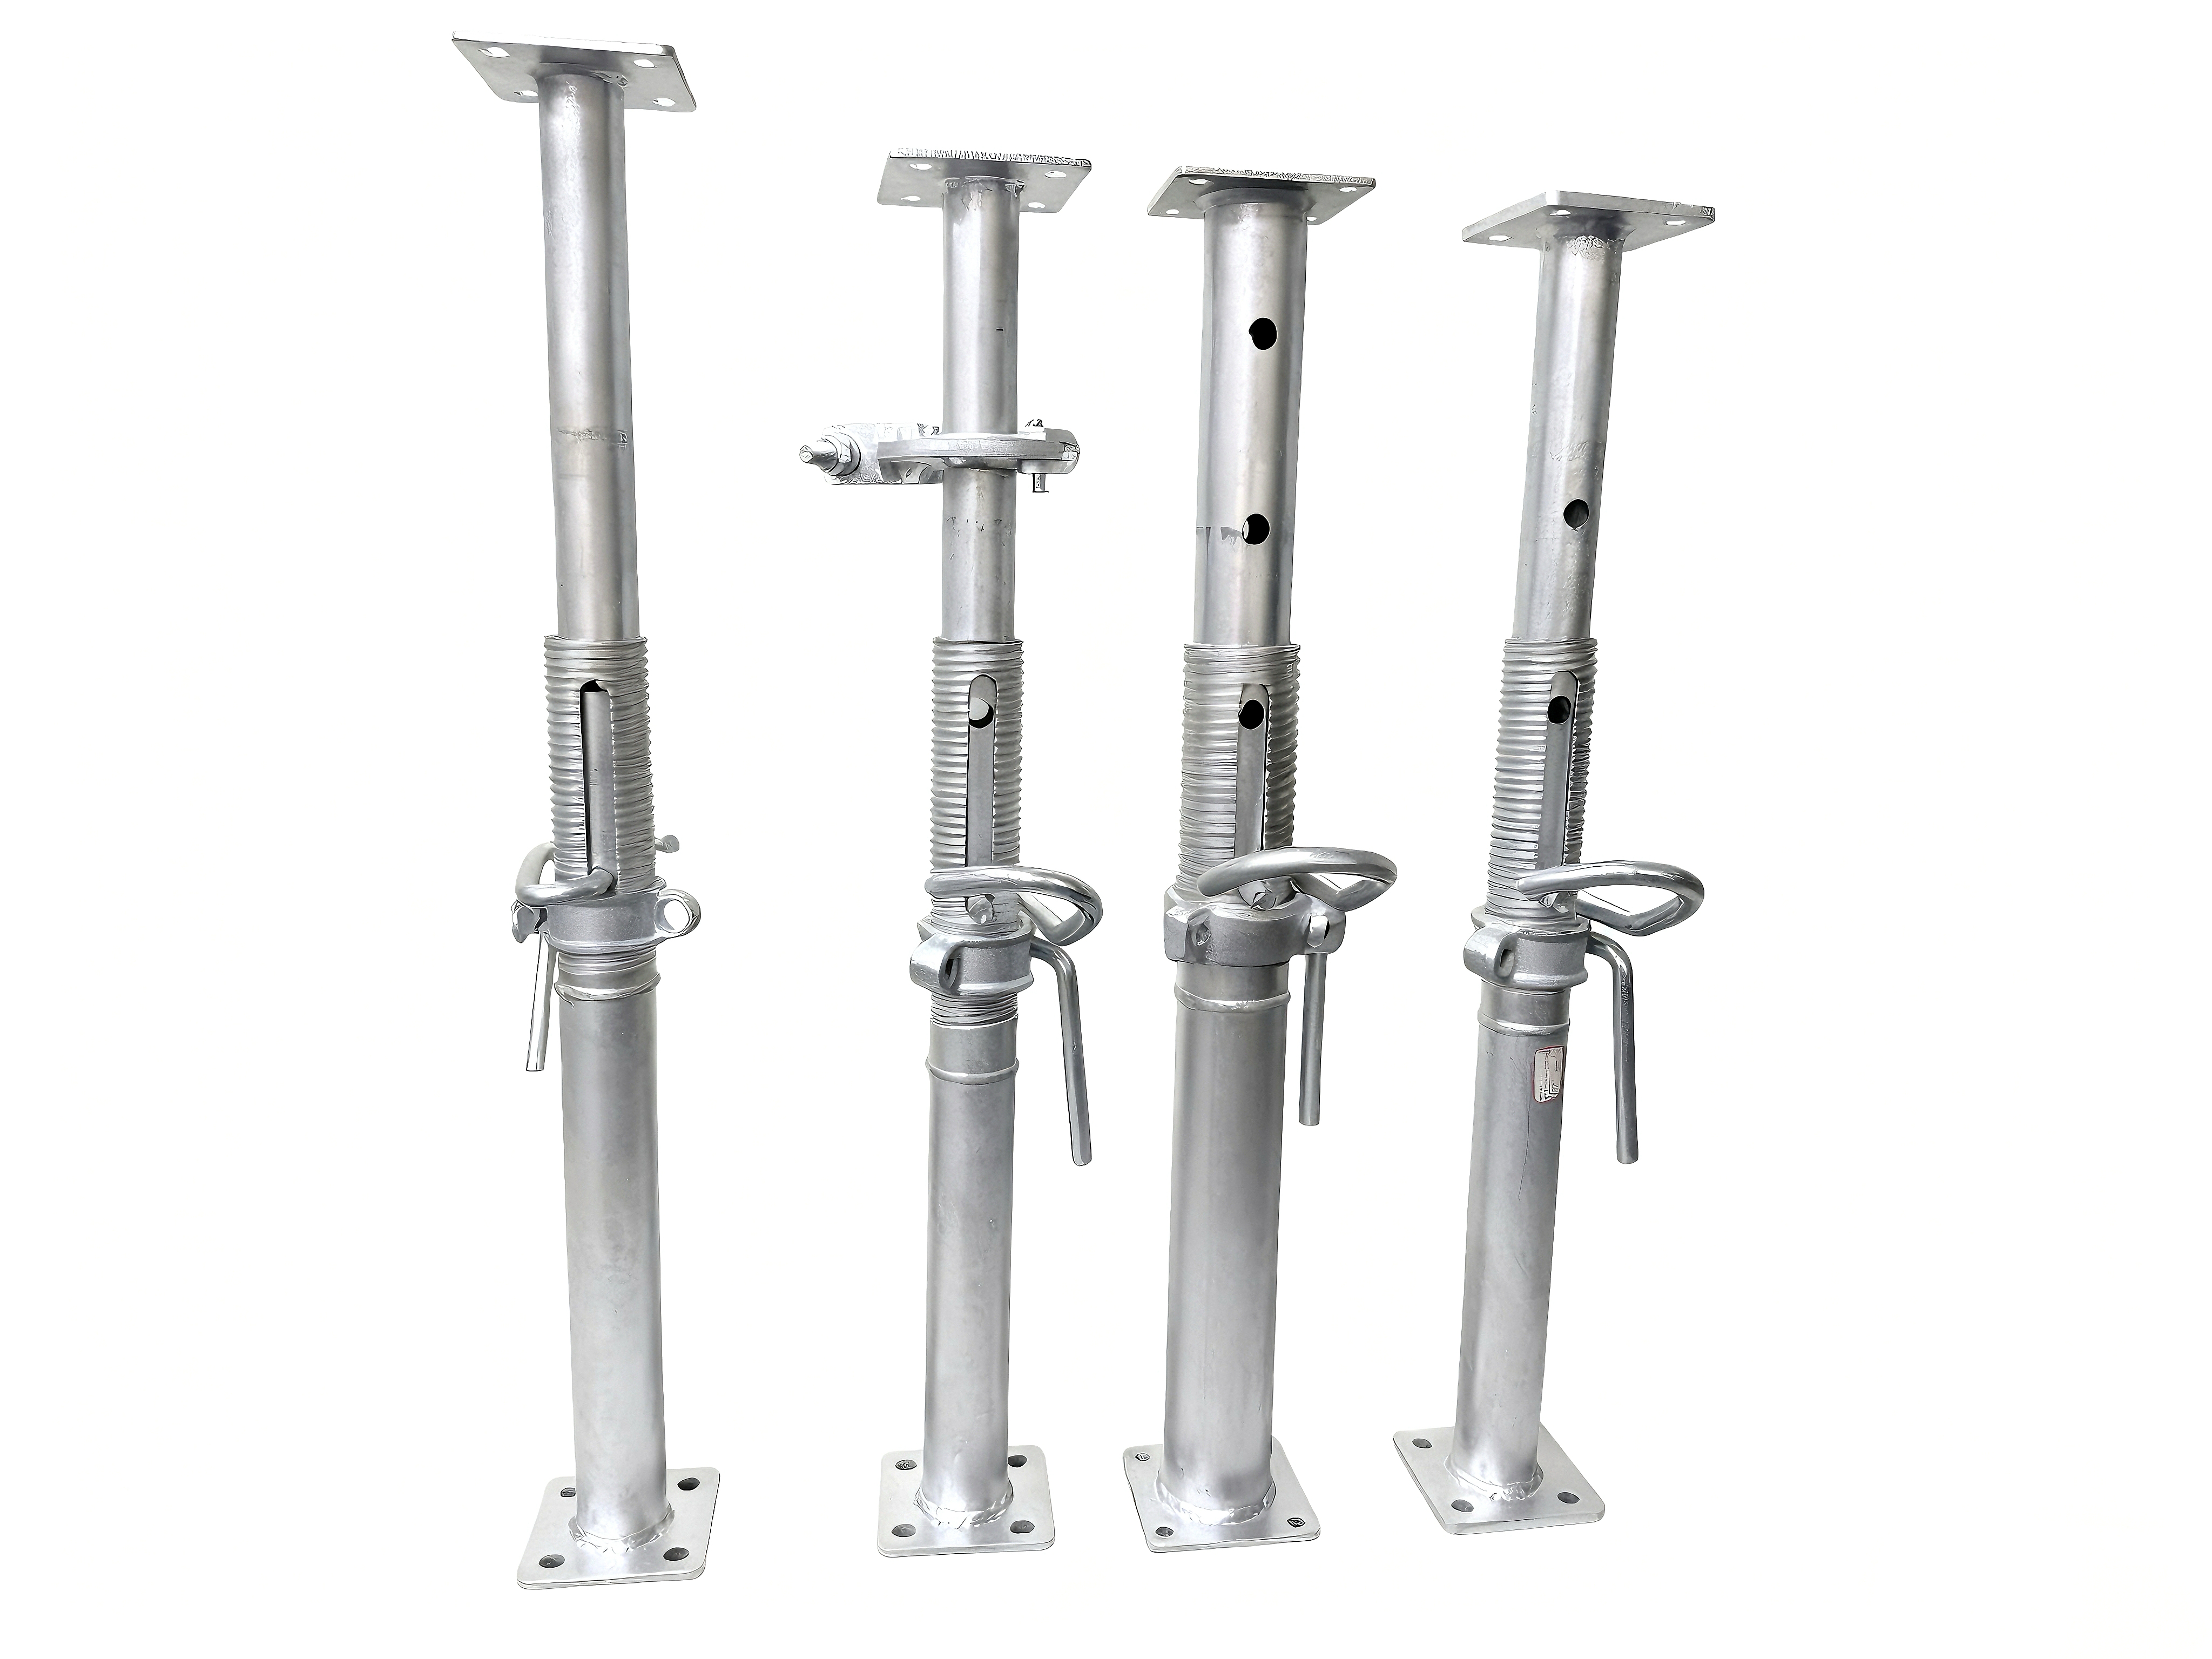
Every component shares unified hole positions and connection standards, all accessories are fully interchangeable without custom adapters. Vertical parts include wall panels, adjustable column forms and corner panels; horizontal parts cover early-stripping floor panels and roof auxiliary beams; supporting supplies contain diagonal braces, adjustable frames, walers, wedge pins and wall tie assemblies. The full accessory system adapts flexibly to complex wall, beam and column layouts.
Rigid welded steel frames effectively bear concrete lateral pressure to avoid panel bulging, deformation and slurry leakage during pouring. Precise modular splicing creates seamless joints, producing smooth wall and column surfaces that greatly reduce or even cancel secondary plastering work. Matching diagonal temporary supports and wall brackets prevent tipping and collapse risks during installation, lifting and pouring, fully meeting global construction safety standards.
Standard Step-by-Step Construction Operation
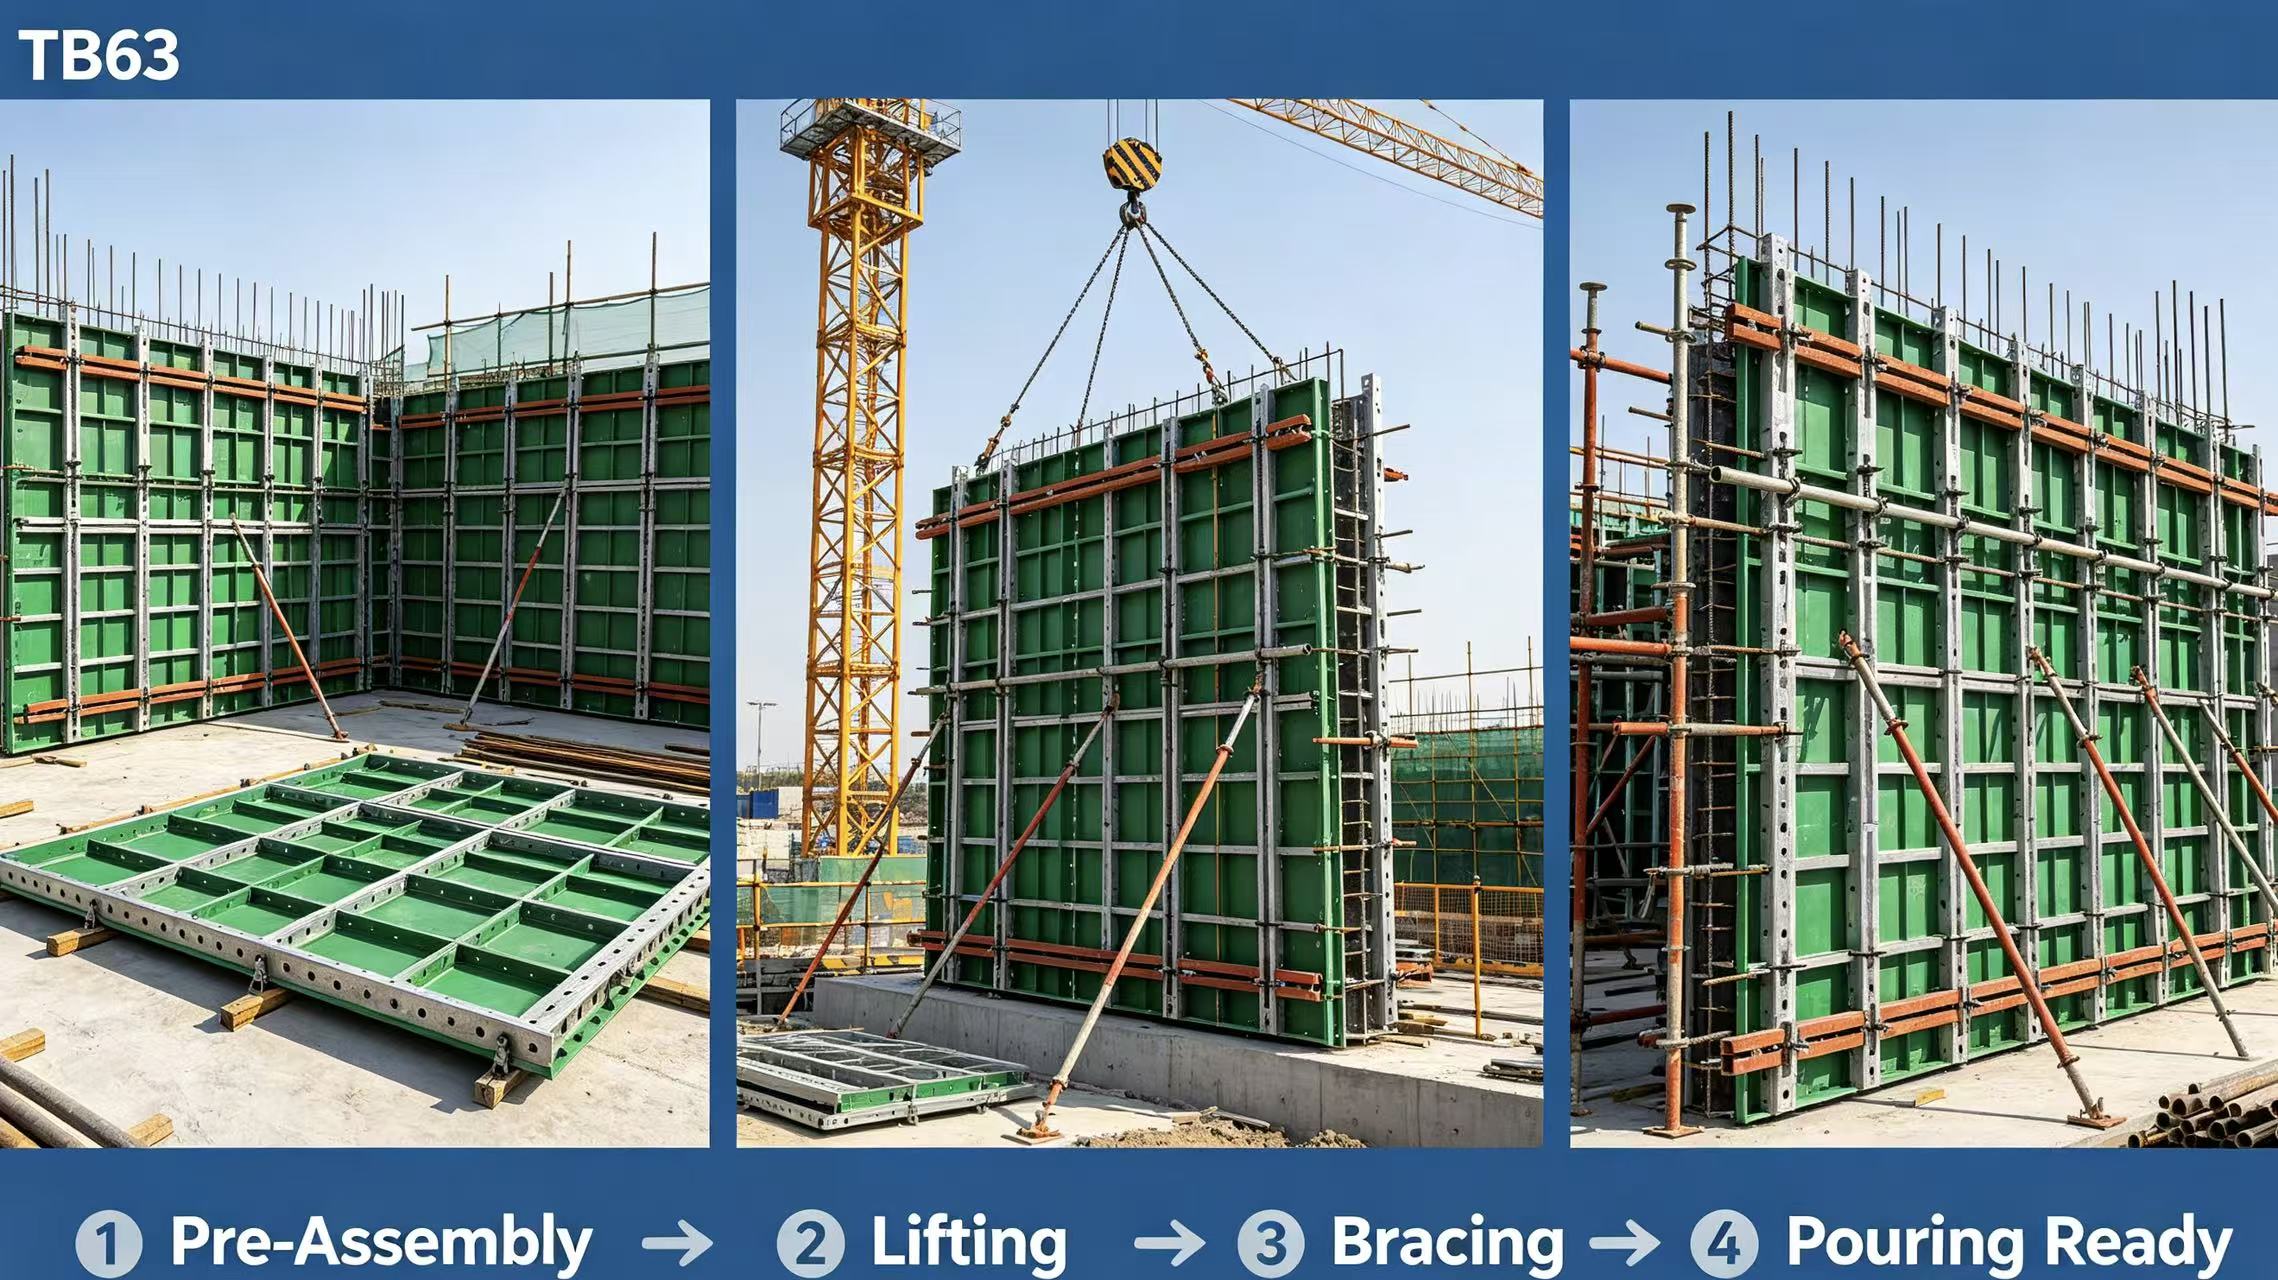
After learning the product advantages in Section 2, here is the complete standardized operation process from preparation to form stripping for on-site reference.
Before construction starts, match panel combinations and calculate the quantity of wall panels, corner forms, wedge pins and supporting accessories strictly according to construction drawings. Make a clear assembly sequence to avoid repeated disassembly, rework and material misplacement on site.
For both interior and exterior walls, assemble complete wall formwork units flat on the ground with wedge pins first. Lay 20mm wooden strips under the planned formwork position for leveling and easier stripping later. Lift the fully assembled wall sections by tower crane and place them above steel reinforcement cages.
Fix the lifted wall panel with diagonal temporary supports to prevent side tipping. Assemble the opposite wall panel piece by piece, installing wall tie rods at corresponding vertical positions to withstand concrete lateral pressure. Exterior walls have no fixed bottom supports, so load-bearing brackets must be installed via through-wall bolts. Double rows of wall tie rods reinforce the top and bottom of exterior wall panels for stronger stability.
Use 48mm steel tubes, formwork hooks and walers to align and reinforce the whole formwork assembly. Check all wedge pins, wall ties and corner connections to ensure full locking before concrete pouring.
Start stripping only after concrete reaches specified strength. Remove end angle steel and 79-type wedge pins from top to bottom in order. Keep dedicated bottom support frames for door and window openings for repeated use to avoid collapse risks during stripping. Dismantle panels piece by piece from top down, clear residual pull tabs on concrete surfaces, then clean, sort and stack panels for reuse on upper floors.
Applicable Project Types & Actual On-Site Effects
Combined with the construction workflow in Section 3, we summarize all building scenarios where TB63 can deliver stable performance.
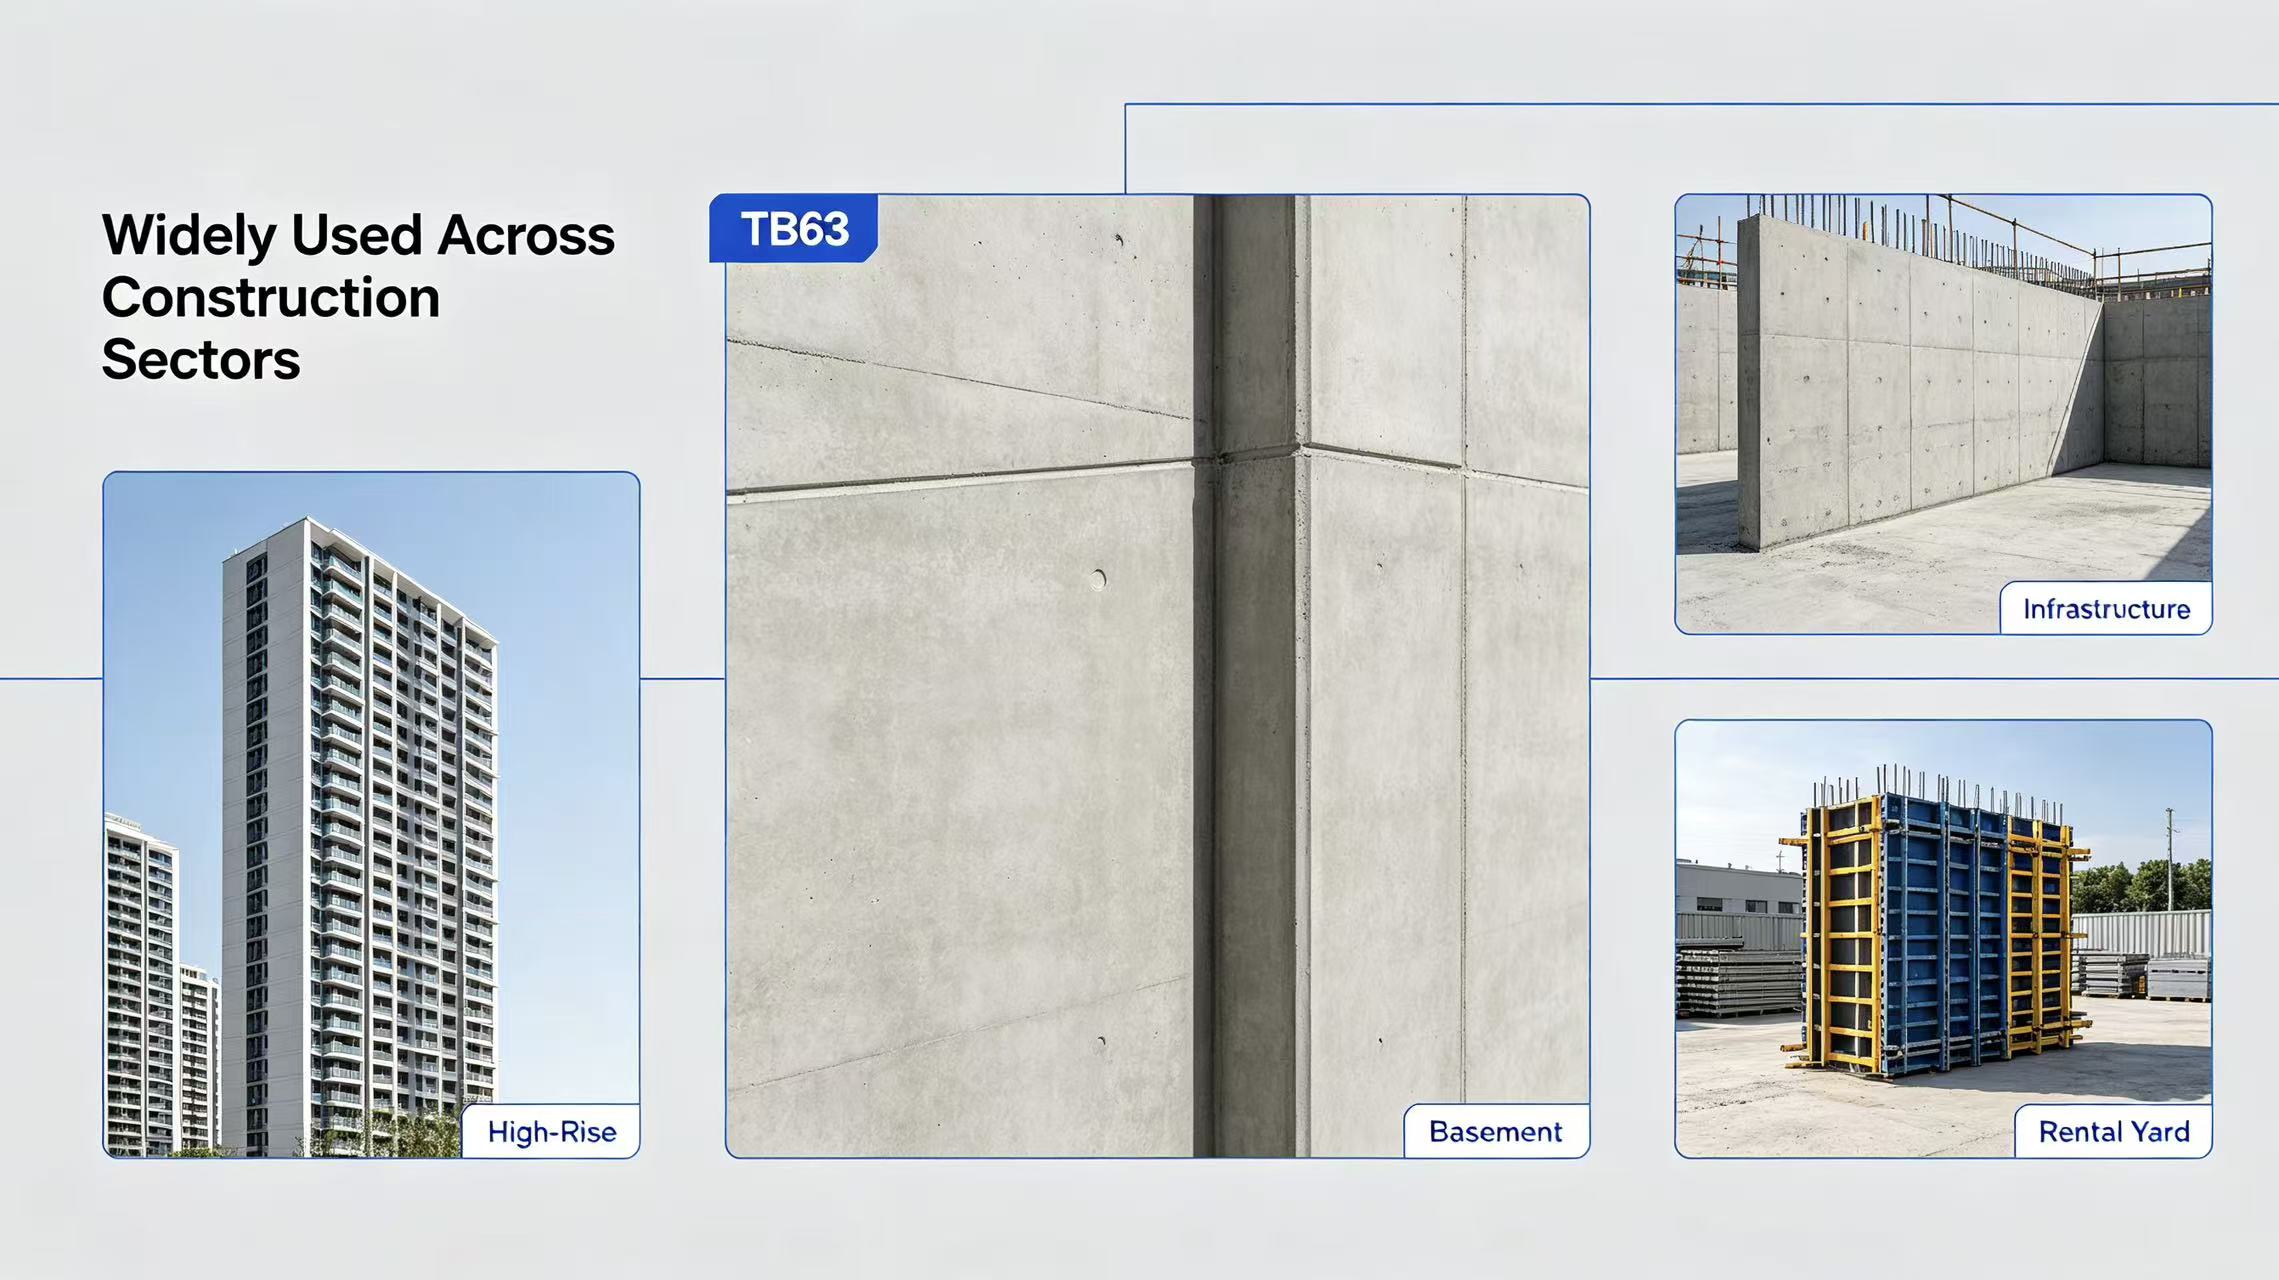
TB63 Steel Ply System delivers stable and reliable performance for mainstream construction sectors worldwide.
High-rise residential and office buildings can speed up floor turnover and cut daily labor demand. Underground basement structures benefit from adjustable corners and variable-width panels that fit irregular foundation outlines. Municipal and public infrastructure projects get consistent high-quality finishes for structural columns and shear walls. Formwork rental companies gain standardized modular inventory with high turnover rates and steady rental income.
High-rise residential and office buildings can speed up floor turnover and cut daily labor demand. Underground basement structures benefit from adjustable corners and variable-width panels that fit irregular foundation outlines. Municipal and public infrastructure projects get consistent high-quality finishes for structural columns and shear walls. Formwork rental companies gain standardized modular inventory with high turnover rates and steady rental income.
Feedback from finished global projects proves TB63 cuts on-site labor costs by over 30% and shortens single-floor construction time by 1 to 2 working days compared with traditional timber formwork.
Comparison Between TB63 and Traditional Formwork
To highlight differentiated competitiveness, we compare TB63 with three mainstream formwork solutions used in the market.
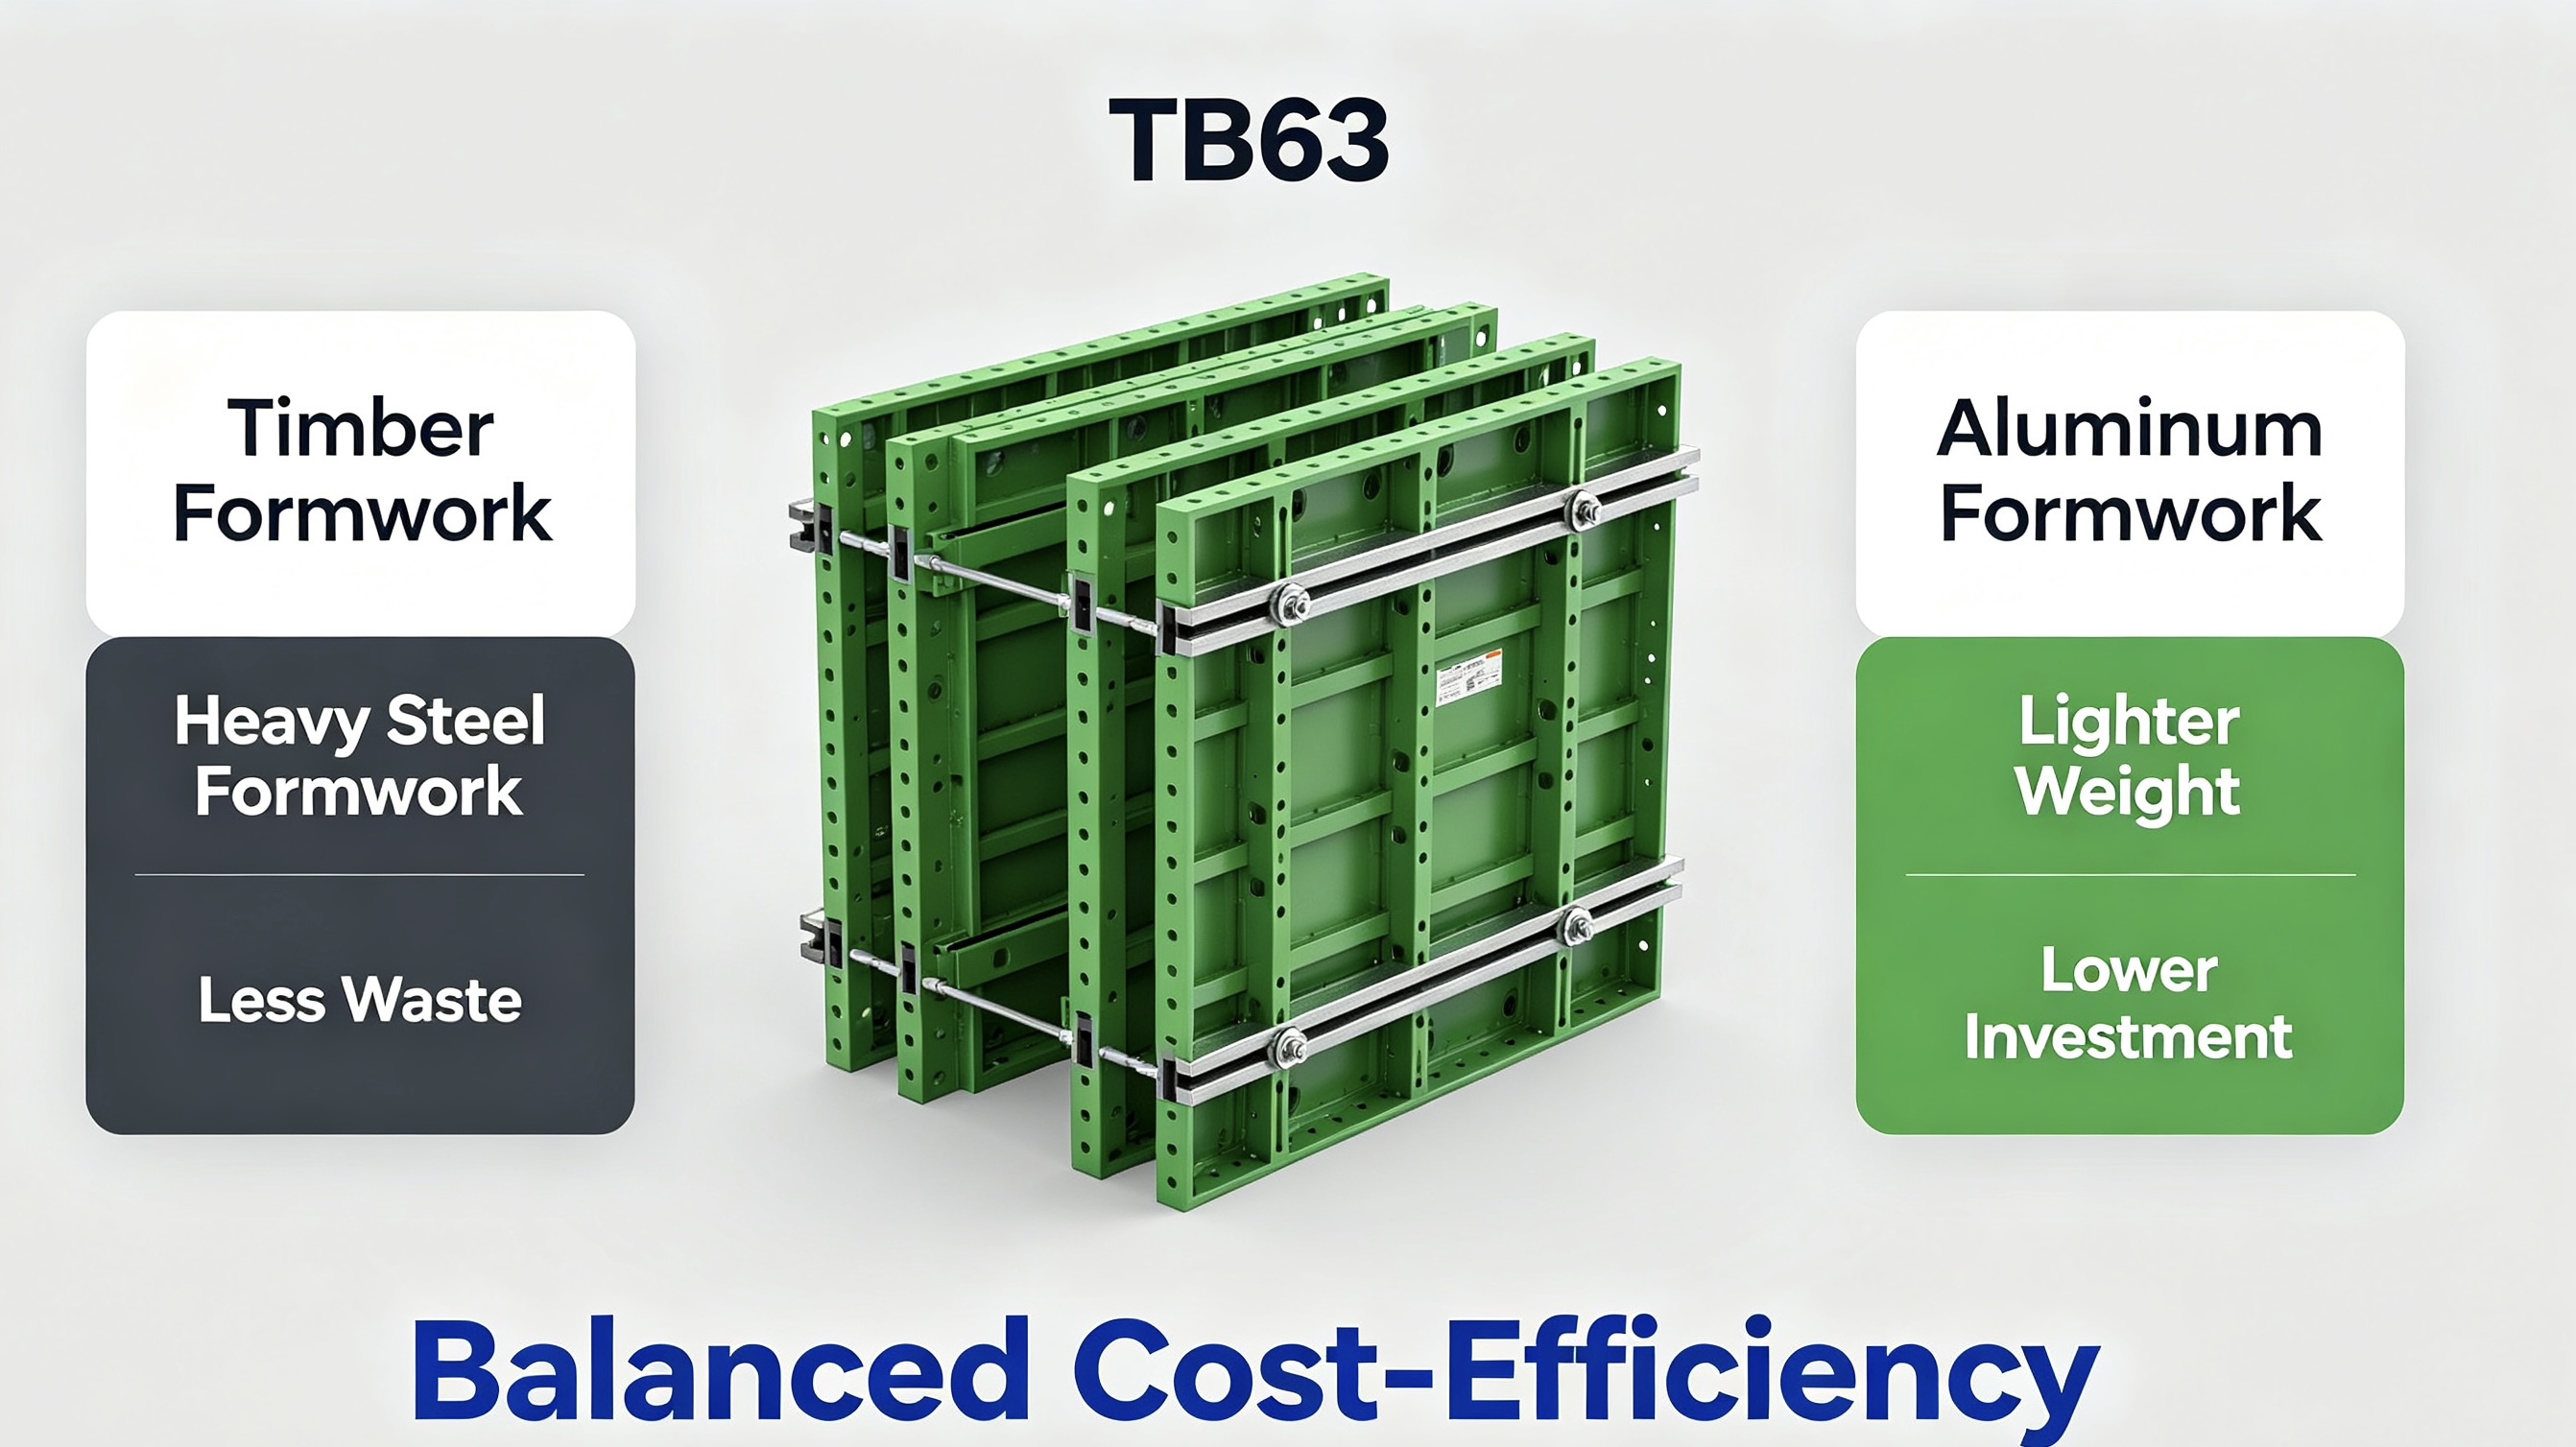
Timber formwork is disposable with heavy cutting waste, rough concrete surfaces and weak safety. TB63 can be reused hundreds of times, eliminates cutting waste and provides smooth finished surfaces with rigid steel safety frames.
Heavy full-steel formwork is overly heavy, consumes large crane time and brings high transportation costs. TB63 weighs around 40% lighter, requires minimal tower crane use and lowers logistics expenses.
All-aluminum formwork has high upfront purchase costs and needs full panel replacement once damaged. TB63 features lower initial investment, cheap replaceable plywood liners and better adaptability for complex irregular wall layouts.
Beyond independent wall and column construction, TB63 connects seamlessly with all TABLE formwork products including early-stripping slab formwork, modular walers and ringlock scaffolding, forming a one-stop integrated modular formwork solution for complete building structures.
Conclusion
As modular construction becomes the global industry standard, the TB63 Series Steel Ply System stands as a balanced, cost-effective formwork solution with light weight, high reusability and simple site operation. Whether you are a general contractor aiming for faster project delivery, or a formwork rental company expanding high-yield asset inventory, TABLE TB63 brings tangible cost and time savings on every construction floor.
Contact Information
- Address: Unit 507, C‑7 Our Building, No.328 Xinghu Street, Suzhou Industrial Park, China (Jiangsu) Pilot Free Trade Zone
- Tel / Fax: +86 512 65199851
- Business Emails: tableshoring@gmail.com / tableformwork@gmail.com
- Official Website: www.tableformwork.com