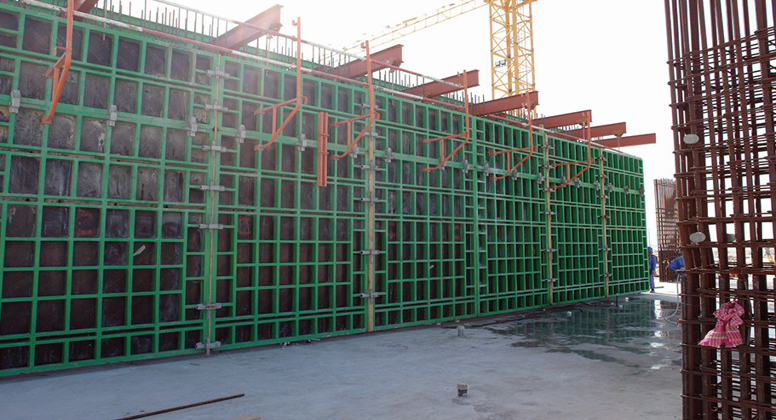
TB‑63 Series Steel‑Ply Formwork System: Modular Steel Frame Formwork for High‑Rise Construction
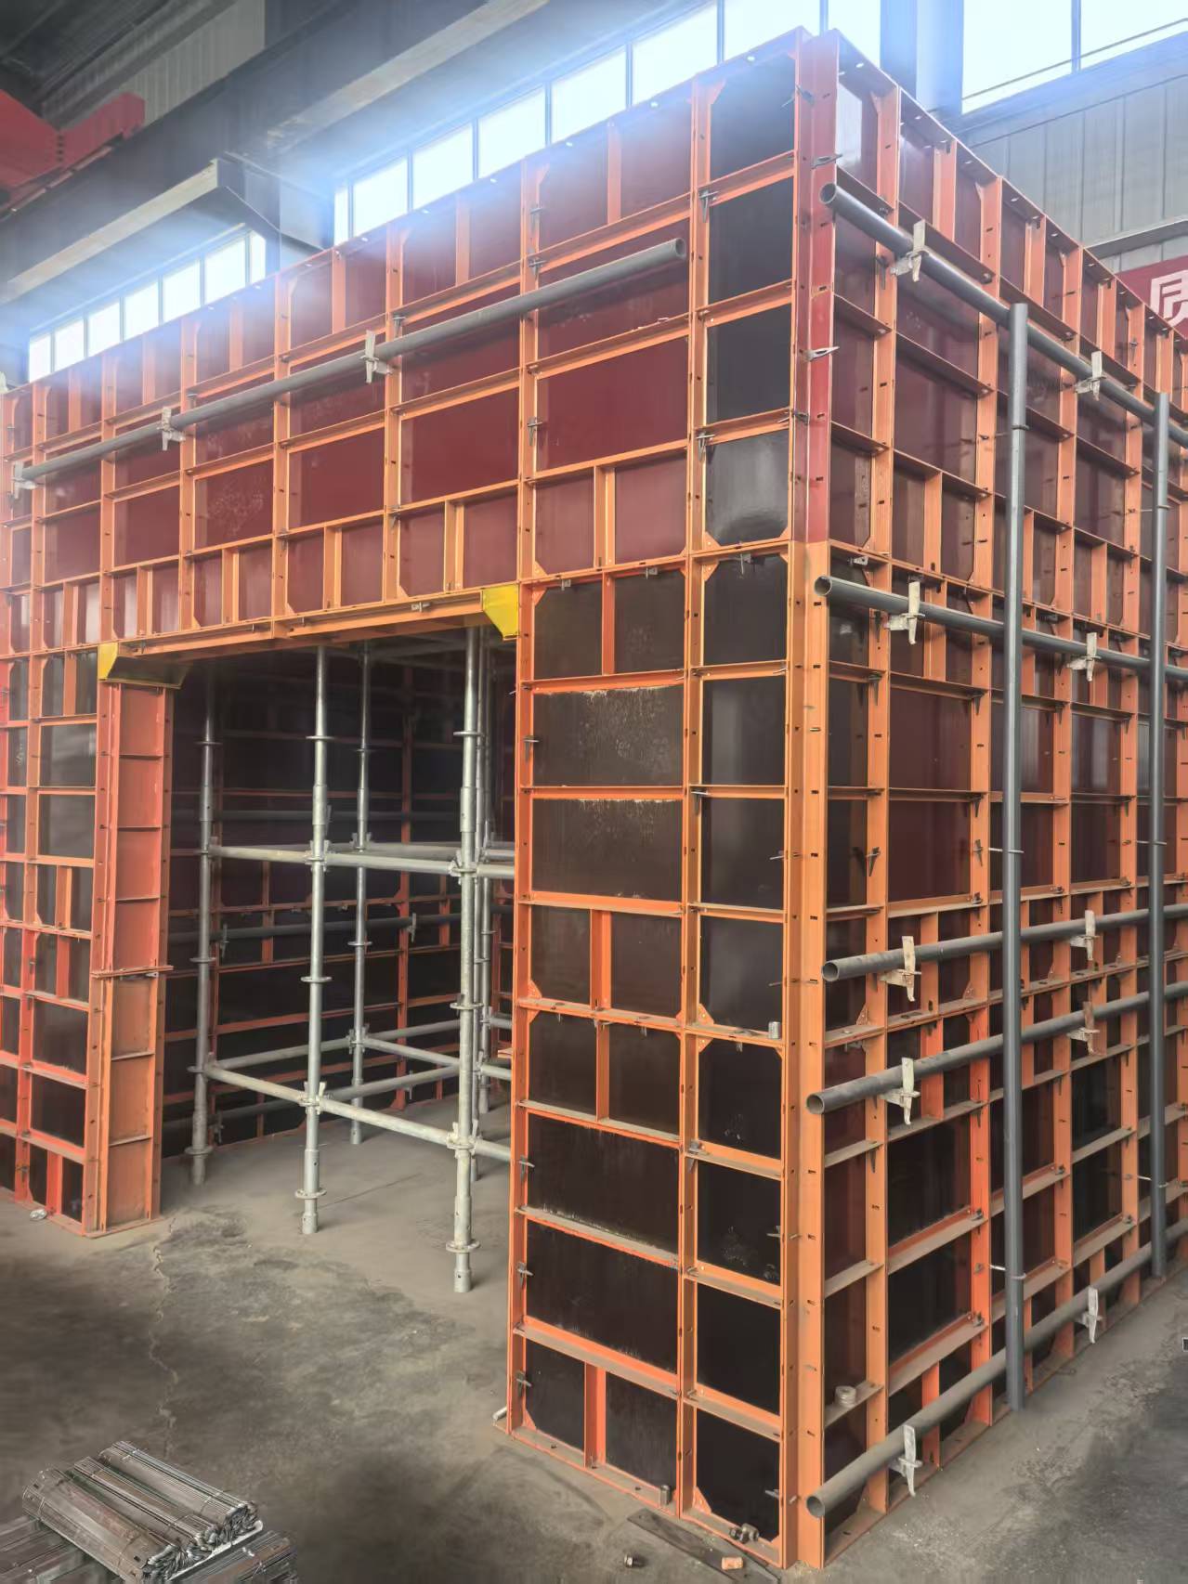
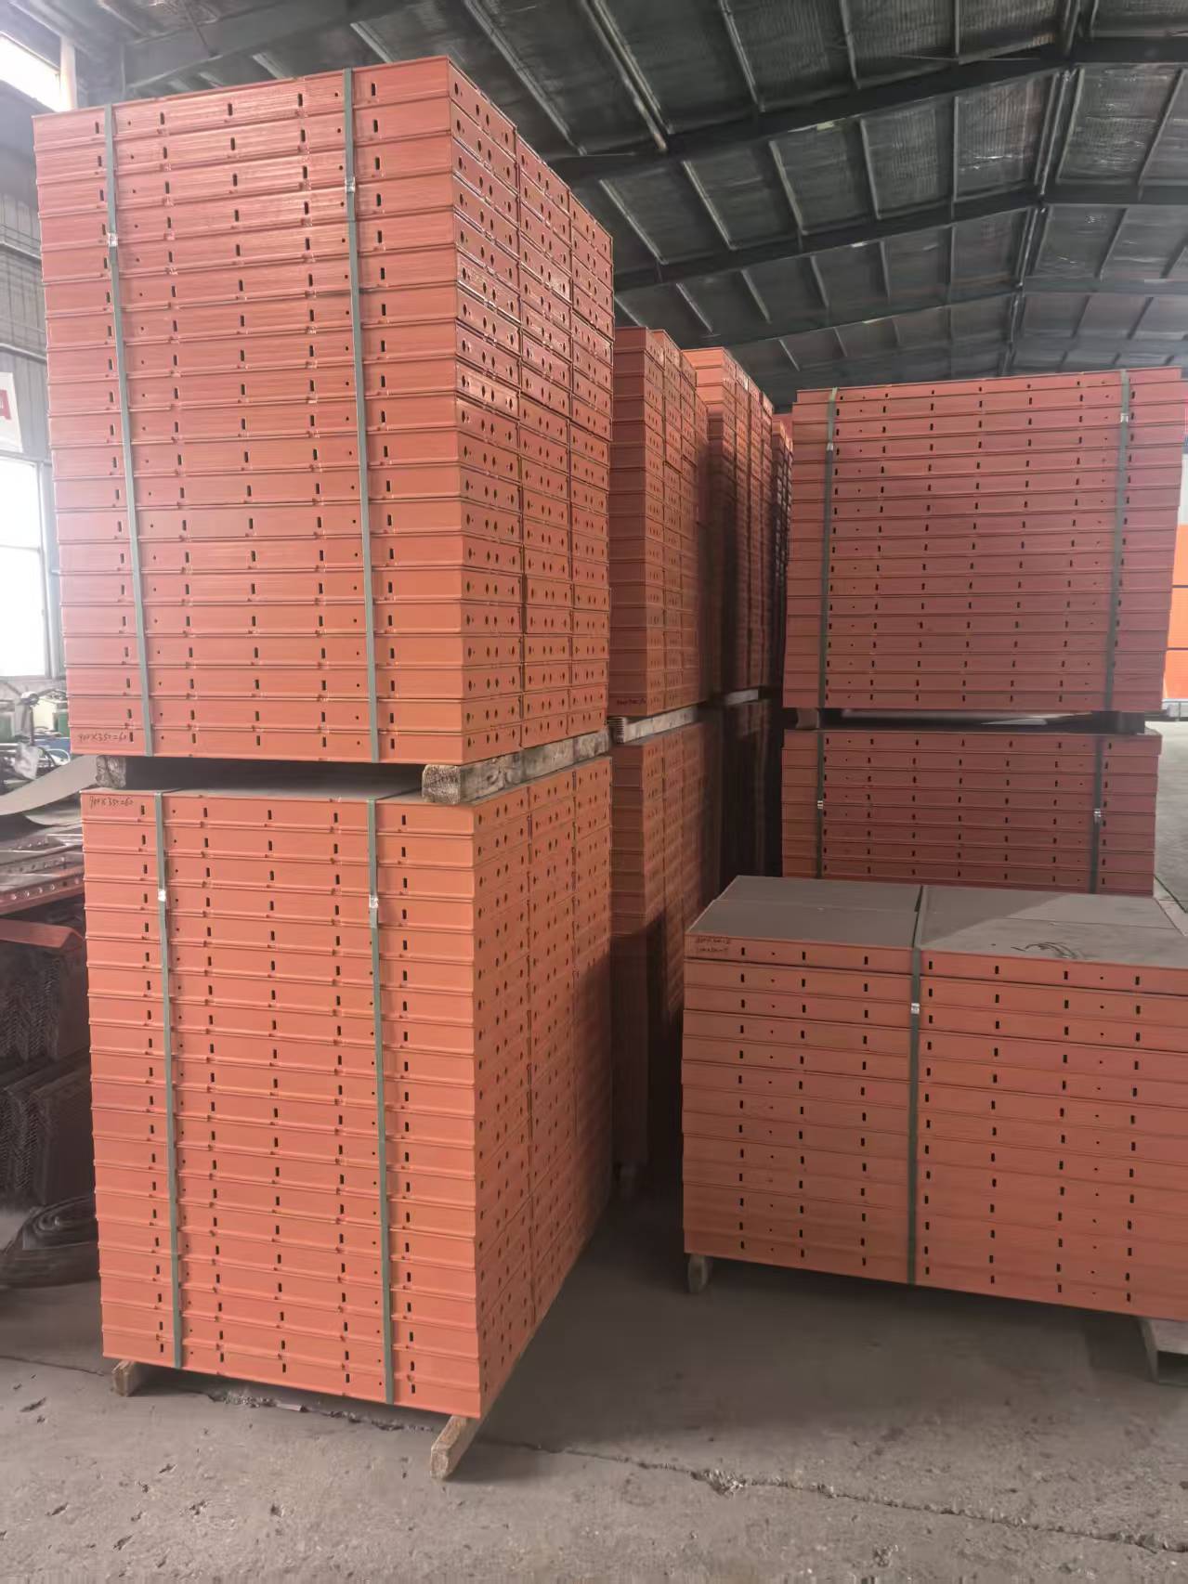
Abstract: The TB‑63 (TABLE 63) steel‑ply system is a modular tool‑type steel‑frame formwork solution optimized for cast‑in‑situ concrete walls, columns, beams and slabs. Made from Q345B hot‑rolled steel profiles combined with high‑turnover plywood panels, this lightweight system delivers high reusability, fast assembly and labour savings for multi‑storey and high‑rise building projects. It pairs perfectly with TABLE table‑form early‑stripping systems and is widely adopted by formwork rental firms and general contractors.
What Is TB‑63 Series Steel‑Ply System?
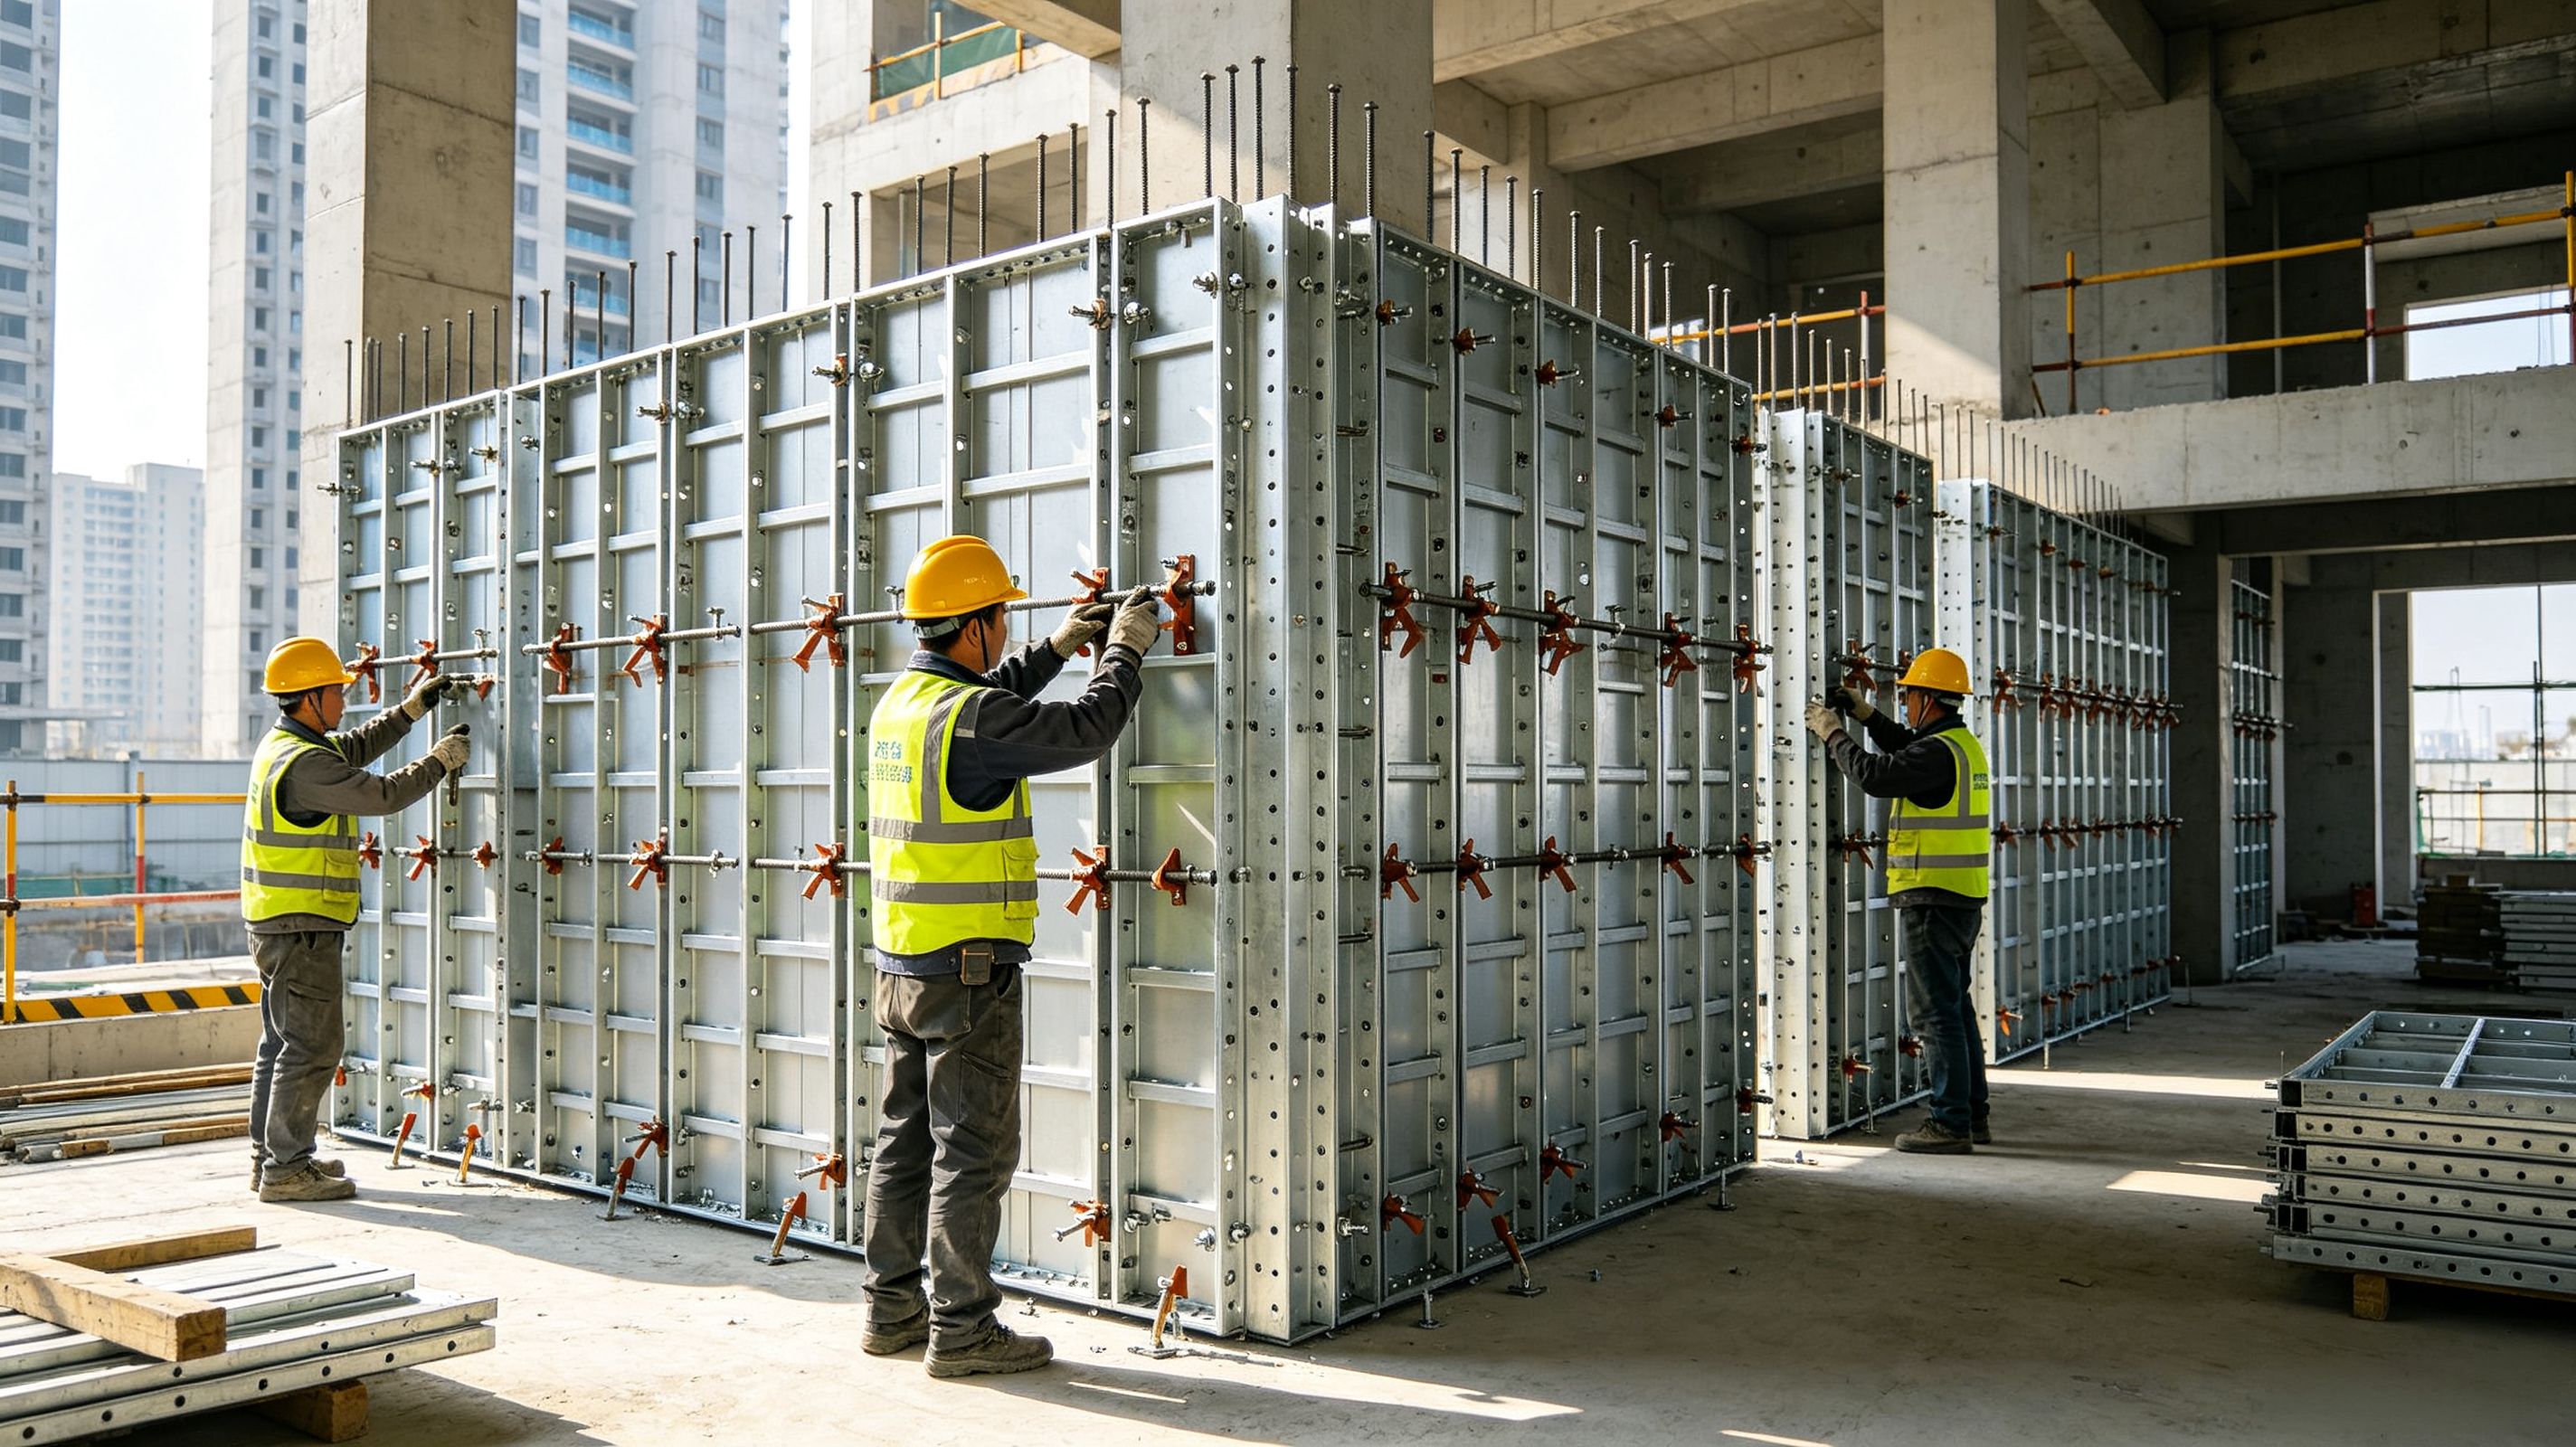
TB‑63 Series Steel‑Ply System represents a new‑generation modular tool‑style steel‑framed formwork. It integrates mature global formwork design concepts, designed for manual handling and tower‑crane lifting on multi‑storey and high‑rise building sites.
Frame material adopts Q345B / #45 hot‑rolled profiles with anti‑corrosion surface treatment. Panel options include high‑cycle PVC foam board or bamboo‑wood plywood. Individual panel max weight reaches 38 kg so two workers can carry one panel manually. Installation mainly relies on U‑clamps and wedge pins; only a hammer is required for on‑site connection operations.
Core Technical Specifications
- Width: 100 mm‑600 mm, modular increment: 50 mm
- Height: 300 mm‑3000 mm, modular increment: 300 mm
- Max single‑panel weight: 38 kg (2‑person manual transport)
- Application scope: cast‑in‑situ concrete walls, columns, beams, floor slabs
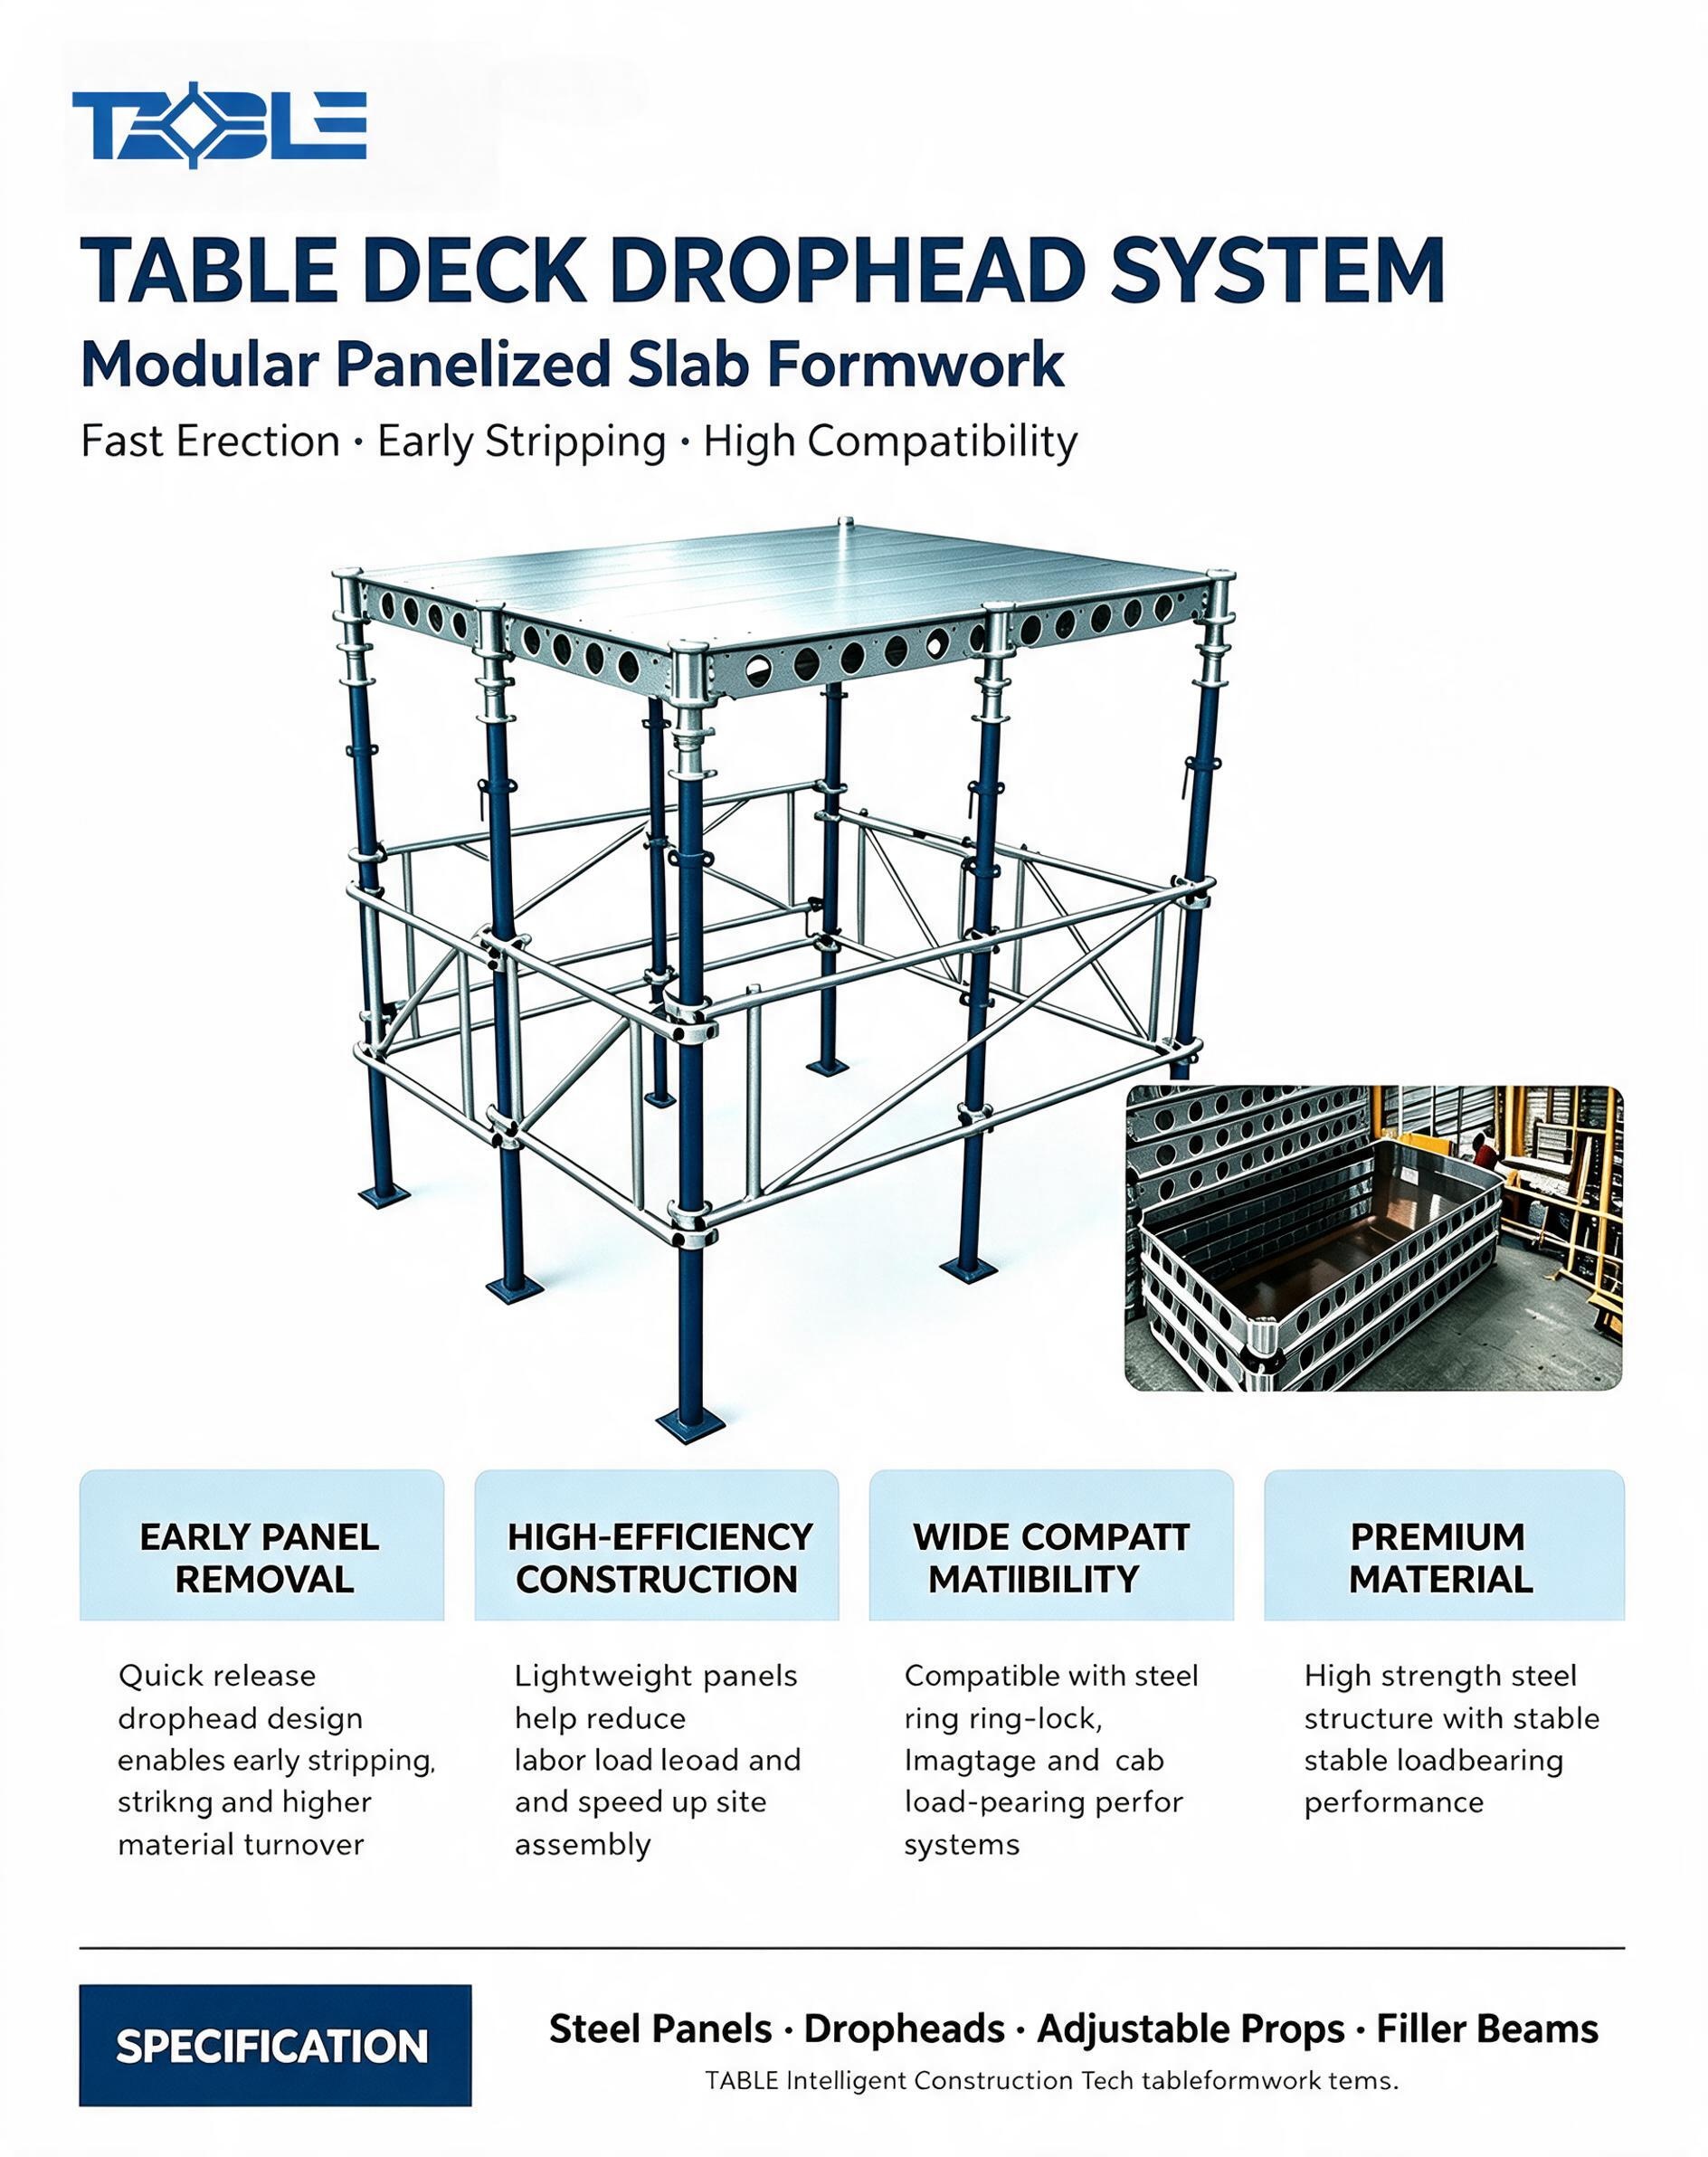
- Matching system: compatible with TABLE desktop early‑stripping slab formwork
Key Product Advantages
1. Wide adaptability: Works for wall, column, beam and slab concrete pouring. Complete corner formwork and full accessory kits support complex building layouts.
2. Safe & simple assembly: Wedge‑pin connections; only a hammer needed. Operators can finish splicing without specialized heavy‑duty tools.
3. High turnover rate: Anti‑corrosion steel frame plus durable facing panels support repeated cycles, lowering comprehensive project costs.
4. Light‑weight & flexible:Modular dimension system enables flexible combination. Panels can be manually carried or crane‑lifted, improving construction speed.
5. Cost‑effective for rental business: Standardized components are easy to maintain, inspect, repair and circulate among different projects.
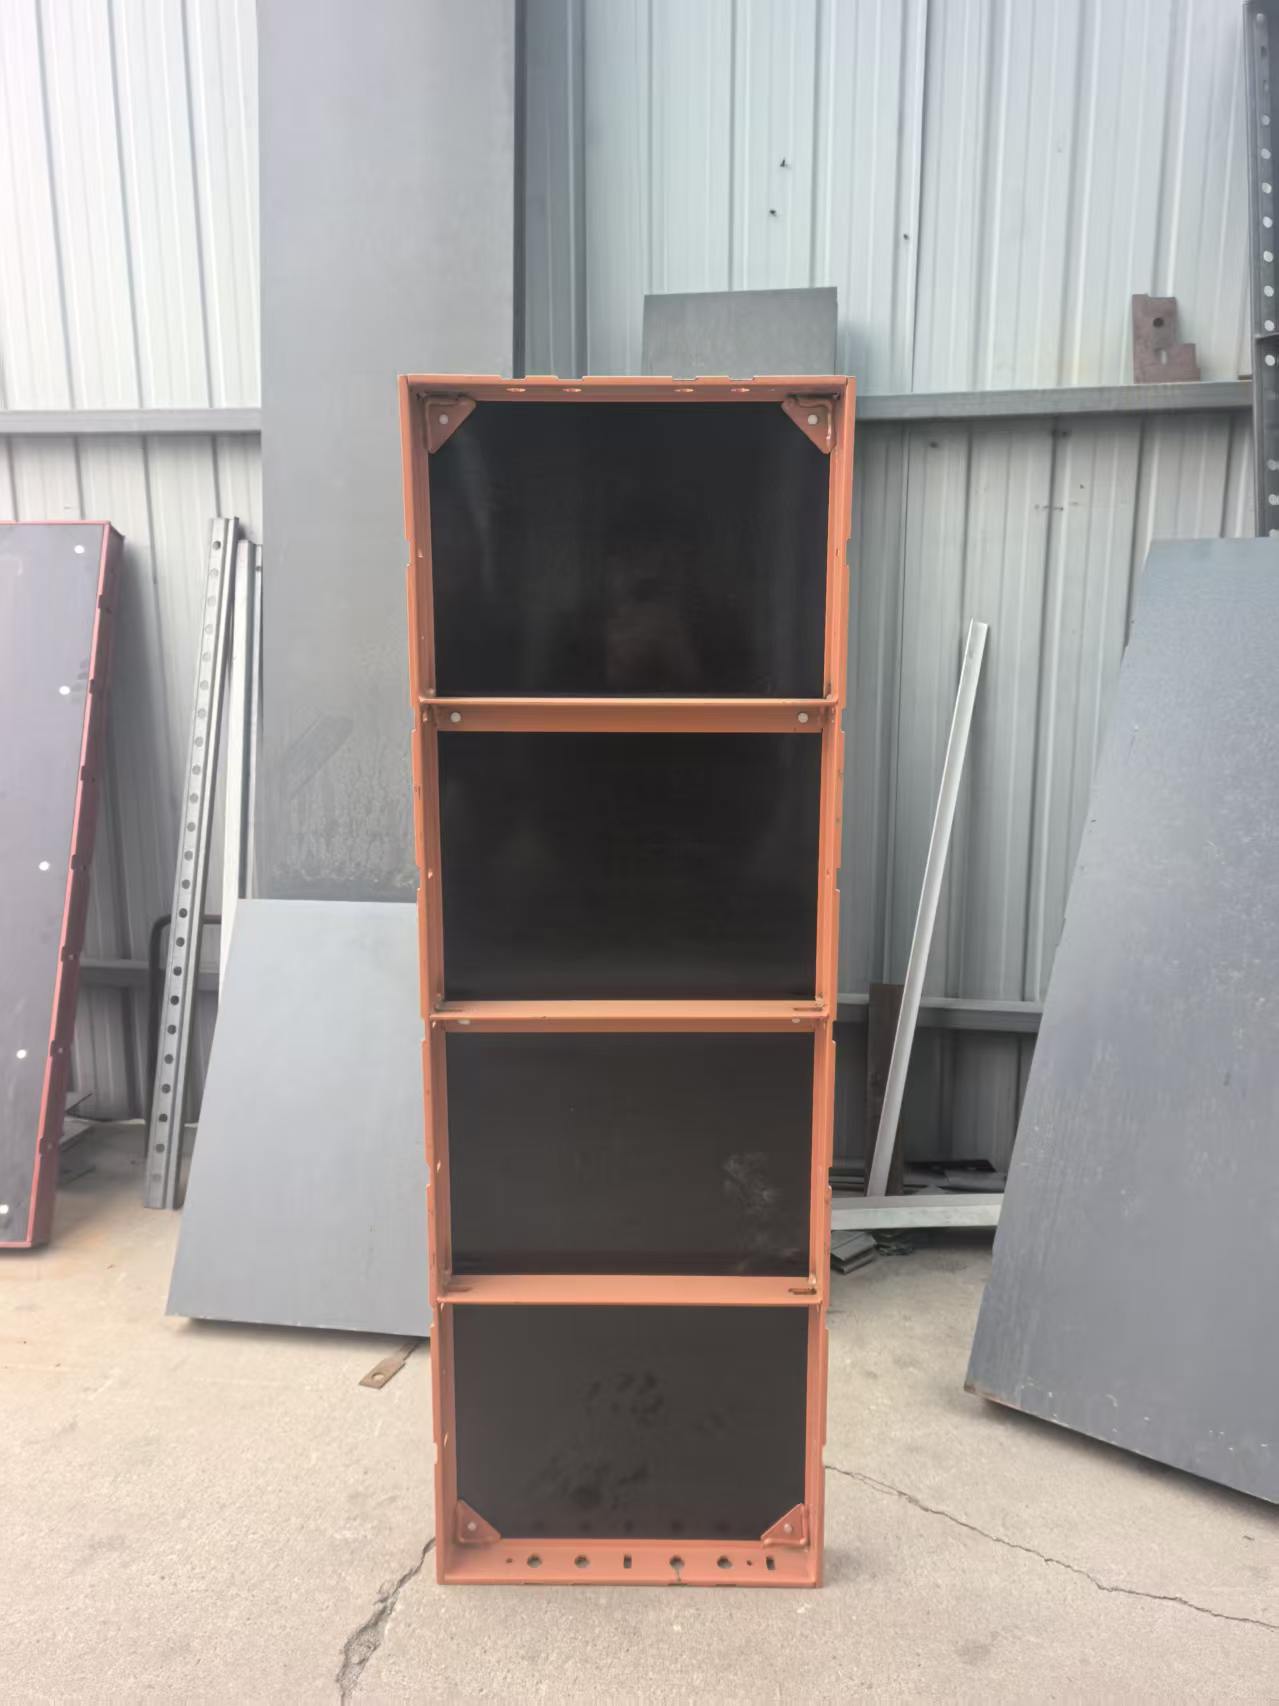
Standard Components of TB‑63 Steel‑Ply Formwork
The TB‑63 system consists of standard wall‑column panels, special‑shape formwork and a full set of accessories.
1.Standard Wall‑Column Formwork: Multiple dimension combinations, typical sizes: 1500×600 mm, 1200×600 mm, 900×600 mm etc. Each panel has clear weight parameters for site handling reference.
2.Built‑in waler formwork (BW / CW series): Large‑size high‑capacity panels for high wall sections, sizes cover 2400 mm‑3000 mm height.
3.Built‑in waler formwork (BW / CW series): Large‑size high‑capacity panels for high wall sections, sizes cover 2400 mm‑3000 mm height.
4.Core accessories:
- Wedge pin / long wedge pin plate: for inter‑panel connection and locking
- Formwork hook: for lifting and panel alignment
- U‑shaped clamp, diagonal brace, adjustable frame
- Early‑stripping roof auxiliary beam, special hammer, rails etc.
Typical Installation Workflow of TB‑63 Steel‑Ply System
Pre‑construction Preparation
1. Match and configure TB‑63 formwork according to construction drawings, calculate quantity for each panel and accessory.
2. Work out step‑by‑step construction sequence based on formwork layout drawing.
Installation Steps
1. Setting‑out: Mark formwork placement lines on site per drawing. Place 20 mm wood blocks under formwork positions for levelling and convenient later stripping.
2. Ground pre‑assembly: For first‑time installation or external wall construction, assemble one‑side wall formwork on flat ground by wedge pins. Hammer drives one 79 pin; the matching pin is pressed in manually.
3. Install formwork hooks:Adopt long wedge pin plate as connection pin between panel and hook; standard wedge pin plate as locking pin. Strike wedge pins by hammer to lock adjacent panels and hooks.
4. Lifting & positioning: Use tower crane to hoist pre‑assembled large panel groups to design location. Apply temporary supports to prevent tipping.
5.Opposite‑side formwork erection
- For inner wall: Fix vertical whole‑panel groups by bolts and hoist as complete units to upper floors during turnover. Install wall tie parts for each panel. Small infill panels can be pre‑bolted for one‑lift installation.
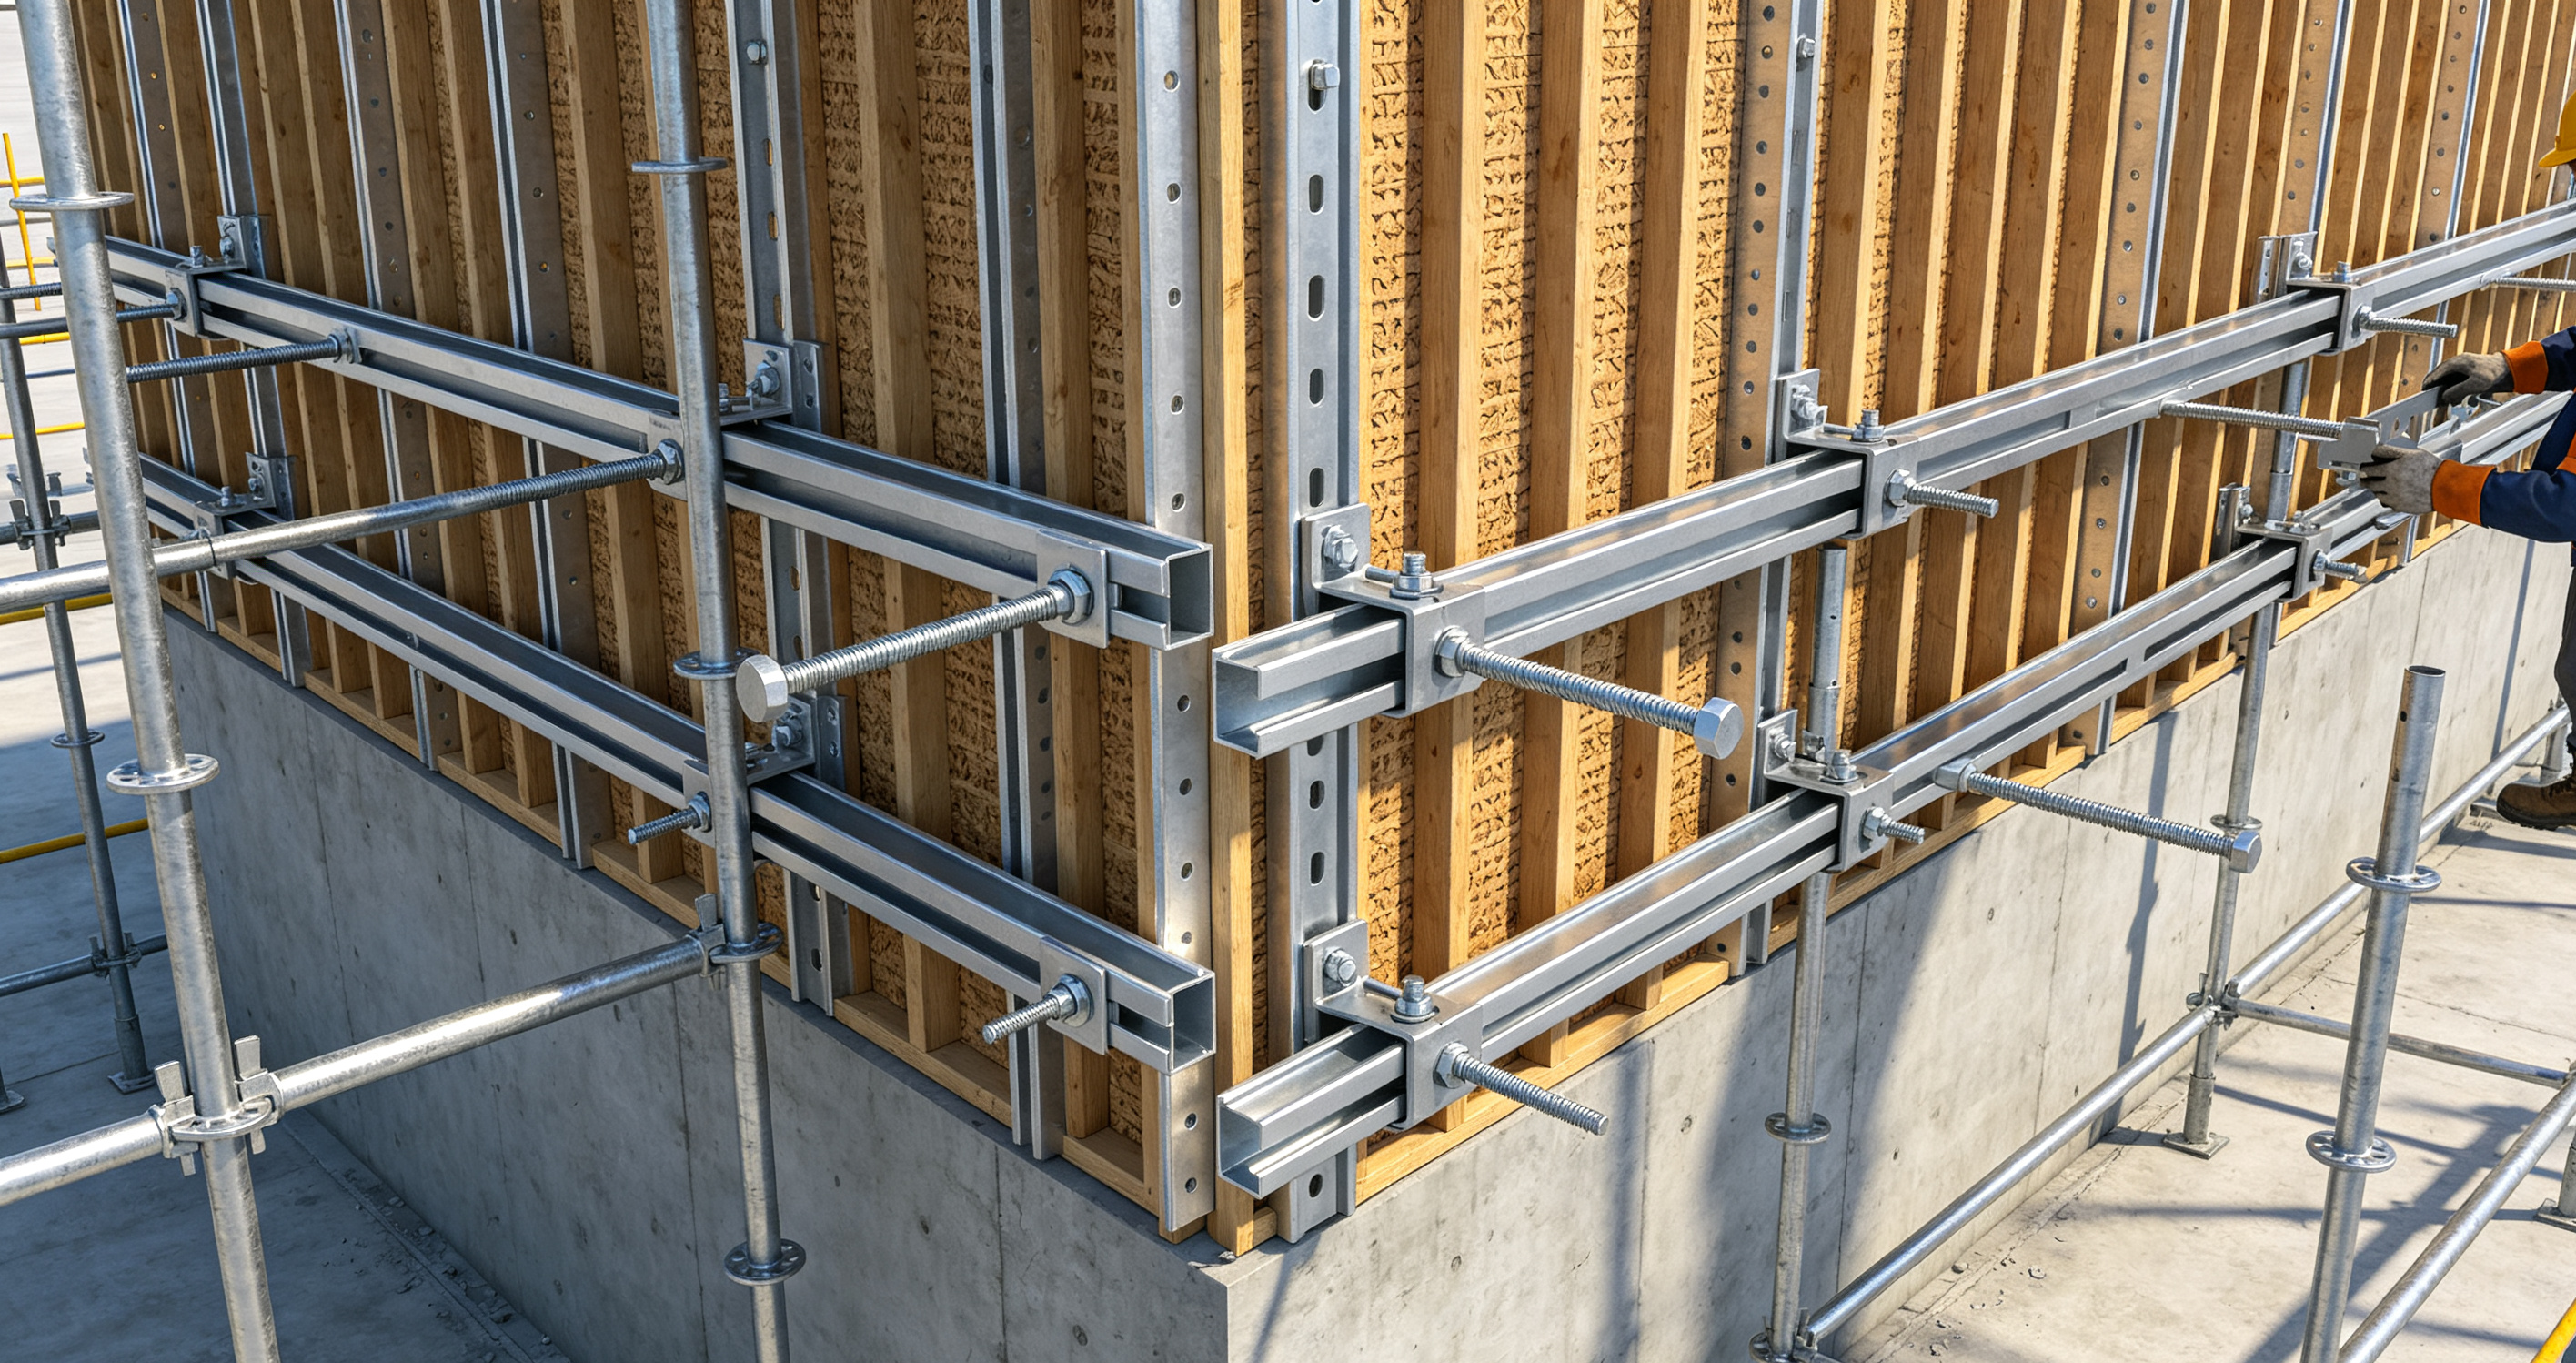
- For external wall: Assemble whole panels on ground, lift by tower crane. Since no lower supporting points, fix special brackets onto lower finished wall by through‑wall bolts. Reinforce top and bottom sections with double rows of wall tie rods.
- Complete alignment: Deploy 48‑series steel tubes with large/small hooks for overall straightening and alignment. Reinforce corners and joints by bolts per drawing requirements.
Stripping Procedure
1.After concrete reaches stripping strength: Remove corner steel and 79 wedge pins (top‑down sequence). For door‑window openings, install steel supports under window bottom formwork; keep dedicated turnover bottom panels without dismantling.
2.Dismantle back‑up steel tubes, remove panels top‑to‑bottom.
3.Knock off residual pull tabs on concrete wall surface after panel removal.
Real‑World Project Application Effect
TB‑63 steel‑ply formwork is widely deployed for cast‑in‑situ concrete construction of residential and commercial high‑rises. After pouring, concrete wall surface achieves good flatness, reducing plastering workload. The compatible early‑stripping slab formwork shortens floor construction cycles, improves material turnover efficiency and brings tangible benefits for contractors and formwork rental companies.
FAQ (Frequently Asked Questions)
Q1: What building types fit TB‑63 steel‑ply formwork system?
A: It is designed for multi‑storey & high‑rise cast‑in‑situ concrete buildings, including residential apartments, commercial complexes, office buildings. It can construct concrete walls, columns, beams and slabs. It is also highly suitable for formwork rental companies for cyclic leasing business.
Q2: What is the maximum weight of a single TB‑63 panel? Is manual handling possible?
A: The maximum weight for single panel is 38 kg. Two‑worker manual carrying is feasible on site. Large assembled panel groups are lifted by tower crane.
Q3: What tools are required for TB‑63 formwork installation?
A: Main tool is a special construction hammer. Panel connection mainly uses wedge pins, formwork hooks and U‑clamps. No heavy hydraulic or welding equipment is needed for normal assembly work.
Q4: Can TB‑63 steel‑ply system work with other formwork products?
A: Yes. It can perfectly coordinate with TABLE desktop early‑stripping slab formwork system for integrated wall‑slab construction. It can also adapt to standard 48 mm steel tube scaffold for back‑up bracing and alignment.
Q5: What is the frame material and surface treatment of TB‑63 panels?
A: Frames are manufactured from Q345B / #45 hot‑rolled profiles with anti‑corrosion treatment. Facing panels can choose high‑turnover PVC foam board or bamboo‑wood plywood according to project requirements.
Q6: How to handle external wall installation given no upper supporting points?
A: For external wall formwork, fix dedicated brackets to the lower completed wall by through‑wall bolts to provide supporting points. Double rows of wall tie rods are applied for reinforcement at top and bottom positions of panels.
Q7: What are the advantages compared with traditional timber formwork?
A: Higher turnover cycles, less material waste, better concrete surface quality, faster assembly speed, less labour input, easier component management, more cost‑competitive for medium‑and‑large repeated projects.
Summary
TABLE 63 (TB‑63) Steel‑Ply System delivers a balanced solution combining light weight, modular flexibility, high safety and high reusability. From material selection, standardized dimension design to simple wedge‑pin installation, the whole system targets real‑world pain points of modern high‑rise concrete construction. For contractors and formwork rental operators, it can effectively cut labour cost, shorten construction period and optimize total project expenditure.
Supplier Info: TABLE Shoring & Formwork
Address: Unit 507,C‑7 Building,No.328 Xinghu Street,Suzhou Industrial Park, China(Jiangsu) Pilot Free Trade Zone
Tel:+86 512 65199851
Email:tableformwork@gmail.com]
Website: www.tableformwork.com