Introduction
When selecting construction formwork, conventional timber formwork suffers from low reuse rates and heavy material loss. All‑steel formwork is excessively heavy and brings high hoisting requirements, while aluminium formwork requires large upfront investment. Many construction projects are caught in a dilemma.
The **TB63 Series Steel‑Ply System** is a new‑generation modular tool‑type steel‑framed formwork. It combines the high strength of steel frames with the good concrete finishing performance of plywood panels. Featuring lightweight structure, high turnover rate and easy assembly & disassembly, it is widely applied for cast‑in‑situ concrete construction of walls, columns, beams and floors in multi‑storey and high‑rise residential & commercial buildings. It is also a preferred product for formwork rental companies.
1. What is TB63 Steel‑Ply Formwork System
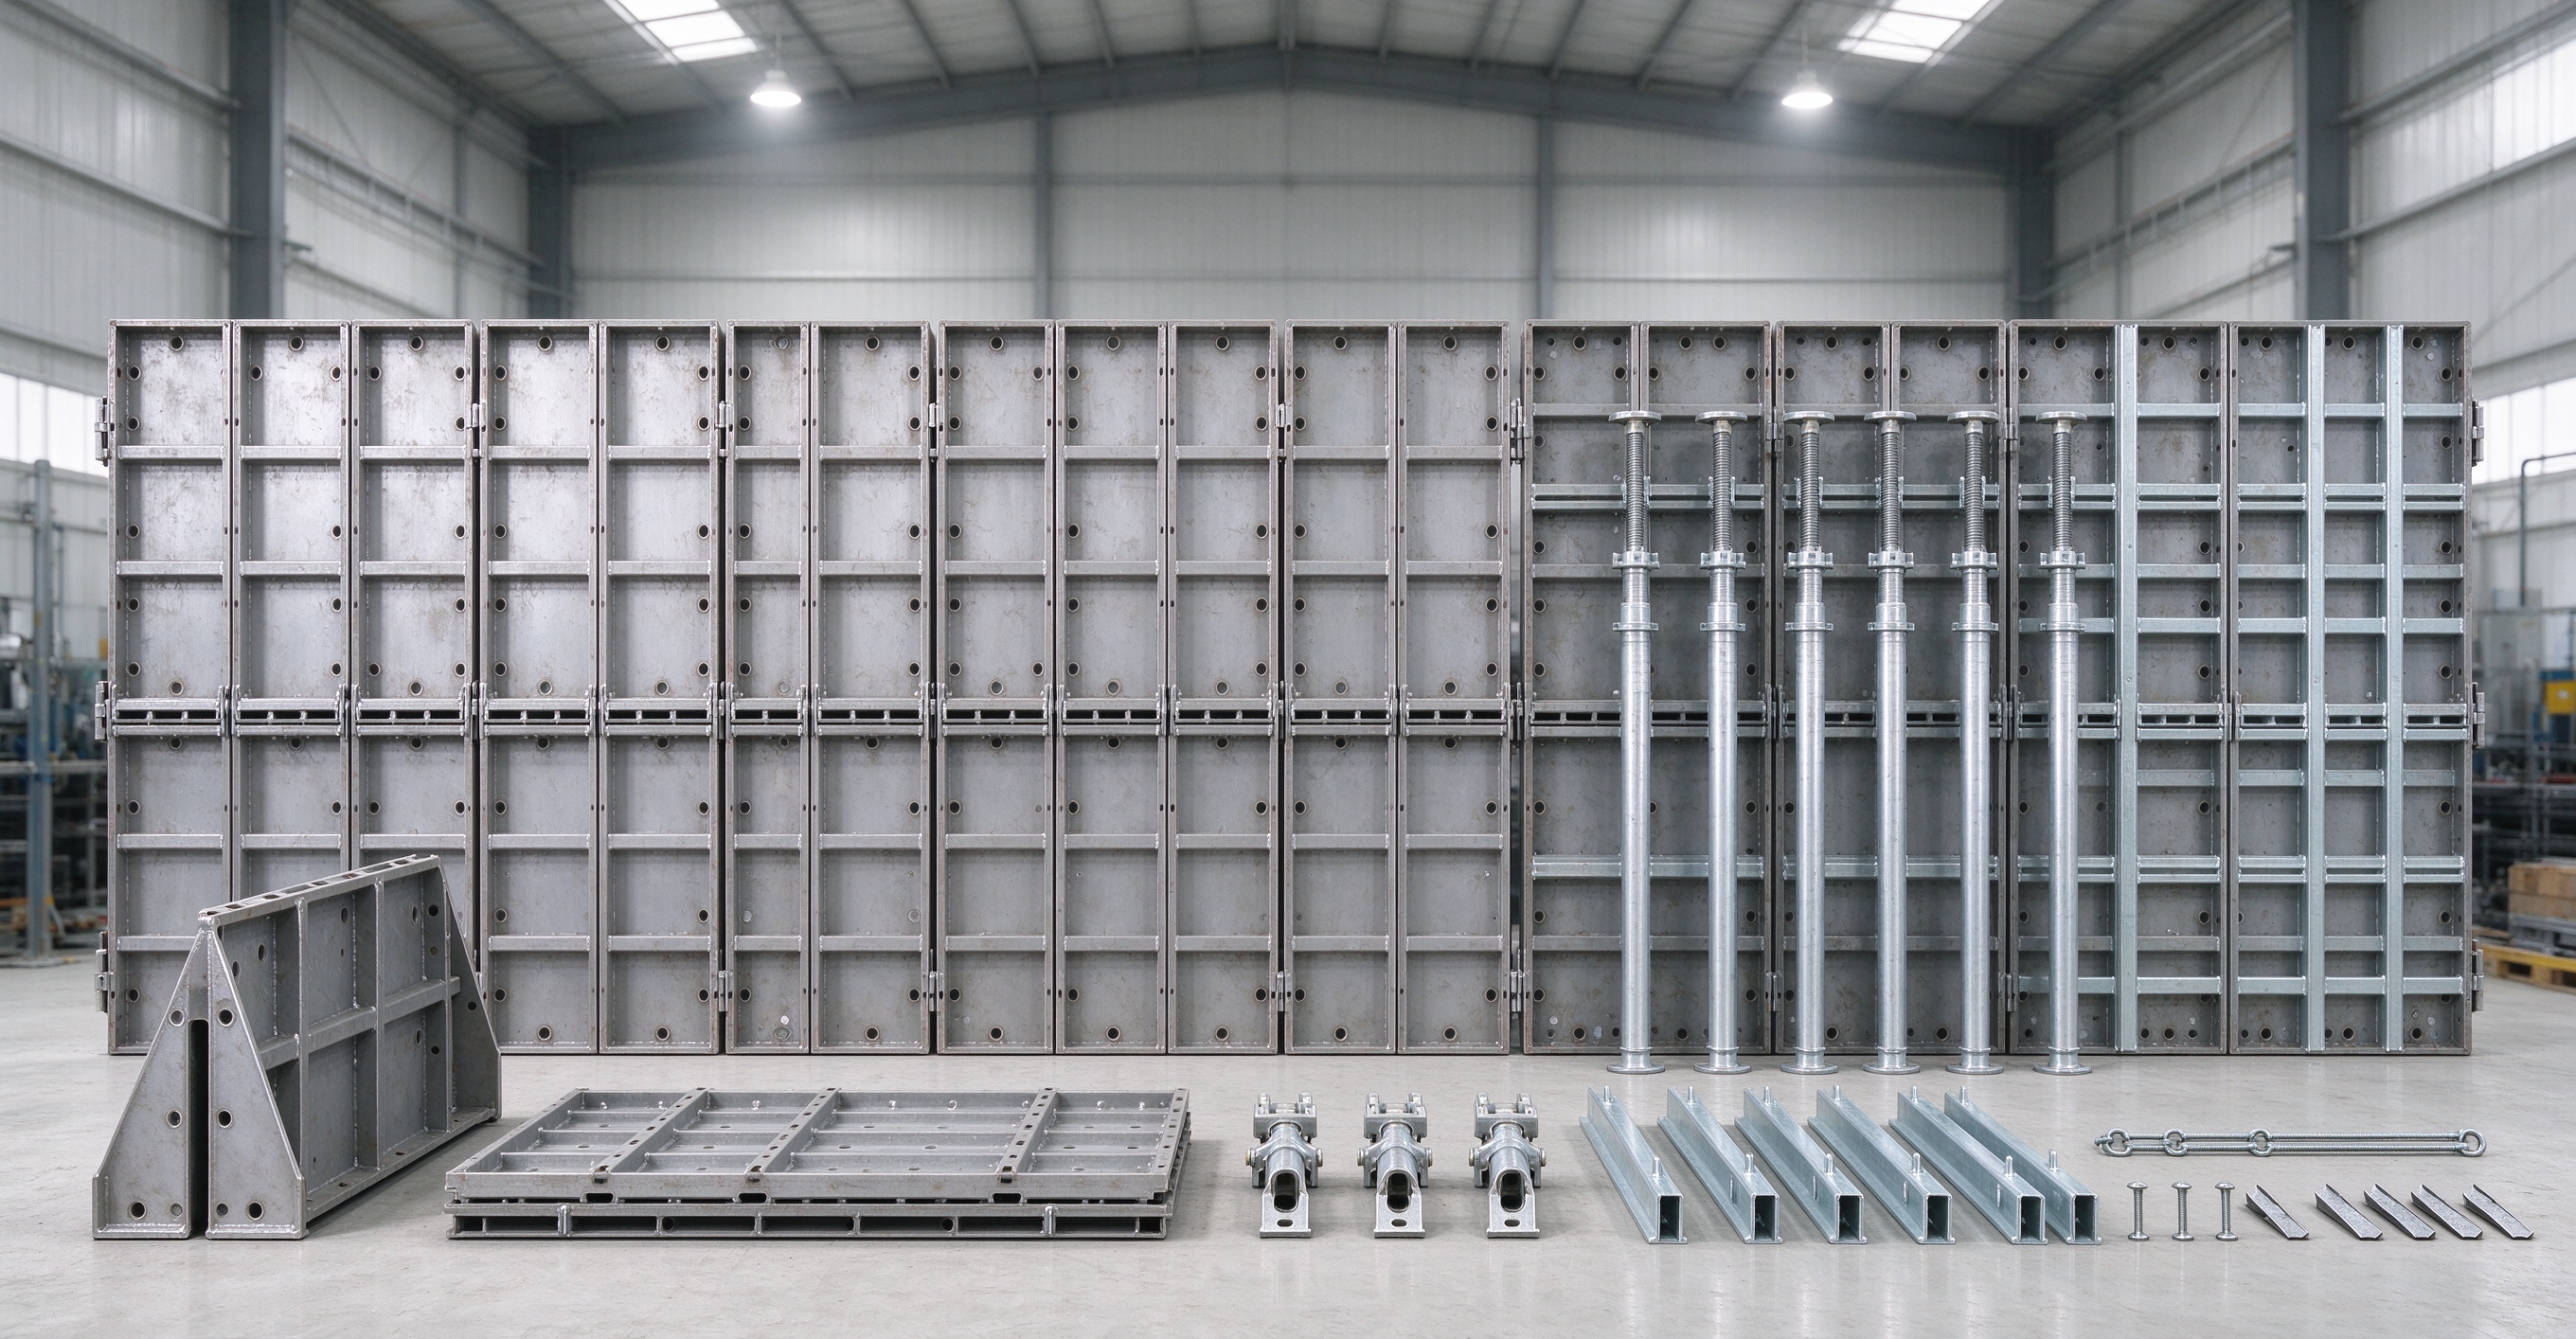
TB63 Series Steel‑Ply System is a proven modular tool‑type formwork solution. Its steel frames are manufactured from **Q345B / #45 hot‑rolled profiles** with anti‑corrosion treatment. The facing panels adopt high‑repetition PVC foam sheet or bamboo‑wood plywood. Each individual panel weighs maximum 38 kg, which can be manually carried by two workers. Assembly can be completed without heavy lifting machinery.
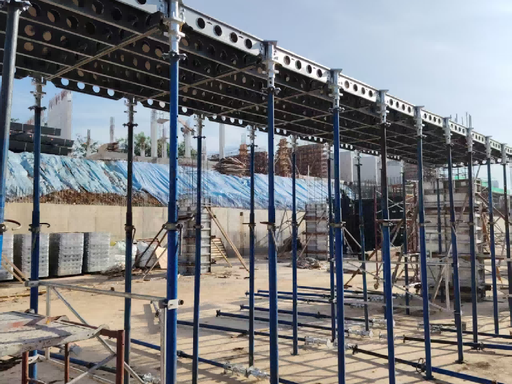
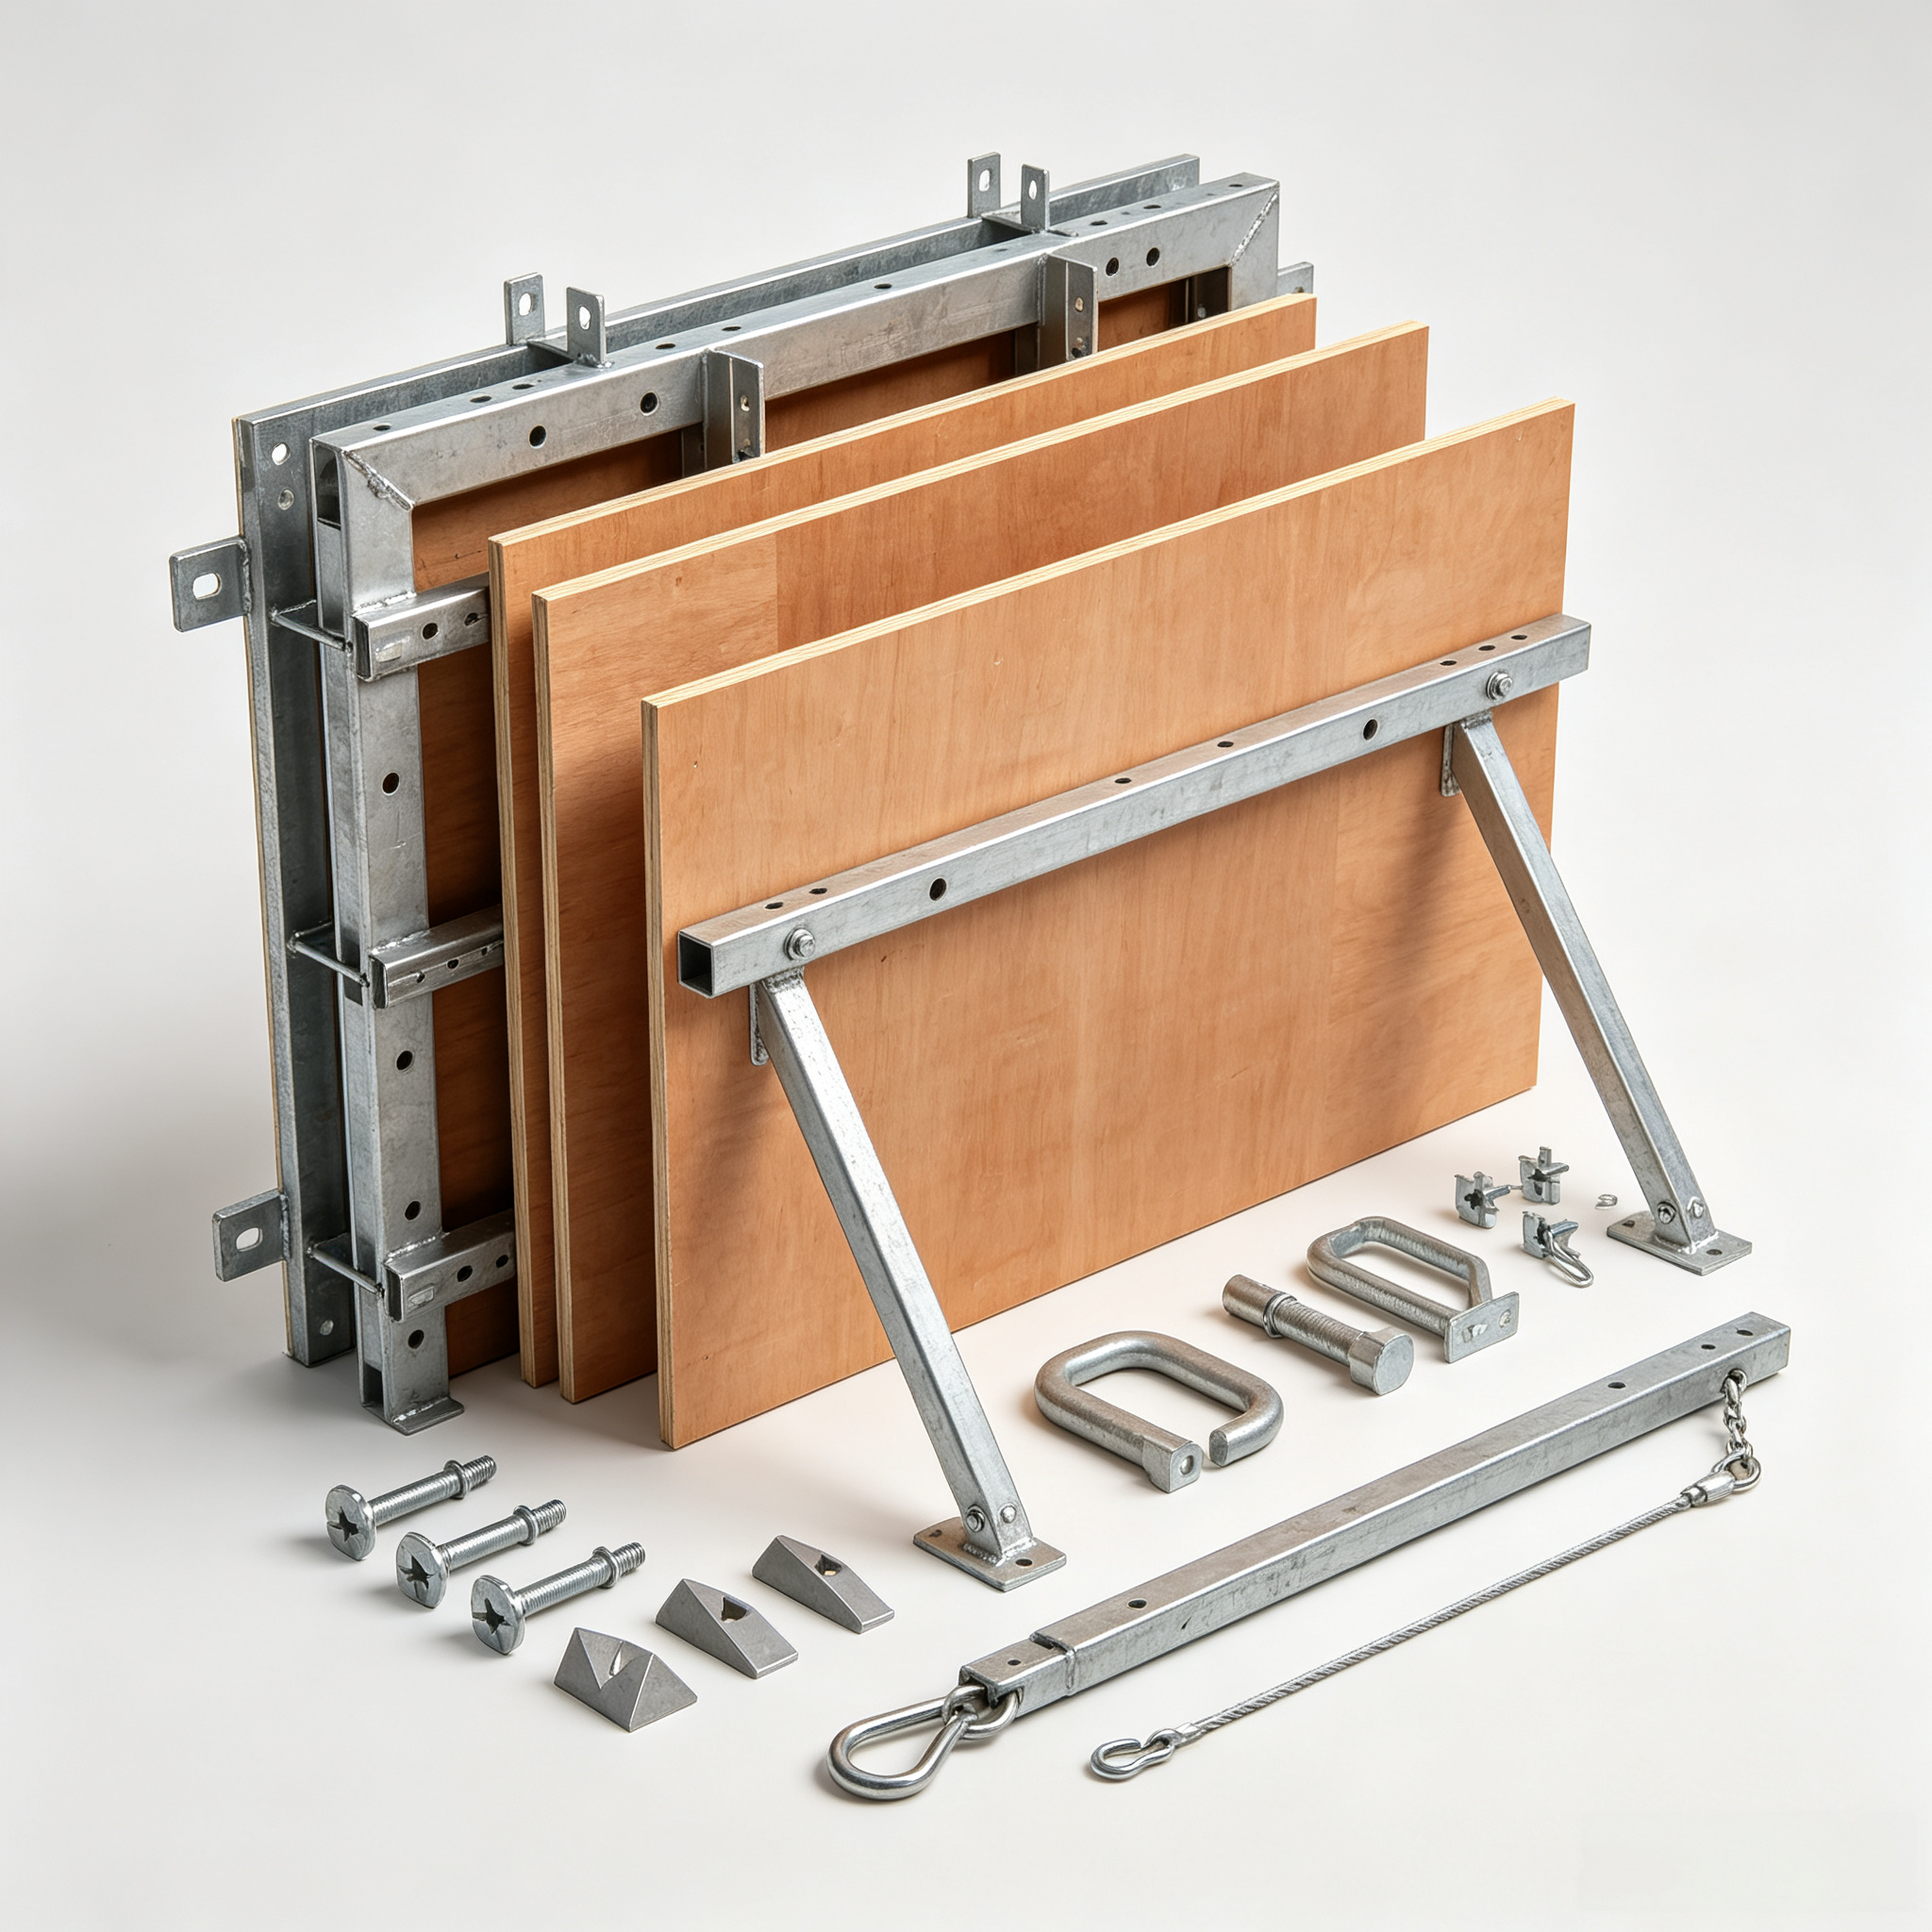
The full system covers standard wall‑column panels, external‑corner formworks, internal‑corner formworks and adjustable column formworks. A complete set of accessories is supplied, including wedge pins, formwork hooks, U‑clamps, diagonal braces, waling rails and striking hammers. Compatible with TABLE table‑form early‑stripping formwork, it enables integrated wall‑slab construction for safer, labour‑saving and cost‑efficient performance, and is highly suitable for rental‑based project turnover.
Key Specifications
- Width range: **100‑600 mm**, modular increment: *0 mm*
- Height range: **300‑3000 mm**, modular increment: 300 mm
2. Main Product Features & Advantages
1. **Wide Application Scope**: Perfect for cast‑in‑place concrete of walls and columns, also adaptable for beams and floor slabs.
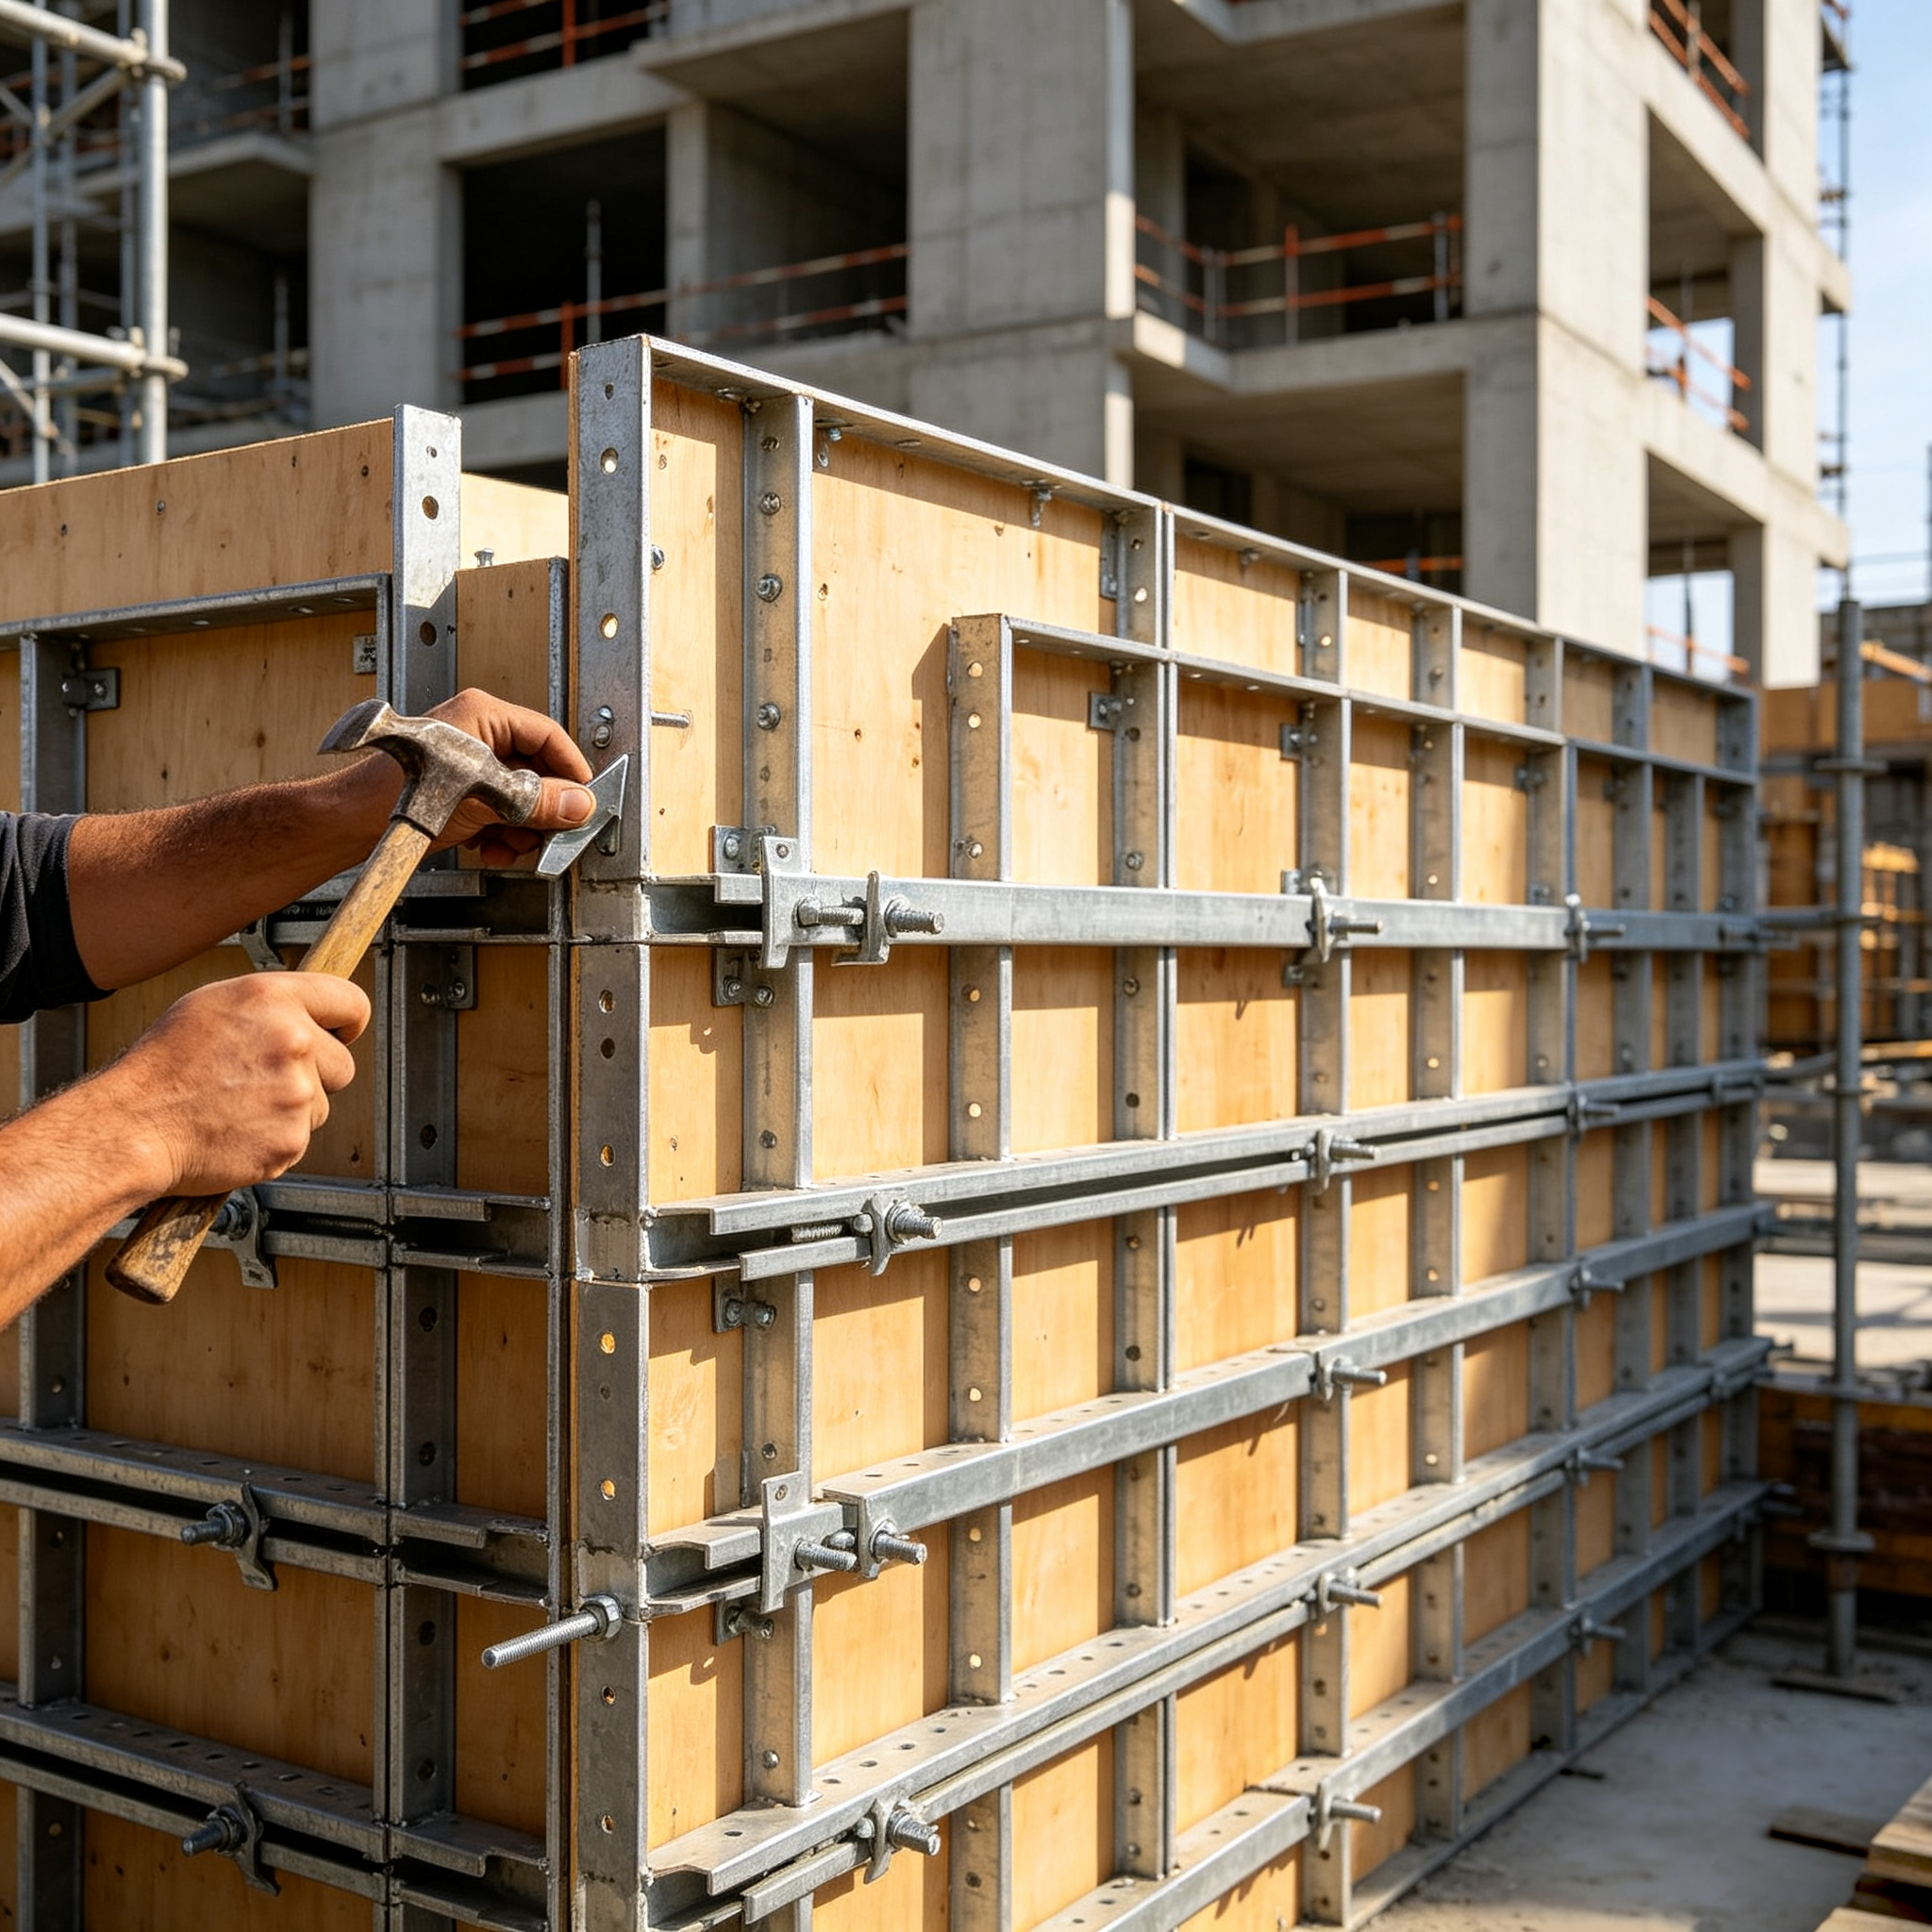
2. **Simple Operation & High Safety**: Connected by wedge pins and U‑clamps; only a hammer is required for installation and stripping. On‑site assembly is straightforward and safe for site crews.
3. **High Re‑usability**: Anti‑corrosion steel frame plus durable facing panels deliver high turnover performance, greatly cutting formwork procurement cost for contractors and rental firms.
4. **Light‑Weight & Flexible Modularity**: Light‑duty panels support manual handling. Rich‑size modular panels allow flexible combination to fit different building dimensions and improve construction speed.
5. **Great Compatibility**: Works well with TABLE early‑stripping table formwork system; full‑range corner formworks and accessories are available for complex structure layouts.
3. Typical On‑Site Installation Workflow
Pre‑Preparation
1. Match TB63 formwork panels according to construction drawings, calculate required quantities of panels and accessories.
2. Work out detailed construction sequences based on formwork layout drawings.
Installation Steps
1. Set‑out lines according to drawings to mark formwork positions.
2. For first‑time installation or external‑wall construction: pre‑assemble one side of wall formwork on flat ground using wedge pins.
3. Mount formwork hooks: long wedge pins serve as connecting pins between panels and hooks; standard wedge pins act as locking pins. Strike with a hammer to lock adjacent panels and hooks tightly.
4. Align assembled panels with large‑small hooks and Φ48 steel tubes.
5. Hoist pre‑assembled formwork sections by tower crane and place them to designated positions. Place 20 mm timber blocks underneath for levelling and easy later stripping.
6. Position one‑side formwork and apply temporary supports to prevent tipping. Assemble the opposite‑side panels layer‑by‑layer, install wall ties at corresponding positions. Integral pre‑assembly is available for exterior walls before crane lifting.
Stripping Procedure
1. When concrete reaches requi red stripping strength, remove corner steel components and 79‑type wedge pins from top downwards. For door‑window openings, prop thebottom formwork with steel supports before removal.
2. Dismantle panels sequentially from top to bottom, take down aligning steel tubes.
3. Remove leftover pull‑tabs embedded on concrete wall surfaces. Clean panels for next‑cycle turnover.
4. Who Should Choose TB63 Steel‑Ply Formwork
- General contractors for multi‑storey & high‑rise residential, commercial projects
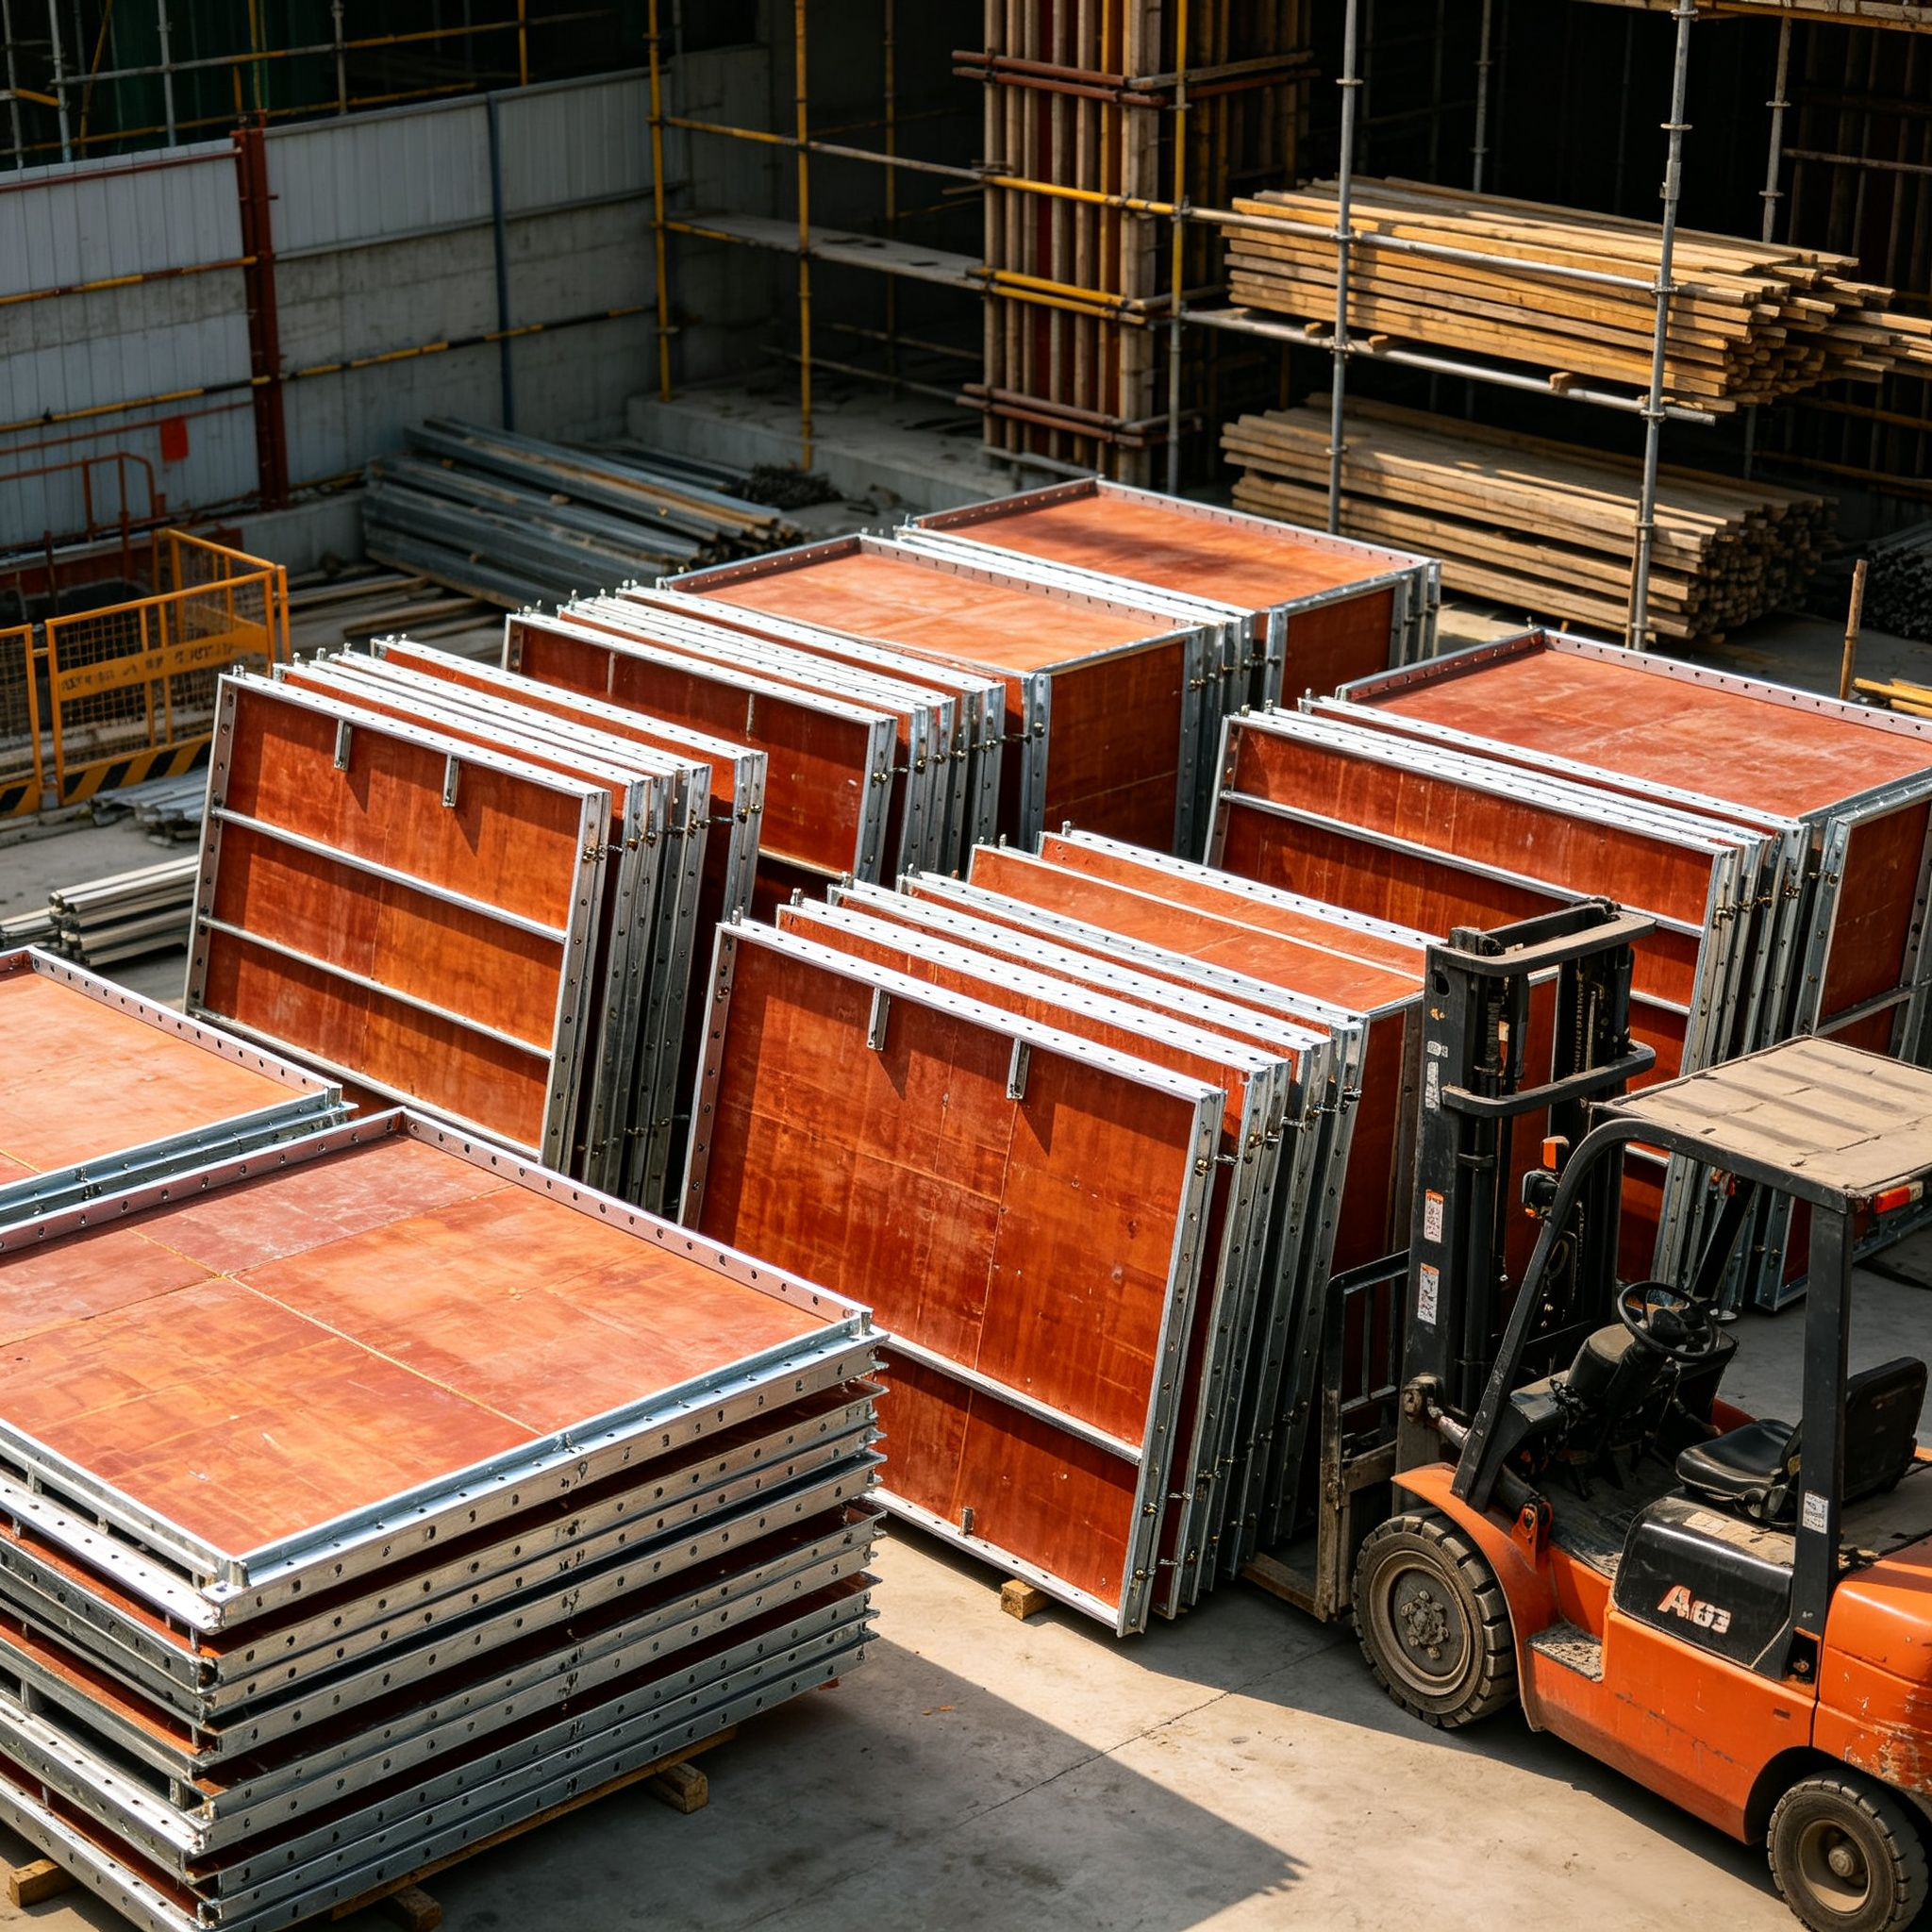
- Formwork rental & leasing enterprises pursuing high‑turnover formwork products
- Projects seeking balance between construction speed, concrete finishing quality and overall cost
- Sites with limited tower‑crane capacity where manual panel handling is preferred
5. Project Reference
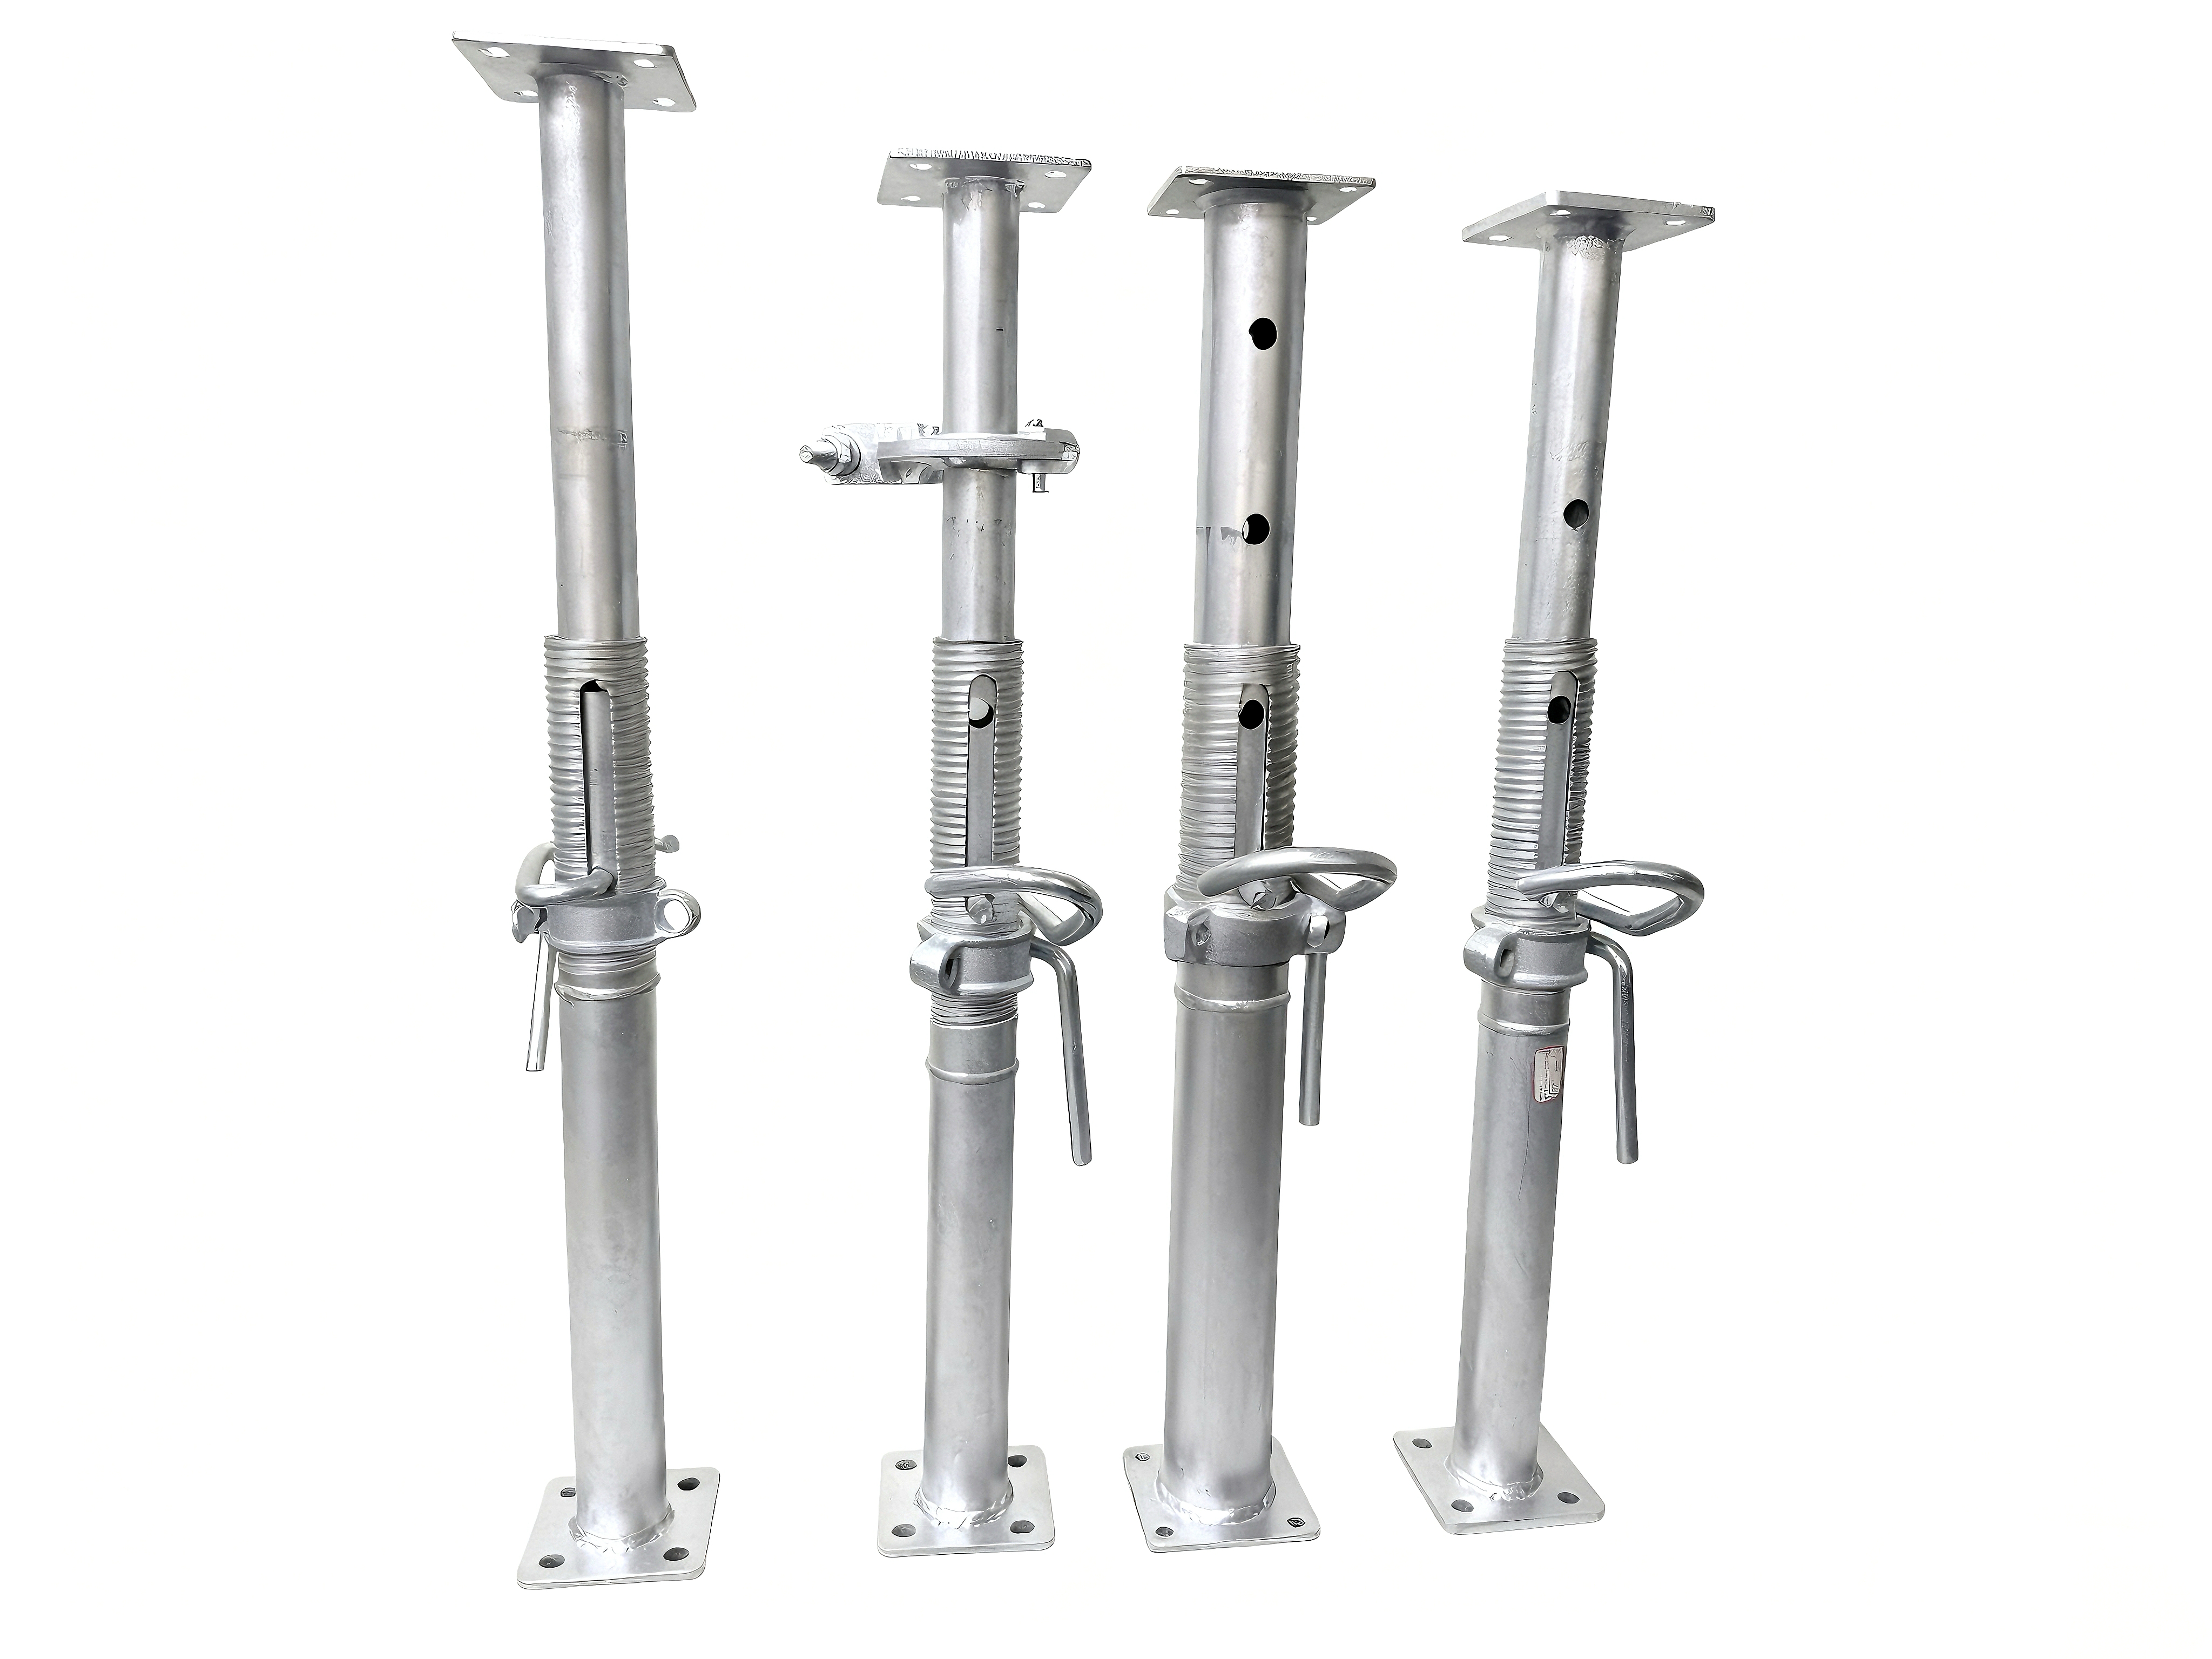
TB63 Steel‑Ply System has been widely adopted in domestic multi‑storey and high‑rise building projects. The modular panels deliver neat concrete surface quality after pouring. Matched props, bracing and early‑stripping table‑form accessories help shorten construction cycles and reduce labour input on site.
Conclusion
Compared with traditional timber formwork, all‑steel formwork and aluminium formwork, TB63 Series Steel‑Ply System strikes a good balance of weight, investment cost and re‑usability. Its modular design, simple hammer‑only connection and complete accessory library make it a competitive tool‑type formwork solution for modern building construction.
Contact Info TABLE Shoring & Formwork
Add: Unit 507,C‑7(ouri building),No.328 Xinghu Street,Suzhou Industrial Park,Suzhou DistrictChina(Jiangsu) Pilot Free Trade Zone
Tel:+86 512 65199851
Fax:+86 512 65199851
Email:tableshoring@gmail.com
tableformwork@gmail.com
Website:www.tableformwork.com