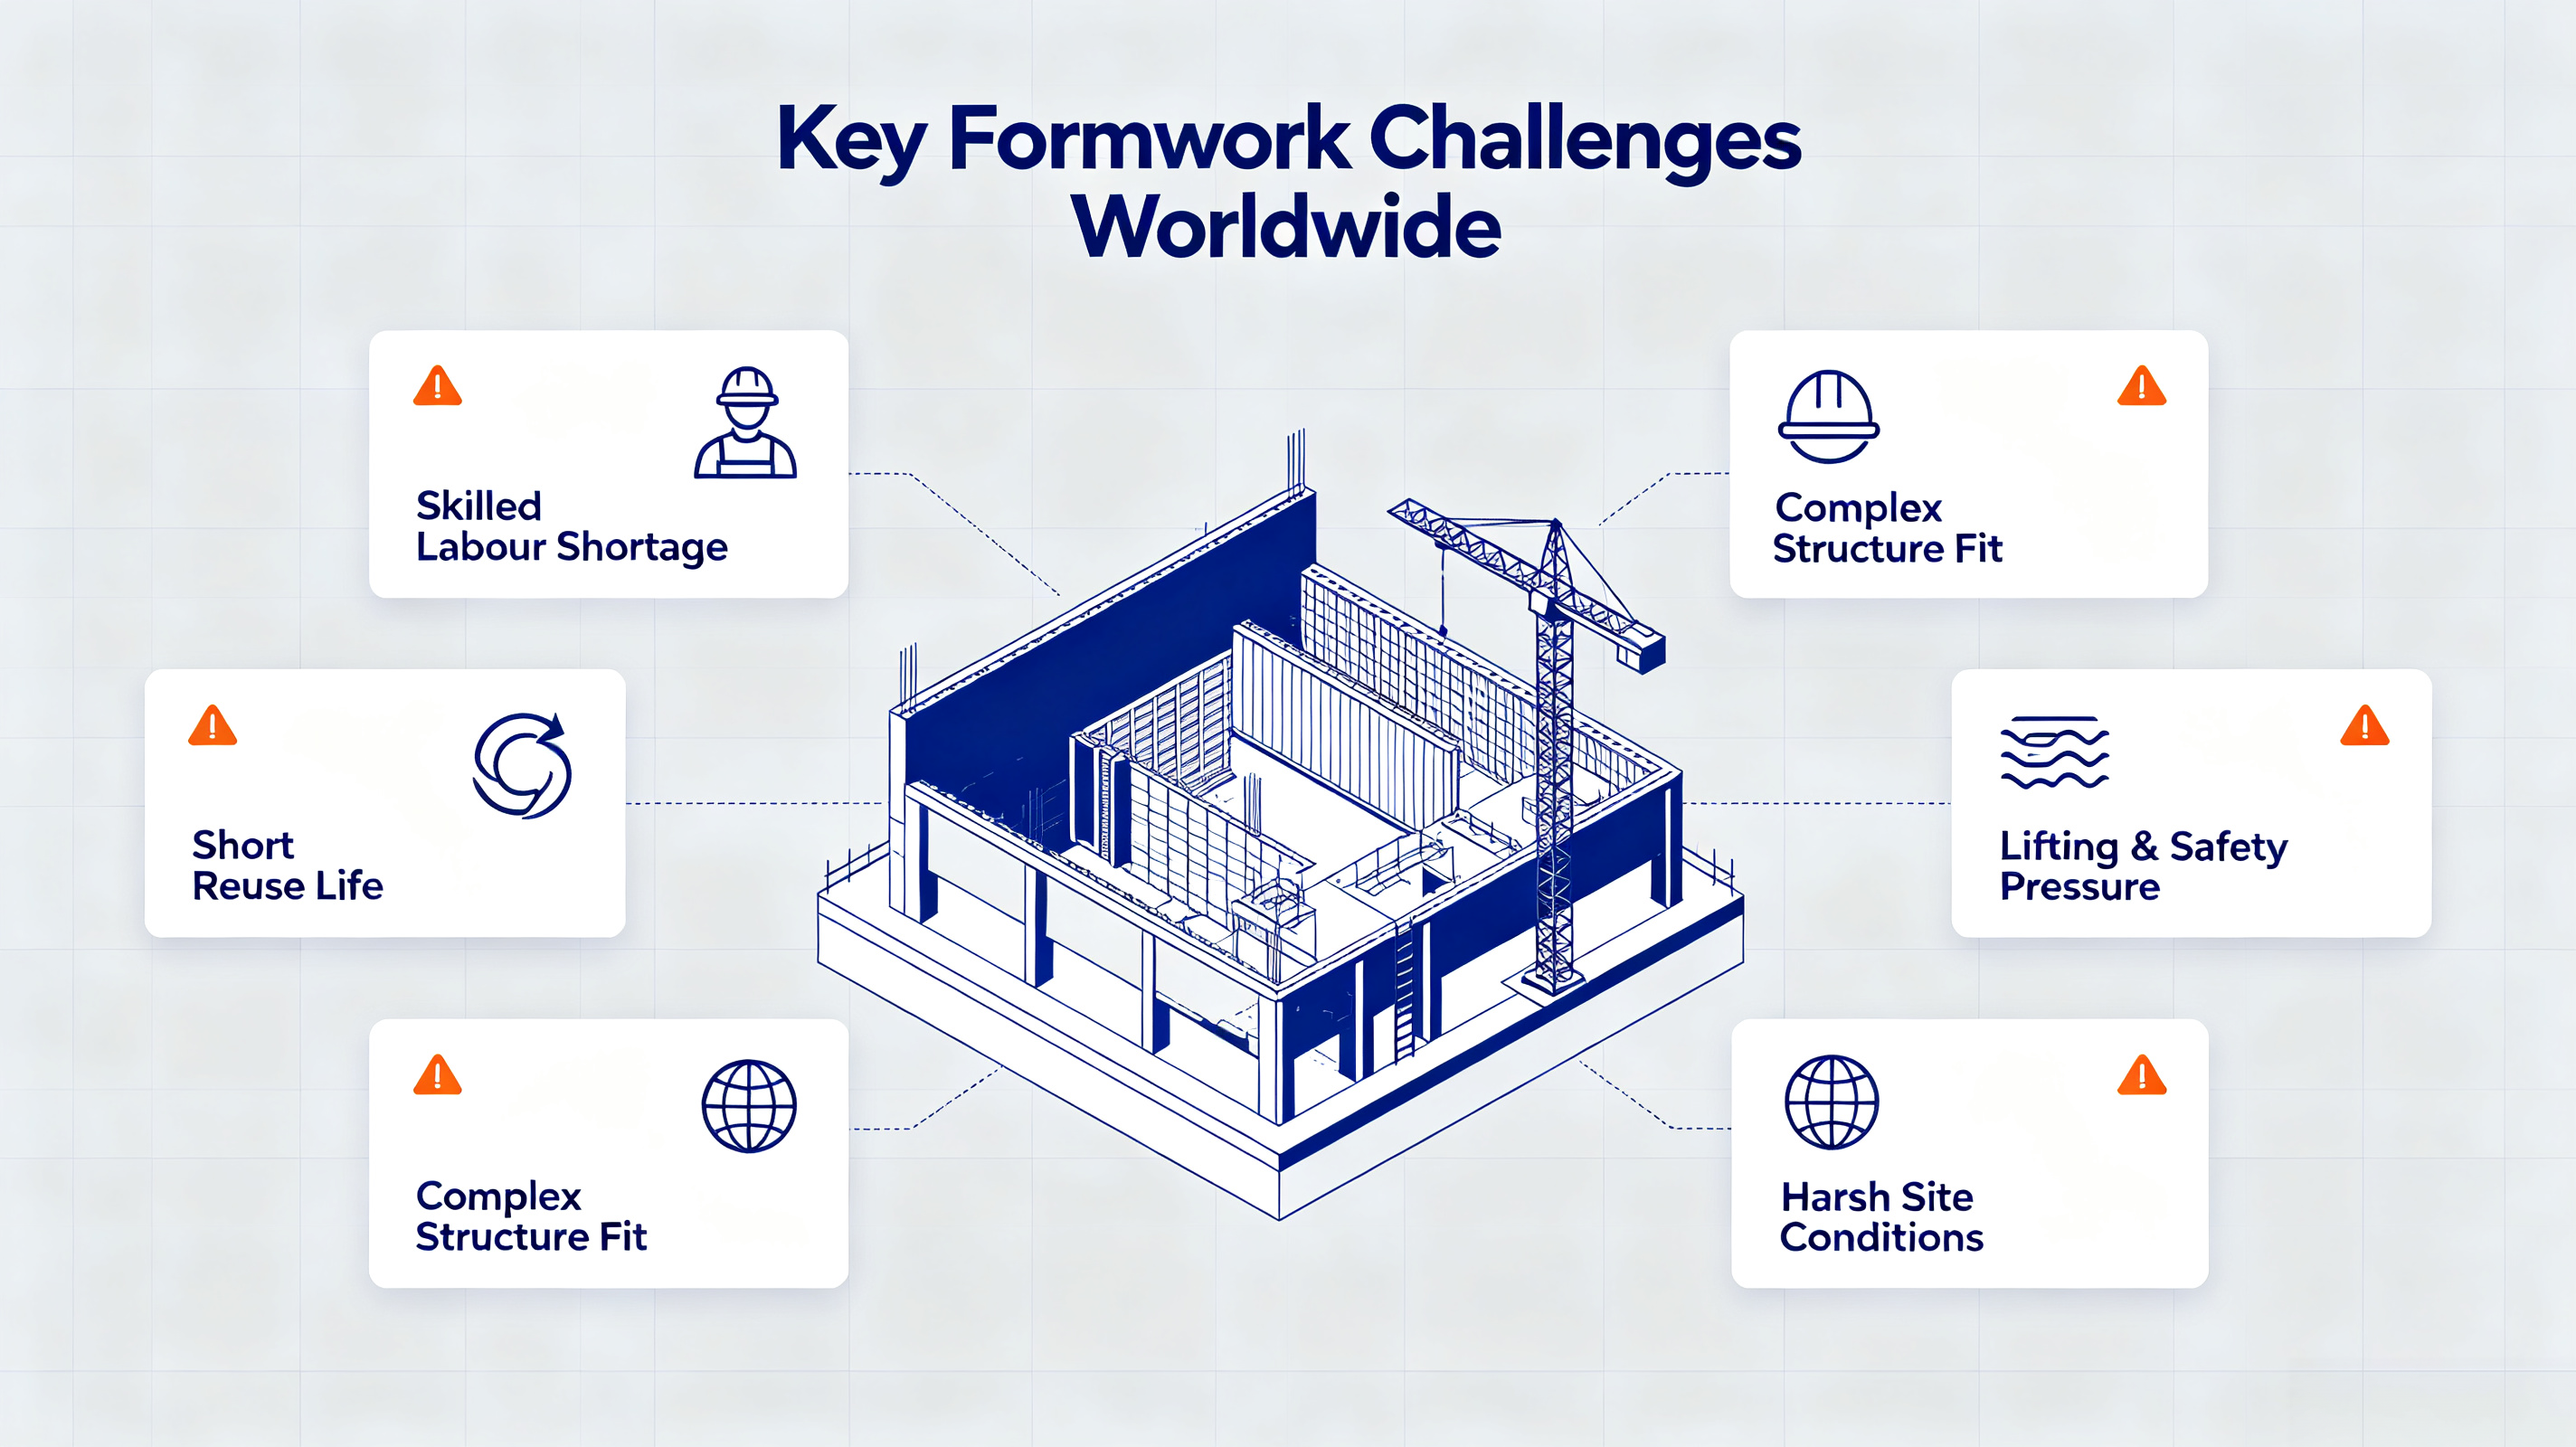
Amid the rapid development of the global construction industry, contractors are confronted with a host of tough challenges: shortages of skilled carpenters and soaring labour costs; low turnover rates of conventional formwork that lead to heavy material waste and construction waste; high construction difficulty for complex irregular structures and frequent schedule delays; concrete blow‑out and slurry leakage caused by high lateral pouring pressure, resulting in poor finishing quality. Besides, overseas projects are further plagued by harsh climate conditions, supply‑chain volatility and stringent safety compliance requirements.
Though conventional timber formwork features low upfront purchase cost, it can only be reused 5‑8 times. On‑site extensive cutting generates massive waste and relies heavily on experienced carpenters. All‑steel formwork comes with excessive dead weight and high hoisting expenses. Aluminium formwork demands substantial upfront investment and incurs high modification costs for non‑standard structures. Many projects are trapped in a dilemma: high cost, poor quality or construction delays.
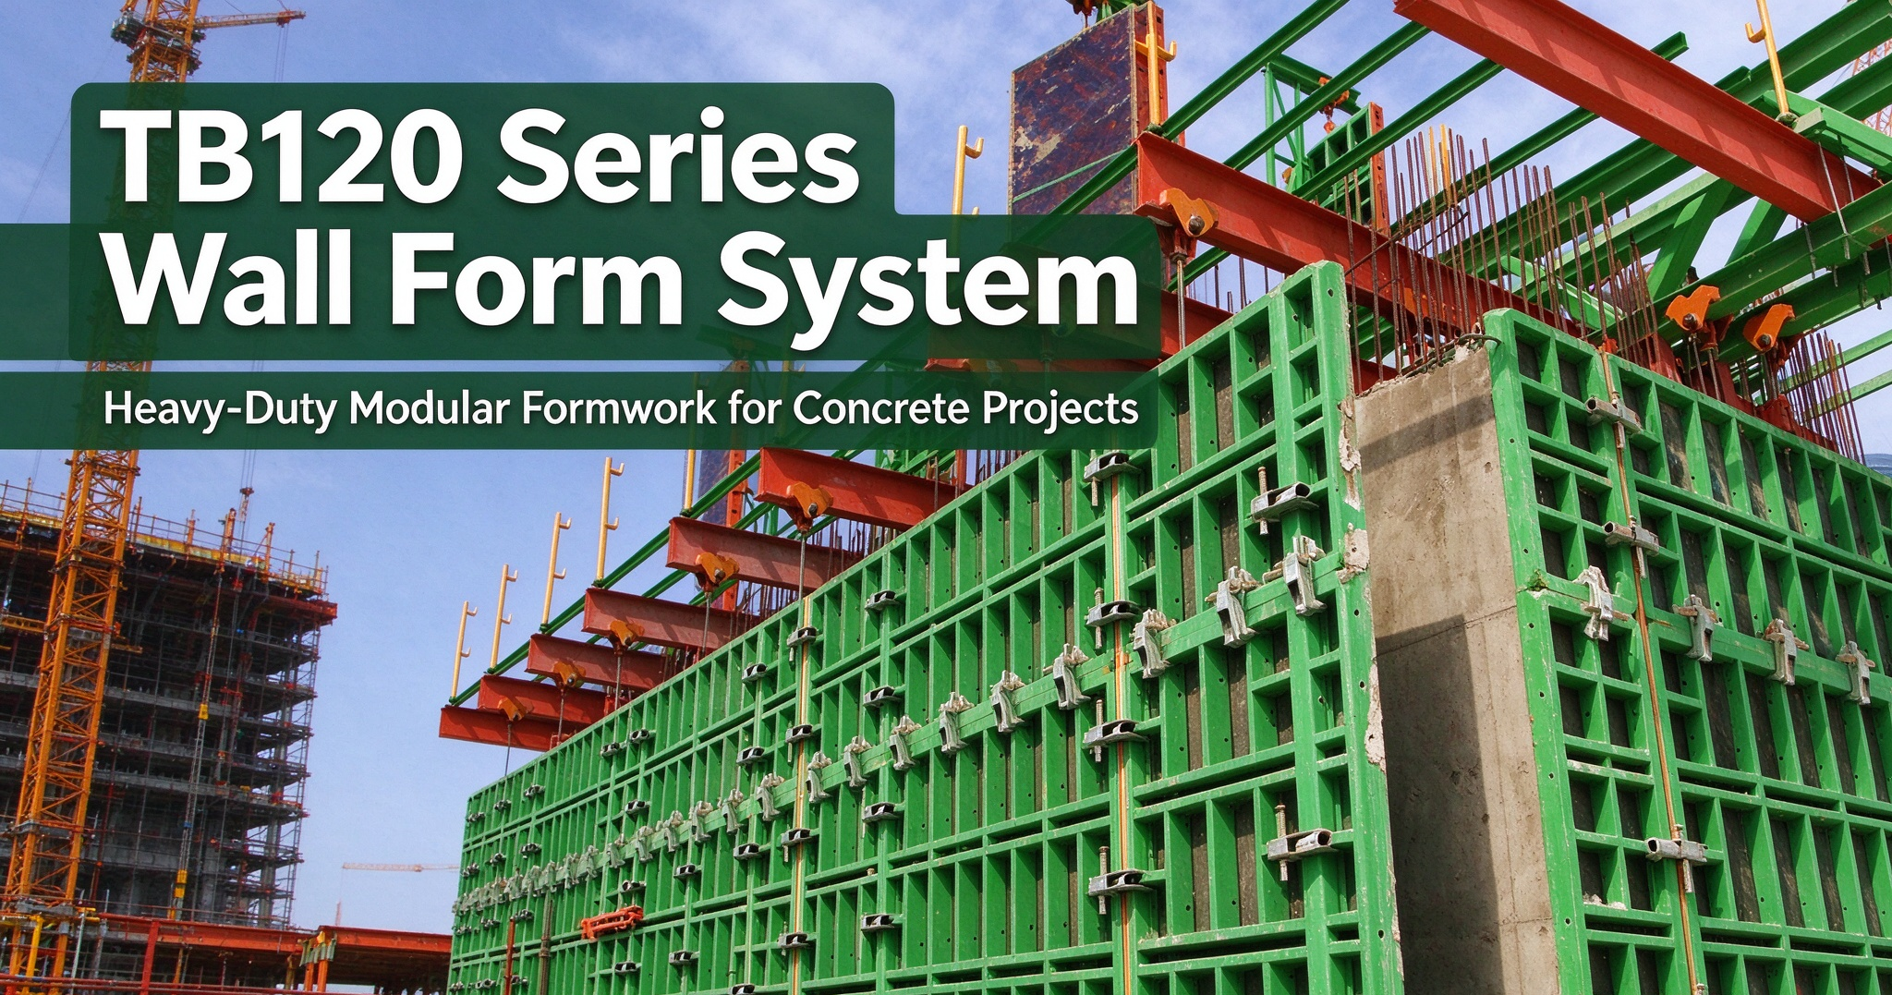
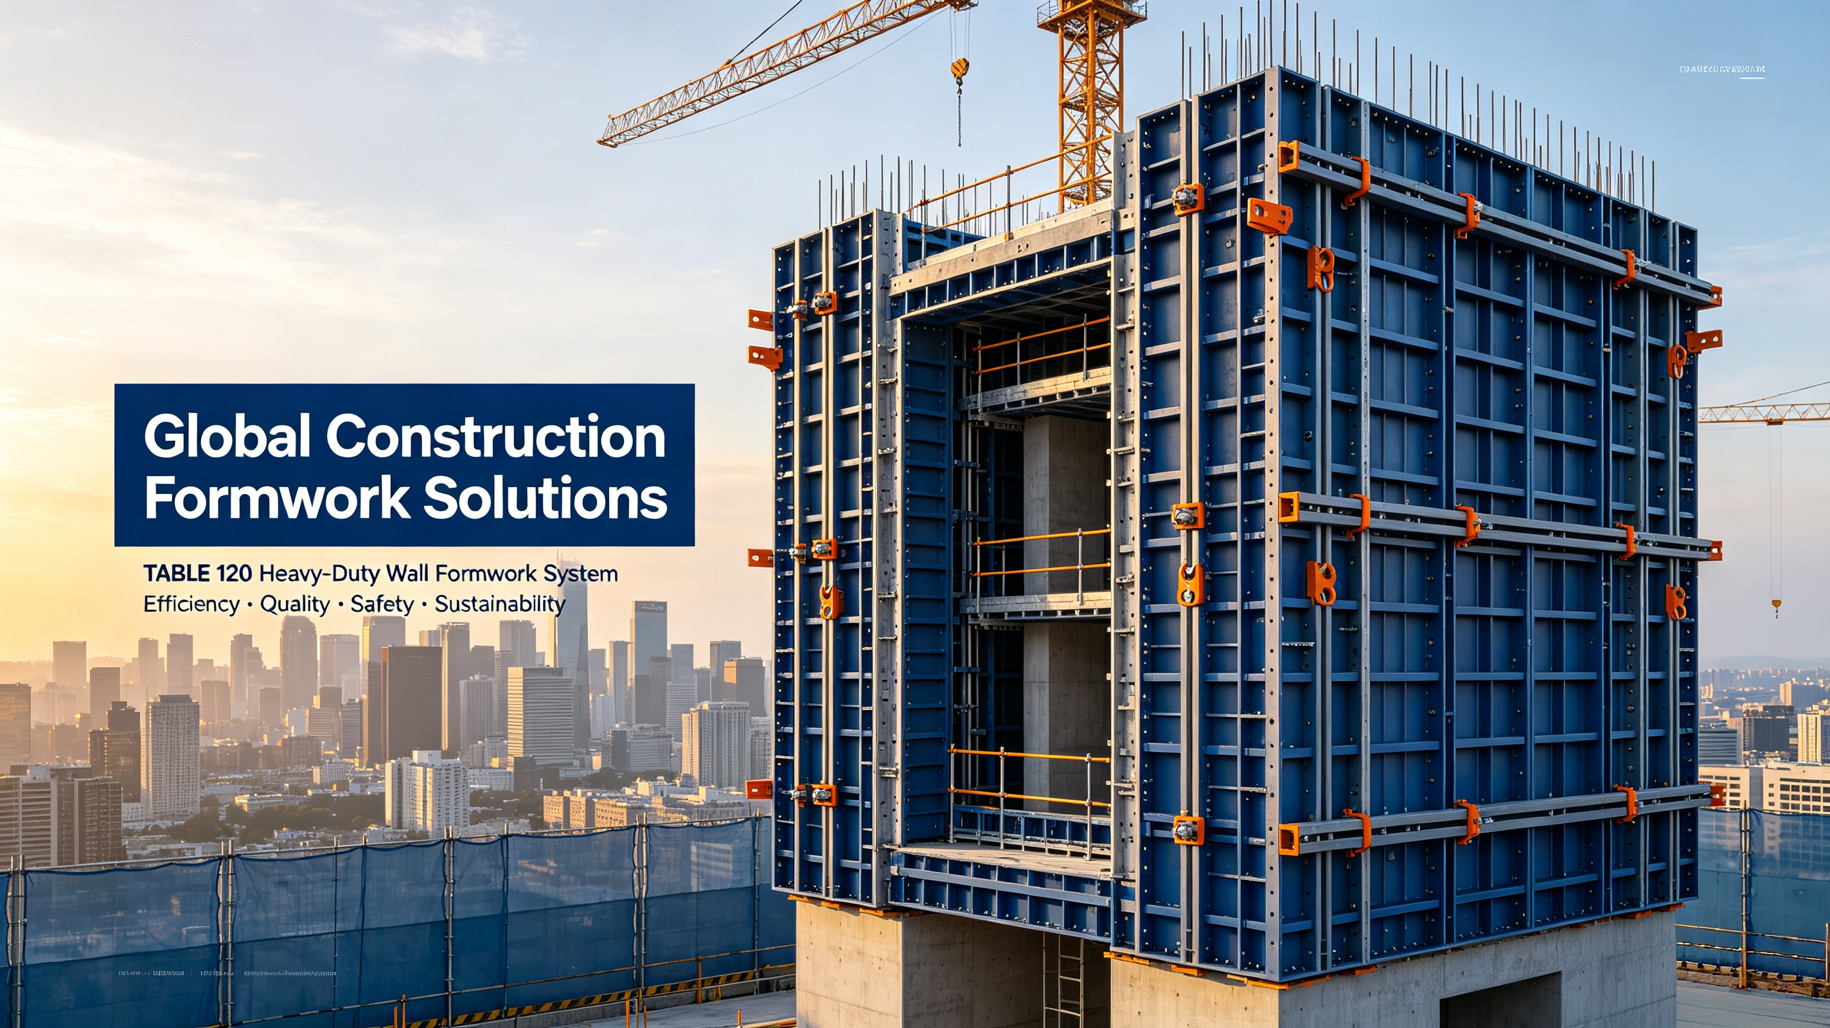
To address these widespread industry challenges, the **TABLE 120 Series Heavy‑Duty Wall Formwork System**, a high‑strength modular steel‑frame solution, has been implemented in landmark projects across North America, Europe, the Middle East, Southeast Asia and China (e.g. projects in Dubai and Rongmin Financial Center in Xi’an). It delivers an integrated solution balancing efficiency, quality, safety and cost‑effectiveness for shear walls, columns, core walls, water tanks and other structures.
🚨 Core Formwork‑Related Challenges Faced by Global Construction Projects
1.Shortage of skilled labour and rising labour costs
Traditional loose‑assembled formwork heavily depends on senior carpenters for cutting, nailing and reinforcing work. Many regions worldwide are suffering from skilled labour shortages and surging labour expenses. Insufficient manpower directly triggers schedule setbacks and risks of project penalty fees.
2.Short service life of formwork and poor cost control
Timber formwork is consumable with limited re‑use cycles, requiring repeated procurement. Volatile material prices and unstable supply chains bring uncertainties to project budgets. Discarded formwork produces large volumes of construction waste, failing to meet green building environmental requirements.
3.Poor adaptability for complex structures and inconsistent concrete finishing
For T‑junctions, corners, irregular walls and core walls, conventional formwork joints tend to have gaps, causing slurry leakage and formwork bulging. Defects such as honeycombing and pitting on concrete surfaces demand extensive later‑stage repair and plastering work, pushing up costs and extending timelines.
4.Constraints of construction safety and hoisting hampering site progress
Some formwork systems consist of scattered panels and numerous reinforcement accessories. Safety hazards exist during hoisting, stacking and disassembly of large panels. Tower cranes are a scarce resource on urban job sites; excessive formwork hoisting occupies crane time and slows down overall construction progress.
5.Demanding working conditions for overseas projects and high compatibility requirements
Overseas sites face extreme conditions including intense solar radiation in the Middle East and high humidity in Southeast Asia. Different countries adopt varying standards for concrete lateral pressure and safety codes. Formwork shall deliver sufficient strength, corrosion resistance and universal adaptability to satisfy diverse project specifications.
✅ TABLE 120 Wall Formwork System — Targeted Solutions for Industry Pain Points
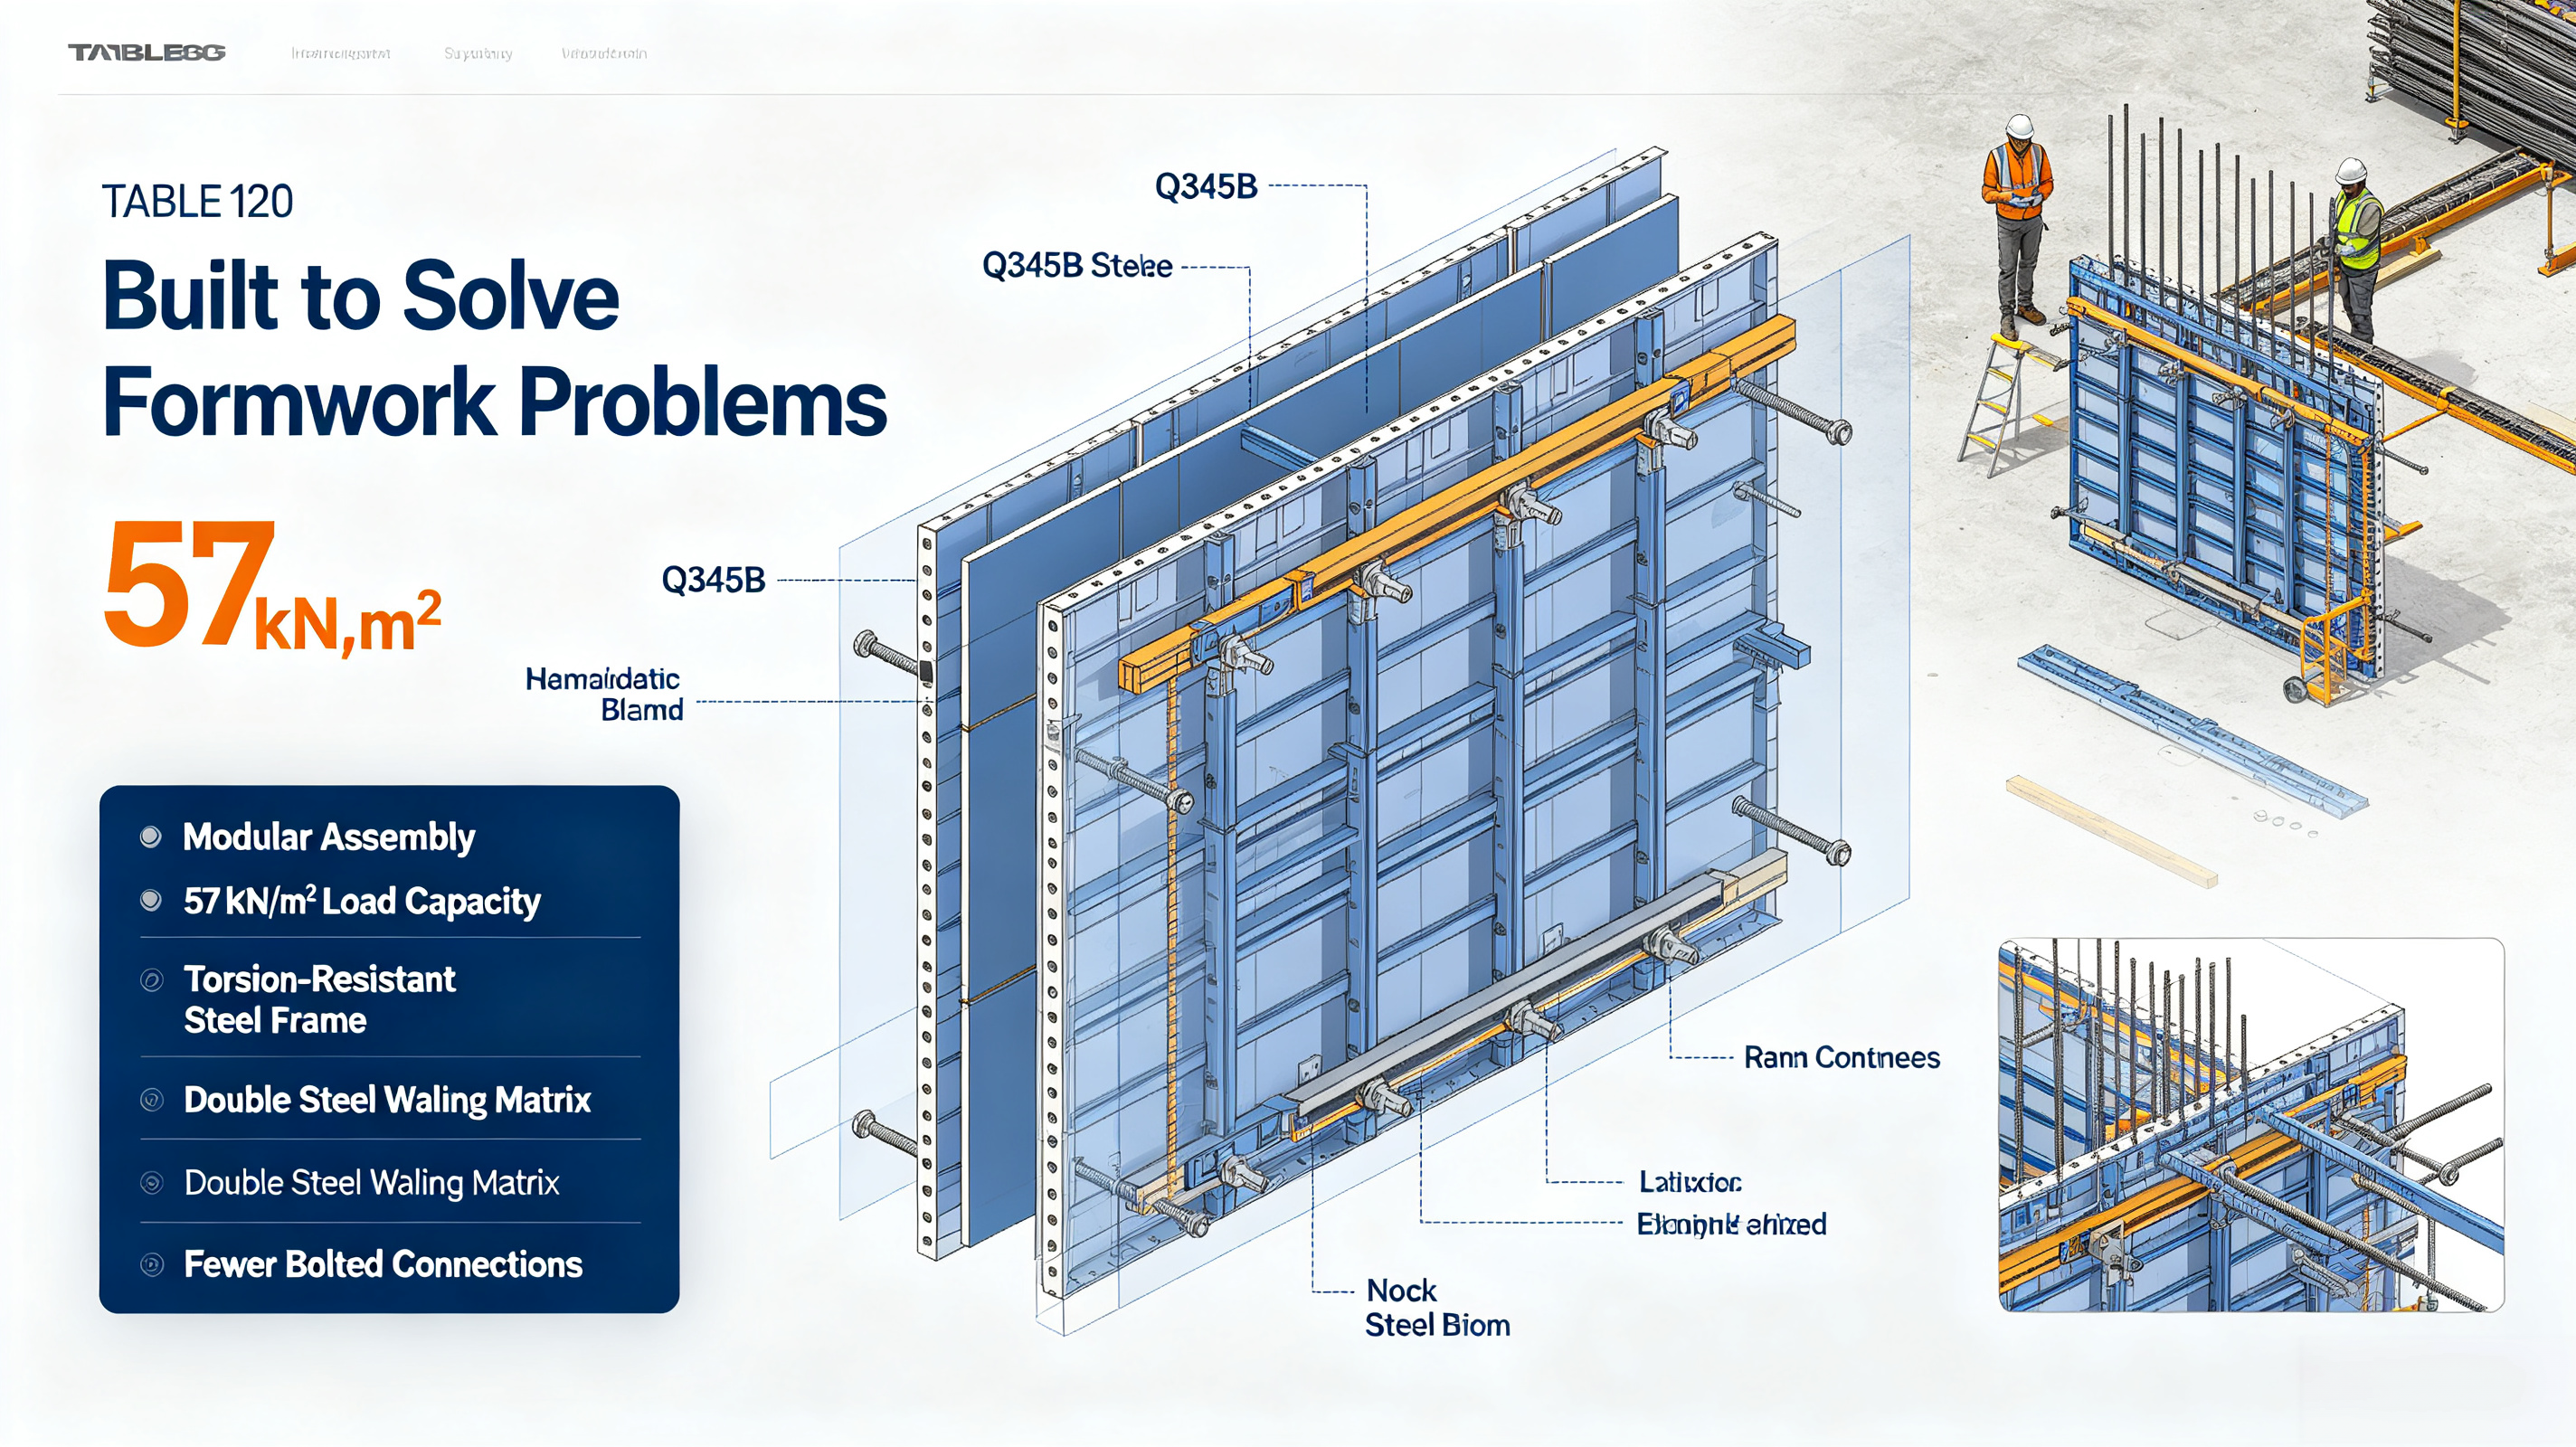
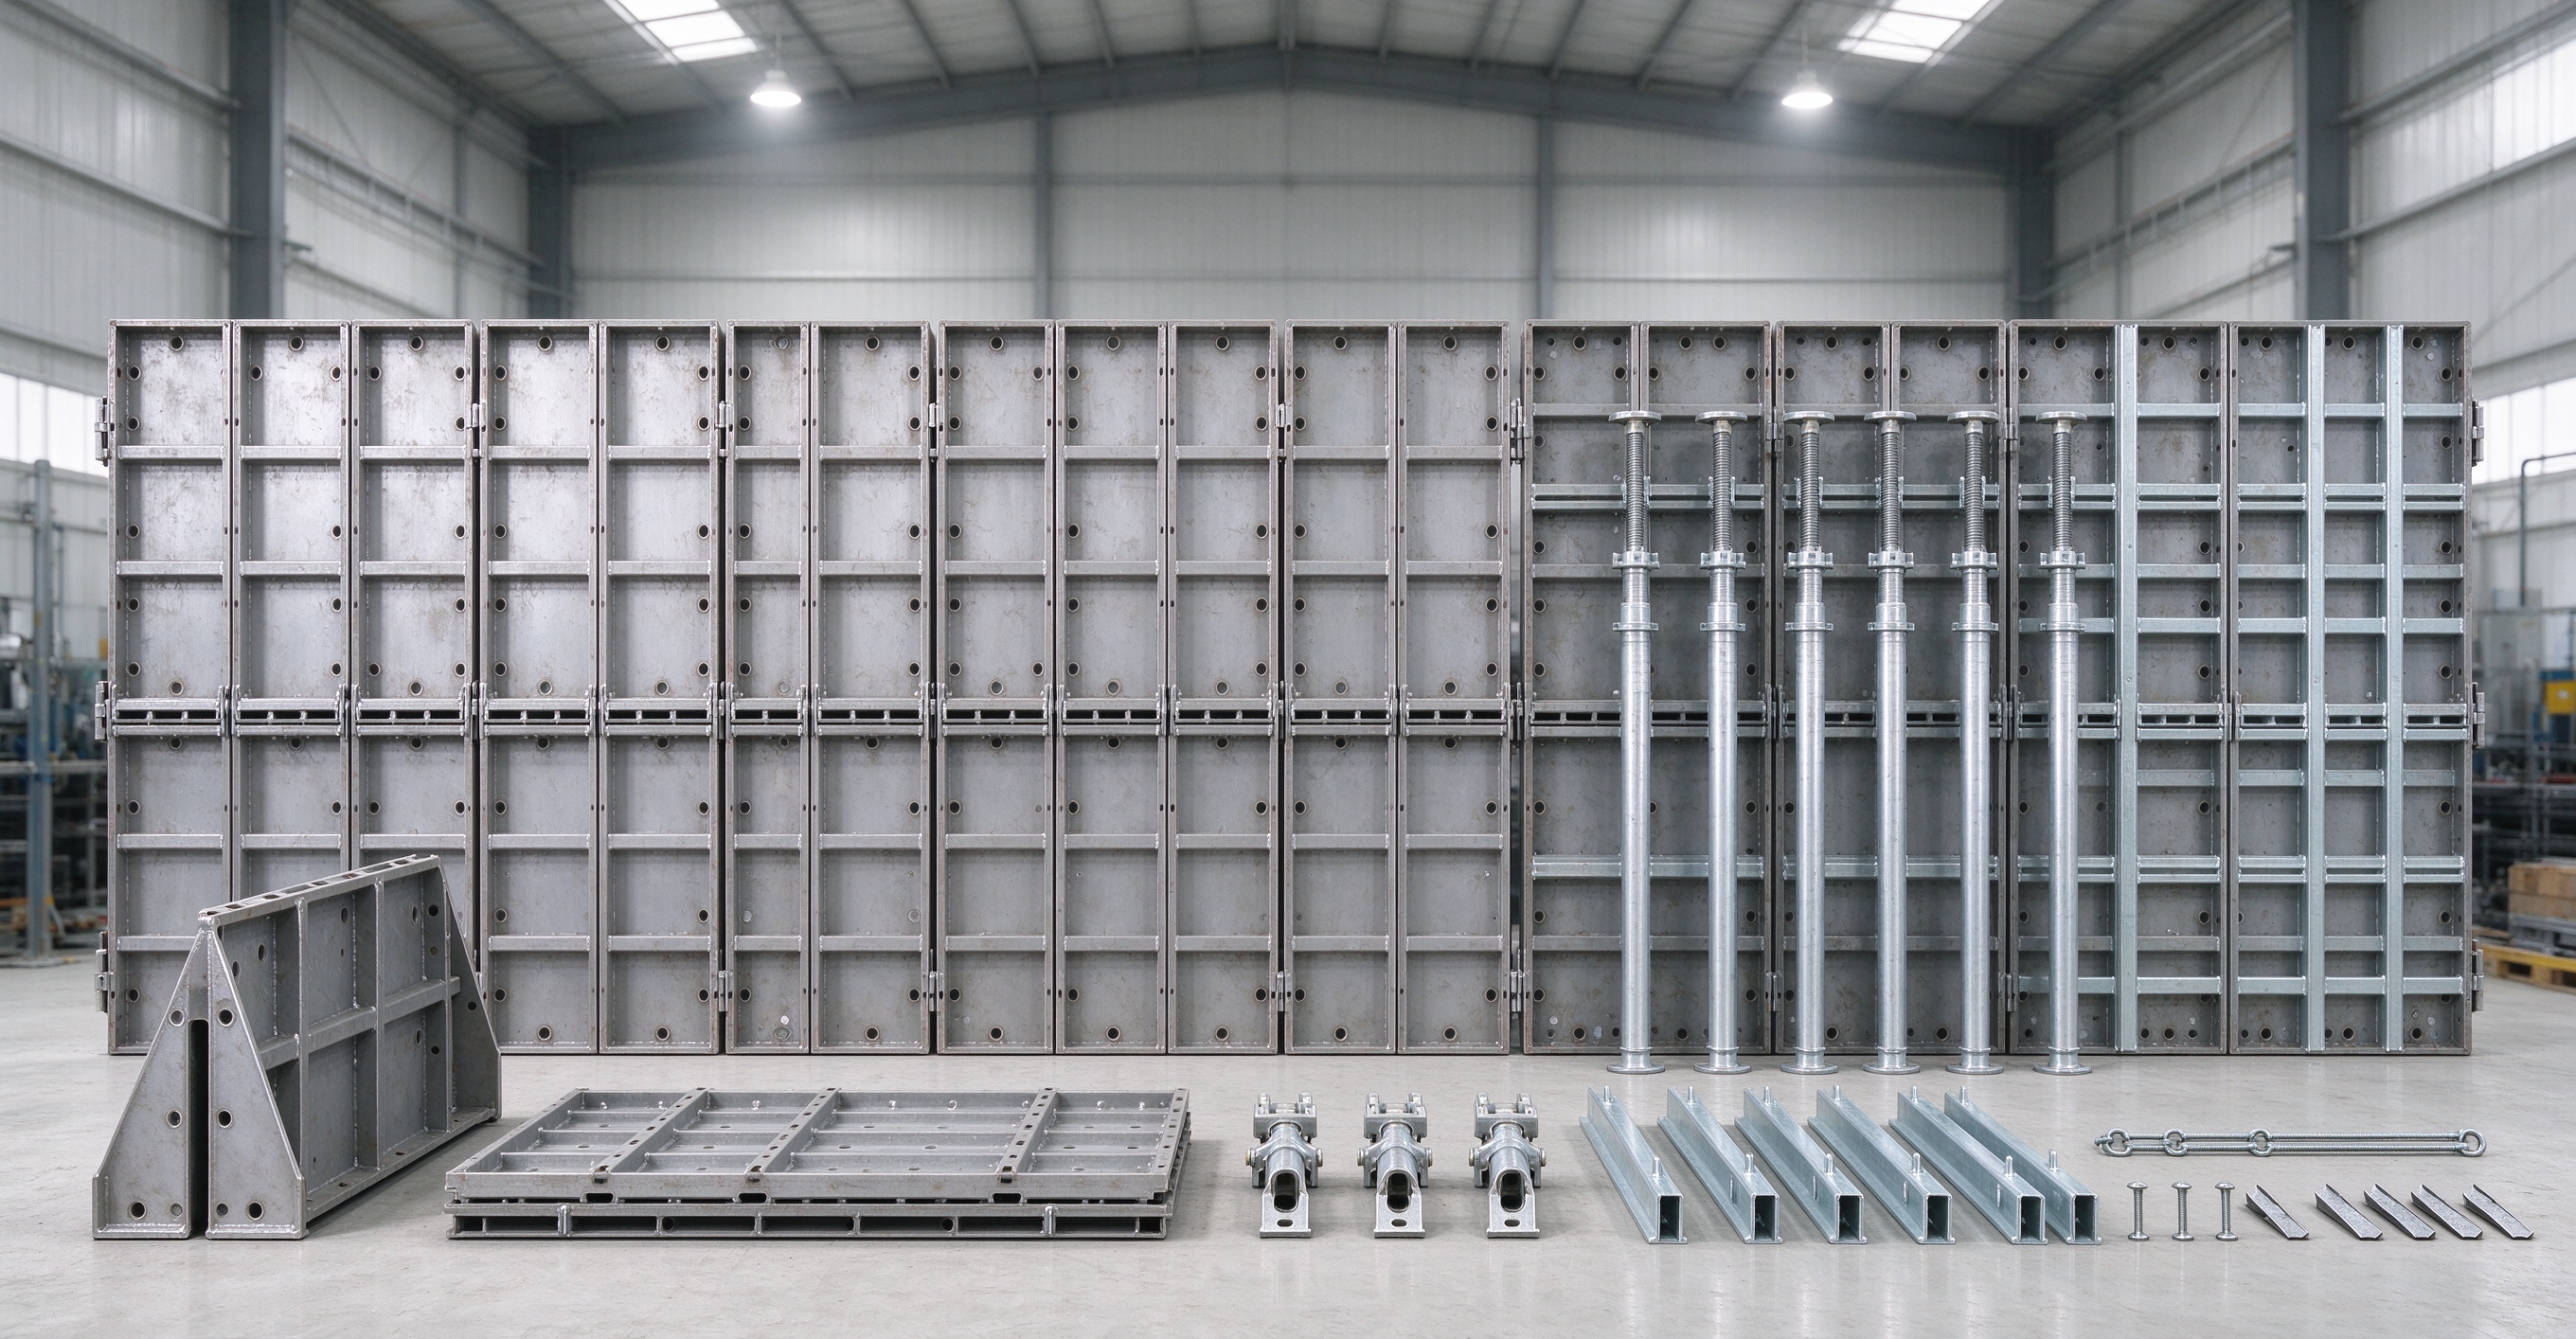
TABLE 120 is a heavy‑duty high‑strength modular wall formwork system. It adopts **Q345B torsion‑resistant hollow‑section steel frames combined with premium 120‑220 g/m² film‑faced plywood**. Built‑in double steel waling matrix structure delivers a maximum load‑bearing capacity of **57 kN/m²**, eliminating the need for extensive additional external waling and offering outstanding stiffness and deformation resistance.
1. Modular rapid assembly, less reliance on skilled workers & shorter construction cycles
The system comprises a small set of standard components including core panels, alignment couplers, tie‑rod & nut assemblies, 90° corner units and compensation walers. Standard panel lengths cover 1200 mm / 2700 mm / 3300 mm, with widths ranging from 300 mm to 2400 mm. Matched with infill plates and corner accessories, it minimises on‑site cutting. General workers can perform assembly after brief training.
- Quick locking via alignment couplers reduces bolt workload. Both single‑panel lifting and stacked bundle lifting are supported to optimise tower‑crane utilisation.
- Universally applicable to shear walls, columns, core walls and water tanks. One system serves multiple structural elements and cuts down equipment investment.
2. Extra‑long service life to lower full‑life‑cycle project costs
Steel frames are finished by hot‑dip galvanising or powder coating for corrosion resistance. The combination of robust steel frames and high‑grade plywood achieves far more re‑use cycles than conventional timber formwork. Project owners can cut frequent re‑procurement expenditure and generate much less construction waste, complying with sustainable construction standards.
3. Outstanding concrete finishing, less repair & plastering work
Precision‑manufactured panels and corner fittings ensure tight joints with minimal gaps. The built‑in double steel waling matrix effectively resists concrete lateral pressure, preventing bulging and slurry leakage. Smooth, consistent concrete surfaces are obtained after stripping, greatly reducing post‑casting repair and plastering work and saving both labour and material inputs.
4. Optimised lifting & site safety, higher jobsite productivity
Purpose‑designed lifting hooks enable safe single‑panel and stacked‑panel hoisting. Modularised pre‑assembly on the ground reduces high‑altitude operations. Standardised components simplify stacking, storage and inventory management. Safer operation cuts accident risks on‑site.
5. Strong adaptability for global projects, coping with diverse site environments
Thanks to anti‑corrosion surface treatment, the system performs well under high‑temperature, humid or coastal corrosive environments. High maximum load‑bearing capacity of 57 kN/m² meets concrete lateral‑pressure requirements for most international codes. It has proven its reliability in North America, Europe, the Middle East and Southeast Asia for various building types.
🏆 Real‑world Project Track Record
- Dubai Project, UAE (2010)
- Rongmin Financial Center, Xi’an, China (2019)
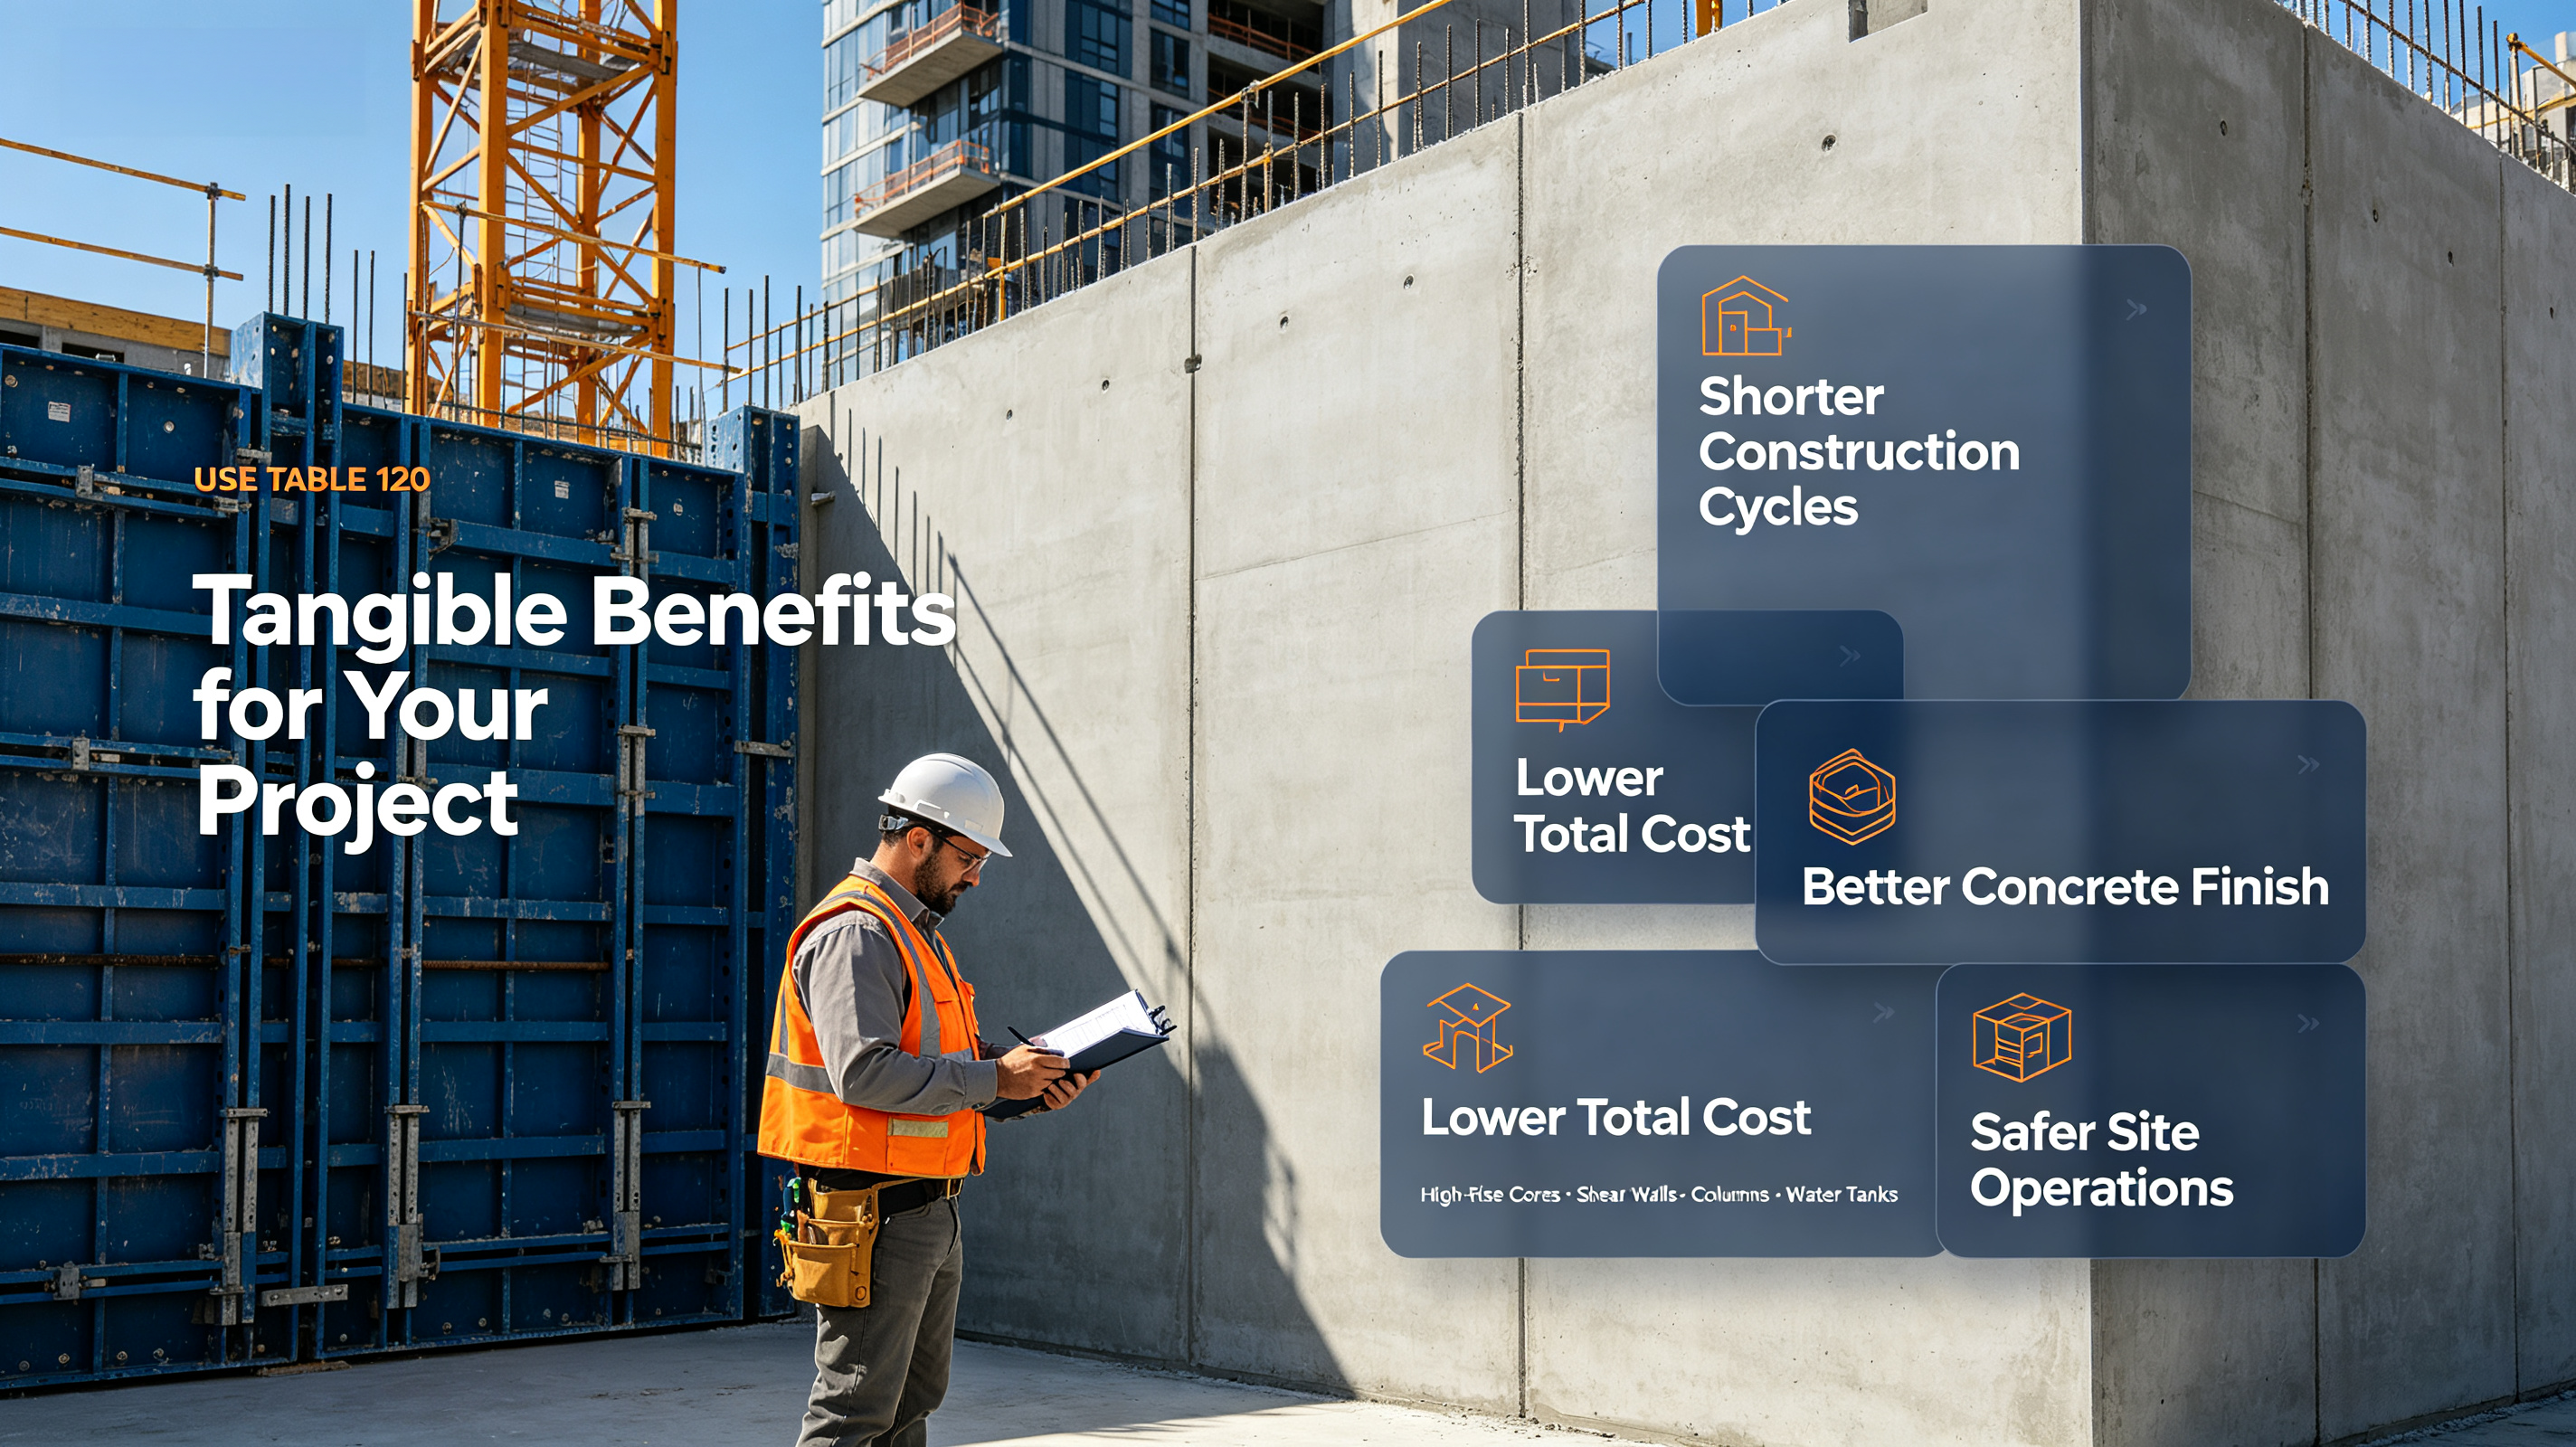
From high‑rise core walls to underground water tanks, from domestic complex projects to international overseas contracts, TABLE 120 Series Wall Formwork delivers tangible benefits: **shorter project duration, lower total cost, better concrete quality, improved site safety and greener construction**.
If you are seeking high‑efficiency modular wall formwork solutions for your upcoming projects, TABLE Shoring & Formwork can provide customised technical proposals tailored to your site conditions.