Concrete formwork performance directly governs concrete finishing quality, site labour efficiency, equipment amortisation and total project expenditure. Conventional plastic formwork suffers from limited service cycles and low rigidity; ordinary carbon‑steel formwork is excessively heavy for manual handling; full aluminium formwork requires substantial upfront capital investment.
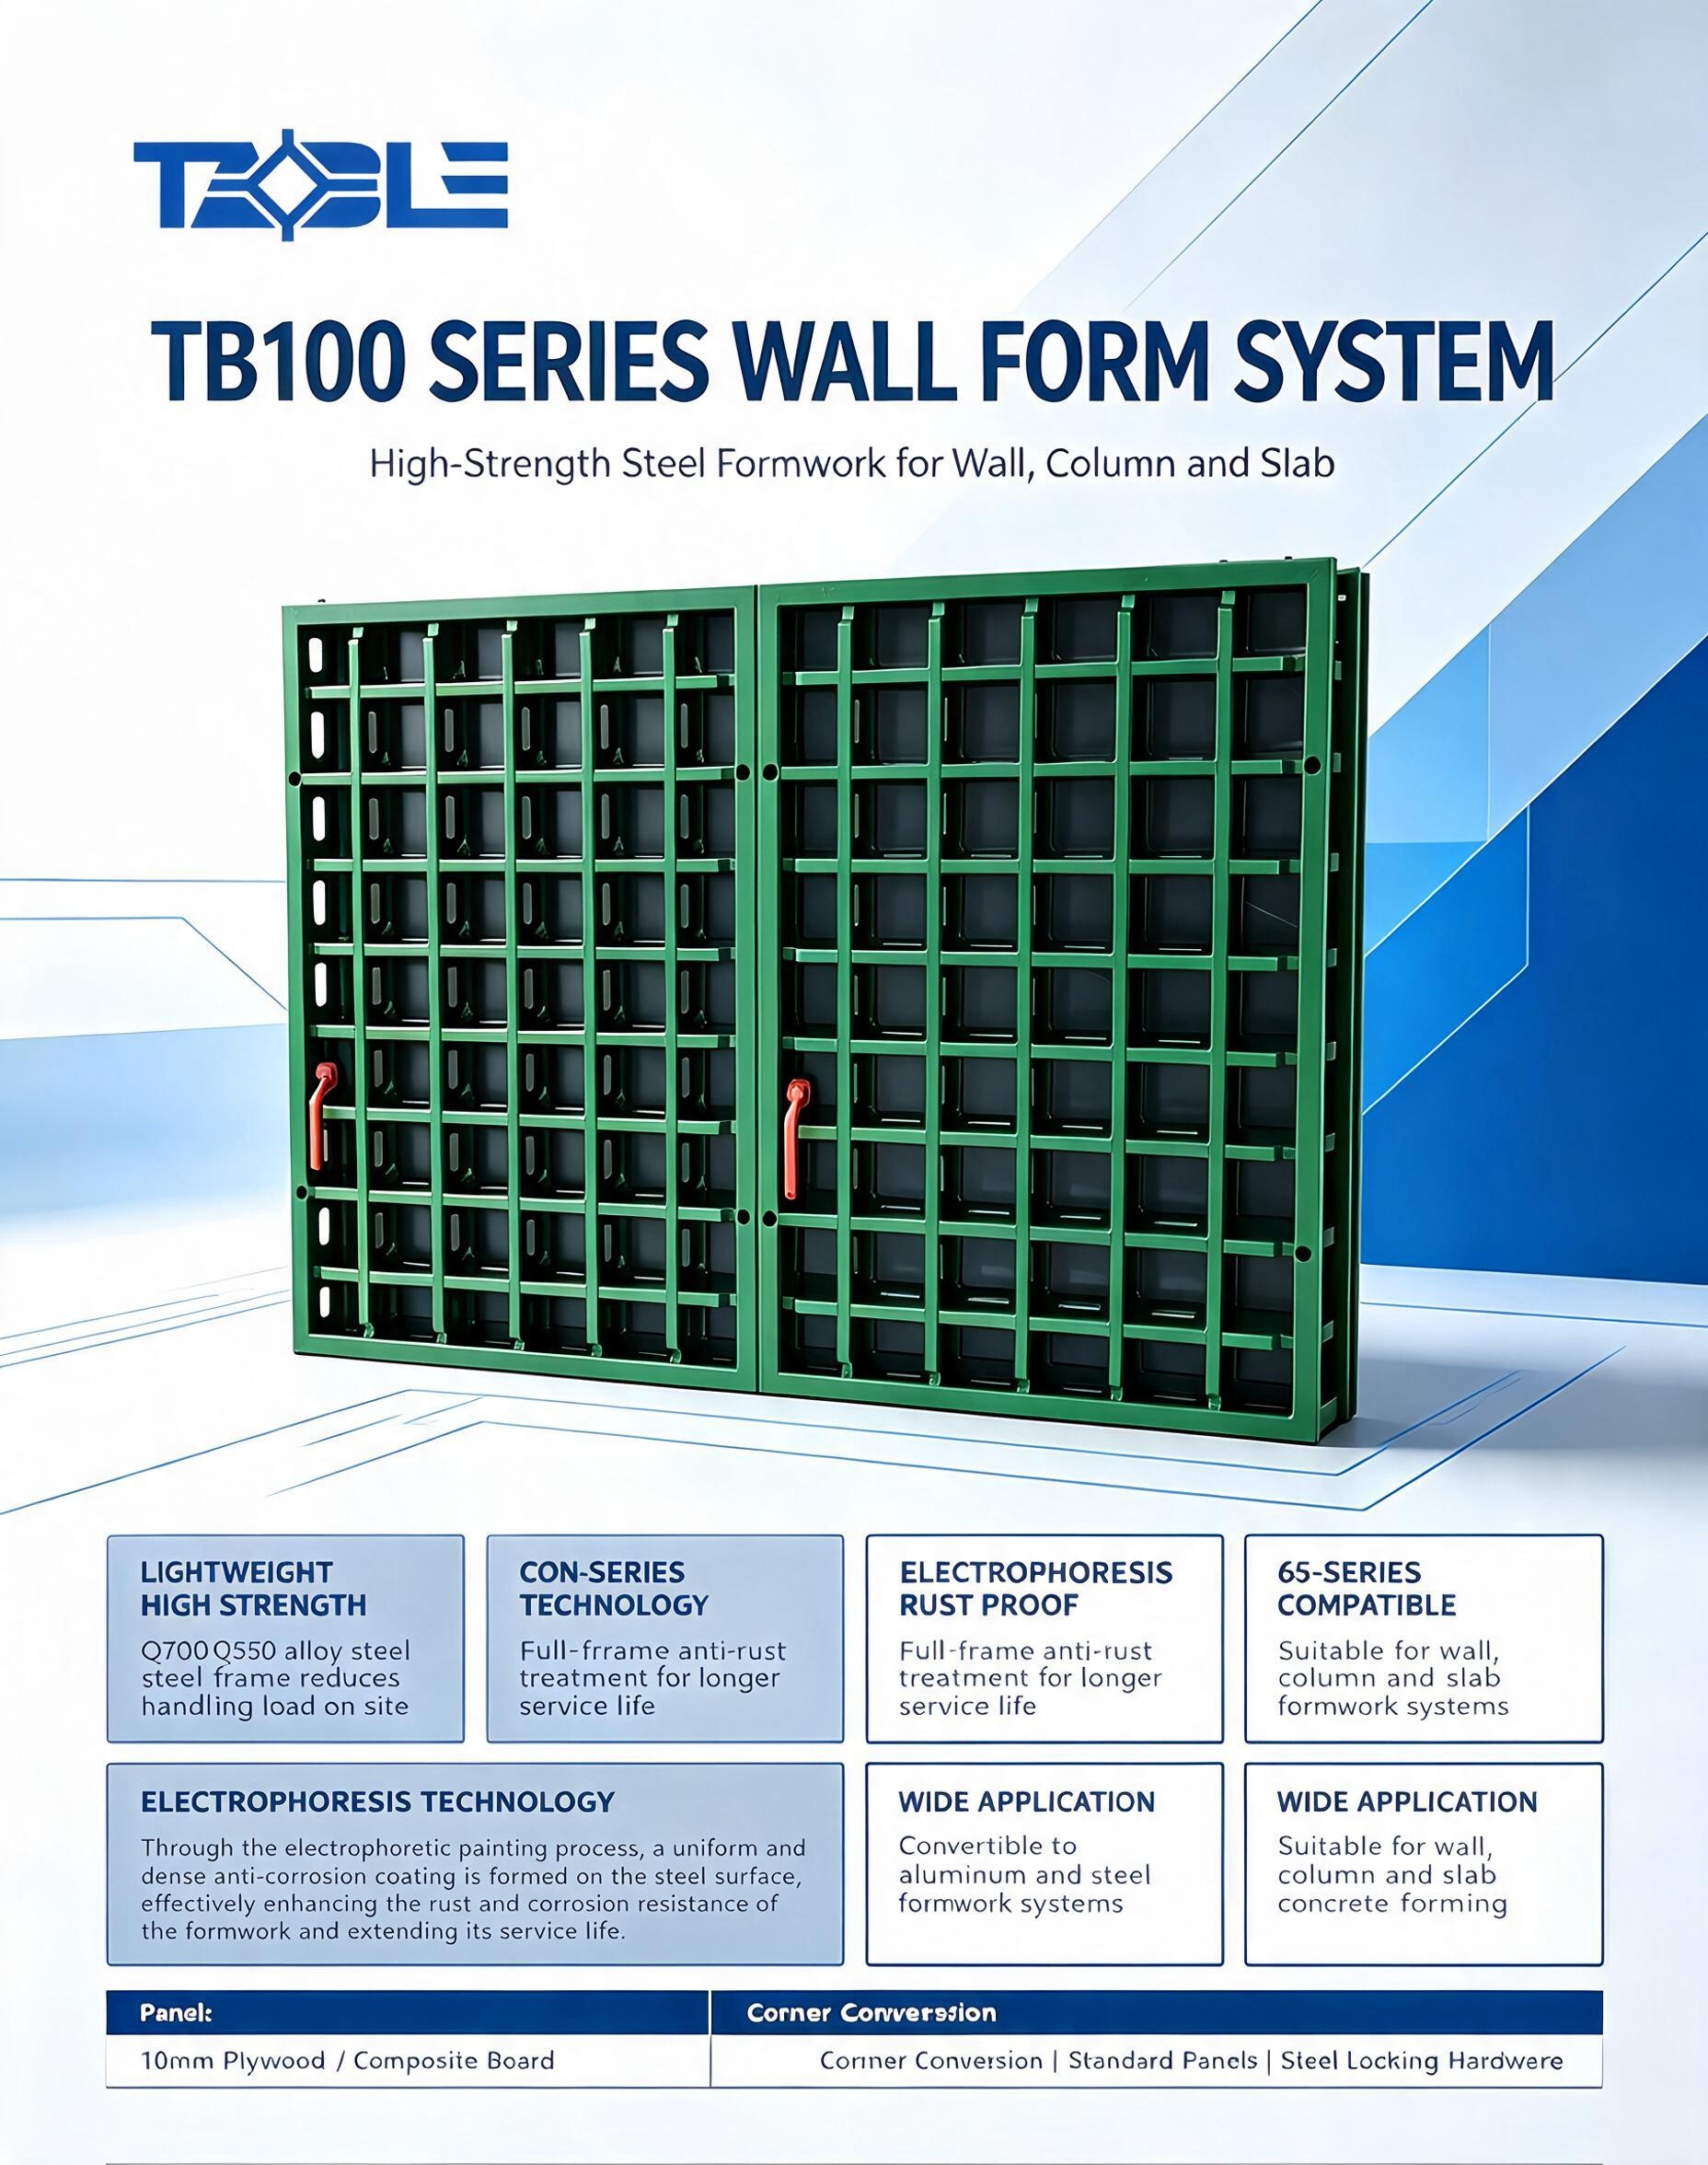
Developed by TABLE Intelligent Construction Technology with more than 20‑year industry expertise in formwork & scaffold engineering, the **TABLE 100‑Series Wall Form System** represents innovative modular shuttering built on Q700 / Q550 high‑strength alloy steel. It delivers lightweight panel weight, high concrete pressure resistance, cross‑system compatibility, and multi‑purpose functionality for walls, columns and slab pouring, bringing a flexible, cost‑effective alternative for modern building projects.
What Is TABLE 100‑Series Wall Form System?
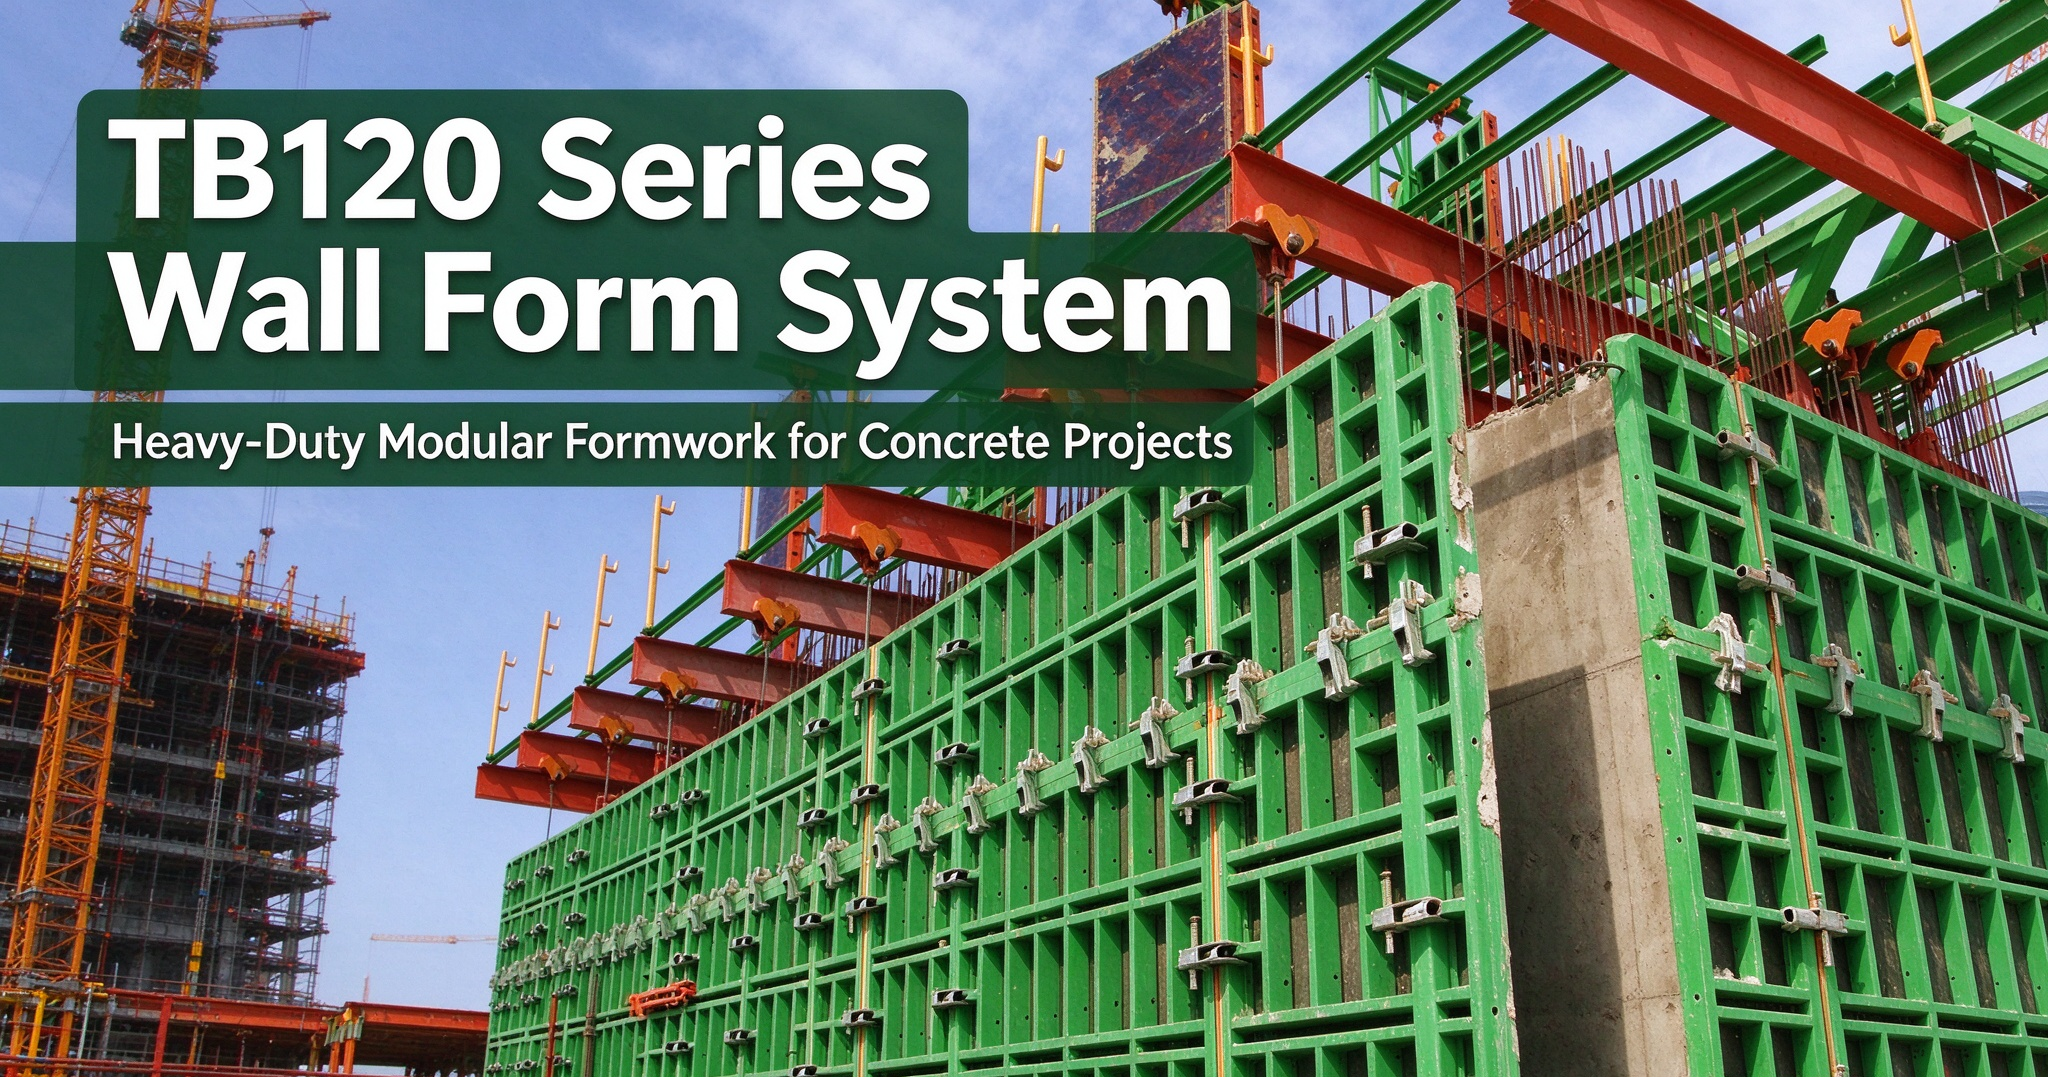
The TABLE 100‑Series wall formwork is a newly‑engineered modular panel system, primarily engineered for vertical concrete structures including shear walls and structural columns; it can also be deployed for horizontal slab formwork applications.
Each panel consists of robot‑welded high‑strength steel frame pre‑embedded with 10 mm‑thick plywood or composite facing board. Factory‑integrated tie‑hole openings and built‑in walers eliminate extra on‑site fabrication work and accelerate panel erection.
One defining technical highlight lies in its conversion adaptability: dedicated transition accessories enable seamless conversion between 100‑series and 65‑series aluminium / steel formwork, supporting both inline straight joint conversion and 90‑degree corner conversion. This permits hybrid assembly with existing 65‑series aluminium formwork to resolve complex joint requirements across diverse building typologies.
Core Technical Advantages of TABLE 100‑Series Wall Form System
1. Q700 / Q550 High‑Strength Alloy Steel Frame, Light Weight with High Load Capacity
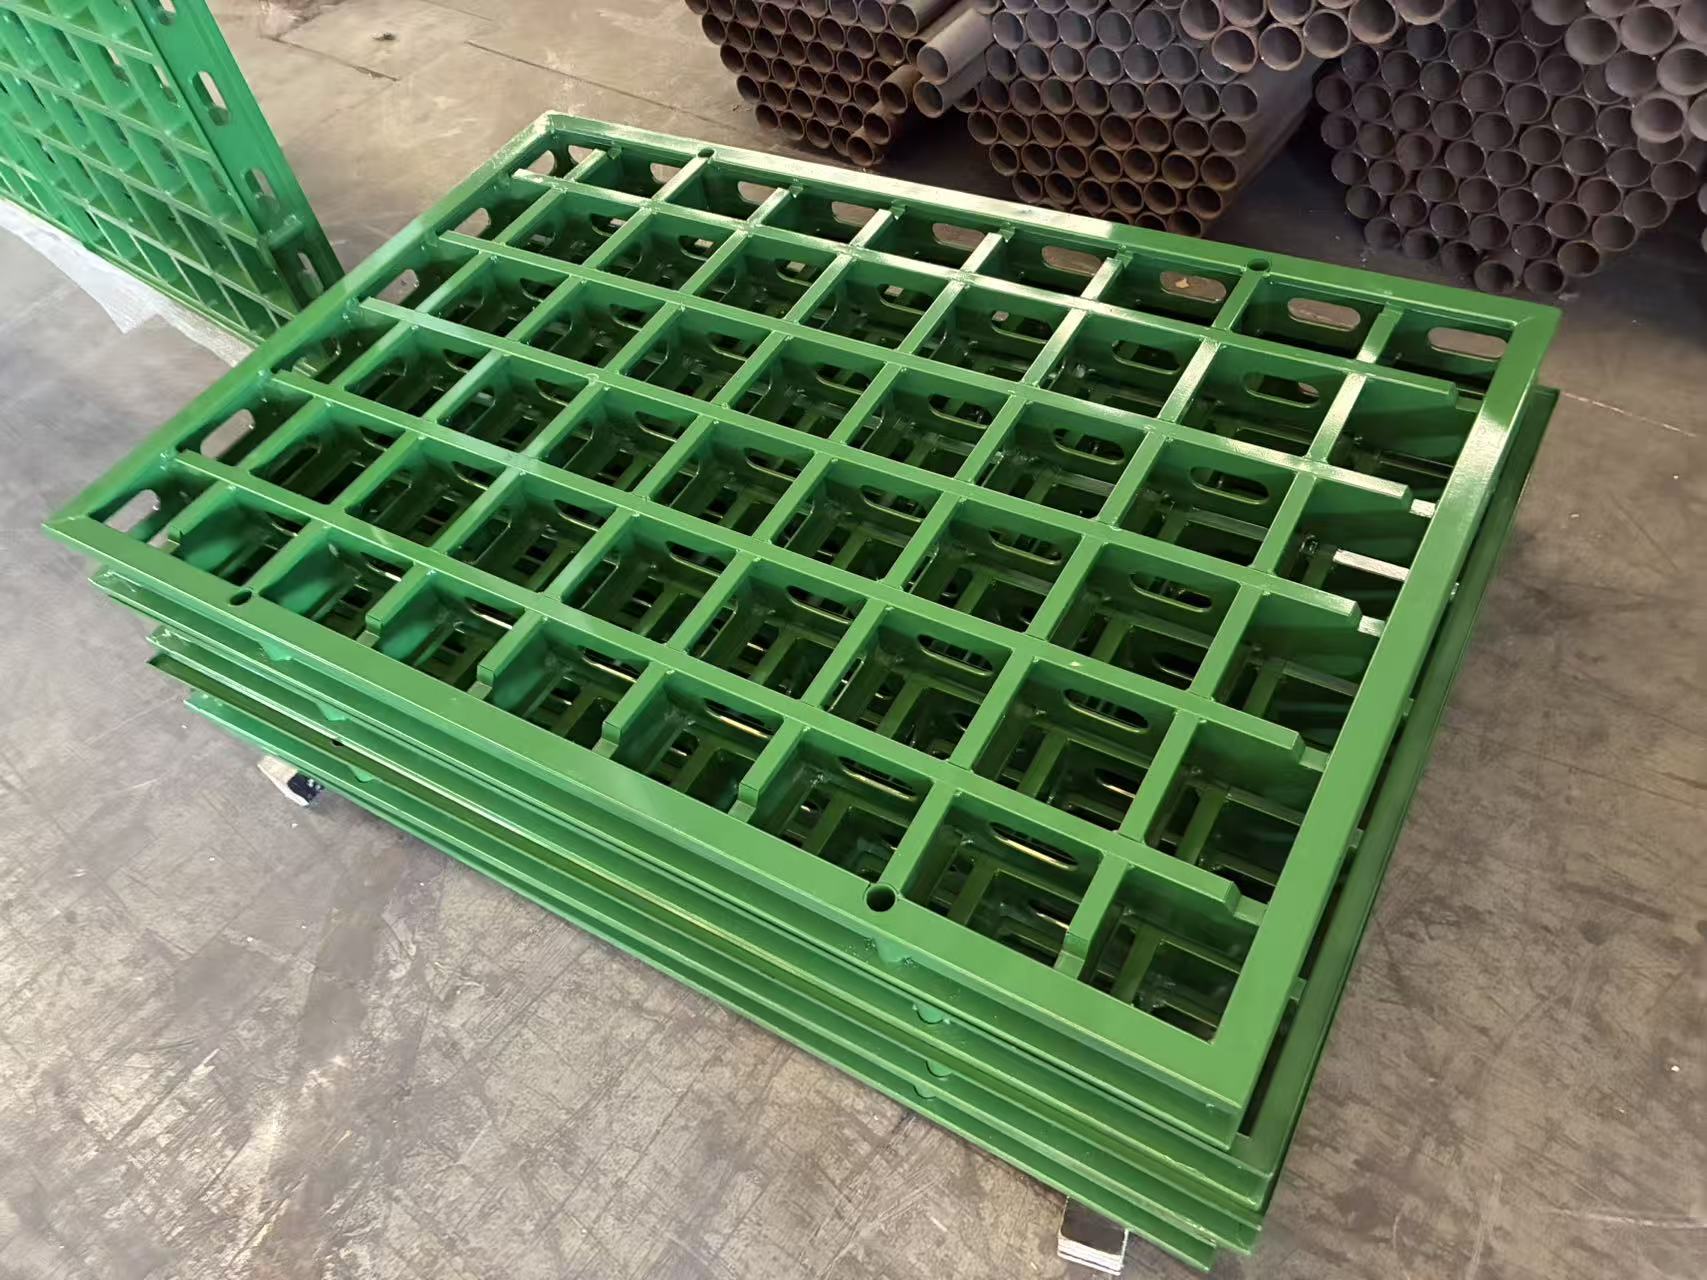
The structural frame adopts Q700 / Q550 high‑yield alloy steel. Under equivalent concrete‑pressure resistance requirements, panel weight is comparable to aluminium and plastic formwork solutions. Reduced unit‑panel weight enables manual man‑handling on job‑sites, minimising crane dependency and speeding‑up panel erecting & stripping cycles on‑site.
2. Full‑Frame Electrophoresis Anti‑Rust Treatment for Extended Service Life
The entire welded steel frame undergoes full immersion electrophoresis surface treatment. This anti‑corrosion process effectively resists site humidity, rainwater and concrete slurry erosion, avoiding paint peeling and rust‑corrosion issues common on ordinary painted steel formwork. Longer reusable cycles cut down formwork amortisation cost over project lifecycles.
3. Broad Inter‑System Compatibility, Maximise Re‑use of Existing Formwork Assets
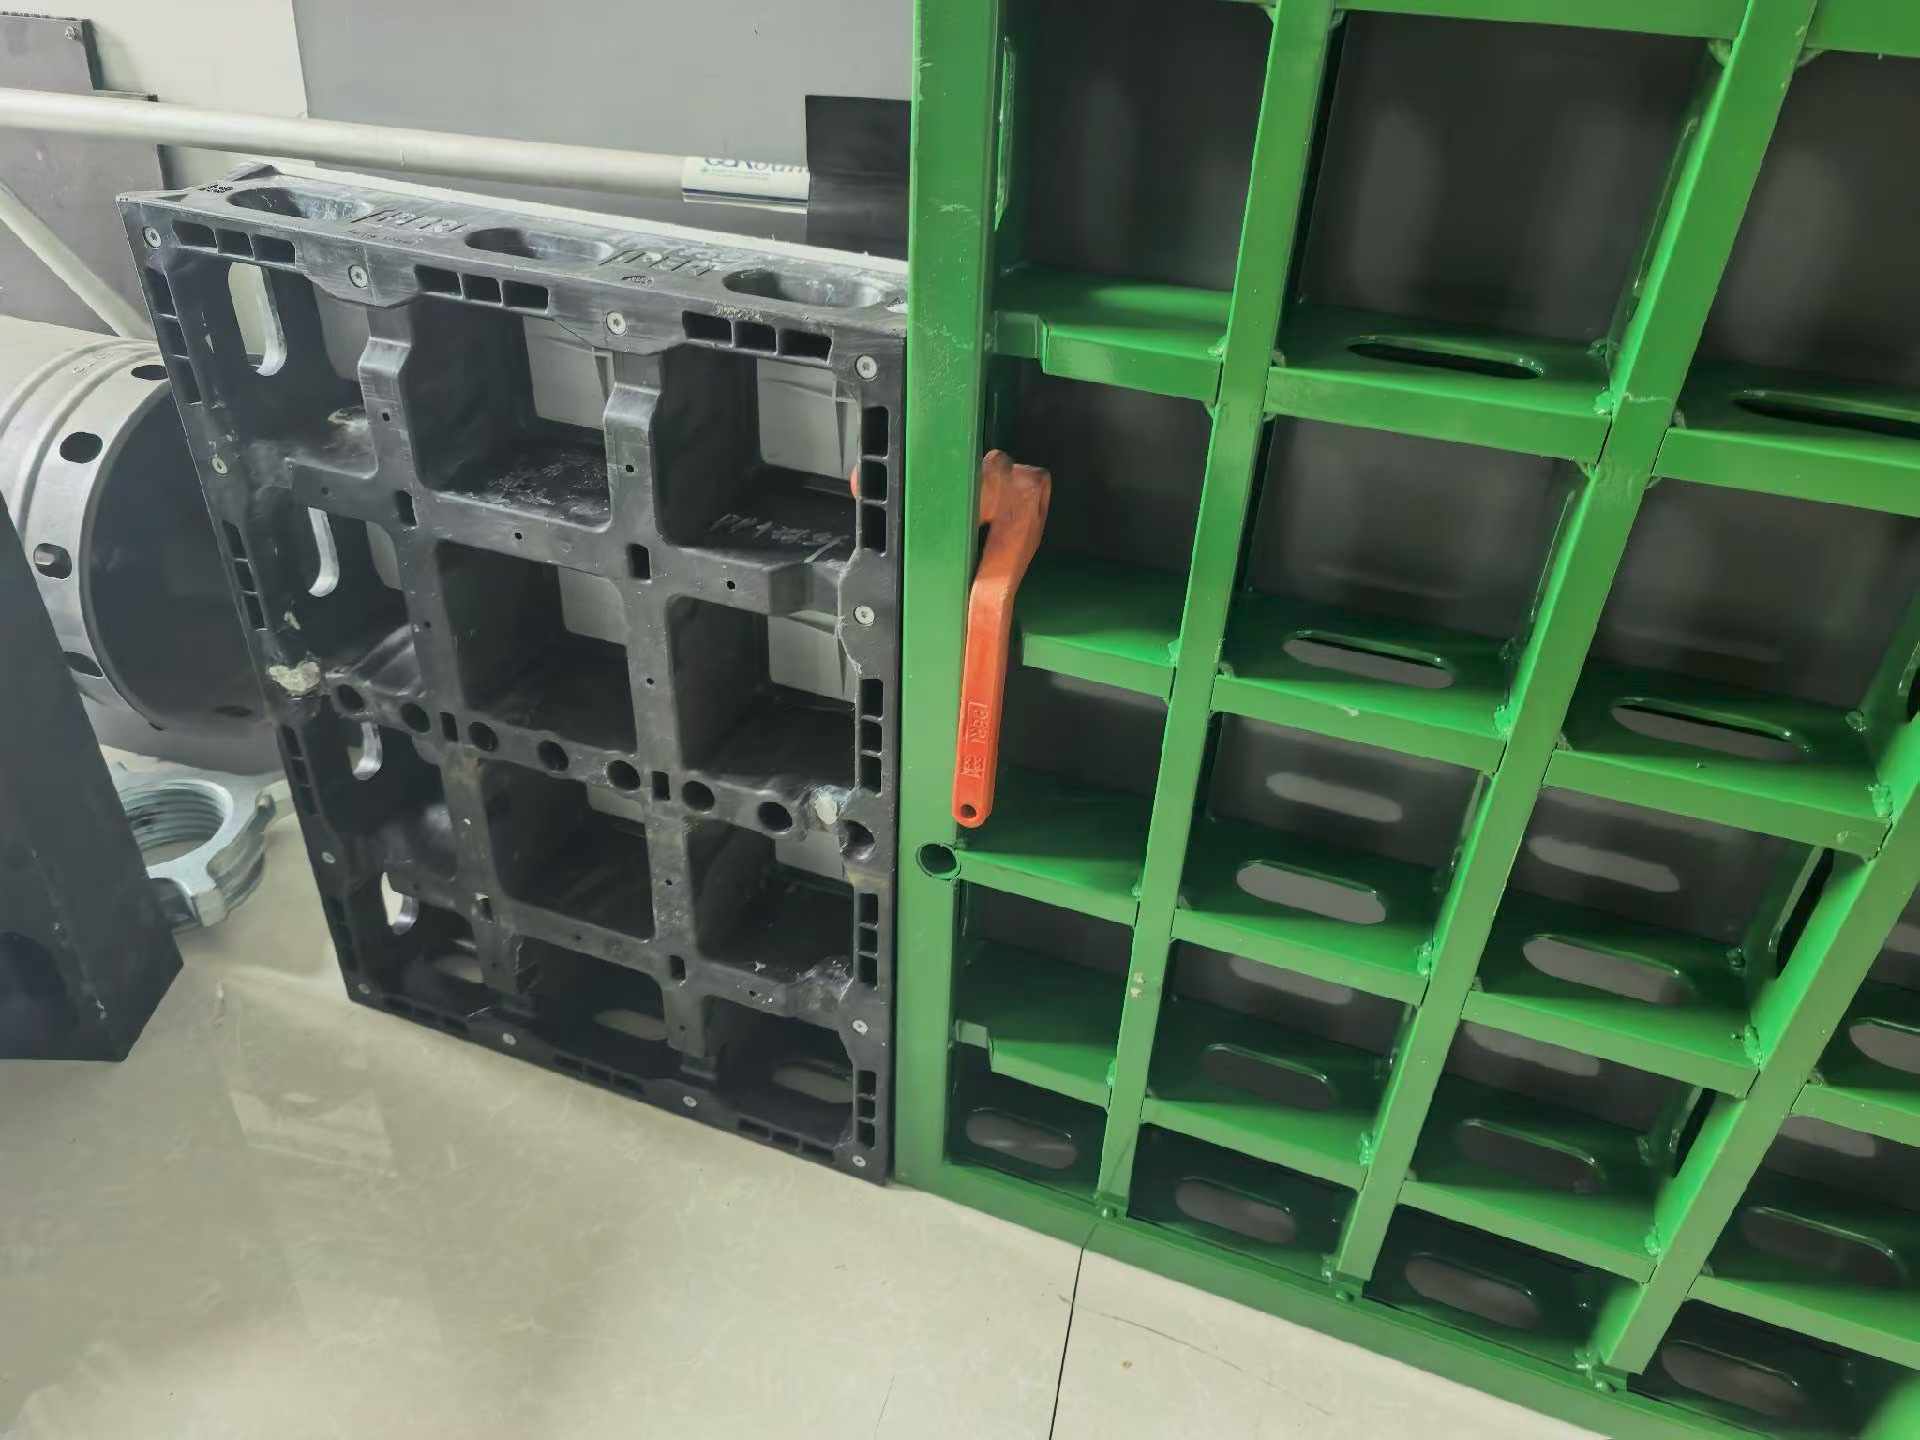
Critical feature: formwork modular dimensions and operating workflow maintain backward compatibility with mainstream market‑available 100‑series wall shuttering systems. It supports mixed‑use with existing plastic formwork (e.g. UO‑type formwork). Contractors can continue utilising their existing inventory of panels and hardware accessories without complete system replacement, significantly lowering new‑equipment capital outlay.
Purpose‑built transition panels realise 100‑series to 65‑series conversion, for both straight‑run and right‑angle corner connections, facilitating mixed erection together with standard 65‑series aluminium or steel formwork for intricate structural nodes in residential and commercial buildings.
4. Upgraded Heavy‑Duty Steel Accessories, Reduce Site Wear‑and‑Tear
All mating hardware components are upgraded to high‑durability steel parts, including steel connecting handles, bolt‑and‑nut assemblies and straight‑waler bolts. These components exhibit higher deformation resistance under site cyclic loading, lowering accessory breakage, loss and replacement frequency on‑site.
5. Multi‑Application Versatility: One Panel for Wall, Column & Slab Works
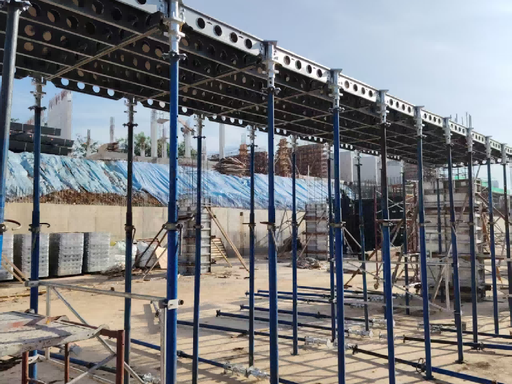
This modular formwork system is not restricted only to vertical shear‑wall casting. It is fully functional for structural column forming and can serve as slab formwork as well. Multi‑scene utilisation improves formwork turnover ratio and optimises equipment asset efficiency.
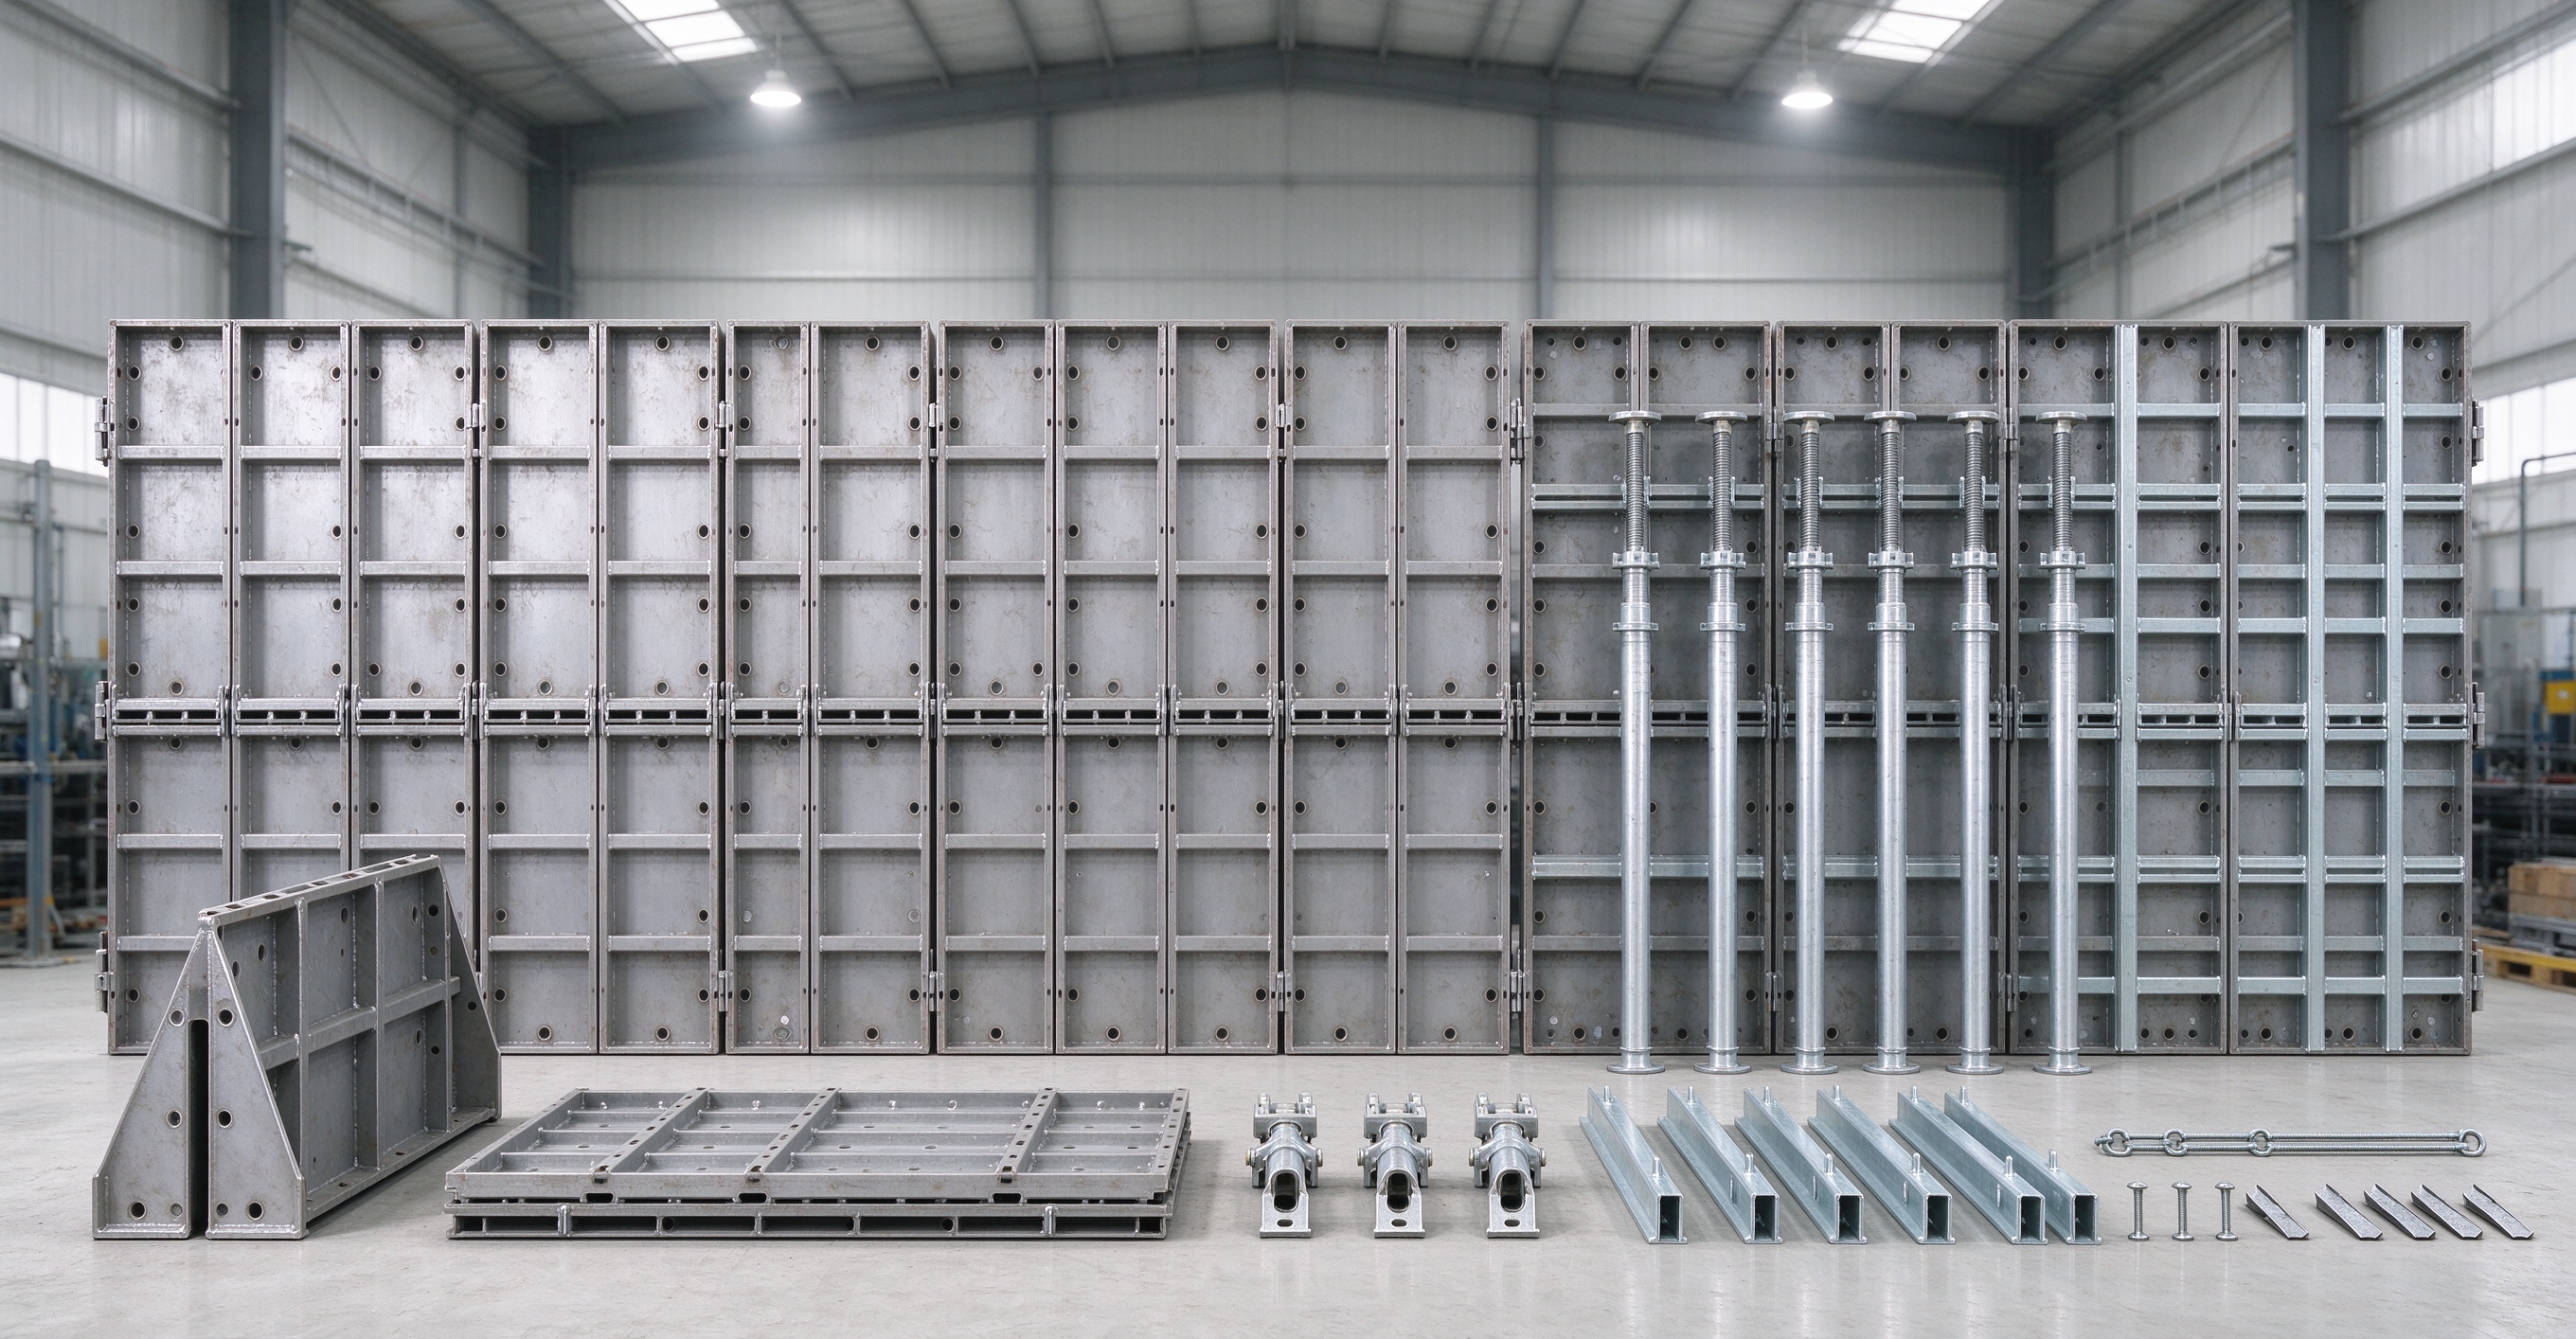
Main System Components
1.Standard Wall Panels (WP‑series)
Core forming panels for vertical wall surfaces, covering comprehensive modular dimensions from small filler panels up to large‑format main panels.
2.Transition Panels (T‑P series)
Conversion adapter panels achieving physical transition from 100‑series frame width to 65‑series dimension.
3.Trans‑IC Inner‑Corner Adapters (T‑IC series)
Inner‑corner transition pieces for 90‑degree internal corners when connecting 100‑series to 65‑series formwork.
4.IC & OC Corner Units
Factory‑fabricated inner‑corner (IC) and outer‑corner (OC) steel components for right‑angle wall intersections, guaranteeing precise corner geometry and concrete finishing quality.
5.Steel Connection Hardware
Steel connecting handle assembly, tie‑bolt sets, straight waler bolts for rapid mechanical locking between adjacent panels.
Note: The system’s specification table includes panel dimension, surface area and unit‑weight parameters covering multiple width‑height combinations (WP150×900, WP1350×900, WP600×900 etc.), together with corresponding transition and corner‑part technical weight data for tendering and formwork layout calculation.
Typical Application Scenarios
- High‑rise residential building shear walls, core‑wall & elevator shaft concrete forming
- Commercial building structural columns, basement exterior retaining walls
- Multi‑storey frame‑structure wall, column and integrated slab pouring
- Renovation & extension projects requiring mixed‑use with existing aluminium / plastic formwork stock
- Projects where partial‑system upgrade is preferred over full replacement of existing formwork inventory
Why Select TABLE 100‑Series Wall Form System?
Traditional formwork solutions force project teams to compromise: plastic shuttering is cheap yet short‑lived; pure aluminium delivers light weight but demands high initial investment; conventional steel panels are robust yet heavy for site operations.
TABLE 100‑series strikes a balanced solution: Q700 high‑strength steel brings high rigidity and anti‑deformation performance; electrophoresis anti‑rust treatment ensures long‑term reusability; cross‑system compatibility unlocks your existing formwork assets; multi‑purpose panels for wall‑column‑slab reduce your total equipment holding. For contractors and formwork rental firms, it optimises CAPEX investment while preserving construction‑site erection efficiency and fair‑faced concrete finish quality.
About TABLE Intelligent Construction Technology (Suzhou) Co., Ltd
TABLE is a specialised manufacturer and solution provider for formwork and scaffolding systems. Drawing from over two decades of practical industry experience, the company delivers engineered modular formwork products, on‑site technical support and project‑oriented layout consultation for global construction partners.
Website: [www.tableformwork.com](https://www.tableformwork.com) | [www.tableshoring.com](https://www.tableshoring.com)
Email: tableformwork@gmail.com; tableshoring@gmail.com