Introduction
In cast‑in‑situ concrete construction, the reinforcement of wall and column formwork directly determines concrete finishing quality, construction safety and overall project cost. The conventional reinforcement solution combining timber battens and steel pipes has long suffered from many pain points: heavy timber consumption, on‑site cutting, formwork bulging & displacement, poor internal/external corner finishing and low turnover cycles. Traditional welded steel walers also have obvious drawbacks such as heavy components, excessive accessories, extensive modification work and complicated warehousing & sorting.
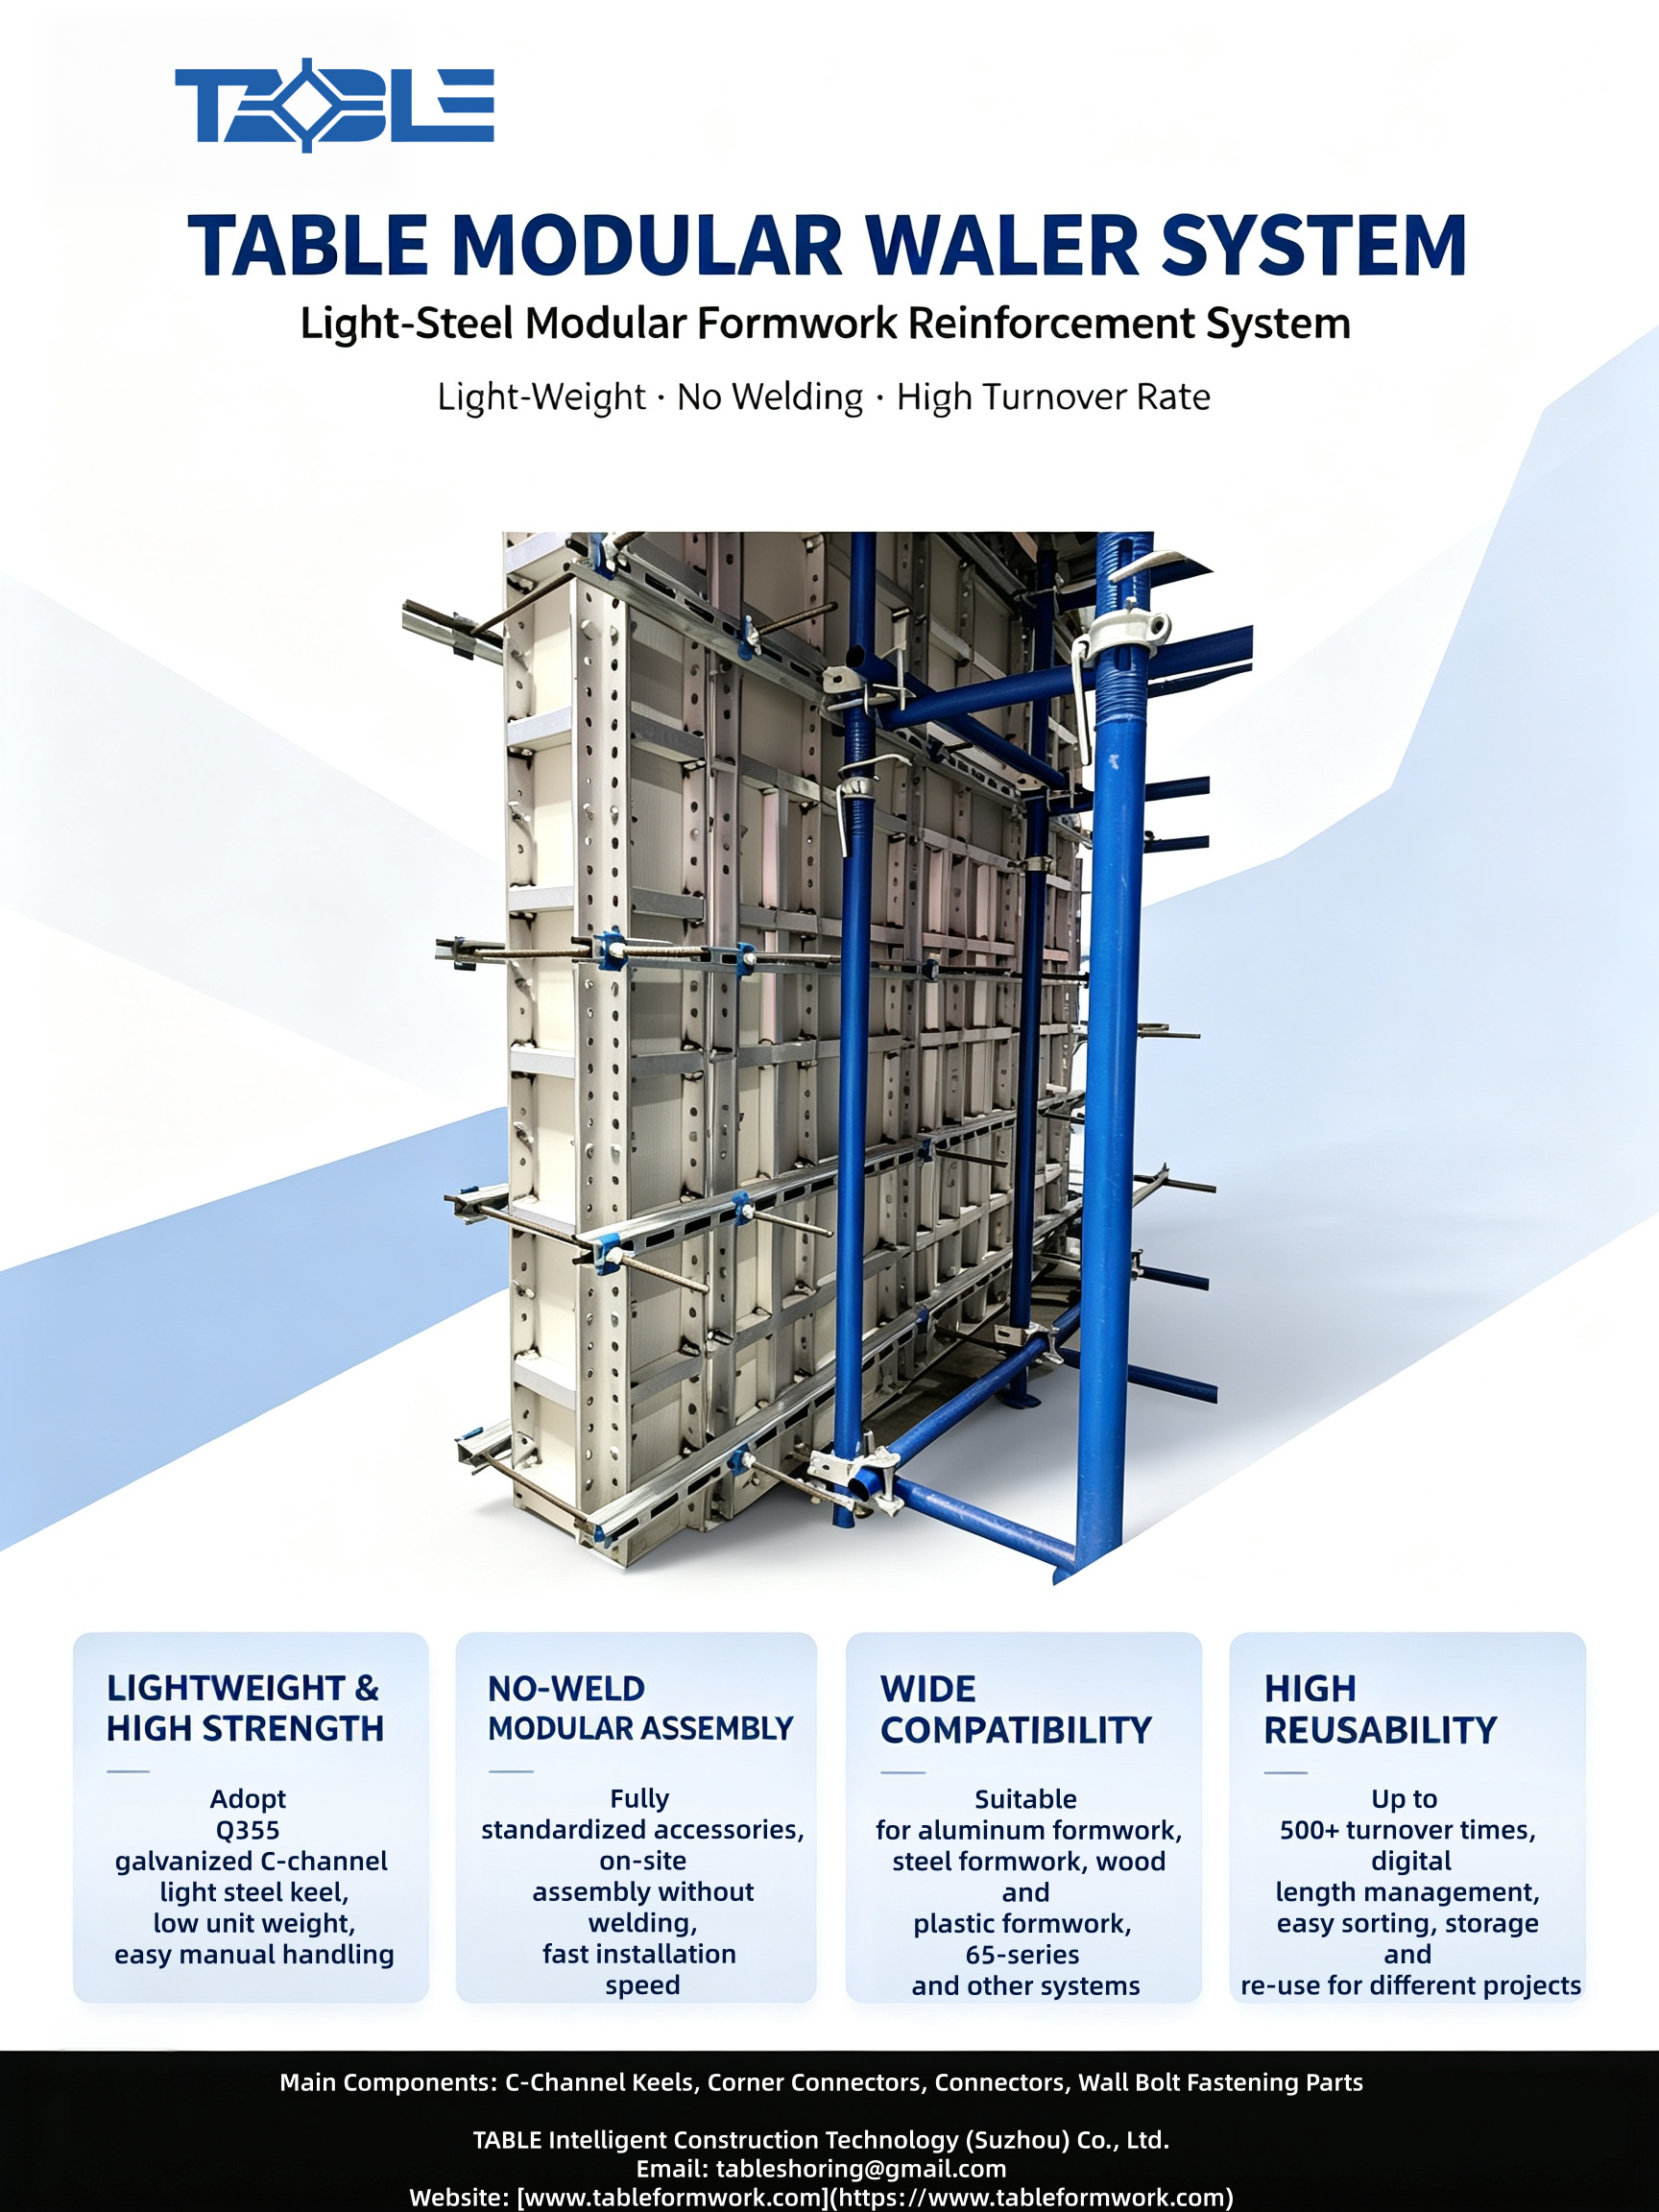
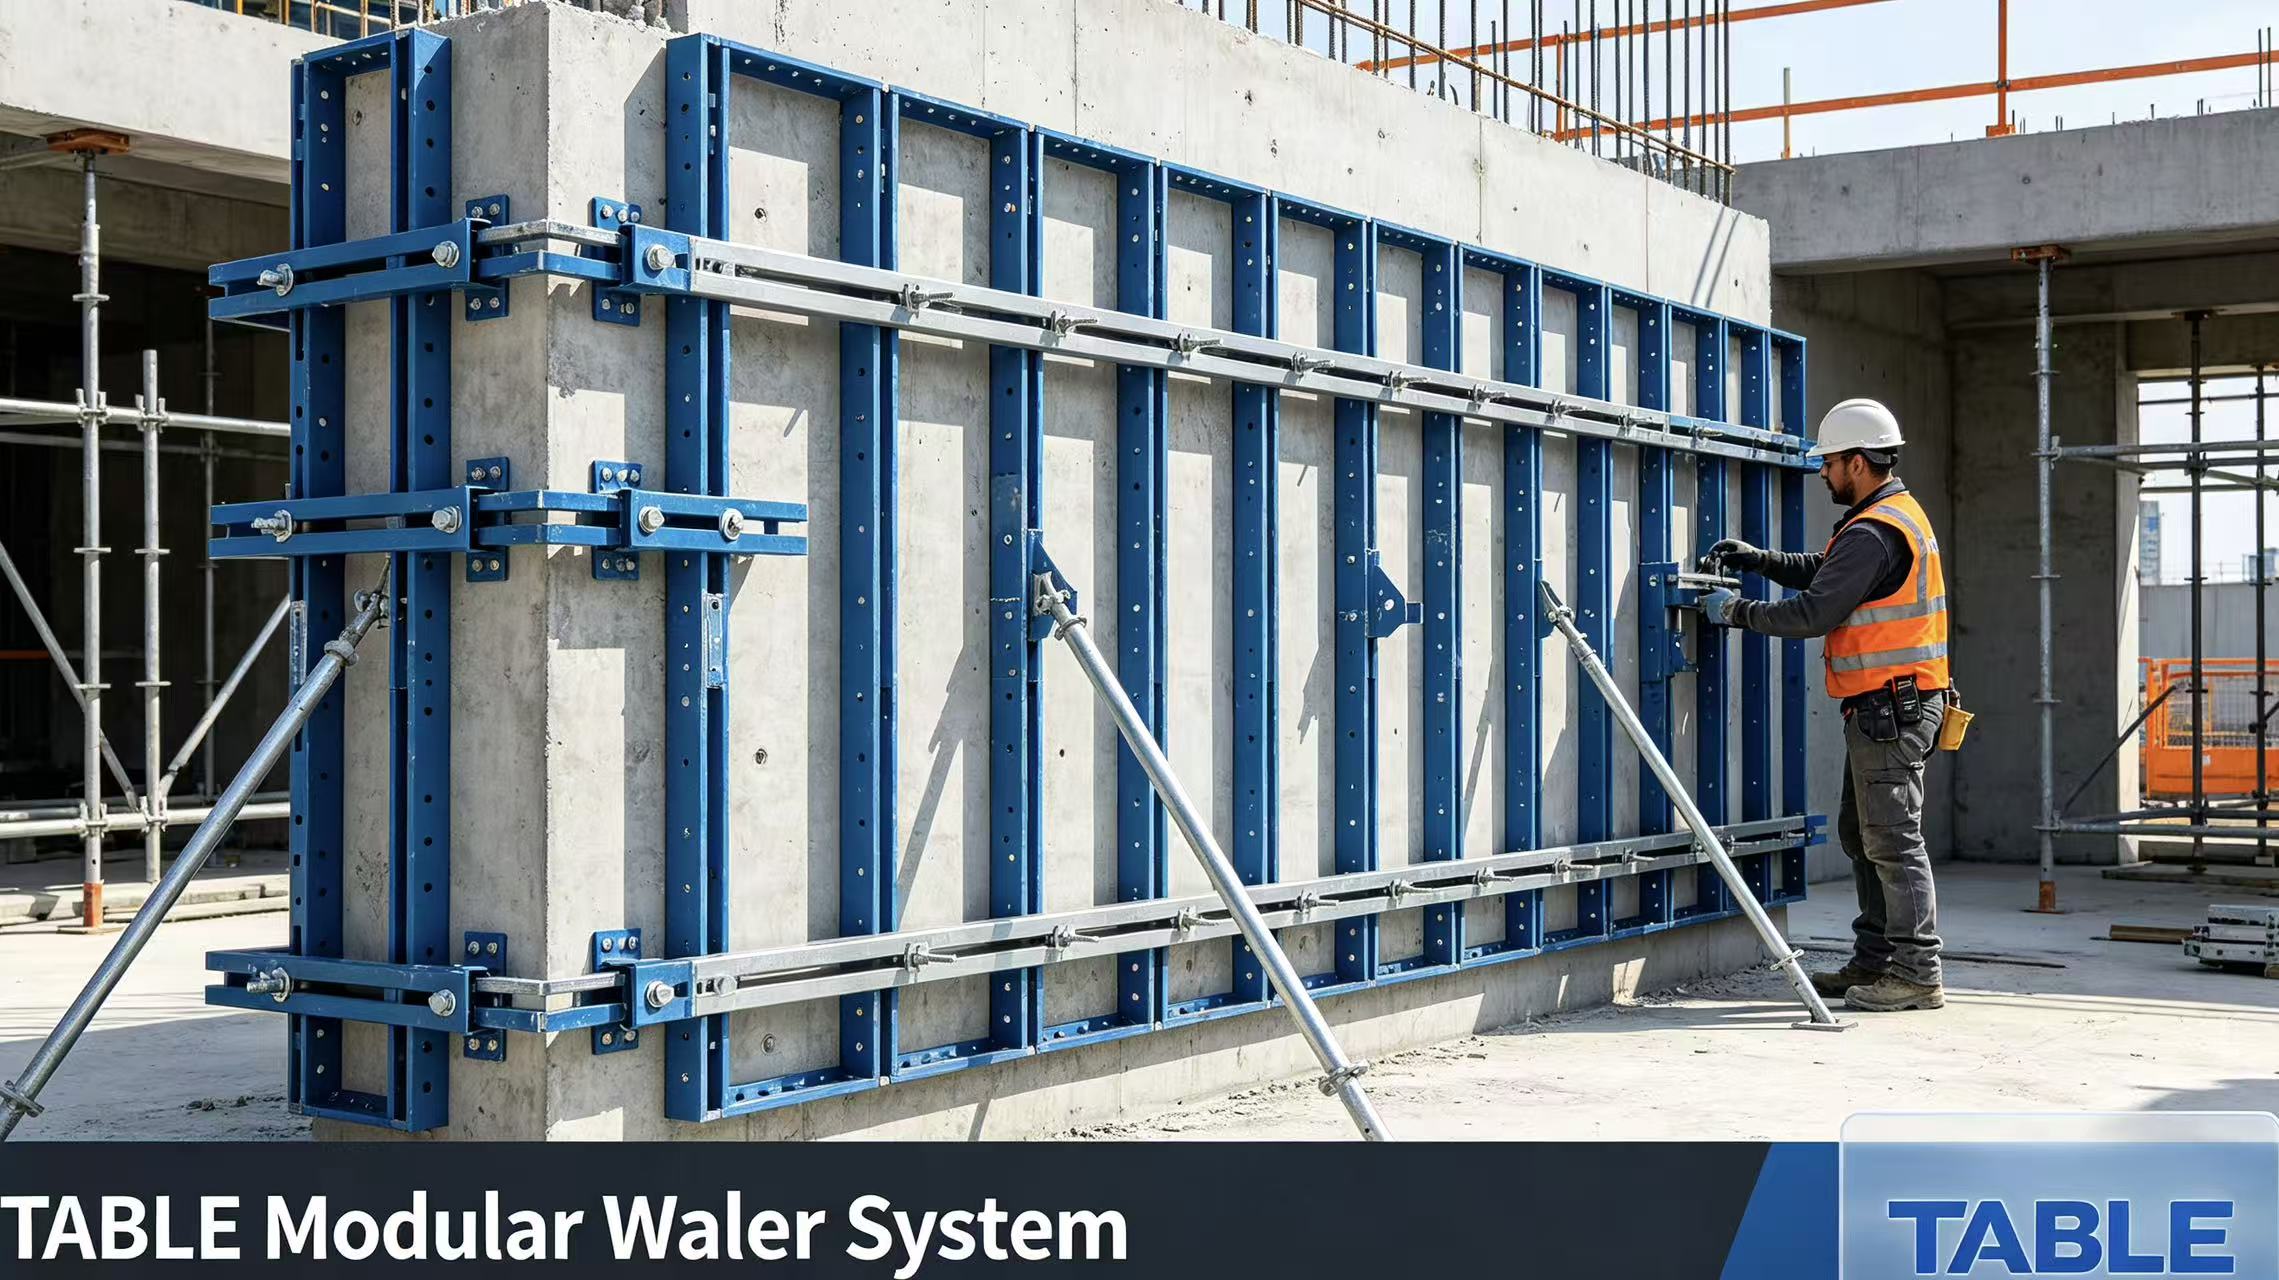
**TABLE Modular Waler System** is a patented lightweight formwork reinforcement solution. It adopts Q355 / Q700 high‑strength galvanized rolled C‑shaped light‑steel keels with full‑modular & weld‑free assembly. Compatible with timber formwork, plastic formwork, aluminum alloy formwork and high‑strength steel formwork, it is widely applied in shear walls and frame columns, delivering a standardized, high‑turnover and cost‑effective reinforcement option for residential and commercial building projects.
1. Industry Pain Points of Conventional Formwork Reinforcement Systems
There are two mainstream reinforcement methods widely adopted on‑site, both with evident limitations:
1.1 Timber Batten + Φ48 Steel Pipe Reinforcement System
- Timber battens can only achieve **3‑5 turnover cycles**, requiring massive on‑site cutting and generating high timber loss & construction waste.
- Deformation caused by moisture reduces stiffness, resulting in formwork bulging, uneven wall surfaces and joint leakage at corners, which raises subsequent plastering & repair costs.
Large quantity of couplers leads to high human error. Construction quality heavily depends on workers’ skill level.
1.2 Conventional Welded Steel Waler System
- Welded components bear welding stress and tend to crack & deform after repeated turnover.
- Non‑standard dimensions demand extensive cutting & modification for different projects with high reworking costs.
- Miscellaneous accessories cause difficult sorting after project completion and time‑consuming warehousing.
- Heavy self‑weight increases labor intensity for transportation and installation.
The above‑mentioned problems drive the formwork industry toward upgraded tool‑style reinforcement solutions featuring standardization, modularity, zero modification and high reusability — where the TABLE Modular Waler System comes into play as a patented product.
2. Core Products & Technical Parameters of TABLE Modular Waler System
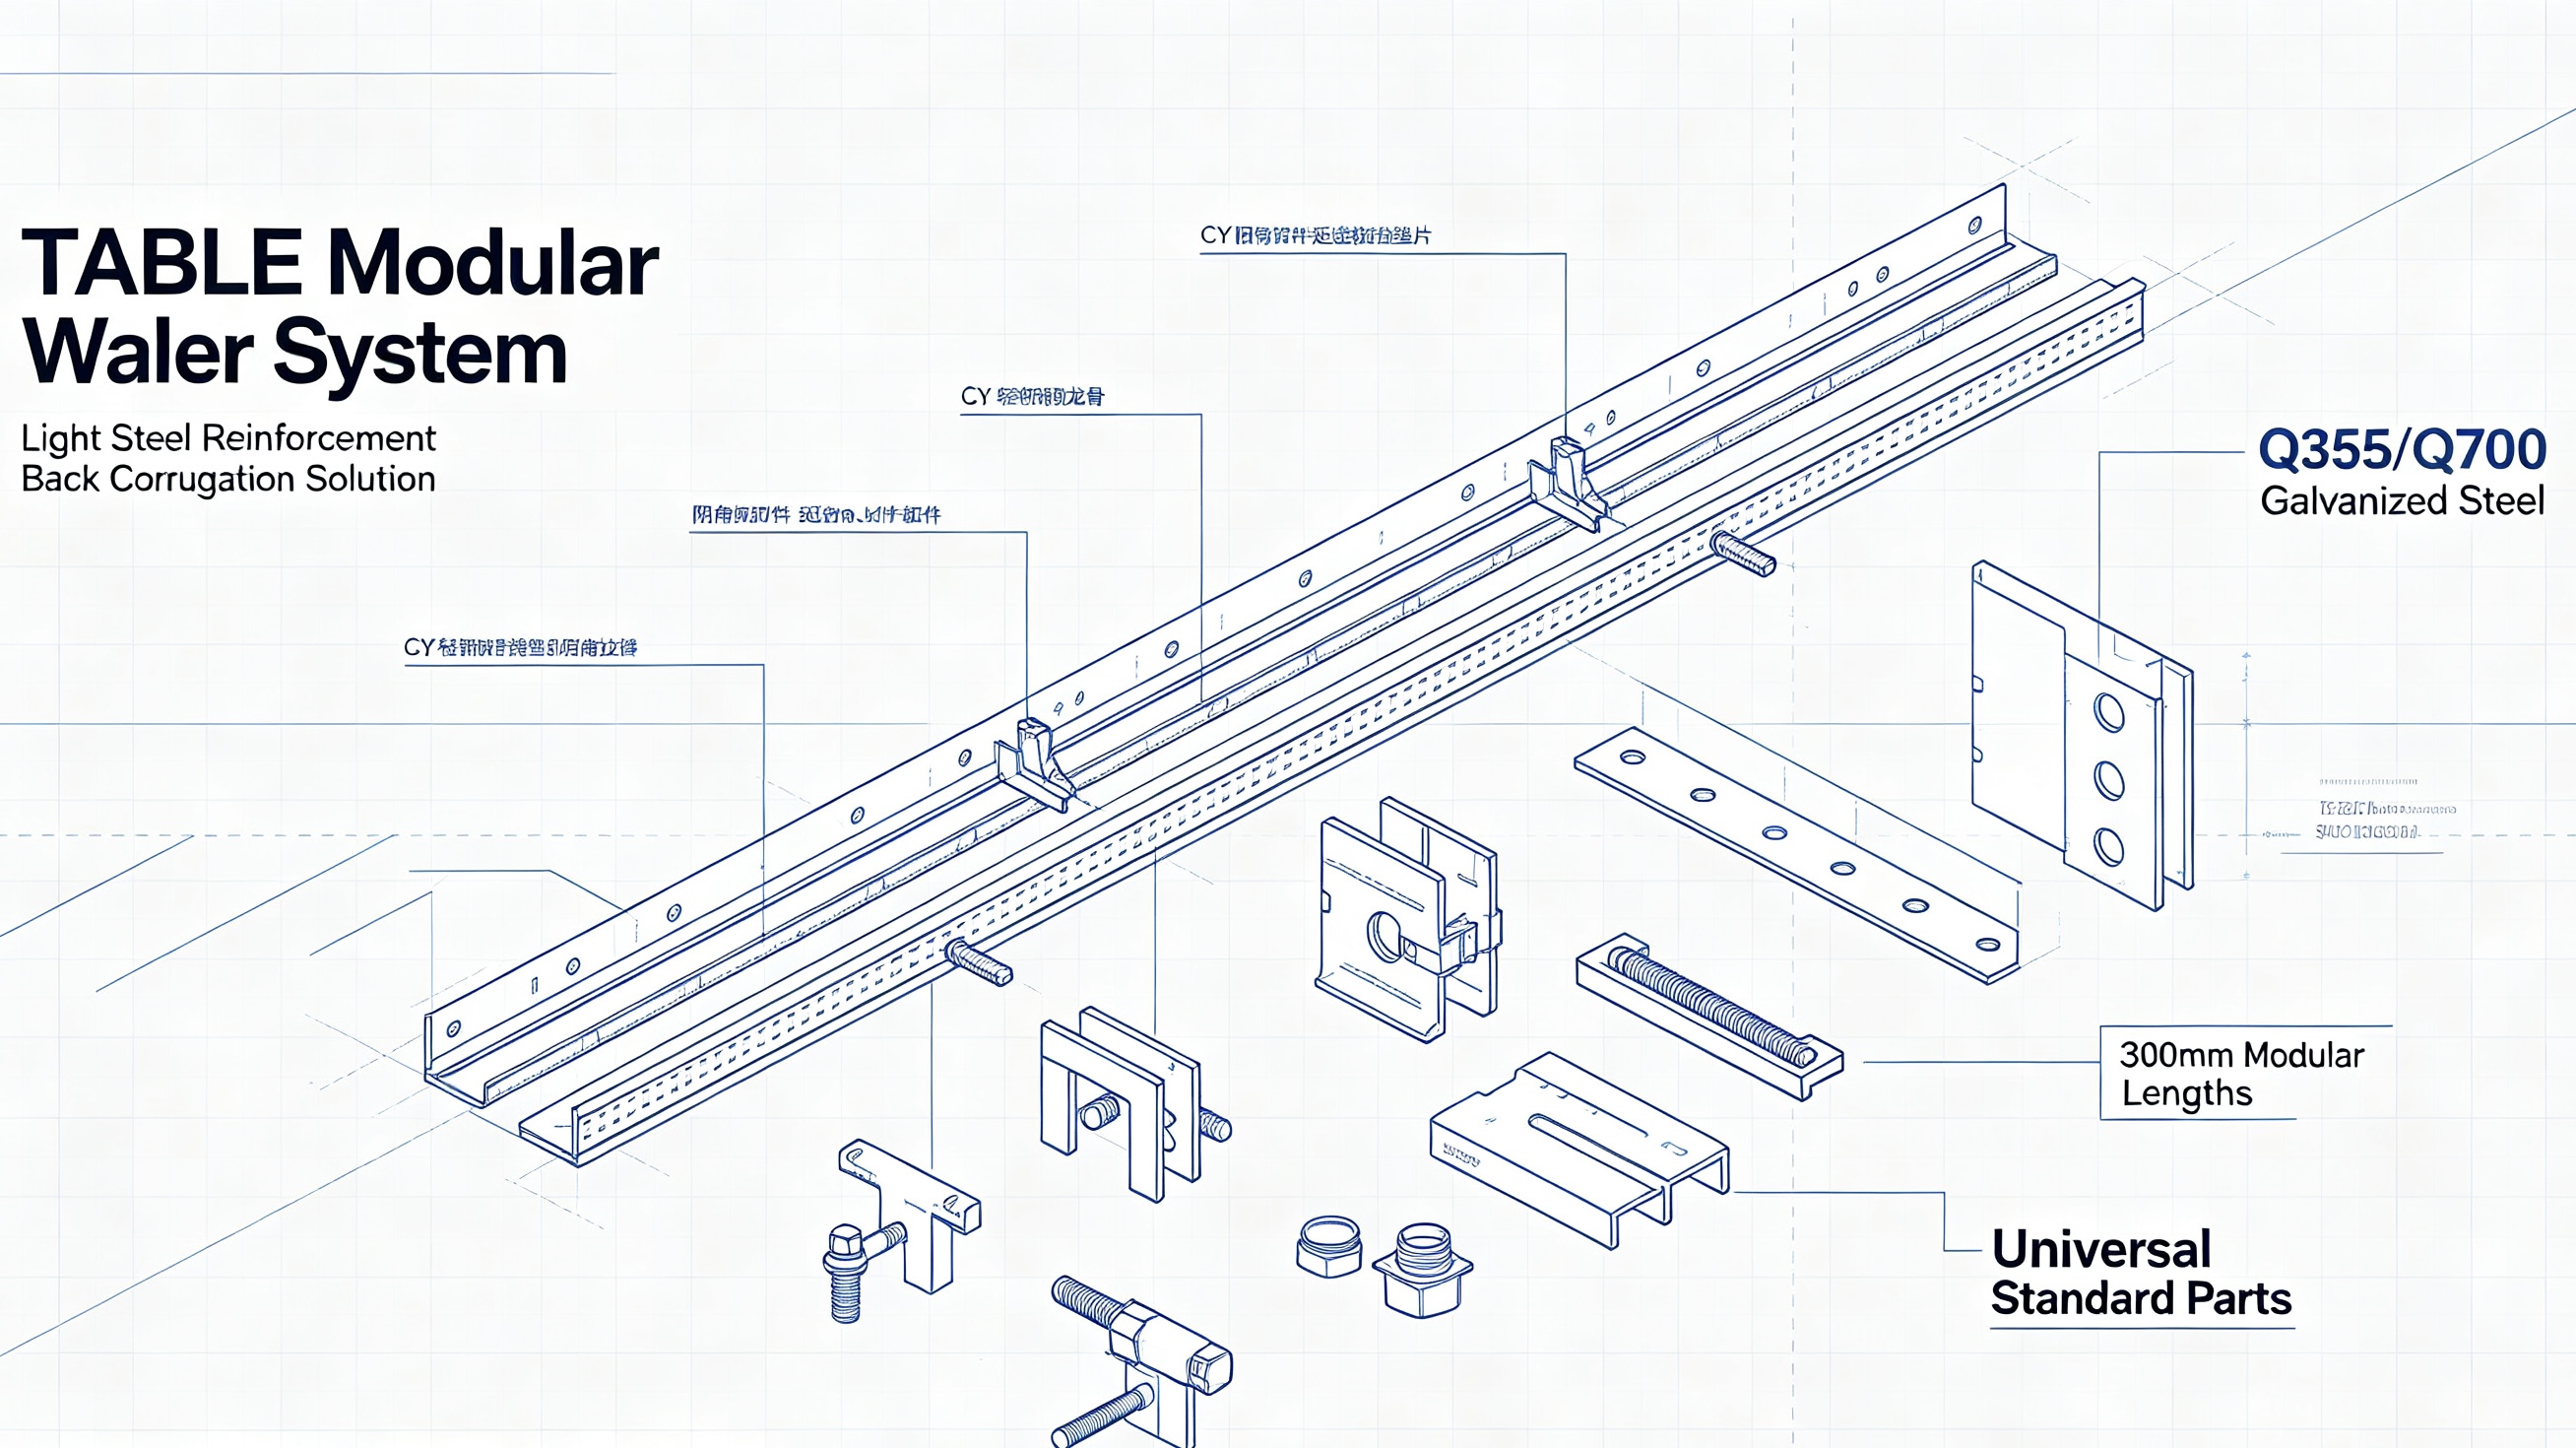
The complete system consists of **C‑shaped light‑steel keels (main walers)** and universal standardized accessories. All components are prefabricated in factory. No welding or cutting is required on construction sites for direct assembly.
2.1 Base Material
Main keels are roll‑formed C‑shaped profiles made of **Q355 / Q700 high‑strength galvanized steel sheet**. Galvanization provides anti‑rust performance and extended service life. High‑grade steel balances structural strength and light weight.
2.2 Two Main Reinforcement Series
| Model Series | Compatible Formwork | Keel Dimension | Unit Weight | Standard Length |
| 4×6 Reinforcement System | Timber formwork, plastic formwork (shear wall) | 44×60 light‑steel keel | 3kg/m | Modular increment of 300mm: 300, 600, 900…3900mm; custom length up to 6000mm |
| ×8 Reinforcement System | Aluminum alloy formwork, industrial wood‑composite formwork | 60×80 light‑steel keel | 5.3kg/m | Modular increment of 300mm; custom length ≤6000mm available |
Digital length design: All keel lengths are multiples of 300 mm with digital component numbering. No extra on‑site marking required. Sorting for warehouse return is simple. Components can be directly reused for subsequent projects with minimal modification cost.
2.3 Full Set of Standard Universal Accessories
All accessories are interchangeable standard parts without custom‑made pieces, including:
- Internal‑angle right‑angle reinforcement fittings, external‑corner tension reinforcement fittings
- Extension connectors, diagonal‑brace connectors - Horizontal‑vertical conversion adapters, wall bolt fastening plates
- Fixed‑size detachable tapered wall tie bolts (innovation: eliminating plastic sleeves and concrete spacers)
Accessory weights differ for 4×6 and 6×8 series, covering diagonal brace connectors, extension pieces, internal corner stiffeners and corner tension parts. Different wall dimensions are realized by combining keels of various lengths instead of numerous special‑shape components.
3. Three Major Technical Breakthroughs
✅ Breakthrough 1: Single waler design; tie bolts do not pass through the waler
Different from traditional double walers, this solution uses a single C‑shaped light‑steel profile as main waler. Clamps hold the keel externally without drilling through waler bodies. Installation & stripping speed is greatly improved. Section weakening and deformation caused by bolt holes in conventional walers are avoided.
✅ Breakthrough 2: Only three core connection components
Complex locking hardware is eliminated. The connection system is simplified to a small set of standard parts, lowering the risk of accessory loss. Workers can master assembly after brief technical briefing without relying on highly‑skilled carpenters.
✅ Breakthrough 3: Fixed‑length detachable tapered wall tie bolts
Plastic sleeves and concrete spacers used in traditional work are completely removed. Tie bolts can be disassembled and recycled repeatedly, lowering consumable procurement cost and construction waste, complying with green‑site requirements. ## 4. Core Advantages of TABLE Modular Waler System.
4. Core Advantages of TABLE Modular Waler System
4.1 Modular & weld‑free; zero on‑site modification
All keels are roll‑formed in factory without welding to avoid welding‑stress damage. Components follow 300‑mm modular dimensions. **No cutting or welding is needed on‑site**. For new projects, users only select keels of proper lengths. Project‑specific modification work is almost eliminated.
4.2 Light‑weight design reduces construction labor intensity
Compared with double steel pipes and heavy traditional steel‑tube walers, light‑steel keels are light enough for one‑man lifting, positioning and installation. It relieves high‑altitude‑operation burden and speeds up formwork erection & stripping.
4.3 Ultra‑high turnover cycles with low amortized cost
With galvanized anti‑rust treatment, the whole system can achieve **more than 500 turnover times** with high steel residual value. Compared with one‑off timber consumption, it delivers prominent cost advantages for multi‑project cyclic usage.
4.4 Wide compatibility with multiple formwork systems
It is compatible with plywood formwork, plastic formwork, 63‑series /65‑series aluminum formwork and high‑strength steel formwork. It fits both tie‑plate systems and tie‑rod systems. It adapts to shear walls, rectangular frame columns and various special corners.
Construction logic inherits proven traditional practice: Φ15 / Φ18 high‑strength tie bolts are adopted. Horizontal tie‑rod spacing shall not exceed 1000 mm. For residential buildings, generally 4 rows of walers for internal walls and 5 rows for external walls. Engineers and site foremen can get familiar quickly.
4.5 Digitalized management for easy storage & transportation
Keels are manufactured in fixed 300‑mm‑modular lengths with digital numbering, instead of position‑specific marking for each wall section. After stripping, components are sorted merely by length and accessory category, greatly improving warehouse inventory, storage and cross‑project transportation efficiency, solving sorting difficulties of non‑standard conventional walers.
4.6 Reliable concrete finishing quality with less repair work
Uniform‑section light‑steel keels provide stable stiffness under concrete lateral pressure. Dedicated corner reinforcement fittings guarantee square wall corners. Risks of formwork bulging, displacement and mortar leakage are minimized to obtain good fair‑faced‑concrete effect and reduce plastering & repairing volume.
4.7 Green & low‑carbon: steel replaces timber
Timber consumption is significantly reduced. No on‑site cutting debris is generated. Steel components can be fully recycled after end‑of‑life, meeting policies for green building and carbon‑reduction construction.
5. Typical Application Scenarios
1.**Shear‑wall high‑rise residential buildings**: 4×6 light‑steel waler system matches timber / plastic formwork to replace traditional timber‑and‑double‑steel‑pipe reinforcement.
2.**Auxiliary reinforcement for aluminum formwork**: 6×8 series serves as external main walers for aluminum formwork to compensate insufficient stiffness of original aluminum‑formwork built‑in walers.
3.**Frame columns & square columns**: Internal‑angle stiffeners and external‑corner tension fittings realize closed‑loop reinforcement for square column formwork.
4.**Public buildings, factories and underground garages**: Matched with high‑strength steel formwork for high concrete lateral‑pressure working conditions.
5.**Formwork rental business**: Fully‑standardized components support cyclic allocation among multiple projects.
Assembly workflow: 15 mm plywood / LVL timber as vertical back‑ribs + single / double light‑steel keels as horizontal walers + Φ18 tie bolts + special corner fittings, forming complete wall‑column formwork reinforcement assembly.
6. Comprehensive Performance Comparison with Conventional Reinforcement Solutions
| Comparison Item | Timber Batten + Steel‑pipe Reinforcement | Welded Conventional Steel Waler | TABLE Modular Light‑steel Waler |
| On‑site welding & cutting | Extensive cutting & trimming | Partial cutting & modification | Weld‑free & cutting‑free, direct assembly |
| Turnover Cycles | 3‑5 times | 80‑150 times | ≥500 times |
| Component Standardization | Non‑standard | Partially non‑standard | Full modular standardization, 300 mm increment |
| Quantity of Accessories | Large number of couplers & clamps | Numerous miscellaneous parts | Streamlined full‑standard accessories |
| Warehouse Sorting | Chaotic and hard to manage | Heavy post‑project sorting workload | Sort by length with digital numbering for easy handling |
| Self‑weight | Heavy timber & steel pipes | Relatively heavy | Light‑weight C‑shaped keel for easy manual handling |
| Modification Cost | Heavy cutting for each new project | Modification required per project | Barely any modification; select proper lengths only |
| Concrete Finishing Quality | Prone to bulging & corner defects | Good | Stable stiffness with excellent corner finishing |
| Environmental Performance | High timber consumption & waste generation | Steel recyclable | Steel‑for‑timber solution without on‑site cutting waste |
7. Key Construction Notes
1. Follow specification limits for horizontal tie‑bolt spacing (max. 1000 mm). Arrange waler rows for internal & external walls in accordance with construction schemes for residential projects.
2. Clean cement residue from keels and accessories after stripping. Perform anti‑rust maintenance to extend service life.
3. Stack components sorted by length. Protect bolt holes and clamp slots from deformation caused by heavy‑object impact.
4. For special dimensions, prioritize custom‑length components within 6000 mm. Avoid on‑site cutting which damages galvanized anti‑rust coating.
8. Summary — Market Value of Modular Waler System
Driven by construction industrialization and green‑construction policies, formwork bracing & reinforcement is transforming from timber‑consumable solutions toward reusable tool‑style steel systems.
With patented C‑shaped keels, weld‑free modular design and streamlined standard accessories, TABLE Modular Waler System addresses major pain points of conventional reinforcement: poor finishing quality, high material loss, heavy modification workload and difficult warehousing.
For general contractors’ self‑owned usage or formwork‑rental companies managing multi‑project circulation, this system delivers improved wall‑column concrete quality, lower labor & consumable cost and less material waste. Compatible with timber, plastic and aluminum formwork technologies, it represents a premium new‑generation option for wall‑column formwork reinforcement.
TABLE Shoring & Formwork Add: Unit 507, Building C‑7, No.328 Xinghu Street, Suzhou Industrial Park, China (Jiangsu) Pilot Free Trade Zone
Tel: +86 512 65199851
Website: [www.tableformwork.com](https://www.tableformwork.com)|[www.tableshoring.com](https://www.tableshoring.com)