Introduction
For cast‑in‑place slab construction of high‑rise residential buildings, commercial complexes and basements, conventional formwork solutions including timber beam‑plywood formwork and ordinary steel formwork suffer from long‑standing pain points: slow erection, long stripping cycle, low turnover rate, heavy labour input, bulky shipment volume and high material waste.
Traditional full‑house scaffolding combined with timber joists and plywood only achieves 3‑5 reuses. Multi‑layer formwork stock is required which brings high capital investment. Aluminium slab formwork modules are heavy with large packaging dimension, resulting in expensive cross‑border logistics cost.
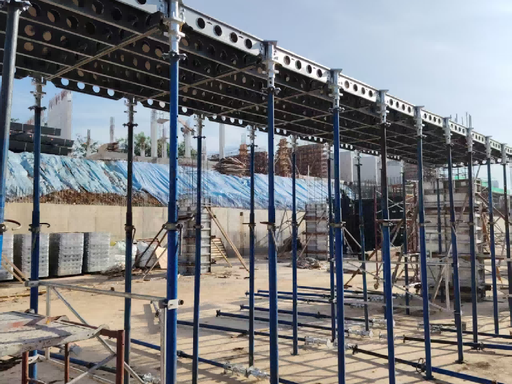
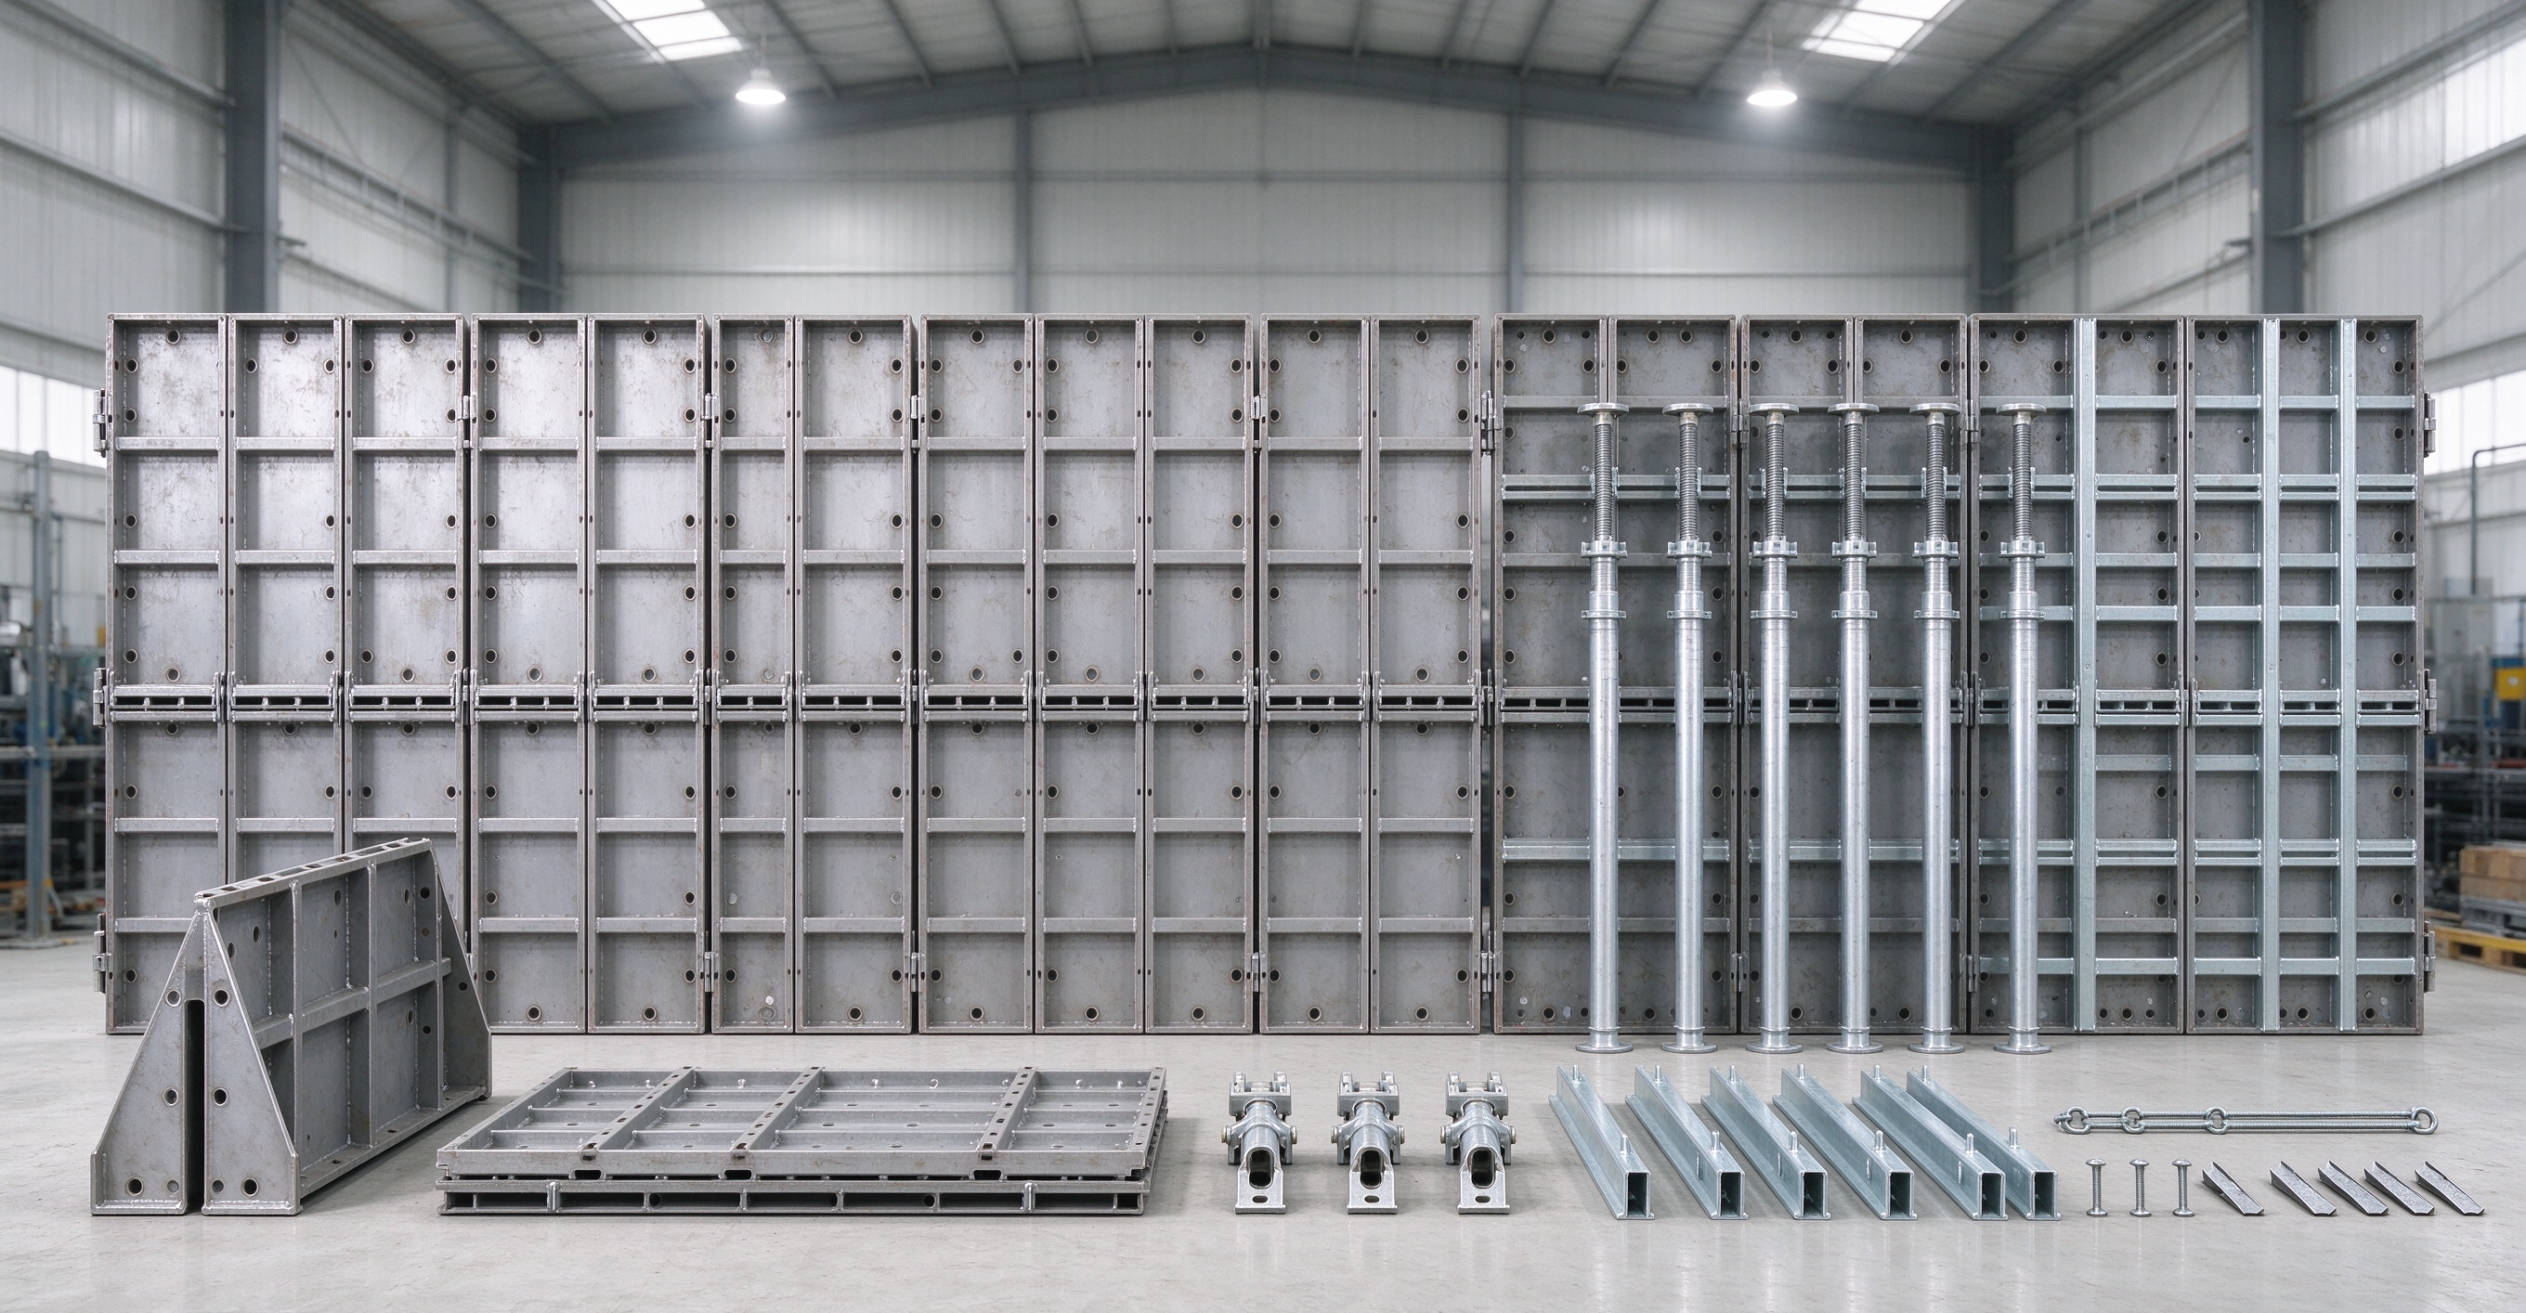
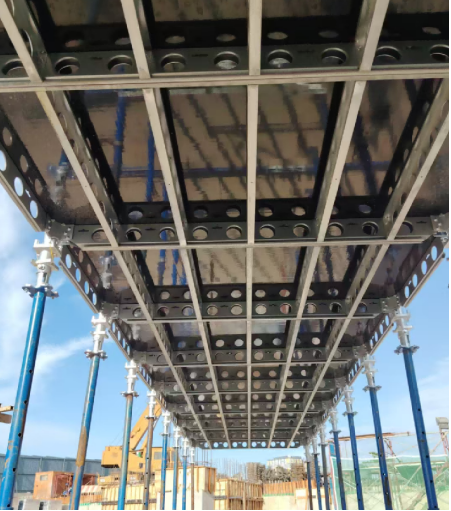
The TABLE Deck Drophead System is a high‑performance modular steel‑framed slab formwork system. Different from conventional welded‑frame formwork, its panels are assembled from knockdown components just like IKEA furniture. The whole system consists of only three basic parts: formwork panels, quick‑release dropheads and adjustable steel props, paired with plywood facing. It delivers fast erection & dismantling, early stripping and excellent reusability. Meanwhile, full compatibility with mainstream scaffolding shoring systems provides a complete cost‑effective solution for slab construction.
1. Core Components of TABLE Deck Drophead Formwork System
The system is built on three fundamental modules plus auxiliary infill beams and gate braces, simplifying site handling and spare‑part management.
1.1 Panel (Steel Frame Panel)
Instead of welded integral frames, the slab panel is assembled by end rails, side rails, ribs, corner pieces and connection bolts/rivets. Made from high‑strength steel Q700Zn‑Mg‑Al / EN1025‑6 S690QL, it features ultra‑lightweight performance. Common panel specifications:
- DP189: 1.8×0.9 m, 32 kg (most widely‑used size)
- DP99: 0.9×0.9 m, 16 kg (most widely‑used size)
- DP186 / DP156 / DP159 for variable layout requirements
Each panel installs plywood as the concrete‑contact facing. Optimized rounded‑edge profile ensures safe, easy lifting and transportation on‑site. Individual lifting weight is controlled below 20 kg for one worker.
1.2 Quick‑release Drophead
Weight: 6.5 kg per unit.
The patented drophead is the core of the early‑stripping function. Mounted on top of steel props or scaffold uprights, it allows formwork panels to be removed in advance while props remain in place to keep structural support for the fresh concrete slab. This mechanism realizes shoring & reshoring without disturbing the supporting structure, saving material stock and shortening project duration. The drophead can be adapted for Ring‑lock, Kwikstage and crab shoring vertical standards.
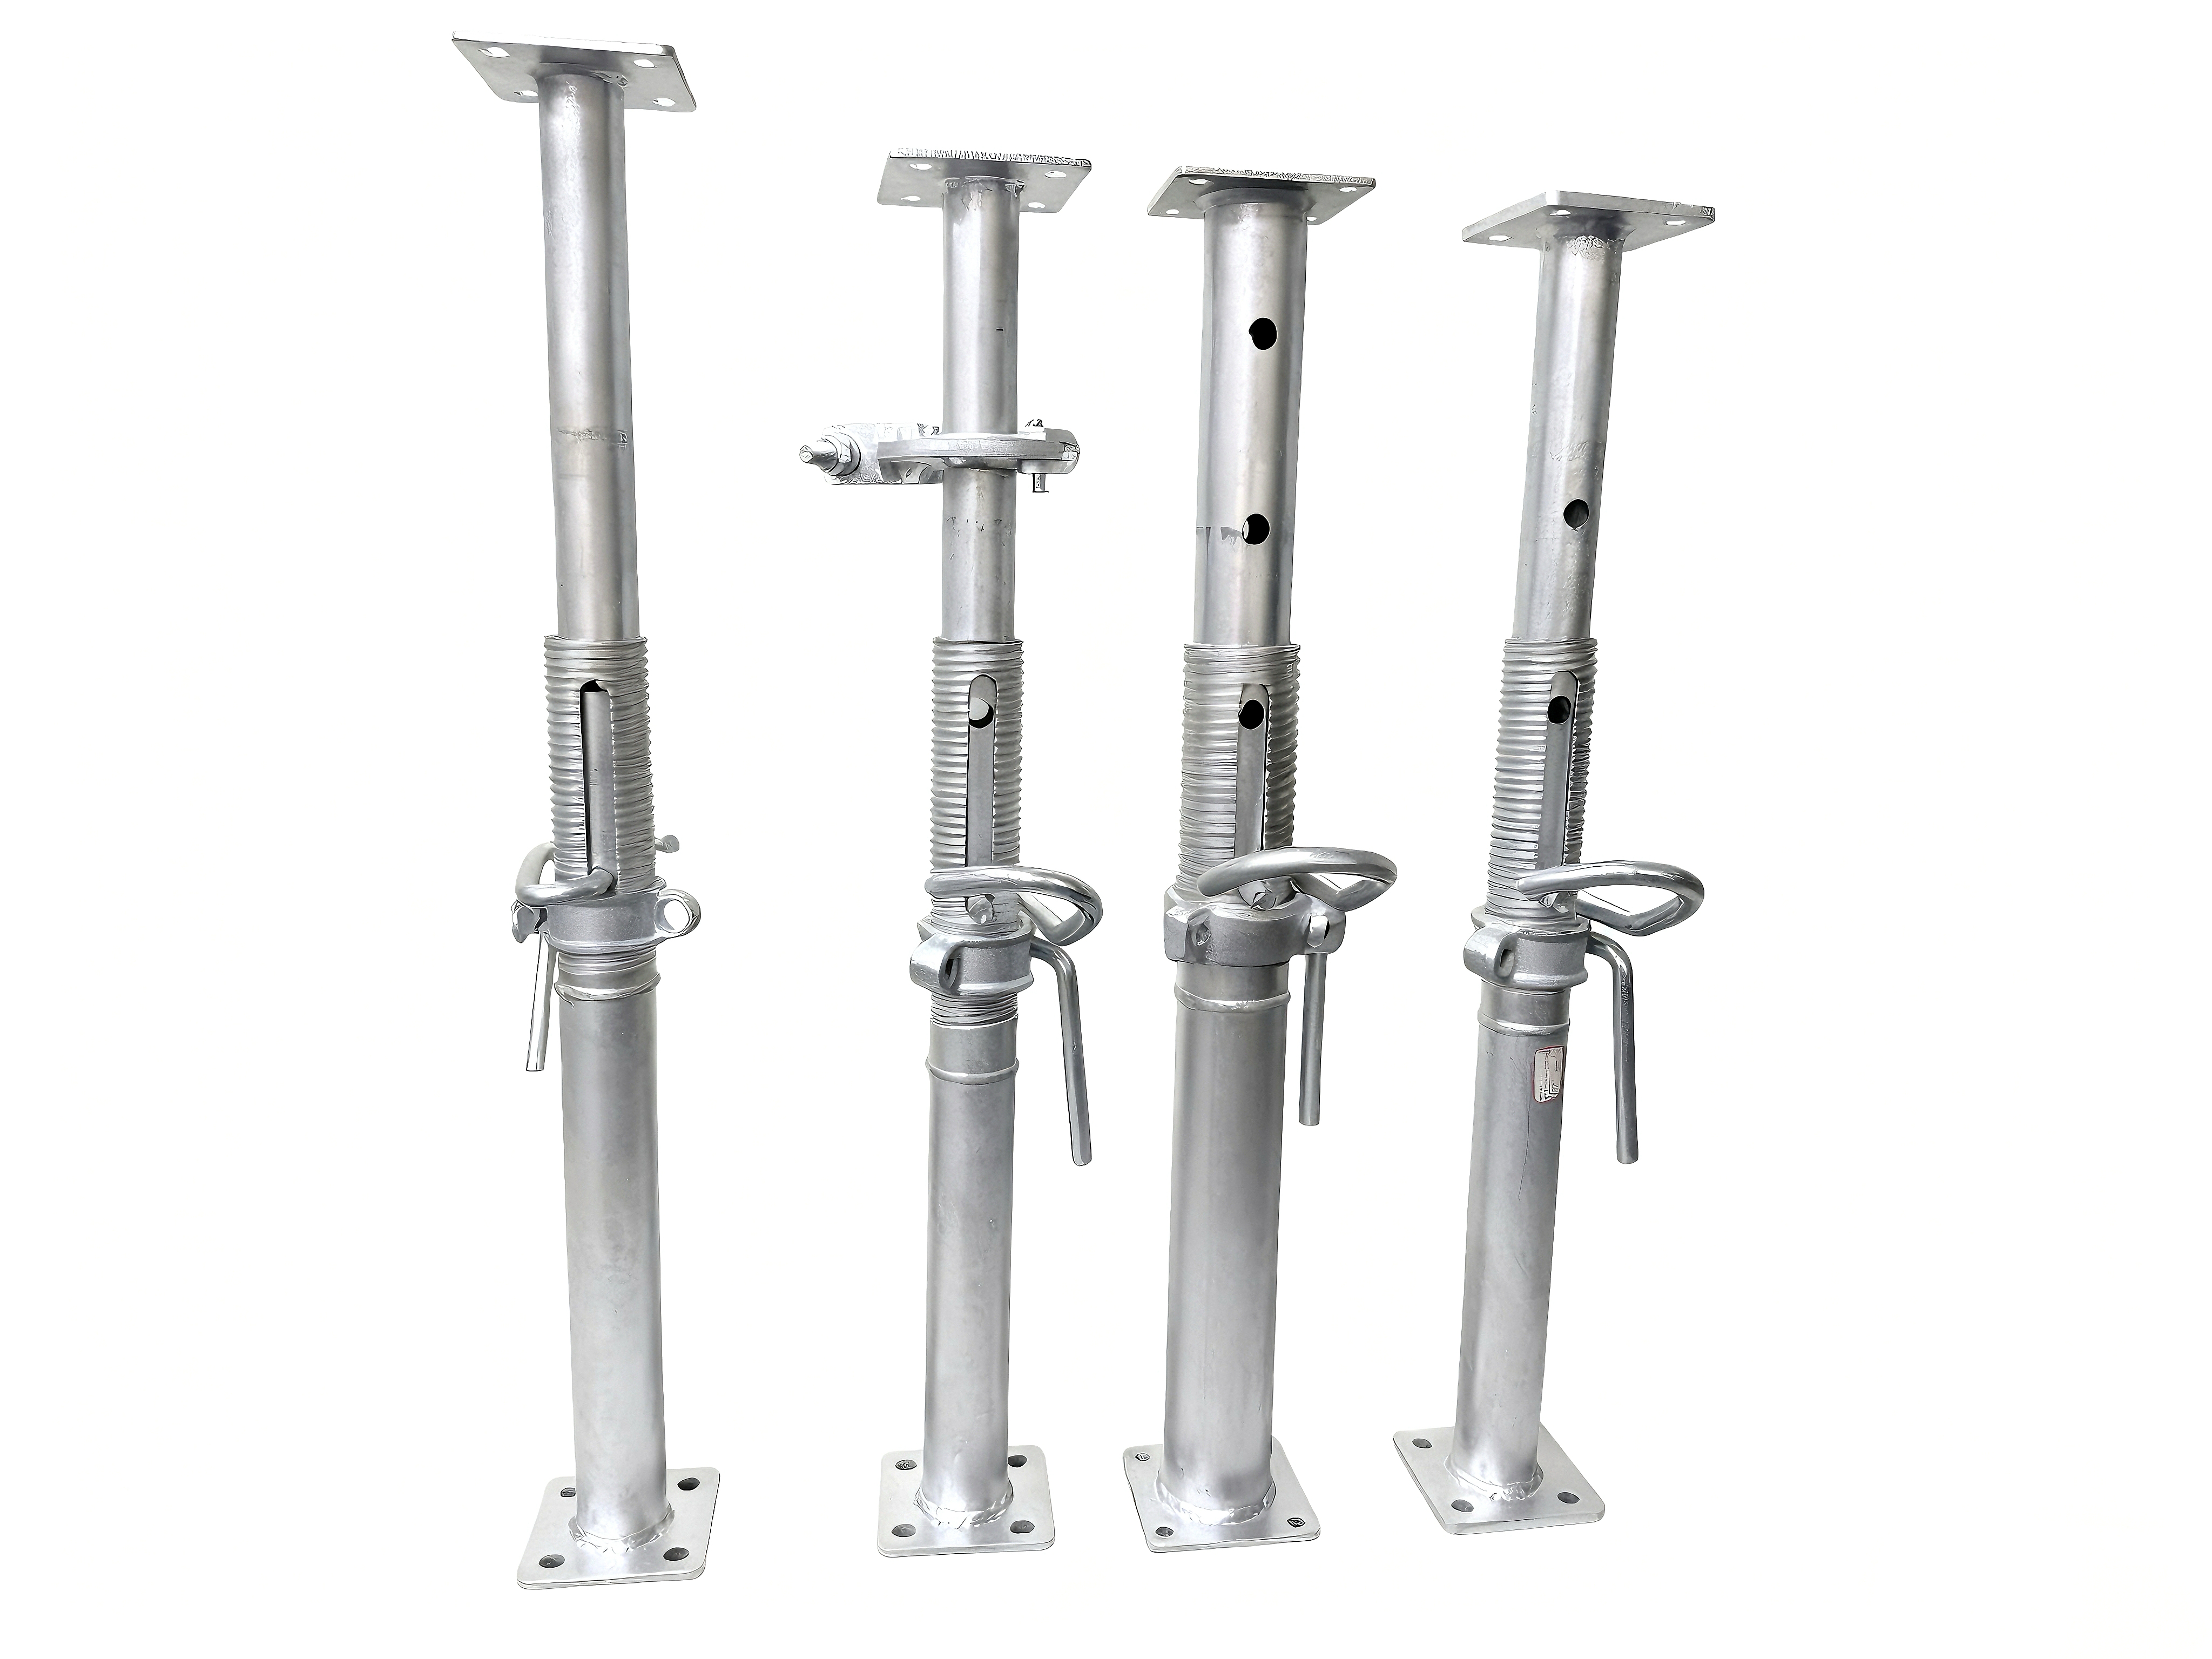
1.3 Adjustable Steel Props
Steel props comply with BSI EN1065 Class A / Class B standard.
- Class A: Light‑weight design, for temporary support under medium‑low load condition.
- Class B :Reinforced load‑bearing capacity, for general conventional building construction.
Outer tube: 60 mm, inner tube:48 mm with 120×120×6 mm top base plate. G‑type hooks and pins are supplied as standard accessories.
1.4 Auxiliary Parts
- Filler Beams: FL6 / FL9 / FL15 / FL18, used for infill areas. No extra fittings needed for fixing onto dropheads. Standard lengths: 600 mm,900 mm,1500 mm,1800 mm.
- Gate Braces: Stabilize vertical props during erection, ensuring overall frame stability on construction sites.
2. Key Advantages of TABLE Deck Drophead Slab Formwork
✅ Early Stripping System
Thanks to quick‑release dropheads, panels can be struck early while props stay supporting the slab. It maximizes turnover rate of formwork materials. Formwork quantity for multi‑floor projects can be greatly reduced. The efficiency can be improved by 3‑5 times versus traditional slab formwork.
✅ Ultra‑fast Erection & Dismantling
Only six core erection steps are required. Thanks to lightweight panel design, one worker can erect 100 m² or dismantle 200 m² per working day. Heavy‑duty lifting equipment is not mandatory for panel installation.
✅ Wide Compatibility
The system works seamlessly with multiple popular shoring systems:
- Ring‑lock & Kwikstage system (300‑series configuration)
- Crab shoring system (500‑series configuration) Contractors can reuse their existing scaffold stock without purchasing a full new set of support frames.
✅ High‑quality Concrete Finishing & Precise Levelling
Panels sit firmly on dropheads for accurate height adjustment. Uniform plywood facing delivers smooth slab surface, minimizing secondary plastering work.
✅ High Safety Performance
Engineered automatic wind‑lock interlocking structure prevents collapse even without full horizontal bracing. High‑strength galvanized steel brings outstanding durability and lowers long‑term operation cost. Labour intensity for site crews is significantly decreased.
✅ Cost‑saving Logistics
Knock‑down non‑welded panel design enables compact flat‑pack shipping, cutting container space and ocean freight cost for oversea projects.
3. On‑site Erection Workflow (6‑step installation guide)
1. Adjust steel props to required working length on ground.
2. Erect steel props in position and fix with gate braces for stabilization.
3. Hang formwork panels onto the prop drophead heads.
4. Swing the lower end of each panel into correct position with ADT tool.
5. Insert, push, straighten and lock panels onto the fourth supporting prop.
6. Repeat step 3‑5 to complete the whole slab bay.
After concrete hardening, trigger dropheads to lower panels for early stripping, while props remain to carry slab load until concrete reaches design strength.
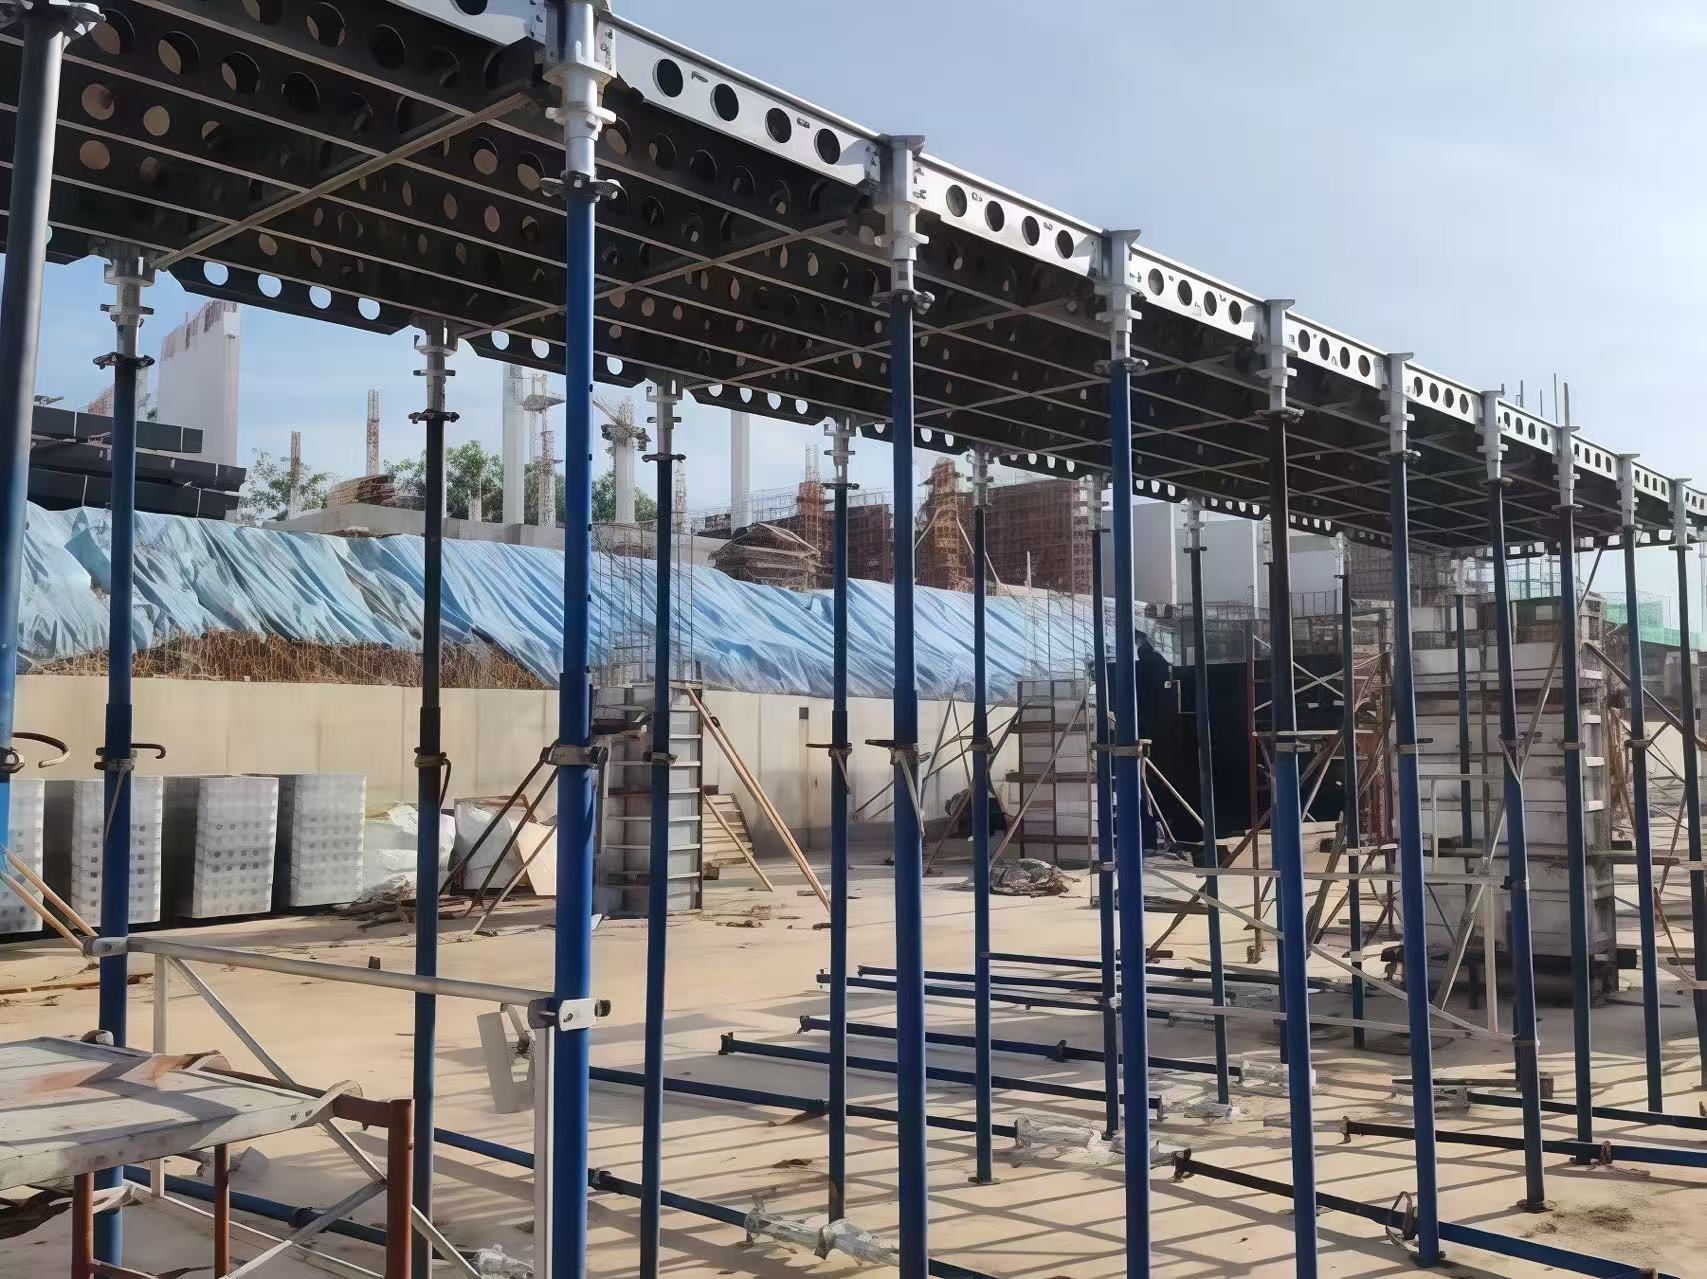
4. Real‑world Project Application
TABLE Deck Drophead System has been widely applied in multiple real‑estate and commercial building sites. It performs well for large‑area cast‑in‑place floor slabs, basement slabs and podium floors. Contractors benefit from fewer formwork stocks, shorter construction cycles and reduced on‑site labour demand.
Conclusion
Traditional timber‑based slab formwork is limited by high waste and slow cycle. Aluminium formwork faces high logistics pressure for export‑oriented projects. As a modular early‑stripping slab solution, the TABLE Deck Drophead System balances light weight, fast operation, cross‑system compatibility and competitive shipping performance. It is a practical modern alternative for global concrete slab construction projects.
If you are searching for reusable, labour‑saving modular slab formwork with early‑stripping function, TABLE Deck Drophead System is your reliable option.
About Manufacturer TABLE Intelligent Construction Technology (Suzhou) Co., Ltd.
Official website: www.tableformwork.com
Email: tableshoring@gmail.com / tableformwork@gmail.com