Introduction
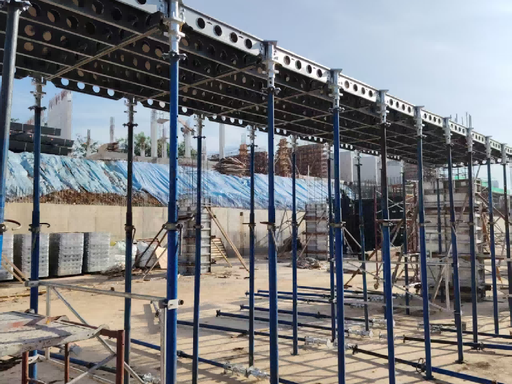
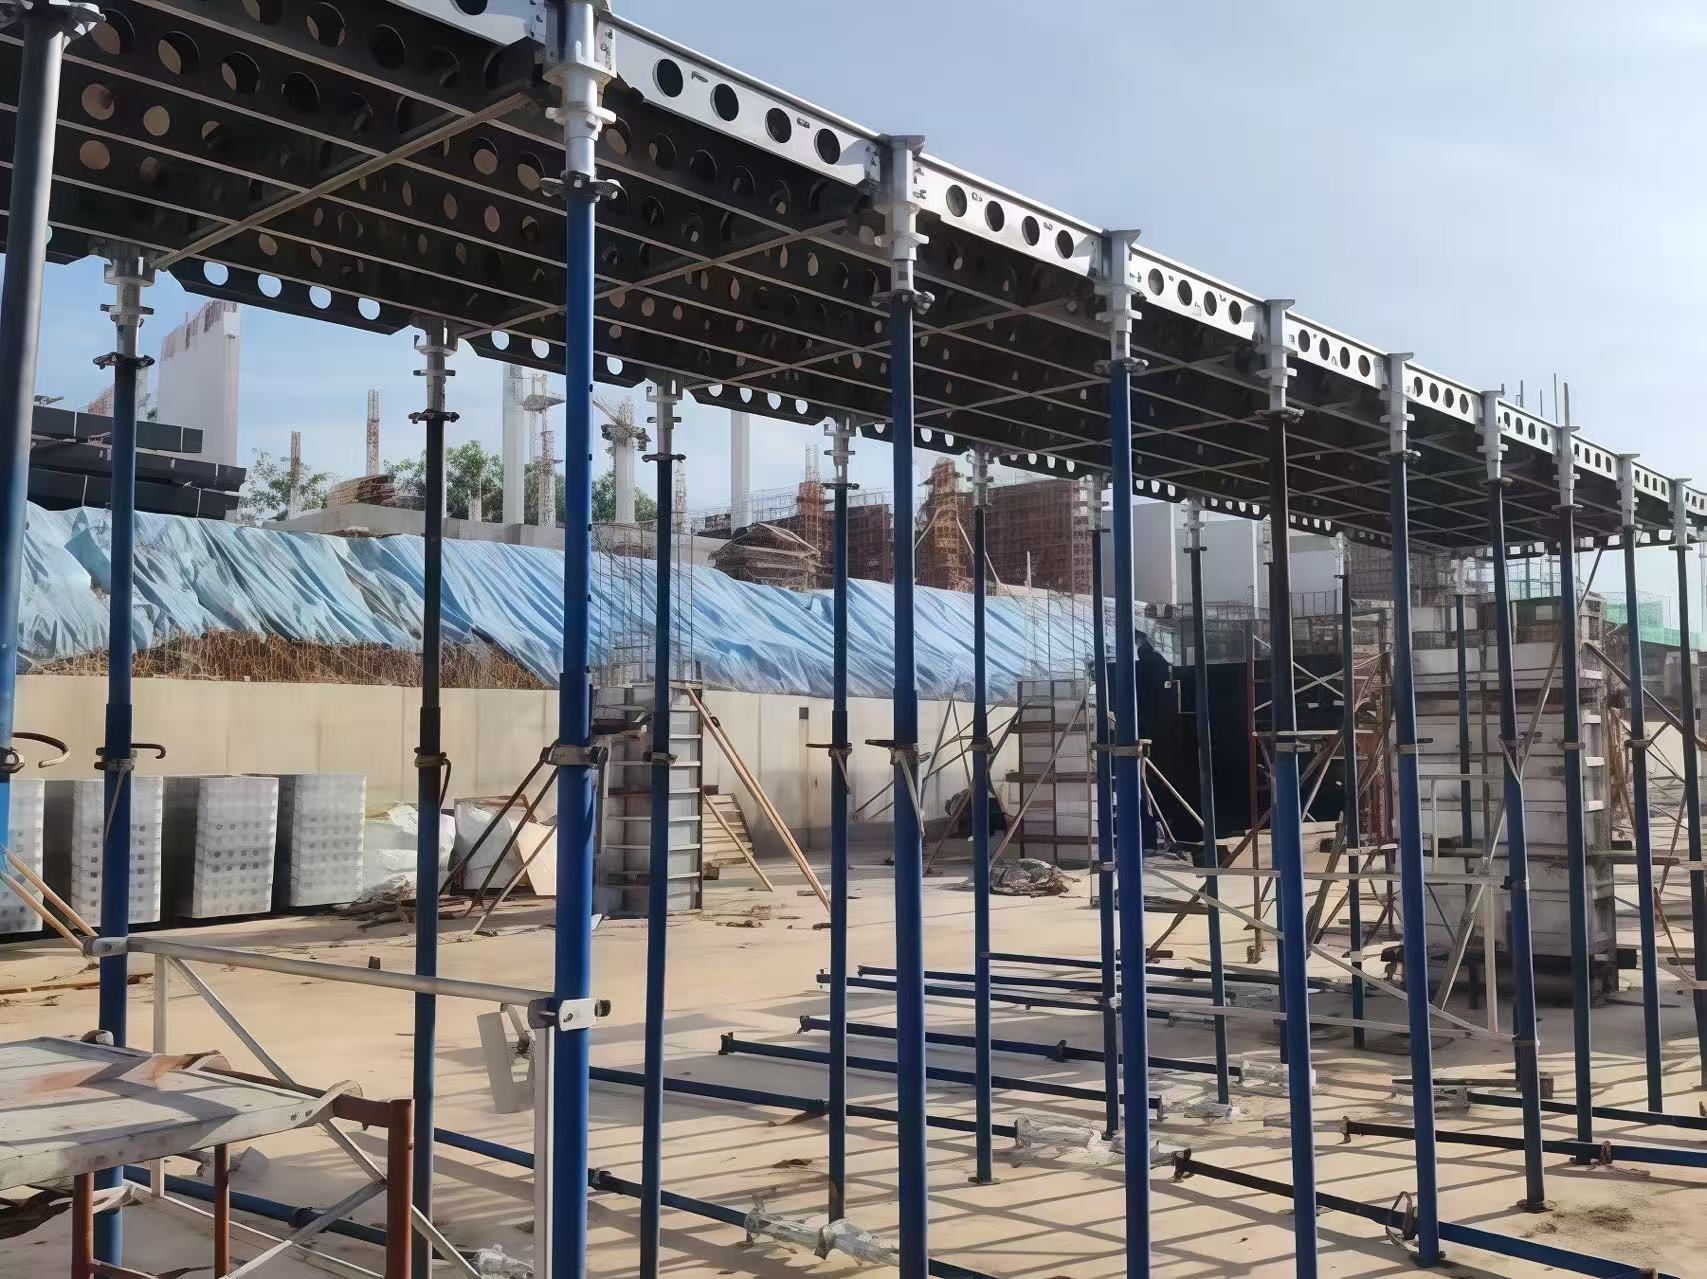
Floor slab construction always pursues higher efficiency and lower comprehensive cost. The TABLE Deck Drophead Slab Formwork System is a lightweight modular steel slab shoring solution specially designed for cast-in-place concrete floors. Thanks to the patented drophead early stripping structure, contractors can remove panels in advance while keeping shores supporting concrete, greatly accelerating turnover cycles and cutting material investment. Widely used in residential buildings, commercial malls, hotels and basement slab projects.
What Is TABLE Deck Drophead Slab Formwork System?
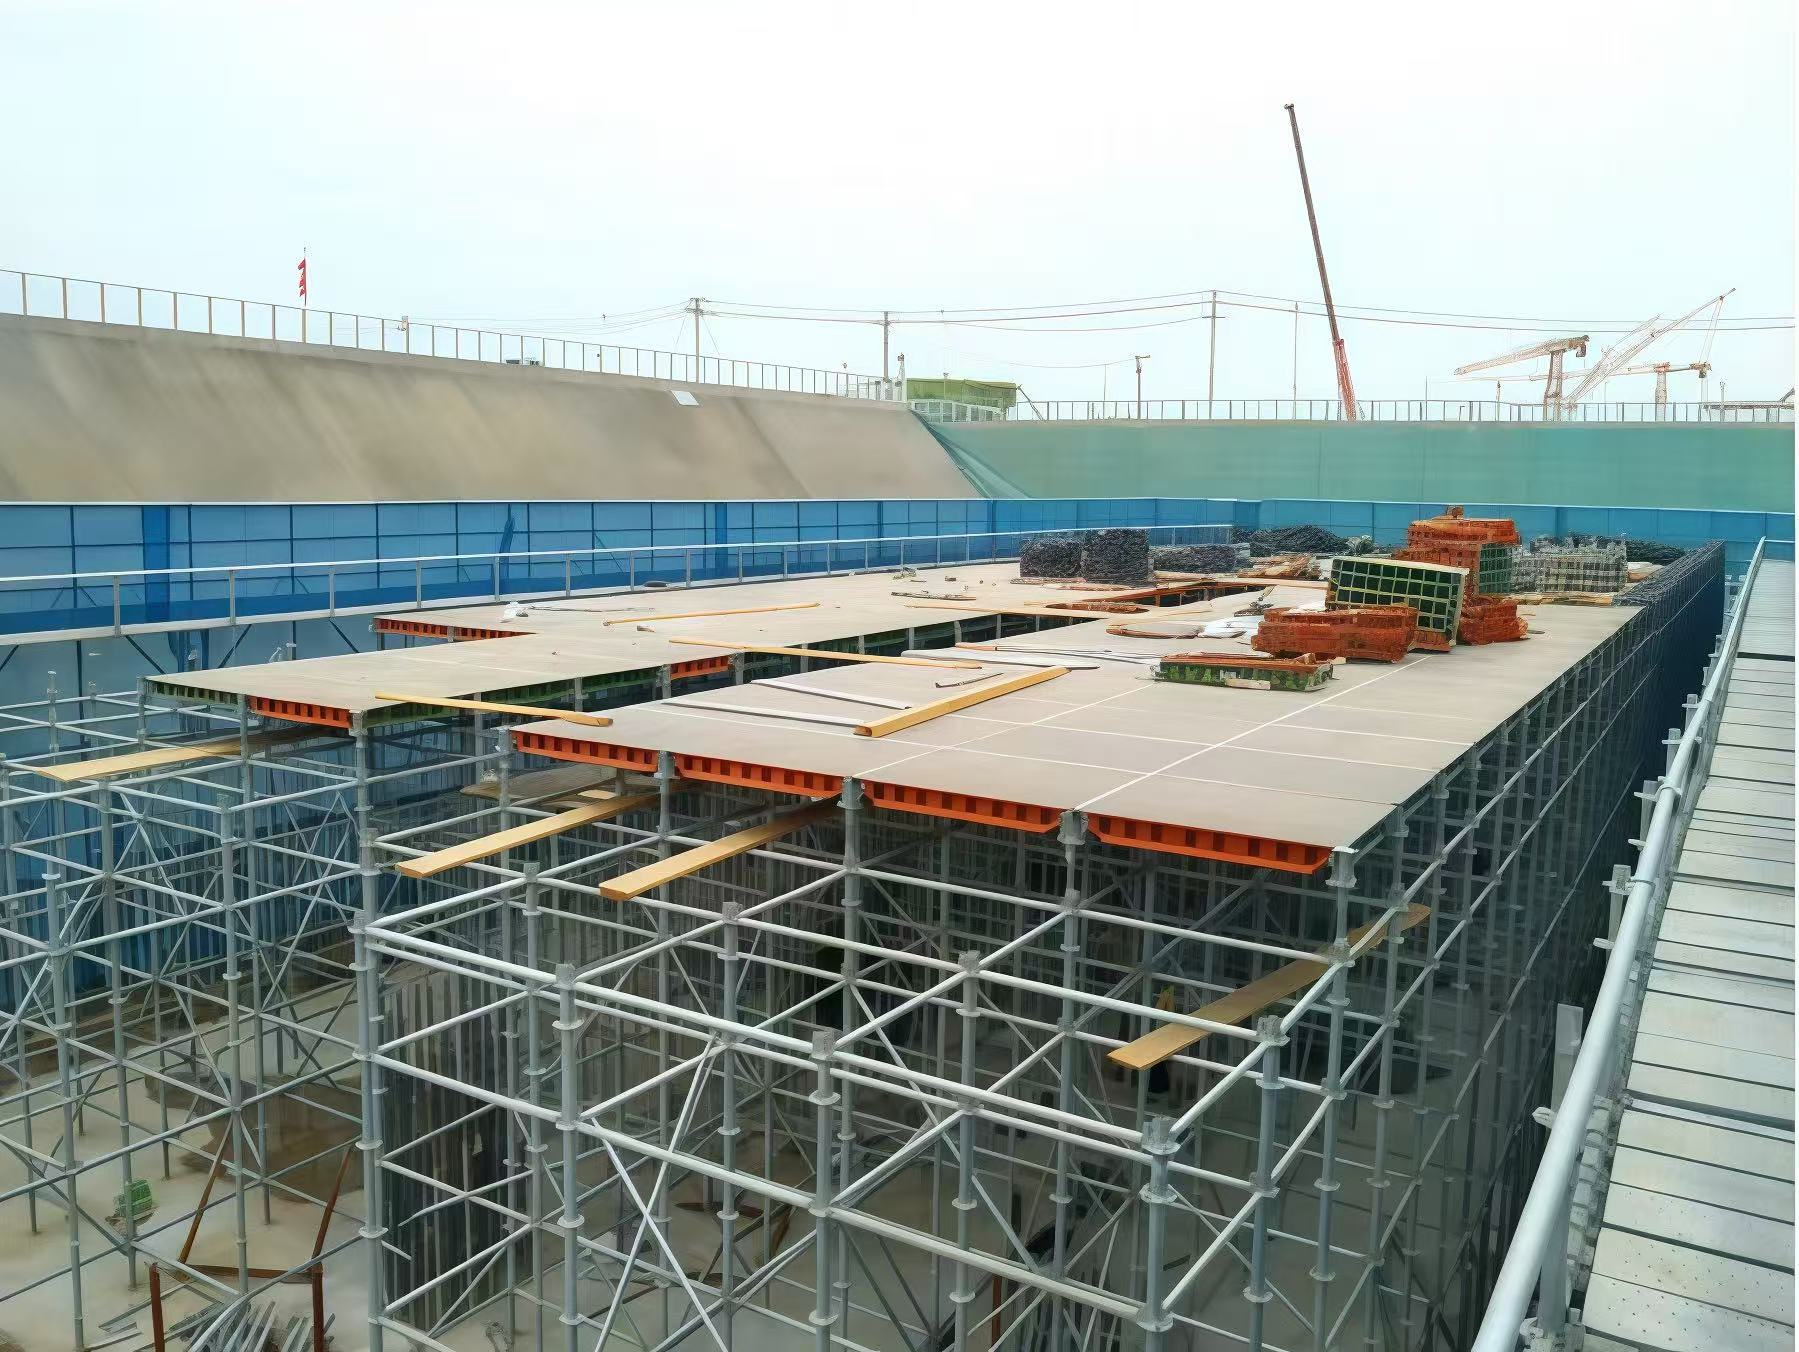
TABLE Deck Drophead System is a modular slab formwork built with high-strength Q700 steel panels, matched with adjustable dropheads and standard vertical shores.
The core feature lies in its early stripping function: after concrete reaches initial setting strength, workers can take out steel deck panels and secondary beams first without dismantling vertical supports. Shores remain in position to bear concrete load until full strength is achieved. This mechanism enables fast panel circulation, which is the biggest difference compared with conventional timber beam formwork.
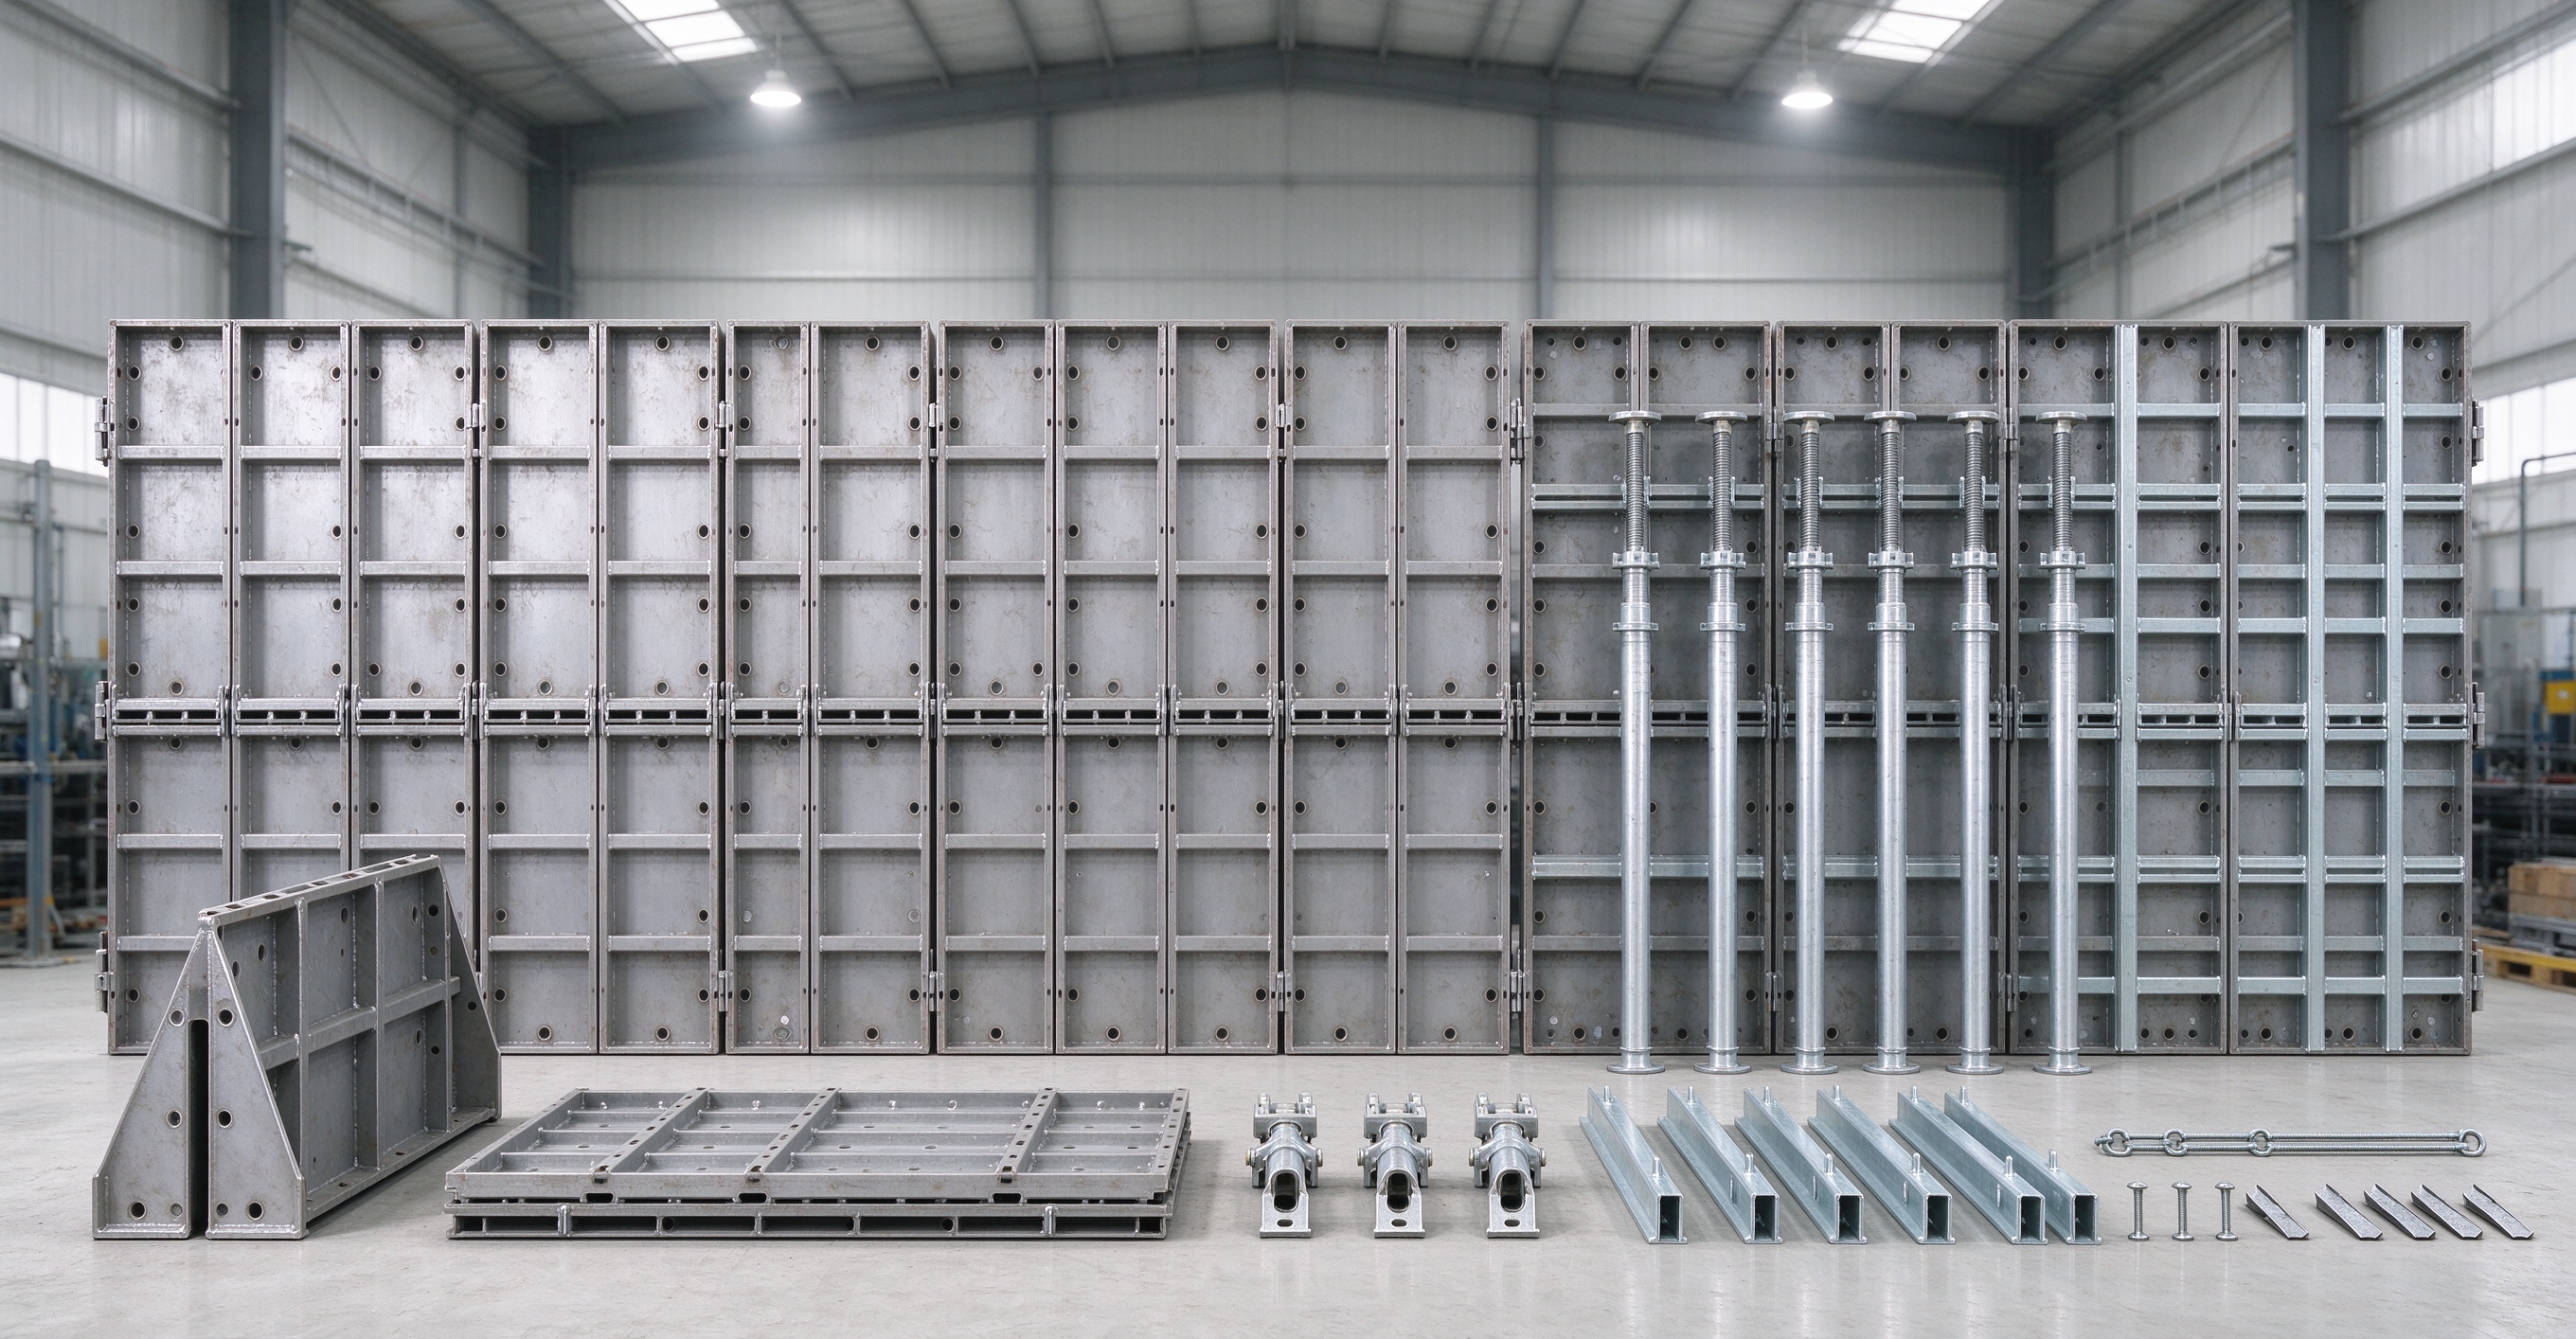
Main Components of TABLE Deck Drophead System
- Steel Deck Panels: Main load-bearing surface for concrete pouring
- Drophead Head: Quick-release fitting to realize early stripping
- Secondary Steel Beams: Connect panels and transfer load
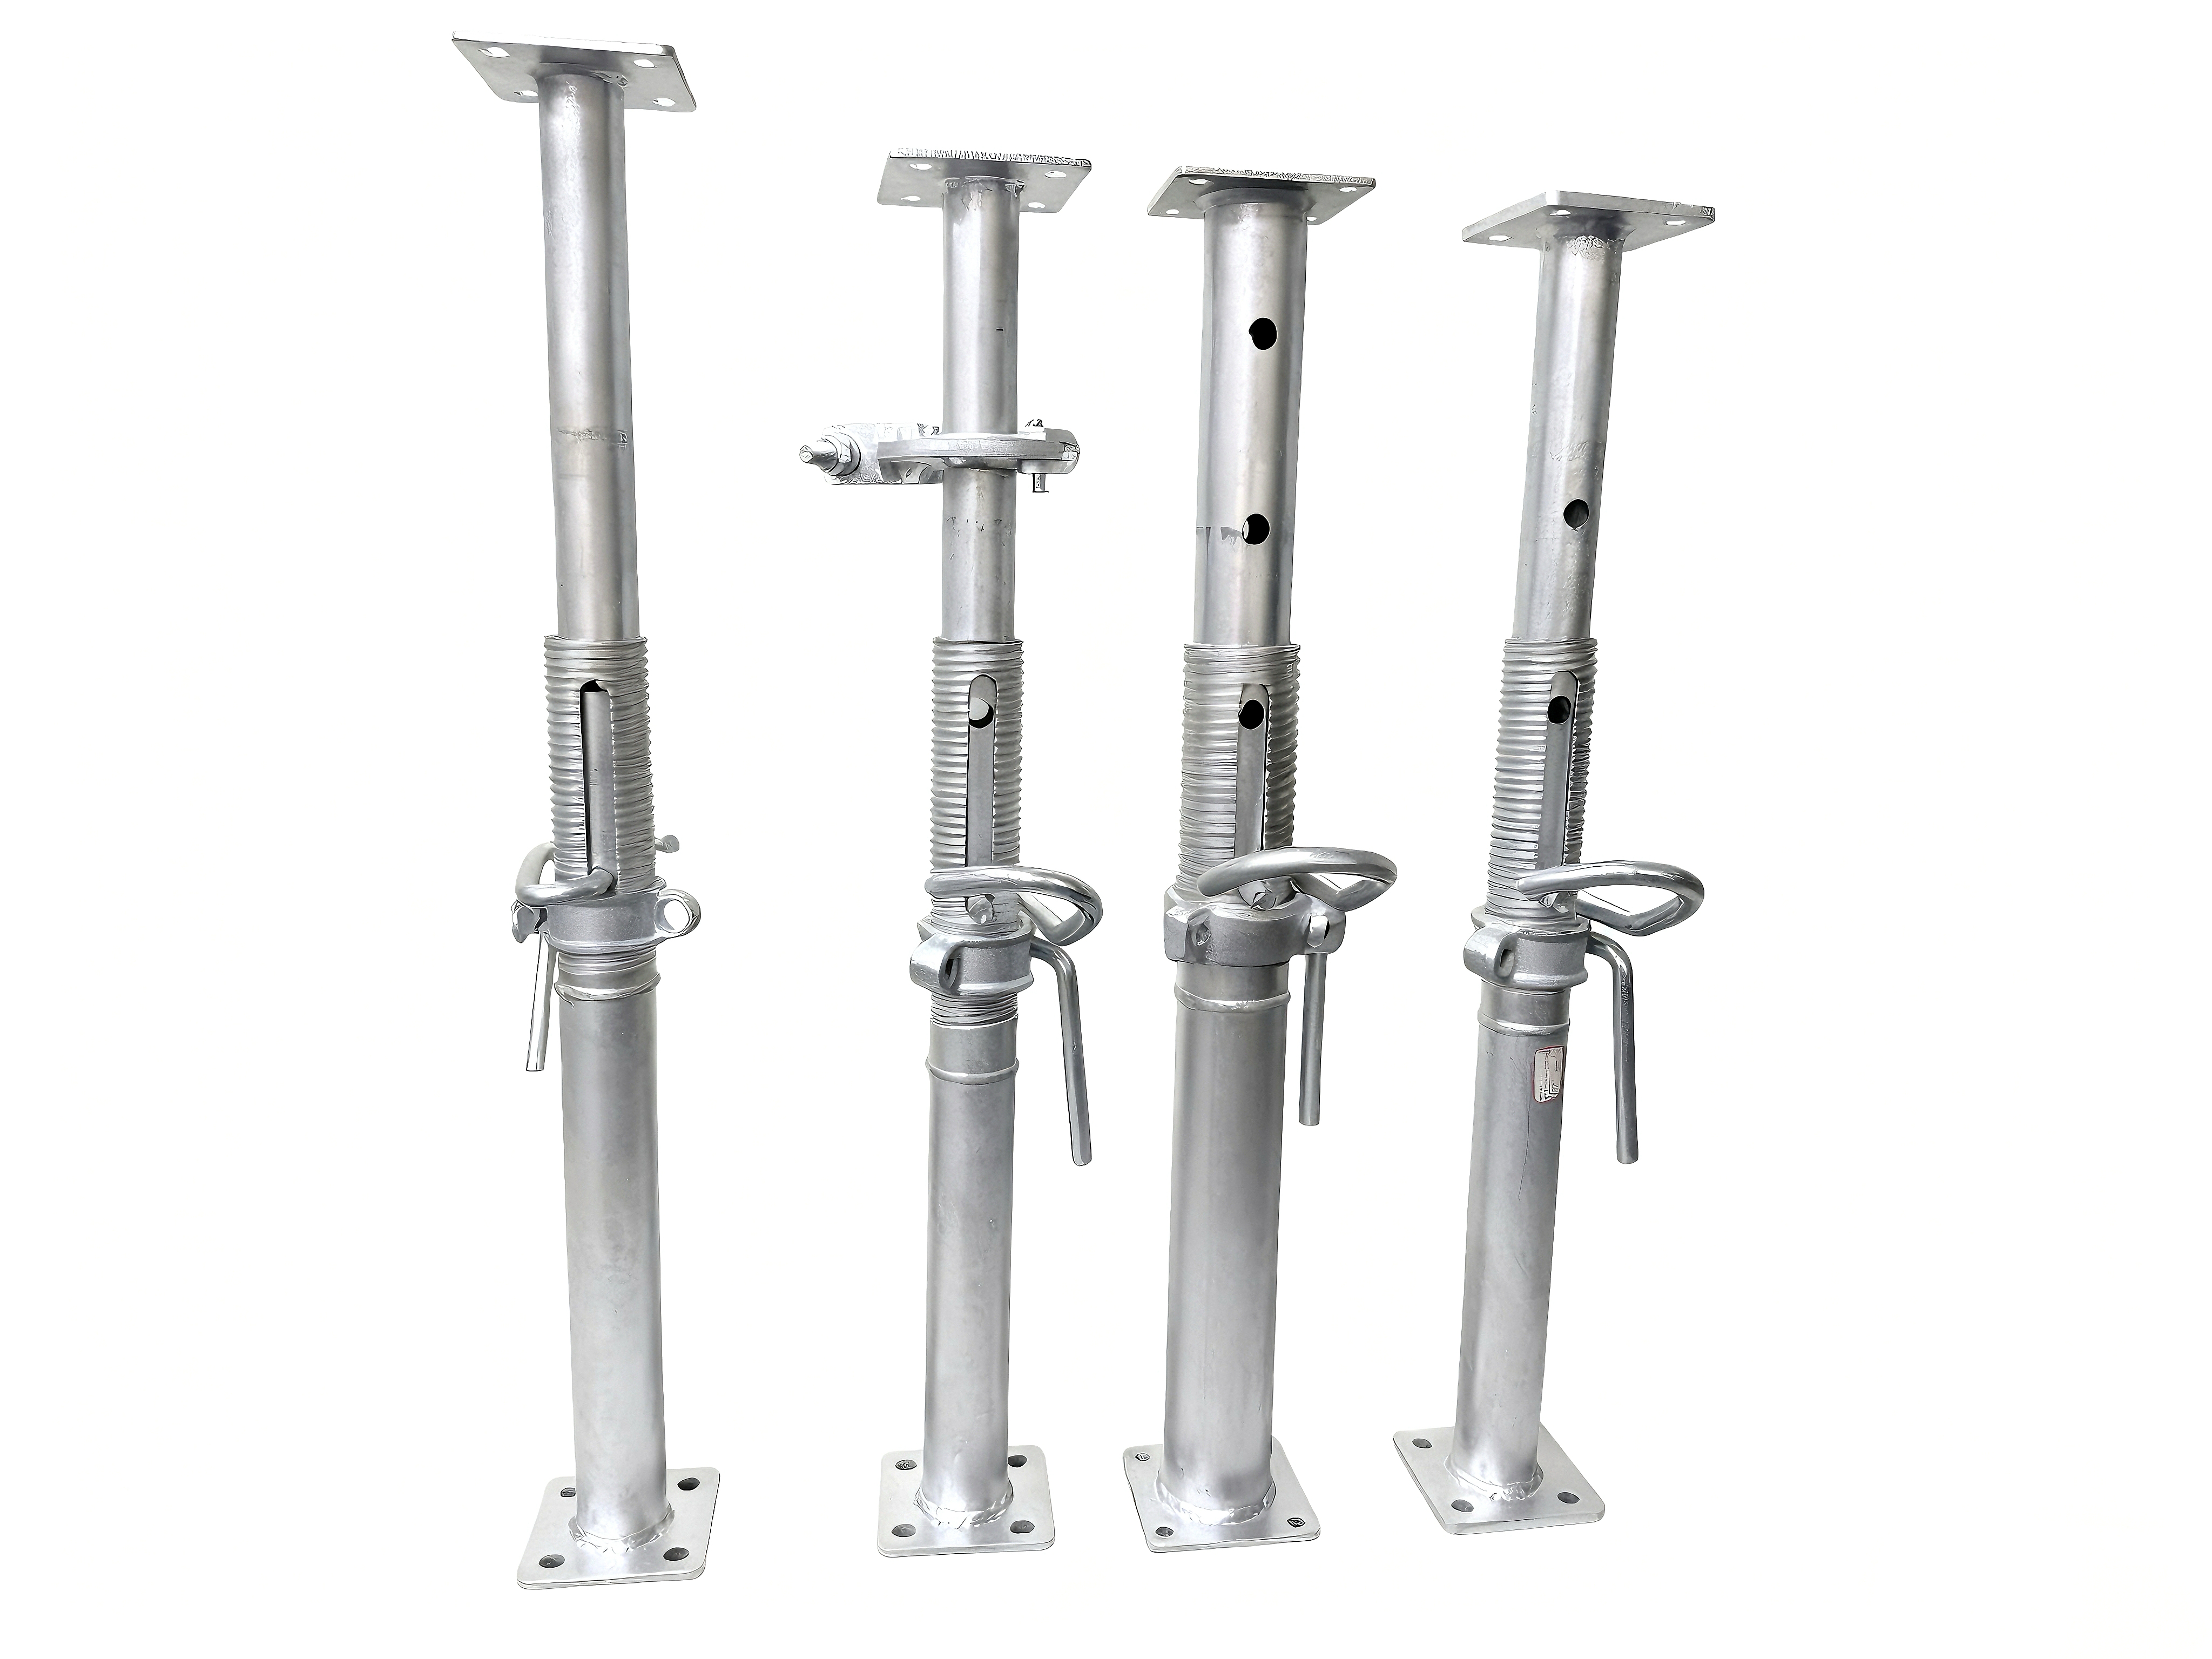
- Adjustable Vertical Shore: Height adjustable support post
- Wedge Pins & Lock Clips: Fast connecting accessories for quick assembly
- Head Jack & Base Jack: Fine height adjustment
All components are manufactured with precision welding and anti-rust surface treatment for long repeated use.
Key Advantages of TABLE Deck Drophead Slab Formwork
✅ Early Stripping Design
Panels can be stripped 3–7 days after pouring depending on concrete grade. Panels circulate to upper floors rapidly.✅ Lightweight Modular Structure
Single panel weight is manageable for 1–2 workers. No heavy lifting equipment required on site.✅ High Turnover Times
Adopted Q700 high tensile steel with anti-corrosion coating, achieving over 150 reuses under standard operation.
✅ Simple Assembly & Dismantling
Less connecting fittings, mainly fixed by wedge pins. Shorten working hours and reduce labor expenditure.
✅ Excellent Concrete Surface Finish
Flat steel panel ensures smooth slab surface, reduces secondary plastering work.
✅ Save Overall Project Cost
Fewer panels needed for multi-floor construction due to fast turnover; lower labor and material rental cost.
Fewer panels needed for multi-floor construction due to fast turnover; lower labor and material rental cost.
Compatibility with Scaffolding Systems
TABLE Deck drophead formwork can perfectly match mainstream scaffolding systems on the market:
- Ringlock Scaffolding
- Kwikstage Scaffolding
- Cuplock Scaffolding
Standard connection size avoids customized transformation, convenient for construction companies with existing scaffolding stock.
Technical Specifications
You can insert specification table here in backend editor
- Panel Material: Q700 High Strength Steel
- Common Panel Sizes: 1200×600mm, 1500×600mm, 1800×600mm
- Shore Adjustable Height: Customized according to floor height
- Allowable Concrete Load: Meet standard commercial building slab load requirements
- Surface Treatment: Electro-galvanized / Spray painting optional
Standard Erection & Early Stripping Steps
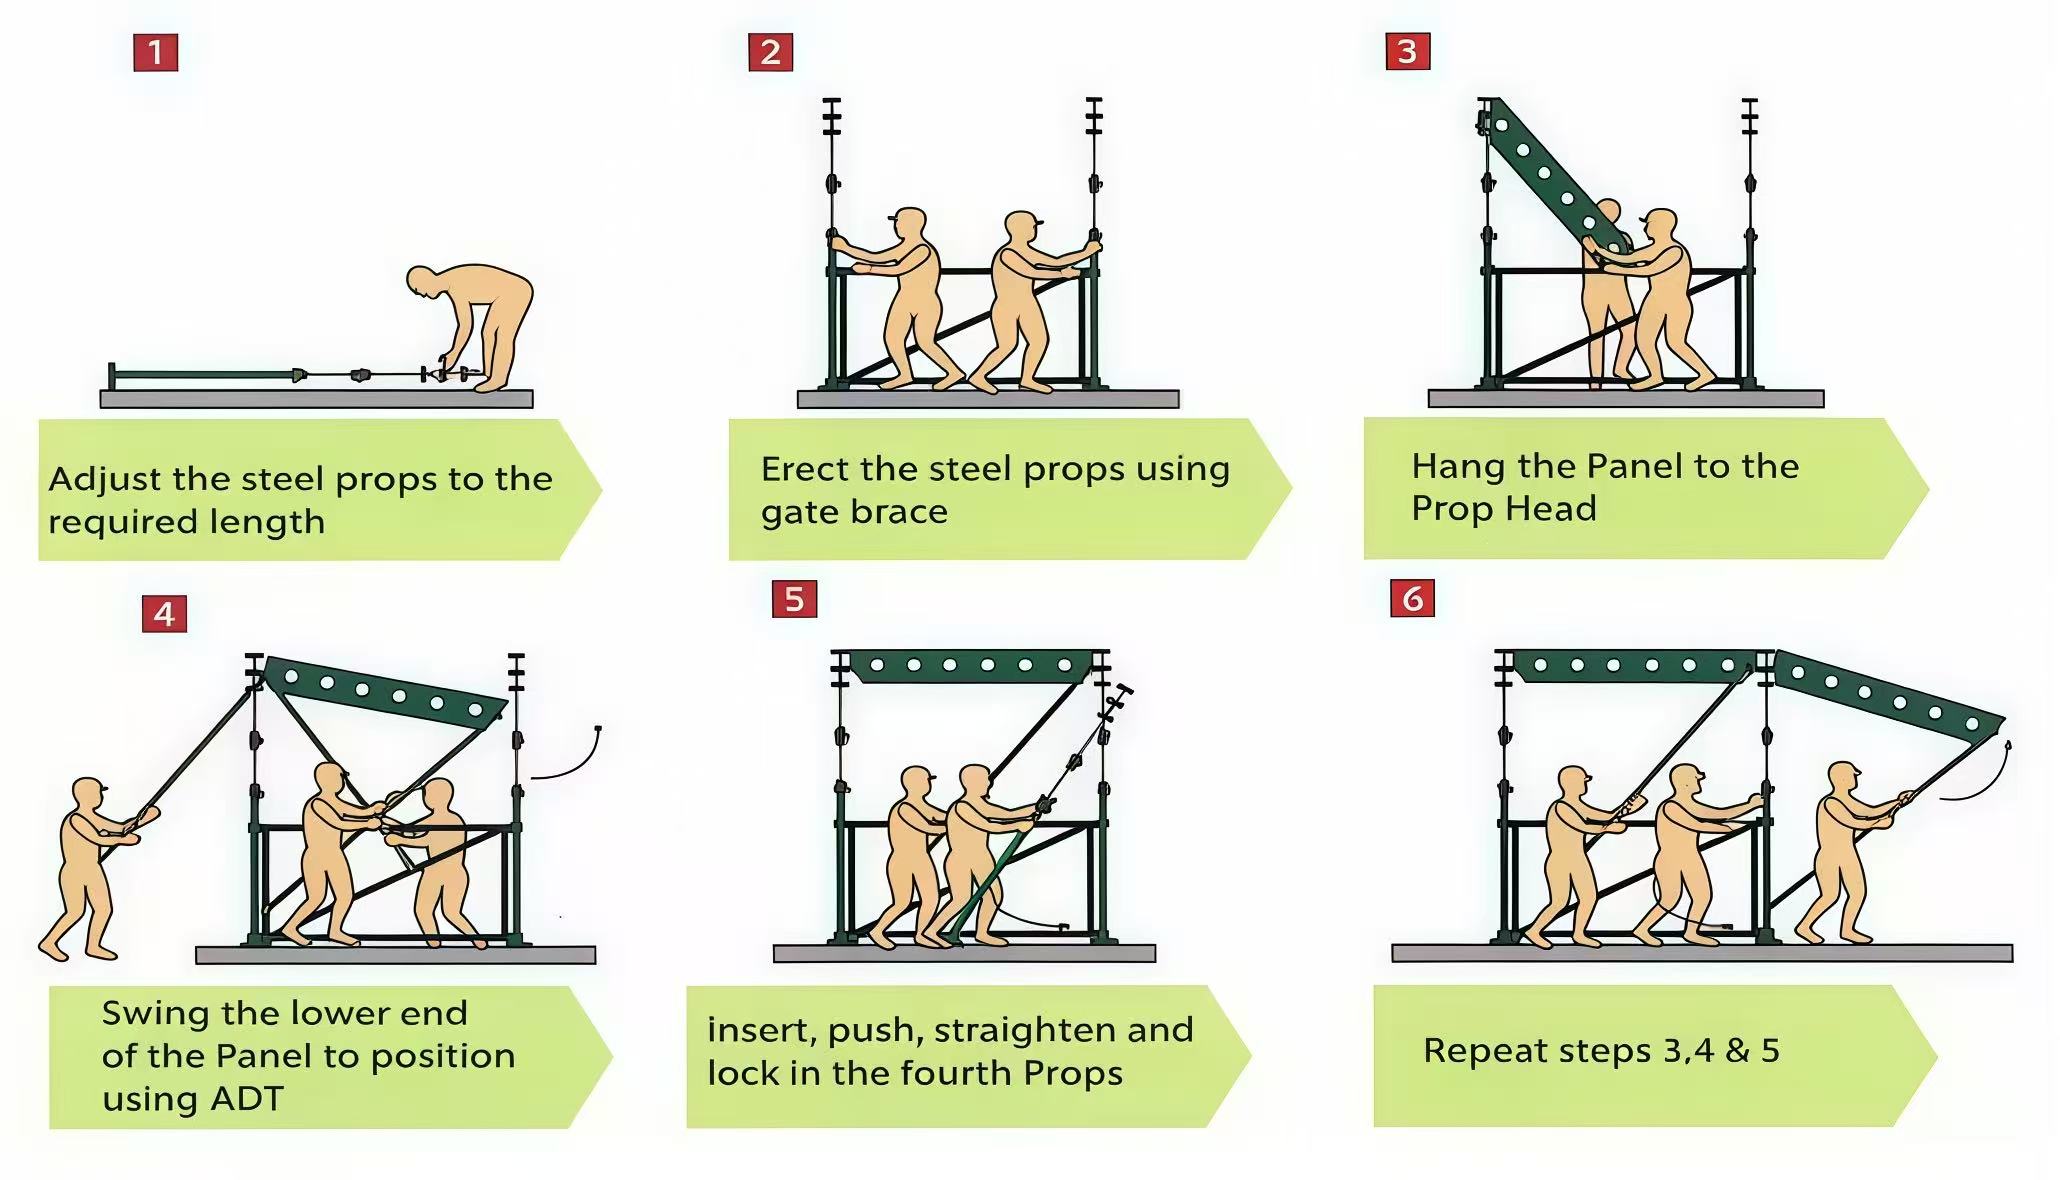
- Arrange vertical shores and adjust base jack to target elevation
- Install dropheads on top of shores
- Place secondary beams onto dropheads
- Lay steel deck panels and lock with wedge pins
- Conduct inspection before concrete pouring
- After concrete gains initial strength, unlock drophead wedge
- Lower panels and secondary beams for early stripping
- Transport stripped panels to upper floors for next cycle
- Keep vertical shores until concrete reaches design strength
Typical Application Projects
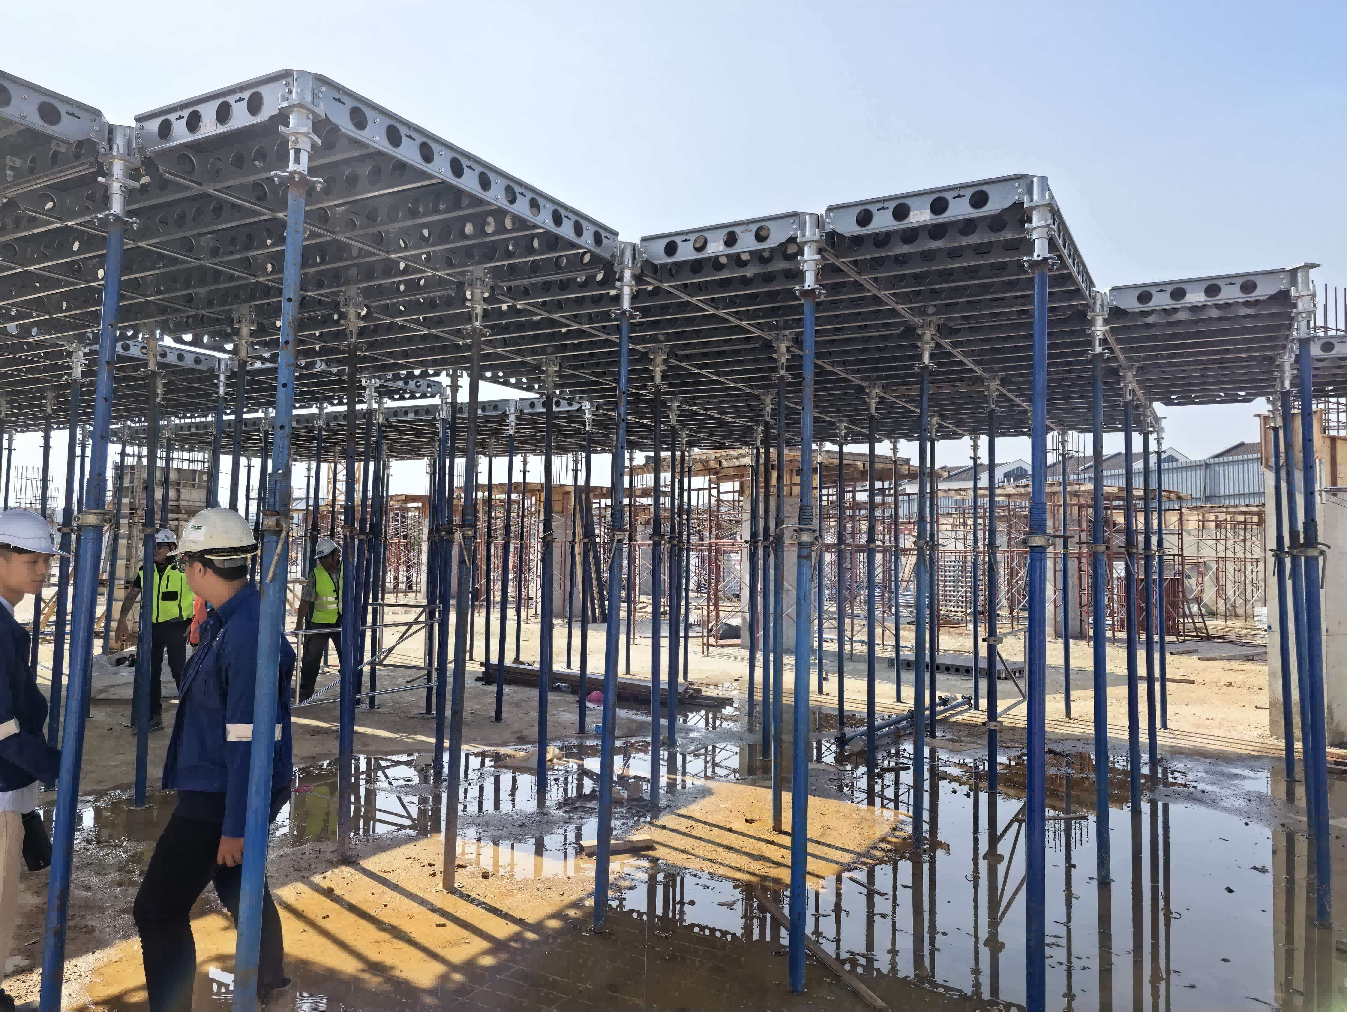
- Residential apartment slab construction
- Hotel & office commercial buildings
- Underground basement floor
- School and hospital public projects
- Parking lot cast-in-place slabs
Frequently Asked Questions
Q1: How soon can we carry out early stripping?
It depends on local concrete mix design and temperature. Normally stripping can start when concrete strength reaches over 50% of design strength. Please follow engineer’s instruction.Q2: Can the system adapt irregular floor layouts?
Yes. We supply standard and cut-to-size panels to fit non-standard slab dimensions.Q3: Is training provided for site workers?
We can provide detailed assembly drawings and operation manuals. Online technical guidance is available for bulk orders.Get Your Custom Solution
If you are looking for efficient slab formwork solutions for your upcoming construction projects, contact our engineering team now. We can offer layout drawing design, component quotation and professional technical support.