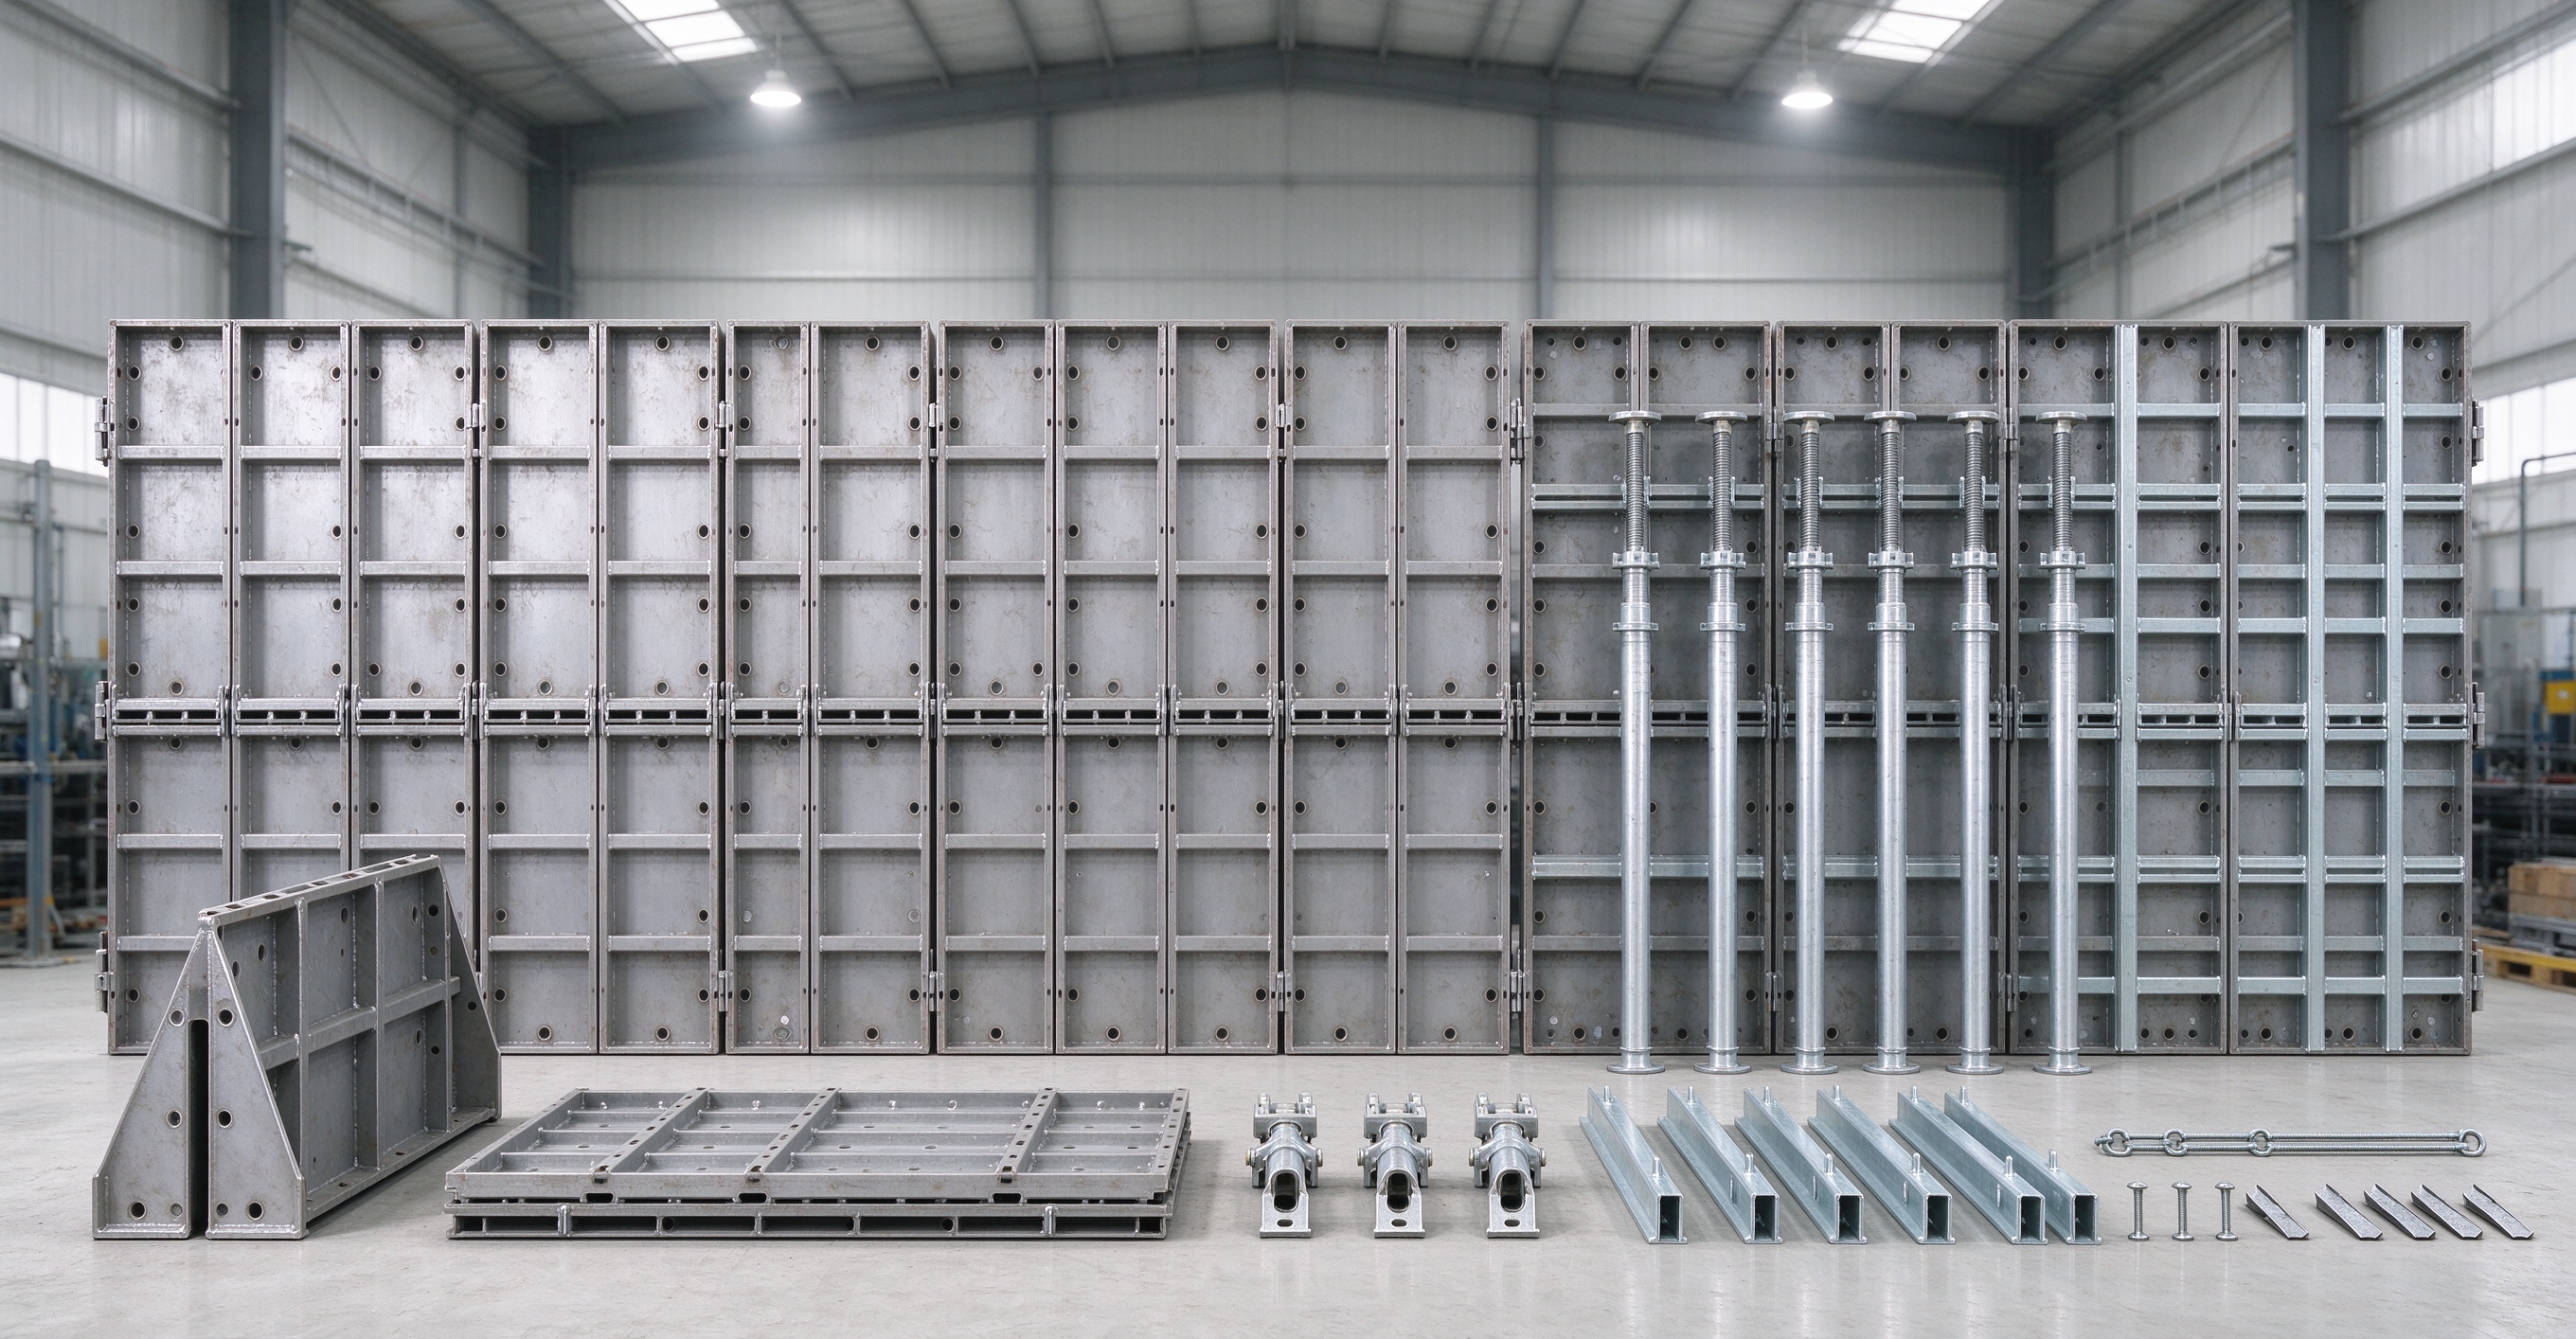
TB65 Series Modular High‑Strength Steel Formwork: A Low‑Carbon & Efficient Formwork Solution Compatible with Aluminum Formwork
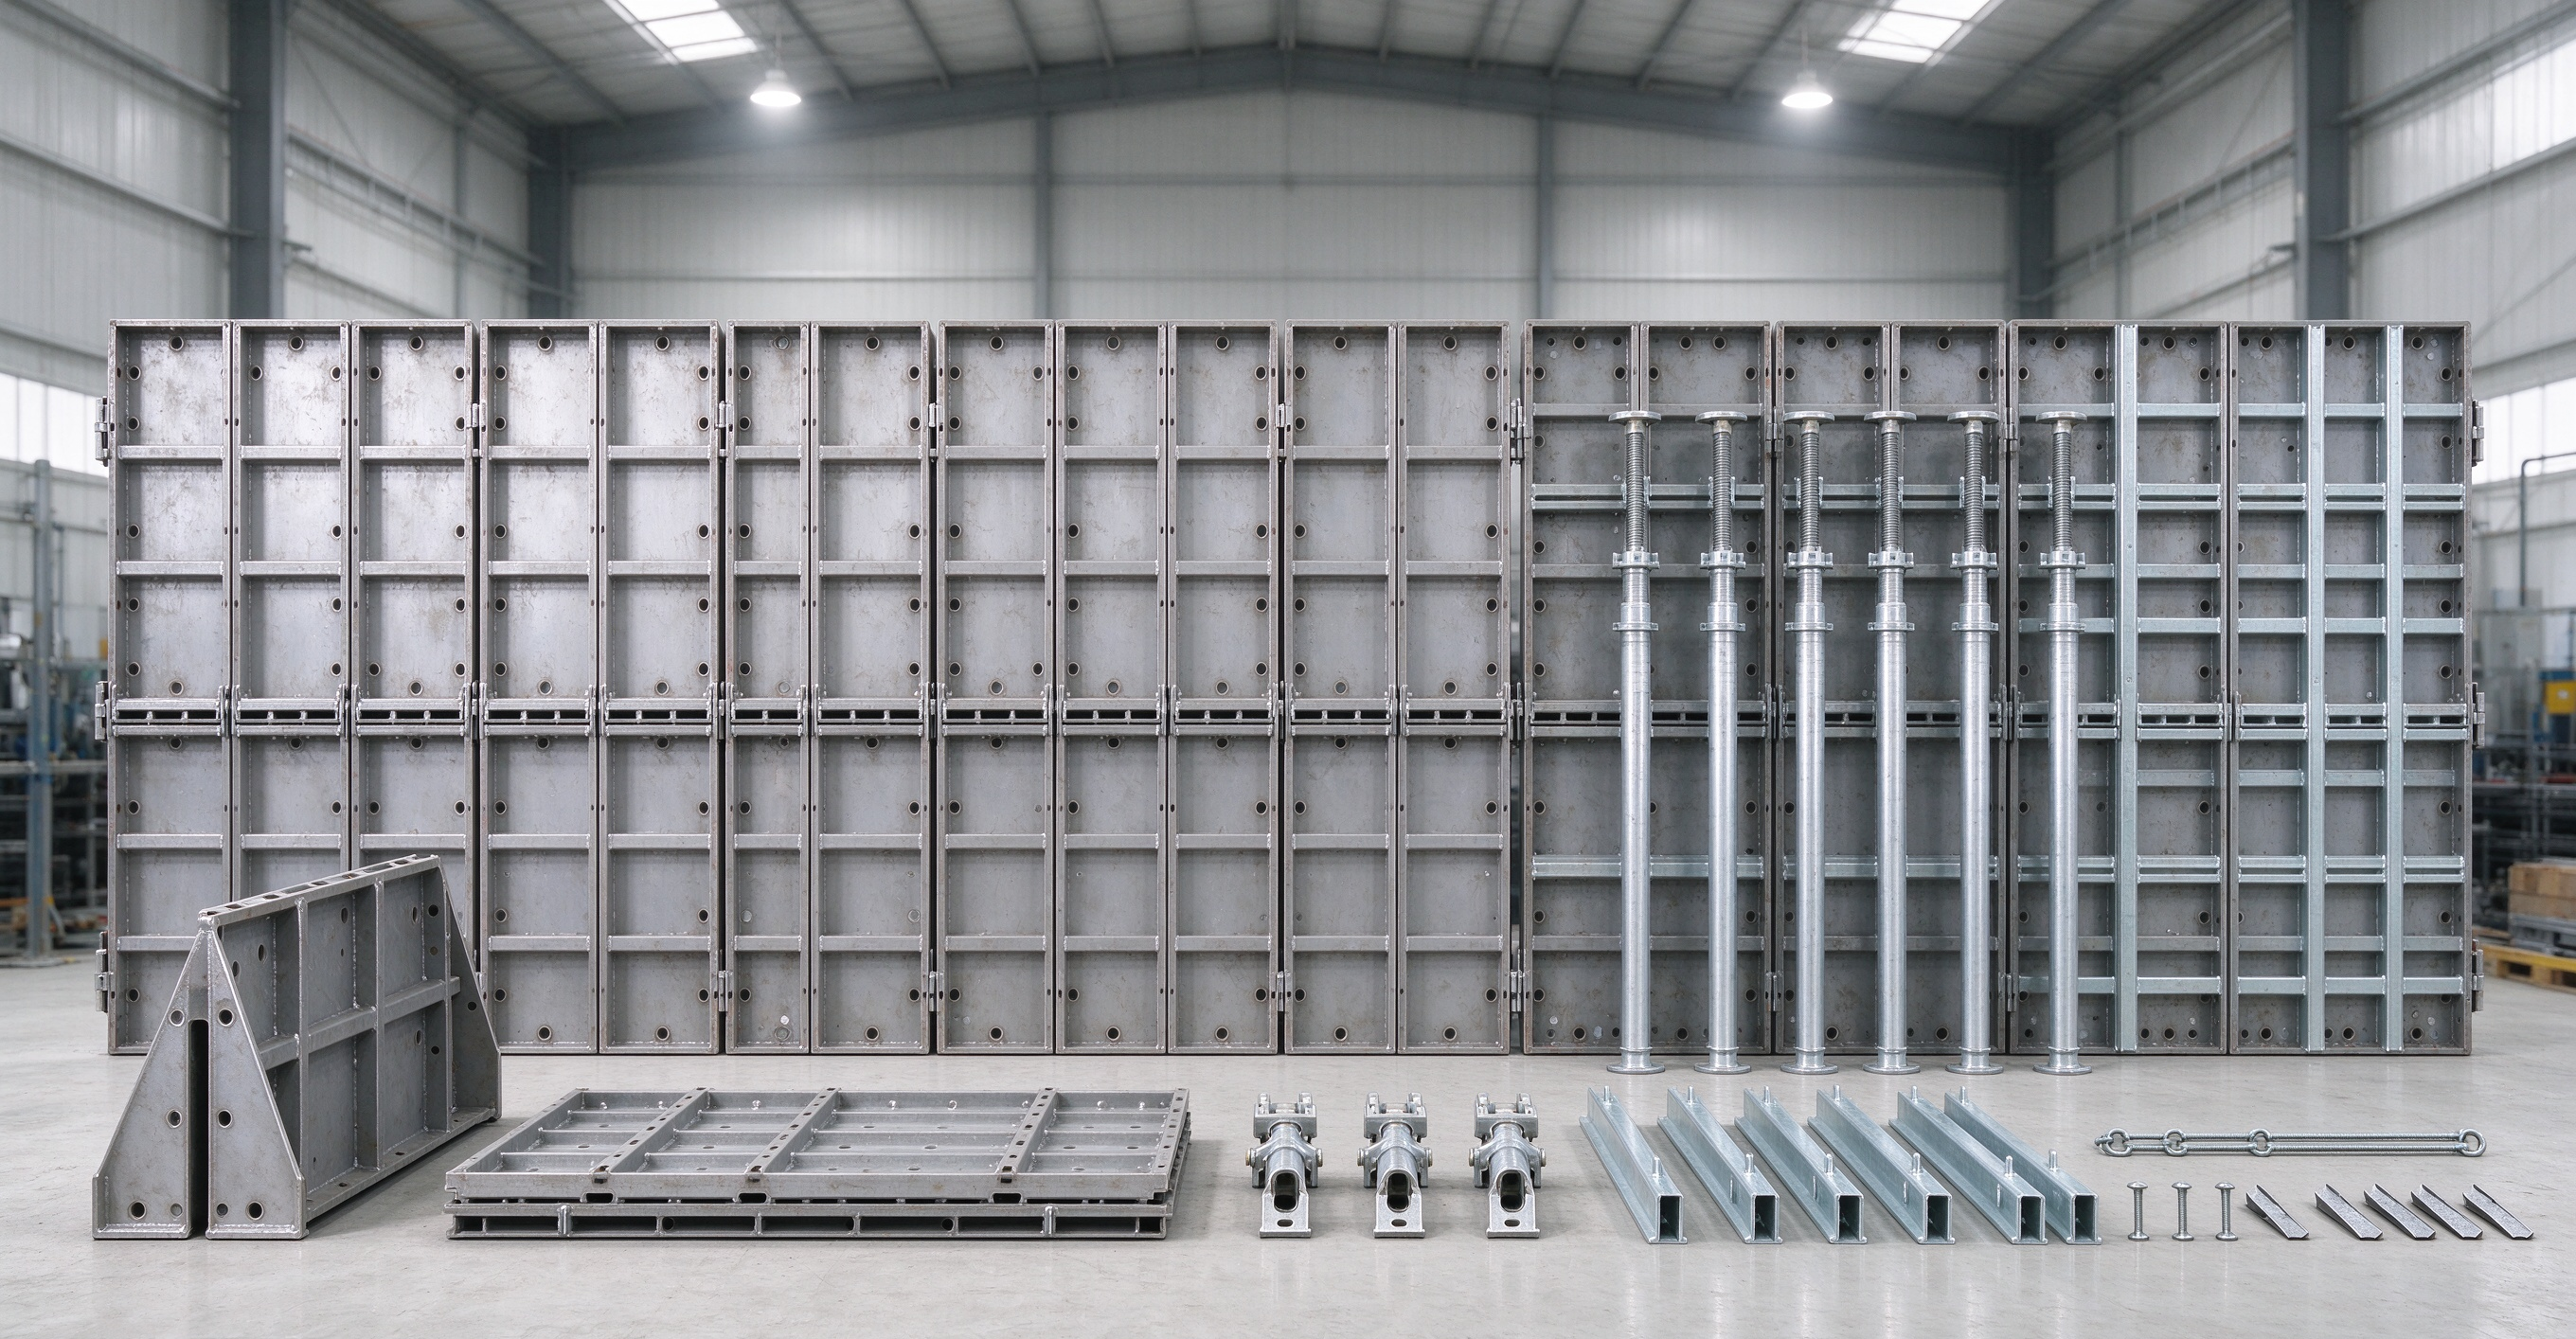
Driven by the trend of construction industrialization and low‑carbon green construction, traditional wood formwork suffers heavy material loss; aluminum formwork comes with high upfront investment; conventional heavy steel formwork has excessive dead weight. Against such pain points, the TB65 (TABLE65) Series Modular High‑Strength Steel Formwork System stands out. Featuring light weight, high strength, direct interchangeability with aluminum formwork, proven early‑stripping mechanism and ultra‑high turnover rate, it has become a popular formwork option for residential buildings, basements, utility tunnels and industrial projects.
1. What is TB65 Series Modular High‑Strength Steel Formwork
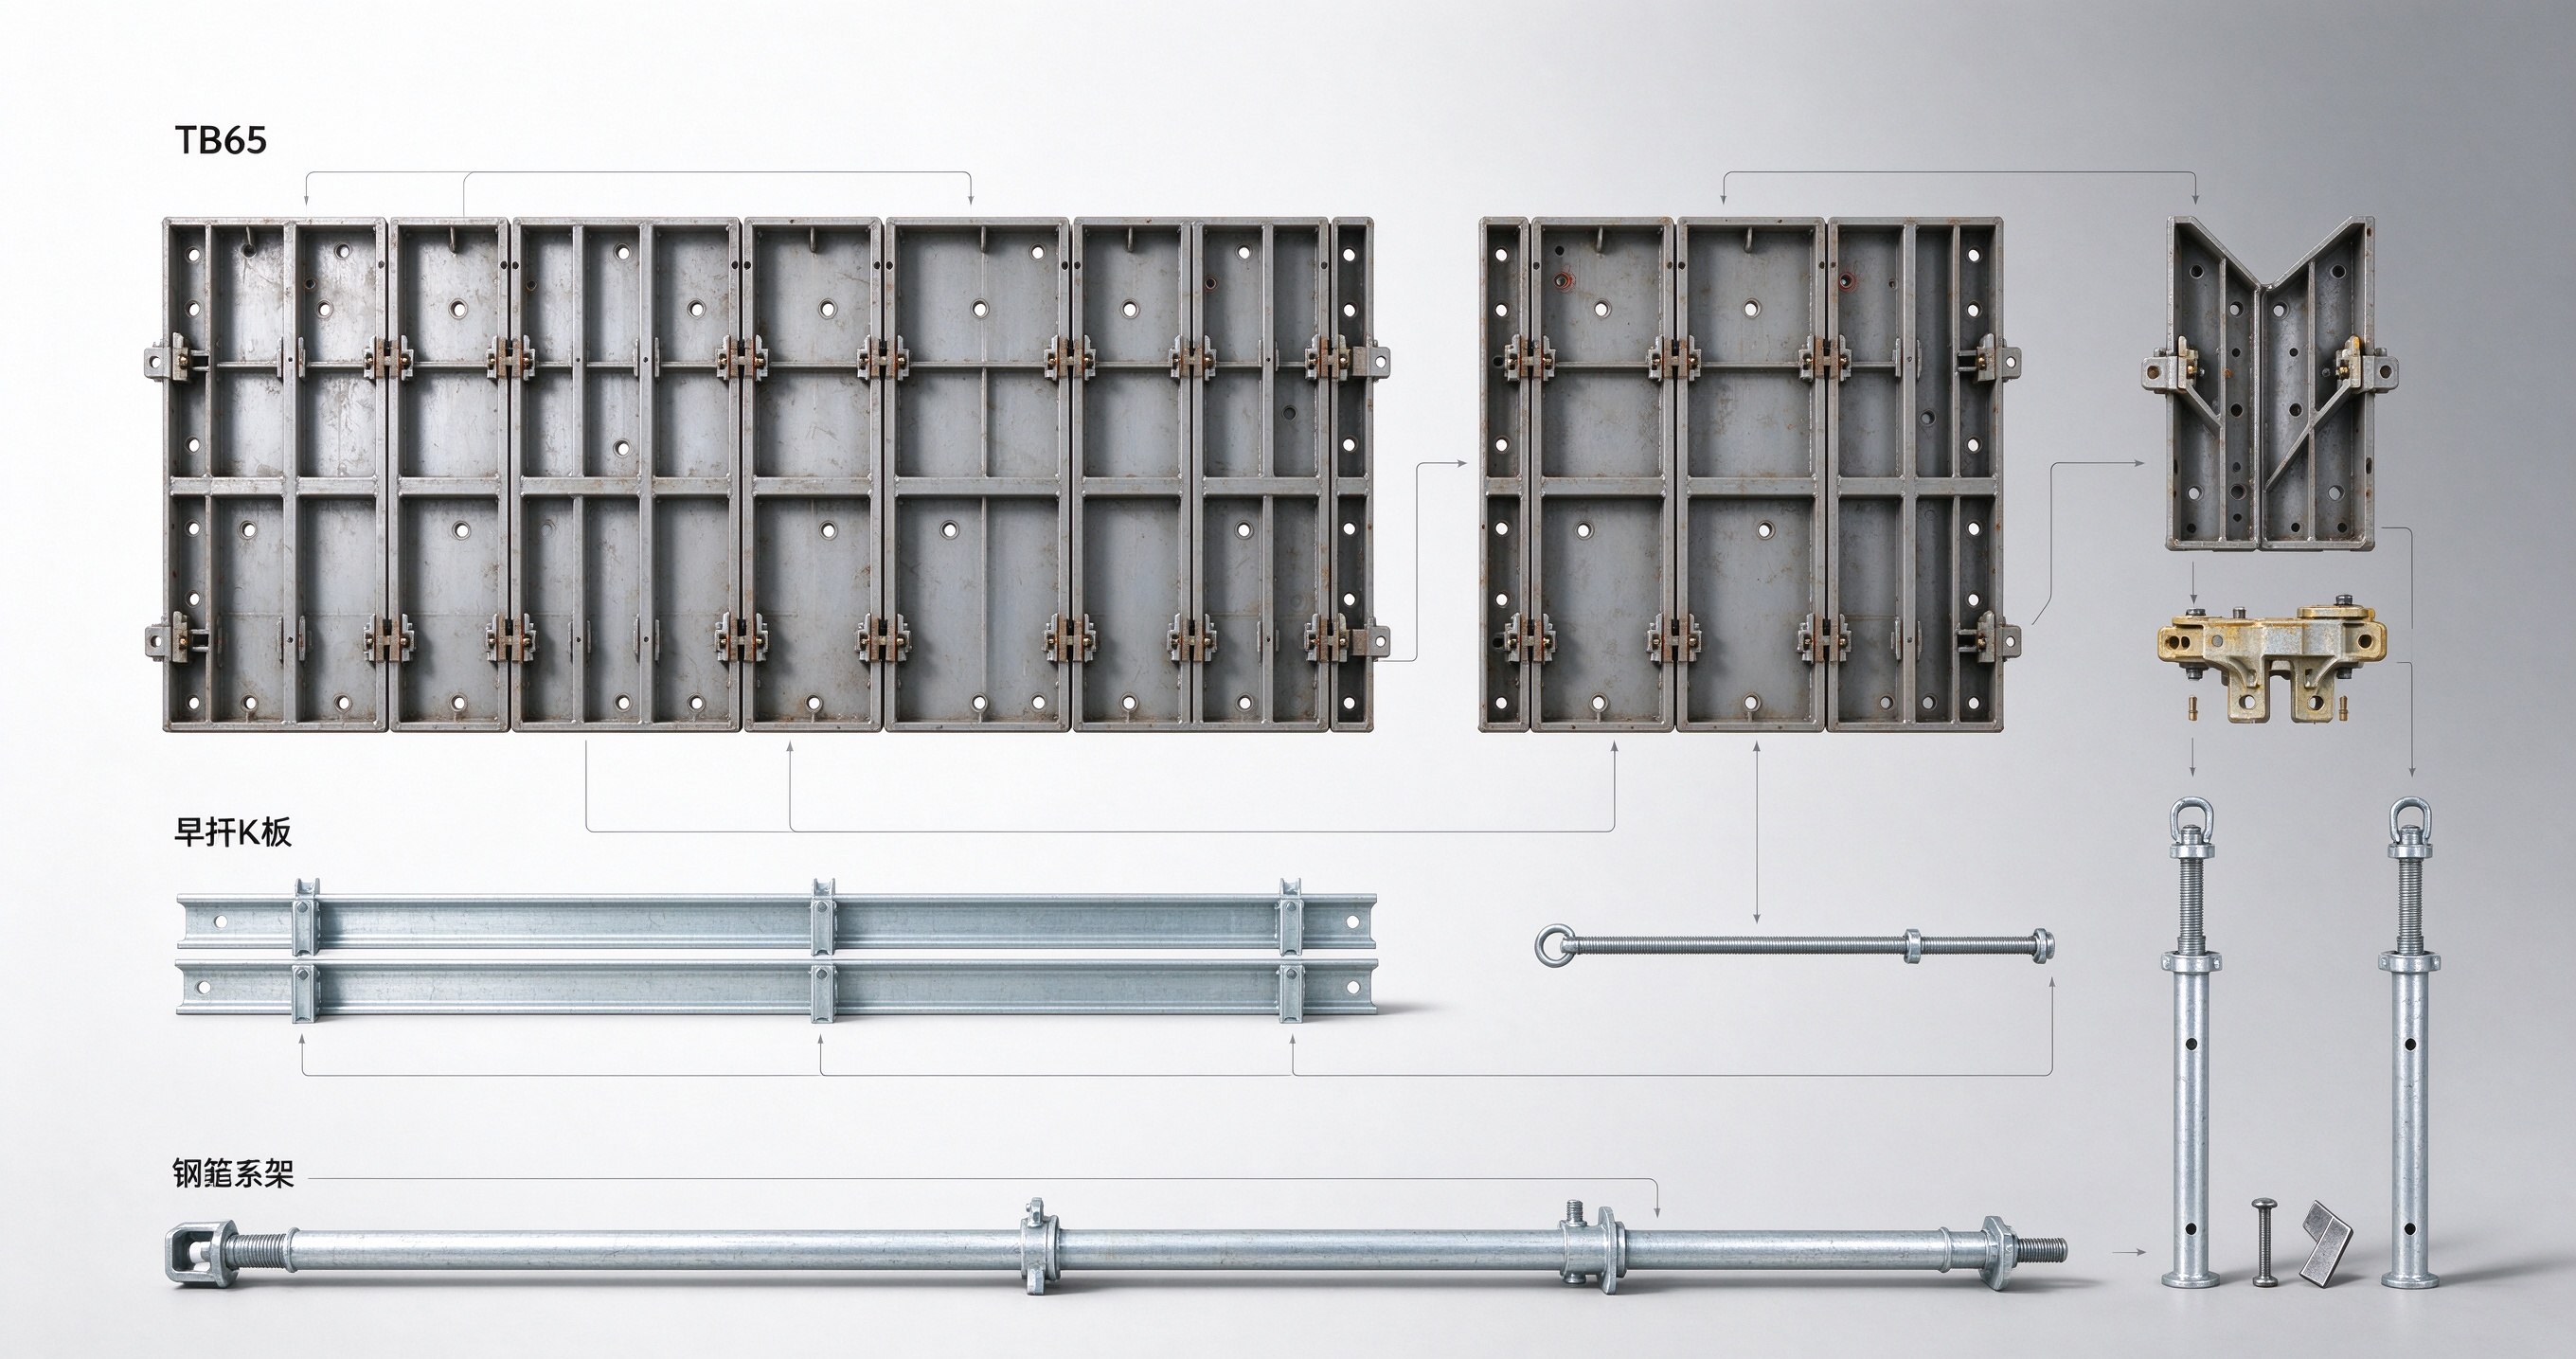
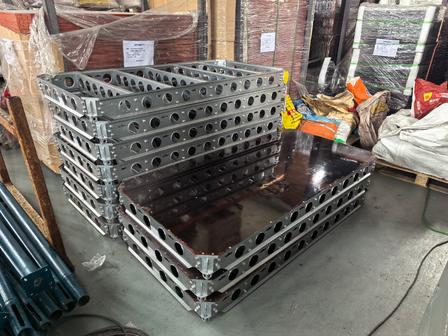
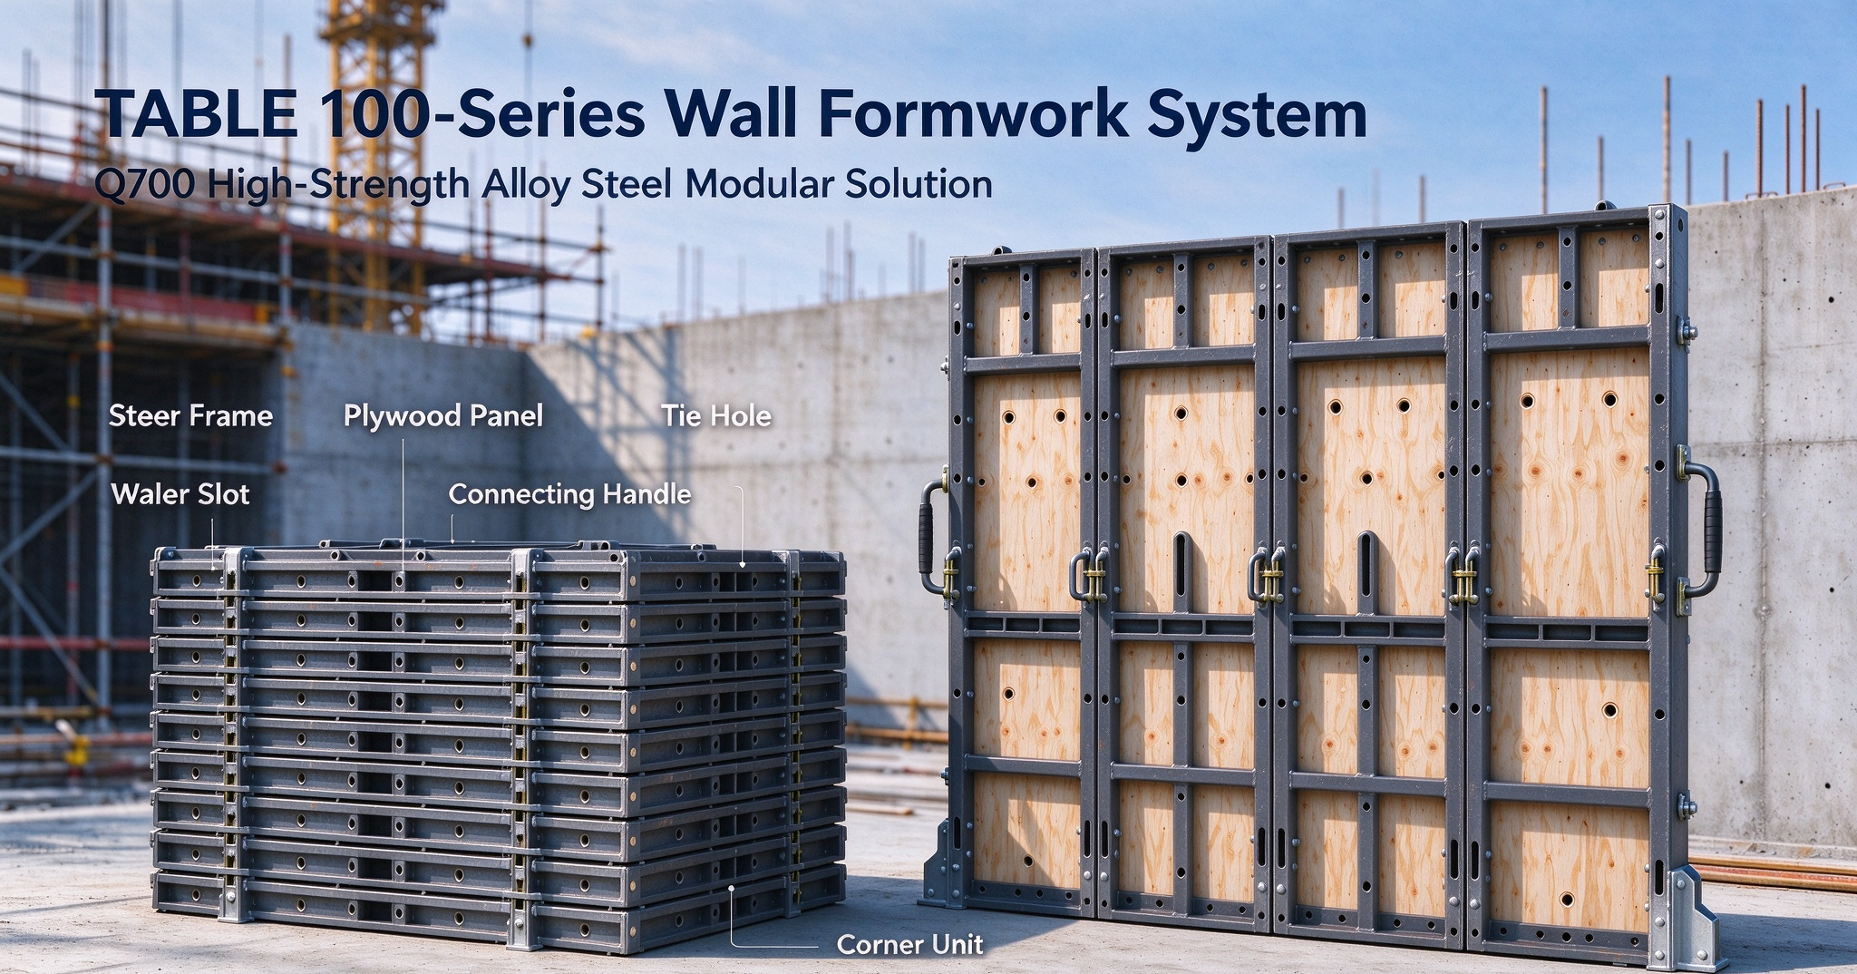
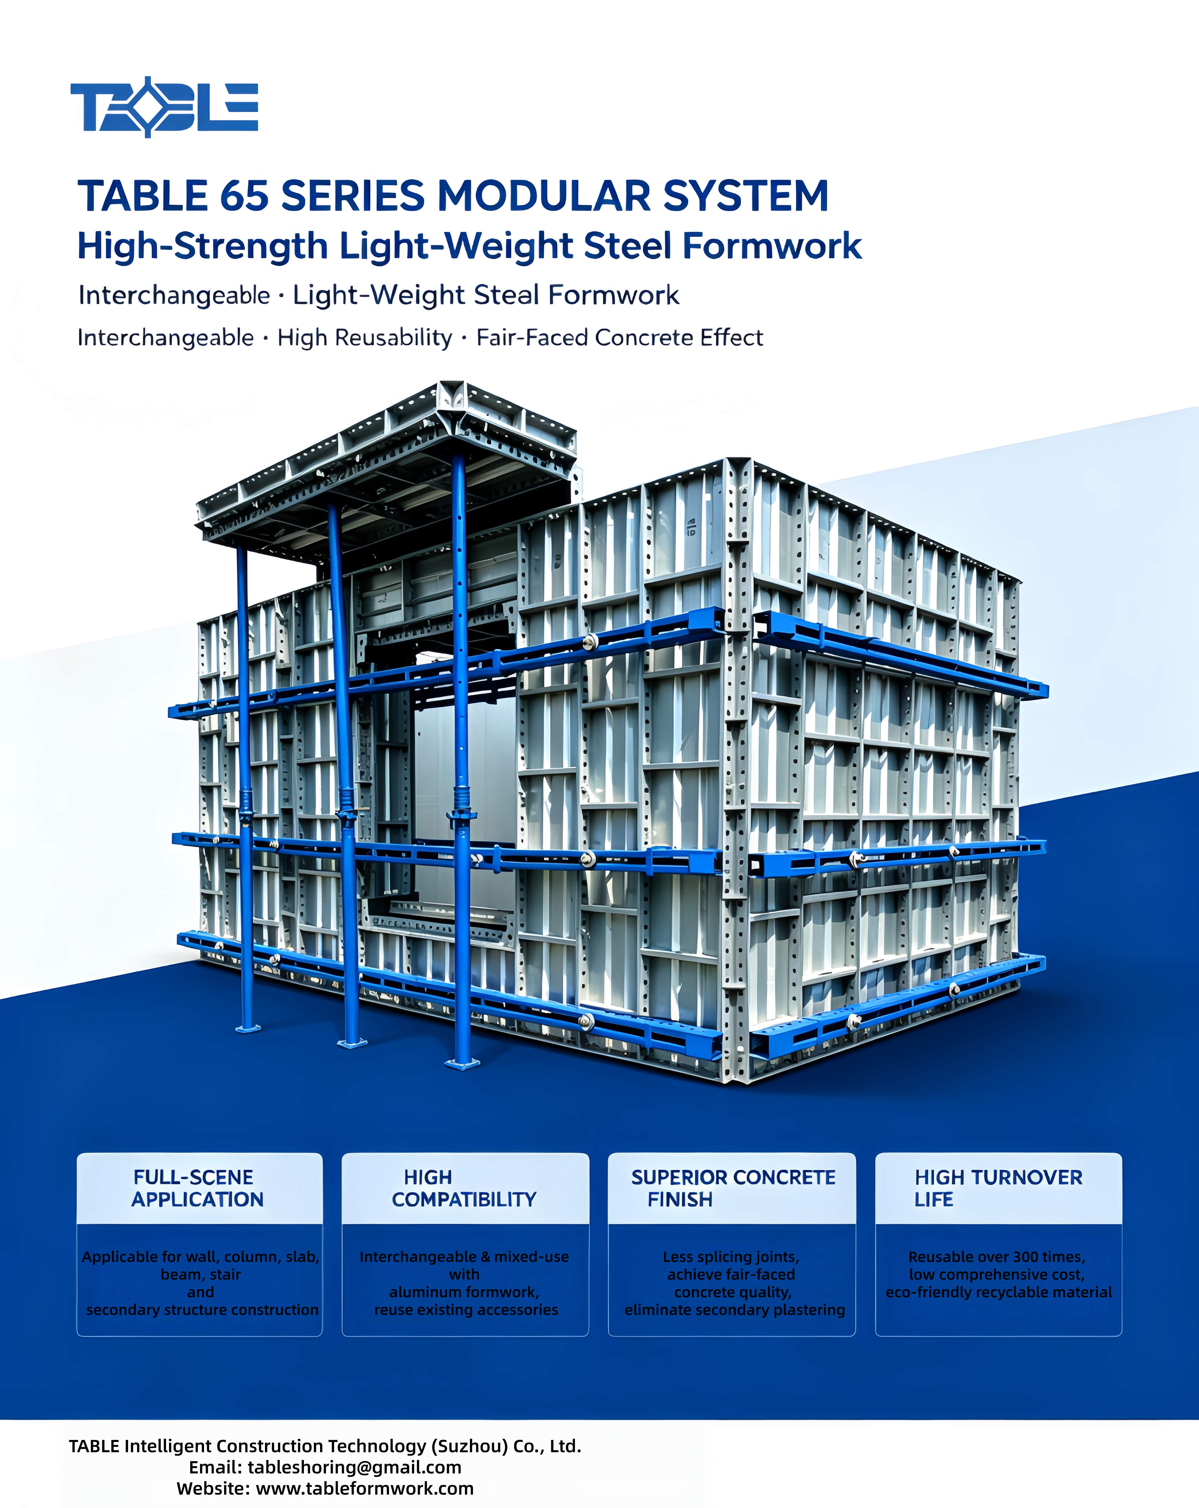
TB65 series is a modular formwork system fabricated from high‑strength steel. The full system consists of standard wall panels, corner formwork, beam bottom panels, slab panels, dropheads, steel props, keel bracing system, tie‑rod and tie‑tab fastening assemblies.
Thanks to the standardized modular hole layout, its core advantage lies in direct interchangeability and mixed assembly with aluminum formwork without adaptors. Contractors can adopt full steel formwork, or partially replace damaged or special‑shaped aluminum components to cut initial project investment.
Two fastening solutions are available for this system:
1.Tie‑rod System: Load is borne by tie‑rods together with self‑patented lightweight steel keel waler system, which replaces heavy traditional steel walers and reduces total weight of bracing components.
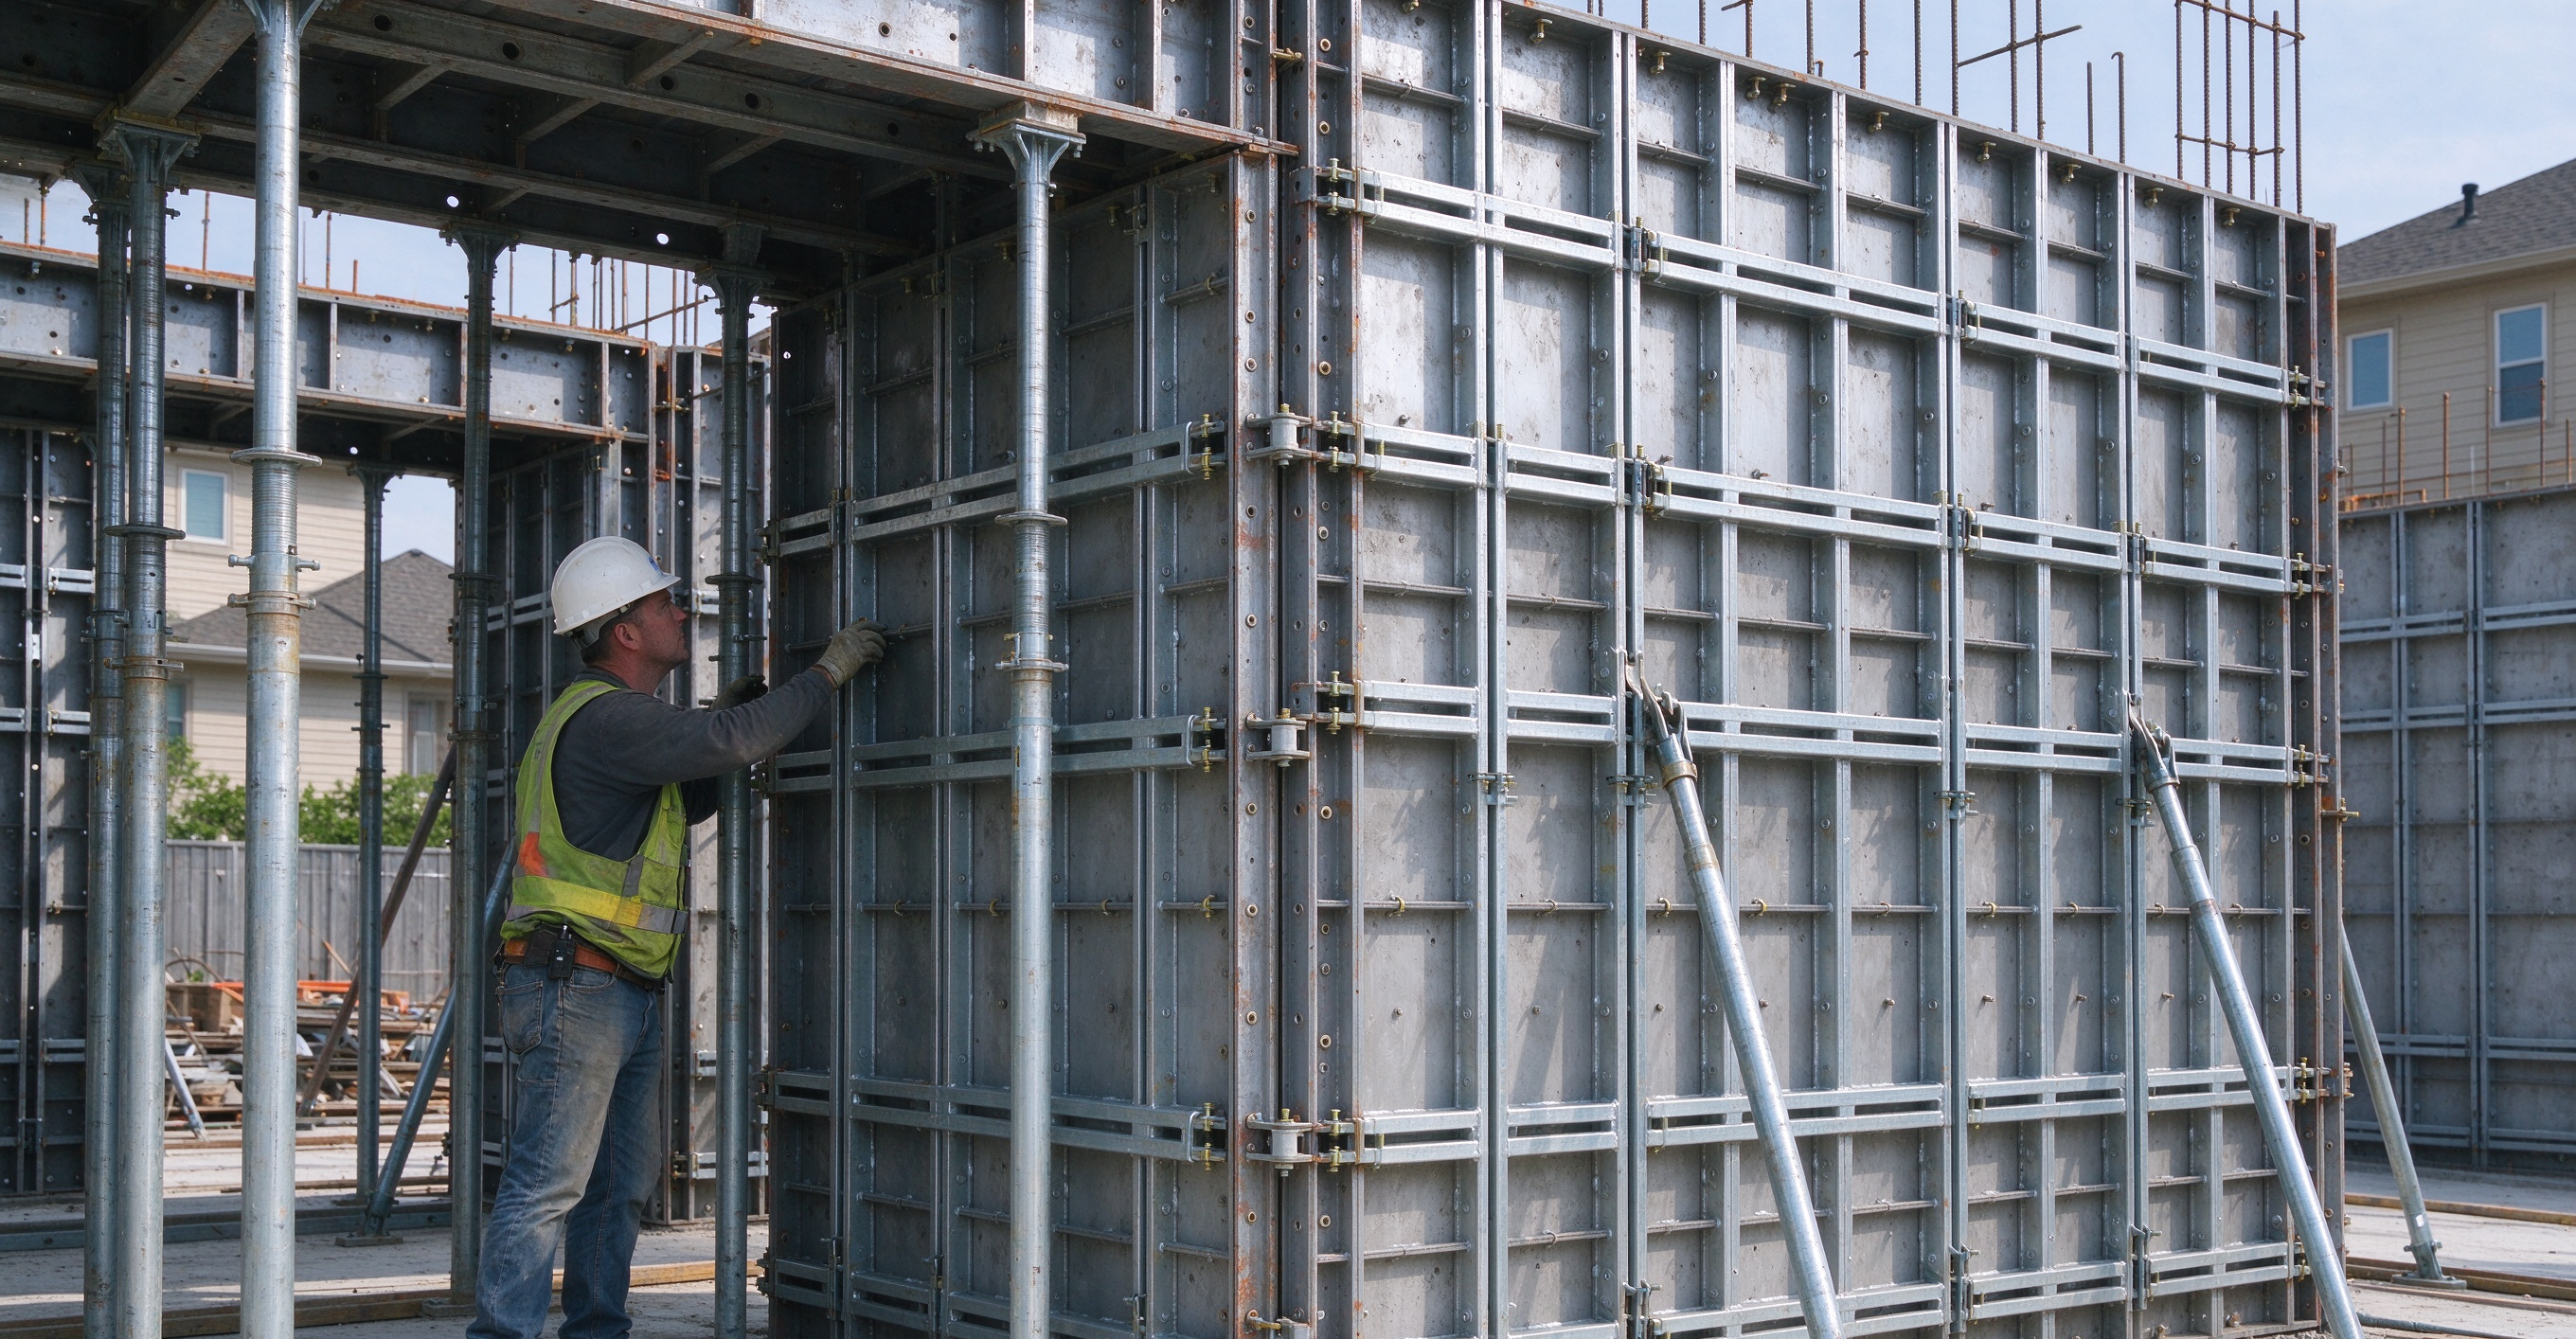
2.Pull‑tab System: Load is undertaken by disposable or reusable pull‑tabs, which simplifies on‑site installation and delivers superior flatness for cast‑in‑situ concrete walls.
It fits formwork construction for walls, columns, beams, slabs, staircases, window sills, cantilever slabs and bathroom structures. It also works for secondary structures such as ring beams, structural columns and reverse beams, widely applied in residential buildings, basements, utility tunnels and factory buildings.
2. Core Advantages of TB65 Modular Steel Formwork
2.1 Lightweight for Manual Handling & Assembly
Optimized high‑strength steel structure brings unit weight of standard panels at approx. 22 kg/m², far lighter than conventional heavy steel formwork. Workers can carry and assemble panels manually without tower crane dependence, lowering machinery cost. Skilled labor can complete 30‑50 m² of formwork installation per working day.
2.2 High Strength & Reliable Structural Stability
High‑strength steel substrate provides excellent stiffness to resist high concrete lateral pressure. It meets load requirements for high‑rise residential buildings, basements and utility tunnels, effectively avoiding formwork bulging and deformation during concrete pouring.
2.3 Ultra‑high Turnover Rate for Low Amortized Cost
With standardized operation, reusable cycles exceed 300 times, much higher than wood, bamboo‑based and ordinary steel formwork, and superior to many aluminum formwork products. All accessories are recyclable. Hardly any construction waste is generated after stripping, delivering tidy and safe job‑site conditions.
2.4 Mature Early‑stripping System to Shorten Construction Cycle
Adopt the proven concept: one set of formwork panels matched with three sets of supports. After slab concrete reaches stripping strength, panels can be removed for turnover while steel props remain in‑situ for load bearing. Each construction segment can be finished within 4‑6 days, enabling streamlined flow construction, accelerating project progress and cutting overhead management cost.
2.5 Fair‑faced Concrete Finish to Eliminate Secondary Plastering
High manufacturing precision with minimized assembly joints delivers smooth concrete surface that meets fair‑faced concrete standards. Secondary plastering can be omitted to save labor and material expenditure. Special surface treatment also reduces release‑agent consumption.
2.6 Steel‑aluminum Compatibility for Flexible Mixed Application
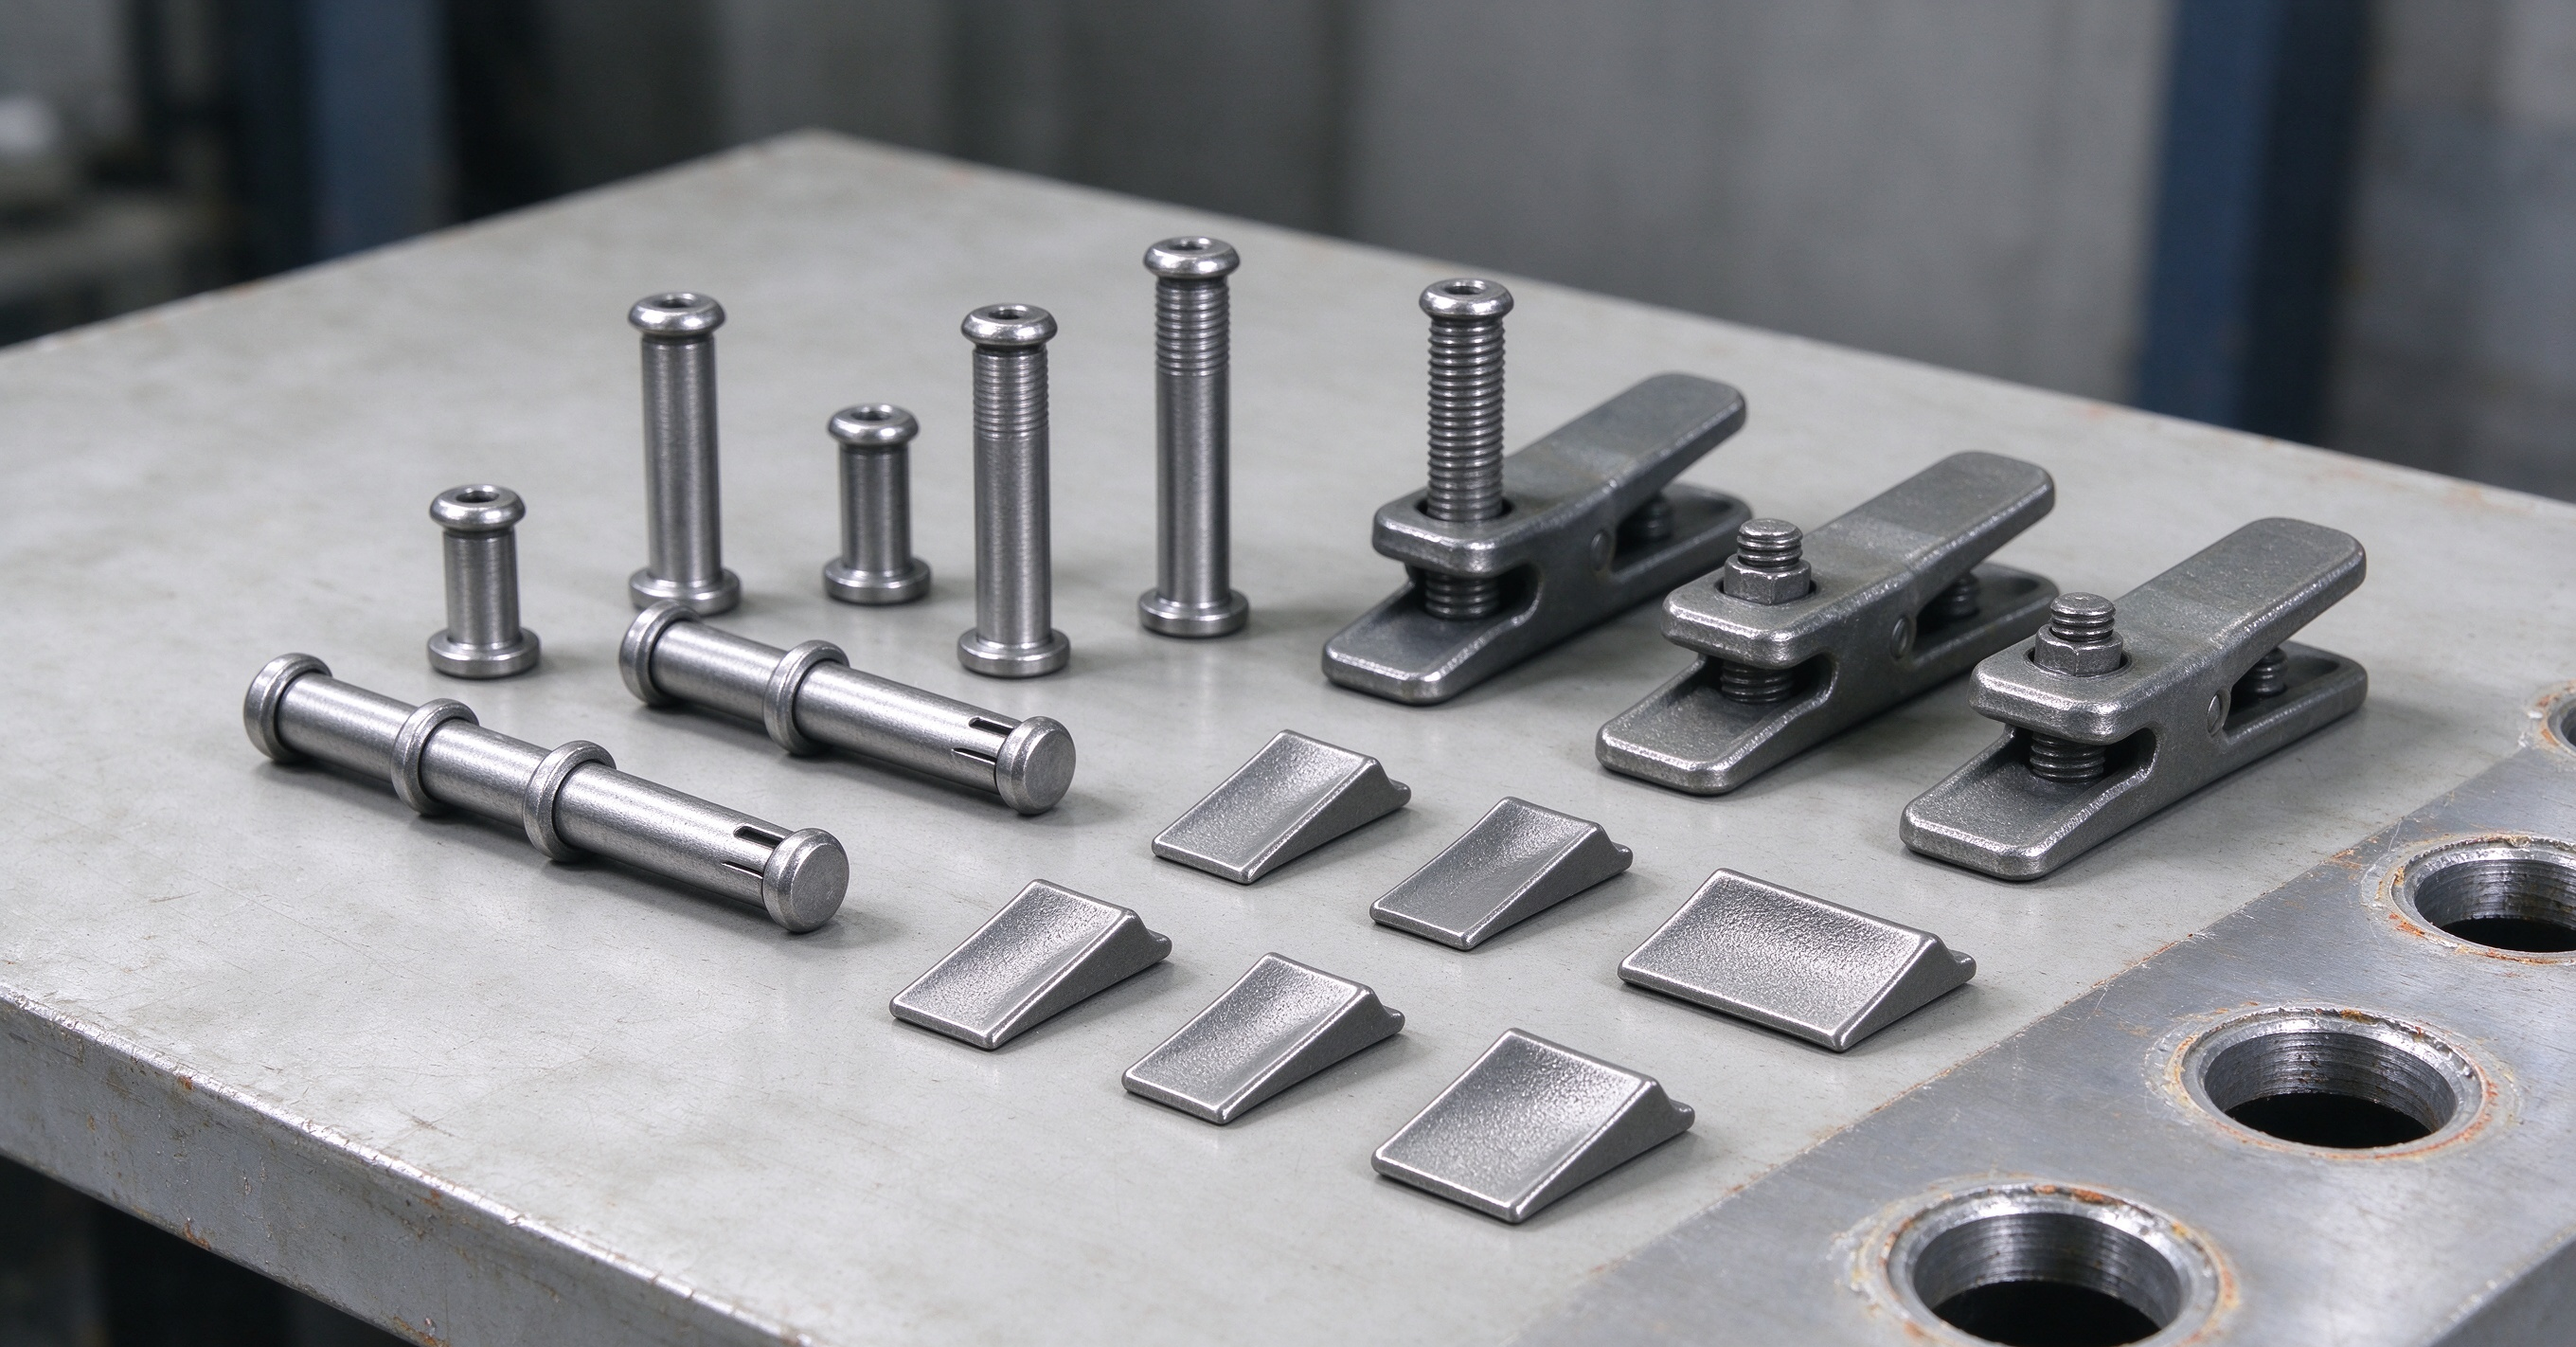
Hole patterns and connecting hardware are compatible with mainstream aluminum formwork. Pins and wedges are fully interchangeable. For projects with existing aluminum formwork stock, TB65 steel panels can directly replace worn or special‑size components without full‑set renewal, maximizing existing asset value.
2.7 Easy Assembly & Disassembly, Lower Reliance on Skilled Carpenters
Modular standardized design simplifies installation with pin‑and‑wedge connections. Workers can master operation after short‑term training, easing the industry‑wide shortage of experienced carpenters. Nails are no longer required, reducing on‑site safety hazards such as hand‑foot injuries.
2.8 Low‑carbon, Recyclable & Fire‑safe
All steel components are fully recyclable to cut timber consumption, complying with national policies of green building, energy conservation and emission reduction. Good corrosion resistance enables easy storage. No fire risks for open‑air stock at construction sites.
3. Main Components of TB65 Full Modular System
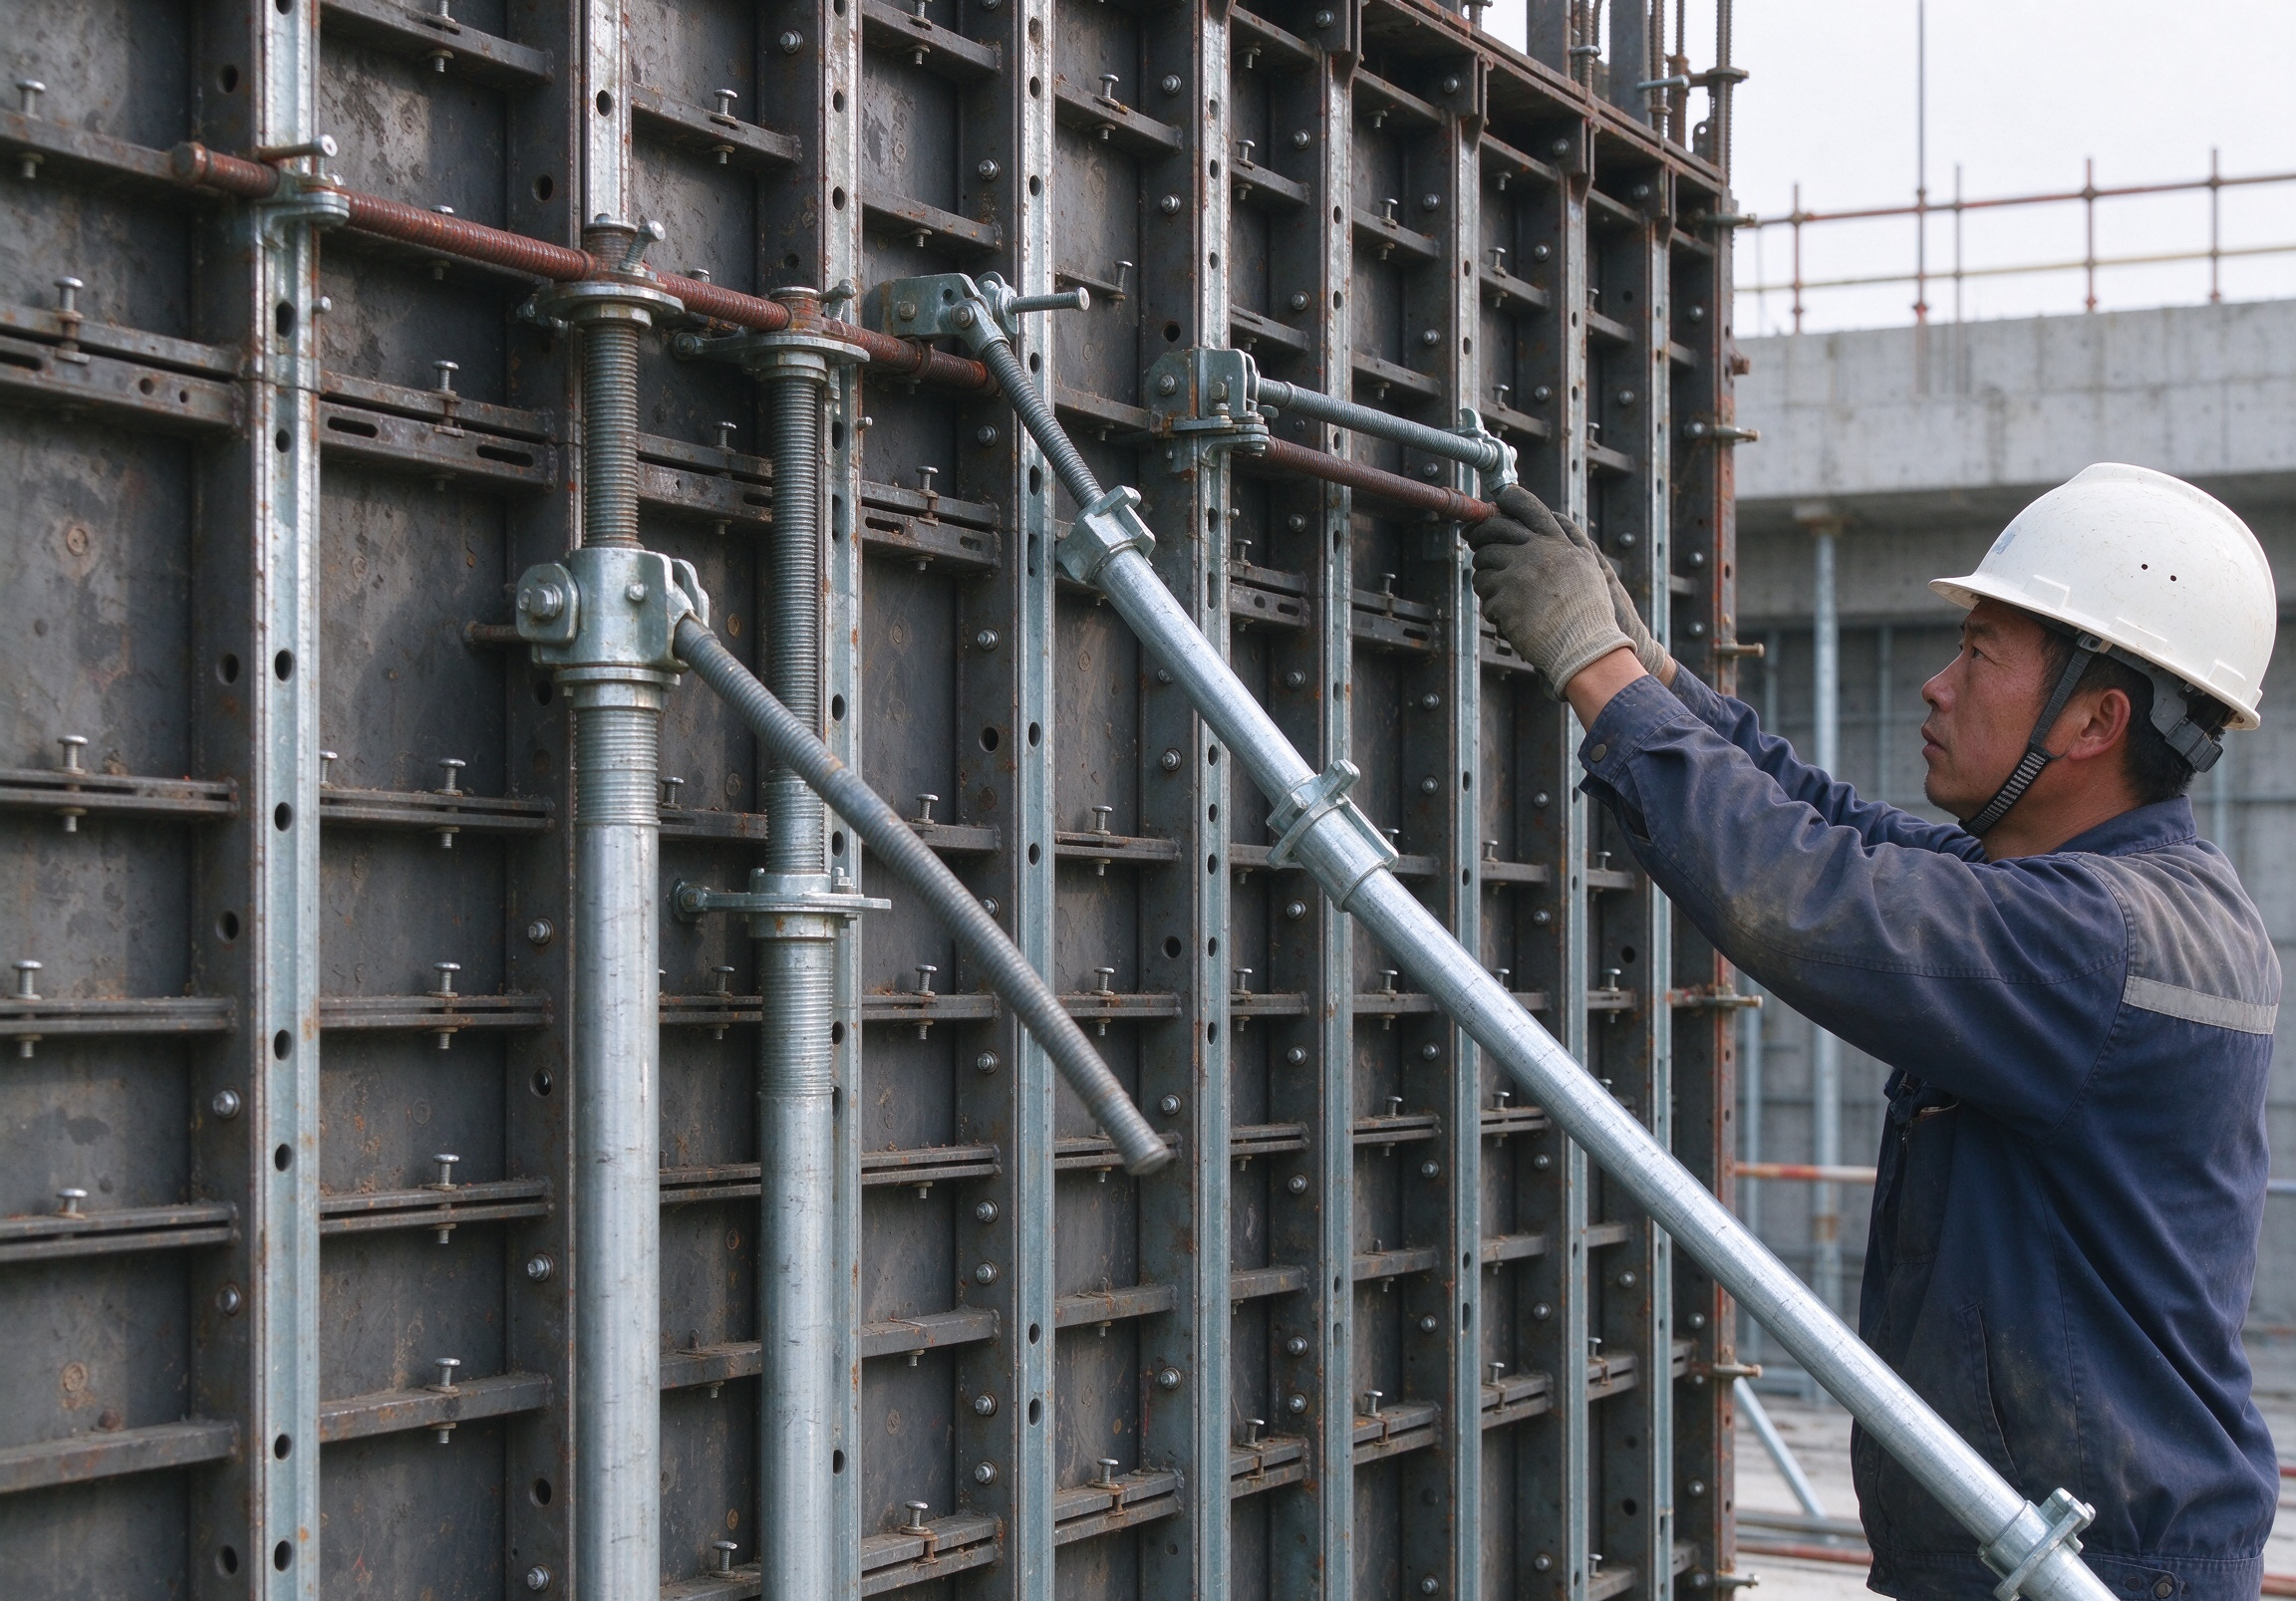
Complete component portfolio covers wall, column, beam and slab forming:
1.Wall & Column Components: Standard wall panels, wall end panels, internal & external corner joints, rockers, kickers (K‑panels for external wall);
2.Beam Components: Beam soffit panels, beam side panels, beam corner joints, dropheads, beam bottom supports;
3.Slab Components: Slab panels, slab middle beams, slab end beams, slab corner joints, slab prop heads;
4.Fastening Accessories: Patented lightweight steel keel system, tie‑rods, disposable / reusable pull‑tabs, PVC sleeves;
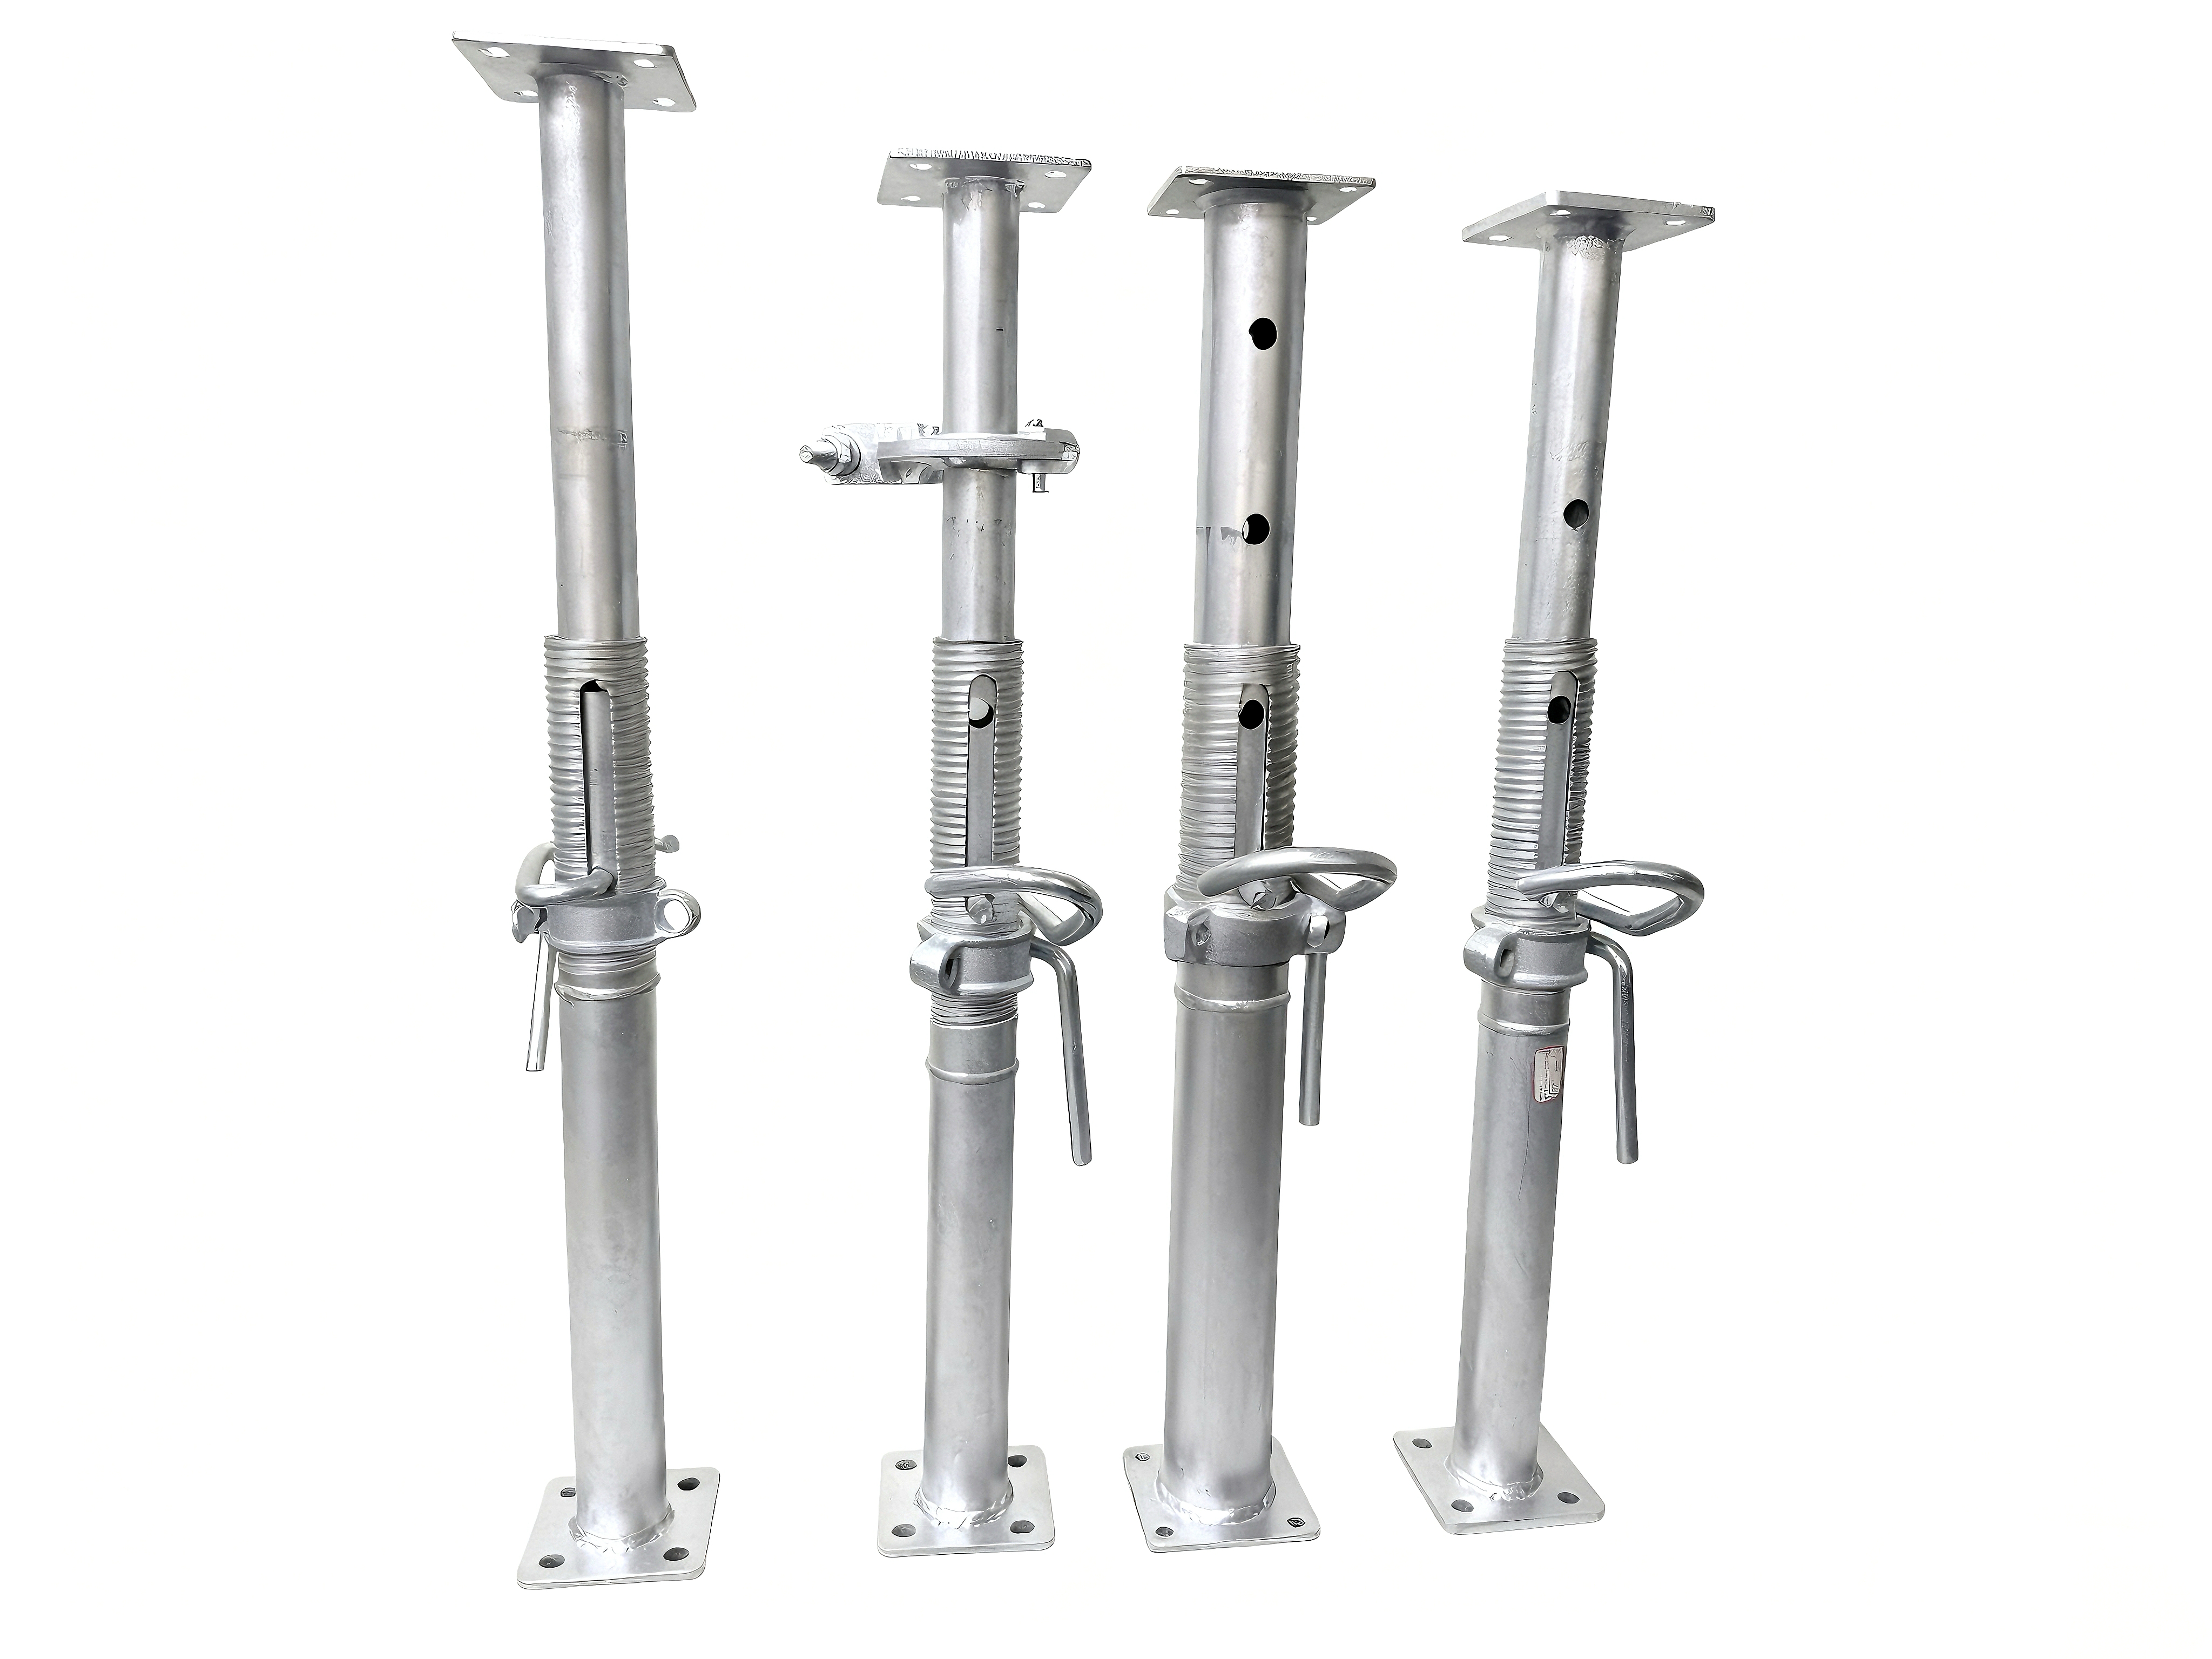
5.Support & Tooling: Steel props, pins & wedges, long pins, stripping tools, wall / slab working brackets.
Each component has published weight specifications for labor handling assessment and structural load calculation.
| Comparison Item | TB65 High‑strength Modular Steel Formwork | Traditional Wood Formwork | Conventional Heavy Steel Formwork | Aluminum Formwork |
| Unit Weight | ~22 kg/m² | 12‑18 kg/m² | 40‑60 kg/m² | 20‑25 kg/m² |
| Reusable Cycles | ≥300 | 5‑8 | 30‑50 | 100‑150 |
| Steel‑aluminum Mixed‑use | ✅ Direct interchange | ❌ Not available | ❌ Not available | ✅ Within aluminum system |
| Early‑stripping Solution | ✅ Direct interchange | ❌ Not supported | Partial support | ✅ Supported |
| Concrete Surface | Fair‑faced, plaster‑free | Poor finish, plaster required | Poor joint, easy leakage | Fair‑faced, plaster‑free |
| Initial Procurement Cost | Medium | Low | Medium | High |
| Amortized Cost per UseConstruction Waste | Low | High (heavy wastage) | Medium | Medium‑High |
| Construction Waste | Almost none | Massive | Moderate | Low |
5. Frequently Asked Questions (FAQ)
Q1: Can TB65 steel formwork be mixed with aluminum formwork? Do adaptor fittings need to be purchased?
A: Direct mixed assembly is achievable without adaptors. TB65 shares identical hole layout with mainstream aluminum formwork. Pins and wedges are fully interchangeable. Steel panels and corner units can connect directly with aluminum formwork panels. It is ideal for projects with existing aluminum inventory requiring supplementary or special‑shaped panels to avoid full‑set repurchase.
Q2: Is 300+ turnover cycles realistic for TB65? Under which conditions can this target be achieved?
A: 300 cycles are achievable under standardized and civilized construction. Panels should be stripped without violent knocking and receive anti‑rust maintenance. Rough on‑site handling, heavy impact and deformation will shorten service life. Basic operator training and routine maintenance will secure high reusability and lower amortized cost.
Q3: What projects suit TB65 high‑strength steel formwork? Which scenarios are not recommended?
✅ Recommended: High‑rise residential buildings, resettlement housing, basements, utility tunnels, factories and projects with high repetition rate; projects with existing aluminum formwork expecting steel‑aluminum mixed application; projects pursuing fair‑faced concrete and plaster‑free requirements.
❌ Not recommended: One‑off projects with highly complex and irregular geometries, where customized steel components bring excessive cost.
Q4: How to choose between tie‑rod system and pull‑tab system?
A: Tie‑rod system equipped with patented lightweight steel keel walers is preferred for basements, utility tunnels and walls under high concrete lateral pressure. Pull‑tab system simplifies on‑site bracing procedures and fits high‑rise shear‑wall residential projects. TB65 supports both fastening options for selection based on drawing requirements and construction habits.
Q5: What does “one set of formwork with three sets of supports” for early‑stripping mean?
A: After slab concrete reaches specified stripping strength, slab panels can be removed and circulated to upper floors, while supporting steel props stay in‑situ to bear load, instead of waiting for full 28‑day concrete strength. Only one set of slab panels plus three layers of steel props are needed for continuous flow construction, reducing total formwork procurement and shortening overall schedule.
Q6: Is special experience required for workers to install TB65? Can crews without aluminum‑formwork experience operate it?
A: Learning curve is gentle. Modular pin‑and‑wedge assembly can be mastered after brief training. It is less dependent on craftsmanship compared to wood formwork and helps relieve carpenter shortage.
Q7: Can TB65 deliver real plaster‑free fair‑faced concrete? How to prevent concrete leakage at joints?
A: Proper installation with controlled joint gaps achieves fair‑faced concrete quality for plaster‑free construction. Leakage mostly comes from misaligned corner pieces and insufficient pins & wedges. Follow assembly specifications with full pin installation to mitigate joint leakage risk.
Q8: What are storage and maintenance requirements for TB65 steel formwork?
A: Remove concrete residue after stripping and apply anti‑rust treatment. Store components on raised supports away from ponding; covered yard or indoor storage is preferred. Steel components can be reused for subsequent projects or recycled for scrap value upon project completion.
6. Formwork Selection & Construction Suggestions

1.Pre‑project drawing detailing: Manufacturer completes formwork splitting and layout for walls, columns, beams and slabs, distinguishing standard and non‑standard special parts.
2.Confirm fastening system: Pull‑tab system for shear‑wall residential buildings; tie‑rod plus lightweight keel walers for heavy‑load basement and utility tunnel walls.
3.On‑site worker training: Emphasize early‑stripping safety rules: strip panels in advance but never remove props prematurely.
4.Leverage steel‑aluminum mixed‑use advantage: For sites owning aluminum formwork stock, adopt TB65 as supplementary panels to utilize existing assets.
5.Full‑lifecycle cost calculation: Evaluate total benefit including high turnover, plaster‑free labor saving and schedule acceleration, rather than only comparing initial purchase price.
7. Conclusion
TB65 (TABLE65) Series Modular High‑Strength Steel Formwork solves multiple pain points of traditional formwork solutions. It combines high strength and long service life of steel formwork with lightweight manual operability, as well as direct steel‑aluminum interchangeability. Coupled with mature early‑stripping technology, it delivers outstanding comprehensive economic benefits for residential, underground utility tunnel and industrial construction. Under global low‑carbon requirements, this recyclable green formwork system acts as a competitive alternative to wood, conventional steel and aluminum formwork.