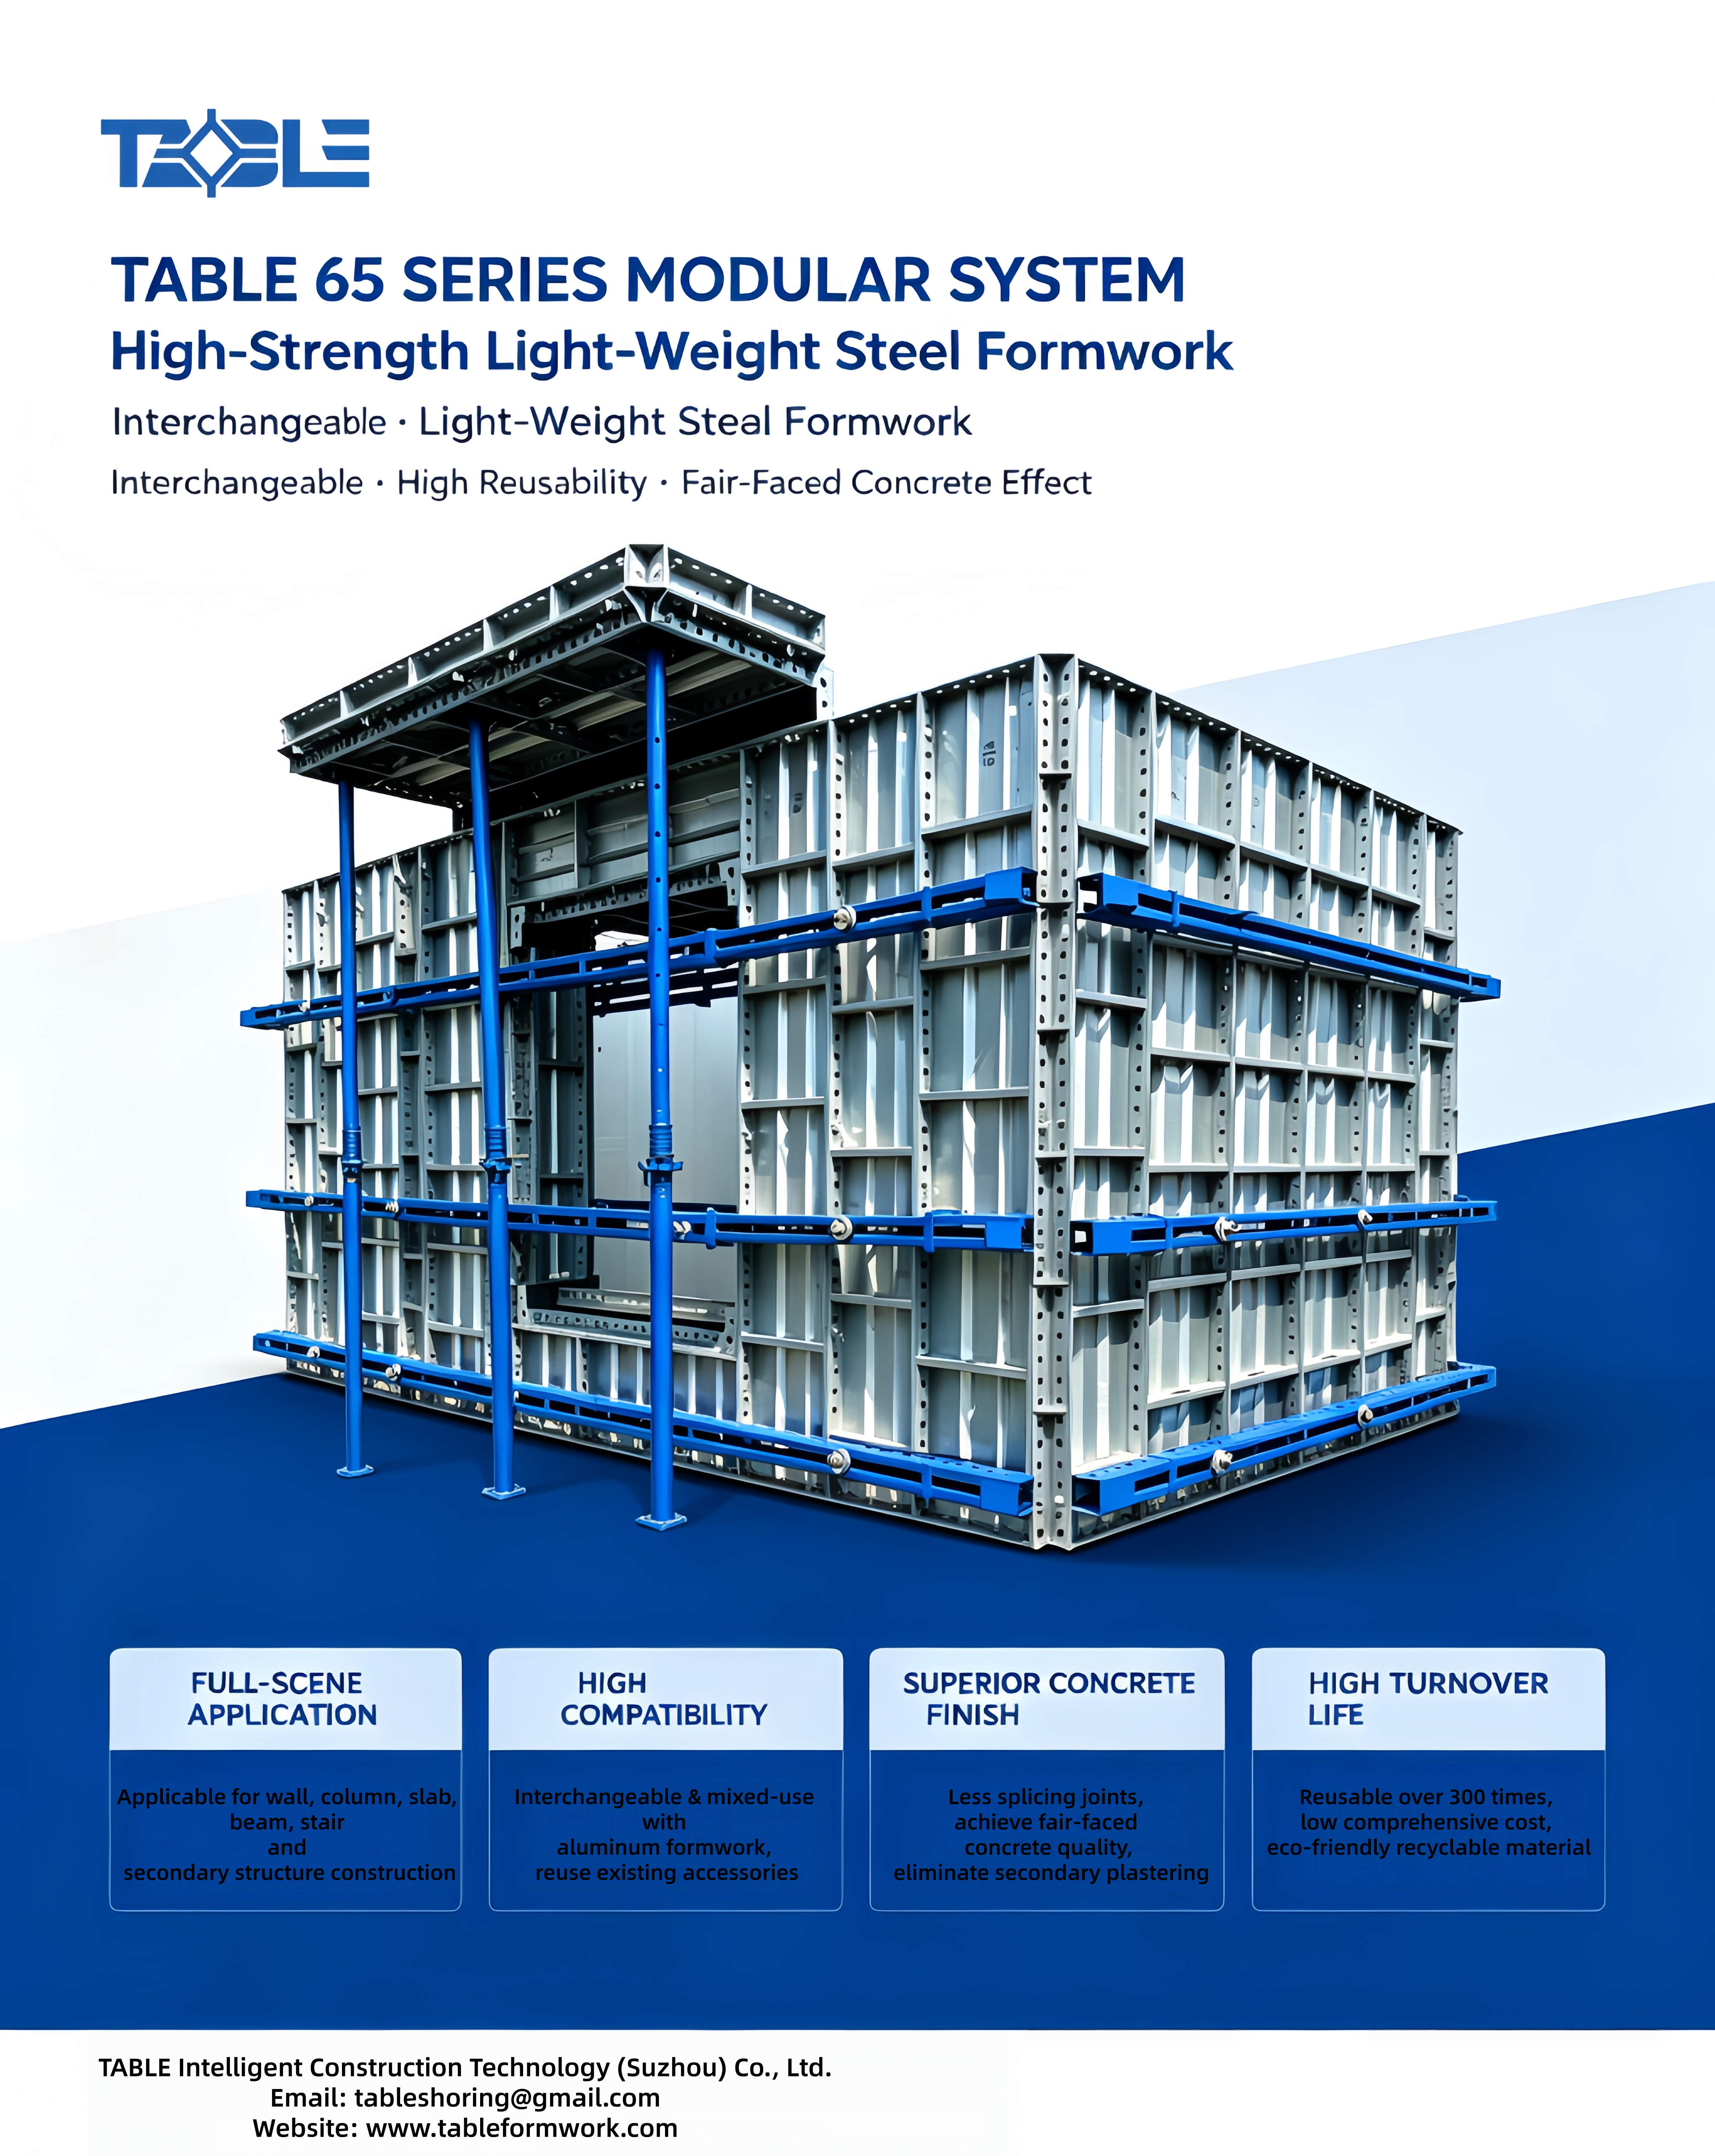
TB65(TABLE65)‑Series High‑Strength Light‑Steel Modular Formwork System
For high‑rise residential buildings, basements, utility tunnels and public construction projects, the construction industry has long been troubled by pain points including heavy waste consumption of timber formwork, heavy‑weight conventional steel formwork which heavily relies on tower cranes, and high upfront investment for aluminum formwork.
The TB65 Series Modular High‑Strength Light‑Steel Formwork System adopts high‑strength cold‑rolled steel material. It balances lightweight performance and structural strength. It supports mixed assembly & interchange with standard aluminum formwork, features two mature fastening systems (tie‑rod system and flat‑tie system), and achieves over 300 reuse cycles. It has become a popular alternative solution to aluminum formwork and timber formwork in recent years.
1. What is TB65 (TABLE65) Modular Light‑Steel Formwork System
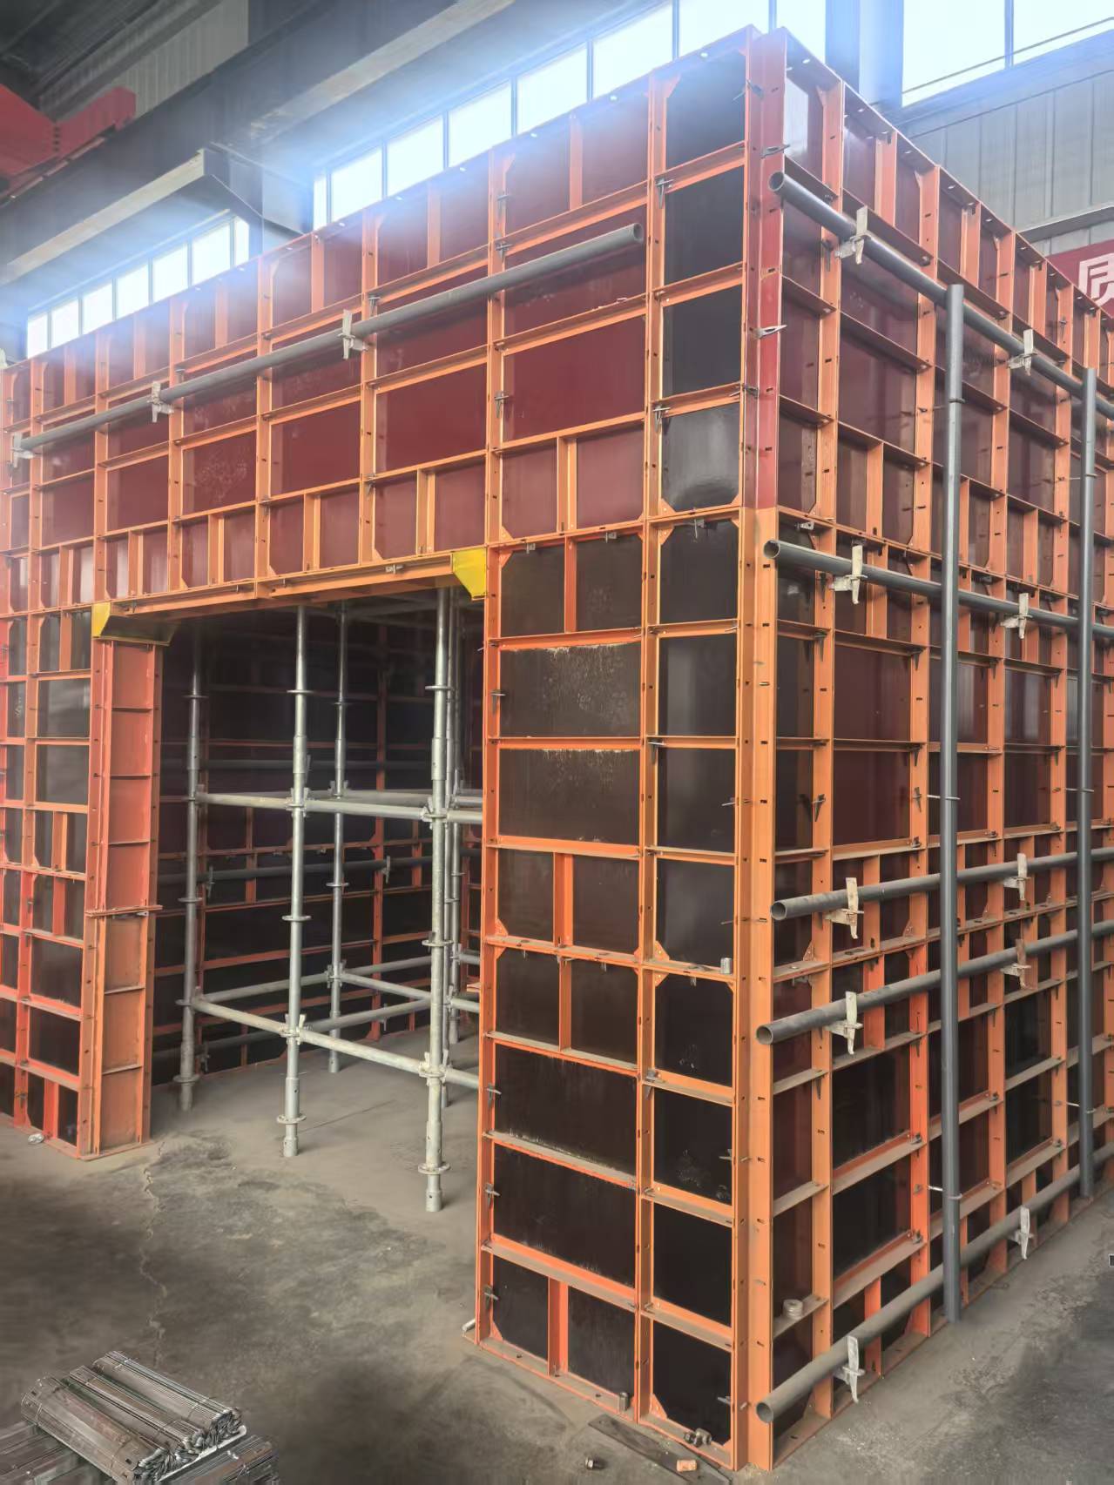
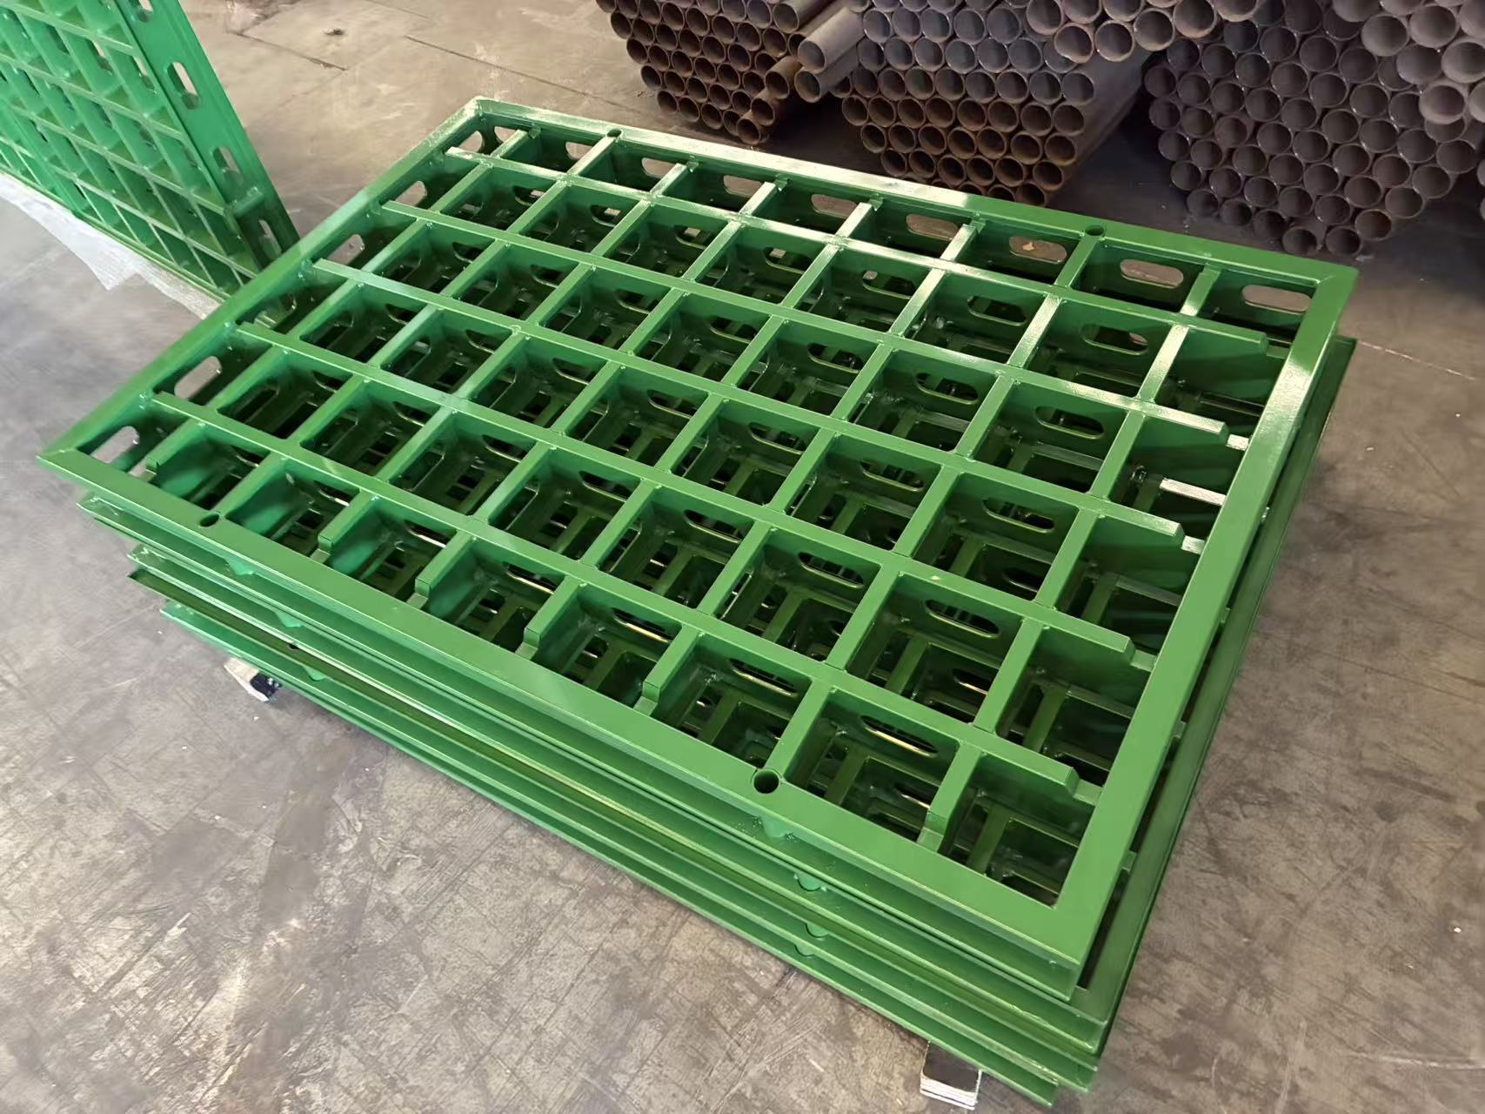
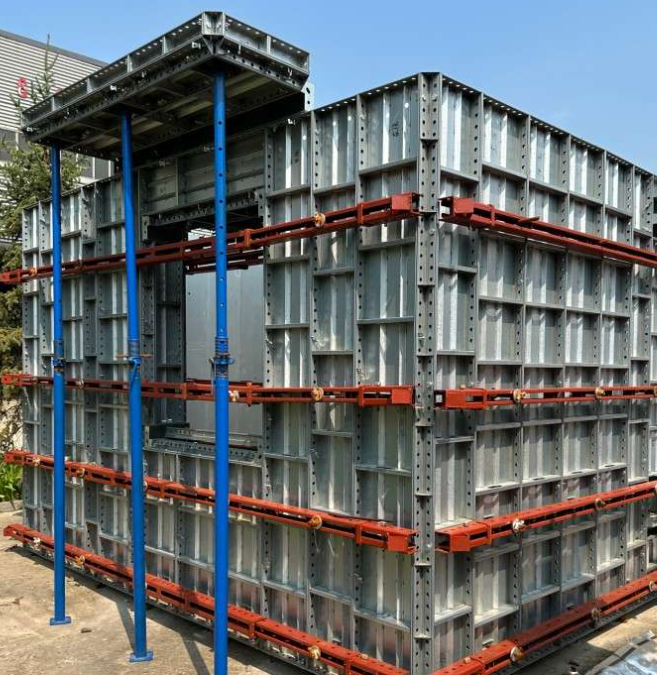
TB65 modular formwork is a complete concrete‑forming system with all components prefabricated in factory under standardized specifications. The full set includes wall‑column panels, K‑panels, beam‑soffit panels, corner inserts, drop‑heads, C‑channels, waler bracing components, flat‑tie / tie‑rod accessories, steel props and other spare parts. It adapts to cast‑in‑situ construction of shear walls, columns, beams, floor slabs, bay windows, window sills, structural columns, ring beams and other components.
Core highlight: Direct mix‑and‑match interchangeability with standard aluminum formwork on the market. No modification to construction methodology. Projects can combine steel and aluminum formwork to cut initial procurement cost.
Two Fastening Systems: Tie‑rod System & Flat‑tie System
There are two mainstream formwork fastening solutions in construction. TB65 supports both options.
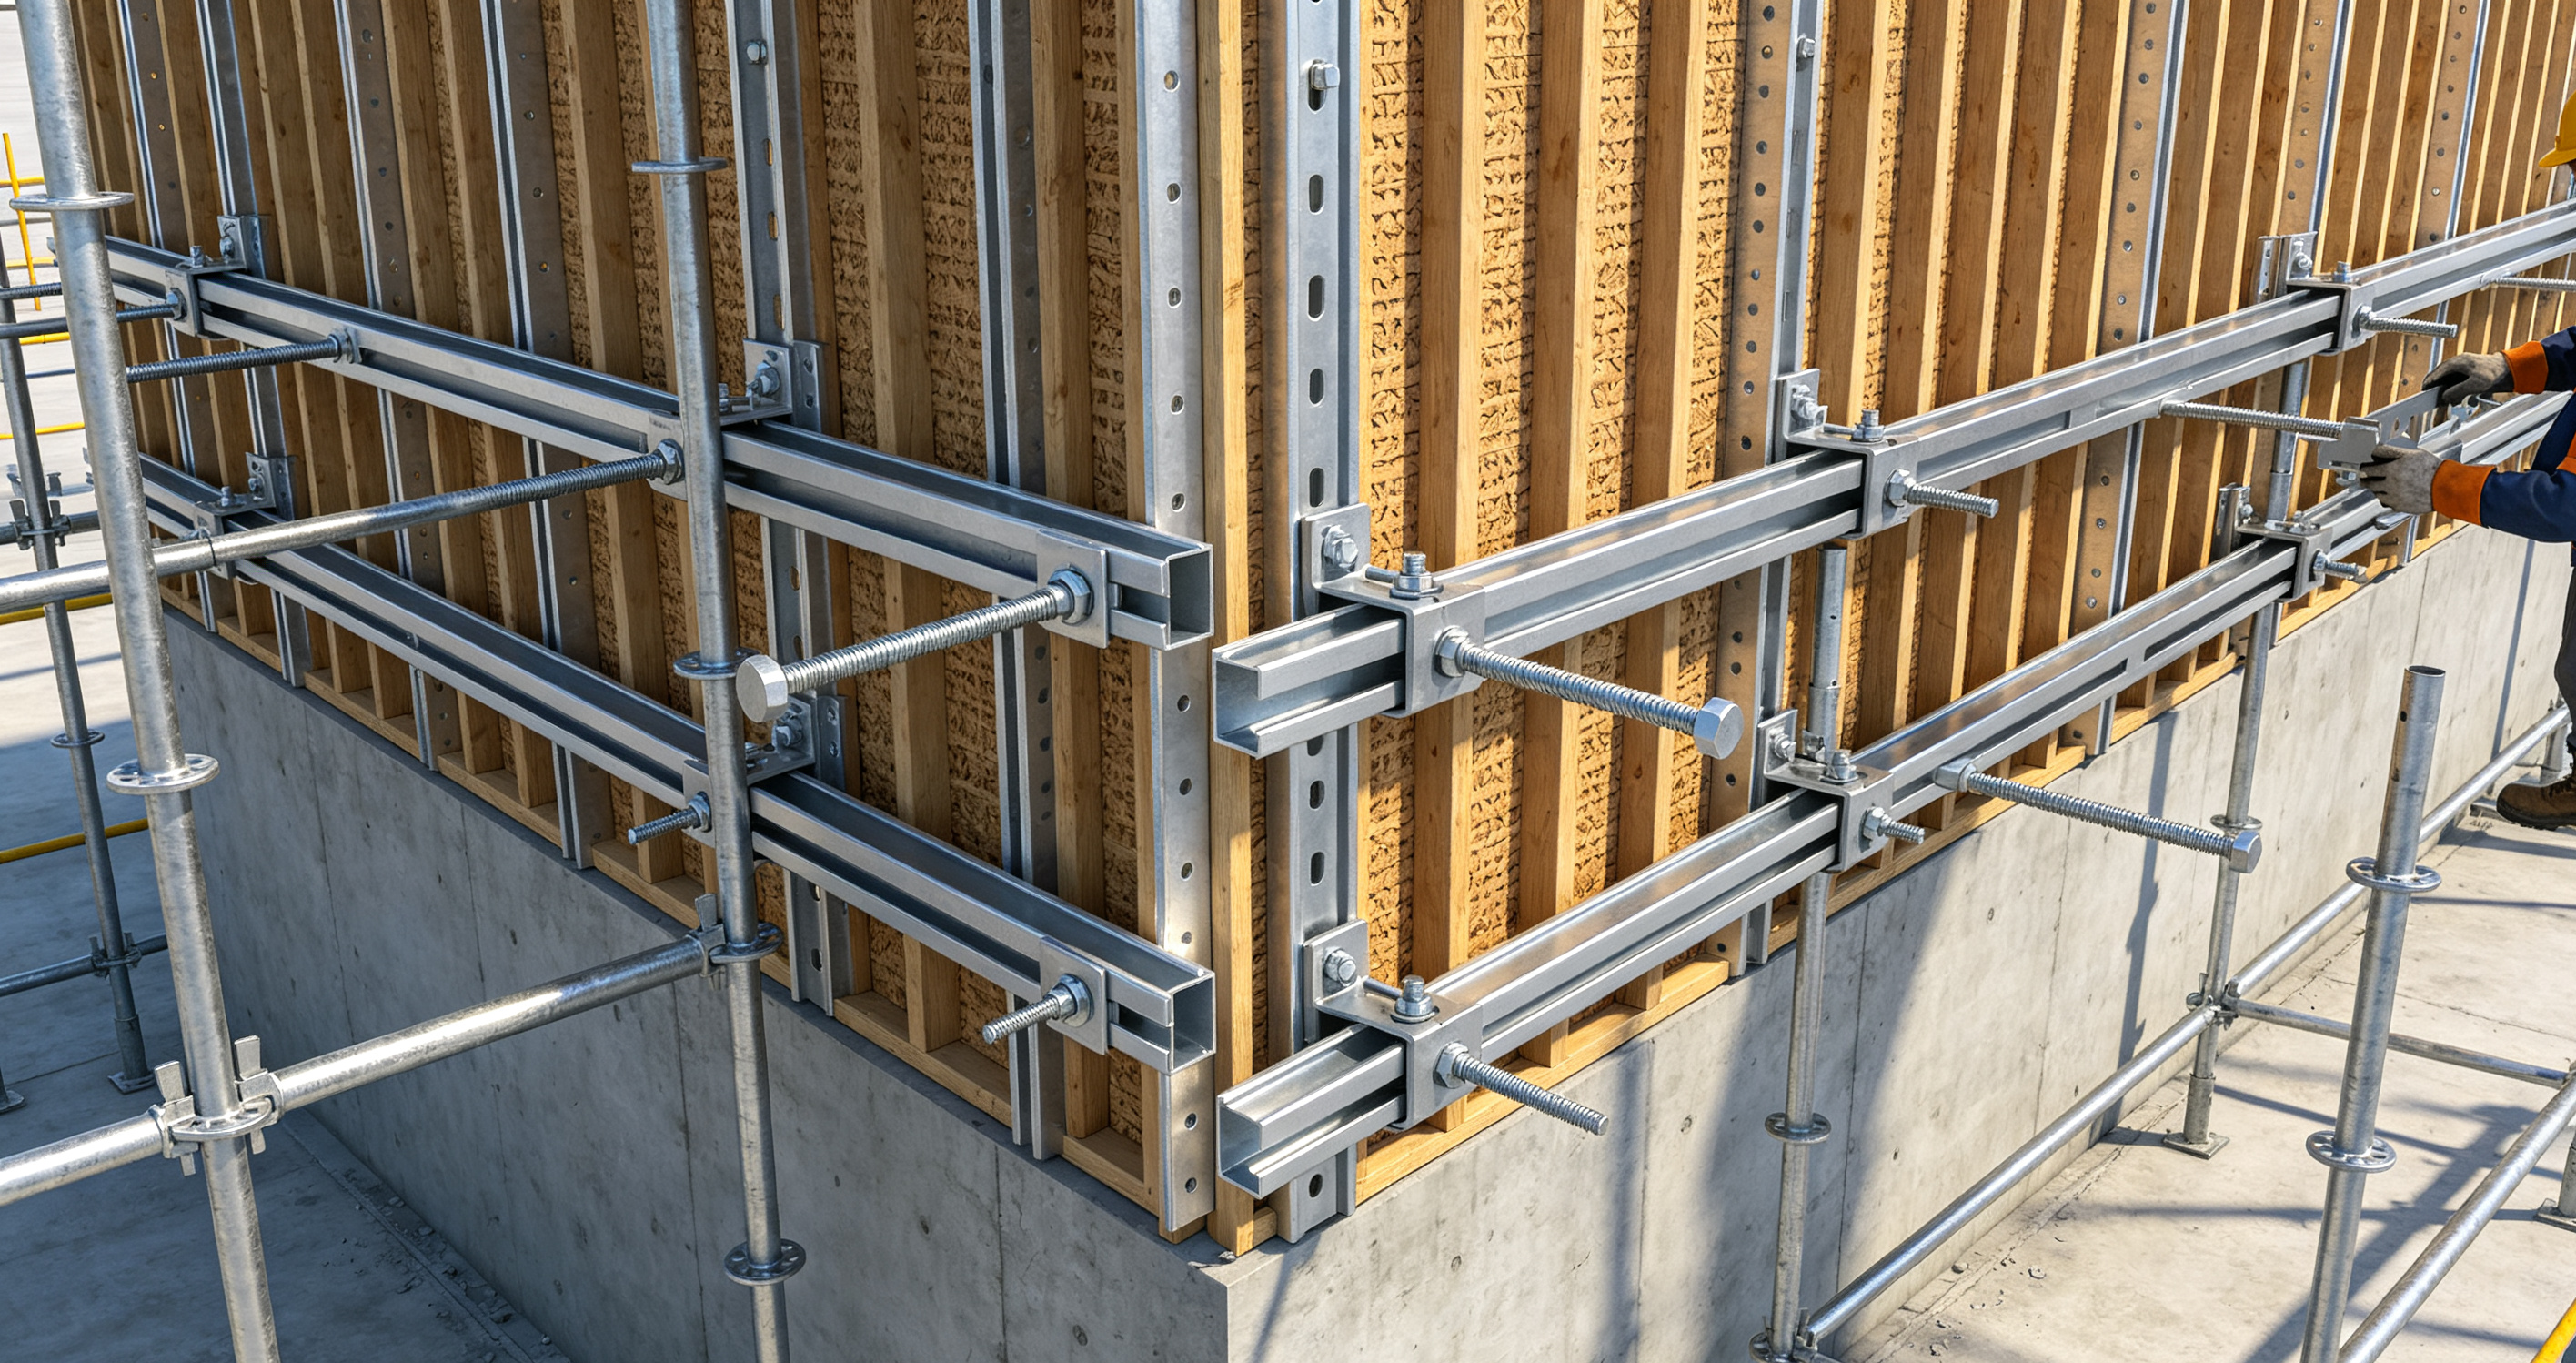
Tie‑rod System
It consists of formwork assembly, support system, fastening system and accessory kits. Patented lightweight steel keels replace bulky traditional steel walers and greatly reduce the weight of bracing accessories. It fits working conditions with thick walls, utility tunnels and high concrete lateral load.
Flat‑tie System
Load is directly transferred via reusable flat‑ties instead of numerous through tie‑rods. Accessories are lightweight without heavy‑duty walers for high‑altitude hoisting, improving site safety. Long wall sections can adopt staggered installation to avoid formwork bulging. Fewer wall holes remain after stripping, lowering exterior‑wall leakage risks. Widely applied in high‑rise residential projects.
2. 8 Core Advantages of TB65 Light‑Steel Formwork
1.Light‑Weight for Manual Handling, Less Tower‑Crane Dependency
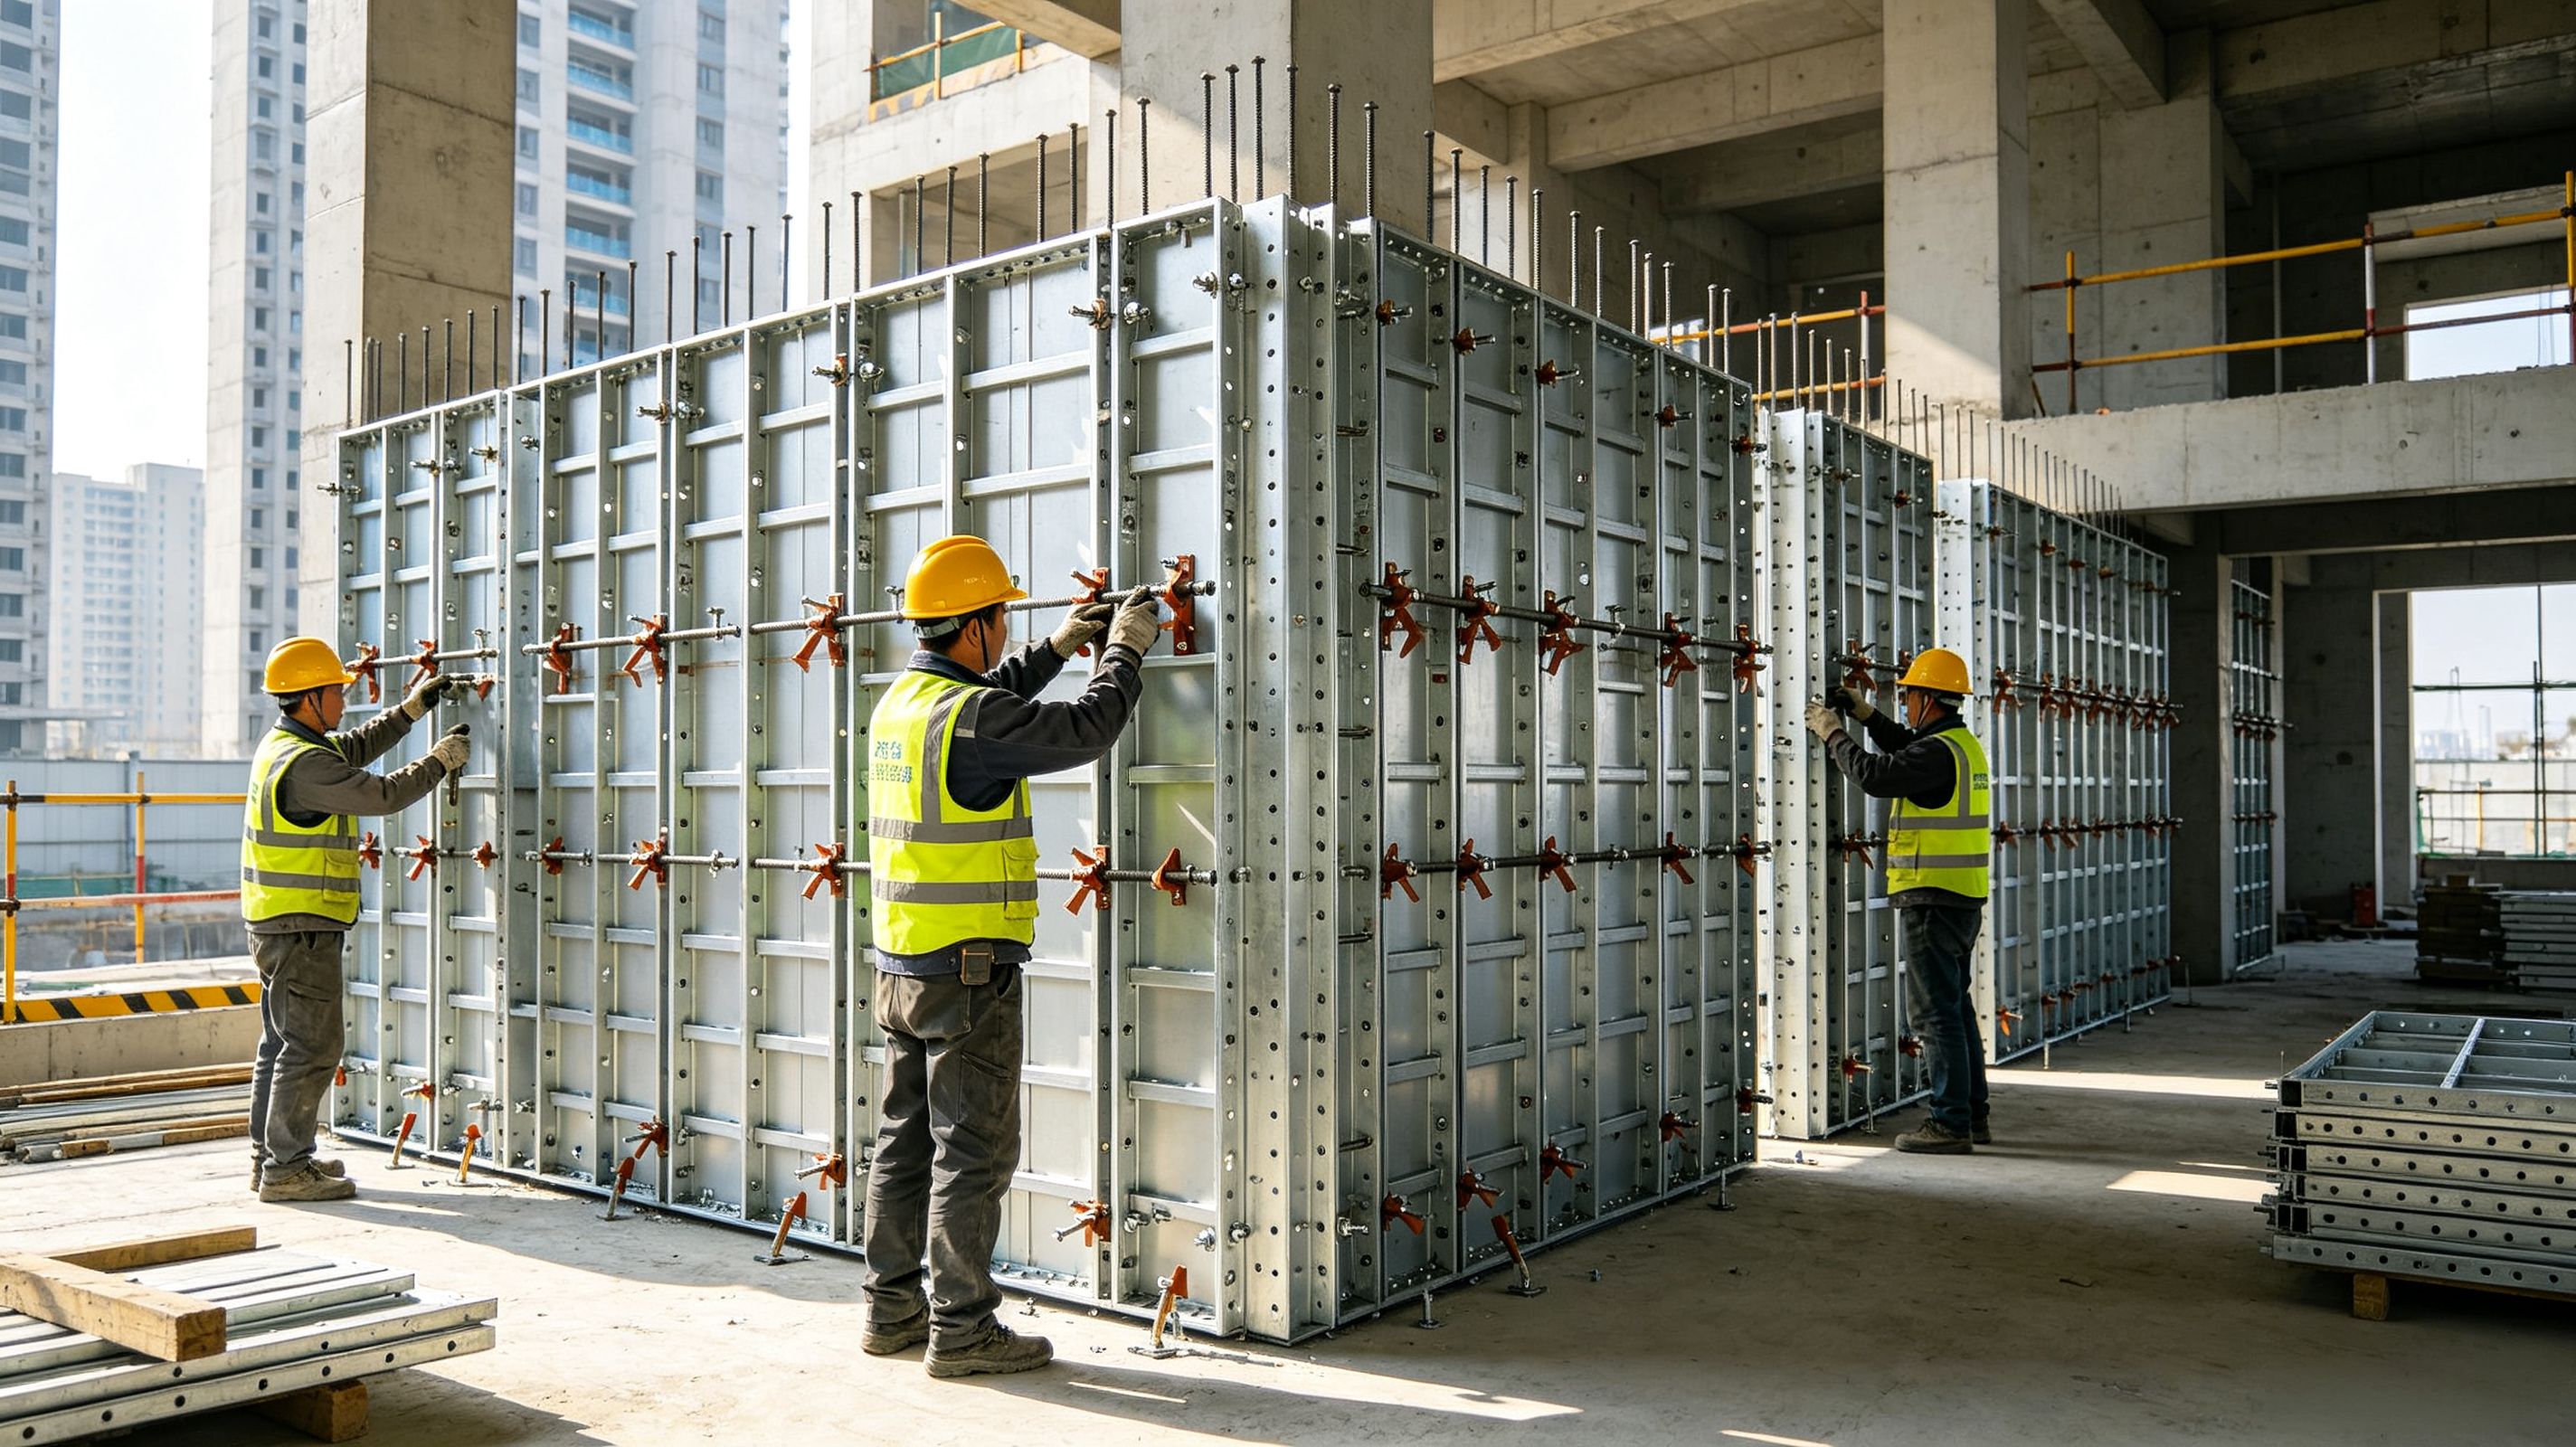
The standard wall panel 600×2400 mm weighs only 27.91 kg, and the smallest 50×2400 mm panel weighs merely 6.18 kg. It is 30‑50% lighter than conventional heavy steel formwork. Workers can carry and assemble panels manually, cutting tower‑crane occupancy and machinery rental expenses.
2.High Structural Strength against Concrete Lateral Pressure
Fabricated from high‑strength steel with great rigidity. Resists concrete pouring lateral pressure and minimizes formwork bulging or displacement. Applicable for high‑rise residential buildings, basements, utility tunnels and industrial structures.
3.Long Service Life for Better Comprehensive Economy
It can achieve more than 300 reuse cycles under proper operation & maintenance, far exceeding timber formwork (3‑6 cycles). Although its initial purchase cost is higher than timber formwork, the amortized cost per cycle is much lower. Steel components hold high residual recycling value.
4.Early‑Stripping System for Accelerated Construction Schedule
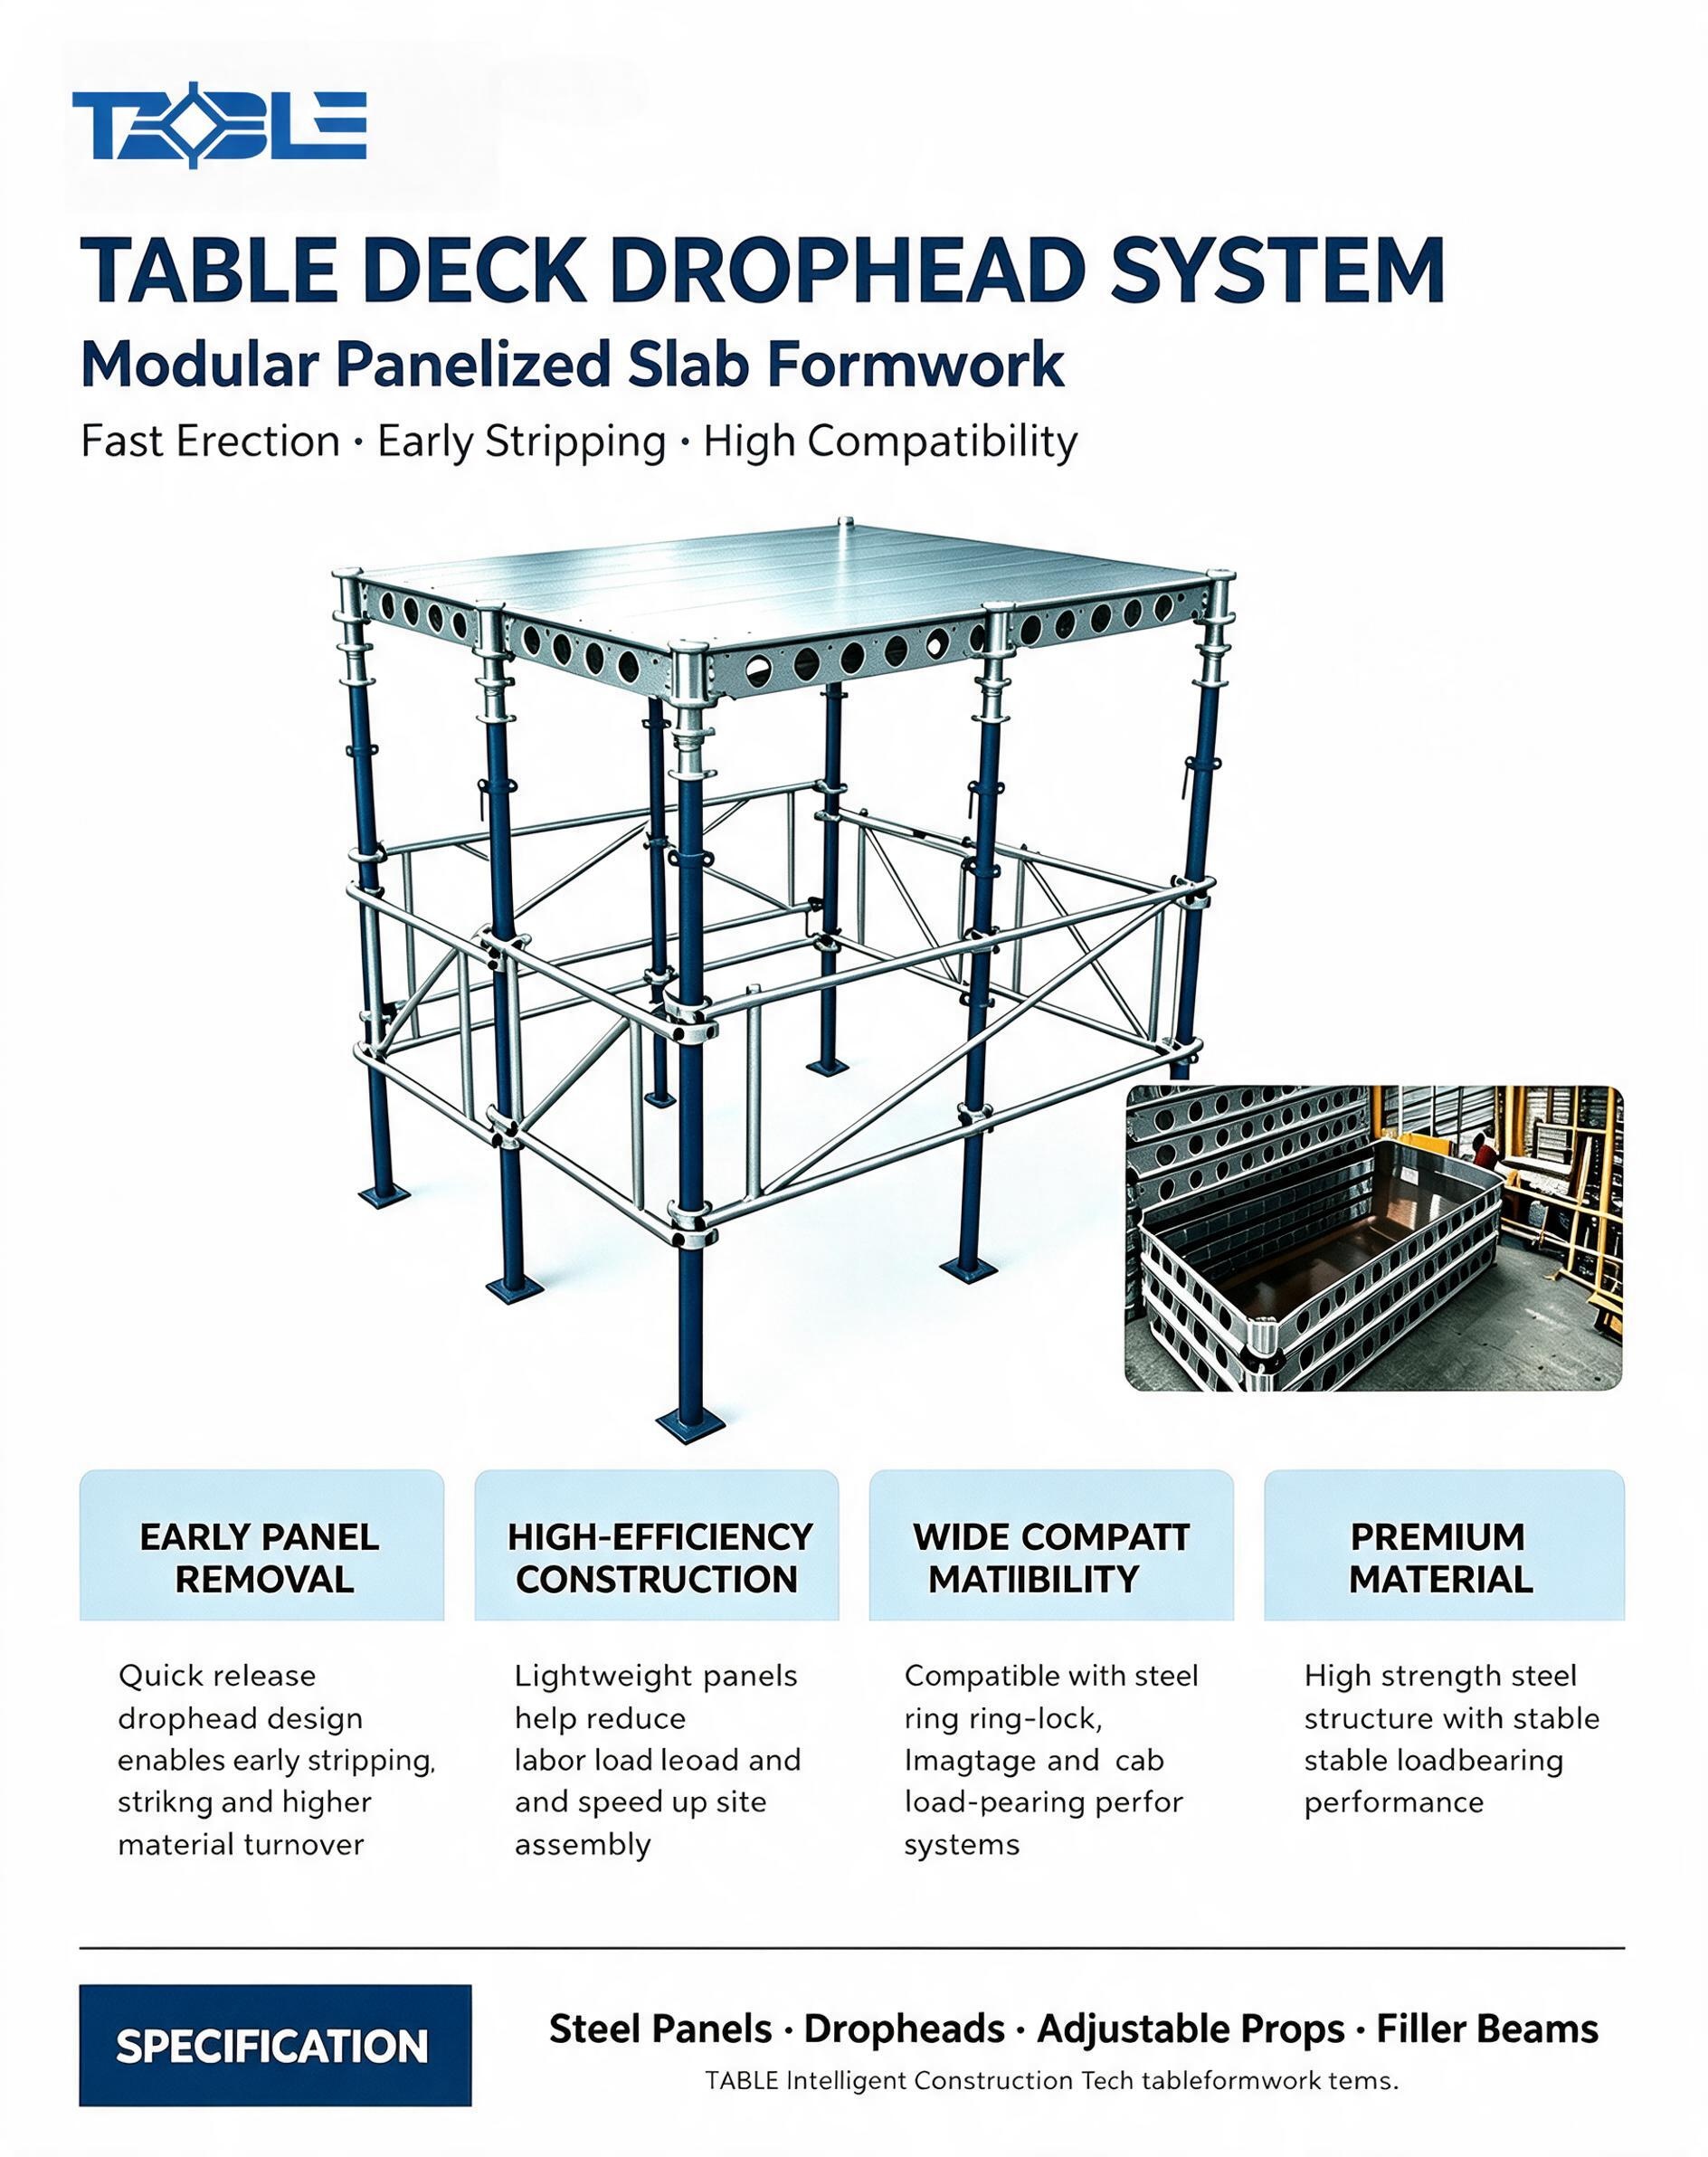
Adopt the proven concept: one set of formwork with three sets of supports. One complete construction section can be finished within 4‑6 days for streamlined cyclic construction. Drop‑head accessories enable early removal of slab panels while steel props remain in‑place for concrete curing protection.
5.Fair‑Faced Concrete Finishing to Eliminate Plastering Work
Precision‑manufactured modular panels create minimal joints. Stripped concrete surfaces are flat and smooth to meet fair‑faced concrete standards. Secondary plastering work can be eliminated, saving labor and mortar material costs.
6.Interchangeable with Aluminum Formwork for Flexible Project Configuration
TB65 connection dimensions are compatible with standard aluminum formwork. TB65 light‑steel panels can be directly mixed‑assembled with aluminum formwork. Projects may apply light‑steel formwork for main areas while keeping existing aluminum formwork for special irregular joints. No full‑system replacement required. Construction crews can keep familiar aluminum‑formwork working procedures with short training.
7.Low‑Carbon & Environment‑Friendly for Tidy Job‑Sites
All steel components are fully recyclable. Almost zero construction waste is generated on‑site. No wood cutting or nailing operations, no stacked timber debris and reduced fire hazards. It complies with green‑building and national carbon‑reduction policies.
8.Easy Assembly to Alleviate Skilled‑Carpenter Shortage
Panels are quickly connected by pins & wedges. Working logic is similar to aluminum formwork. General site labor can be qualified after simple technical briefing. Experienced workers can assemble 30‑50 ㎡ formwork per working day, easing the industry‑wide shortage of skilled carpenters and high labor costs.
3. Main Component List of TB65 Formwork
The whole system is divided into six categories: wall‑column series, beam series, slab series, special corner components, fastening accessories and supporting tools.
| Category | Main Components |
| Wall & Column Formwork | Standard wall panel(W), end panel(WS), wall‑top panel(WT), K‑panel (kicker), internal‑external corner(EC), R‑inserts |
| Beam Components | Beam soffit panel, beam side panel, beam internal / external corner, beam prop head (DP) |
| Slab Components | Slab panel, middle beam (MB), slab end beam (EB), slab corner joint |
|
Fastening Acc essories |
Through tie‑rods, disposable / reusable flat‑ties, hollow section walers, C‑channels, pin & wedge, long pins |
| Supporting System | Adjustable steel props, drop‑heads, slab transfer box |
| Auxiliary Tools | Sleeve ejector, flat‑tie extractor, working bench, safety access brackets |
Reference weight of typical standard parts: 600W×2400 wall panel: 27.91 kg; 50W×2400 wall panel: 6.18 kg; 63.5×63.5 EC2400 external corner: 5.24 kg.
4. Complete Construction Workflow for TB65 Formwork
Installation Procedure
Setting‑out & survey → positioning rebar welding → wall panel installation → flat‑tie / tie‑rod & sleeve mounting → beam‑slab formwork installation → top slab installation → clamps & waler bracing installation → support fine‑tuning & calibration → expansion joint & hanging formwork installation → inspection & acceptance → concrete pouring
Stripping Procedure
Remove wall panels → remove beam side panels → remove beam soffit panels → remove slab top panels → transfer formwork components (steel props shall stay in‑situ until concrete reaches specified strength for early‑stripping system)
Important Reminder: For early‑stripping system, only formwork panels get stripped. Steel props must remain supporting until concrete gains required compressive strength to prevent safety risks.
5. FAQ Section
Q1: What are pros and cons comparing TB65 light‑steel formwork vs aluminum formwork?
A:
✅ Advantages of TB65:
1. Superior impact resistance. Steel panels resist dents from site collision and keep low deformation after dozens of cycles.
2. Lower procurement cost than full aluminum formwork.
3. Realize steel‑aluminum mixed‑use interchange; partial existing aluminum accessories can be reused.
4. Compatible with both tie‑rod and flat‑tie fastening systems to fit different crew habits.
❌ Disadvantages: Per‑unit weight is slightly higher than pure aluminum panels. Anti‑corrosion surface treatment shall be guaranteed for steel products. Thermal conductivity differs from aluminum under low‑temperature environments.
Q2: Does TB65 formwork require tower‑crane lifting?
A: Not required in most conditions. The largest standard panel weighs around 28 kg, which can be manually handled by one or two workers. Assembly is mostly completed by manpower and reduces tower‑crane occupancy significantly. Only oversized non‑standard special components need crane lifting.
Q3: Can TB65 implement early‑stripping system? How is its performance?
A: Yes. Equipped with drop‑head accessories following the rule “one set formwork with three sets of supports”. After slab concrete reaches stripping strength, slab panels can be disassembled for turnover while steel props keep supporting concrete curing. Each floor construction cycle can be shortened to 4‑6 days, sharing identical logic with aluminum‑formwork early‑stripping solutions.
Q4: How many reuse cycles can TB65 light‑steel formwork achieve?
A: With standardized installation, timely cleaning & proper maintenance without violent knocking, it can reach **over 300 cycles**, comparable to premium aluminum formwork. Scrap steel components still retain high recycling value.
Q5: How to choose between tie‑rod system and flat‑tie system for TB65?
A: Flat‑tie System: Prioritize for high‑rise residential projects. Light‑weight accessories, no heavy‑waler high‑altitude hoisting. Fewer residual wall holes after stripping to mitigate exterior‑wall waterproof risks and speed up installation.
Tie‑rod (through bolt) System: Prioritize for basements, utility tunnels and projects with extra‑thick concrete walls or industrial structures. Higher load‑bearing capacity and flexible adjustment for variable wall thickness. TB65 supports both technical routes. Selection shall depend on structural design and construction‑team practice.
Q6: Does TB65 formwork demand highly‑skilled workers? Can crews without aluminum‑formwork experience operate it?
A: Its construction methodology is similar to aluminum formwork, assembled by pins & wedges. General carpenters can master the whole workflow after briefing for 1‑2 floors. Highly‑experienced senior carpenters are not mandatory, which relieves the shortage of skilled site labor.
Q7: Is plastering still necessary after concrete casting with TB65?
A:Thanks to precise manufacturing and tight panel joints, finished concrete meets fair‑faced concrete requirements in flatness & verticality. Secondary plastering can be omitted and directly followed by putty coating to save plaster‑related labor and material costs. Local acceptance specifications should be followed in practical projects.
Q8: What types of projects suit TB65 light‑steel formwork?
A: High‑rise apartments, resettlement housing, basements, underground garages, utility tunnels, school & public buildings. It covers cast‑in‑situ components including walls, columns, beams, slabs, staircases, window sills, structural columns, ring beams and up‑stand beams.
6. Comparative Table: Timber / Conventional Steel / Aluminum / TB65 Light‑Steel Formwork
| Comparison Item | Timber Formwork | Conventional Heavy Steel Formwork | Aluminum Formwork | TB65 High‑Strength Light‑Steel Formwork |
| Unit Panel Weight | Light | 45‑50 kg, very heavy | 25‑29 kg | 6‑28 kg, manual‑handling available |
| Reuse Cycles | 3‑6 | 100‑200 | 150‑300 | ≥300 |
| Tower‑Crane Dependency | Low | Heavy dependency | Partial dependency | Mostly no dependency |
| Fair‑Faced / No‑Plastering | Hard to realize | Available | Available | Available |
| Upfront Investment | Very low | High | Very high | Medium (lower than aluminum formwork) |
| Steel‑Aluminum Interchange | No | No | Only same‑brand aluminum | ✅ Compatible with standard aluminum formwork |
| Construction Waste | Large amount | Minimal | Minimal | Nearly zero |
7. Project Selection Recommendations
1.For mass high‑rise residential projects pursuing plaster‑free finish and cyclic fast‑track construction with aluminum‑formwork‑experienced crews: Select TB65 flat‑tie system.
2.For basements, utility tunnels and industrial projects with thick & variable‑thickness walls: Select TB65 tie‑rod system.
3.If partial aluminum formwork is already on‑hand and you hope to control new procurement budget: Adopt hybrid solution of TB65 light‑steel formwork plus existing aluminum formwork for direct interchange.
4.During procurement, verify key points: steel anti‑corrosion treatment, complete component BOM, formwork‑drawing detailing service and complete supply of early‑stripping accessories.
Closing Remarks
TB65‑Series modular high‑strength light‑steel formwork fills the market gap between timber formwork and aluminum formwork. It integrates lightweight performance, high mechanical strength, long‑term reusability and low‑carbon features. Facing rising labor cost and global sustainable‑construction requirements, it becomes a highly competitive new‑generation concrete formwork solution.
Disclaimer:
Actual on‑site performance is affected by formwork detailing, crew workmanship and daily maintenance. All above‑mentioned performances are reference values under standard working conditions. Please refer to manufacturer’s official test reports and pre‑assembly verification.