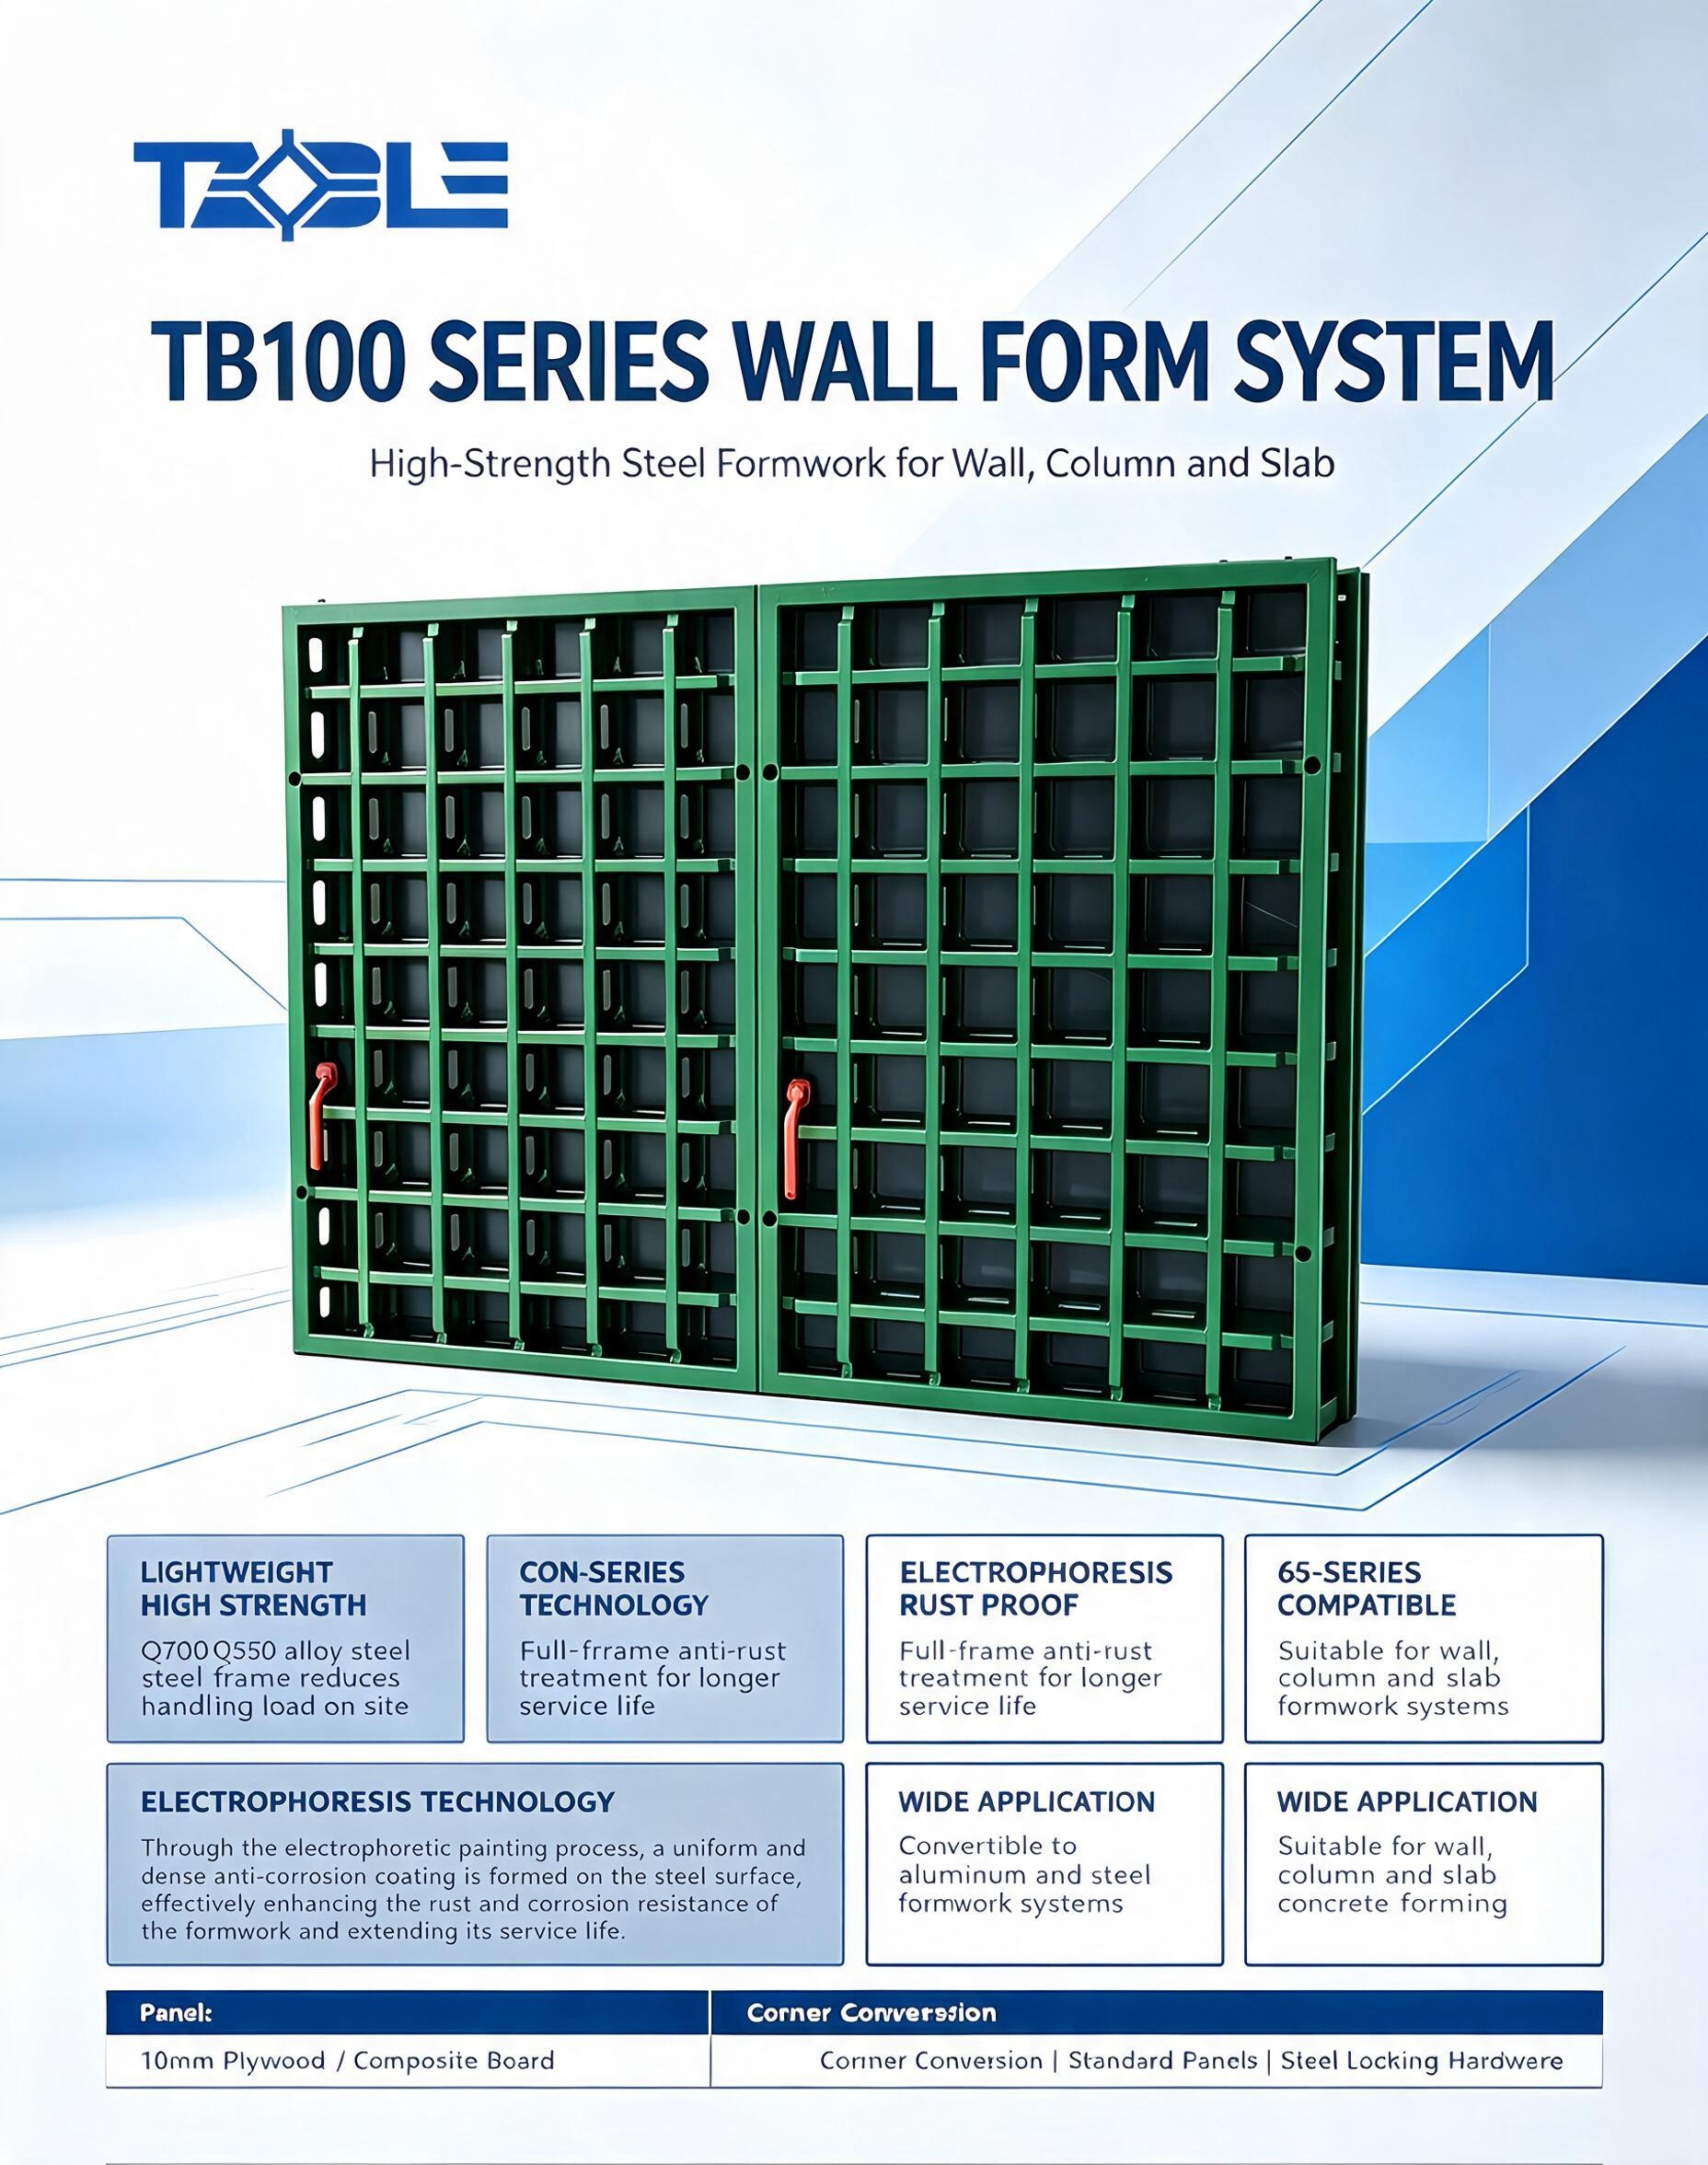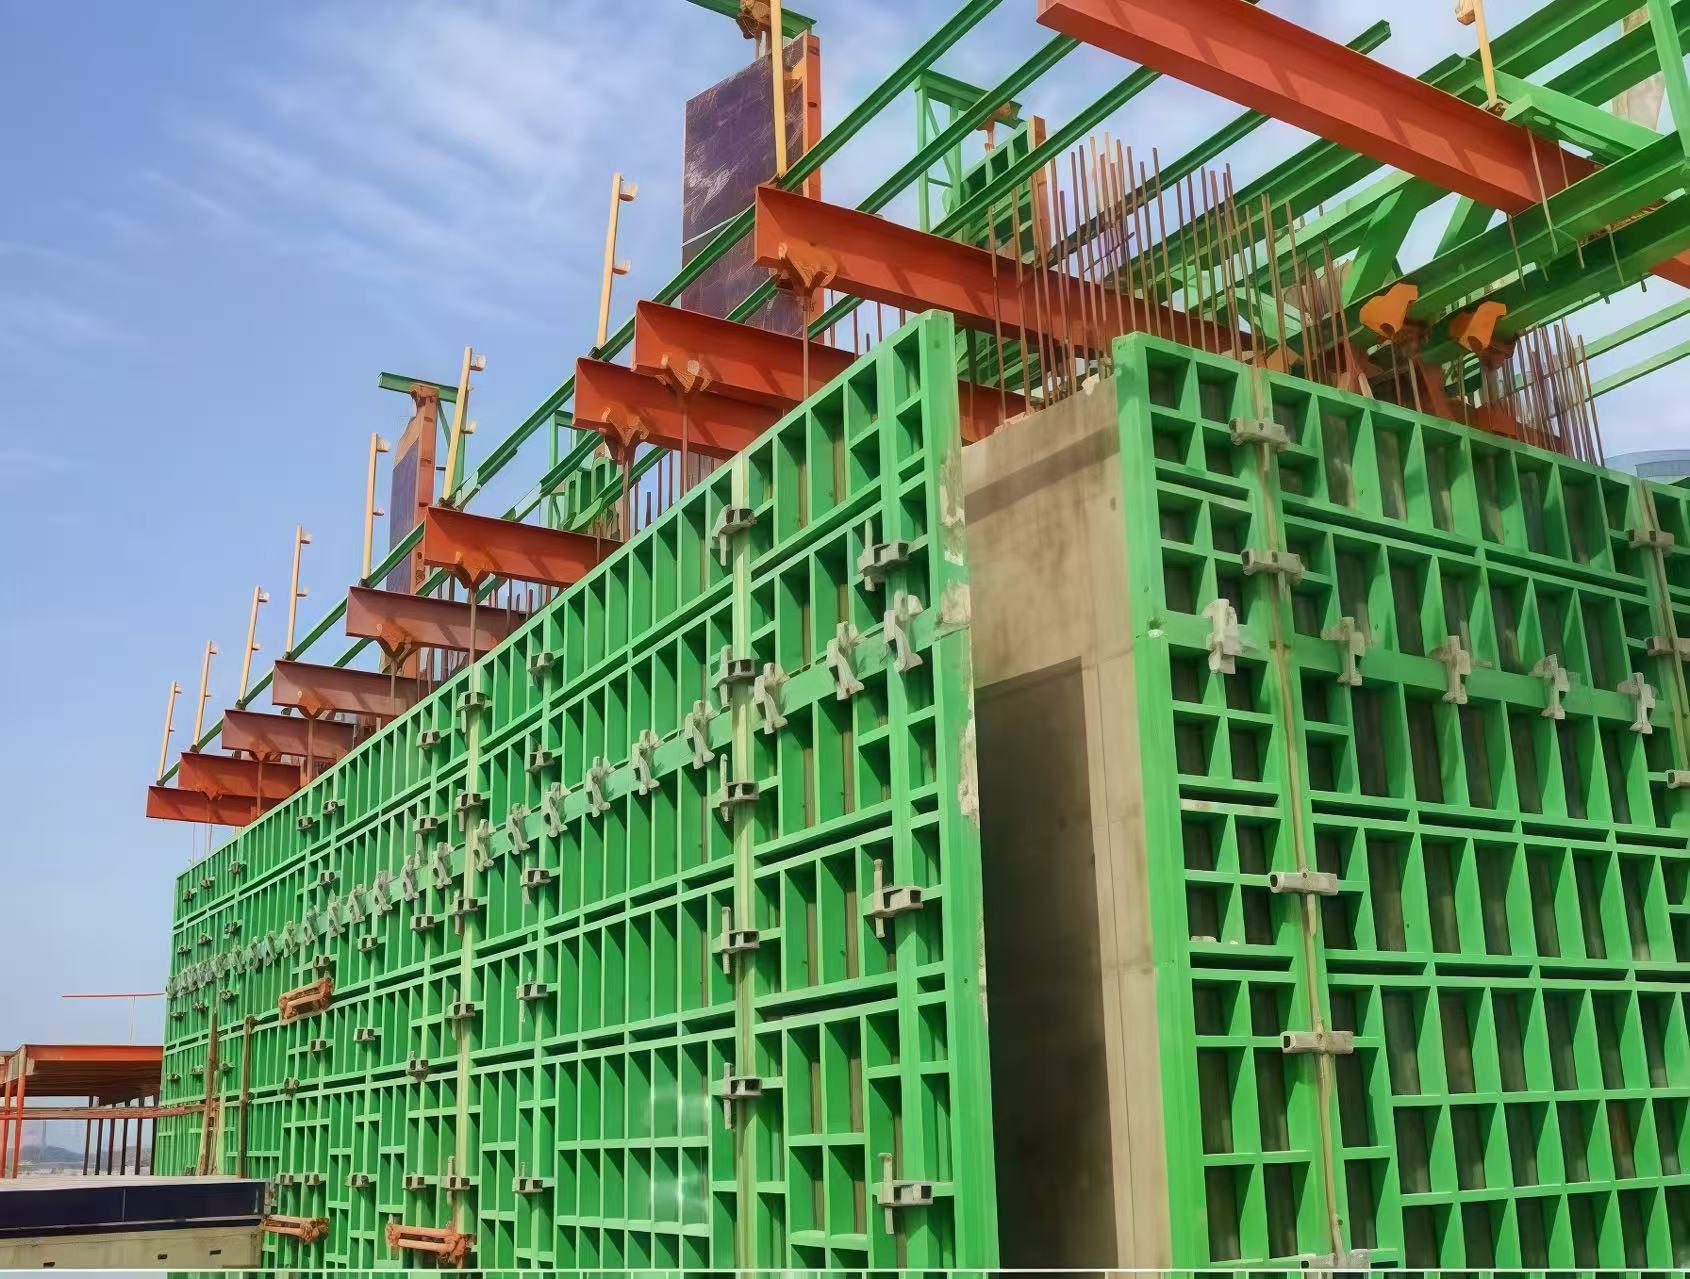
TABLE 120 Series Wall Formwork System – Heavy-Duty Modular Steel Frame Shuttering for Global Construction Buyers
Introduction
For mid-to-high-rise commercial, residential and infrastructure projects demanding stable concrete shaping, long service life and high construction efficiency, the TABLE 120 wall formwork delivers a premium modular solution. Manufactured with torsion-resistant hollow Q345B steel frames and premium film-faced plywood, this heavy-duty formwork has gained wide recognition across the Middle East, Europe, North America and Southeast Asia. Unlike lightweight aluminum or traditional timber formwork, the built-in double steel waling matrix boosts structural rigidity, supporting a maximum load capacity of 57KN/m² for external wall pouring while ensuring flat, defect-free concrete surfaces with minimal post-finishing work.
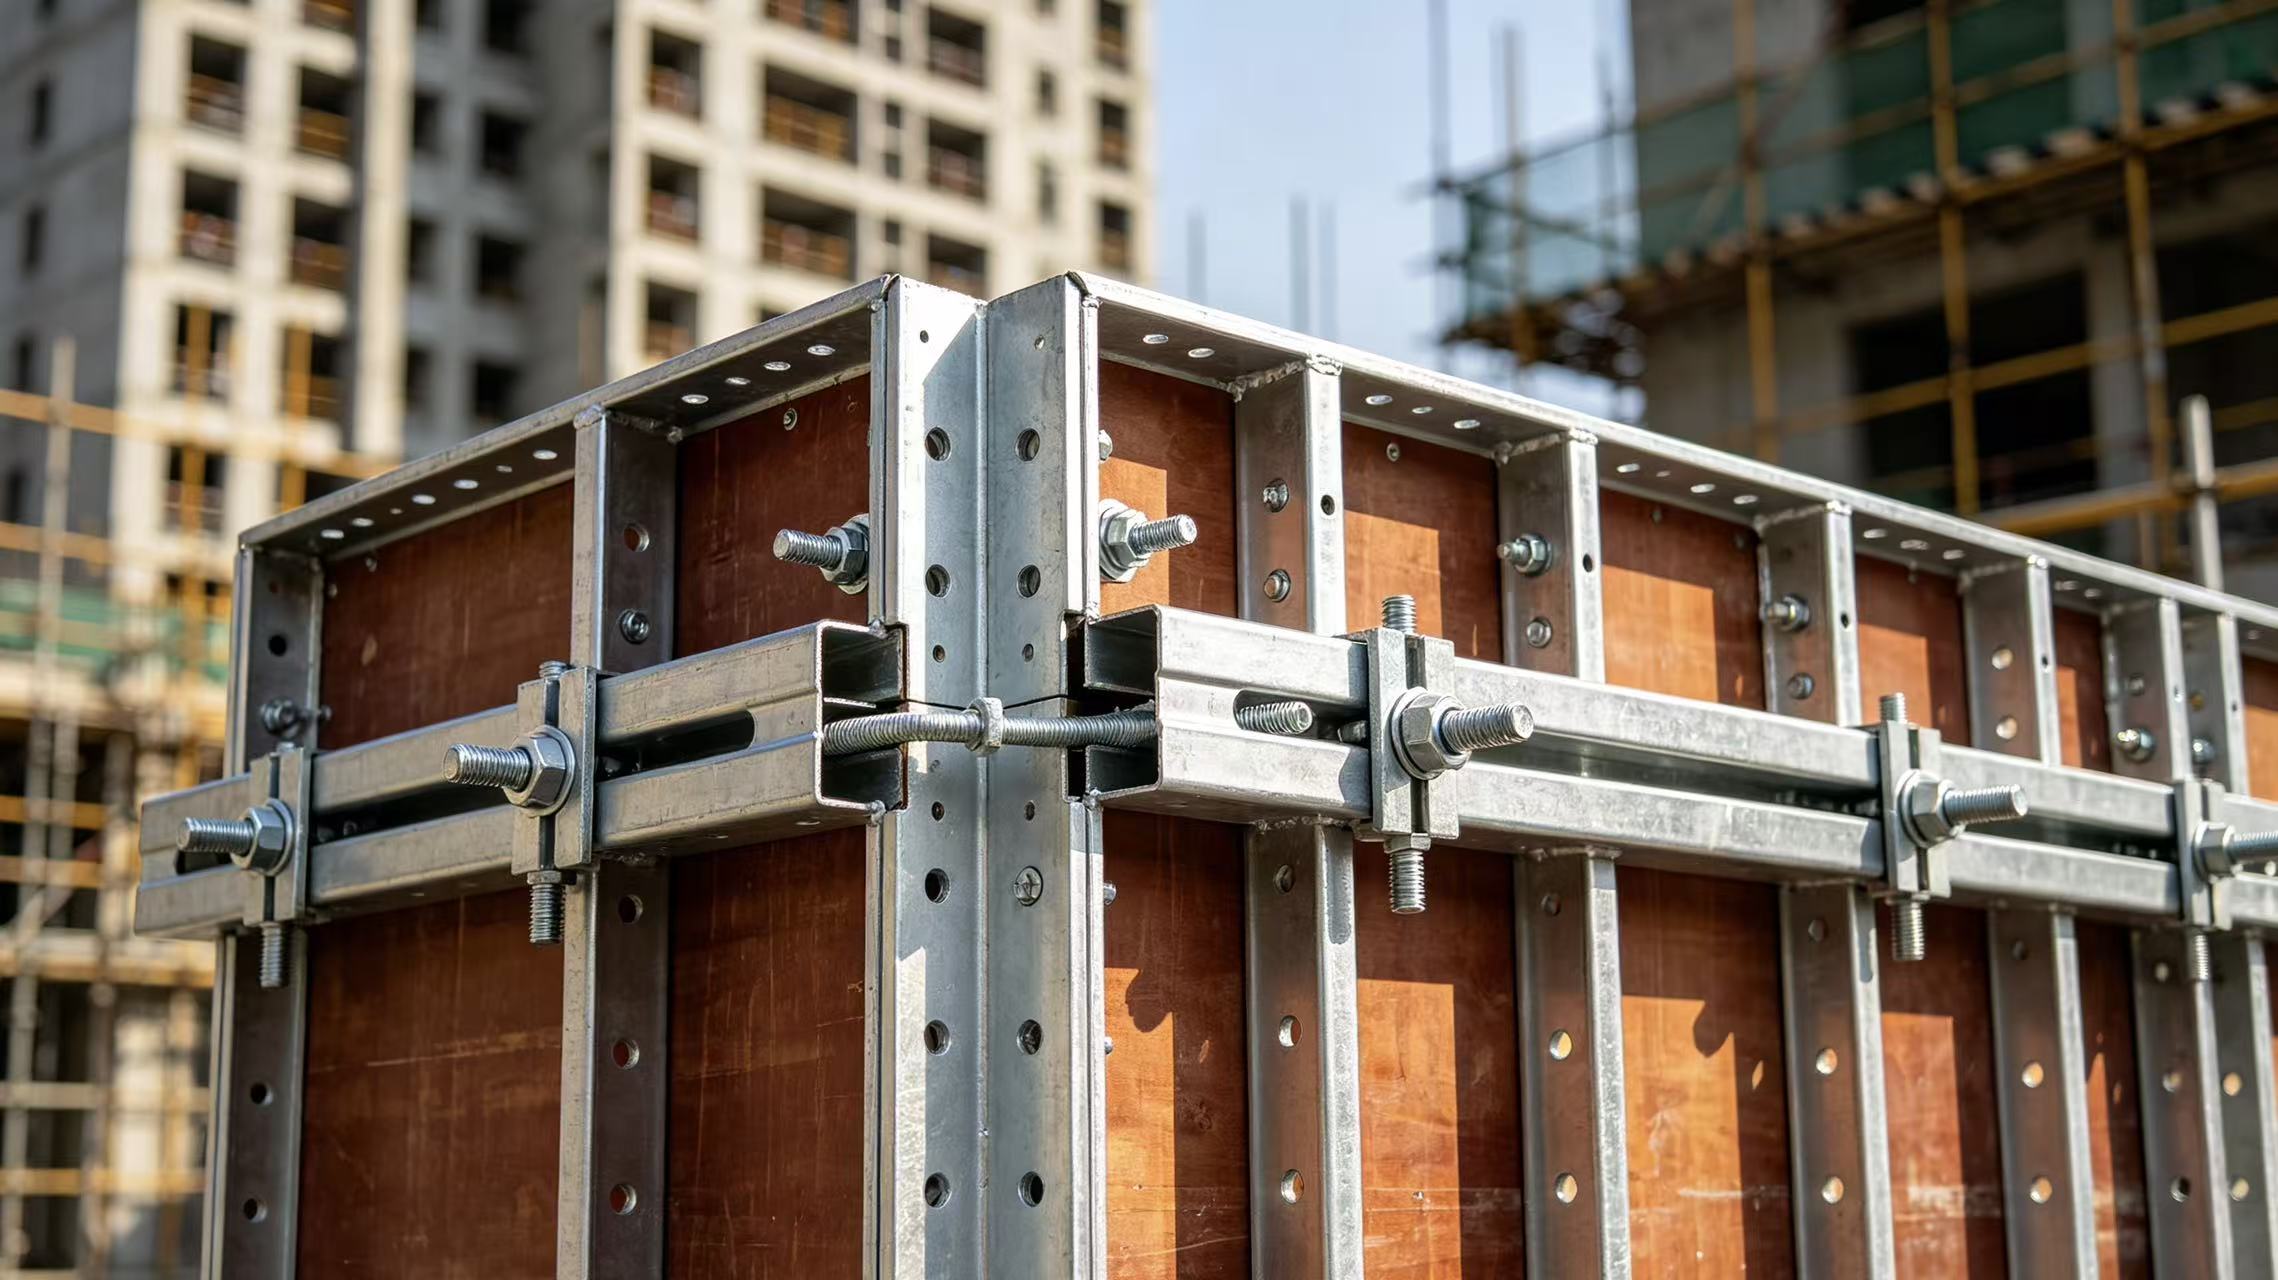
Core Structural Advantages of TABLE 120 Wall Formwork
1. Ultra High Strength & Deformation Resistance
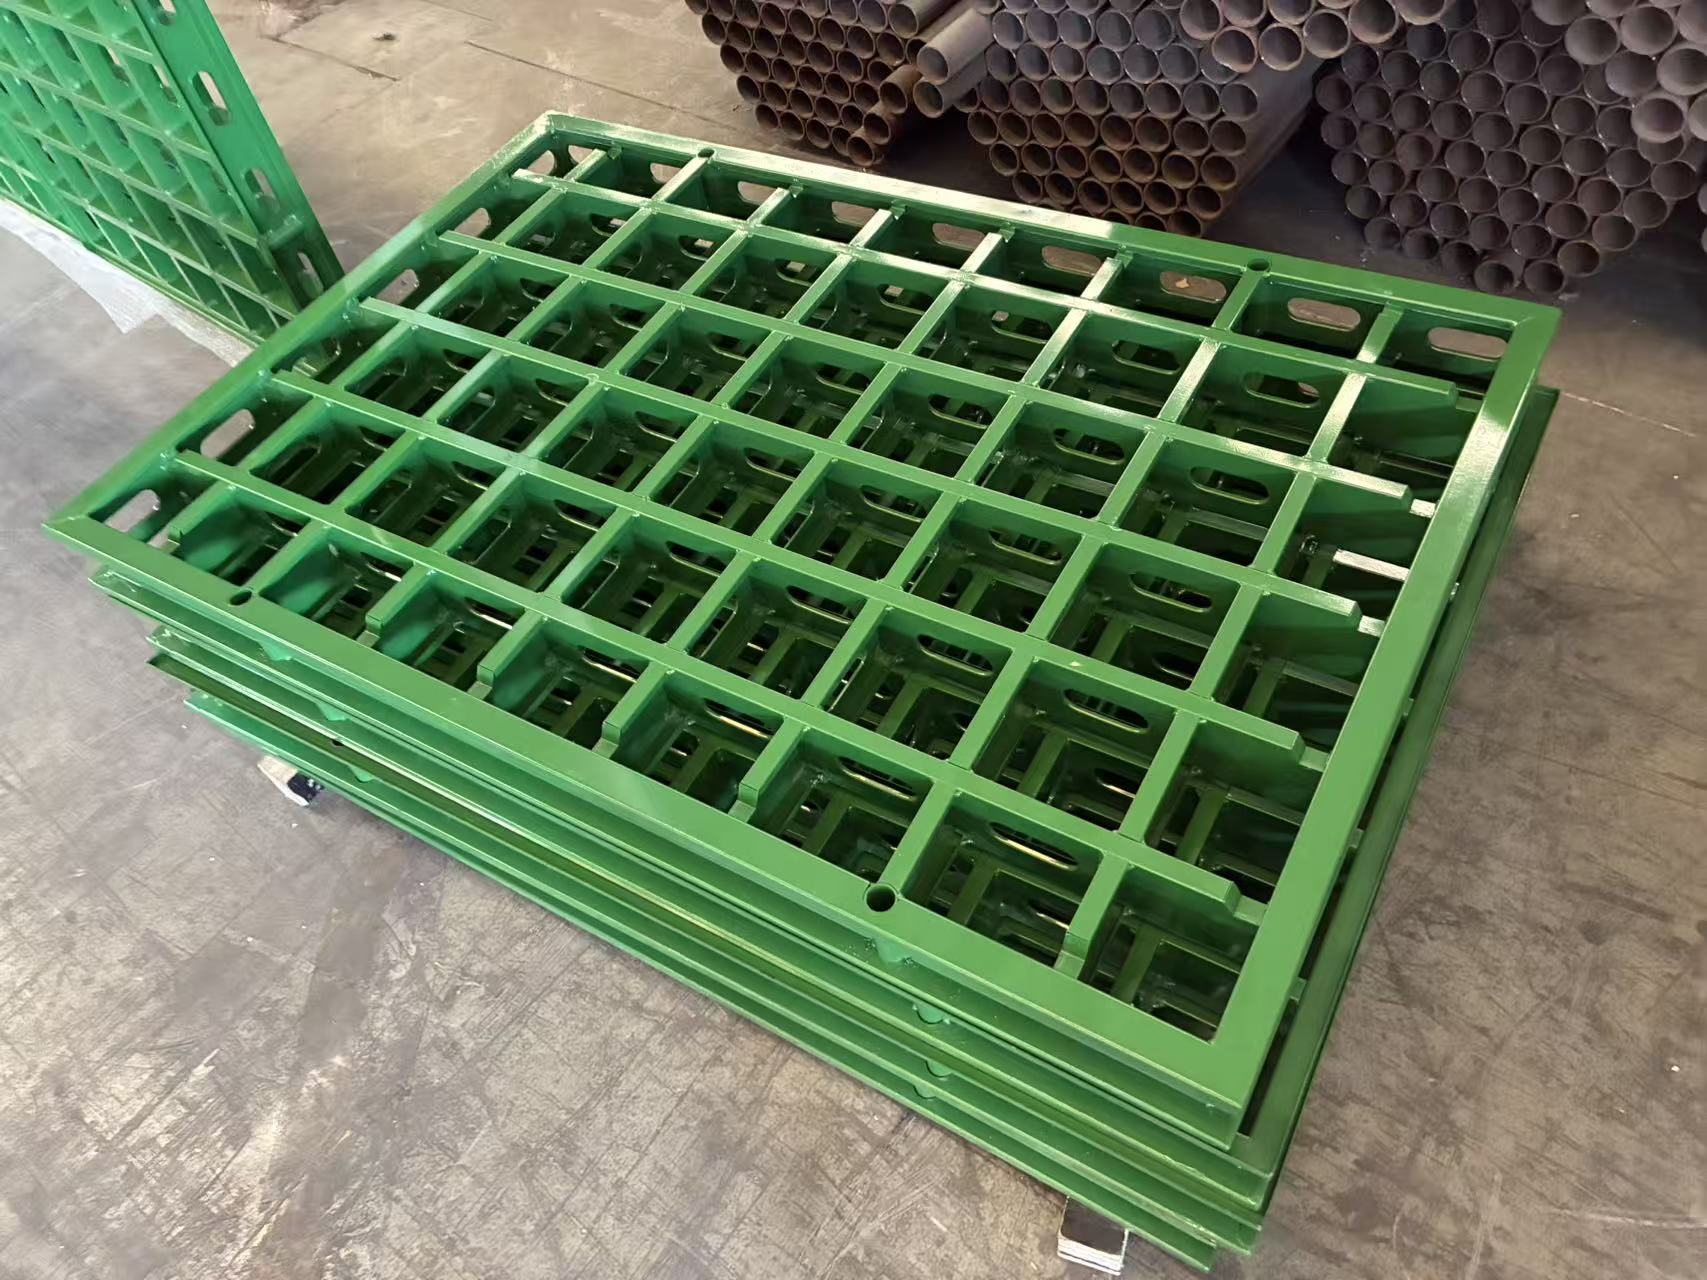
The entire frame adopts Q345B high tensile steel with hot-dip galvanized or powder-coated anti-rust treatment. The exclusive built-in double steel waling integrated structure eliminates extra back walers for most standard walls, evenly distributing lateral concrete pressure to avoid bulging, bending or leakage during pouring. The maximum load reaches 57KN/m², fully compliant with heavy commercial building pouring requirements.
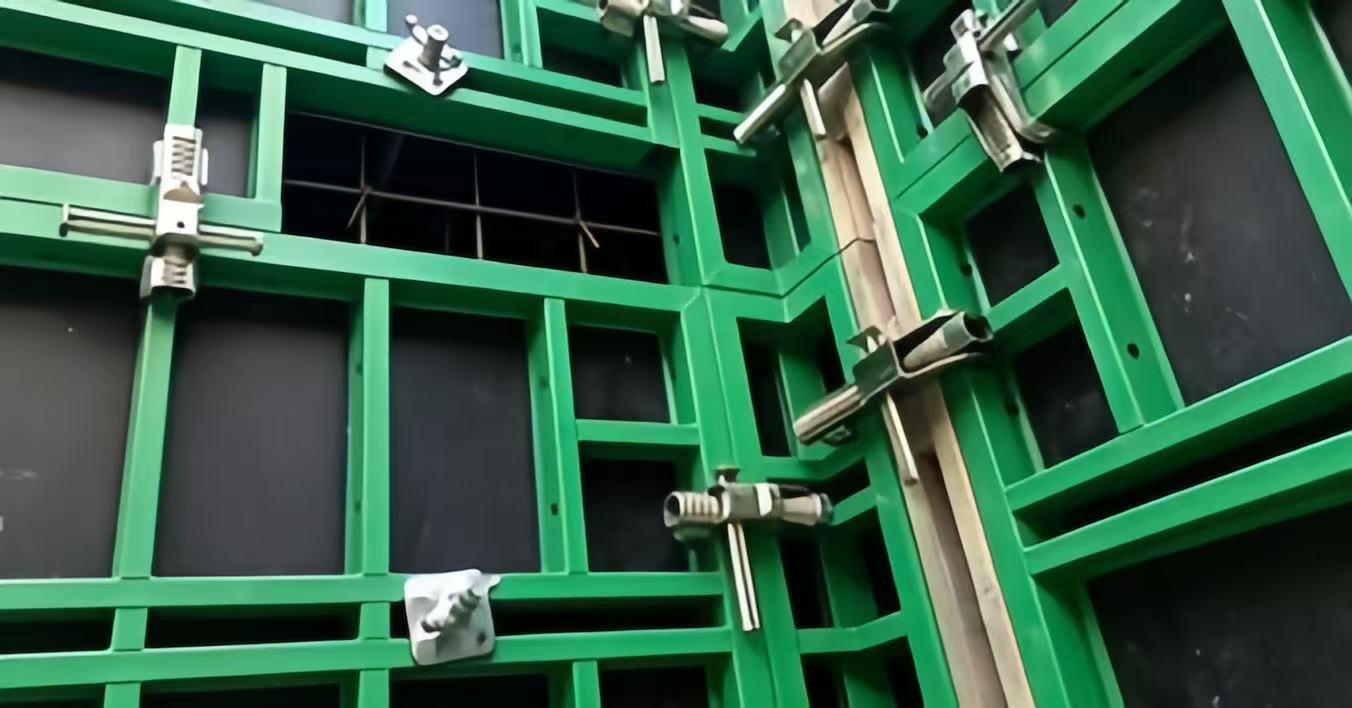
Built-in Double Steel Waling Detail
2. Extra Long Service Life & Outstanding Cost Performance
Compared with disposable plywood formwork that can only be recycled 3–8 times, the TABLE 120 steel frame supports over 80 repeated construction cycles. The replaceable 120–220g/m² film-faced plywood reduces long-term replacement costs drastically. Standardized, interchangeable components cut spare part inventory pressure for contractors and rental companies.
3. Fully Modular & Flexible Layout
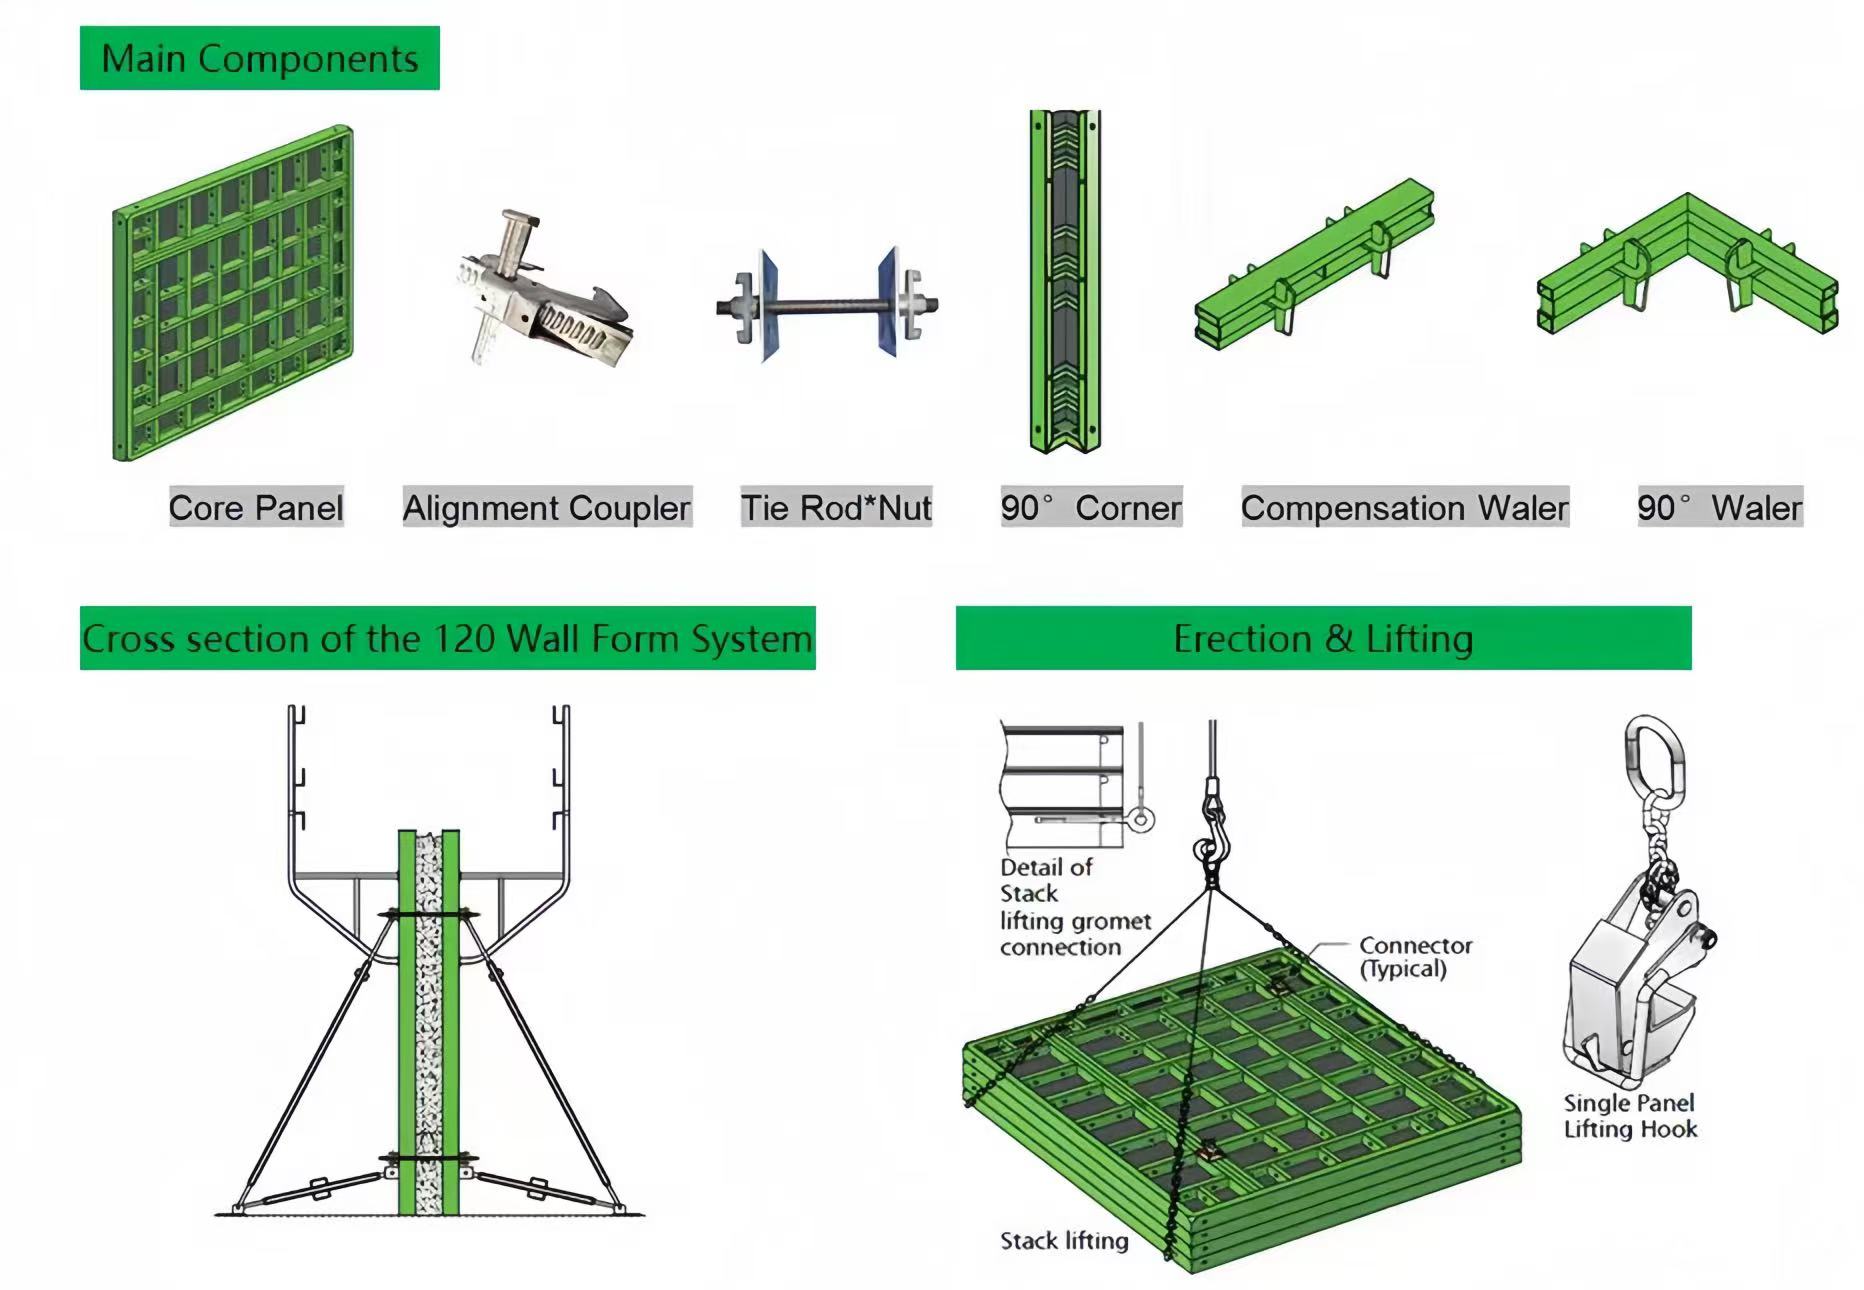
Standard panel dimensions cover heights of 1200/2700/3300mm and widths ranging from 300mm to 2400mm. Matching 90° corners, compensation walers and adjustable infill panels easily adapt to complex structural layouts, including straight walls, T-joints, rectangular columns, core walls and water tanks. All panels connect via universal alignment couplers without customized accessories.
4. Fast Erection & Crane Lifting Compatibility
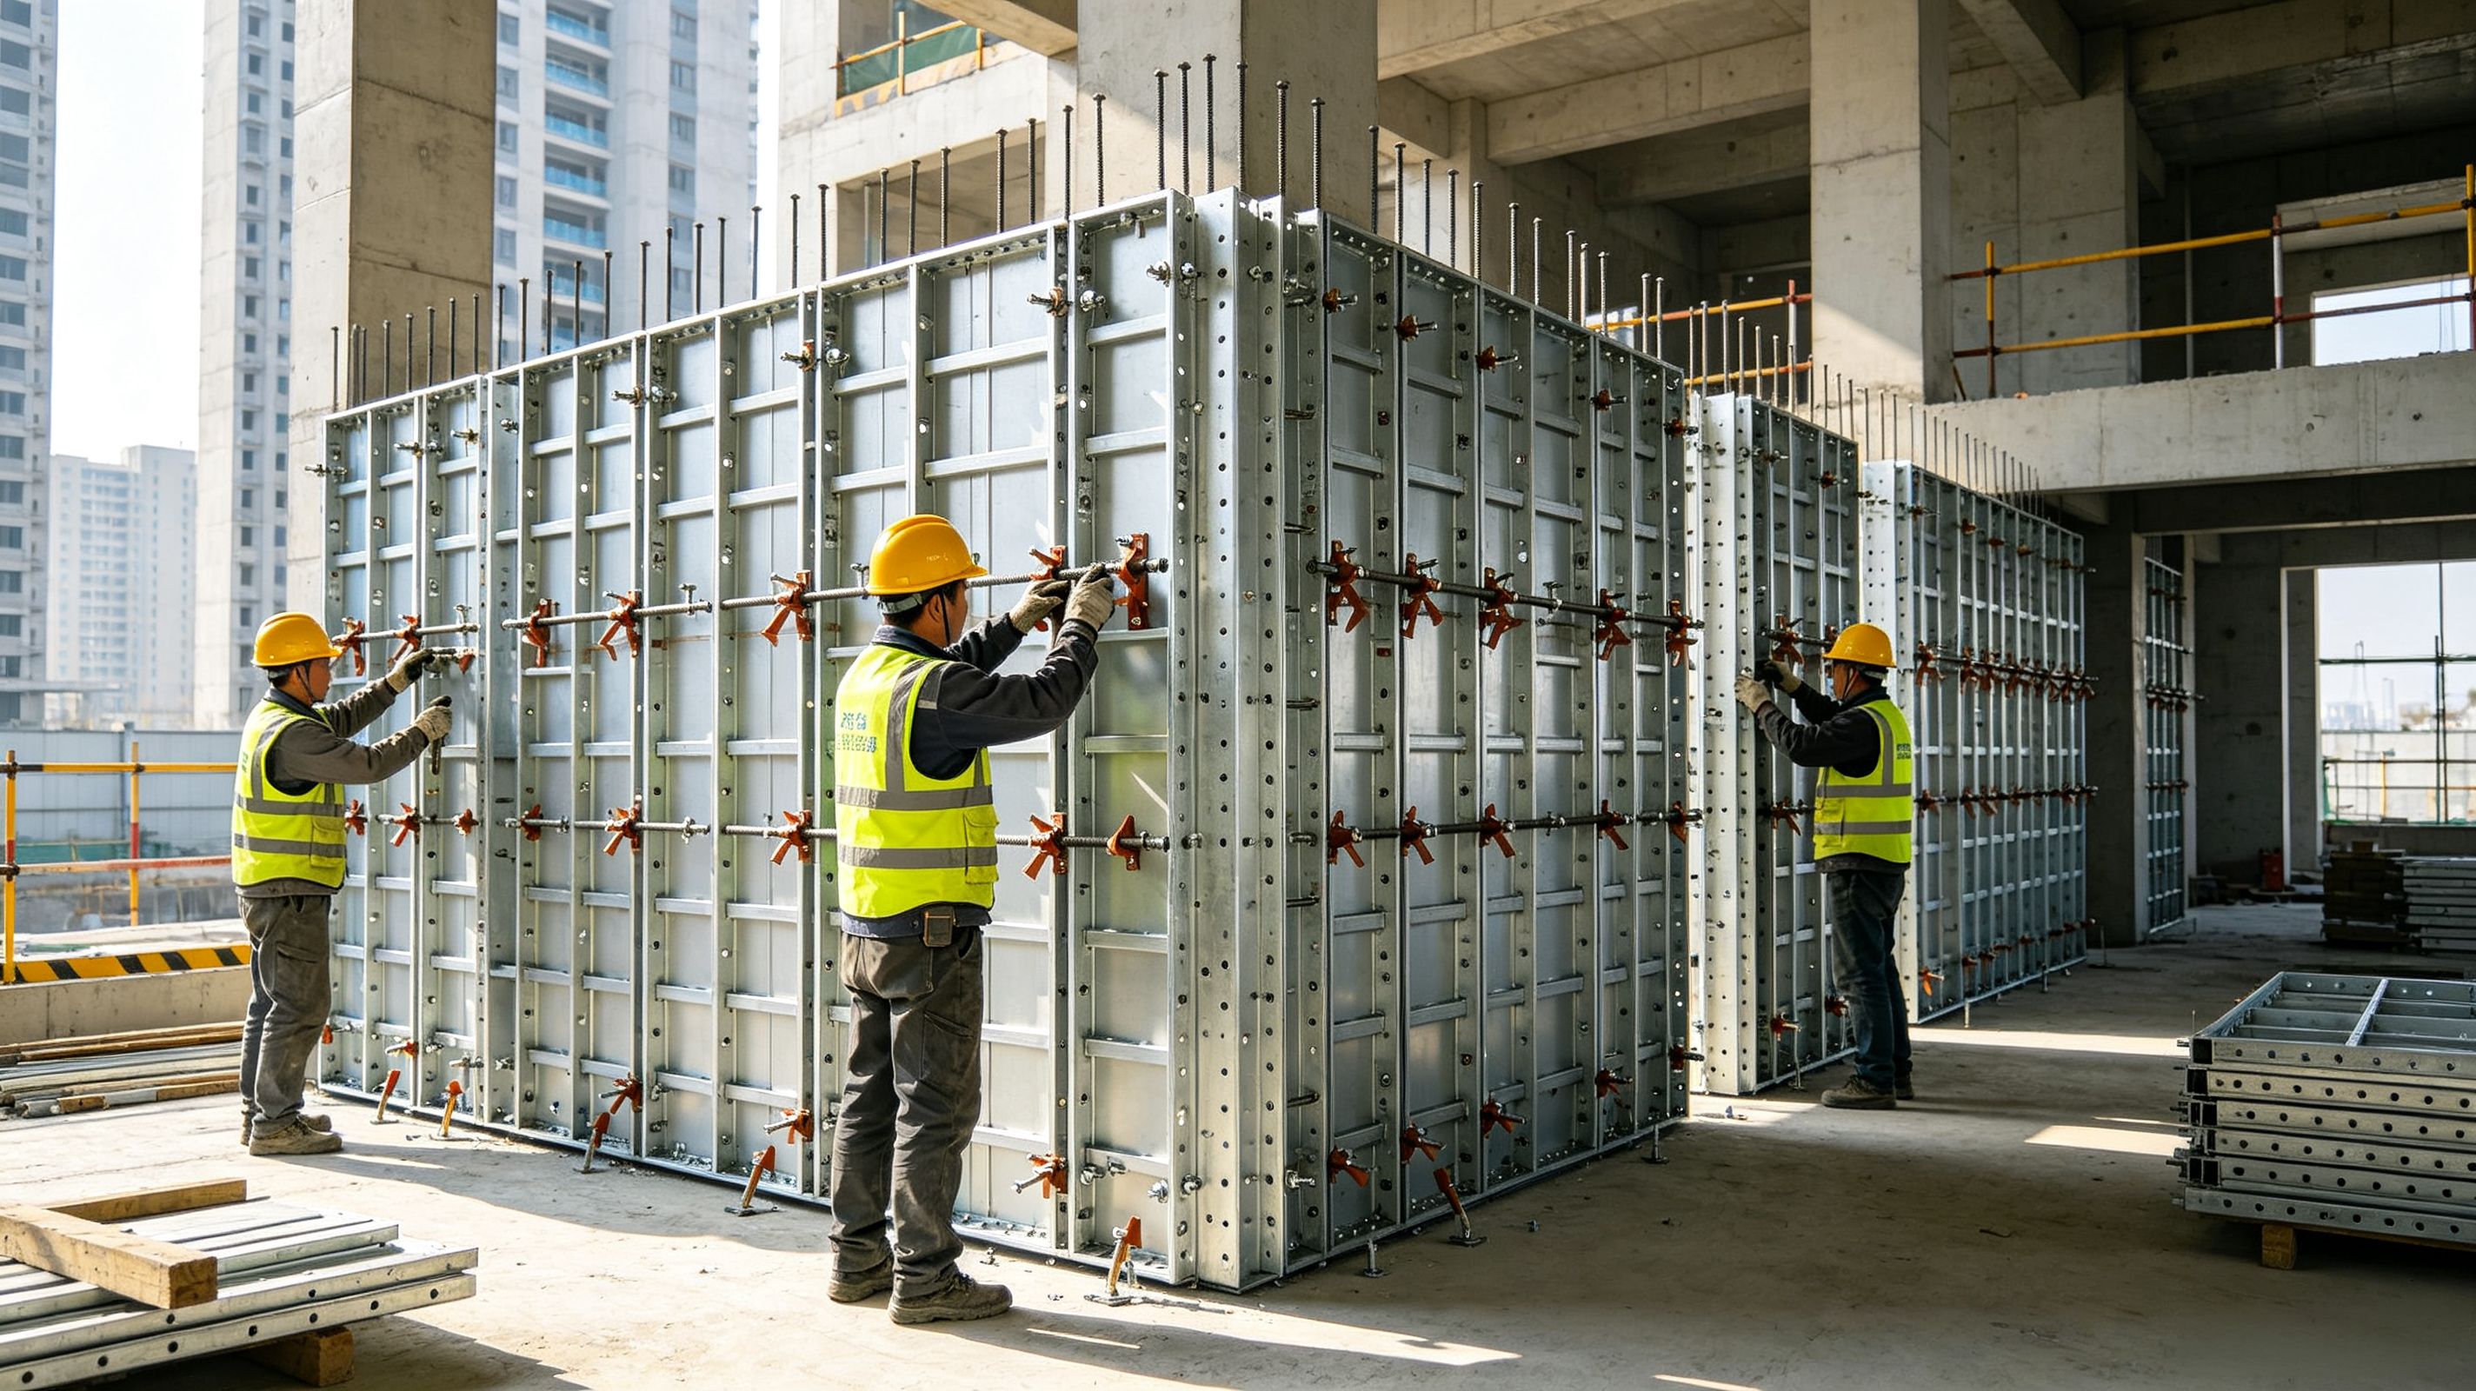
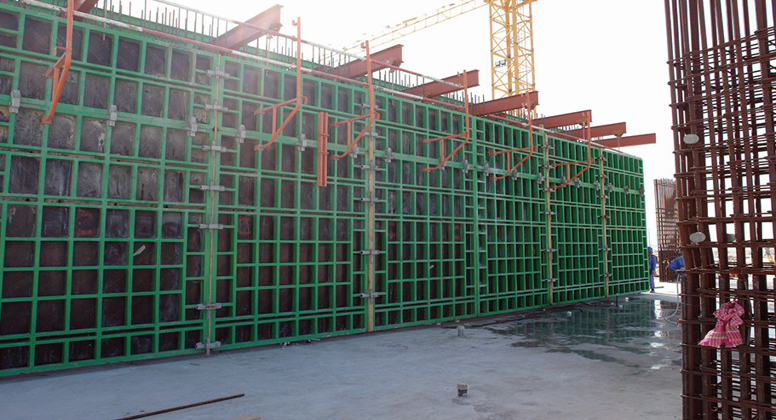
The simplified component set cuts assembly labor time significantly. Complete stack lifting and single-panel lifting hooks are pre-reserved on each frame, enabling bulk hoisting by tower cranes to speed up wall forming progress on high-rise sites. Standard push-pull props are matched for vertical calibration and anti-overturn support during pouring.
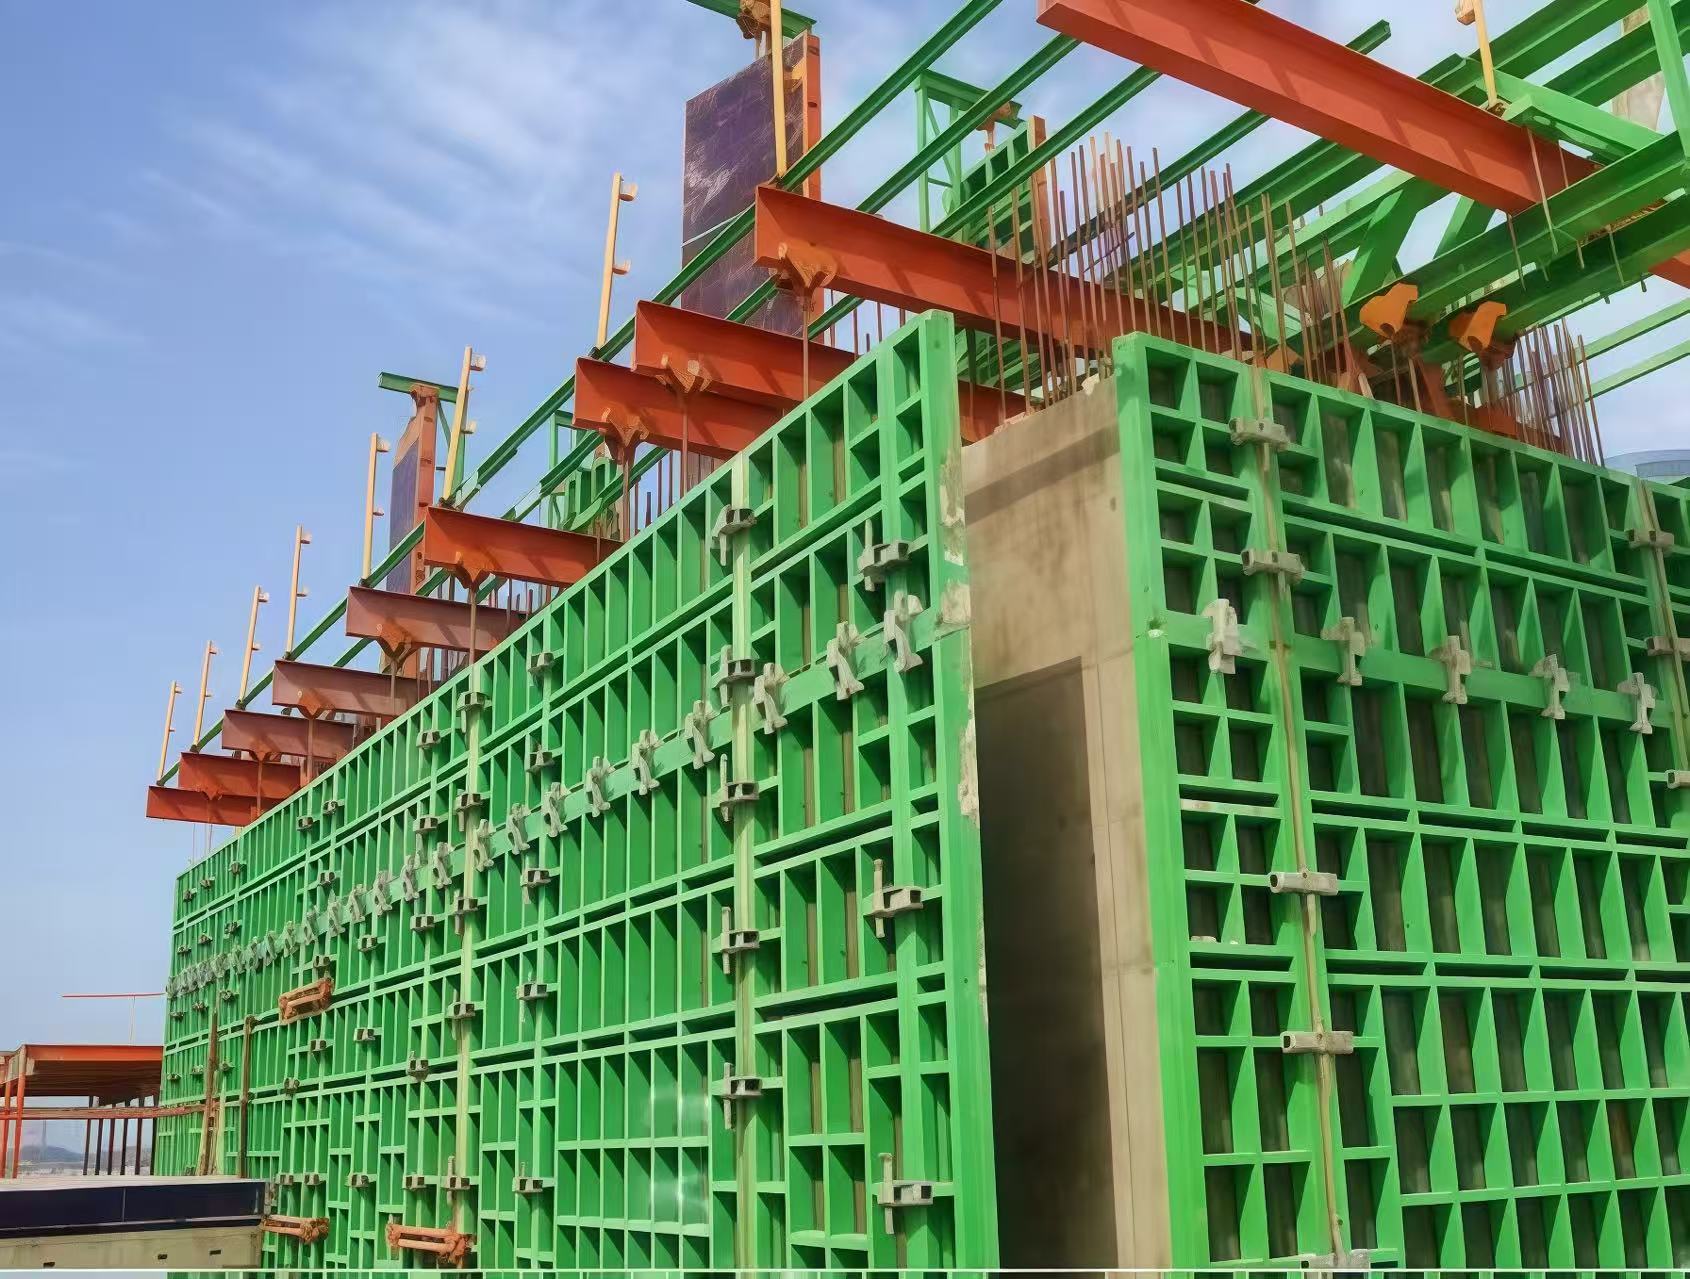
Dubai Project Stack Lifting Scene
5. Dual-Purpose Design for Wall & Column Construction
One unified panel system fits both shear walls and concrete columns, reducing your formwork stock variety and lowering logistics & storage costs. Adjustable corner straps and hinged corner panels handle irregular column sizes seamlessly.
Full Set Standard Components & Specifications
The TABLE 120 system includes complete standardized parts for one-stop matching, covering panels, connectors, walers, lifting fittings and tie rod accessories.
Main Panels (Core Panel Series)
Two adjustable width series for layout compensation:
- 100 Adjustable Panels: WSEP1012 (12.08kg), WSEP1027 (26.71kg), WSEP1033 (32.56kg)
- 50 Adjustable Panels: WSEP512 (10.58kg), WSEP527 (23.81kg), WSEP533 (29.11kg)
Matching Auxiliary Components
- Corner Parts: 90° Waler (WPWL85/WPWL50), hinged corner forms
- Connection Fittings: Alignment coupler, 120/New fixture, hook bolt, D20 tie rod & one-piece nut
- Compensation Parts: Compensation Waler, infill plates in 1200/2700/3300mm lengths
- Lifting & Support: Single panel lifting hook, push-pull props, cantilever brackets
- Auxiliary Small Parts: Plastic sleeves, hole plugs, safety belt clips, through-wall washers
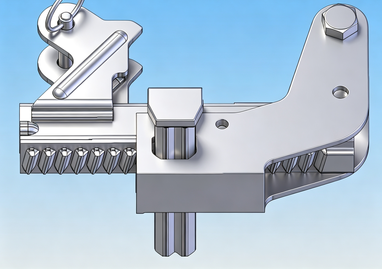
Alignment Coupler
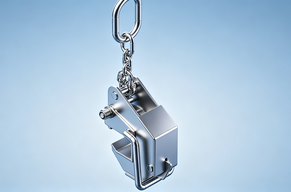
Formwork Lifting Hook
Wide Application Scenarios
TABLE 120 wall formwork heavy wall formwork is engineered for all vertical concrete structural projects:
- Shear walls of residential & office high-rises
- Rectangular concrete columns
- Core tube walls for skyscrapers
- Underground water tanks & retaining walls
- Large-scale commercial complexes and infrastructure
Conclusion
As a heavy-duty modular wall formwork solution optimized for global construction projects, the TABLE 120 Series balances high load performance, long reusability and flexible modular layout. Whether you are a formwork rental company, general contractor or building material importer in Europe, the Middle East or Southeast Asia, this steel frame shuttering system cuts your overall construction cost while boosting site productivity and concrete finish quality.