Introduction: Common Pain Points in the Formwork Industry
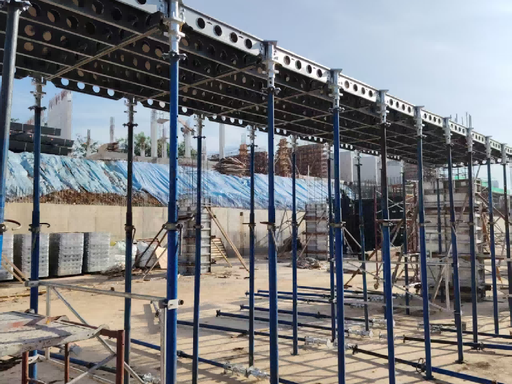
During the construction of residential buildings, underground works and commercial complex projects, general contractors and formwork rental companies frequently face major challenges:
1. Conventional steel formwork is excessively heavy, driving up lifting & handling costs and increasing labor intensity for site workers.
2. Aluminum formwork requires high one‑time capital investment. Existing aluminum formwork stock cannot interface with other formwork systems, meaning full replacement is mandatory for system upgrades.
3. Plastic formwork has limited structural strength; it is prone to bulging and deformation under high concrete lateral pressure, with fast wear‑out of accessories.
4. Old and new formwork systems are mutually incompatible. Existing formwork panels and hardware have to be scrapped directly, resulting in substantial asset waste.
5. One set of formwork only serves wall casting. Separate procurement is required for columns and slabs, raising overall site management costs.
Traditional timber formwork delivers low re‑use cycles and generates large volumes of construction waste. Ordinary Q235 steel formwork is heavy and vulnerable to rust. Pure aluminum formwork comes with high entry costs. The construction market demands a modular formwork solution that is lightweight, high‑strength, compatible with on‑site existing equipment, and functional for walls, columns and slabs.
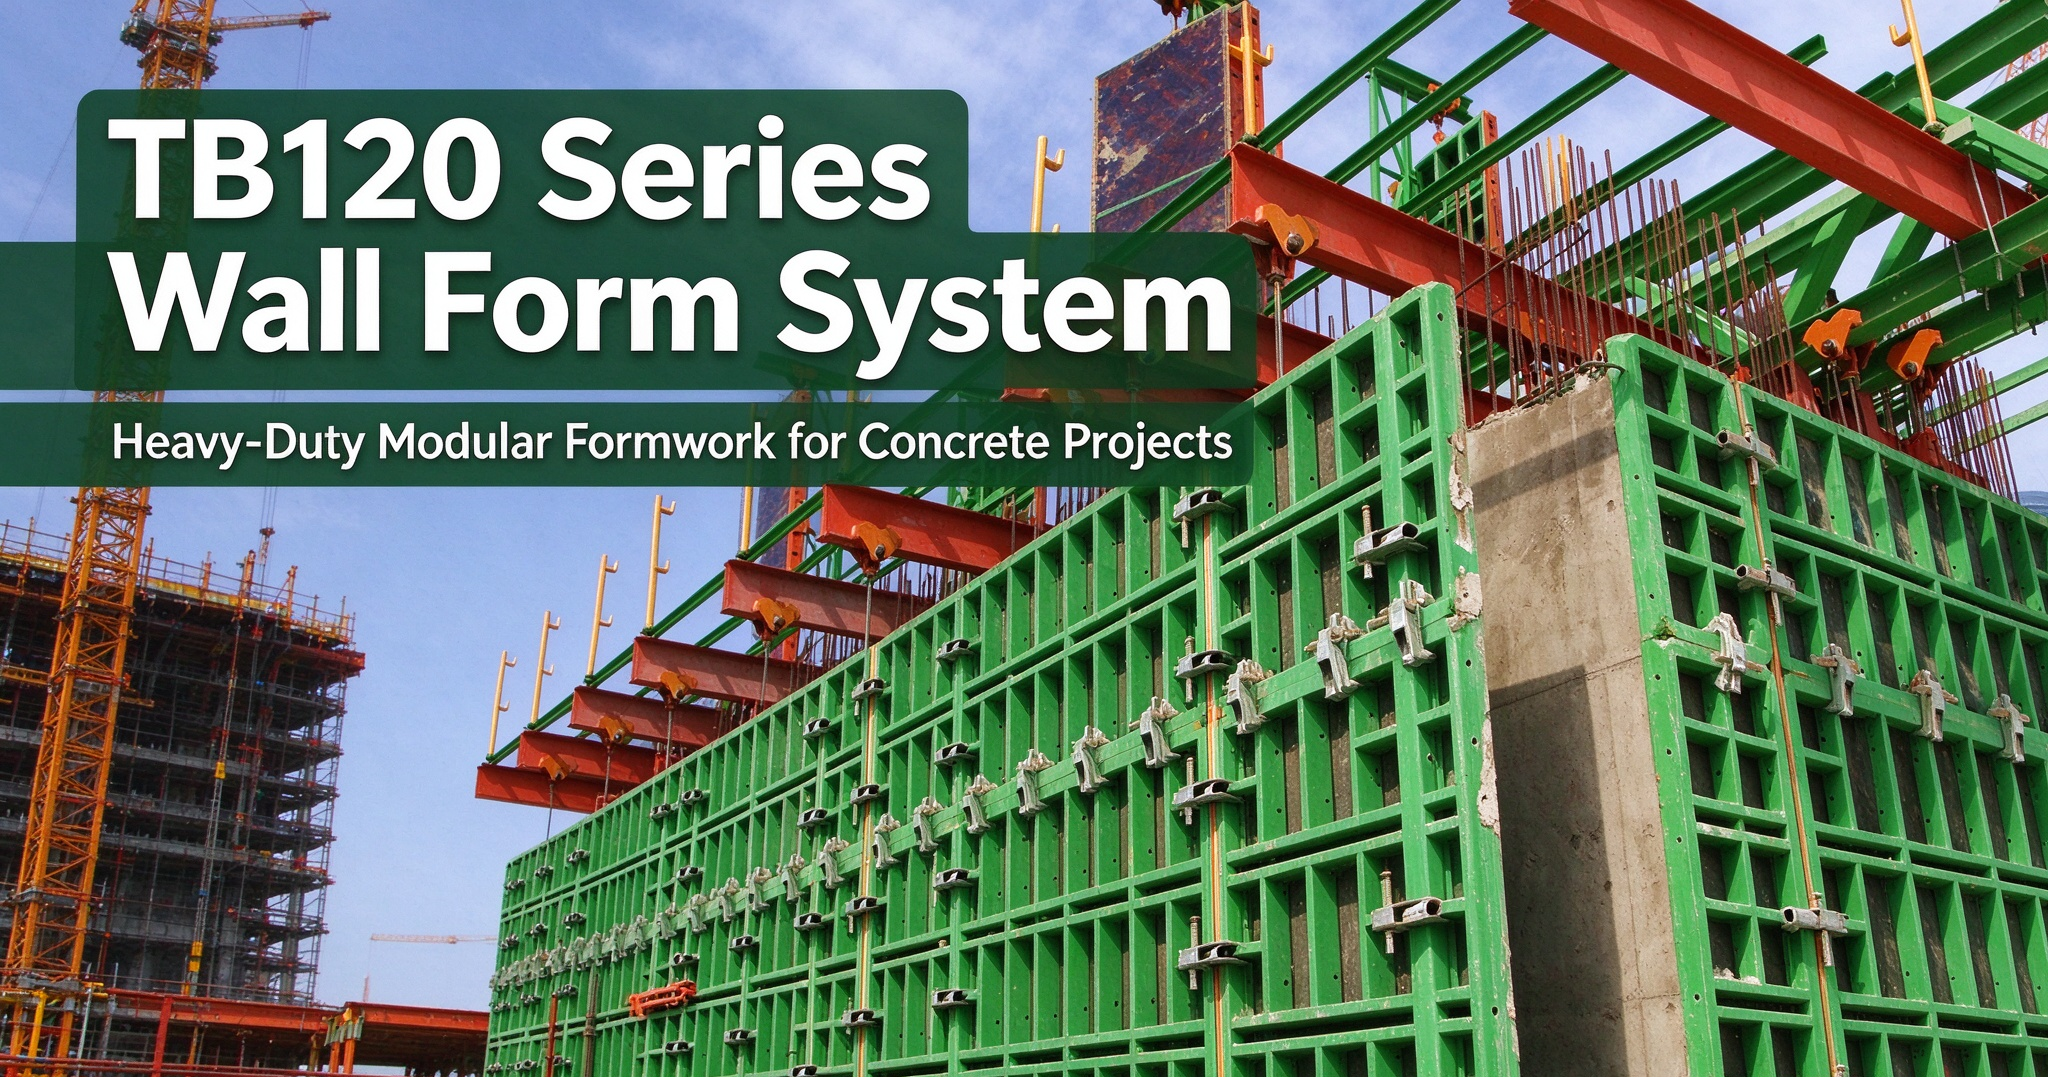
The TABLE 100‑Series Wall Formwork System is a new‑generation modular steel‑frame plywood formwork built upon over 20‑years of formwork & scaffolding industry expertise. It delivers steel‑formwork‑grade strength and service life while achieving weight comparable to aluminum formwork. Transition adapters enable seamless assembly with 65‑series aluminum formwork. It also works with accessories for mainstream 100‑series plastic formwork available on the market, maximizing the value of your existing on‑site formwork assets.
1. What is the TABLE 100‑Series Wall Formwork System
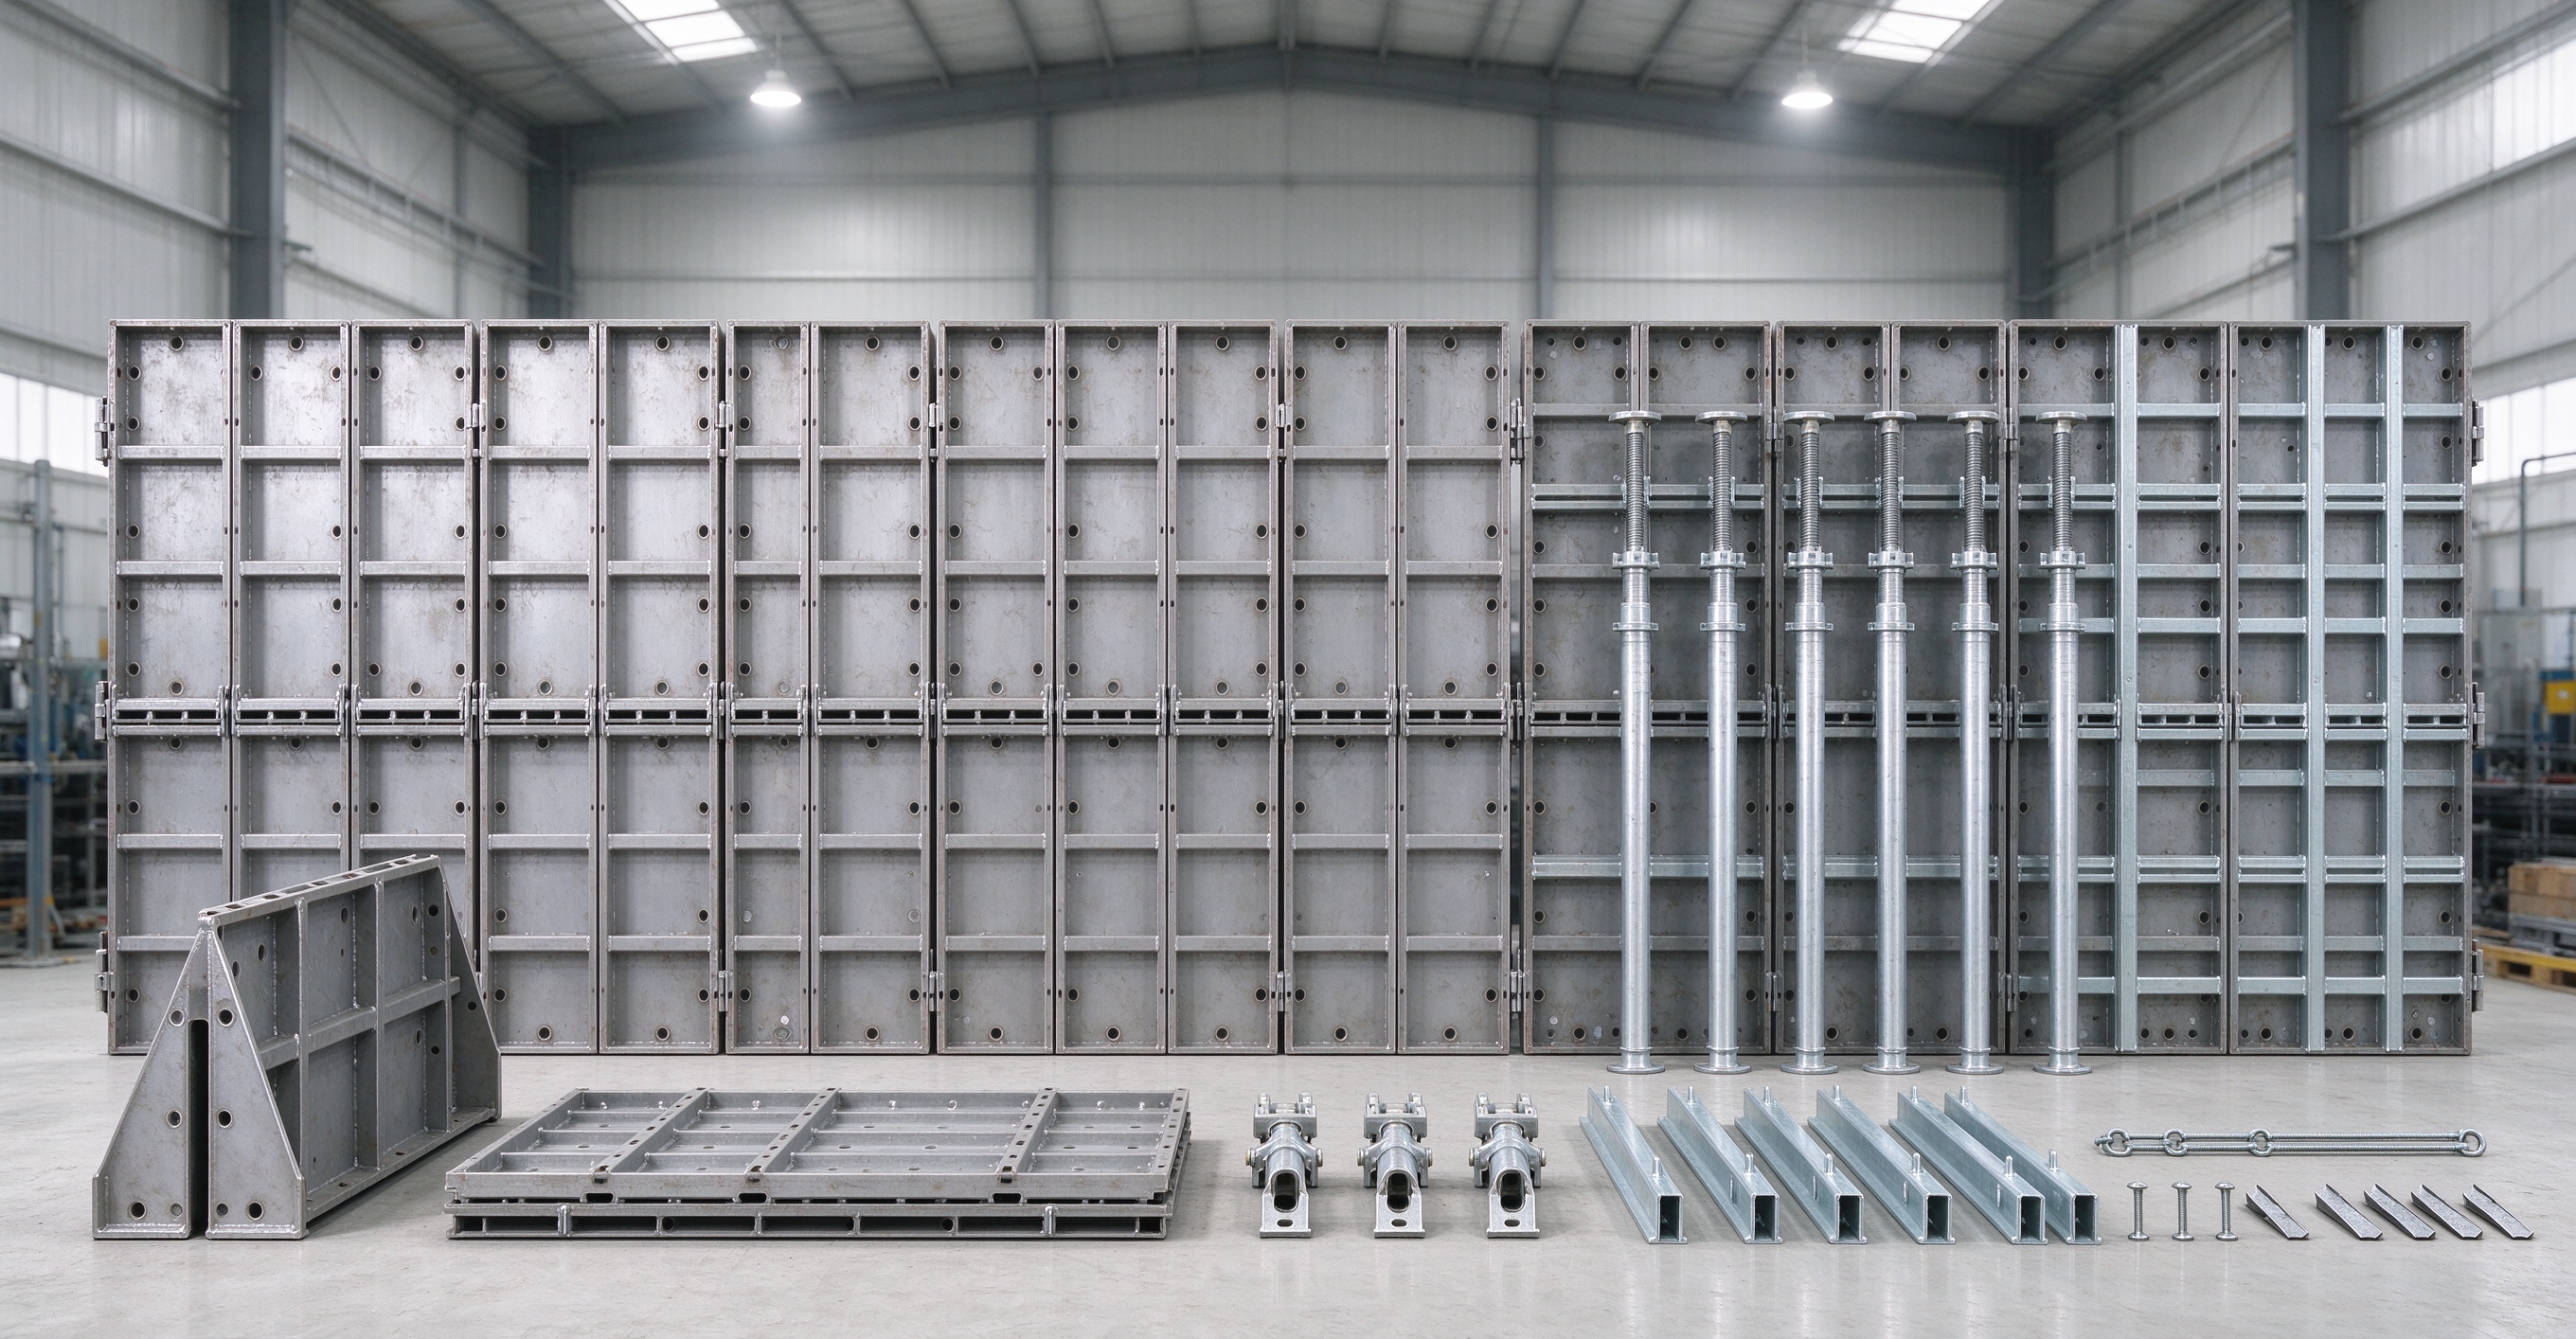
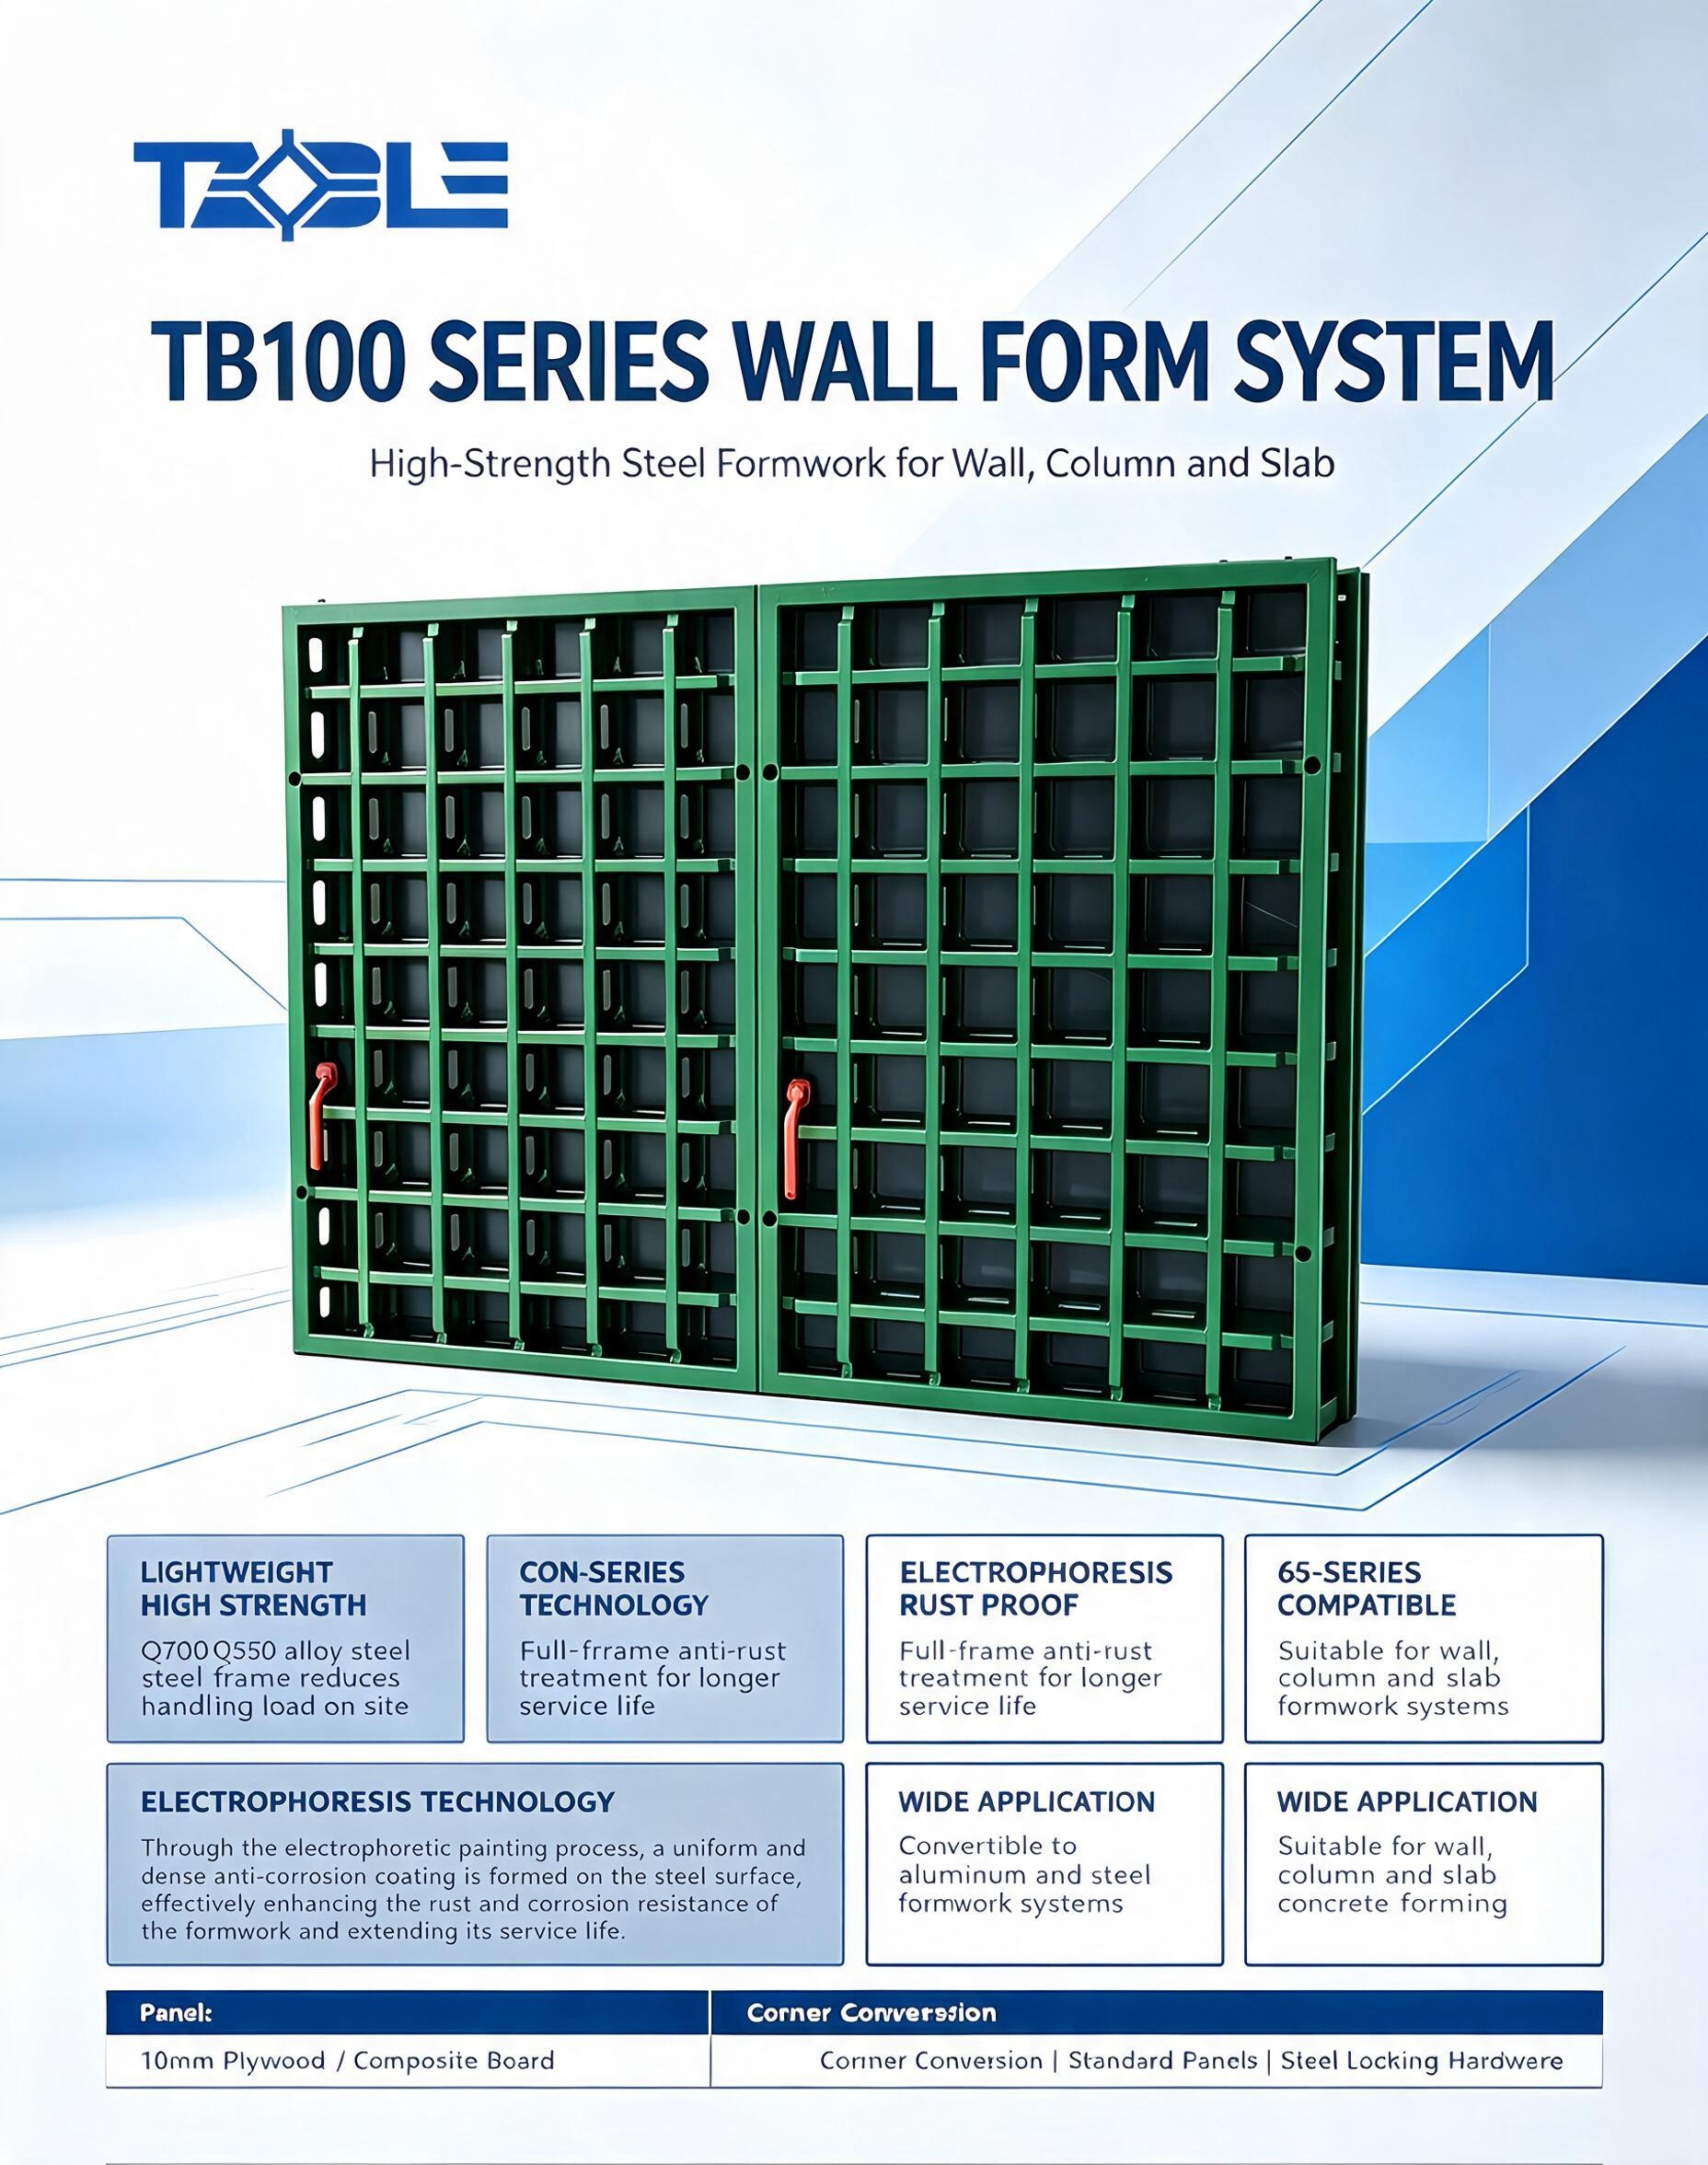
Developed as an innovative modular steel‑frame formwork solution, the TABLE 100‑Series Wall Panel System consists of standard wall panels, corner components, transition adaptor panels and complete sets of steel connecting hardware.
Application Scope: Suitable for cast‑in‑place walls, shear walls and frame columns. It can also be deployed for slab concreting. One unified system covers wall, column and slab construction.
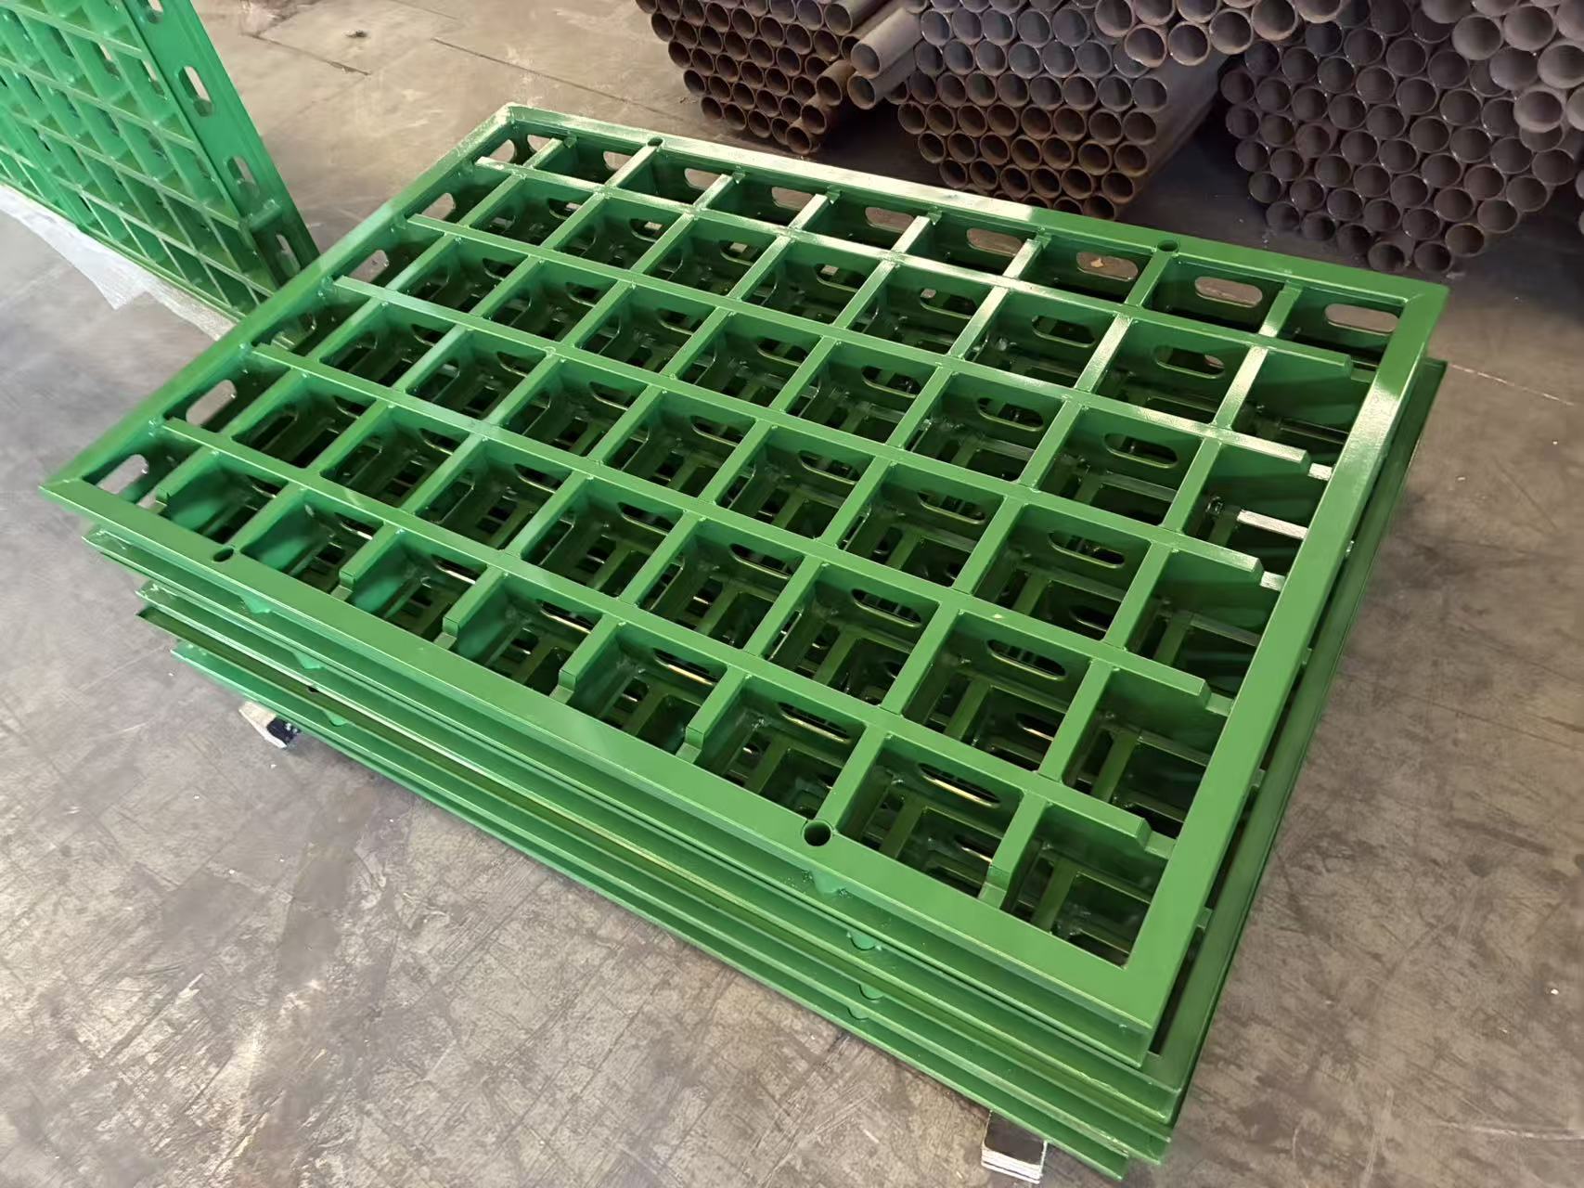
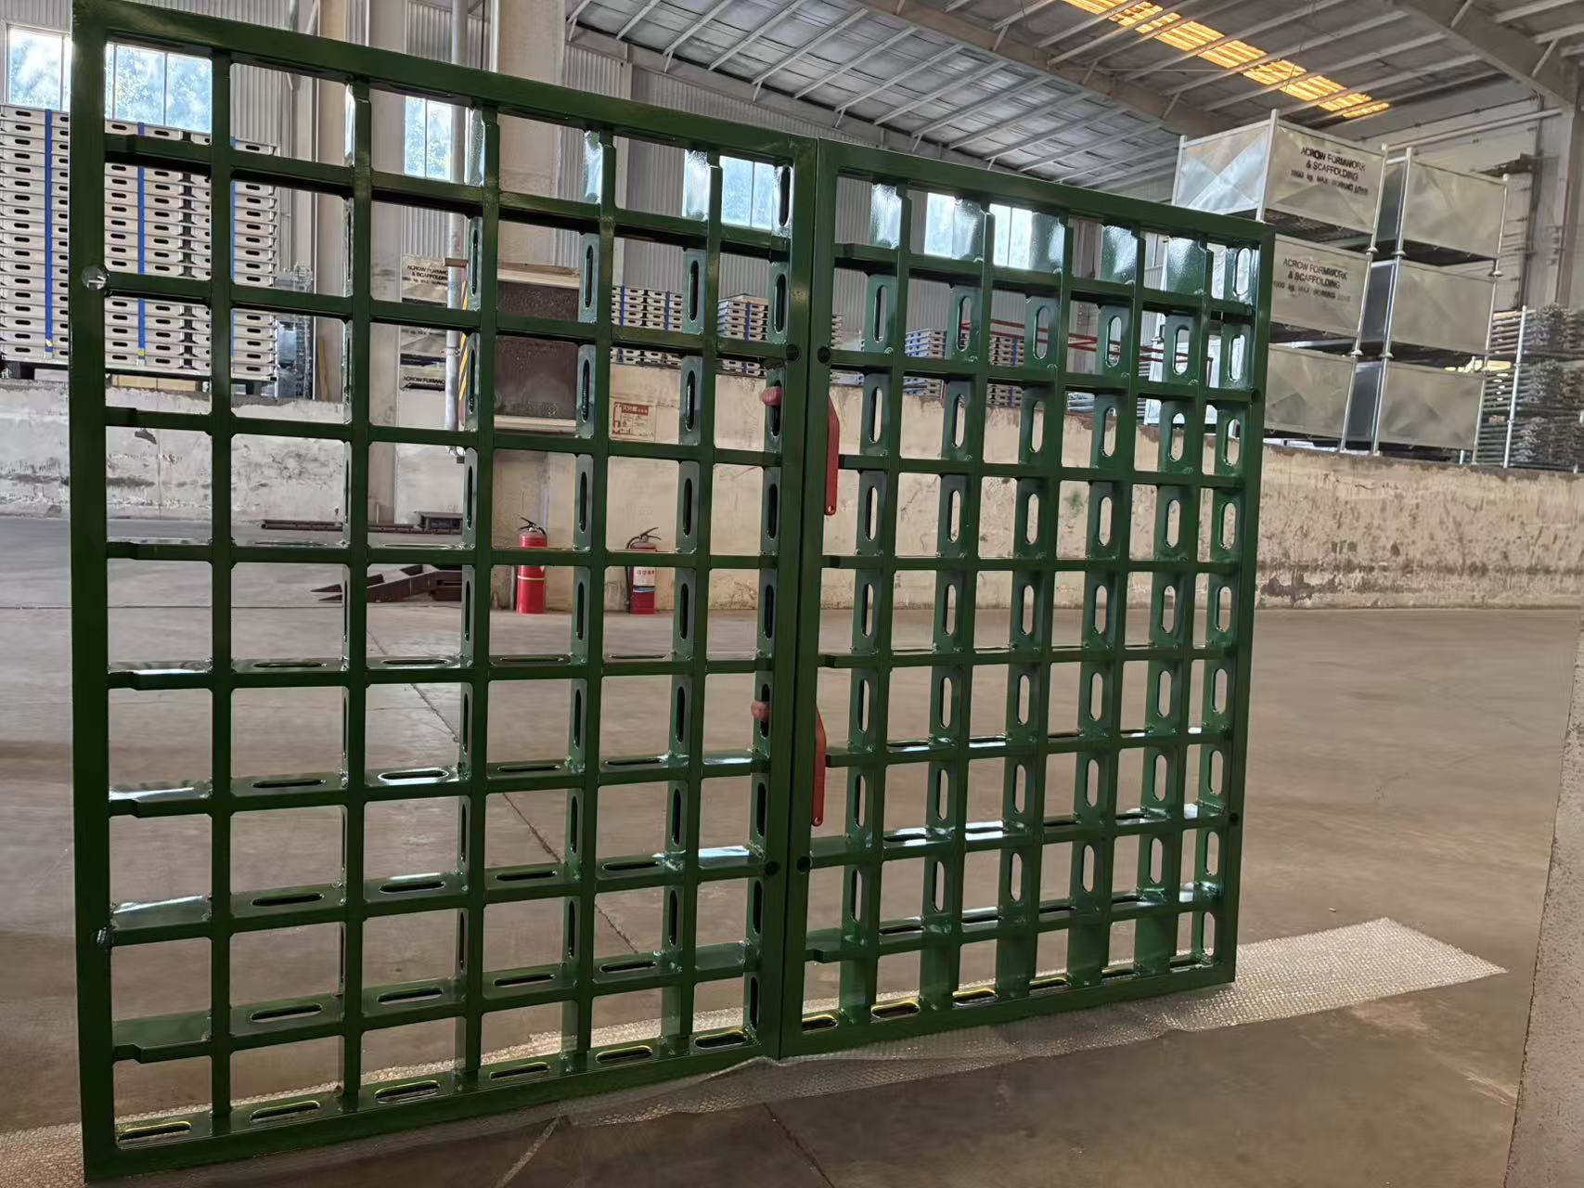
Construction: Welded high‑strength steel frame fitted with embedded 10 mm waterproof plywood / composite board. The full frame undergoes electrophoretic anti‑corrosion treatment. Built‑in tie holes and integrated walers are pre‑fabricated into each panel.
Core Technical Highlights
1. Q700 / Q550 High‑Strength Alloy Steel Frame
Adopting 700‑grade high‑strength alloy steel as the main frame material. Compared with ordinary carbon steel formwork, higher material strength allows thinner frame sections, realizing remarkable weight reduction without sacrificing load‑bearing capacity. It achieves equivalent weight performance against aluminum and plastic panels of identical load rating.
2.Full‑Frame Electrophoretic Rust‑Proof Treatment
Electrophoresis coating fully covers the entire steel frame. It delivers superior anti‑rust performance versus spray painting, resisting concrete slurry corrosion, reducing maintenance work and extending service cycles on construction sites.
3.Embedded 10 mm Plywood / Composite Board
Replaceable 10 mm facing plywood or composite board inserts sit within the steel frame. Once the surface board wears out after repeated pours, only the panel insert needs replacing instead of the whole steel frame, lowering long‑term operating costs.
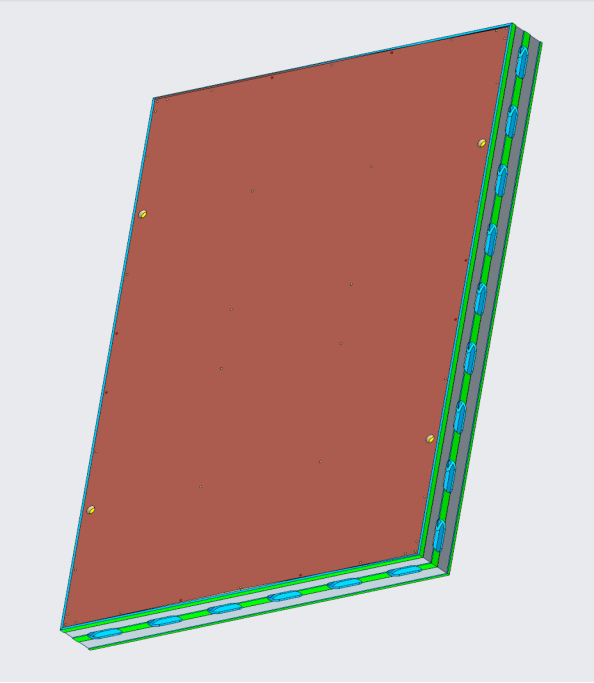
4.100‑to‑65 Transition Formwork for Aluminum Formwork Compatibility
Special transition panels support inline conversion and 90‑degree corner conversion between 100‑series steel panels and 65‑series aluminum formwork. This hybrid capability allows steel panels and aluminum formwork to be combined on‑site for complex project layouts.
5.Upgraded Durable Steel Accessories
Revised connecting handles, bolts, nuts and waler bolts are made of enhanced steel grades for extended service life.
6.Backward Compatibility with Existing Formwork Inventory
Formwork dimensions and operating procedures remain consistent with mainstream 100‑series plastic formwork (e.g. UO‑type formwork). Customers may keep using their existing panels and accessories without full system replacement. Functionally it matches premium brand‑name 100‑series wall panel systems for identical concrete forming results.
2. Main Component Portfolio
Standard Wall Panels
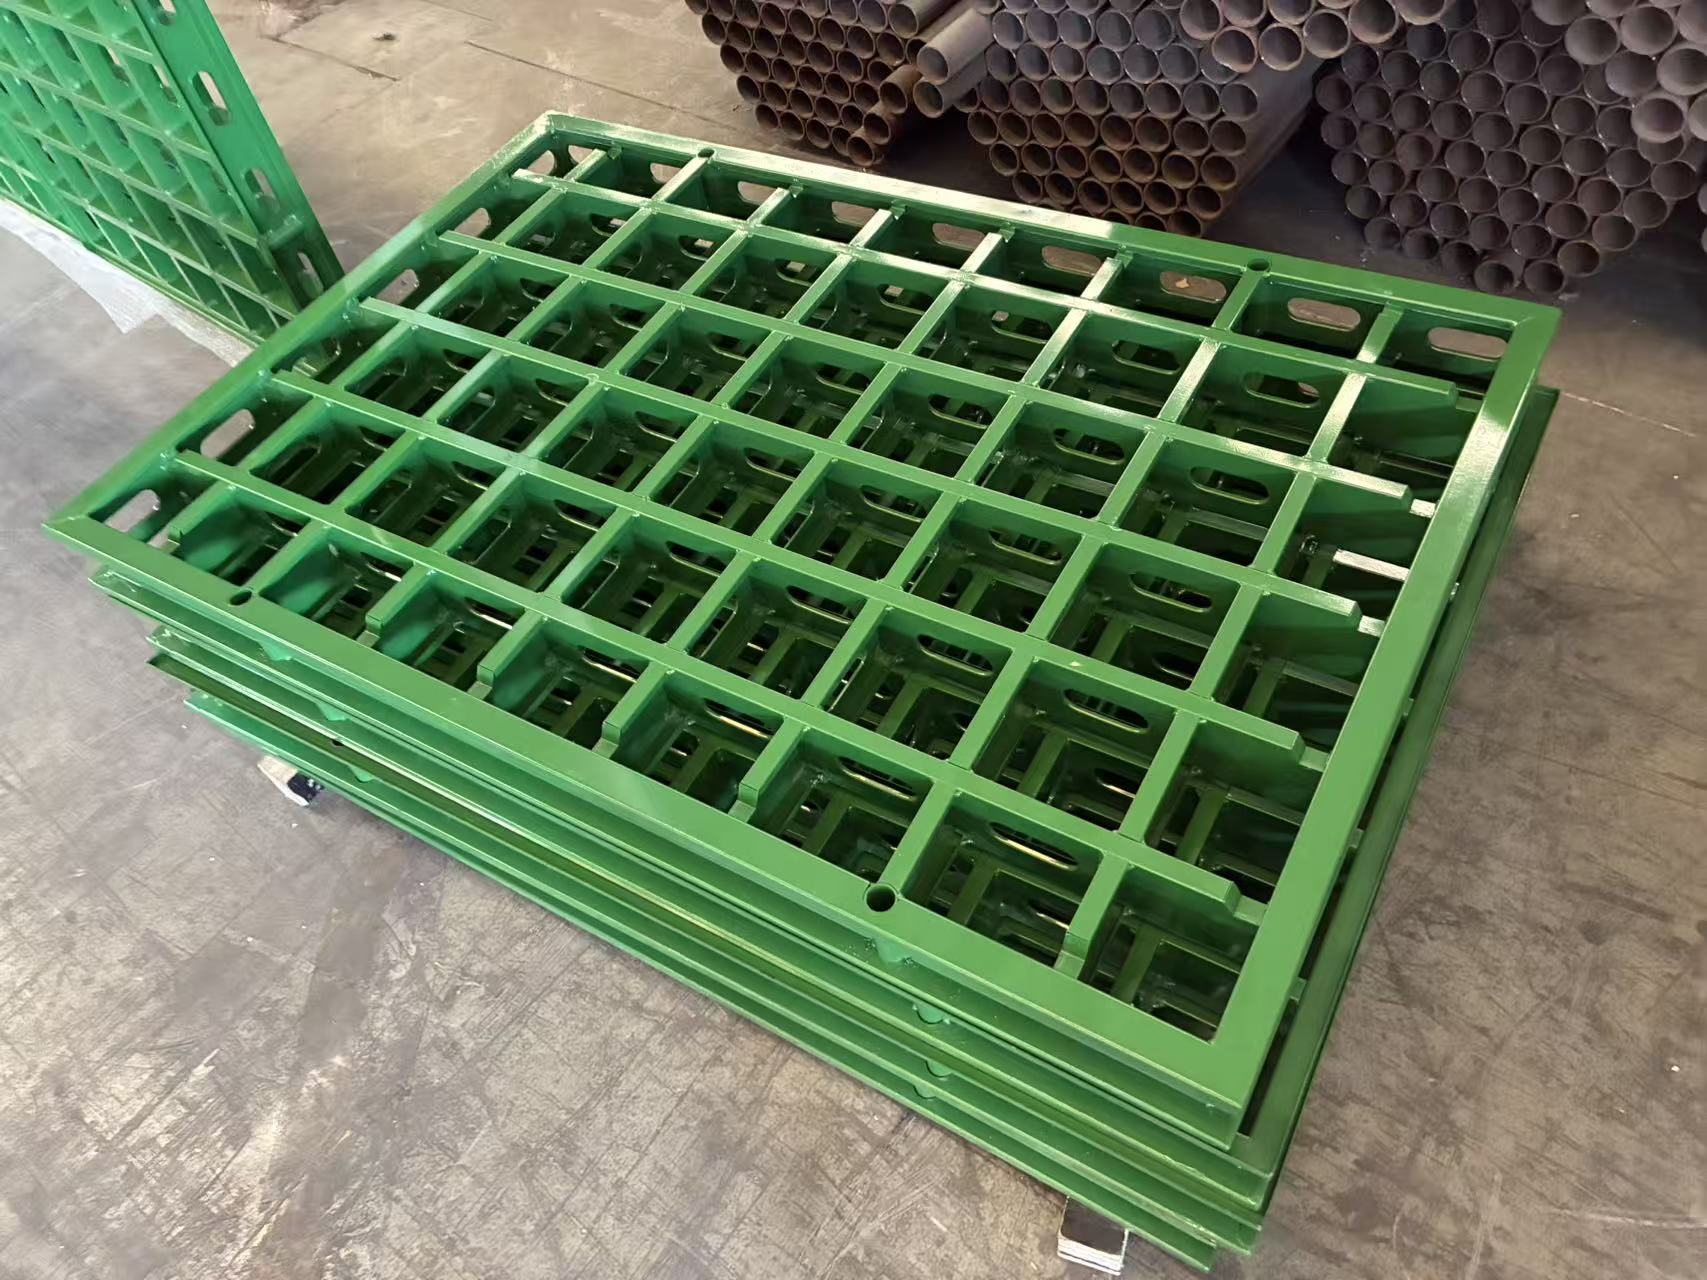
A comprehensive size matrix ranging from small infill panels up to large‑format wall panels. Each unit comes with defined dimensions, area and unit weight for quick on‑site planning and lifting weight calculation.
| Model | Size | Area(m²) | Weight(kg) |
| WP150X900 | 0.15×0.9 | 0.135 | 6.3 |
| WP150X750 | 0.15×0.75 | 0.1125 | 5.3 |
| WP150X600 | 0.15×0.6 | 0.09 | 4.2 |
| WP150X450 | 0.15×0.45 | 0.06075 | 3.3 |
| WP150X300 | 0.15×0.3 | 0.045 | 2.2 |
| WP150X150 | 0.15×0.15 | 0.0225 | 1.2 |
| WP150X100 | 0.15×0.1 | 0.015 | 0.9 |
| WP1350X900 | 1.35×0.90 | 1.215 | 34 |
| WP1350X750 | 1.35×0.75 | 1.1025 | 29 |
| WP1350X600 | 1.35×0.60 | 0.81 | 25 |
| WP1350X450 | 1.35×0.45 | 0.6075 | 20 |
| WP600X900 | 0.6×0.9 | 0.54 | 17 |
| WP600X750 | 0.6×0.75 | 0.45 | 14 |
| WP600X600 | 0.6×0.6 | 0.36 | 12 |
| WP600X450 | 0.6×0.45 | 0.27 | 9 |
| WP600X300 | 0.6×0.3 | 0.18 | 7 |
| WP600X150 | 0.6×0.15 | 0.09 | 5 |
Transition Panels (100‑series to 65‑series adaptors)
Transition panels bridge 100‑series steel formwork and 65‑series aluminum formwork for mixed‑system erection.
| Model | Size | Area(m²) | Weight(kg) |
| T‑P1350‑65 | 1.35×0.15 | 0.2025 | 7.6 |
| T‑P600‑65 | 0.6×0.15 | 0.09 | 3.9 |
| T‑P150‑65 | 0.15×0.15 | 0.0225 | 1.6 |
Internal‑Corner & Outer‑Corner Units (IC / OC)
Purpose‑built corner formwork components for right‑angle wall intersections, eliminating custom timber cutting and improving concrete corner finish quality.
| Model | Size | Area(m²) | Weight(kg) |
| OC 1350 | 1.35×0.15×0.15 | — | 6.1 |
| OC 600 | 0.6×0.15×0.15 | — | 3.0 |
| OC 150 | 0.15×0.15×0.15 | — | 1.1 |
| IC 1350 | 1.35×(0.15+0.15) | 0.405 | 8.5 |
| IC 600 | 0.6×(0.15+0.15) | 0.18 | 4.1 |
| IC 150 | 0.15×(0.15+0.15) | 0.045 | 1.4 |
Standard Hardware Kit
- Steel connecting handles
- High‑strength bolts & nuts
- Straight waler bolts
All hardware is reinforced for long‑term repeated site cycles.
3. Where to Apply the 100‑Series Wall Formwork System
- Residential high‑rises, shear‑wall building projects
- Commercial complexes, office towers - Basement & underground structure construction
- Bridge abutments, retaining walls
- Projects requiring hybrid steel‑aluminum formwork solutions
- Formwork rental fleets looking to upgrade while preserving existing stock
4. Business Value for Contractors & Formwork Rental Companies
✅Lightweight high‑strength: Q700 steel delivers high load capacity at reduced panel weight; less manual handling effort, faster erection speed.
✅ Hybrid compatibility: Inter‑operable with 65‑series aluminum formwork and existing 100‑series plastic formwork inventory; no full asset write‑off.
✅ Low total‑cost‑of‑ownership: Electrophoresis anti‑rust frame for long service life. Only plywood inserts need replacement upon wear.
✅ Multi‑element usability: One set handles walls, columns and slabs; fewer separate product lines to stock and manage.
✅ Standardised accessories: Unified hardware simplifies spare‑part management for rental yards.
Conclusion
Traditional formwork solutions force project teams to trade‑off between weight, strength, cost and system compatibility. The TABLE 100‑Series high‑strength steel wall formwork strikes a balanced solution. It brings together the durability of steel formwork, the light‑weight benefit close to aluminum formwork, plus flexible cross‑system compatibility. It is a competitive choice for modern building projects and formwork rental enterprises seeking to optimise capital expenditure and construction efficiency.
About Manufacturer TABLE Intelligent Construction Technology (Suzhou) Co., Ltd.
Address: Unit 507, C‑7(Ouri Building), No.328 Xinghu Street, Suzhou Industrial Park, China (Jiangsu) Pilot Free Trade Zone
Tel: +86 512 65199851
Fax: +86 512 65199851
Email: tableshoring@gmail.com / tableformwork@gmail.com
Website: [www.tableformwork.com](https://www.tableformwork.com) ; [www.tableshoring.com](https://www.tableshoring.com)
Would you like me to further condense a short meta‑description & H1‑H6 tag outline for this SEO blog for website deployment?