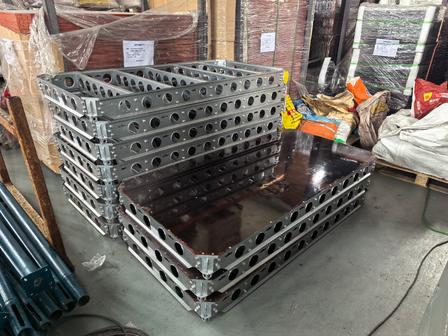
TABLE Deck Regular System: Modular Slab Formwork Solution for Irregular, Thick‑Slab & Renovation Projects
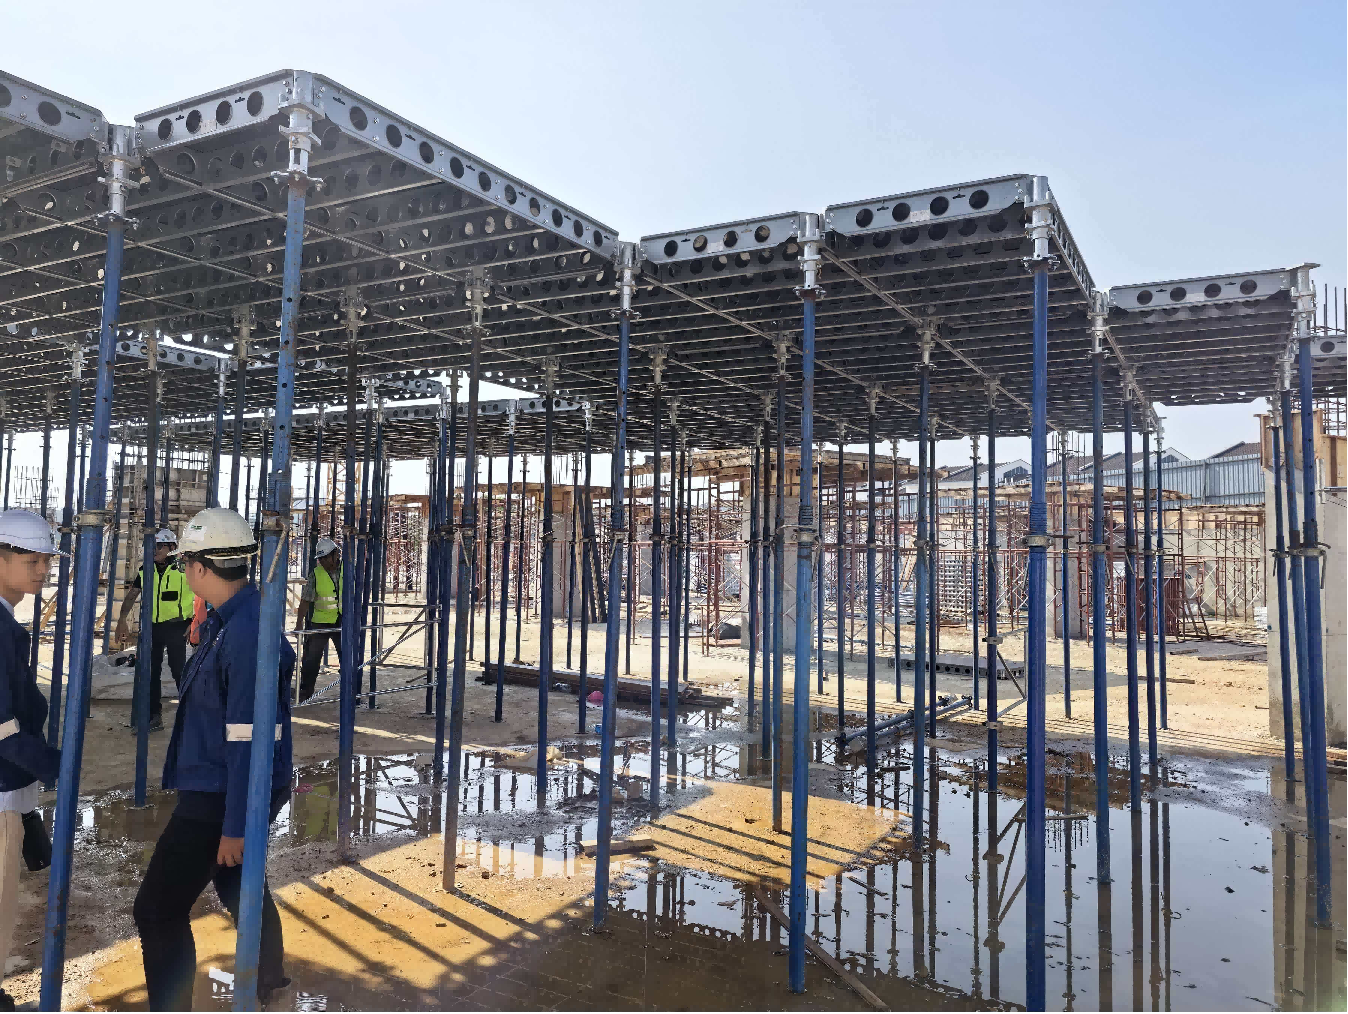
Abstract: For villa renovation projects, irregular commercial buildings, thick/post‑tension slabs and non‑standard‑floor jobs, traditional early‑stripping formwork suffers from excessive accessories; aluminium formwork brings high upfront investment, and timber formwork has limited reusability. As a non‑early‑stripping modular high‑strength steel slab formwork, the TABLE Deck Regular System consists of only three core components: panels, regular heads and adjustable steel props. It delivers lightweight performance, broad compatibility and low maintenance cost, offering a practical formwork selection for projects with low repetition rates.
1. What is TABLE Deck Regular System
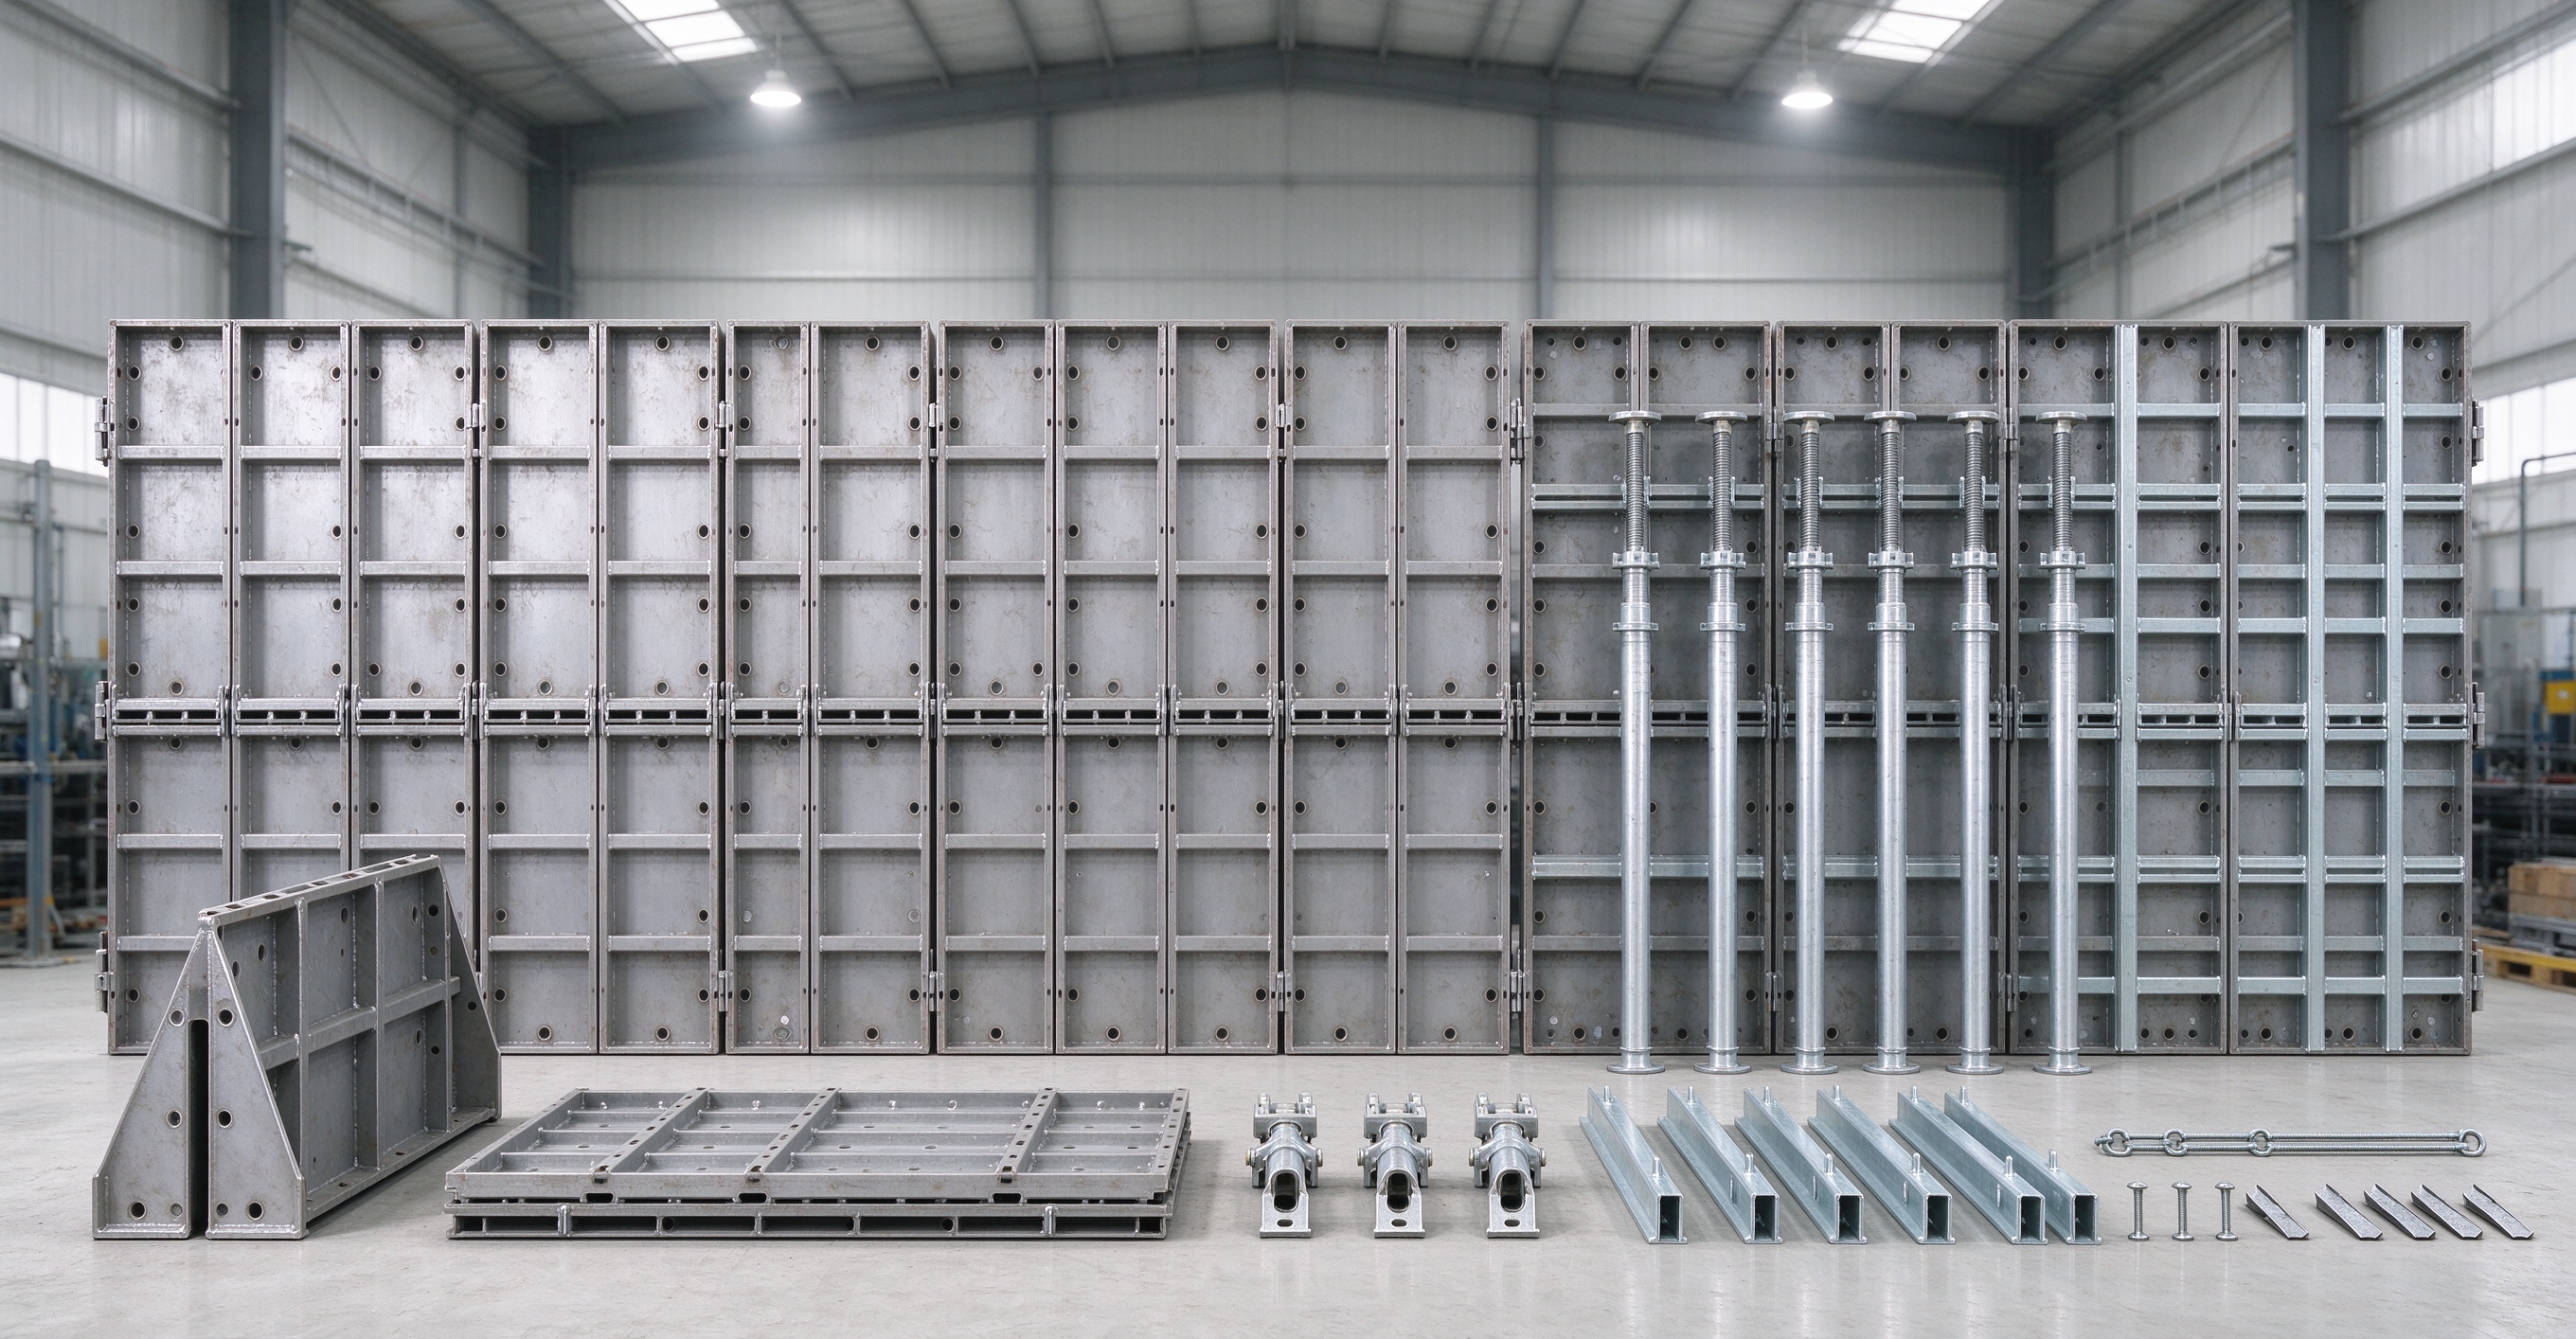
The TABLE Deck Regular System is a panel‑style slab shoring system without early‑stripping mechanisms. Different from quick‑drop‑head early‑stripping systems, this solution uses regular heads to support steel‑framed panels. Only three basic parts make up the whole system: standard steel‑framed panels, regular support heads and EN1065 certified adjustable steel props.
2. Introduction to Key Components
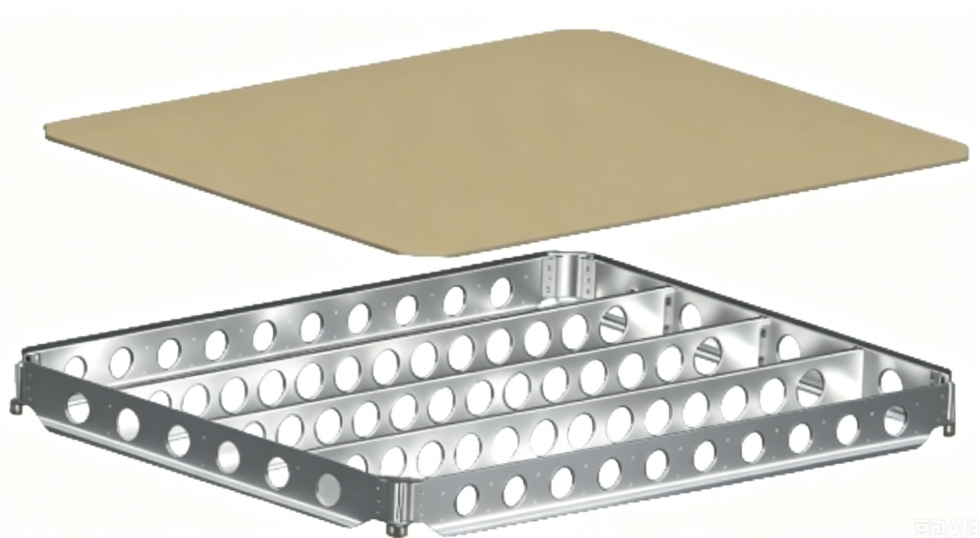
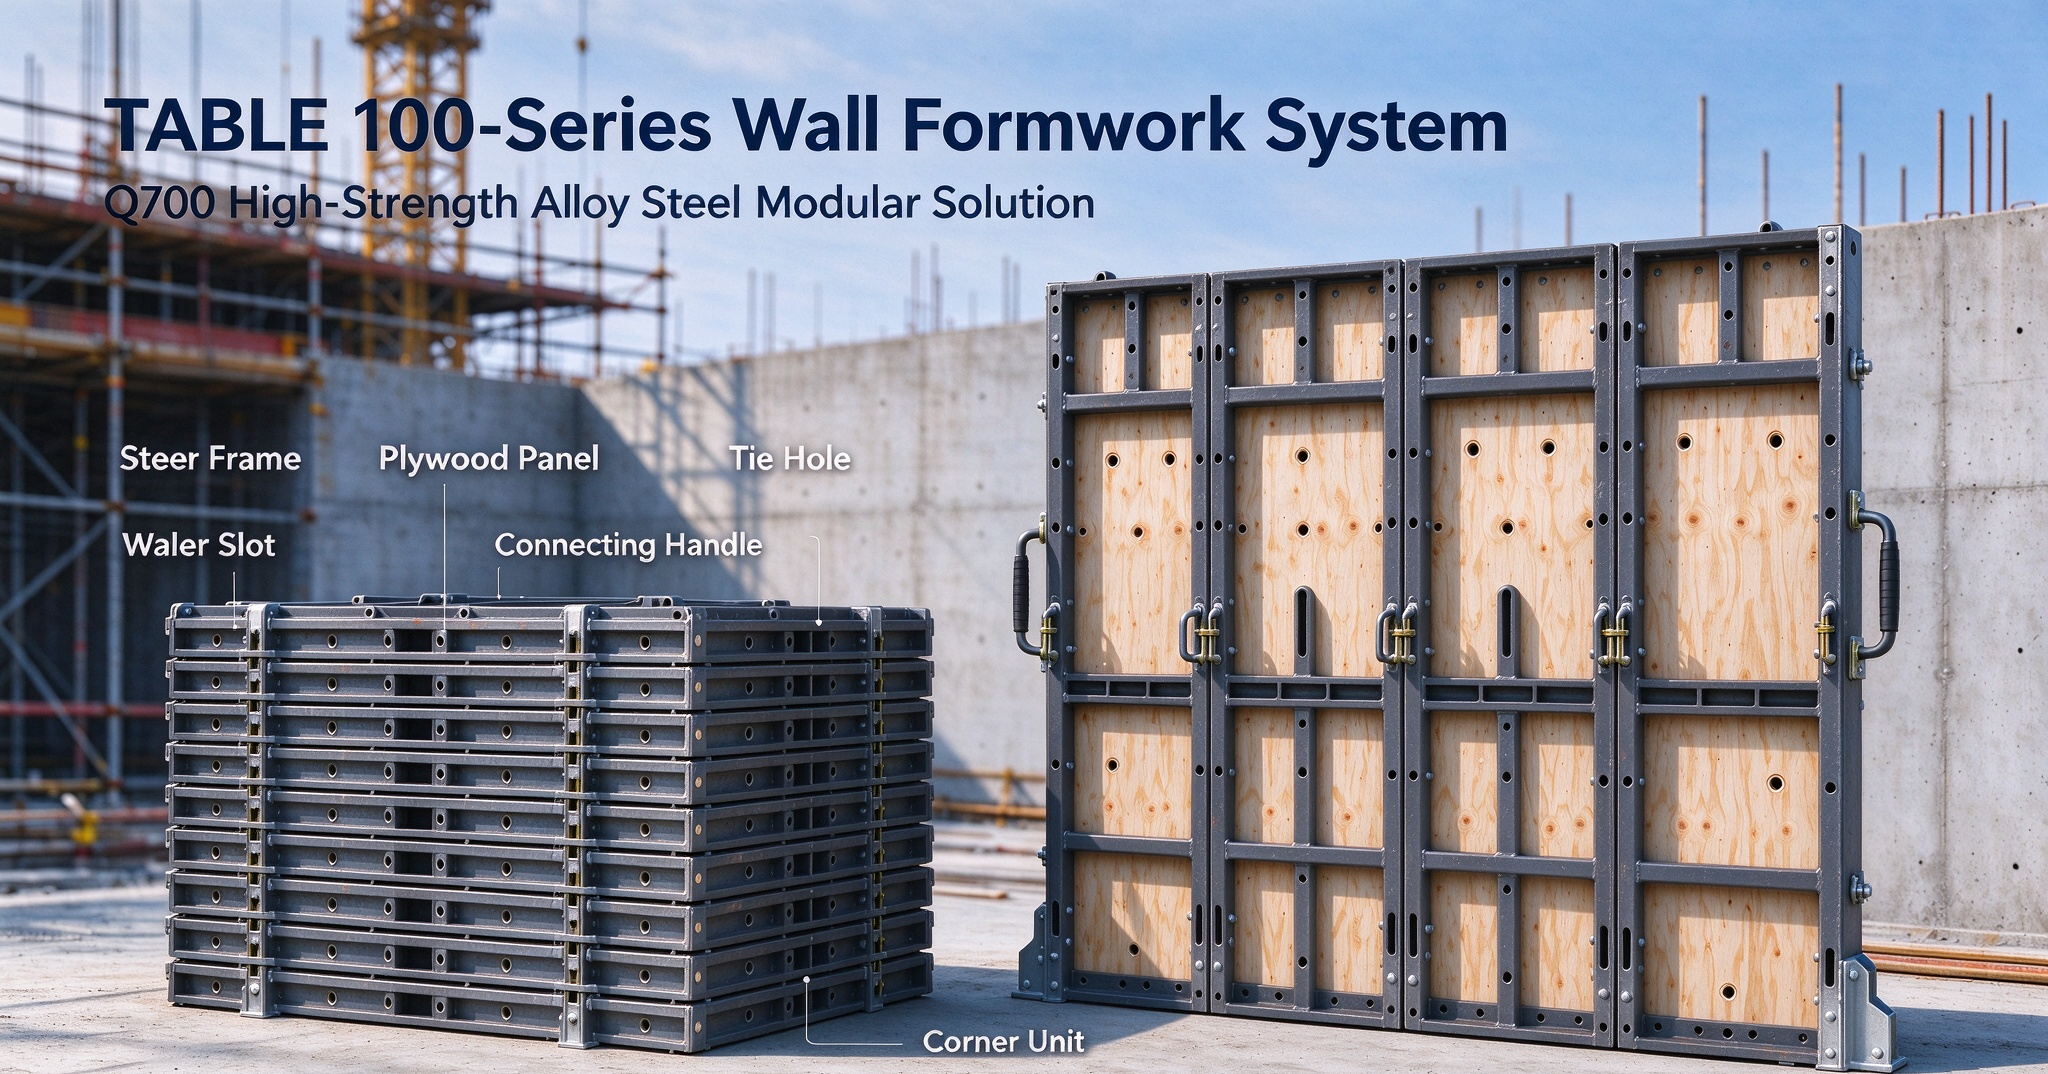
Regular Panel
Steel frame plus film‑faced plywood. Standard sizes include RP189 (1.8×0.9 m, 32 kg), RP186, RP159, RP156, RP99, etc. Perforations along panel edges enable free layout configuration. Narrow infill strips are largely avoided, minimizing joint leakage and surface unevenness to improve concrete finishing quality. Plywood face can be replaced separately to extend steel‑frame service life.
Regular Head
Regular head: 2.0 kg; Regular head with flange: 2.8 kg.
No moving mechanical parts. Simple construction provides high deformation resistance and low failure risk for minimal maintenance. It directly fits adjustable props, ring‑lock vertical standards and other common shores for outstanding versatility.
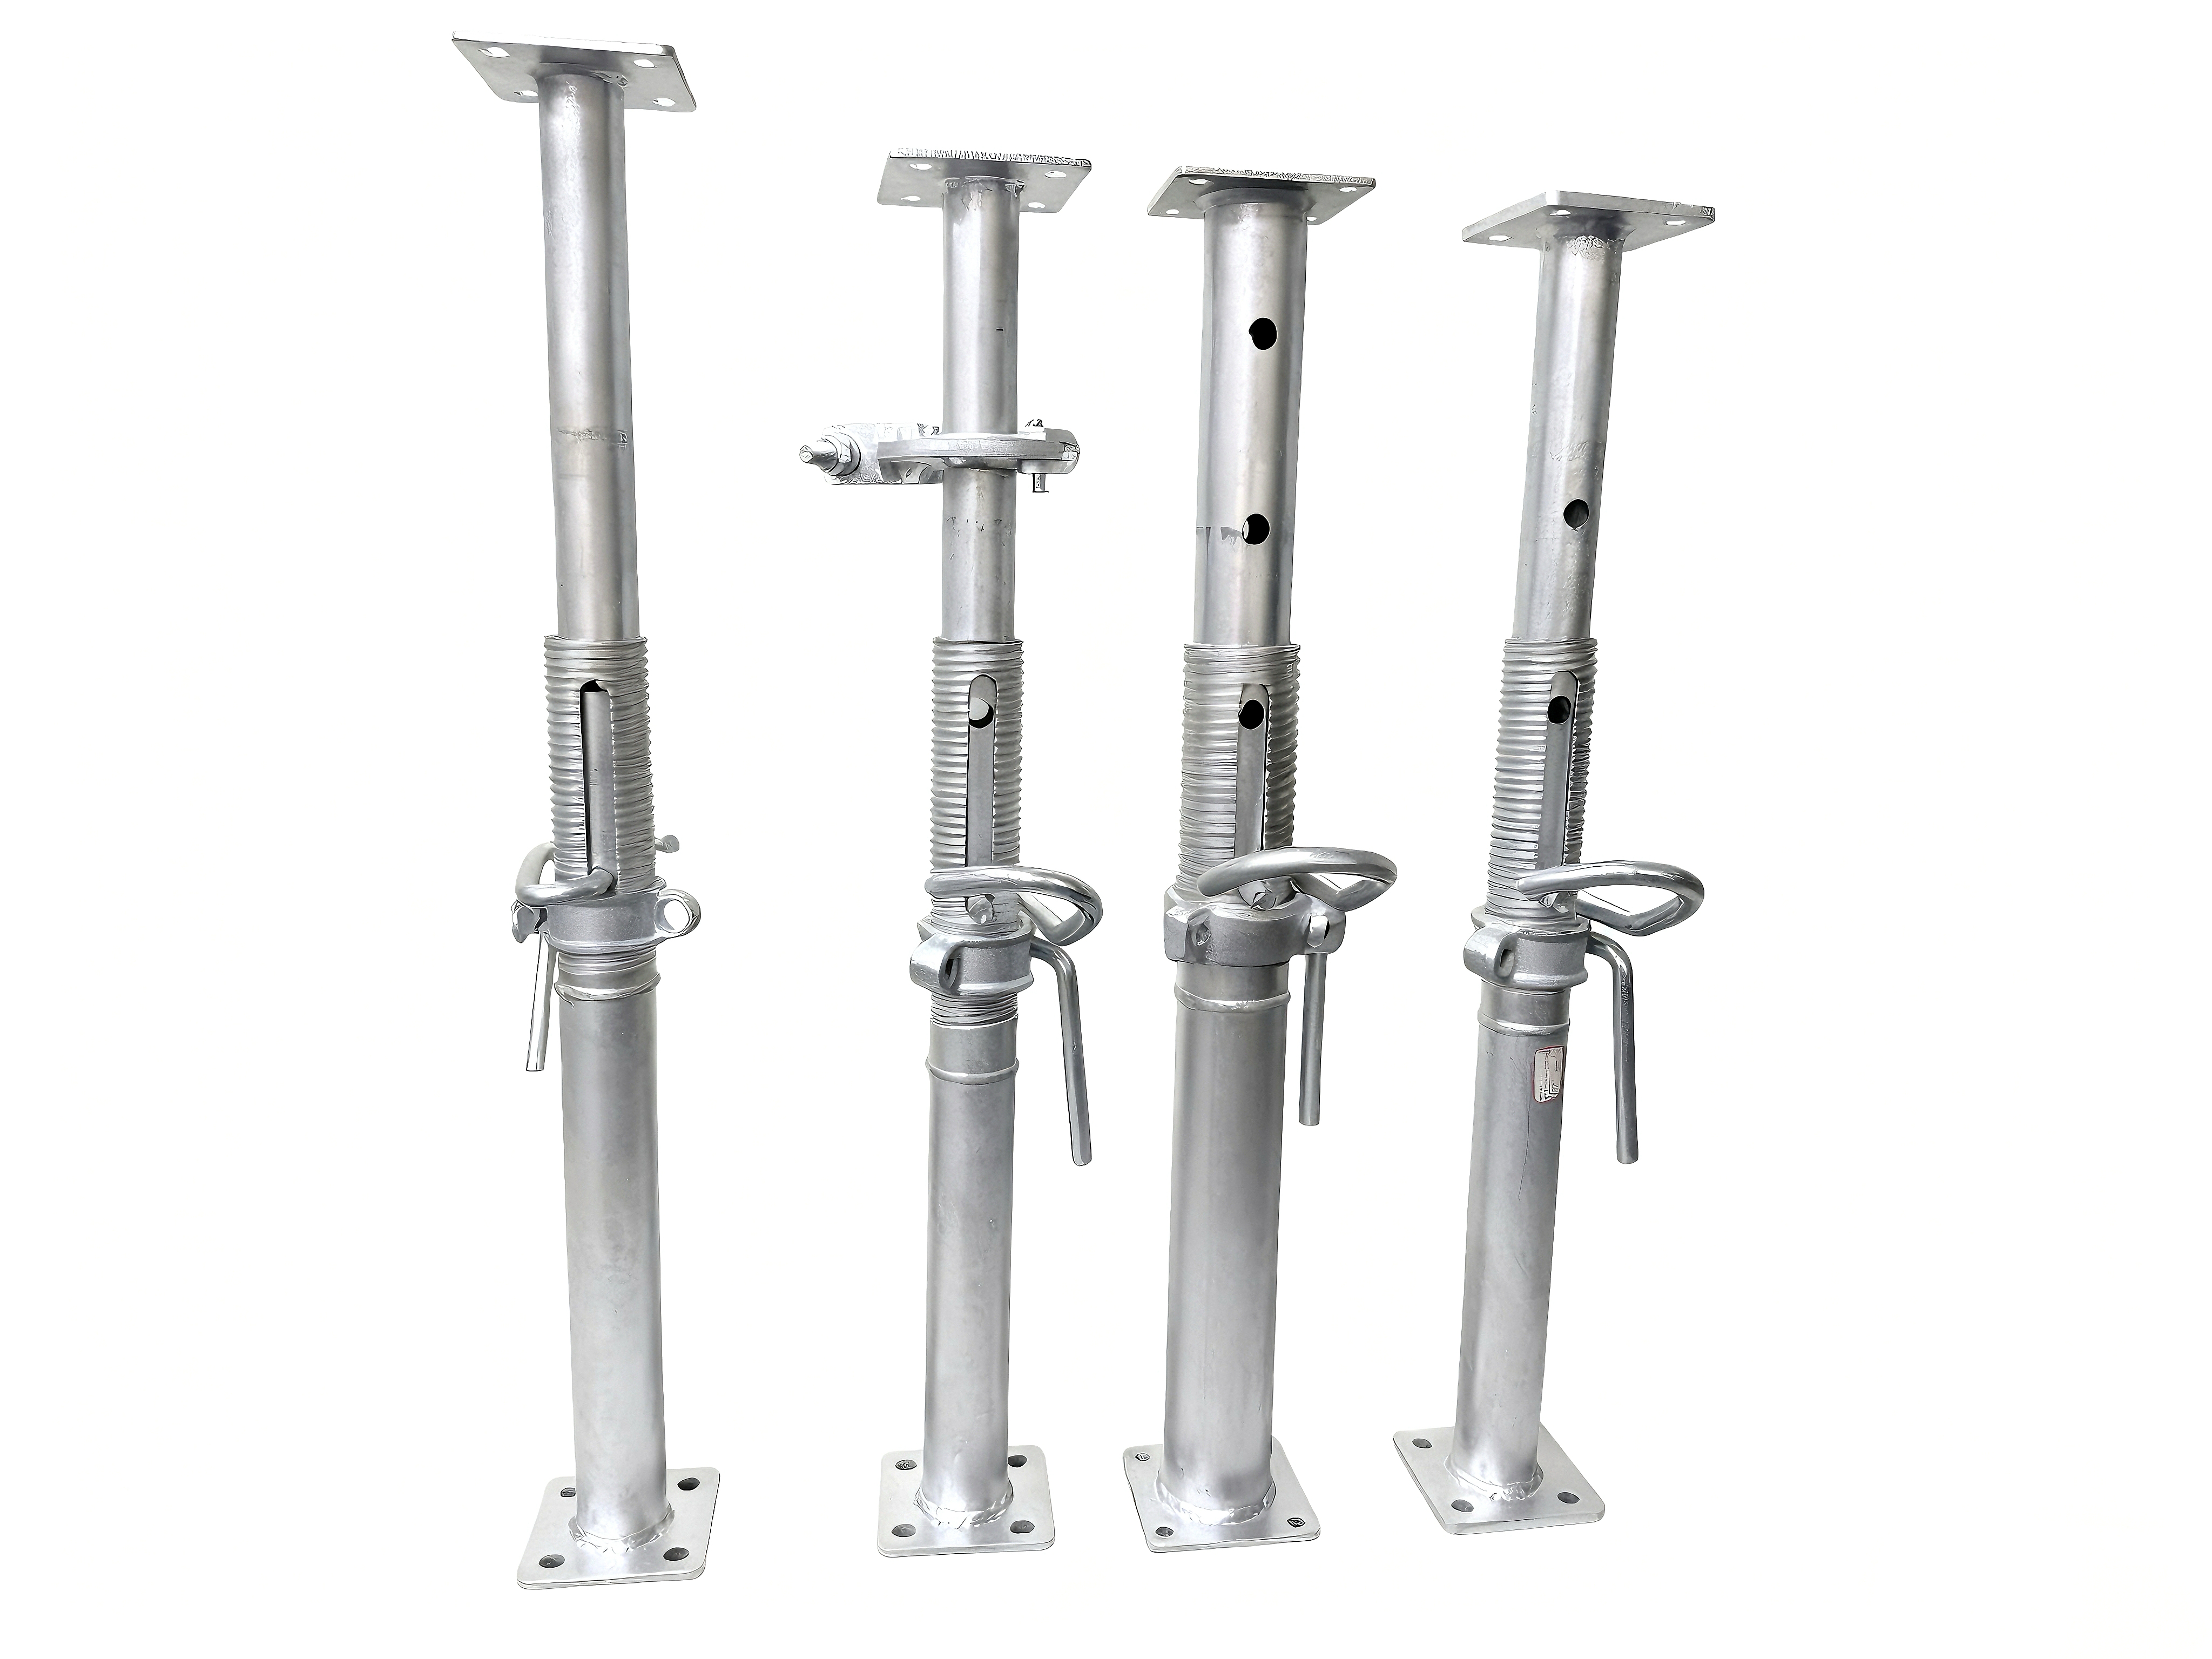
EN1065‑Class Adjustable Steel Prop
Class A and Class B grades available with multiple stroke ranges from 0.6 m‑1.8 m. Gate braces stabilise vertical props. Filler angles close irregular perimeter gaps and lock directly onto regular heads with zero extra fittings.
3. Core System Advantages
✅ Minimal components & low‑cost maintenance
Complex moving early‑stripping hardware is eliminated. Fewer parts reduce loss and damage risks. With no moving components, regular heads resist deformation and require little repair work, ideal for formwork rental companies handling diversified one‑off contracts.
✅ Flexible layout for irregular slabs
Free‑from fixed modular constraints. Panels can be arranged arbitrarily for villas, renovation works, architecturally‑shaped commercial buildings, heavy‑duty thick slabs, post‑tension slabs and temporary minor structures. It performs well for projects with few repetitive floors, flexible schedules and limited special‑fitting stock.
✅ Light‑weighted & low labour‑skill threshold
Maximum panel weight is 32 kg; individual lifting load < 20 kg. Erection is completed in only 6 simple steps. Extensive specialist training is not required for site operatives. Productivity reaches 100 m² erection / 200 m² dismantling per worker per shift.
Erection workflow:
1. Adjust steel props to required length
2. Erect vertical props fitted with gate braces
3. Hang panels onto prop heads
4. Swing panel lower ends into final position using ADT tool
5. Insert, align and lock the fourth prop 6. Repeat steps 3‑5 for remaining panels
✅ Superior concrete finishing quality & less remedial grinding
Reduced site‑cut narrow infill pieces minimise slab joints, leakage and surface irregularities, lowering post‑casting grinding and repair scope. Full continuous support avoids disturbance to immature concrete and mitigates micro‑cracking risks.
✅ Wide compatibility & re‑use of existing site equipment
Works alongside in‑service aluminium formwork, as well as ring‑lock, Kwikstage and Crab shoring systems. Existing site assets can continue in service; large‑scale full‑set new procurement is unnecessary to control capital expenditure.
✅ Robust material performance for harsh project conditions
Q700 Zn‑Mg‑Al steel delivers good corrosion and impact resistance, suitable for renovation and heavy‑load thick‑slab assignments. Plywood faces are replaceable independently for extended steel‑frame turnaround cycles.
4. Recommended & Non‑Recommended Application Scenarios
✅ Suitable Projects
- Villas, irregular residential buildings, refurbishment & renovation works
- Thick slabs, post‑tensioned concrete slabs and high‑load slabs (subject to structural check)
- Complex‑geometry commercial structures, small temporary constructions
- Projects with limited repeated standard floors and flexible timelines
- Rental fleets serving diverse non‑standard contracts
❌ Not Recommended
High‑rise standard apartment blocks and mass‑production factories requiring fast formwork turnover. Without early‑stripping capability, panels can only be removed once concrete achieves full design strength, slowing cycle speed compared to dedicated early‑drop‑head slab systems.
5. Frequently Asked Questions (Q&A)
Q1: What is the main difference between the Regular System and early‑stripping slab formwork?
A: Early‑stripping systems utilise drop‑heads, enabling panel removal at partial concrete strength while keeping intermediate shores in place for faster turnover. The TABLE Deck Regular System features heads with no early‑stripping mechanism. Panels and props can only be fully dismantled once concrete reaches 100 % design strength. Its strengths lie in simplified hardware, ruggedness and low upkeep. Turn‑around speed is limited by concrete strength gain. It targets non‑standard jobs rather than fast‑cycling high‑rise residential construction.
Q2: Can this slab formwork work together with my existing aluminium wall formwork?
A: Yes. The system is engineered for direct integration with used aluminium formwork without special adaptors. Aluminium wall formwork can stay in use while TABLE Deck Regular handles slab areas, avoiding full‑system replacement and controlling investment costs.
Q3: Do site workers need advanced professional skills to operate this system?
A: No. Erection is reduced to six sequential steps with single‑phase stripping. Ordinary construction labour can operate after brief orientation. Reliance on highly‑skilled carpenters decreases and improper‑operation risks on‑site are lowered.
Q4: Can I apply this system to thick‑slab and post‑tension projects?
A: Yes, this system fits thick‑slab and post‑tension applications very well. Nevertheless, structural calculation must be performed to verify prop spacing and load‑bearing capacity before deployment; standard spacing values cannot be copied blindly.
Q5: Is this system suitable for high‑rise standard residential towers?
A: Not recommended. High‑rise standard residential projects pursue rapid formwork cycling, which depends on early‑stripping technology. Since Regular System panels must wait for full concrete strength before removal, formwork occupation periods are extended and overall project economy deteriorates.
Q6: How do I close gaps at slab perimeters and infill zones?
A: Use matching **Filler angle components**. Filler angles lock directly into regular prop heads without additional bolts or pins to safely seal irregular gaps.
Q7: How heavy are the panels? Is tower‑crane lifting mandatory?
A: The heaviest panel (RP189) weighs 32 kg. Worker lifting load is controlled below 20 kg. **Manual man‑handling is feasible with no tower‑crane hoisting required.** This brings great flexibility for retro‑fit sites or when tower‑crane resources are constrained.
Q8: How do I select the matching EN1065 steel props?
A: Two grades are available: Class A (light‑weight for medium‑to‑low loads) and reinforced Class B for general heavy‑duty building works. Models GB6 / GB9 / GB15 / GB18 cover different height ranges; select according to actual floor‑to‑floor height.
Q9: Can I replace only plywood faces while keeping undamaged steel frames?
A: Yes. Plywood panels are consumable spare parts. When facing wears out, you can change only plywood and retain steel frames, extending overall equipment service life and cutting long‑term consumable spending.
6. Selection Guidance
Choose the TABLE Deck Regular System for villas, refurbishment jobs, architecturally‑complex commercial buildings, thick‑slab / post‑tension projects and assignments with few repeating standard floors, where you prioritise low maintenance, compatibility with old equipment and minimised special‑part stock.
If your project covers high‑rise standard residential blocks or factories and fast formwork turnover is top priority, select slab formwork equipped with proven early‑stripping drop‑head mechanisms instead.