Formwork Backing Challenges Faced by Southeast‑Asia Construction
Urban construction in Southeast‑Asia keeps expanding for residential apartments, commercial buildings and infrastructure projects. Formwork backing (waler) is critical to control concrete wall flatness and resist lateral concrete pressure. Many local teams still rely on conventional timber, round steel tube or square steel pipe as back‑up support.
Pain points of traditional waler solutions under local site conditions
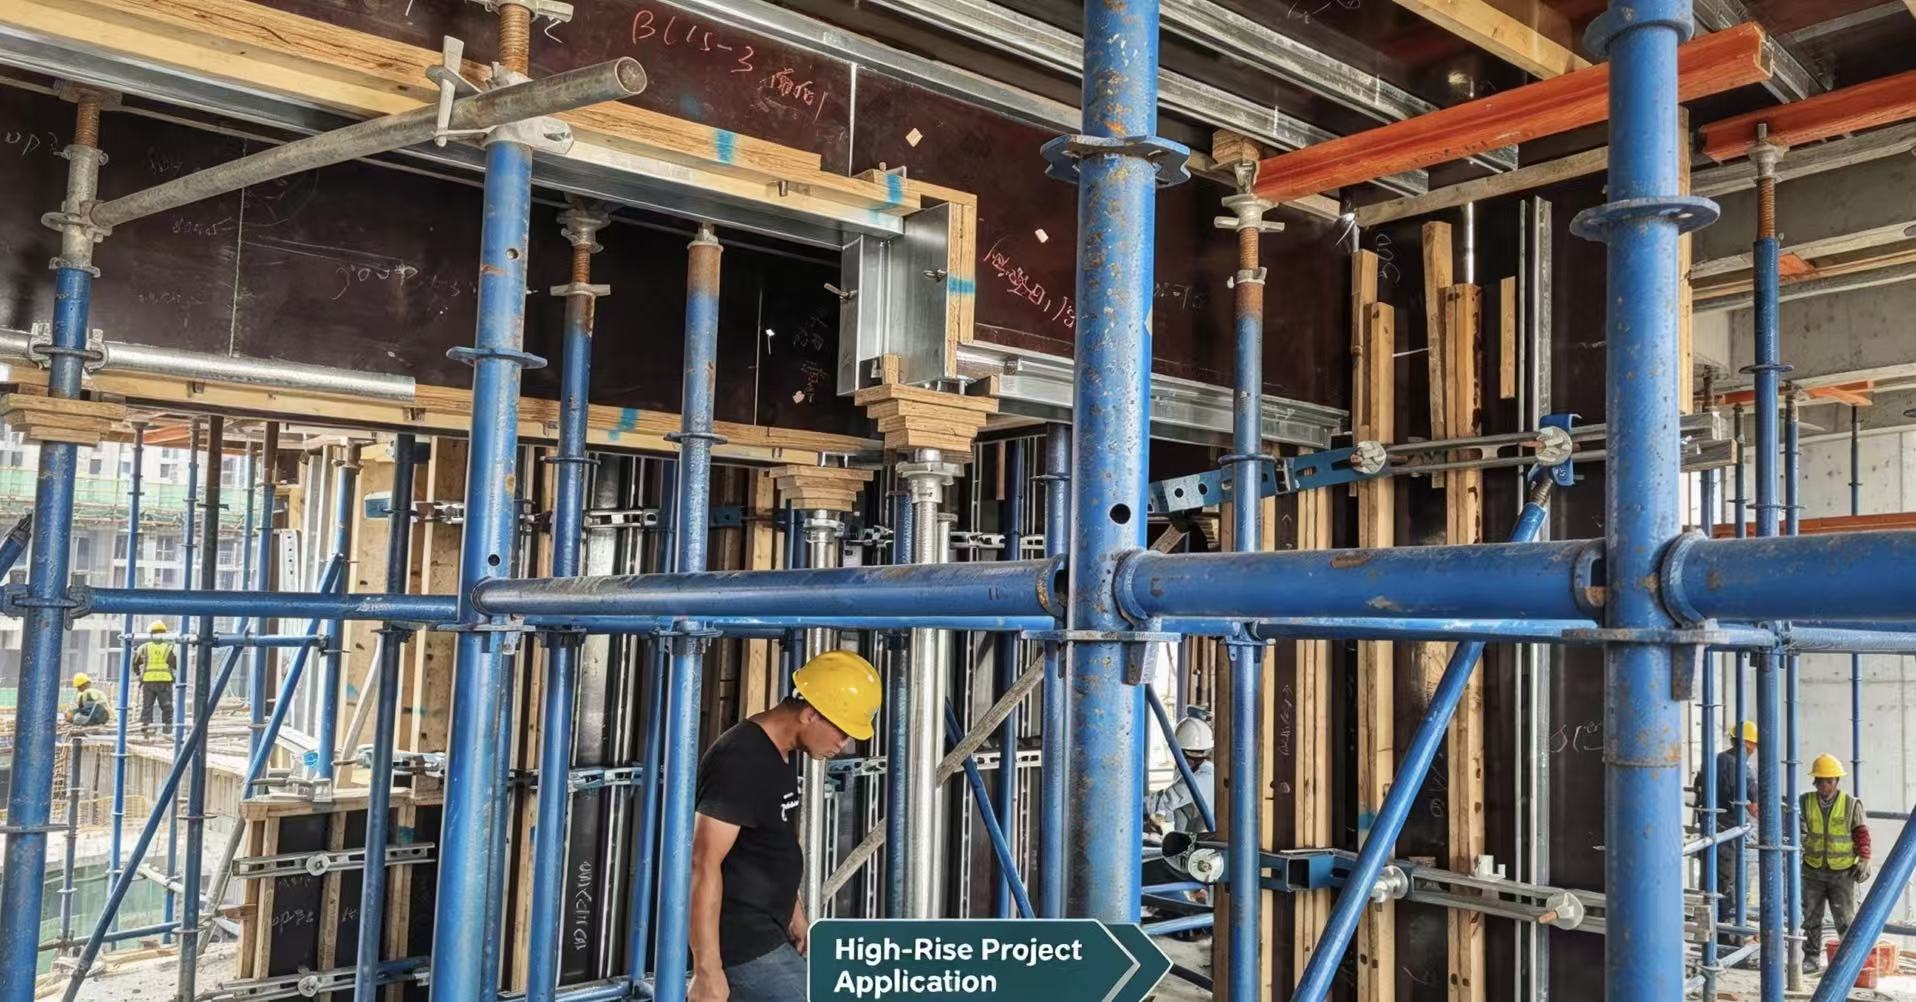
In hot‑humid tropical climate, timber walers decay fast, suffer warping, and have very limited reuse cycles. On‑site workers need constant cutting to match wall dimensions, generating plenty construction waste. Conventional double steel‑pipe walers are heavy, hard for manual handling. They require numerous clamps and fittings; component sorting, warehousing and return management take lots of manpower for rental companies. Different formwork types including plywood, plastic formwork, aluminium and steel formwork often need separate custom‑made backing sets. This increases procurement cost and inventory pressure for formwork rental businesses. There is market demand for standardized, lightweight, multi‑compatible modular waler systems that reduce cutting work, improve turnover rate and lower overall project cost.
Overview of TABLE Modular Waler System
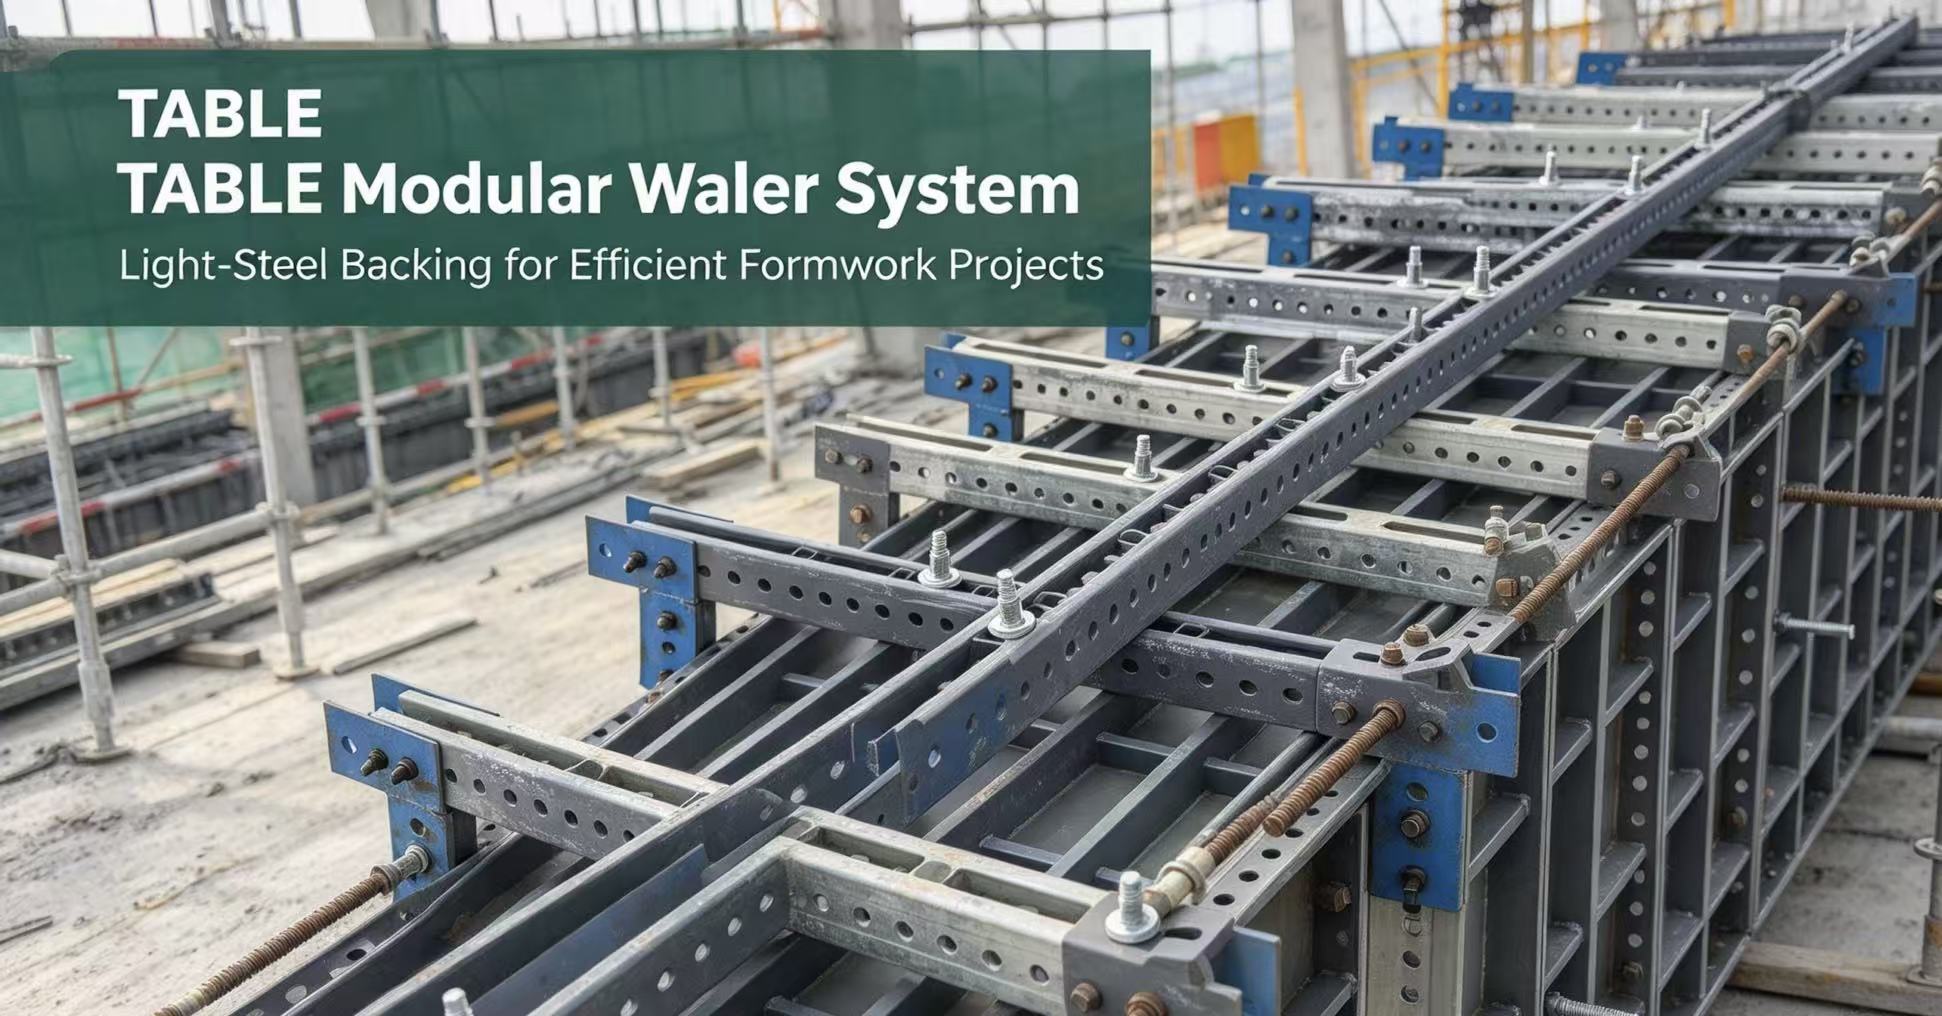
TABLE Modular Waler System is a patented light‑steel keel waler system. It adopts Q355 galvanized sheet roll‑formed C‑channel light steel keel. The keel lengths follow digital 300‑mm multiples, including 600 mm, 1500 mm, 2700 mm and more. Custom lengths up to 6000 mm are available.
Two main system specifications
4×6 Reinforcement System ‑ Weight: 3 kg per meter ‑ Mainly fits wood formwork and plastic formwork for shear‑wall applications ‑ Single light‑steel keel replaces traditional double round‑steel‑pipe back walers
6×8 Reinforcement System ‑ Weight: 5.3 kg per meter ‑ Designed for aluminium formwork and industrial wood mould systems ‑ Suitable for higher concrete lateral‑pressure working conditions
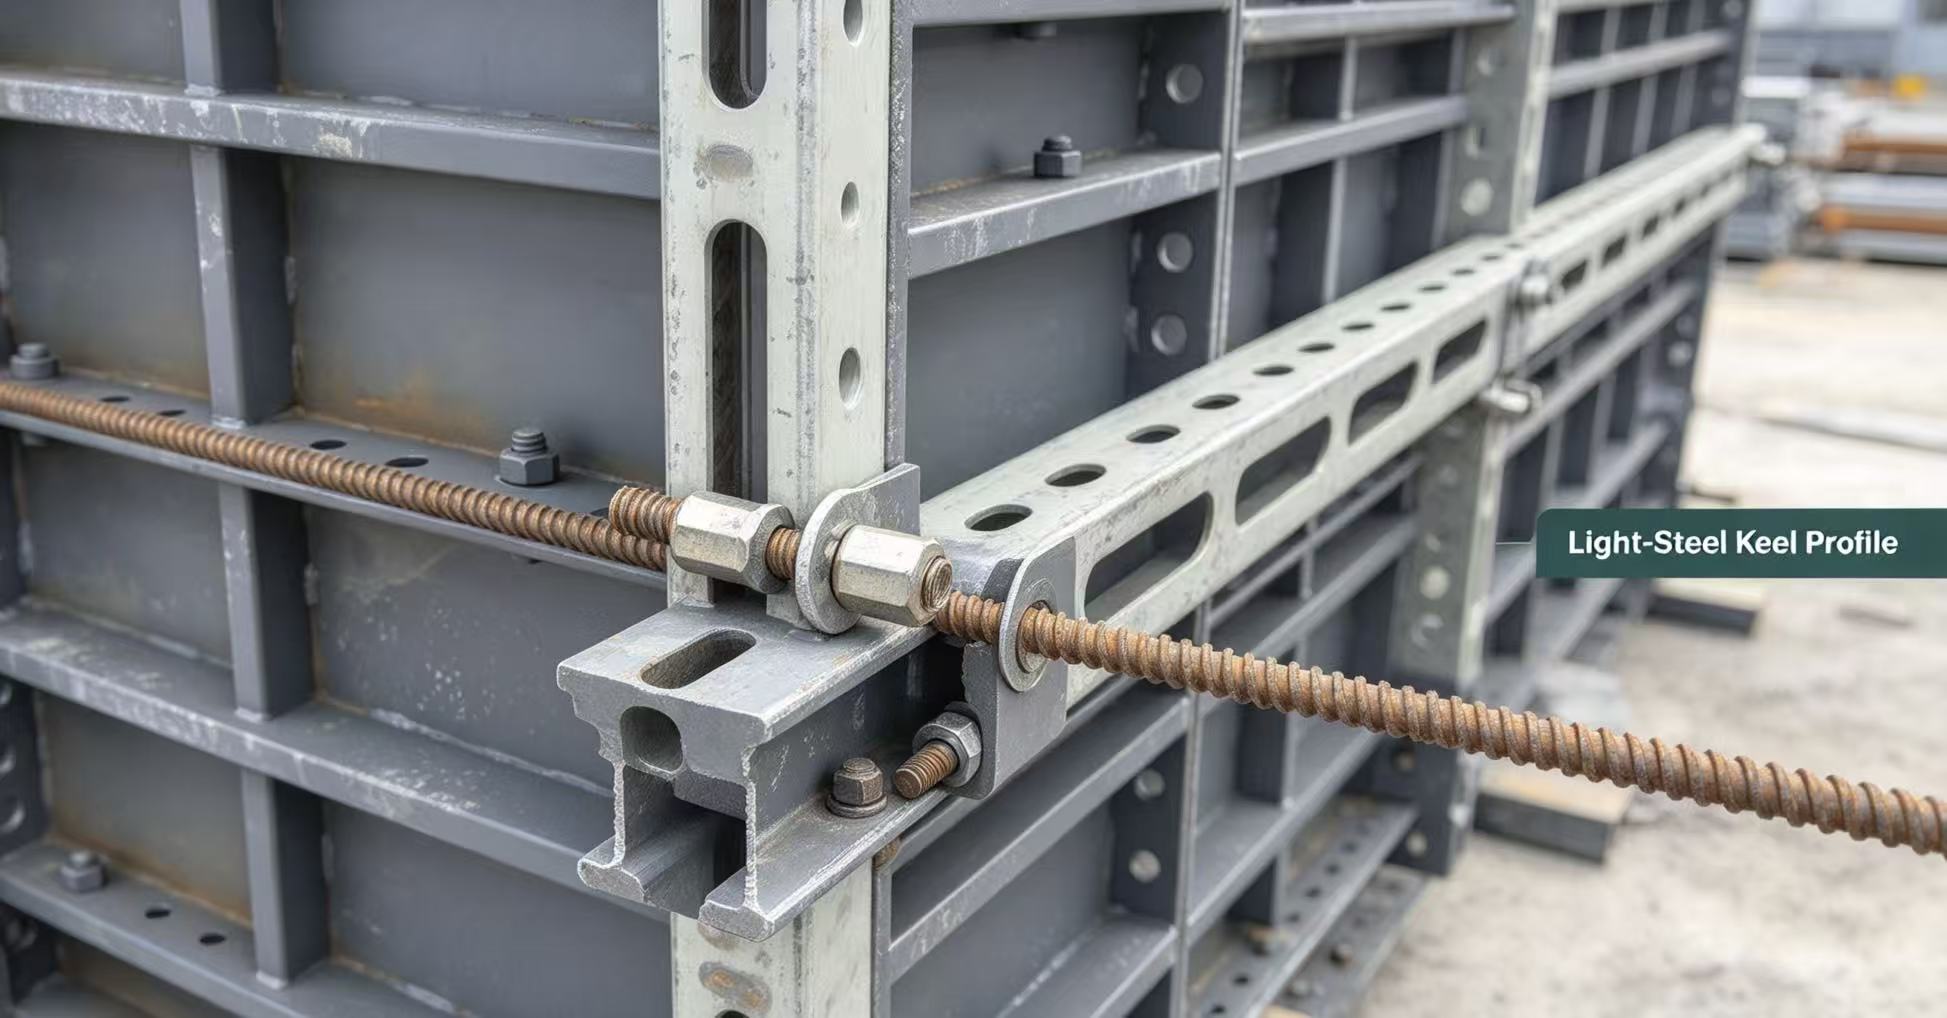
Standard accessory portfolio
The system comes with a complete set of standard spare parts: internal right‑angle reinforcements, external‑corner tension reinforcements, extension connectors, diagonal‑brace connectors, horizontal‑vertical transition connectors and wall‑bolt fastening pads. All accessories are standardized modular parts. No on‑site welding is required for assembly. Digital‑length marking supports easy warehouse sorting, no complicated renumbering work, ready for direct reuse on next construction projects.
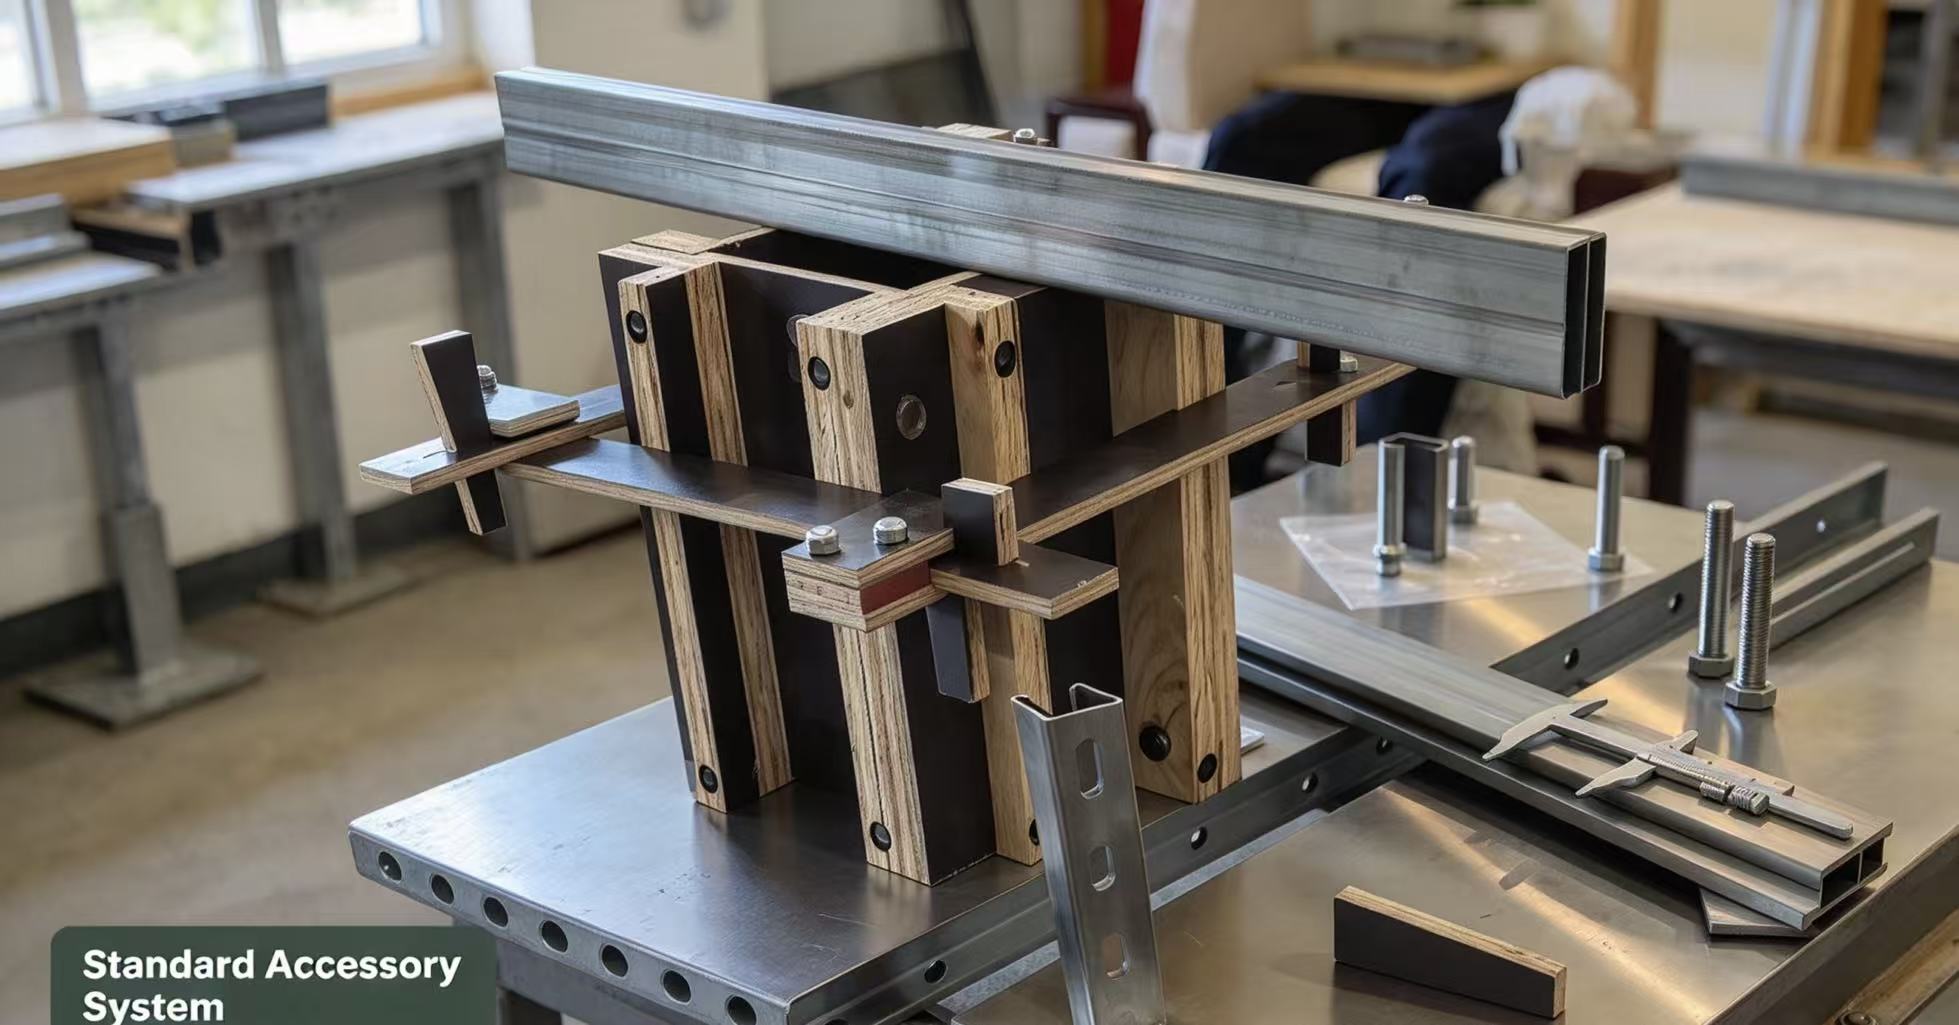
Core practical product characteristics
Light‑weight high‑strength galvanized steel material Made of Q355 galvanized rolled steel, anti‑rust surface treatment adapts to Southeast‑Asia humid and rainy construction environments. Compared with traditional double steel‑pipe groups, single‑keel installation greatly reduces single‑unit weight for easier manual transport and positioning.
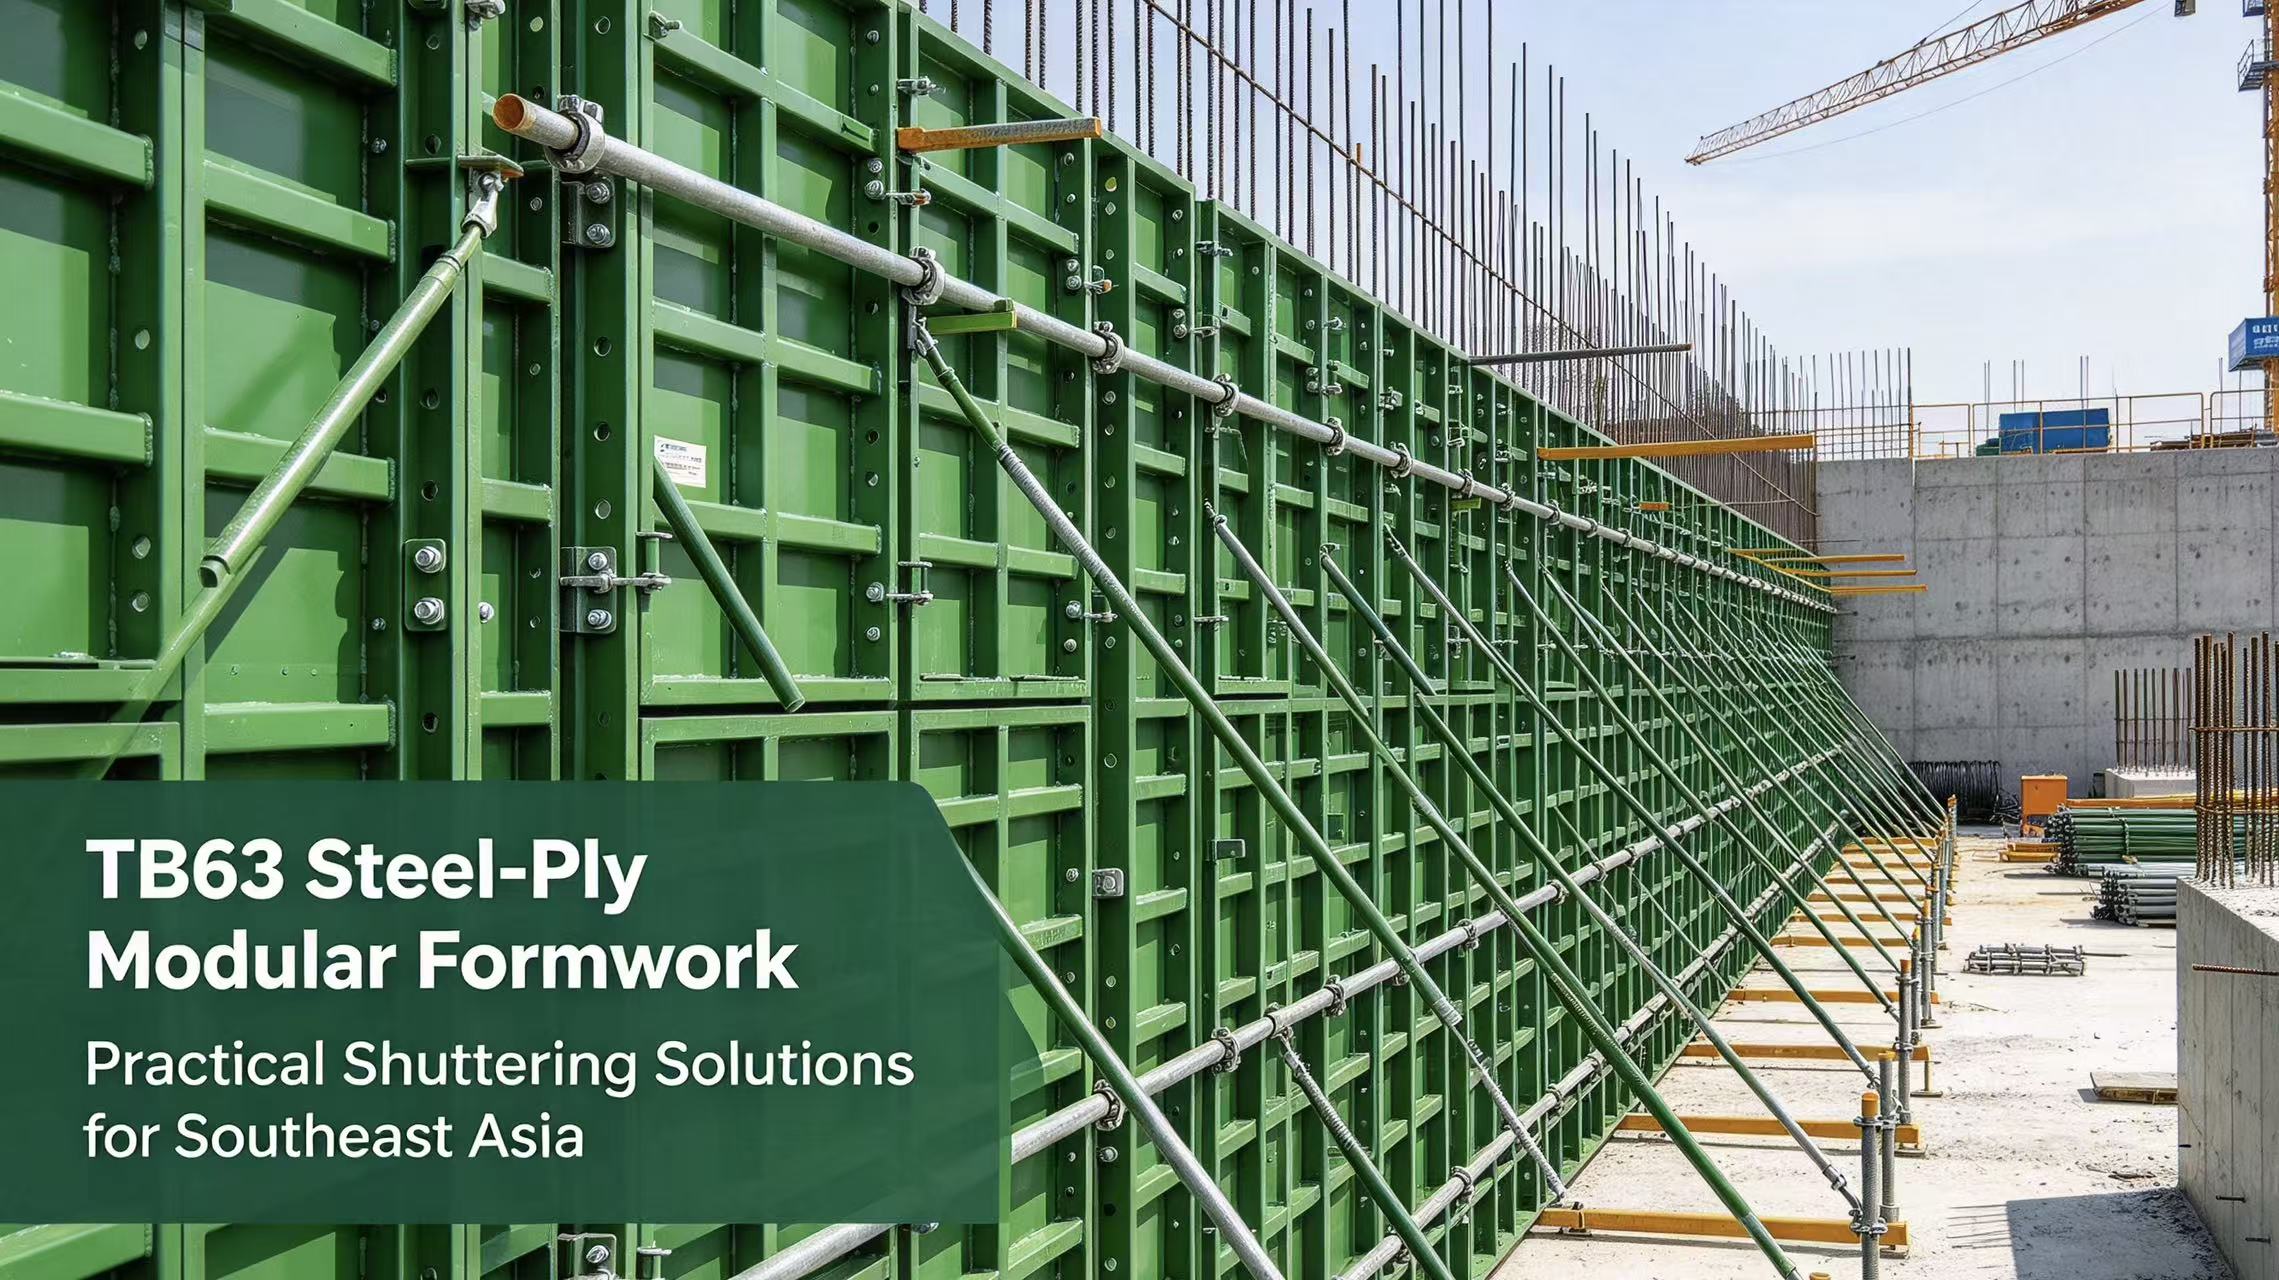
Multi‑formwork compatibility Modular walers can cooperate with TB63 steel‑ply formwork, aluminium formwork, high‑strength steel formwork, wood and plastic shuttering. It supports both tie‑plate and tie‑rod systems, giving rental firms higher inventory flexibility.
Patented no‑welding modular assembly All connections rely on standard mechanical accessories without welding. Components can be quickly disassembled after project completion. High turnover capacity reaches more than 500 cycles, effectively lowering amortization cost for repeated‑use rental assets.
Digital length management simplifies logistics & storage Keels are produced in fixed 300‑mm‑multiple lengths. There is no need for large‑volume on‑site cutting. After project completion, crews sort by length specification for warehouse storage, which saves labour for rental‑yard management.
Standard On‑Site Installation Workflow for Modular Waler System
Good final performance depends on correct installation following technical requirements. Below is practical workflow summarized from official technical documents.
Pre‑construction preparation
According to formwork drawings and concrete lateral‑pressure calculation, select either 4×6 or 6×8 waler set. Calculate required keel lengths and quantities of corner reinforcements, extension joints, wall bolt pads and other accessories. Confirm horizontal installation spacing shall not exceed 1000 mm. For housing projects, typical arrangement is 4‑row walers for inner walls and 5‑row walers for outer walls.
Installation procedure
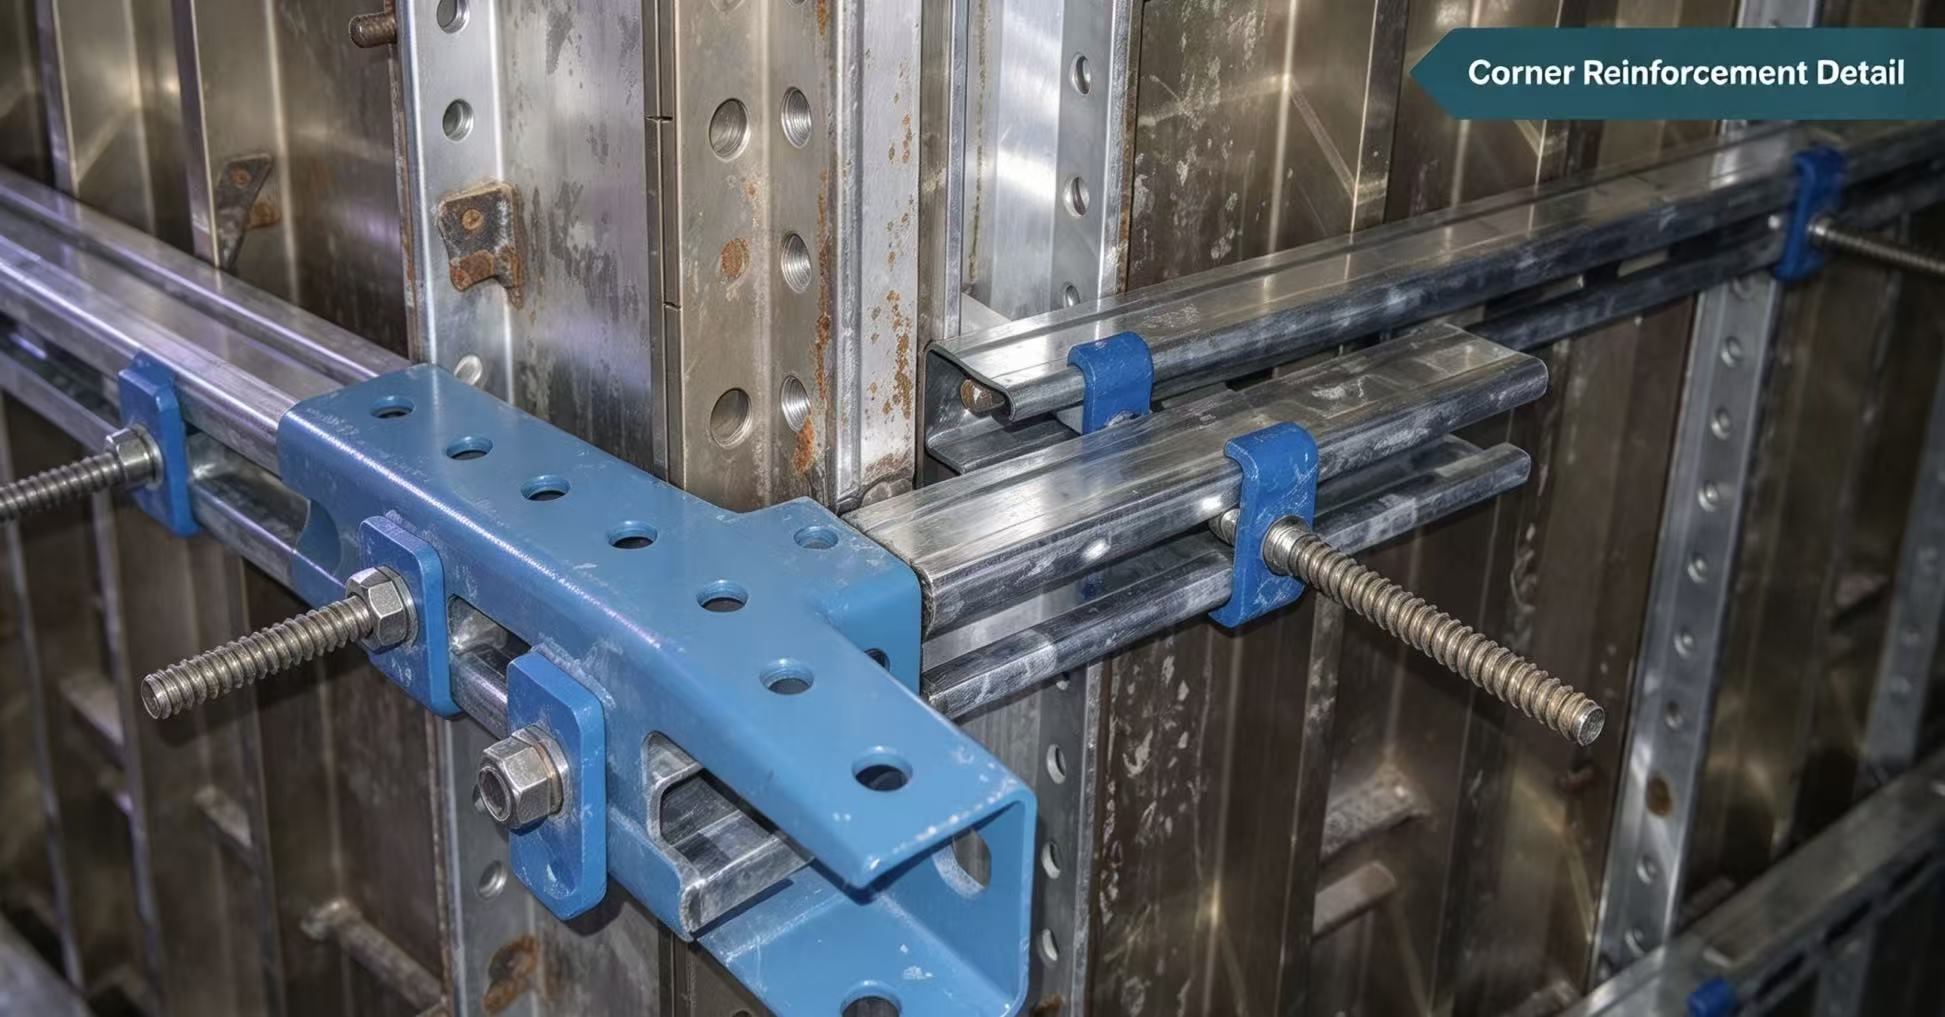
After main formwork panels are positioned, mount modular light‑steel walers horizontally against formwork surface. Connect different‑length keel segments with extension connectors. Install dedicated internal‑corner and external‑corner tension reinforcements at wall corners to guarantee corner rigidity and dimensional accuracy. Fasten wall‑bolt plates and tie‑rods to resist concrete lateral pressure. Add diagonal brace connectors where extra stability is needed. Check all joint connections are locked tight before pouring concrete. Avoid loose fittings that may cause wall bulging or dimension deviation.
Dismantling and warehouse handling
Start dismantling only after concrete achieves specified strength. Remove wall bolts first, then take down corner accessories and keel segments. Clean concrete residues on each component. Classify keels and accessories by specification. No renumbering work is required. Store off damp ground for reuse on subsequent projects.
Key Application Notes for Southeast‑Asia Construction Projects
This modular waler brings many benefits, yet users still need to observe site‑specific constraints.
Storage & anti‑rust maintenance under tropical humidity
Although adopting galvanized anti‑corrosion treatment, long‑term direct contact with rain and mud will shorten service life. Keep components elevated on racks during site storage. Remove concrete deposits after each turnover. Replace heavily scratched or deformed parts in time.
Correct scope of application
4×6 series is preferred for plywood and plastic formwork with relatively low load requirement. For aluminium formwork and high‑load wall structures, choose the heavier‑duty 6×8 series. For special ultra‑high‑load structures, separate structural calculation must be performed.
Site crew familiarisation
Even though no welding is needed, installers need training on corner reinforcement installation, extension connector locking and horizontal spacing control. TABLE can provide technical guides for site supervisors.
Who Can Gain Benefits from TABLE Modular Waler System
‑ Formwork rental companies wanting to replace traditional heavy steel‑pipe walers, improve turnover rate and simplify warehouse sorting ‑ General contractors working on mid‑rise residential & commercial projects using plywood, plastic, steel or aluminium formwork ‑ Project teams aiming to reduce on‑site timber cutting waste and lower labour cost for backing‑material processing ‑ Projects already using TB63 or other TABLE formwork systems, looking for matched modular waler supporting solution