Slab Formwork Pain Points in Southeast‑Asia Building Projects
Urban residential, commercial and multi‑storey infrastructure construction keeps expanding across Southeast Asia. Slab formwork directly governs concrete floor quality, construction cycle and labour expenditure. Many local projects still adopt conventional timber slab formwork or heavy full‑panel slab systems.
Common site‑side challenges for traditional slab shuttering
Under hot‑humid tropical climate, timber formwork suffers fast ageing, warping and water damage. Re‑use cycles are limited, creating continuous material replacement cost. Conventional slab systems often require full removal of entire support props during stripping. This delays upper‑floor construction progress and occupies large quantities of props for long periods. Heavy panels increase workers’ physical burden on site; some solutions rely heavily on crane assistance, which is problematic for sites with insufficient lifting equipment. Multiple different shoring systems are widely used locally including ring‑lock, kwikstage and crab shoring. Many slab formwork products cannot be well compatible with these existing support fleets, raising extra procurement pressure for rental companies. The market demands lightweight, early‑strippable slab formwork that supports multi‑system compatibility, reduces manual workload and improves asset turnover efficiency.
Overview of TABLE Deck Drophead Panelized Slab Formwork System
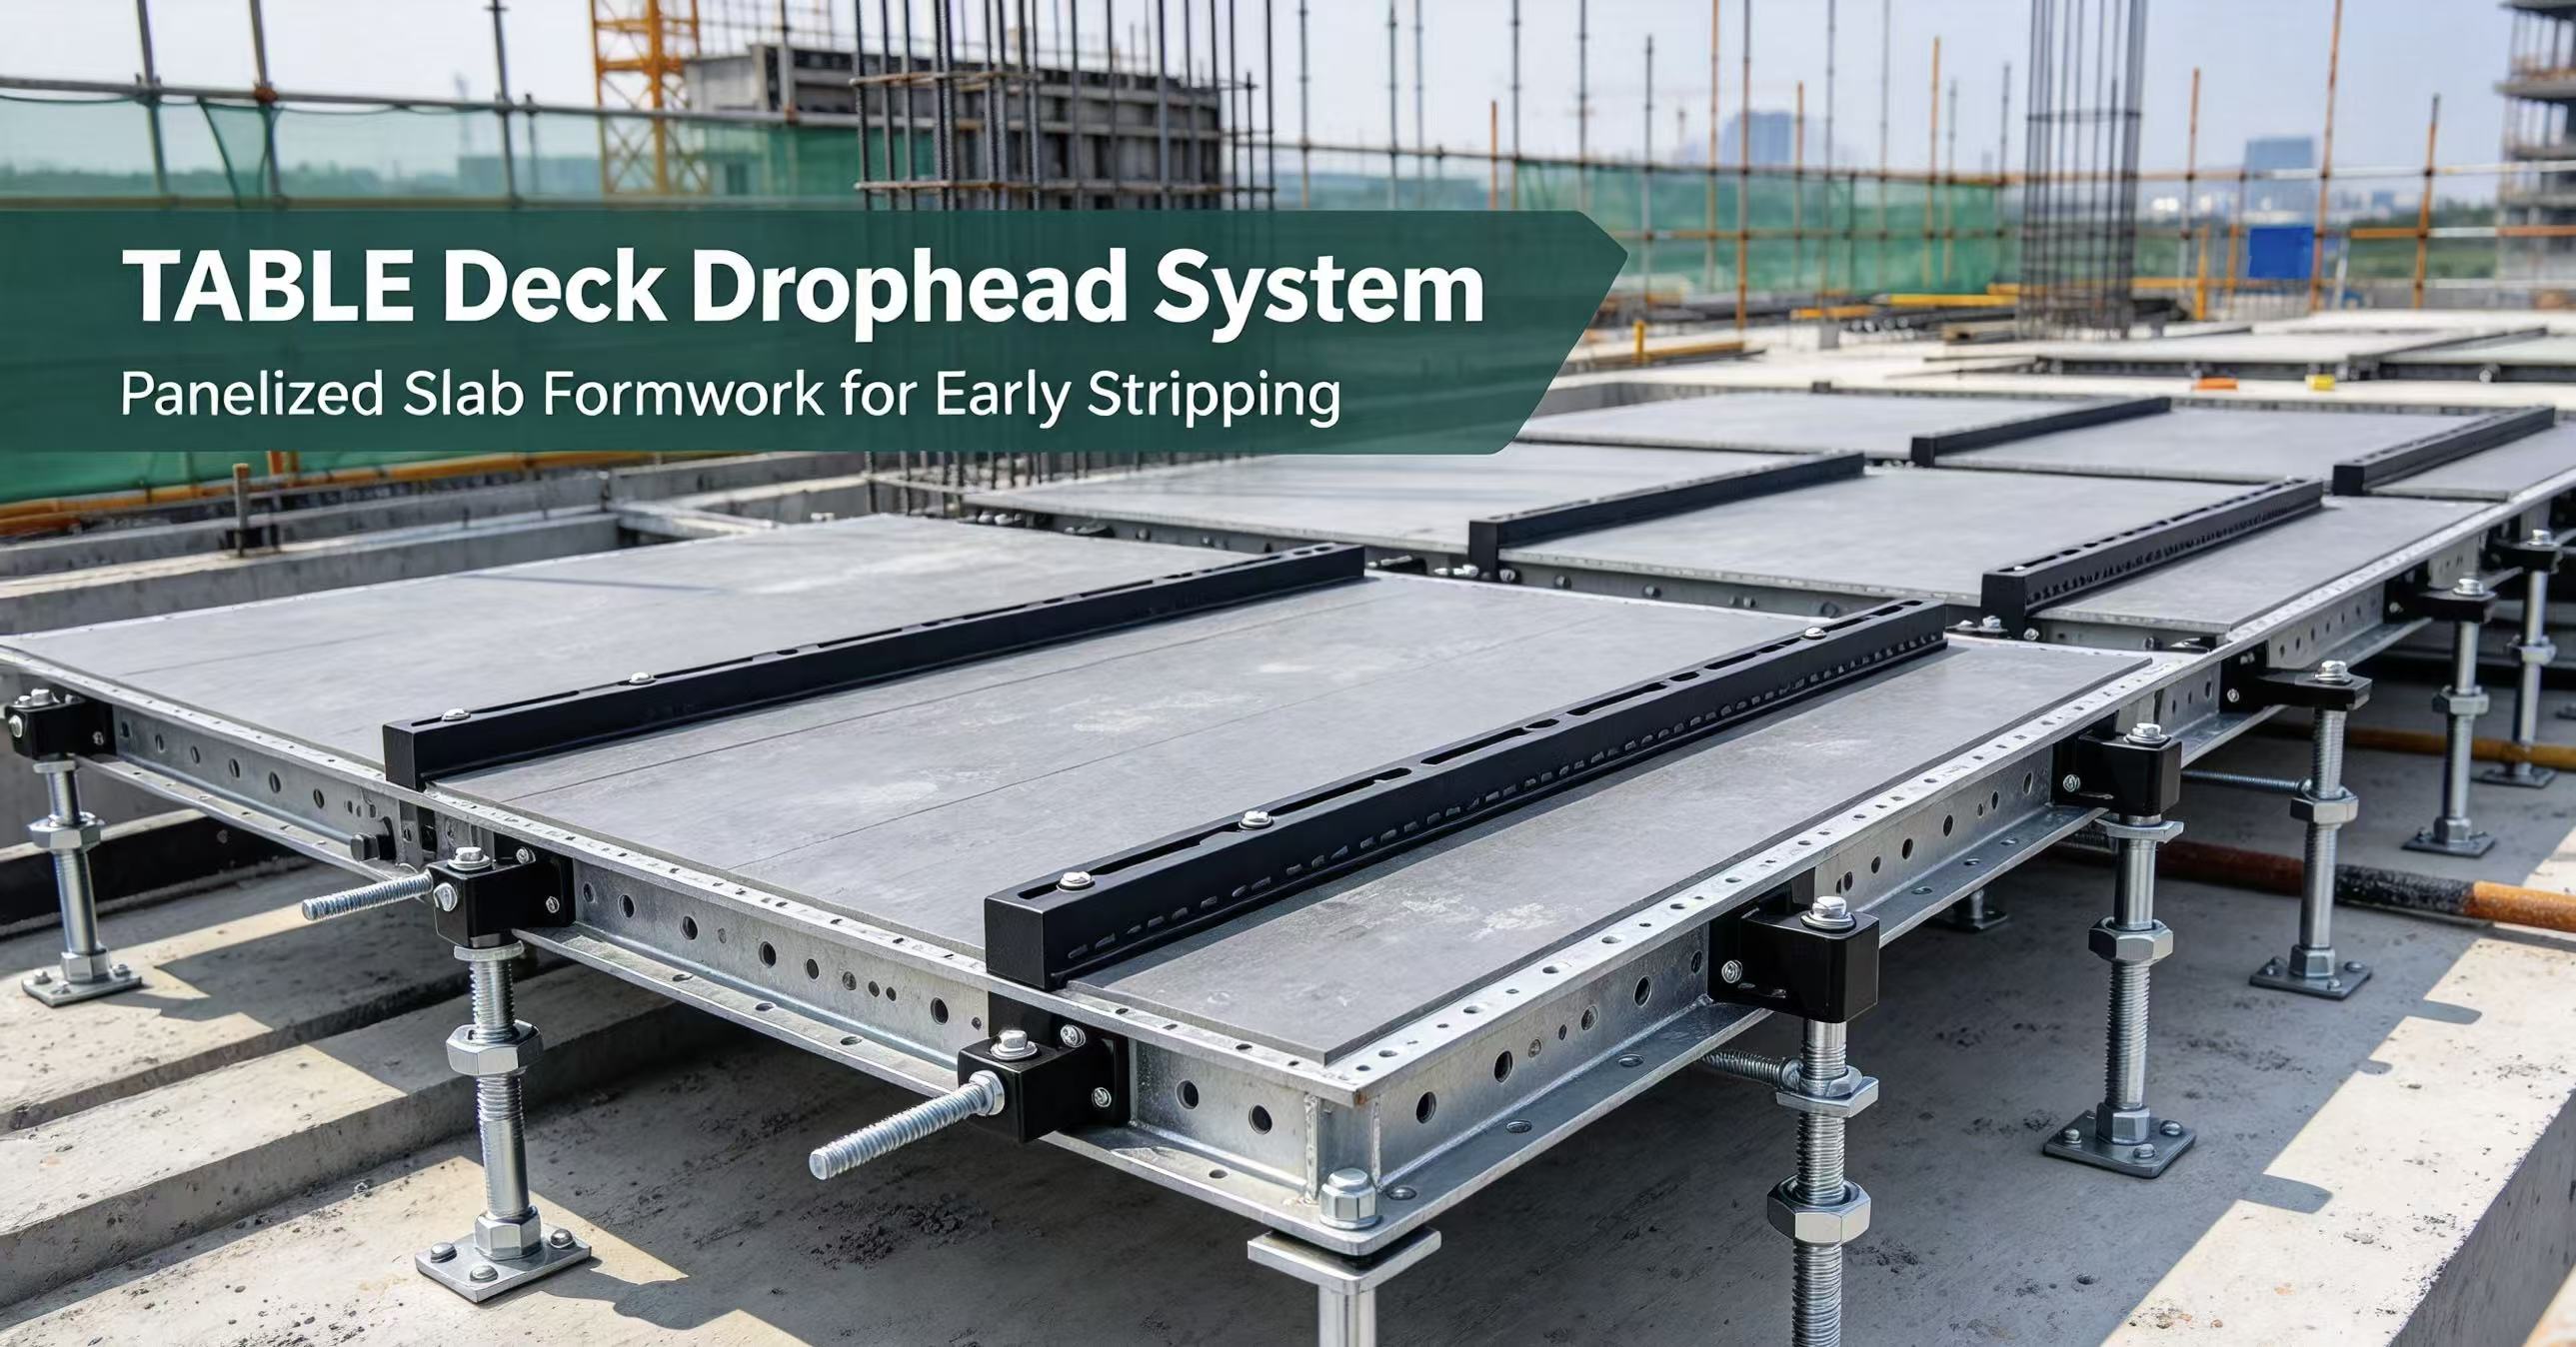
TABLE Deck Drophead System is a high‑performance modular panelized slab formwork system. Different from welded integral frames, panels adopt knockdown modular assembly structure similar to flat‑pack furniture, which greatly cuts shipping volume and logistics cost for overseas delivery.
Core component composition
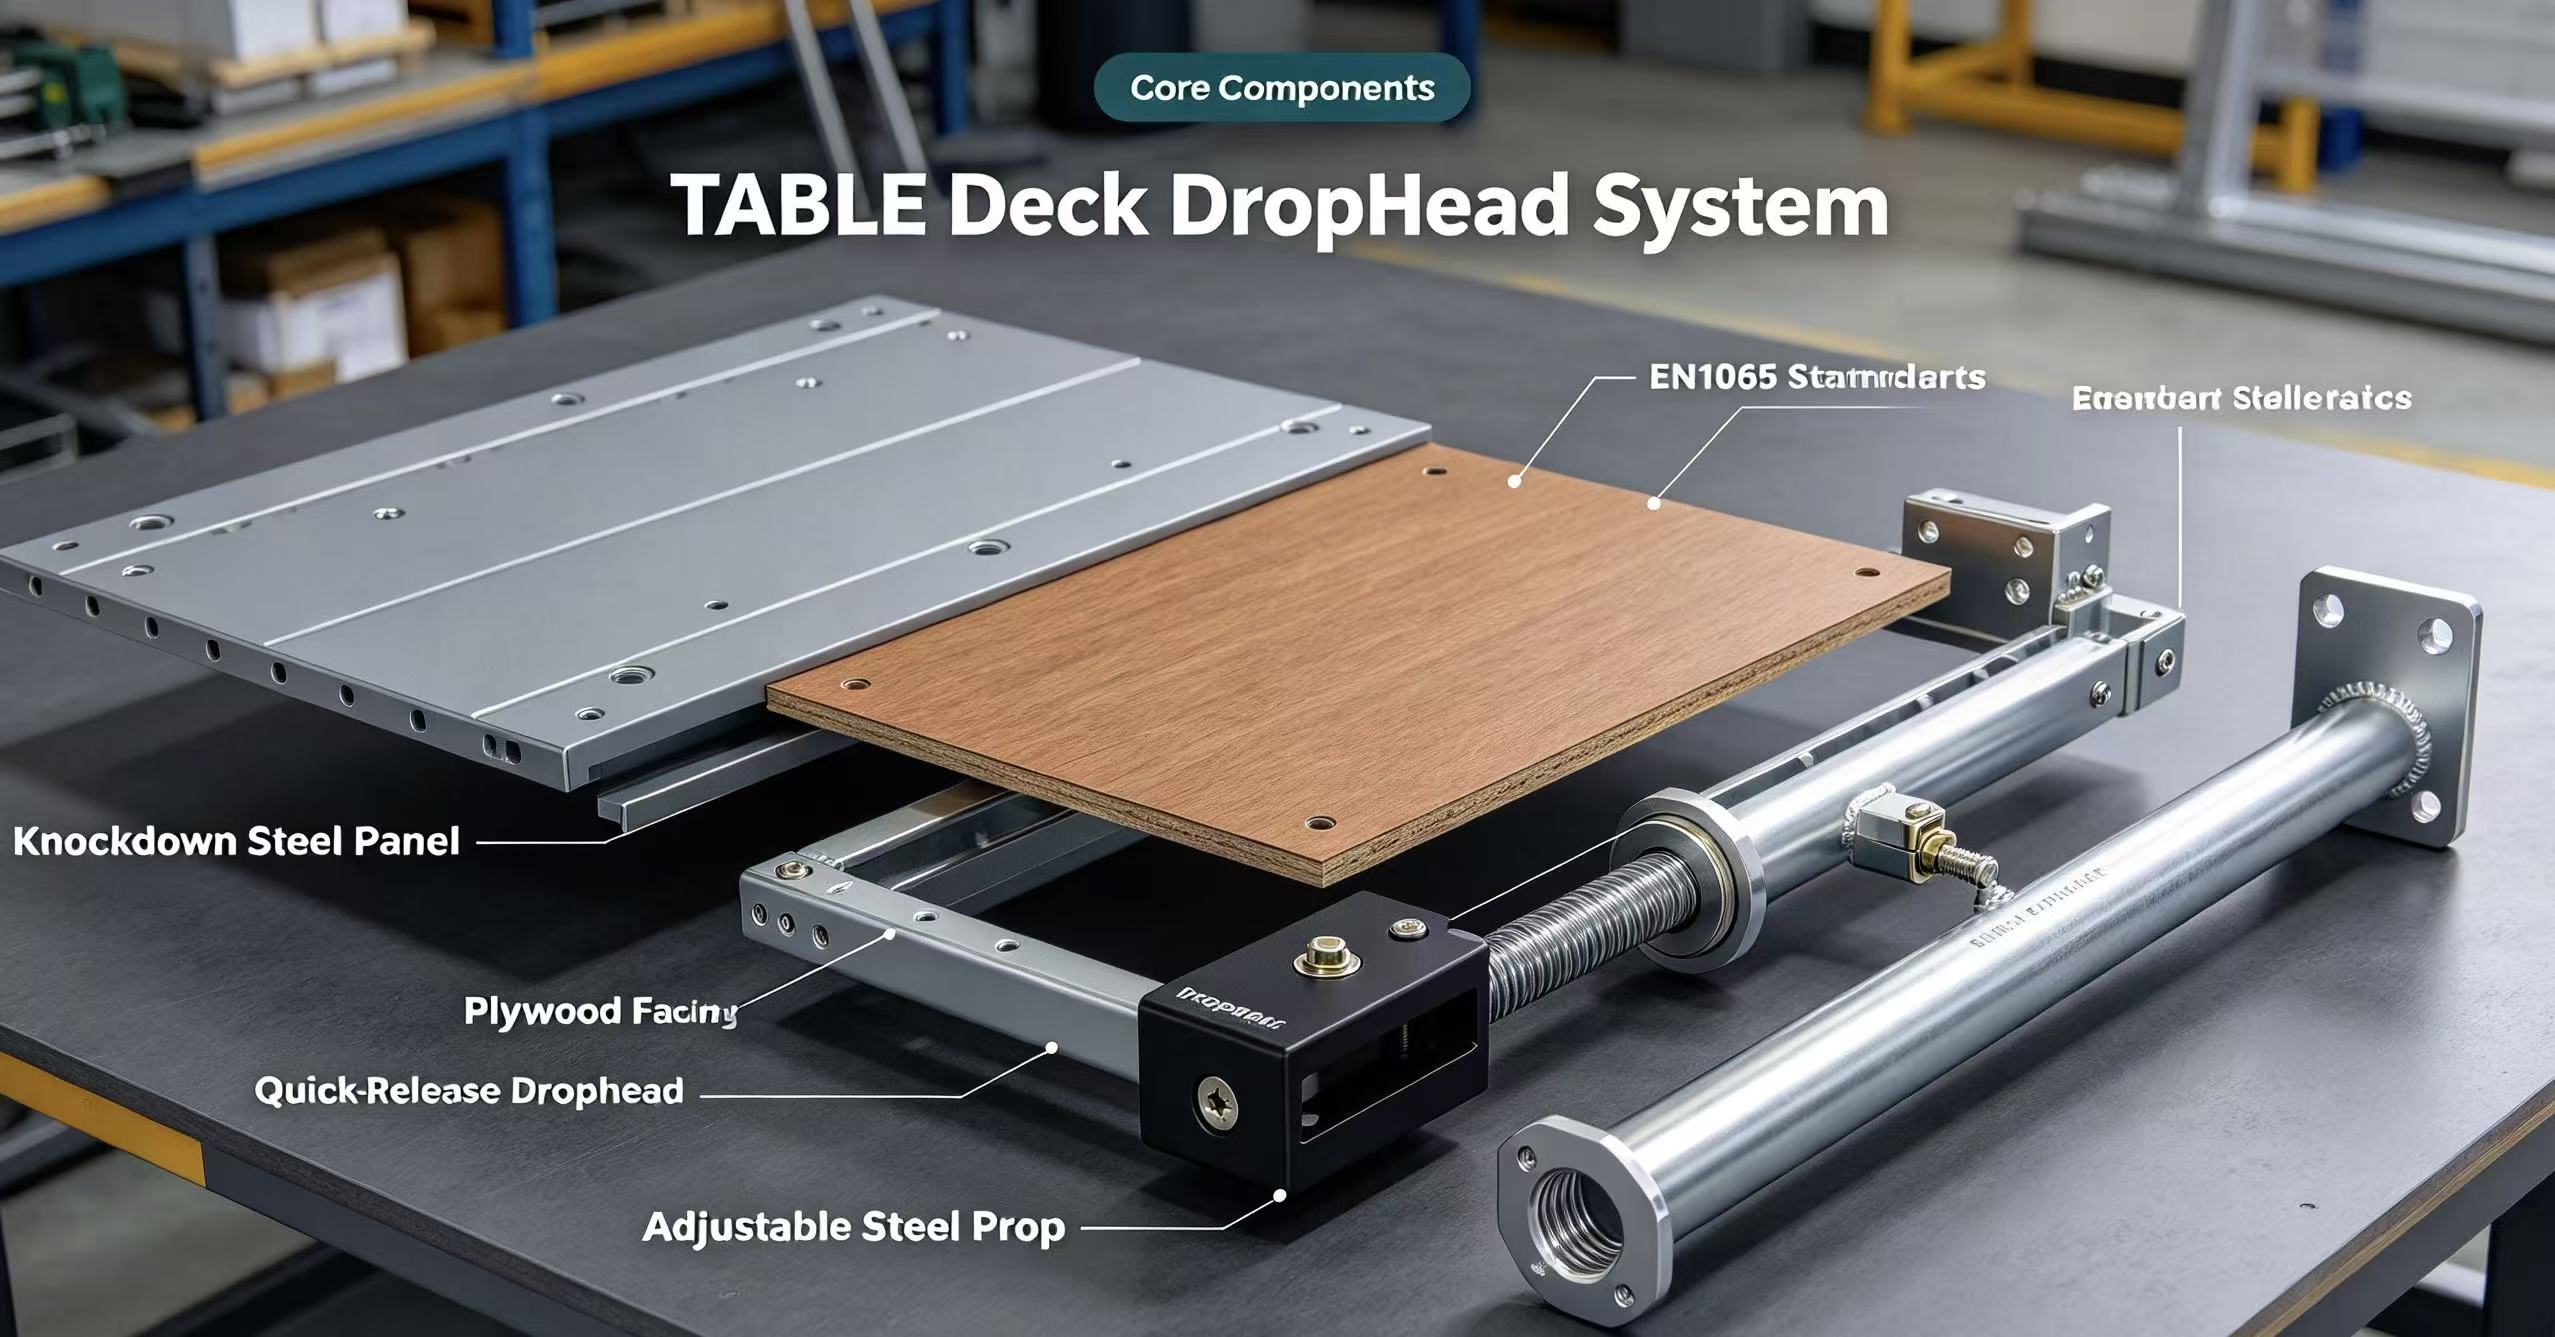
The whole system consists of only three fundamental parts: formwork panel, quick‑release drophead and adjustable steel prop. Plywood serves as the concrete contact facing.
- Panel: Manufactured from high‑strength Q700 Zn‑Mg‑Al steel (EN1025‑6 S690QL). Main standard sizes: DP189 (1.8×0.9m), DP99 (0.9×0.9m), DP186, DP156, DP159. Panel weight ranges 16‑32 kg, single‑person handling is achievable.
- Drophead: Quick‑release drophead weighs 6.5 kg, enables early panel stripping while props remain in place for reshoring.
- Steel Prop: Complies with BSI EN1065 Class A / Class B standard for temporary floor support.
- Filler Beam: Available in FL6, FL9, FL15, FL18 specifications, used for filling irregular gaps on site.
Outstanding compatibility performance
The Deck Drophead slab formwork features strong cross‑system adaptability. It can seamlessly match ring‑lock, kwikstage and crab shoring systems. Existing rental‑yard shoring assets can be reused without large‑scale replacement, which is friendly for local formwork‑rental enterprises.
Core practical product characteristics
Flat‑pack knockdown panel design for cost‑effective oversea shipping Panels are assembled by separate riveted components instead of heavy welded frames. Flat‑pack packing reduces container space occupation, lowering international ocean‑freight cost for Southeast‑Asia import projects.
Quick‑release drophead for early stripping & reshoring After concrete reaches specified stripping strength, only panels and plywood facing can be removed through drophead mechanism. Steel props stay in position to keep reshoring support for the slab. It accelerates material turnover; panels can be transported to upper floors for next casting cycle immediately.
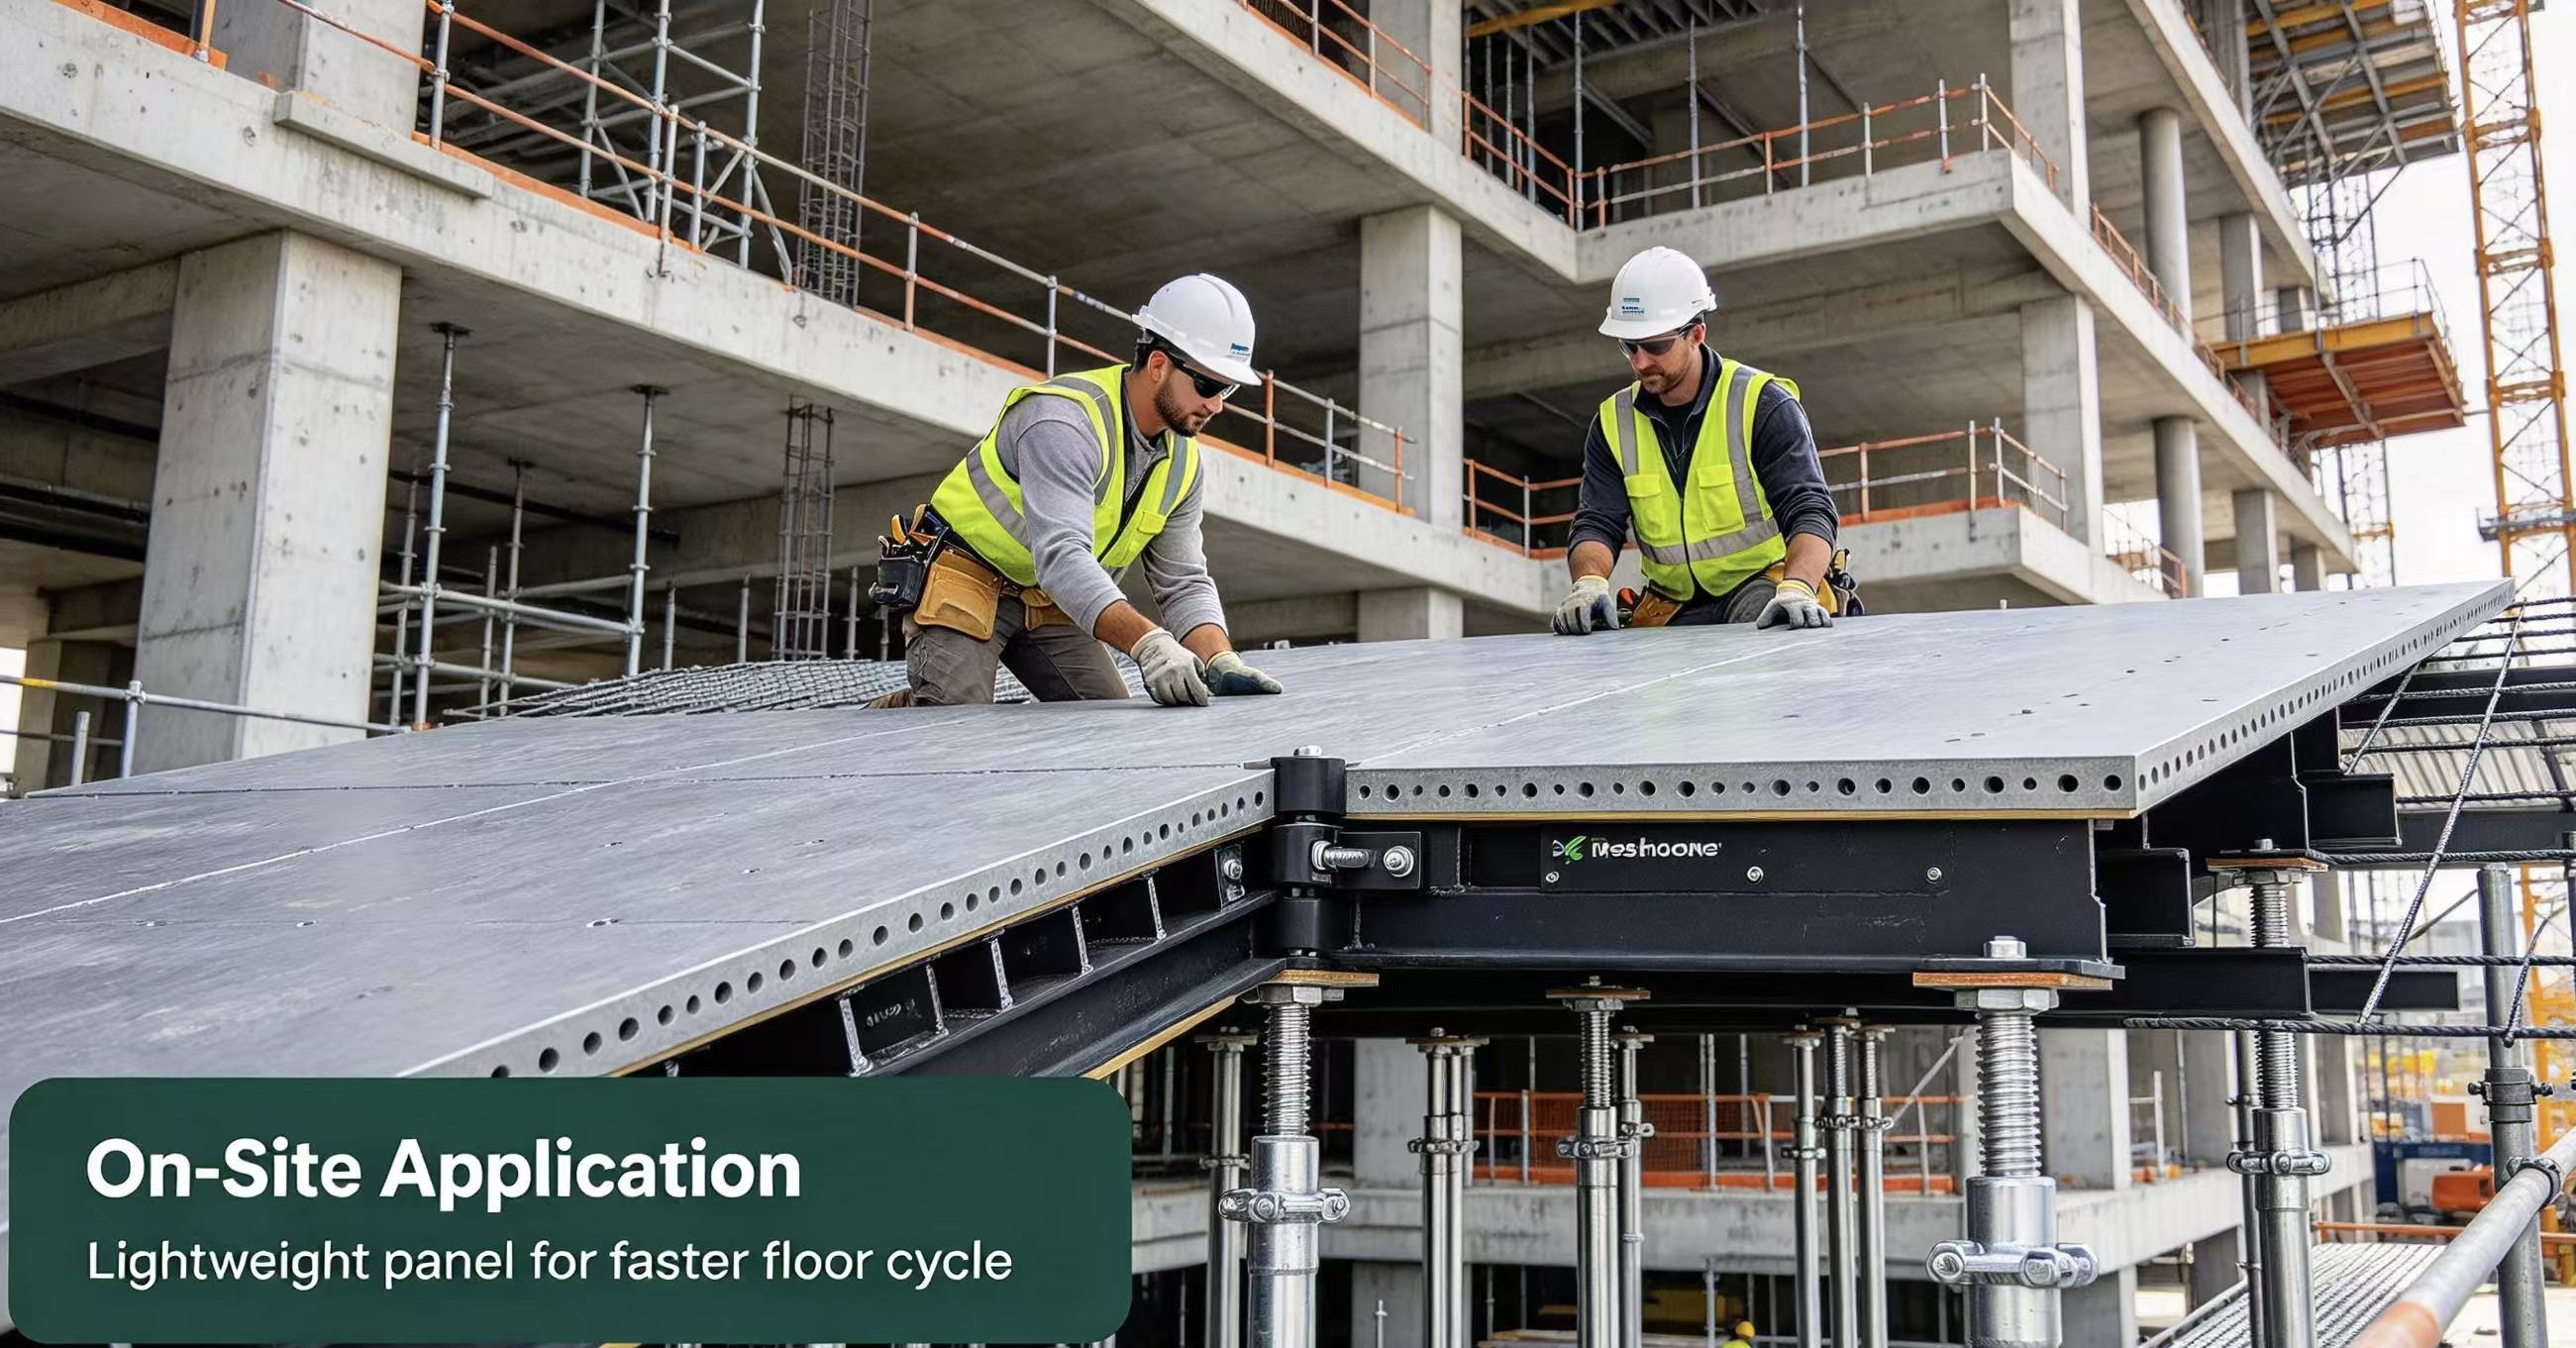
Light‑weight, labour‑saving manual operation Optimized panel weight ensures single‑lifting weight below 20 kg for workers. Under good site conditions, one worker can erect around 100 m² and strip 200 m² per day. Most installation work can be finished manually without crane dependency.
High‑safety inter‑locking mechanism Panels are equipped with engineered automatic wind‑lock structure. Even without full horizontal bracing, inter‑locked panels will not collapse, improving site construction safety factor.
High reusability and low amortization cost High‑strength galvanized alloy steel frame delivers long service life, achieving more than hundreds of turnover cycles. Worn plywood facing can be replaced separately instead of discarding whole steel panels, effectively controlling long‑term operating expenditure for rental fleets.
Standard On‑Site Erection & Stripping Workflow for Deck Drophead System
Actual construction effect depends on following standardized installation steps summarized from official technical documents.
Pre‑construction preparation
According to slab drawing, floor load requirement and existing on‑site shoring type, confirm panel combination layout, select matching dropheads, steel props and filler‑beam specifications. Verify prop compliance with EN1065 standard. Check quantity of all accessories before entering erection phase.
Erection procedure
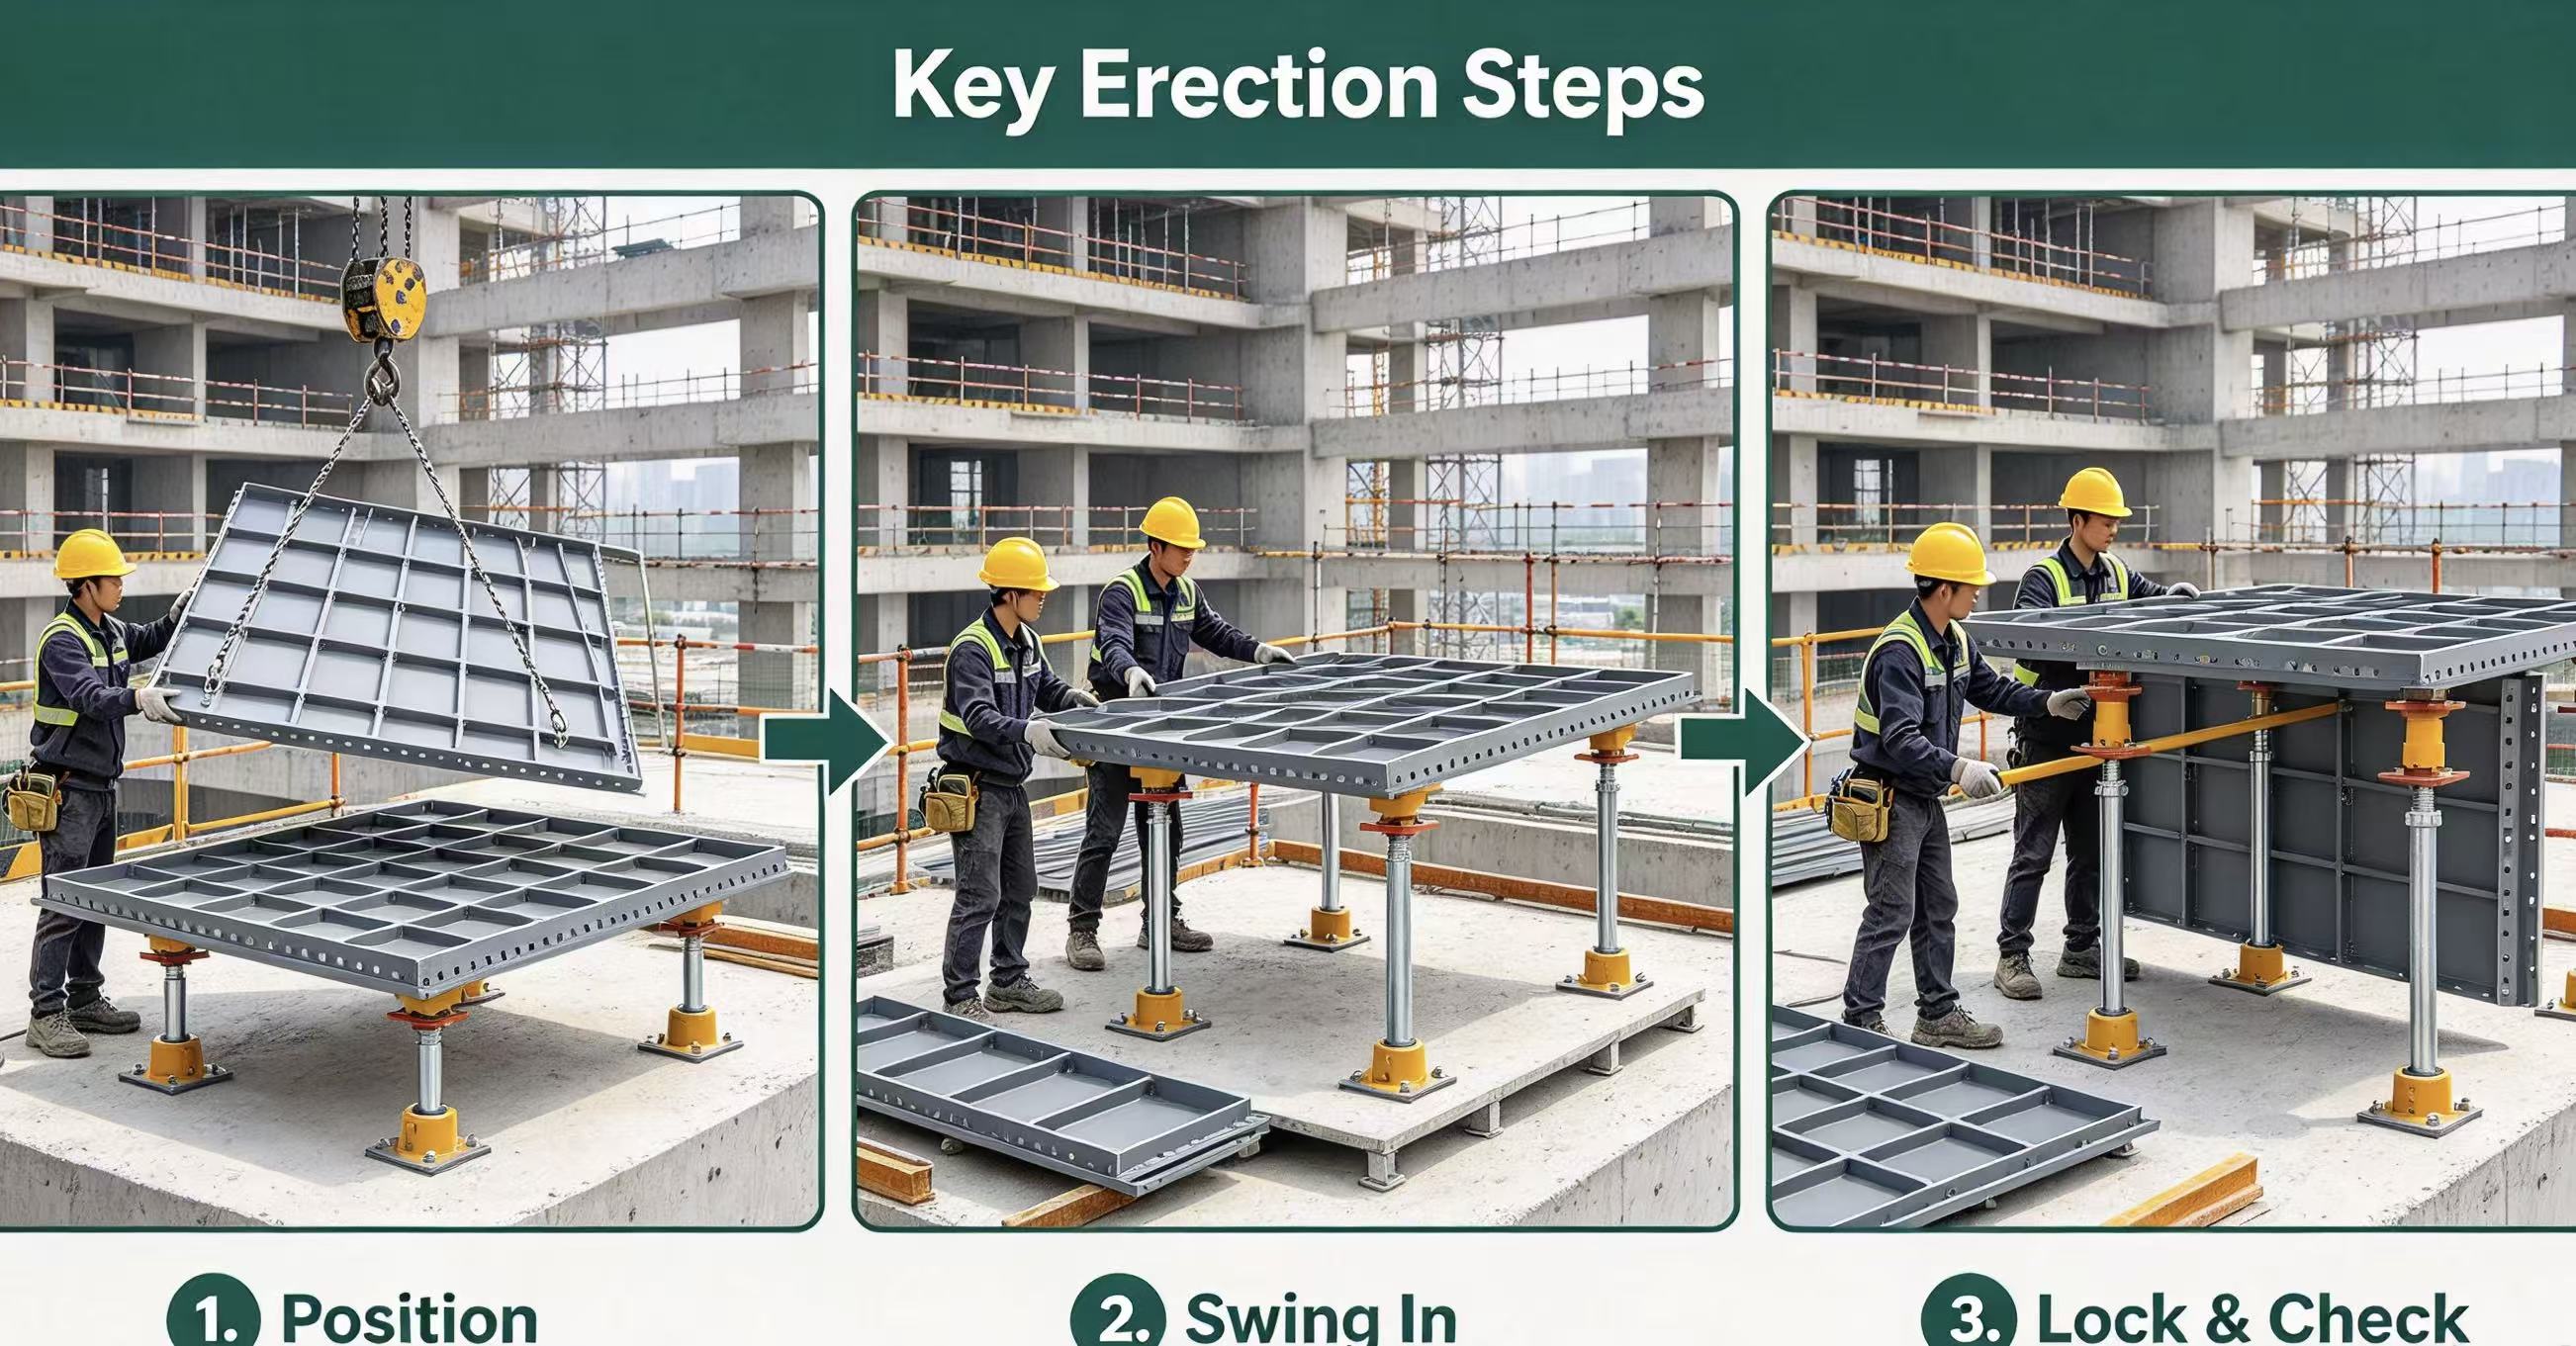
- Adjust steel props to required working height.
- Erect steel props and fix with gate braces to guarantee vertical stability.
- Hang slab panels onto the top of dropheads installed on props.
- Swing panel lower end into target position with auxiliary operating tool.
- Insert, push, straighten and lock panels onto four supporting drop‑heads.
- Repeat above steps to complete full slab layout; install filler beams for irregular gaps. Double‑check all locking positions before concrete pouring to prevent displacement during casting.
Stripping & warehouse handling
Stripping can only start after concrete gains specified structural strength. Operate quick‑release drophead to release panels; props remain in‑situ for reshoring protection. Dismantle panels piece‑by‑piece, clean concrete residues and check plywood condition. Damaged plywood shall be replaced timely. Sort panels, dropheads, props and filler beams by specification. Store components off damp ground, ready for reuse on next floor or new projects.
Practical Application Considerations for Southeast‑Asia Projects
Although Deck Drophead System brings multiple advantages, site constraints under tropical environment need to be well observed.
Storage & maintenance in humid rainy climate
Even high‑strength anti‑corrosion steel will suffer rust risk under long‑term rain and mud immersion. Store panels and metal accessories on raised racks. Remove concrete debris after each turnover; inspect drophead movable mechanism to guarantee flexible unlocking function.
Suitable project scope
Well‑suited for mid‑rise residential apartments, commercial buildings and multi‑storey public facilities. For extra‑large span or ultra‑high‑load slab structures, independent structural calculation must be completed before adoption.
Site crew familiarisation
The six‑step erection workflow is relatively intuitive, but site workers still need brief training for drophead operation, panel locking and reshoring specification. TABLE can provide technical operation guides for site supervisors.
Target Users Who Benefit from TABLE Deck Drophead System
‑ Formwork‑rental companies looking for lightweight early‑stripping slab‑form solutions to improve asset turnover rate ‑ General contractors undertaking mid‑rise residential & commercial projects hoping to cut site labour cost ‑ Construction teams with existing ring‑lock / kwikstage / crab shoring, wanting compatible slab formwork without full‑system replacement ‑ Projects facing insufficient tower‑crane resources, expecting more manual‑operated slab shuttering